

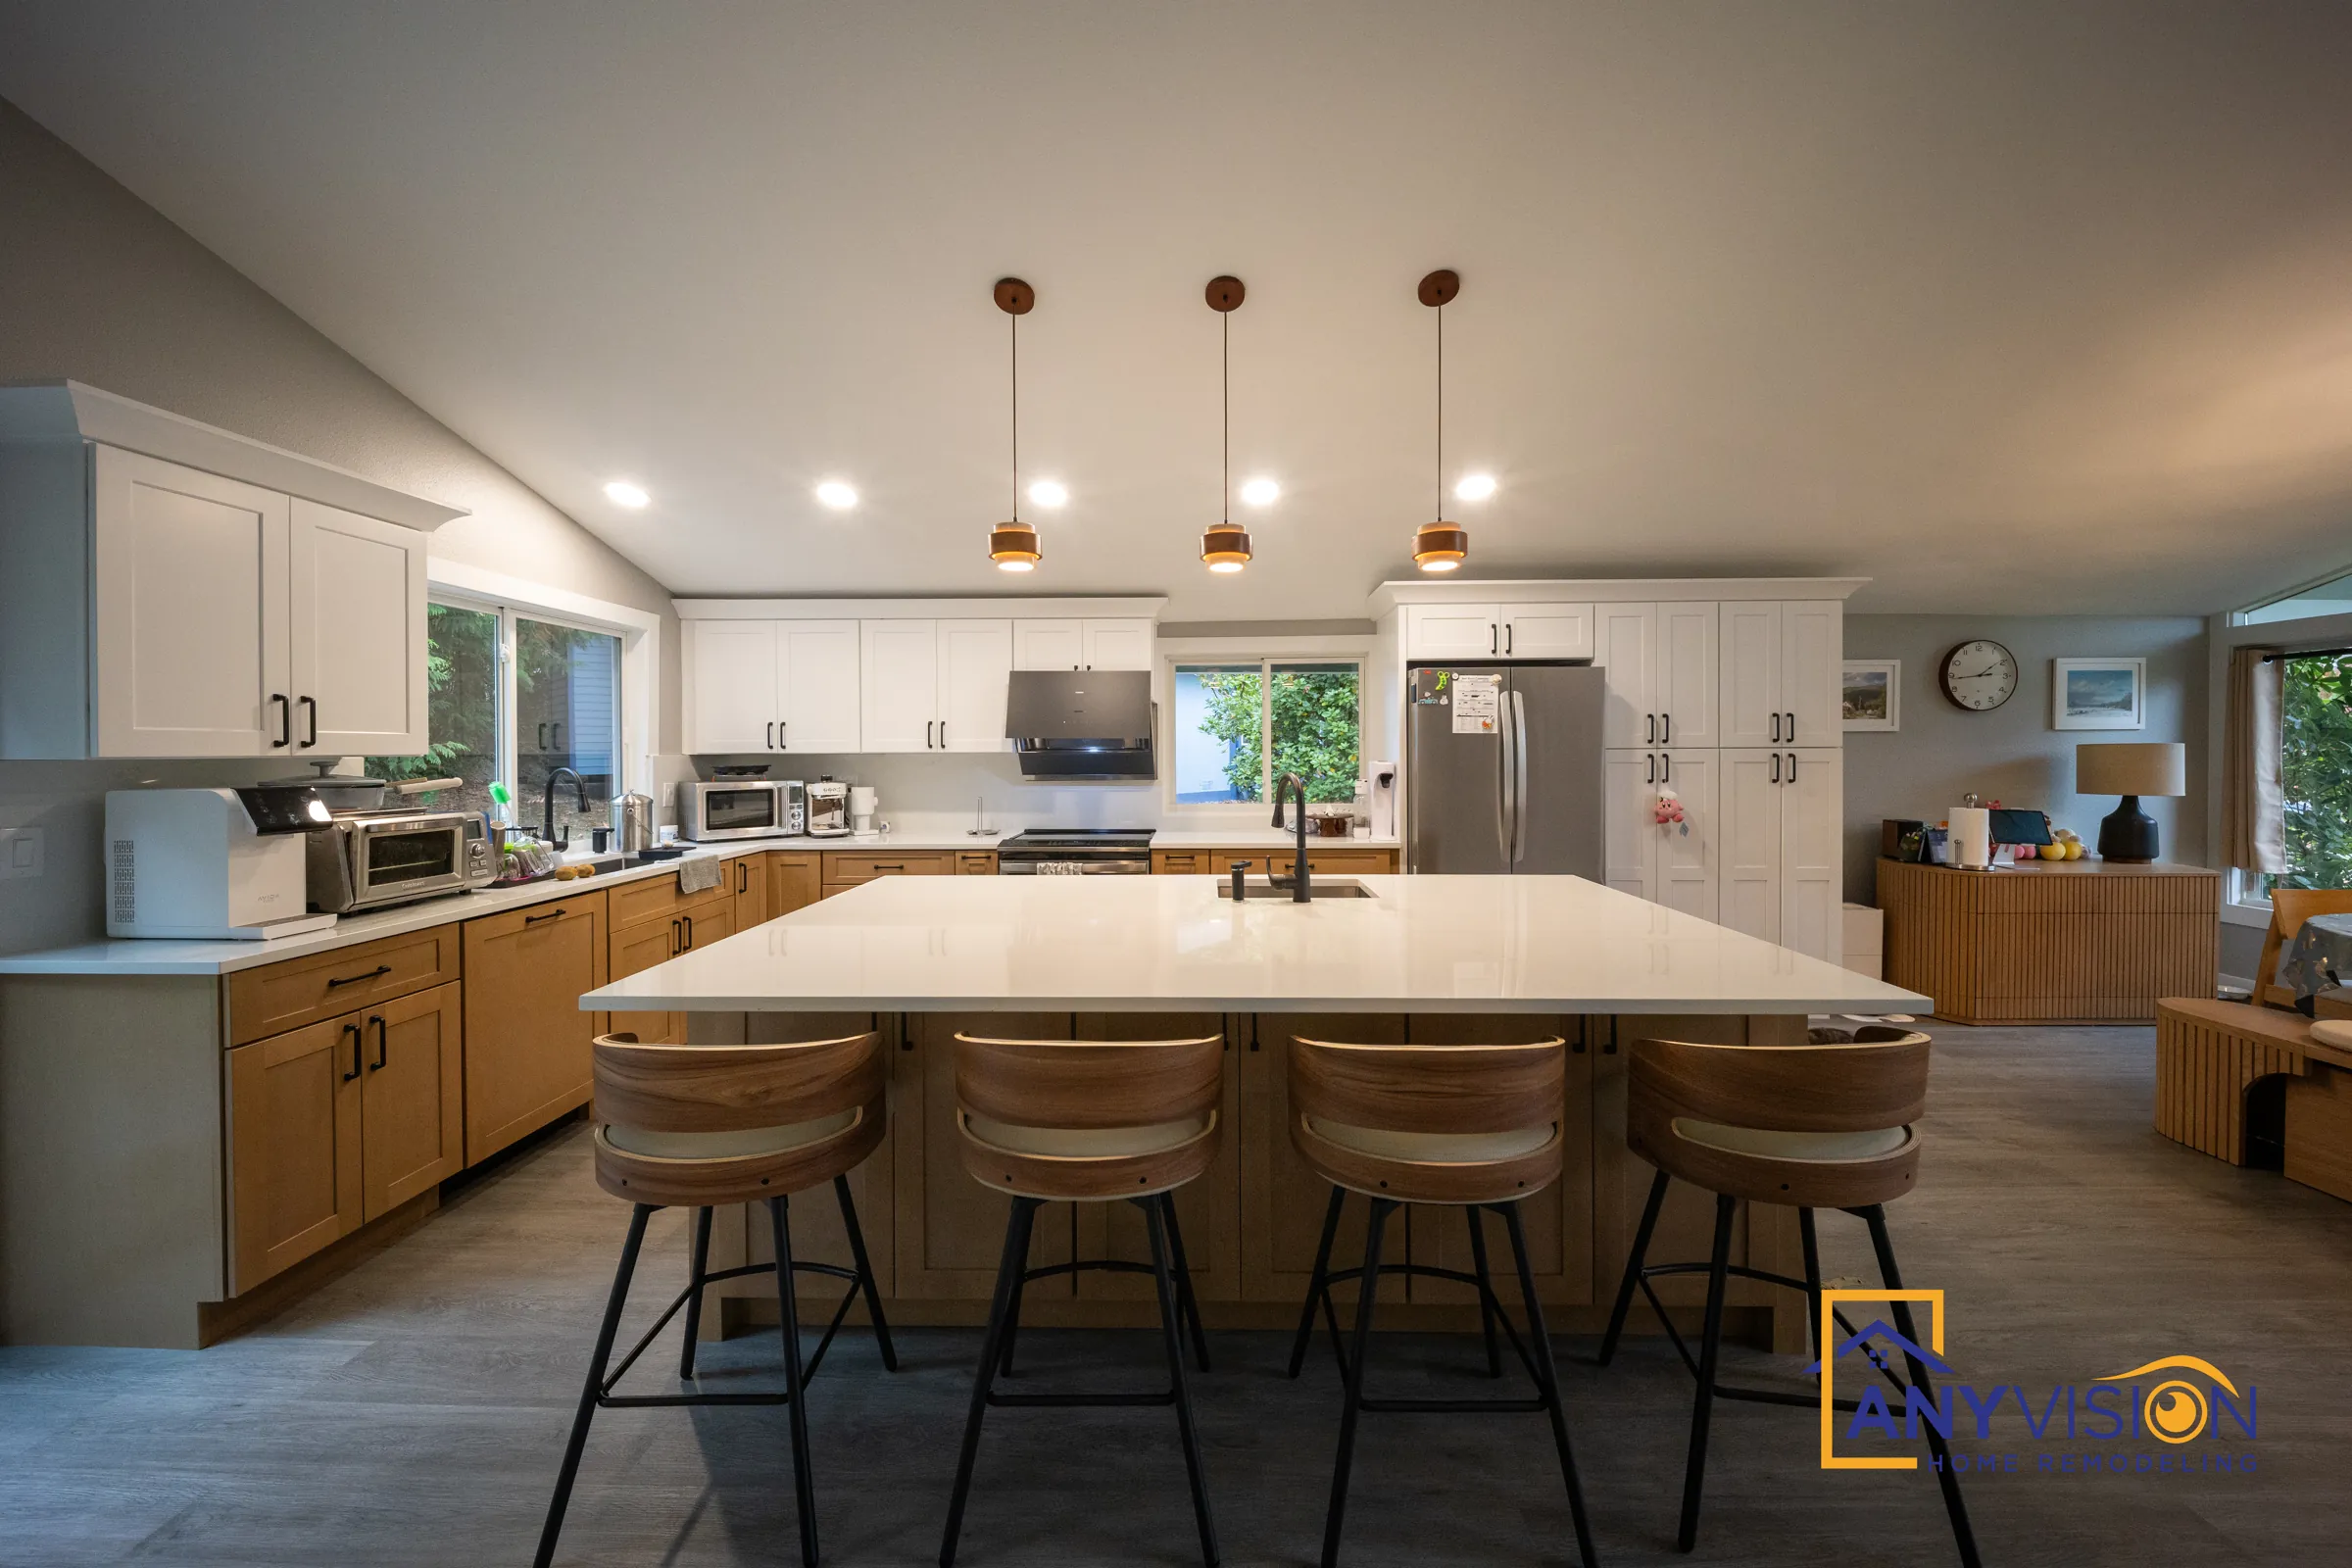
One long island at the center of an open floor
An open-plan kitchen remodel in Redmond’s Grass Lawn neighborhood, built around a long island under a vaulted ceiling — completed in 2026.
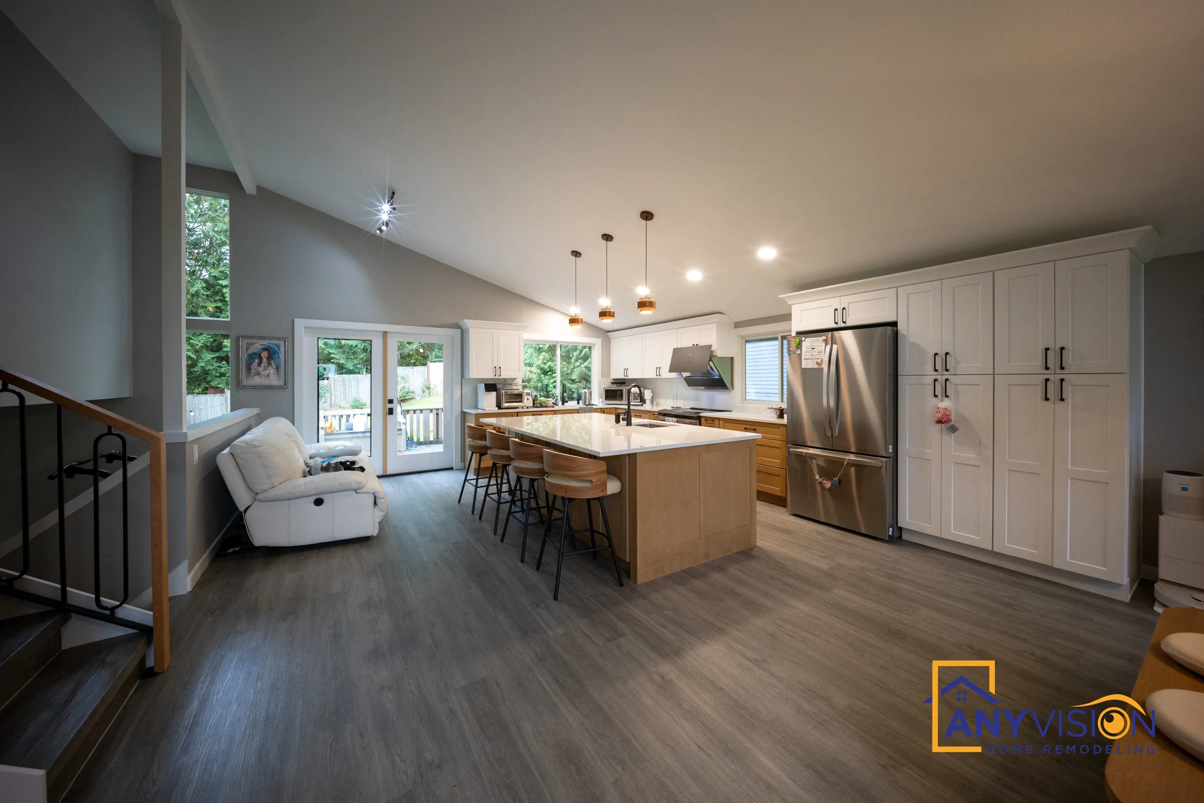
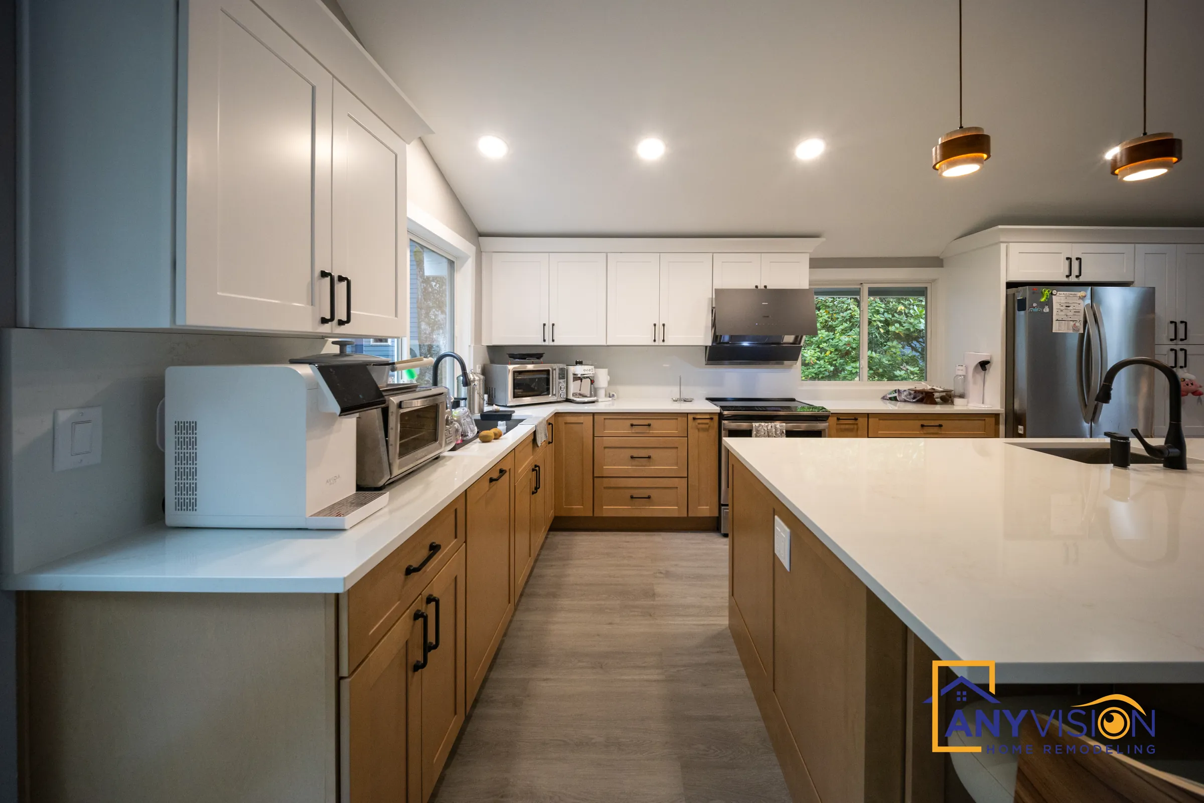
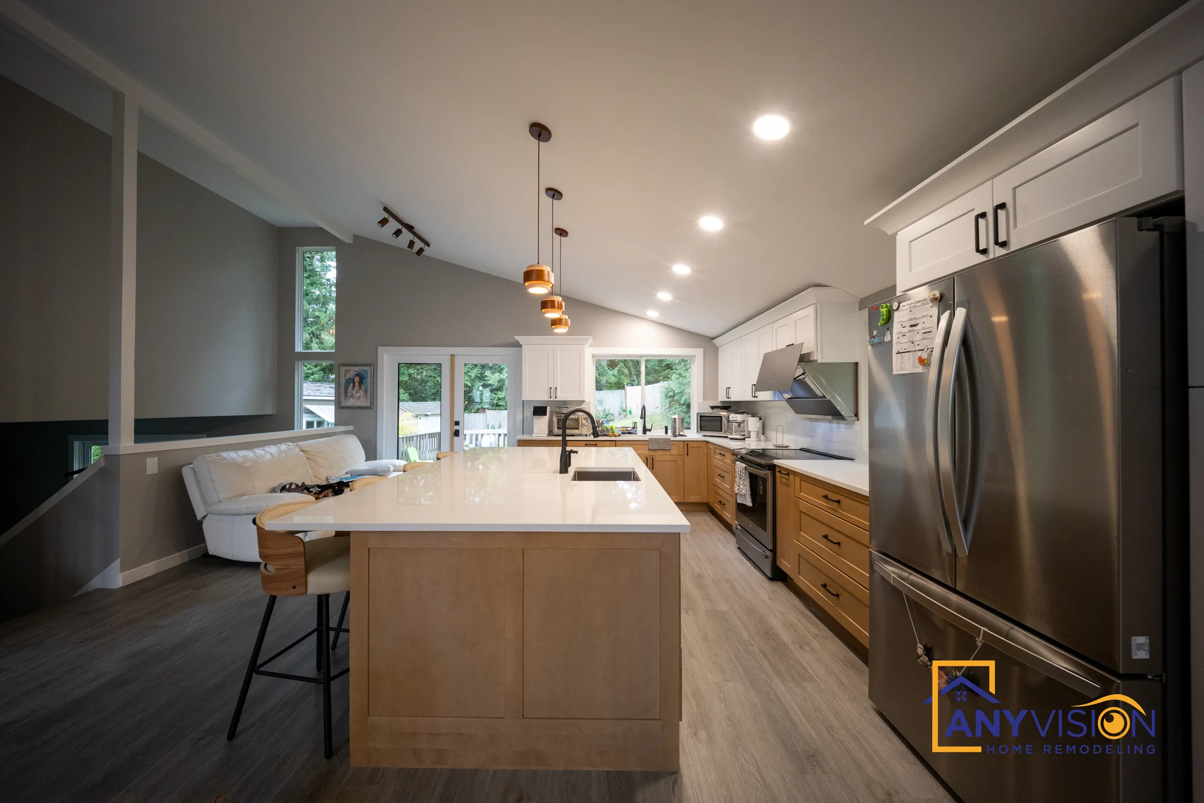
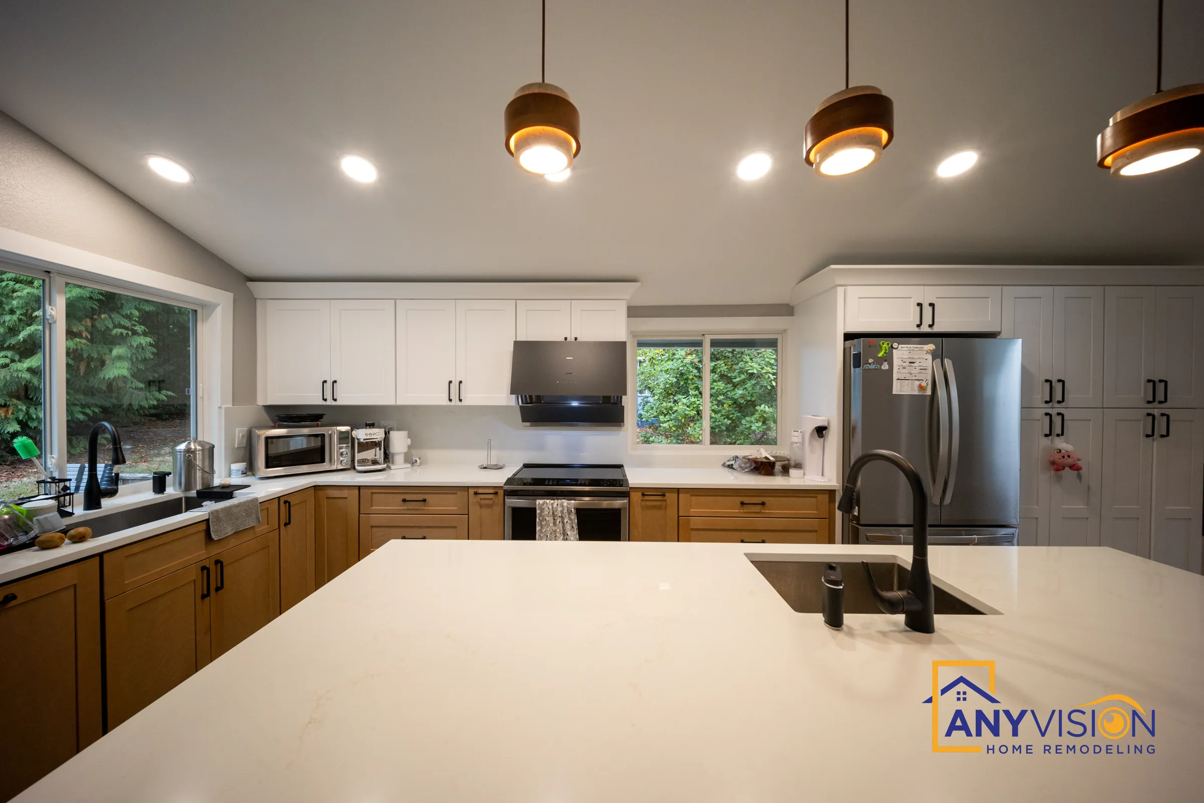
The kitchen, dining area and living room share one open floor, so the kitchen had to work as the center of the house rather than a room at the back of it. A long island now anchors the space, with seating for four on one side and the main sink facing the garden.
White shaker uppers sit over warm wood-tone lower cabinets, with black hardware and a matte black faucet carried through. Three copper pendants run the length of the island under the vaulted ceiling.
Designed, permitted and built under one contract with Anyvision, WA Lic #ANYVIHR768KB.
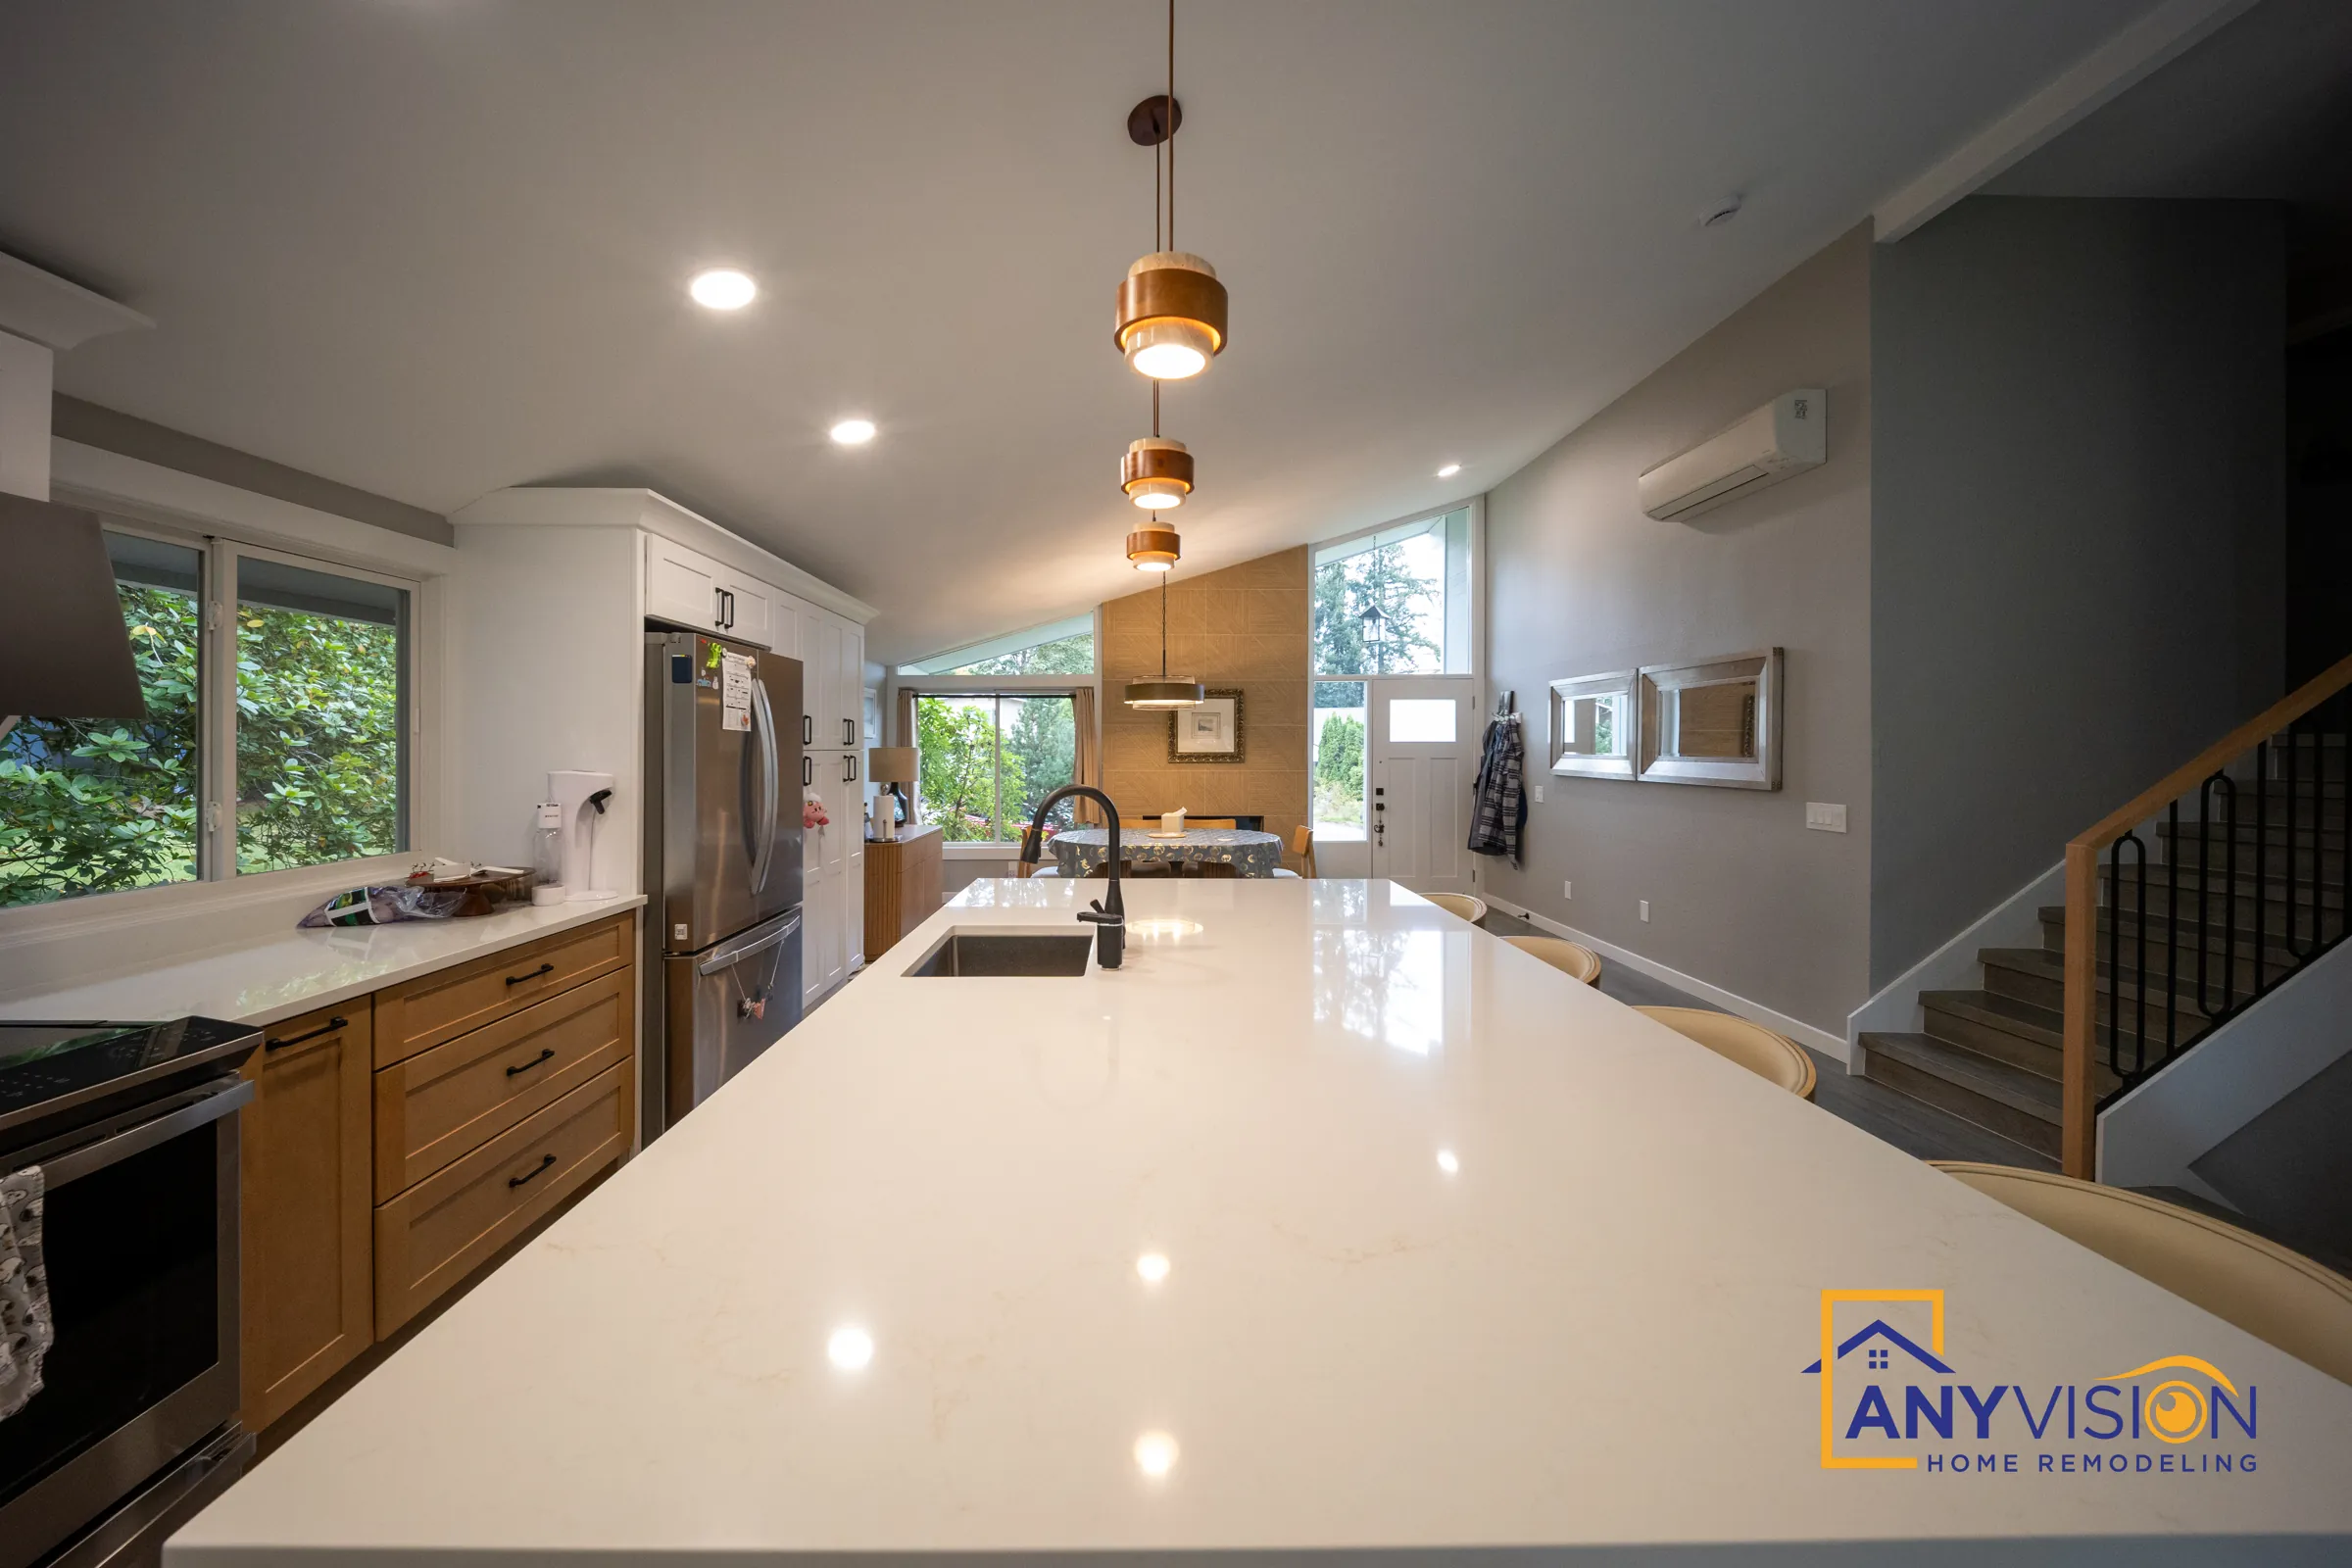
A full pantry wall and a dining area with its own character
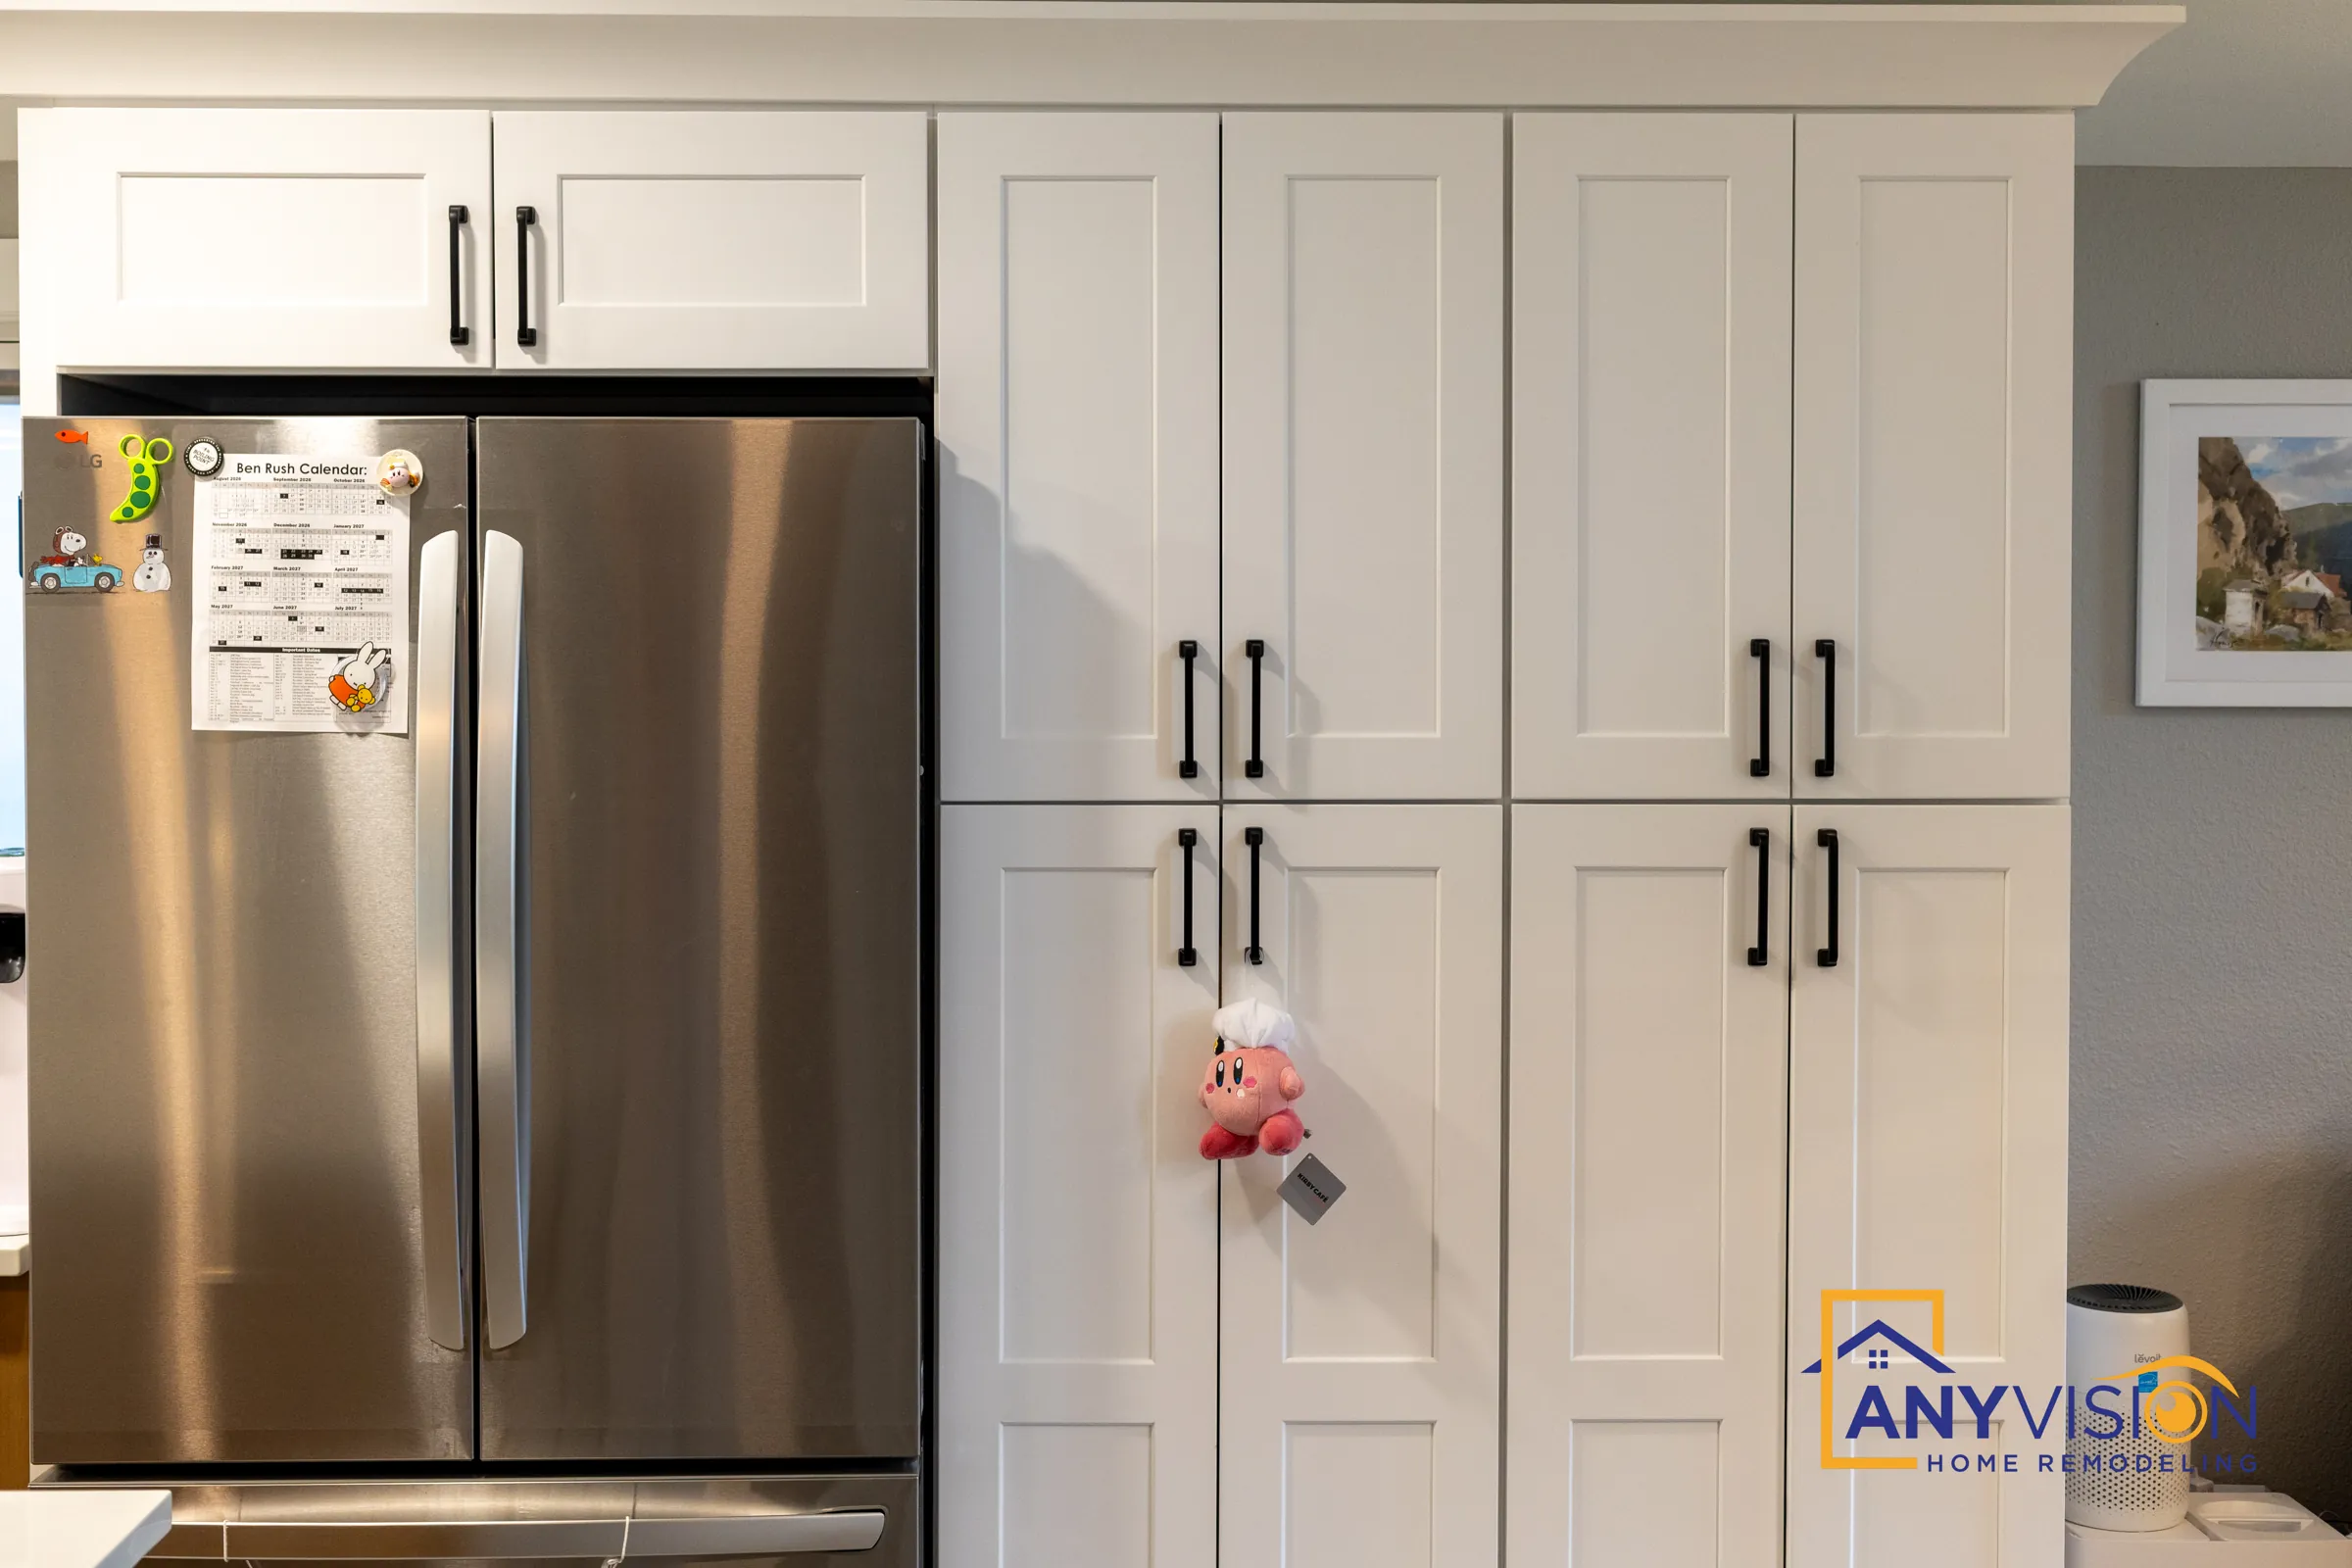
One wall is given over entirely to storage: full-height white shaker pantry cabinets beside a stainless French-door refrigerator, so the perimeter counters stay clear for cooking.
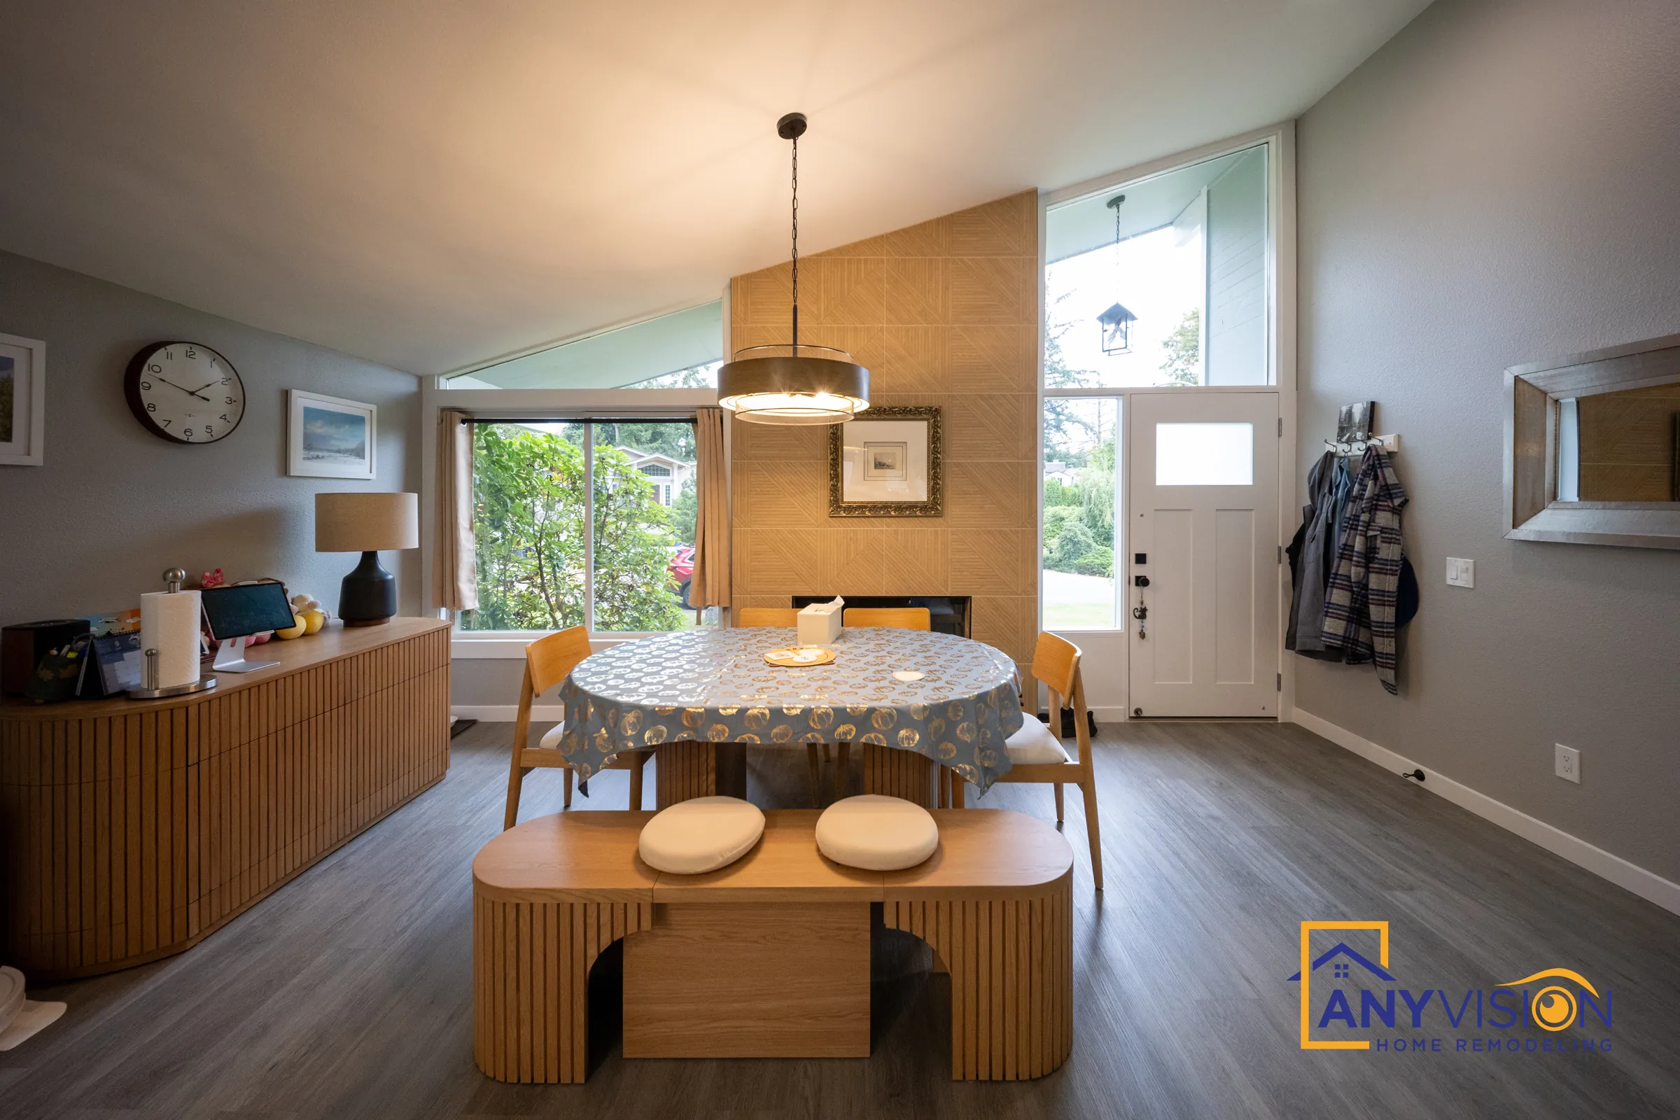
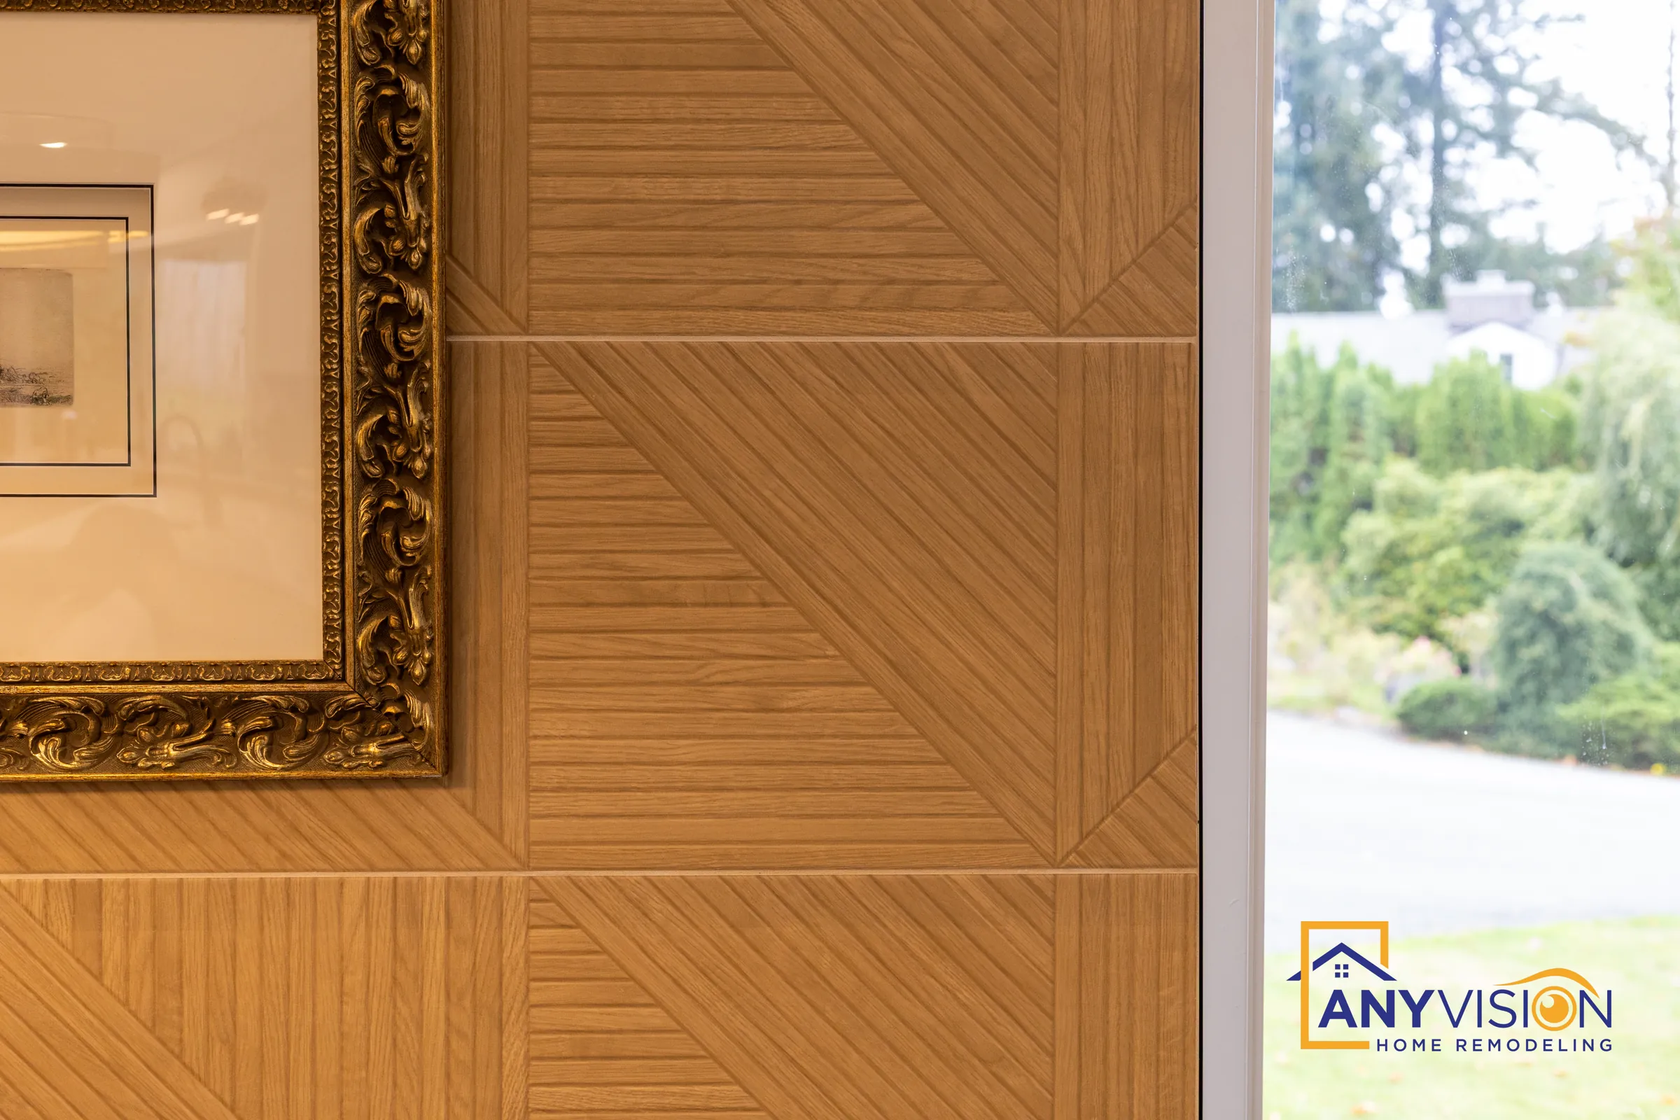
At the other end of the room, the dining area gets a geometric wood panel accent wall, a fluted sideboard and bench, and a large drum pendant over the table. It ties to the wood-tone lower cabinets so the whole floor reads as one design.
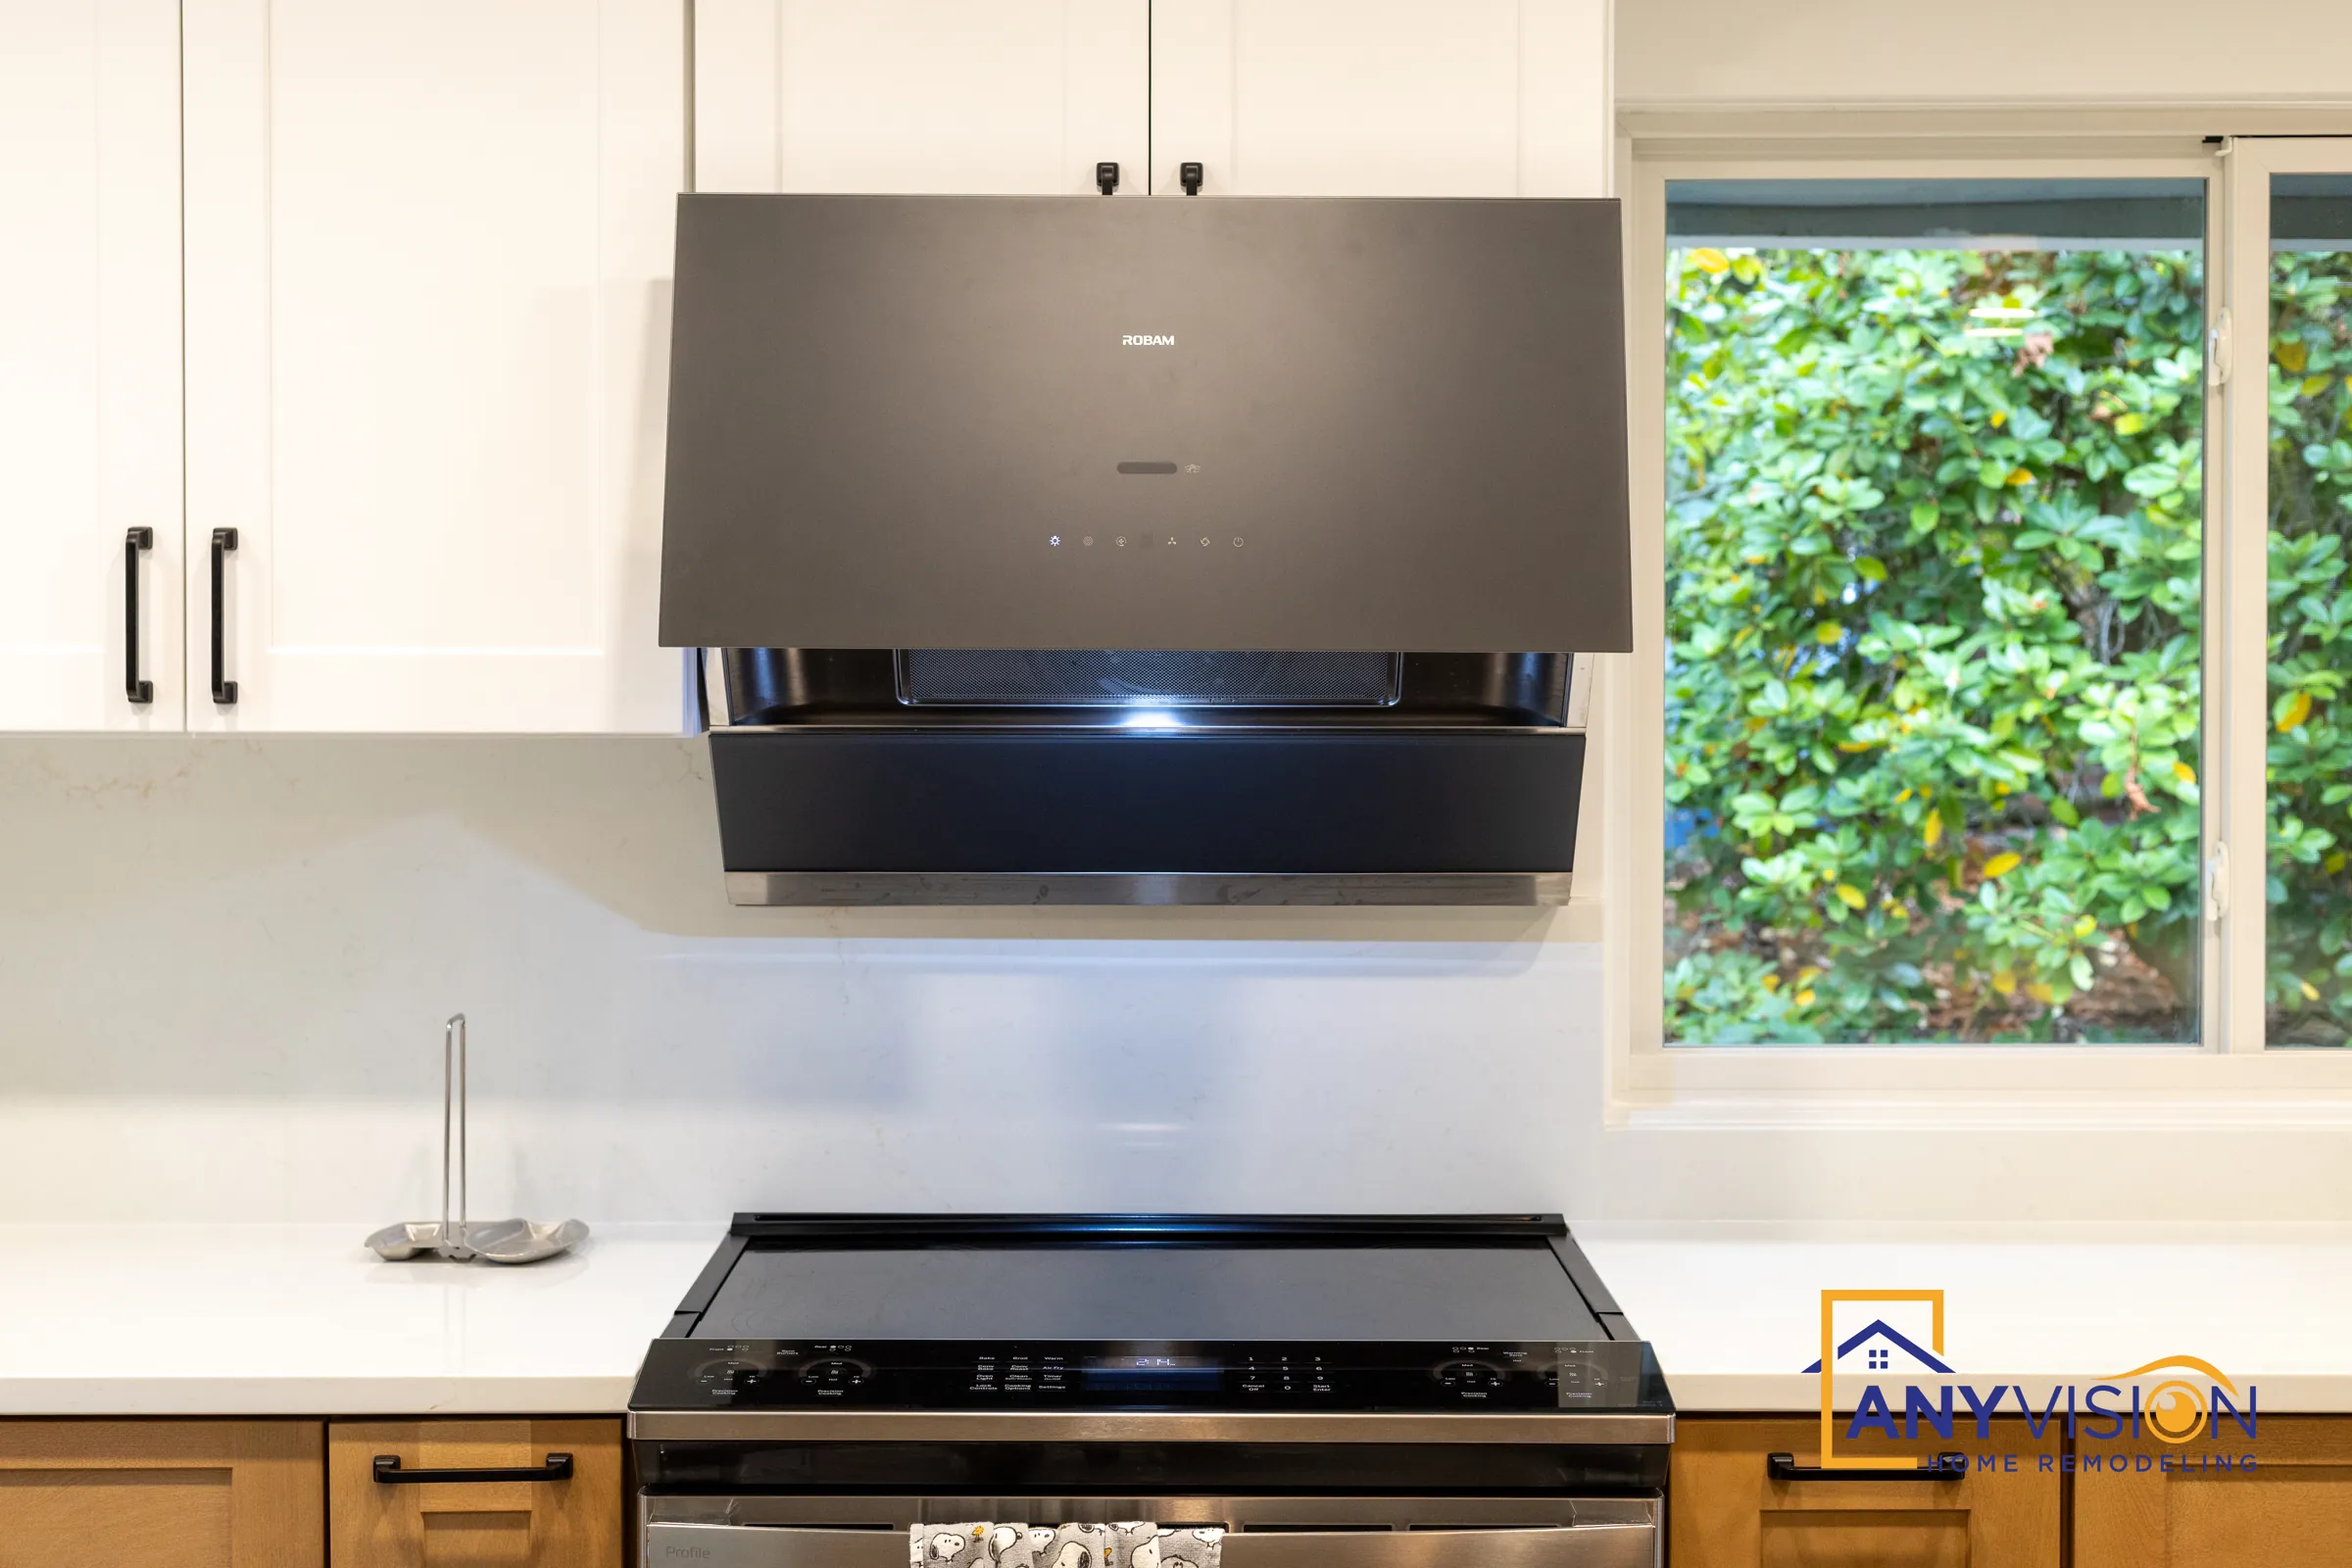
A black angled hood over the range and a clean white backsplash keep the cooking wall simple.
In the homeowner’s words
Hear from the homeowner, then walk through the finished kitchen.
What the remodel covered
Cabinetry
White shaker uppers, wood-tone lowers and black hardware throughout.
Long island
A central island with undermount sink and counter seating for four.
Pantry wall
Full-height shaker pantry cabinets alongside the refrigerator.
Lighting
Copper pendants over the island and recessed lighting across the vaulted ceiling.
Dining accent wall
Geometric wood panel wall with a fluted sideboard and bench.
Permitted and inspected
Filed, inspected and closed out under WA Lic #ANYVIHR768KB.
The finished kitchen
Eleven photographs of the completed remodel, from the island to the dining area.
Planning a kitchen remodel in Redmond?
Open plans, islands and storage walls are where most of our Redmond kitchens start.
Call 425-515-5796 and tell us what you’re planning. We design, permit and build under one contract, so there is one company answering for the whole job.
Prefer to write? Email info@anyvision-homeremodeling.com. We respond within 24 hours.