

Bathroom Remodeling in Greater Seattle & the Eastside
Everything that decides whether a bathroom lasts is behind the tile, and it is inspected before the tile goes on.
- Waterproofing inspected
- Ventilation sized properly
- Permitted and closed
- 3D design included
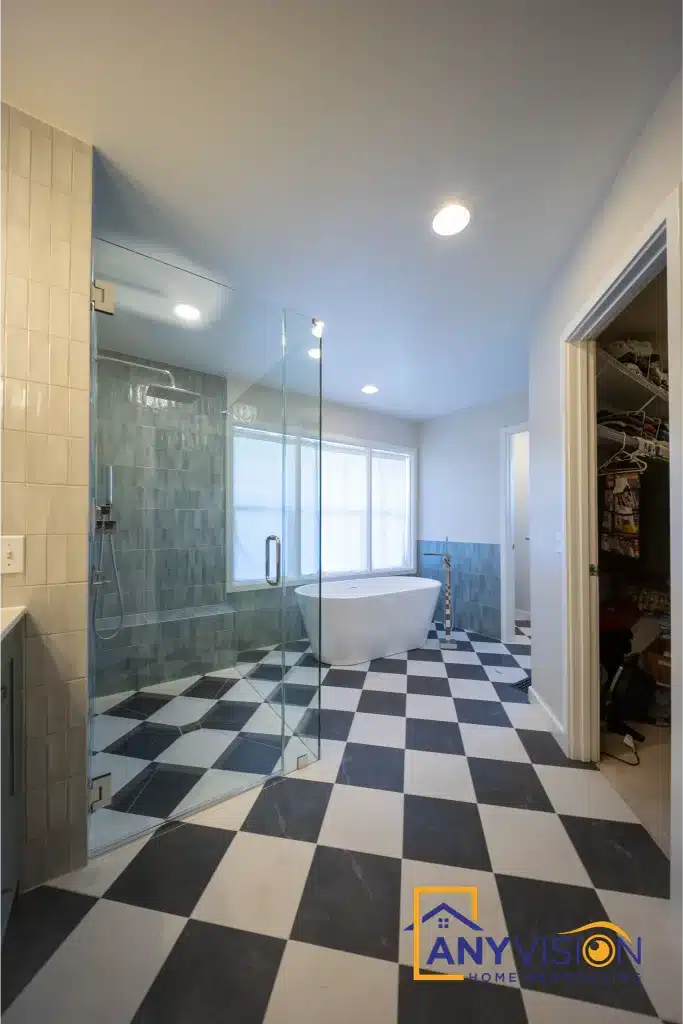
Bathrooms are the smallest rooms and the most expensive to get wrong
Every other room in a house forgives a shortcut for years. A bathroom does not, because it is the only room deliberately filled with water several times a day.
Across Seattle and the Eastside we see the same pattern: a bathroom remodelled eight or ten years ago that looks tired at the surface and is failing behind it. Tile that was set on the wrong substrate. A pan that was never properly sloped. An extractor ducted into the attic instead of outside.
None of that is visible when the work is handed over. All of it is visible five years later, usually as a stain on a ceiling below or a soft patch at the base of a wall.
Anyvision has completed bathroom projects across Redmond, Bellevue, Sammamish, Seattle, Everett, Edmonds, Bothell, Monroe and Renton — primary suites, guest baths, accessible bathrooms and full multi-bathroom scopes. The finishes differ every time. The sequence underneath does not.
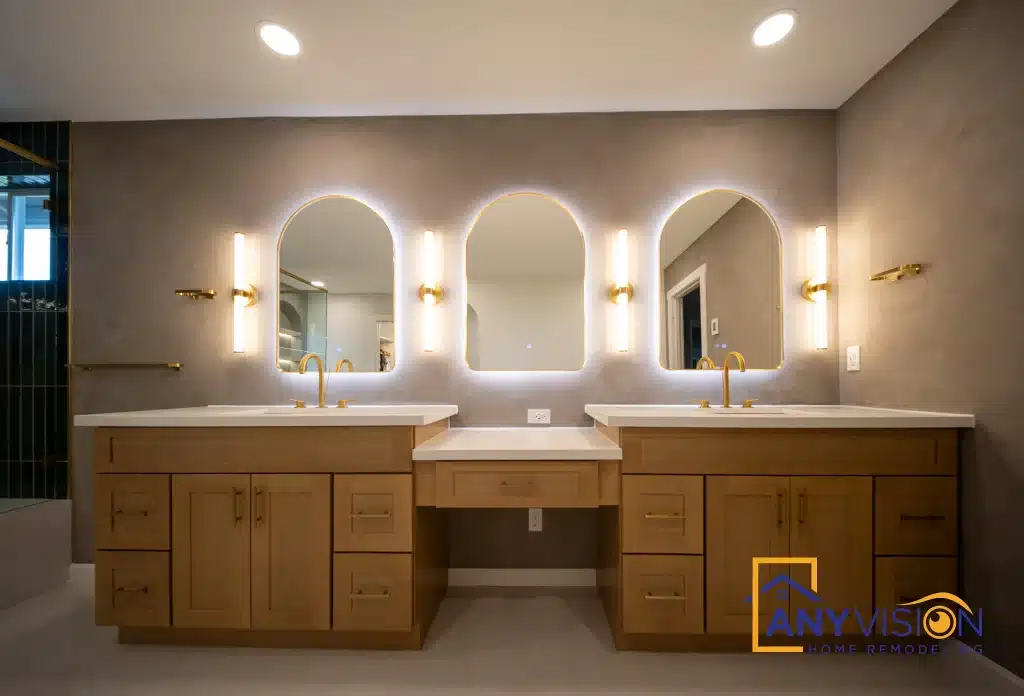
See How Bathroom Remodeling Is Implemented
See how bathroom remodeling is implemented on a real Anyvision project — the decisions, the constraints and the finished result.
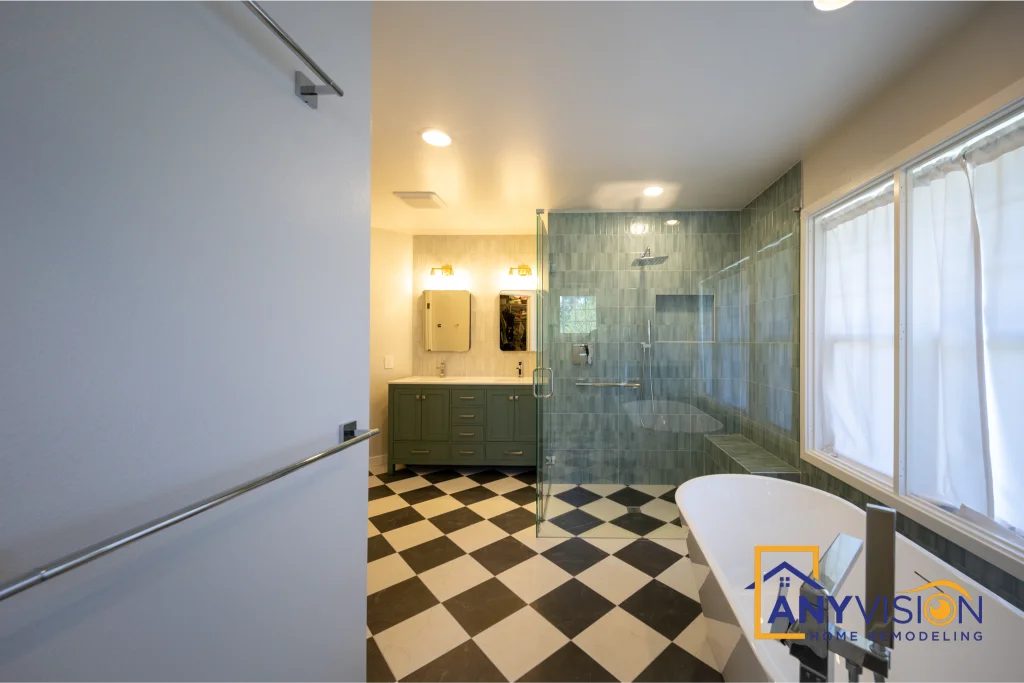
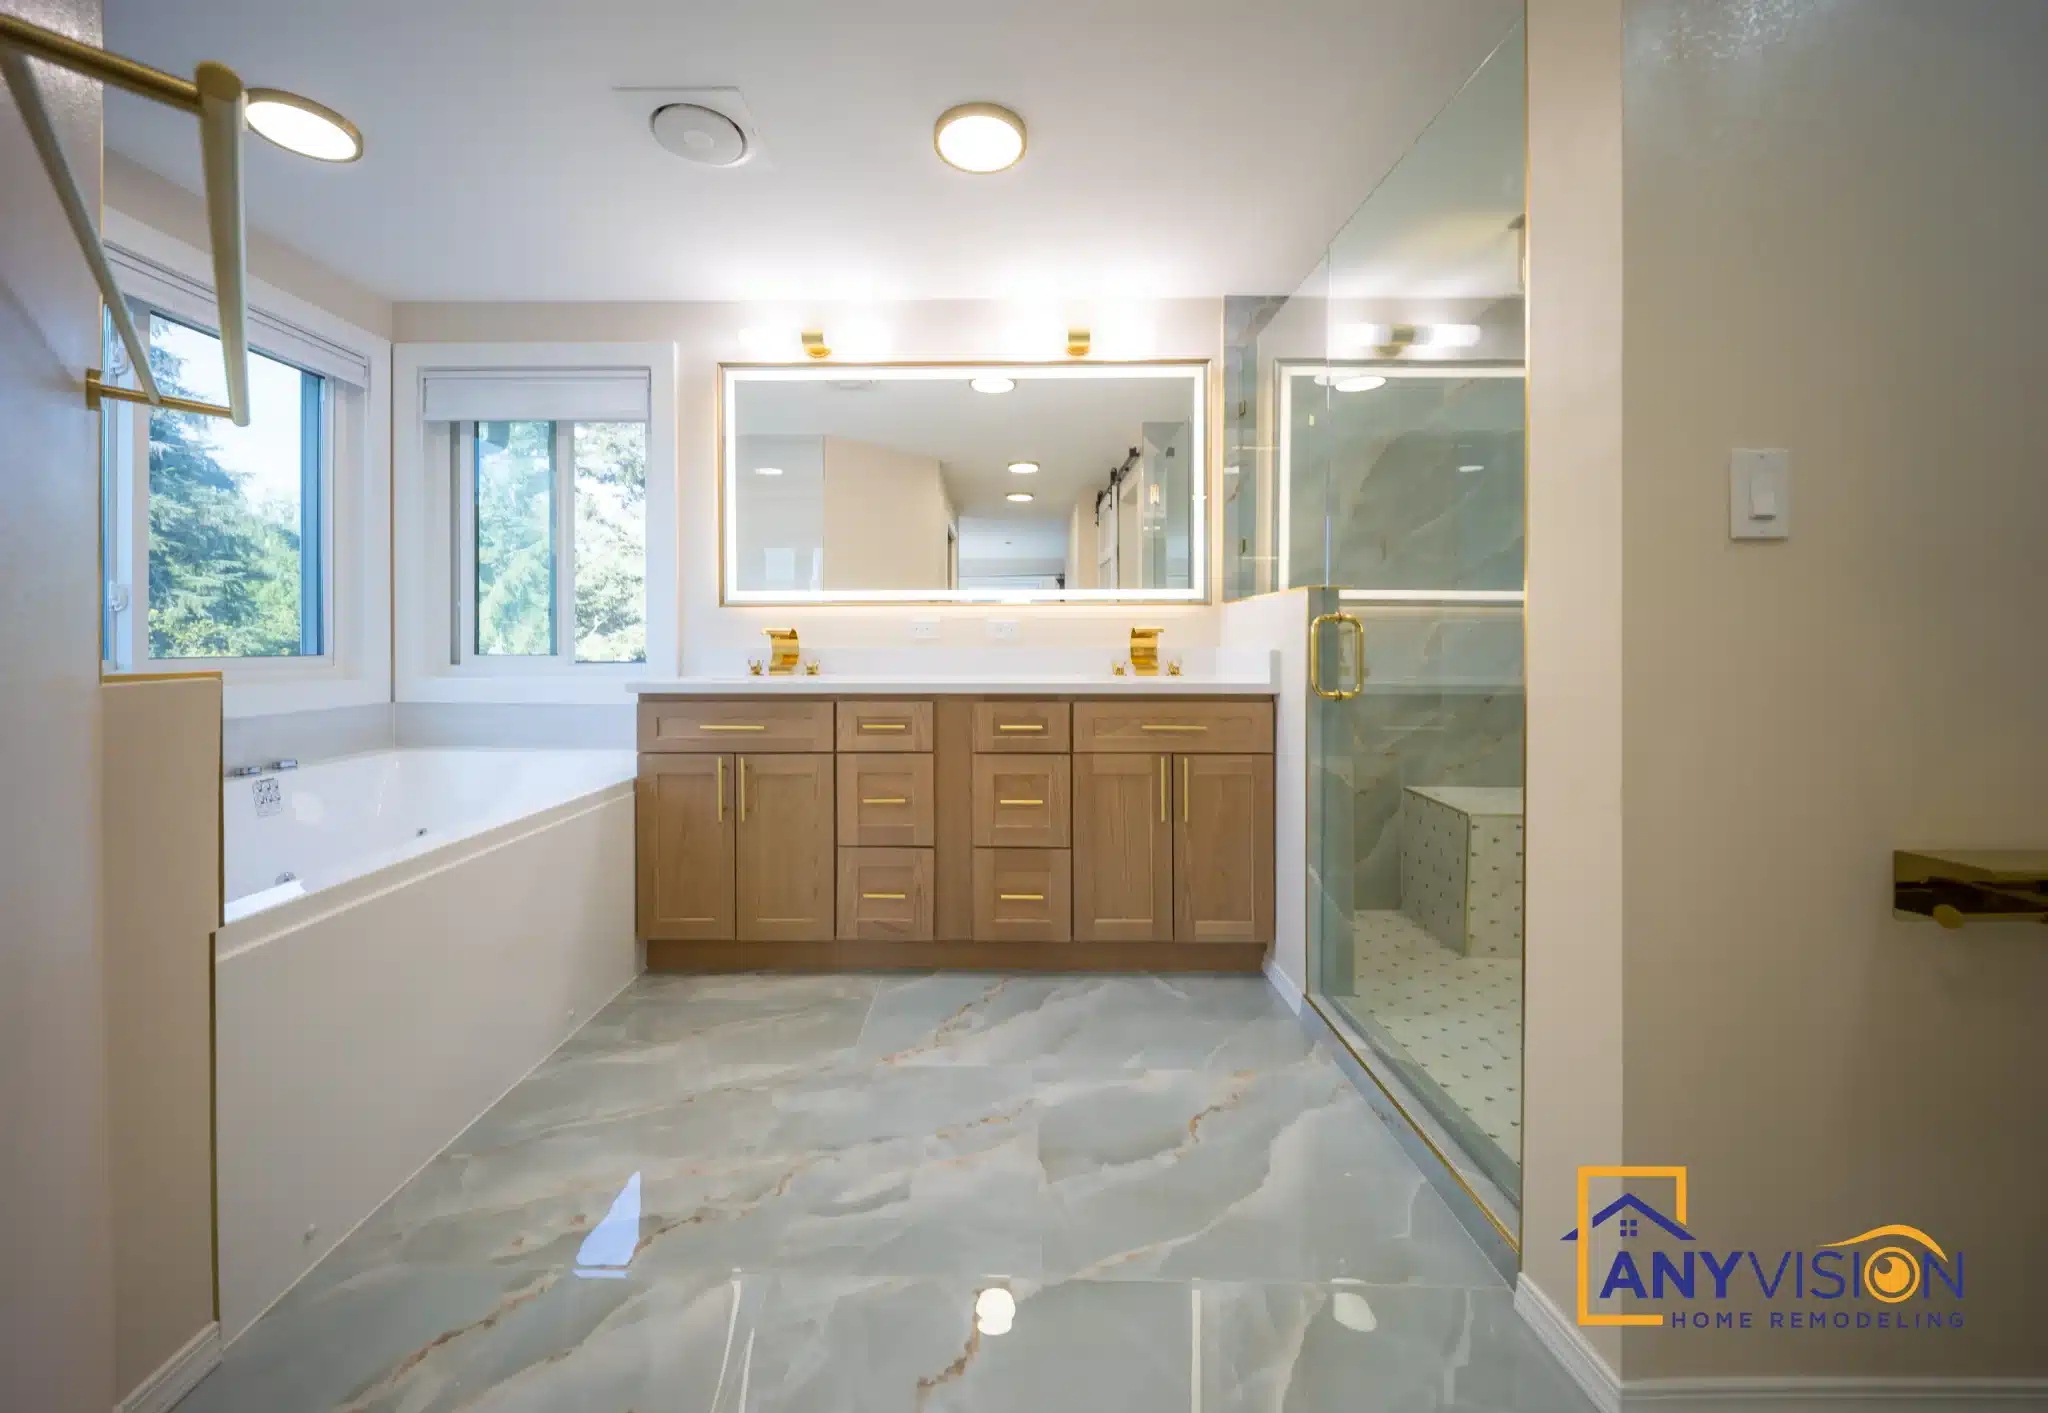
What the code actually requires behind a bathroom wall
Washington amends the residential provisions for bath and shower spaces in WAC 51-51-0307, and the requirements are more specific than most homeowners expect.
How bathrooms are usually built
- Tile set on standard board rather than a proper substrate
- Waterproofing treated as a product, not a system
- Extractor ducted into the attic or undersized
- Shower pan sloped by eye rather than to fall
- Fixture positions decided once the walls are already closed
Sequenced and inspected
- Substrate specified for the wet zone it sits in
- Waterproofing carried across the whole assembly, corners included
- Exhaust sized to the room, ducted and insulated to outside
- Pan formed to fall and tested before tiling
- Rough-in inspected in sequence before anything closes
Walls surrounding a bathtub or shower need a nonabsorbent surface finish to a height of at least six feet above the floor. Fixture spacing follows Figure R307.1 and the state plumbing code. Glazing near a tub or shower with its bottom edge below 60 inches has to be tempered or laminated, because it is treated as a hazardous location.
Ventilation carries its own rules. A bathroom needs a minimum 50 CFM exhaust fan with a positive connection to the outside — and under the Washington State Ventilation and Indoor Air Quality Code, a fan with a three-inch outlet has to be upsized to a four-inch duct. Where the duct leaves heated space it must be insulated. It discharges outdoors, never into an attic or crawl space.
There is one that surprises people planning a spa shower: showerheads are capped at 1.8 gallons per minute at 80 psi, and the same limit applies to showers served by multiple heads. A four-outlet shower does not get four times the water. Knowing that before you specify changes what you buy.
The shower that needed the plumbing sized before the tile was chosen
Four outlets do not get four times the water. That is a specification decision, not a plumbing one.
A homeowner in Renton wanted a rainfall head, a handheld and body sprays down one wall. A reasonable brief, and a common one.
Run on standard half-inch supply, all three at once would have produced three weak outlets rather than one good shower. Worse, the flow cap applies to the shower as a whole rather than per head, so adding outlets divides what is available rather than multiplying it.
We sized supply, valve capacity and flow at design stage, and specified the outlets around what the system could actually deliver together.
The finished shower does what the homeowner pictured. Had the fittings been bought first and the plumbing worked out afterwards, it would have looked identical and performed nothing like it.
This is the single most common gap between a bathroom that photographs well and one that works.
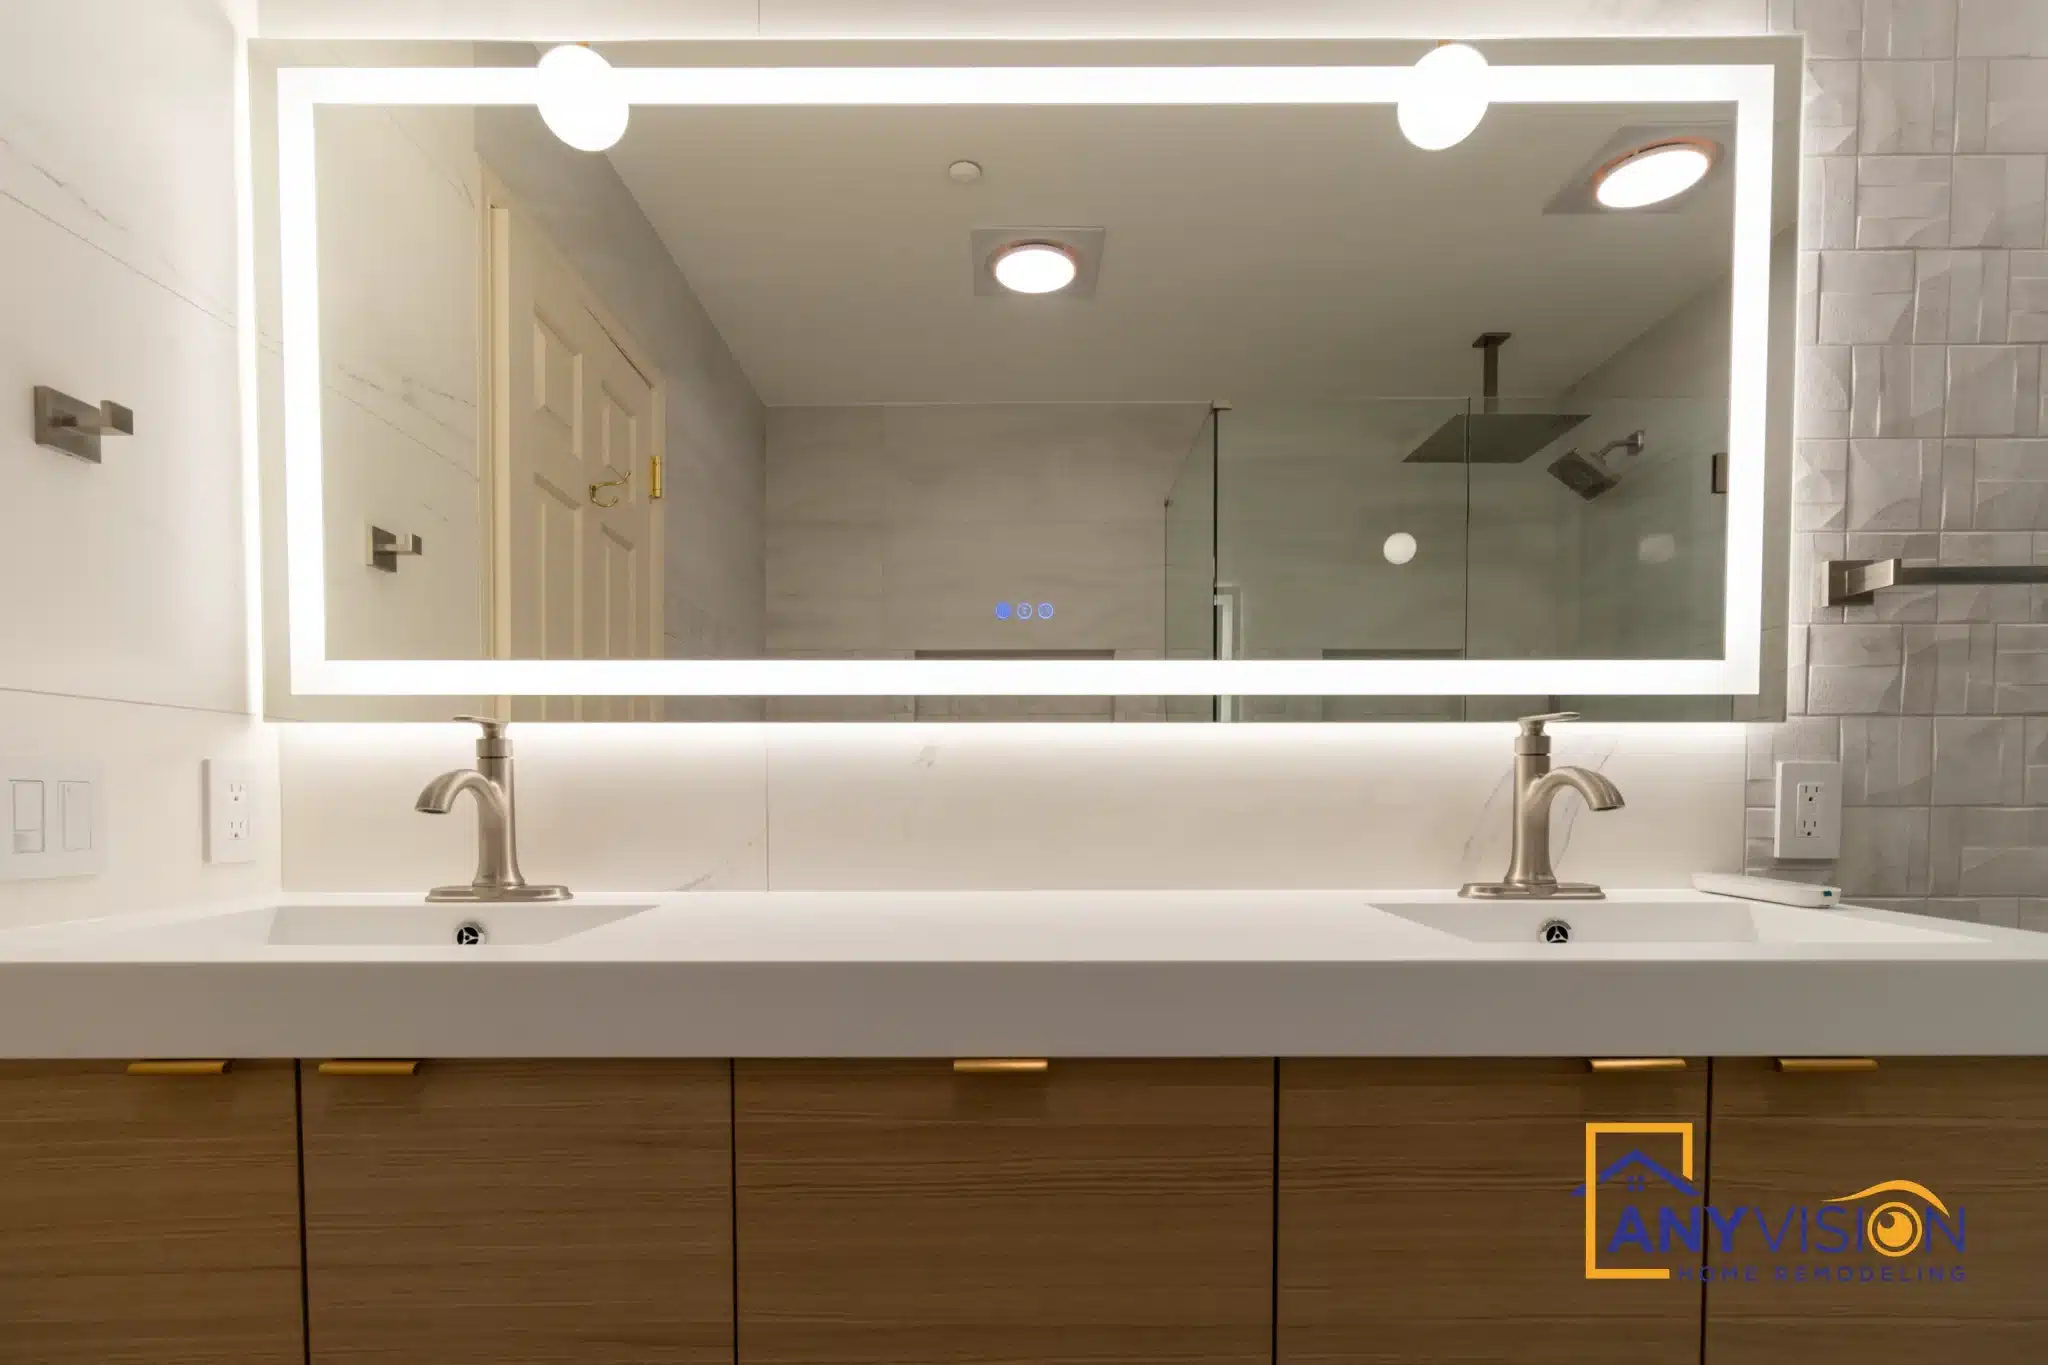
Bathroom remodeling from guest bath to full primary suite
Nine completed bathroom projects across the region, from a compact second bath to a five-piece primary suite.
Anyvision remodels bathrooms across Greater Seattle, the Eastside and north into Snohomish County — primary suites, guest and family bathrooms, powder rooms, accessible and aging-in-place bathrooms, tub-to-shower conversions, and whole-house scopes covering several bathrooms at once.
Running more than one bathroom under a single scope is worth considering. Done a year or two apart, the second rarely matches the first — different tile, a different metal, a vanity from a different range. Done together, the decisions get made once and the rooms read as one house.
Every project starts with a 3D design so you see the finished room before demolition begins, and everything is permitted and inspected under WA Lic #ANYVIHR768KB.
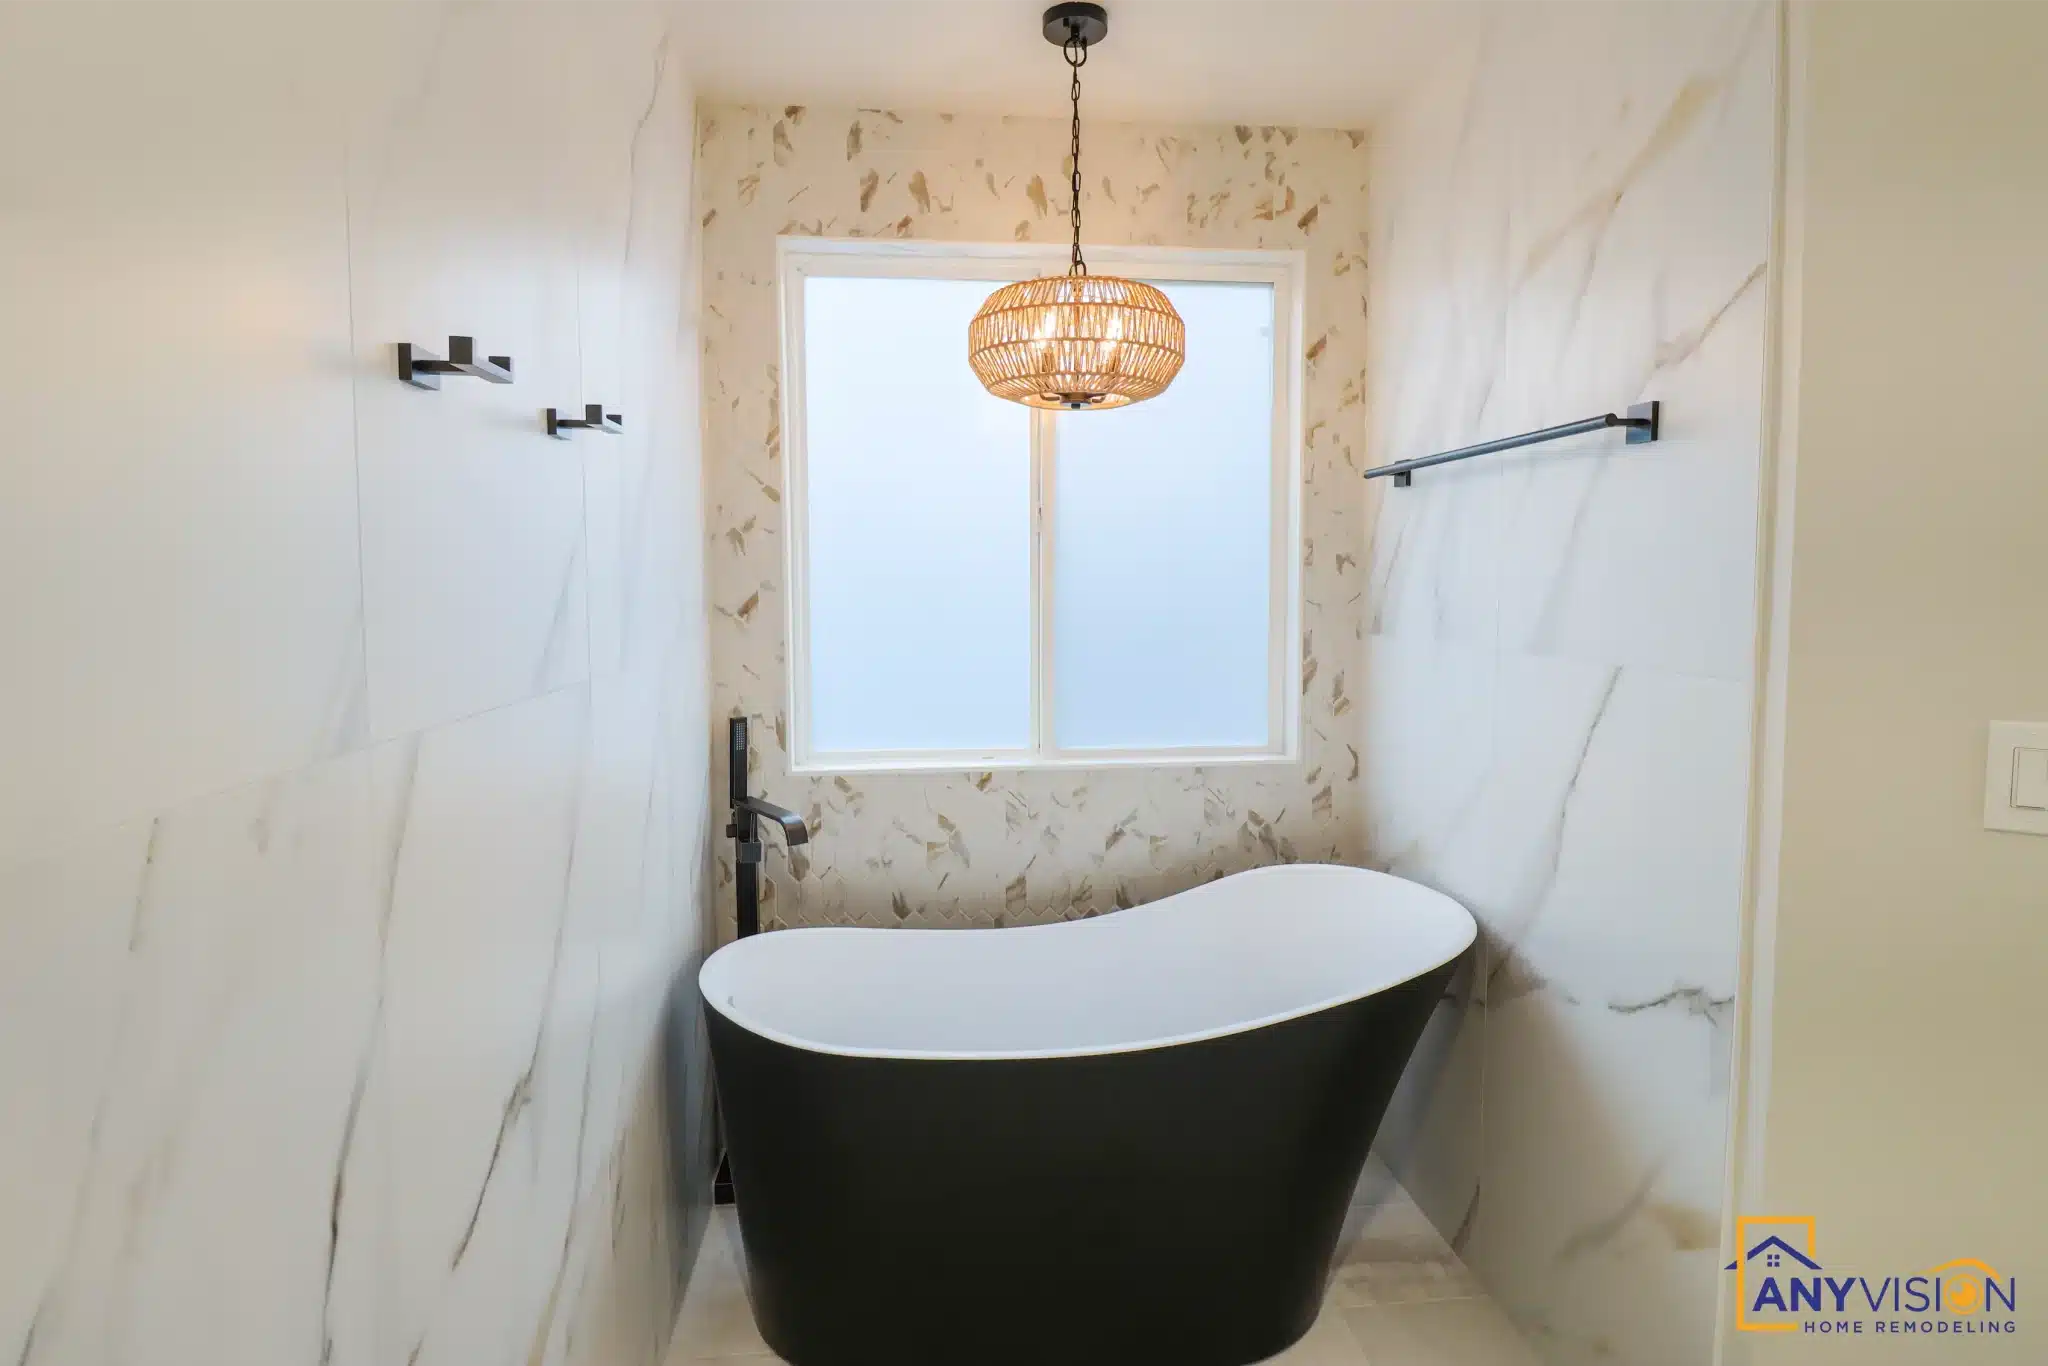
Our standards on every bathroom project
Waterproofed, ventilated, inspected. The parts behind the tile are the parts we quote properly.
Waterproofing as a system
Membrane, corners, penetrations and the pan treated as one assembly rather than a product applied at the end. This is where bathrooms fail and it is entirely invisible afterwards.
Rough-in inspected in sequence
Plumbing and electrical rough-in are inspected before anything closes. On a wet room this is the phase that cannot be revisited without opening the same wall again.
Ventilation sized and ducted
Exhaust sized to the room, ducted at the correct diameter, insulated where it leaves heated space, and terminated outside — never into an attic.
Blocking where it will be needed
Grab rails, floating vanities and heavy mirrors all need timber behind the board. We put blocking in at framing whether or not the fitting is going in now.
Tile set out before it is cut
Layout is resolved on the drawing so joints land where they should, patterned panels dictate the grid, and variegated tile is dry-laid and shuffled before it goes up.
Permit closed, record attached
Final inspection under our licence, with the permit record attaching to your address permanently.
How a bathroom remodel runs
Survey and scope
We measure the room, assess the existing substrate and pan, check where the extractor currently discharges, and establish what moves and what stays.
3D design
A full rendering of the finished bathroom — tile layout, fixture positions, lighting, joinery. Included at no cost when Anyvision carries out the build.
Permit and specification
We identify what requires a permit, and fix the specification — fixtures, flow rates, supply sizing — before anything is ordered.
Strip out, rough-in and waterproofing
Back to studs, then plumbing and electrical rough-in, inspected. Waterproofing goes on after that and before any tile.
Tile, fit-out and closeout
Tile, joinery, glass and fixtures. Final inspection closes the permit and the record attaches to your property.
Areas we serve
Anyvision remodels bathrooms across Redmond, Seattle, Bellevue, Kirkland, Sammamish and the wider King and Snohomish County area.
We have completed bathroom projects in Sammamish, Bellevue, North Seattle, SE Redmond, South Everett, Meadowdale in Edmonds, Bothell, Carnation, Monroe and Fairwood in Renton. If you are not sure whether we cover your address, call and we will confirm.
- Redmond
- Seattle
- Bellevue
- Kirkland
- Sammamish
- Edmonds
- Bothell
- Everett
- Renton
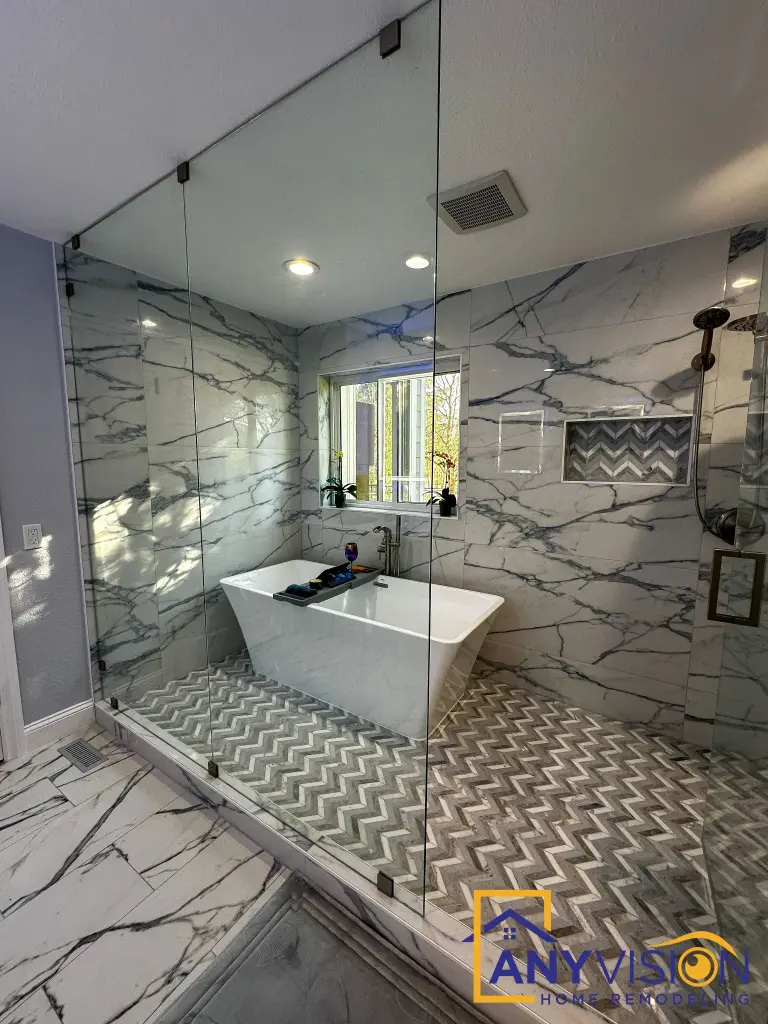
See your bathroom before demolition begins
Tile layout, fixture positions and flow rates are settled at design, not on site.
Tell us the room size, what you want to change, and whether more than one bathroom is involved. We respond to every new inquiry within 24 hours.
Prefer to write? Email info@anyvision-homeremodeling.com or submit your project details through the estimate form. We respond within 24 hours.
Frequently asked questions
Do I need a permit to remodel a bathroom?
Usually, yes. Replacing a fixture in the same position with the same connections often does not, but the moment plumbing is relocated, electrical is added, or a wall is opened, a permit is required.
A tub-to-shower conversion in particular triggers a full waterproofing reassessment, because a tub surround and a shower enclosure are different assemblies with different requirements. We file directly and carry the permit to final inspection under WA Lic #ANYVIHR768KB.
How long does a bathroom remodel take?
A straightforward single bathroom is typically three to five weeks on site once permits are issued, with the waiting built around inspection points rather than around the work itself.
Multiple bathrooms run under one scope, or a room needing structural change, take longer. You get a phase schedule with the design and a daily WhatsApp update from the crew showing what was completed.
Can I convert my tub to a walk-in shower?
Yes, and it is one of the most common requests. It is worth thinking about first, though: removing the only tub in a house can affect resale, particularly for buyers with young children.
There is a middle route we have used more than once — keep the tub and put a fixed glass panel over it rather than a curtain or a framed screen. The room reads open end to end and the bath stays.
What actually makes a bathroom last?
Waterproofing and ventilation, in that order. Almost every failed bathroom we open up failed at one of those two, and neither is visible once the room is finished.
Waterproofing has to be treated as a complete assembly — membrane, corners, penetrations, pan — not a product brushed on at the end. Ventilation has to be sized for the room and actually ducted outside at the right diameter.
Can you build an accessible bathroom that does not look institutional?
Yes, and the two are not in tension. Grab rails come in the same finishes as the rest of the fittings, so they read as part of the specification rather than as equipment added afterwards.
The important part is planning it early. A rail has to fasten into timber, so blocking goes into the wall at framing stage at the heights the rails will actually sit. It costs almost nothing then and is close to impossible later — worth doing even if the rails are not going in yet.
Should I do all my bathrooms at once?
If more than one needs doing, yes. One set of material decisions, one crew mobilisation, one inspection sequence, and the rooms end up related to each other.
They do not have to be identical. A primary suite and a guest bath can be finished to different levels deliberately — that reads as considered allocation, where two unrelated schemes read as two separate projects.