Skip to content
Skip to content
Anyvision Home Remodeling
Home
  • Whole-Home Remodeling
  • Kitchen Remodeling
  • Bathroom Remodeling
  • Basement Remodeling
  • Room Additions
  • Deck Construction
  • Hardscaping
  • ADU Construction
  • New Home Construction
  • 3D Home Design
About
  • About Us
  • Resources
  • Remodeling Costs in Seattle
  • Redmond Remodeling Permits
  • Bellevue Remodeling Permits
  • Washington ADU Laws (HB 1337)
  • Unpermitted Remodel Risks
  • Bathroom Waterproofing in Seattle
Projects
Testimonials
FAQ
Blog
Locations
Contact
Showroom
AI 3D Design
Contact Us Call Now
Anyvision Home Remodeling
  • Home
  • Services
    • Whole-Home Remodeling
    • Kitchen Remodeling
    • Bathroom Remodeling
    • Basement Remodeling
    • Room Additions
    • Deck Construction
    • Hardscaping
    • ADU Construction
    • New Home Construction
    • 3D Home Design
  • About & Resources
    • About Us
    • Remodeling Costs in Seattle
    • Redmond Remodeling Permits
    • Bellevue Remodeling Permits
    • Washington ADU Laws (HB 1337)
    • Unpermitted Remodel Risks
    • Bathroom Waterproofing in Seattle
  • Projects
  • Testimonials
  • Locations
  • FAQ
  • Blog
  • Contact Us
  • Showroom
  • AI 3D Design
Call 425-515-5796 Get a Free Estimate

Our Blog

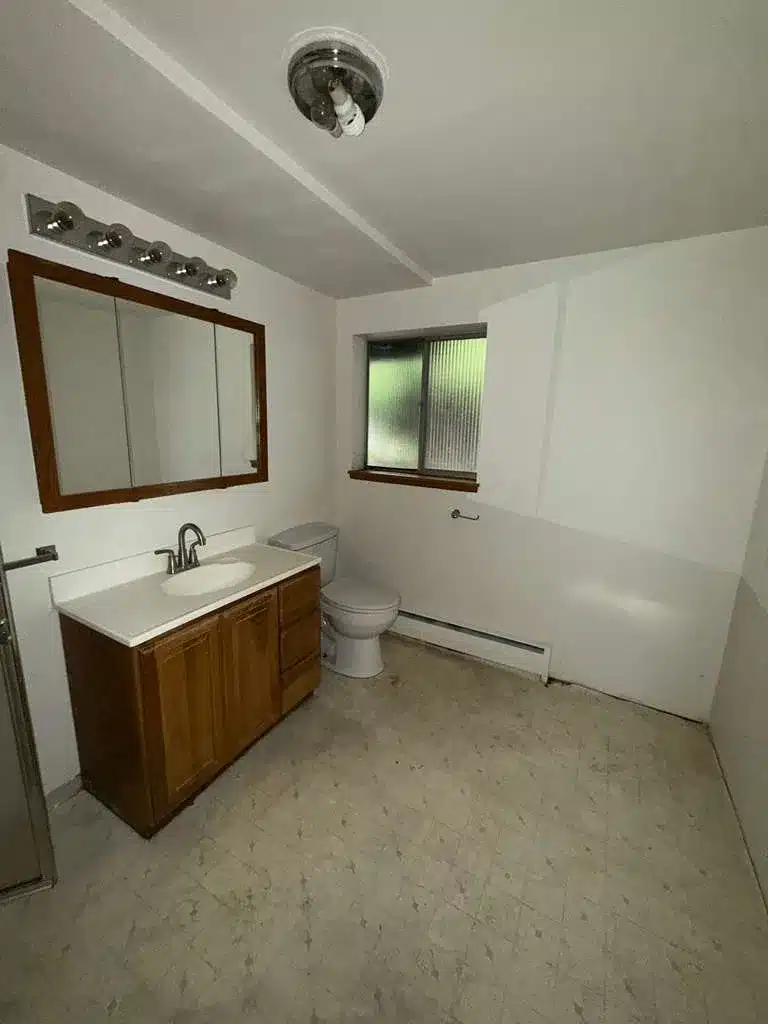
Bathroom with installed wood-finish vanity, toilet, patterned floor, and frosted window above a baseboard heater.

Daylight Basement Remodeling: Converting a Concrete Utility Room

Read More
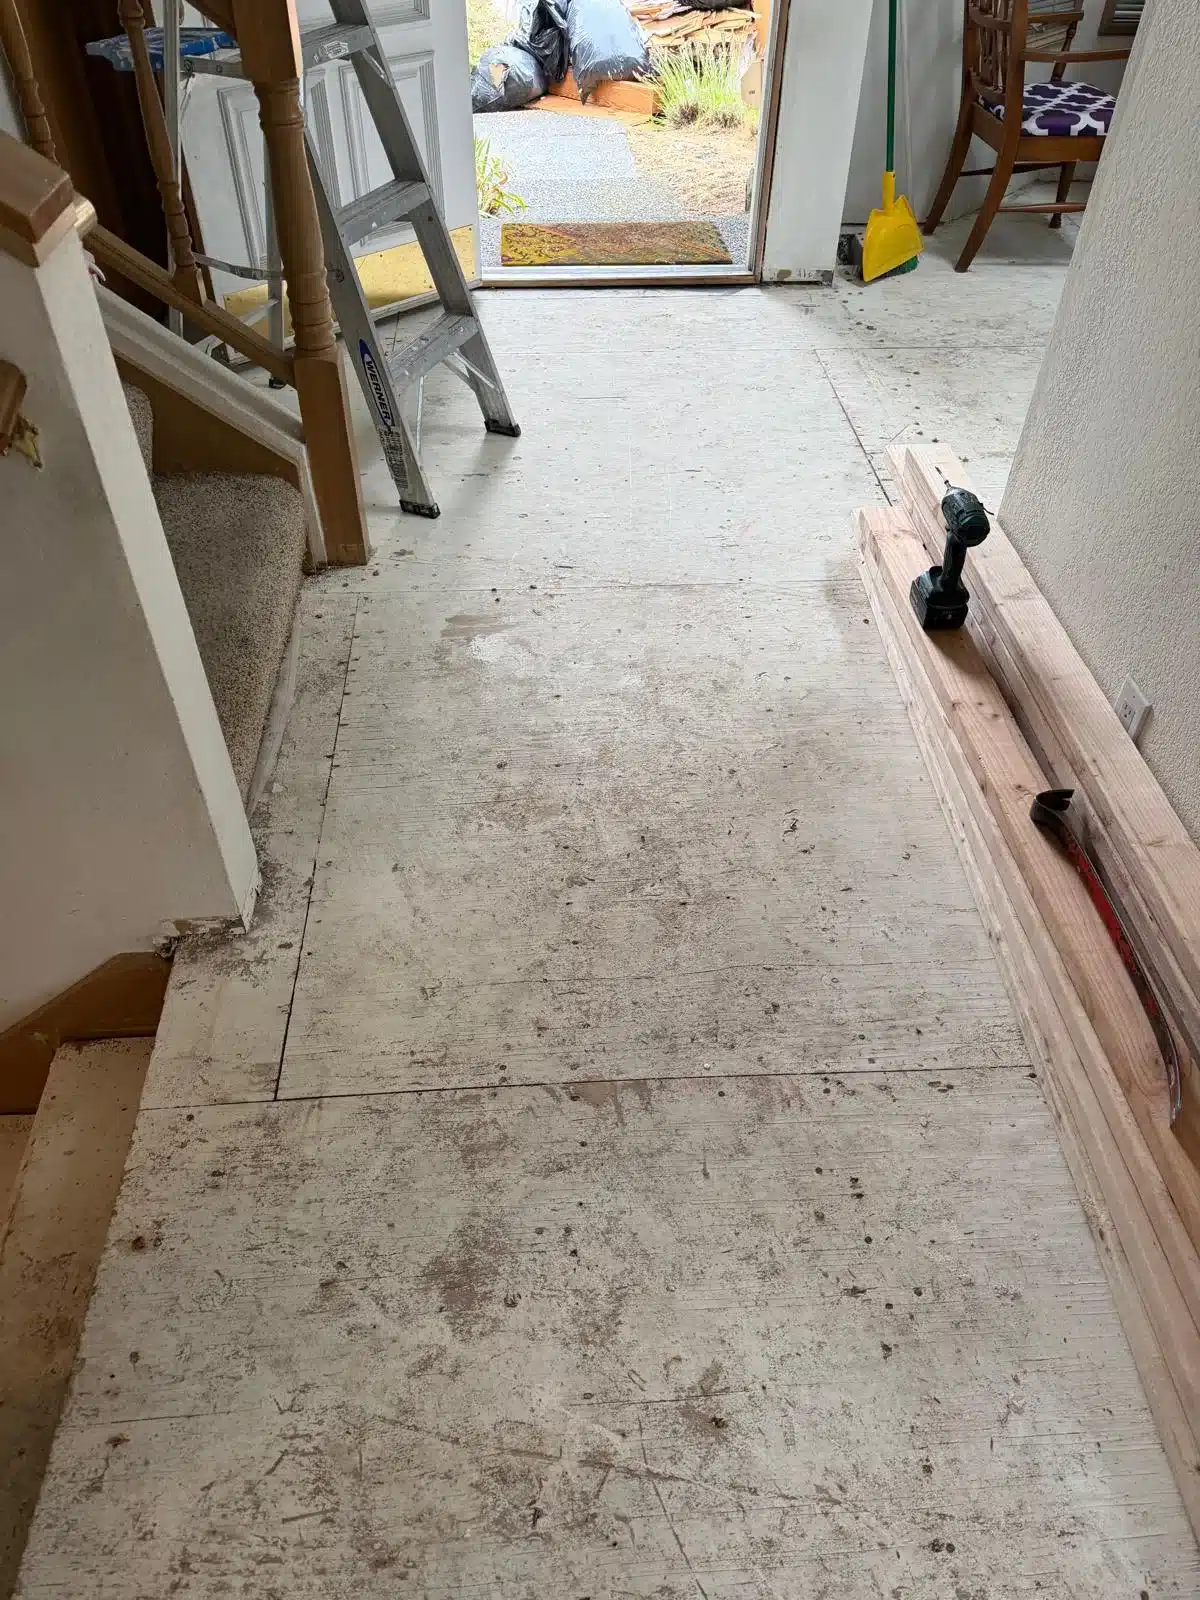
Illustrative renovation photo: bare entryway subfloor with a stepladder and tools on stacked lumber.

Freestanding Tub Plumbing: When the Lines Need to Move

Read More
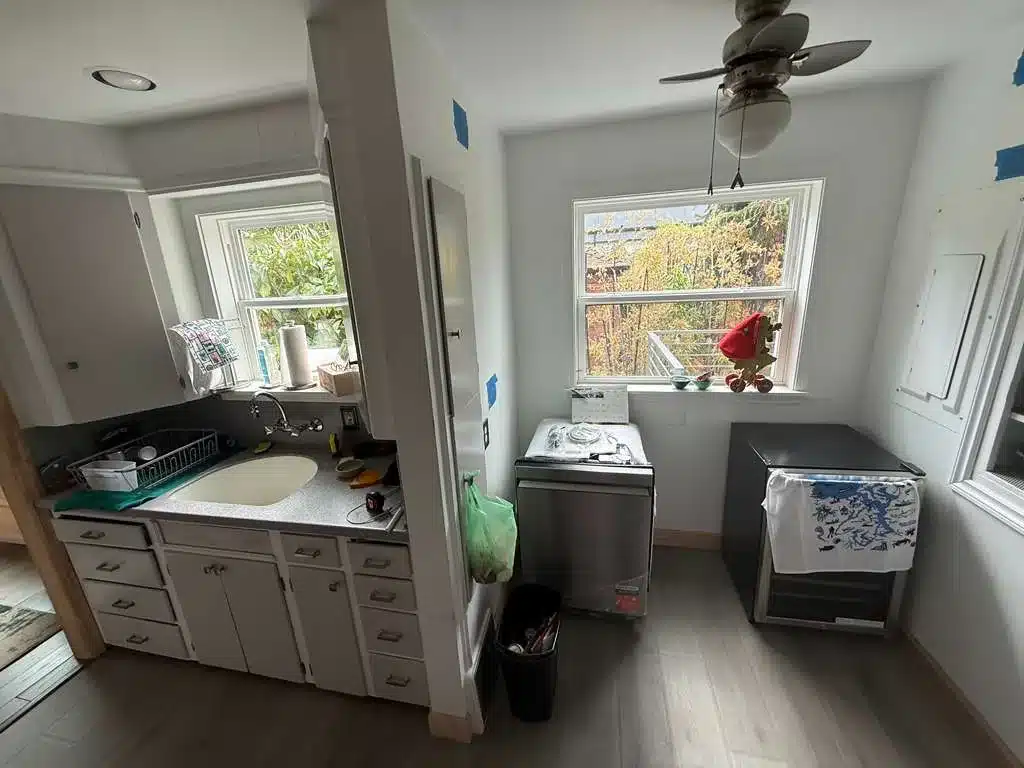
Laundry room with white vanity, two black front-load washers, and large windows

Small Kitchen Design in Seattle: From One Cabinet to a Full Remodel

Read More
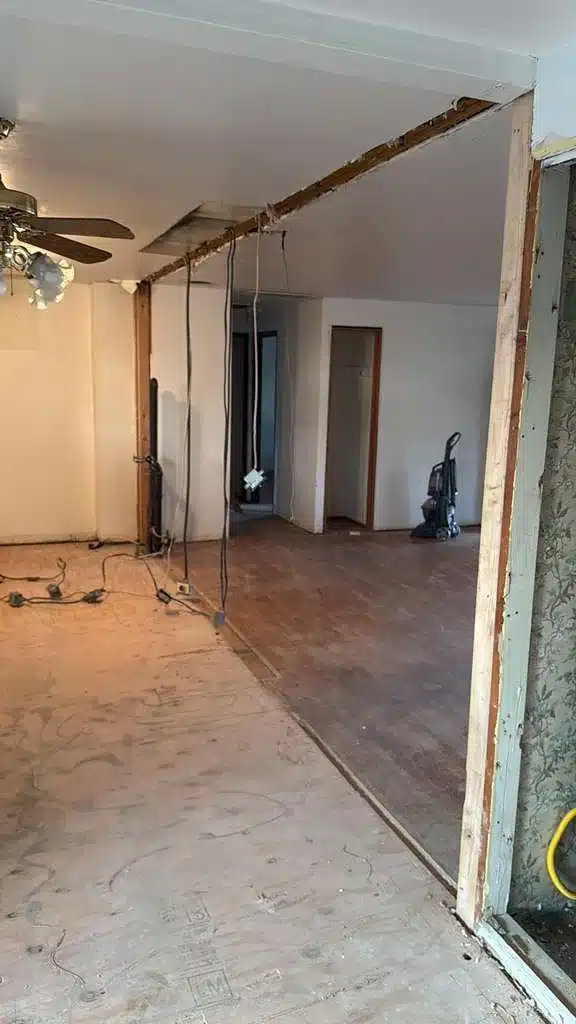
Interior renovation with exposed overhead framing, hanging wiring, and unfinished flooring.

Seattle Load-Bearing Wall Removal: Why This Job Used a Double Beam

Read More
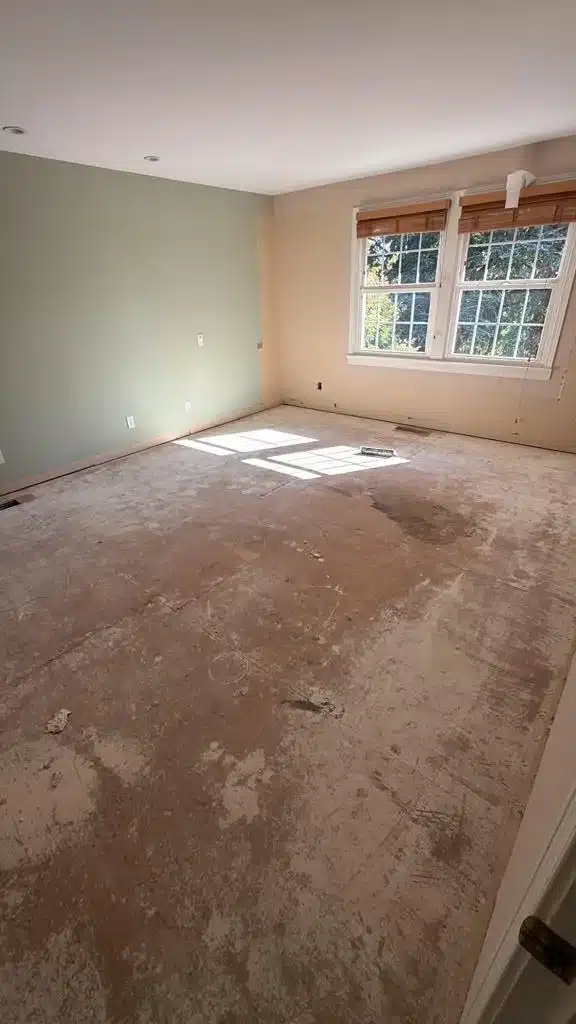
Empty room with green and beige walls, recessed lights, white-trimmed windows, and exposed plywood subfloor.

Full Home Remodel Planning: What to Lock In Before Rough-Ins

Read More
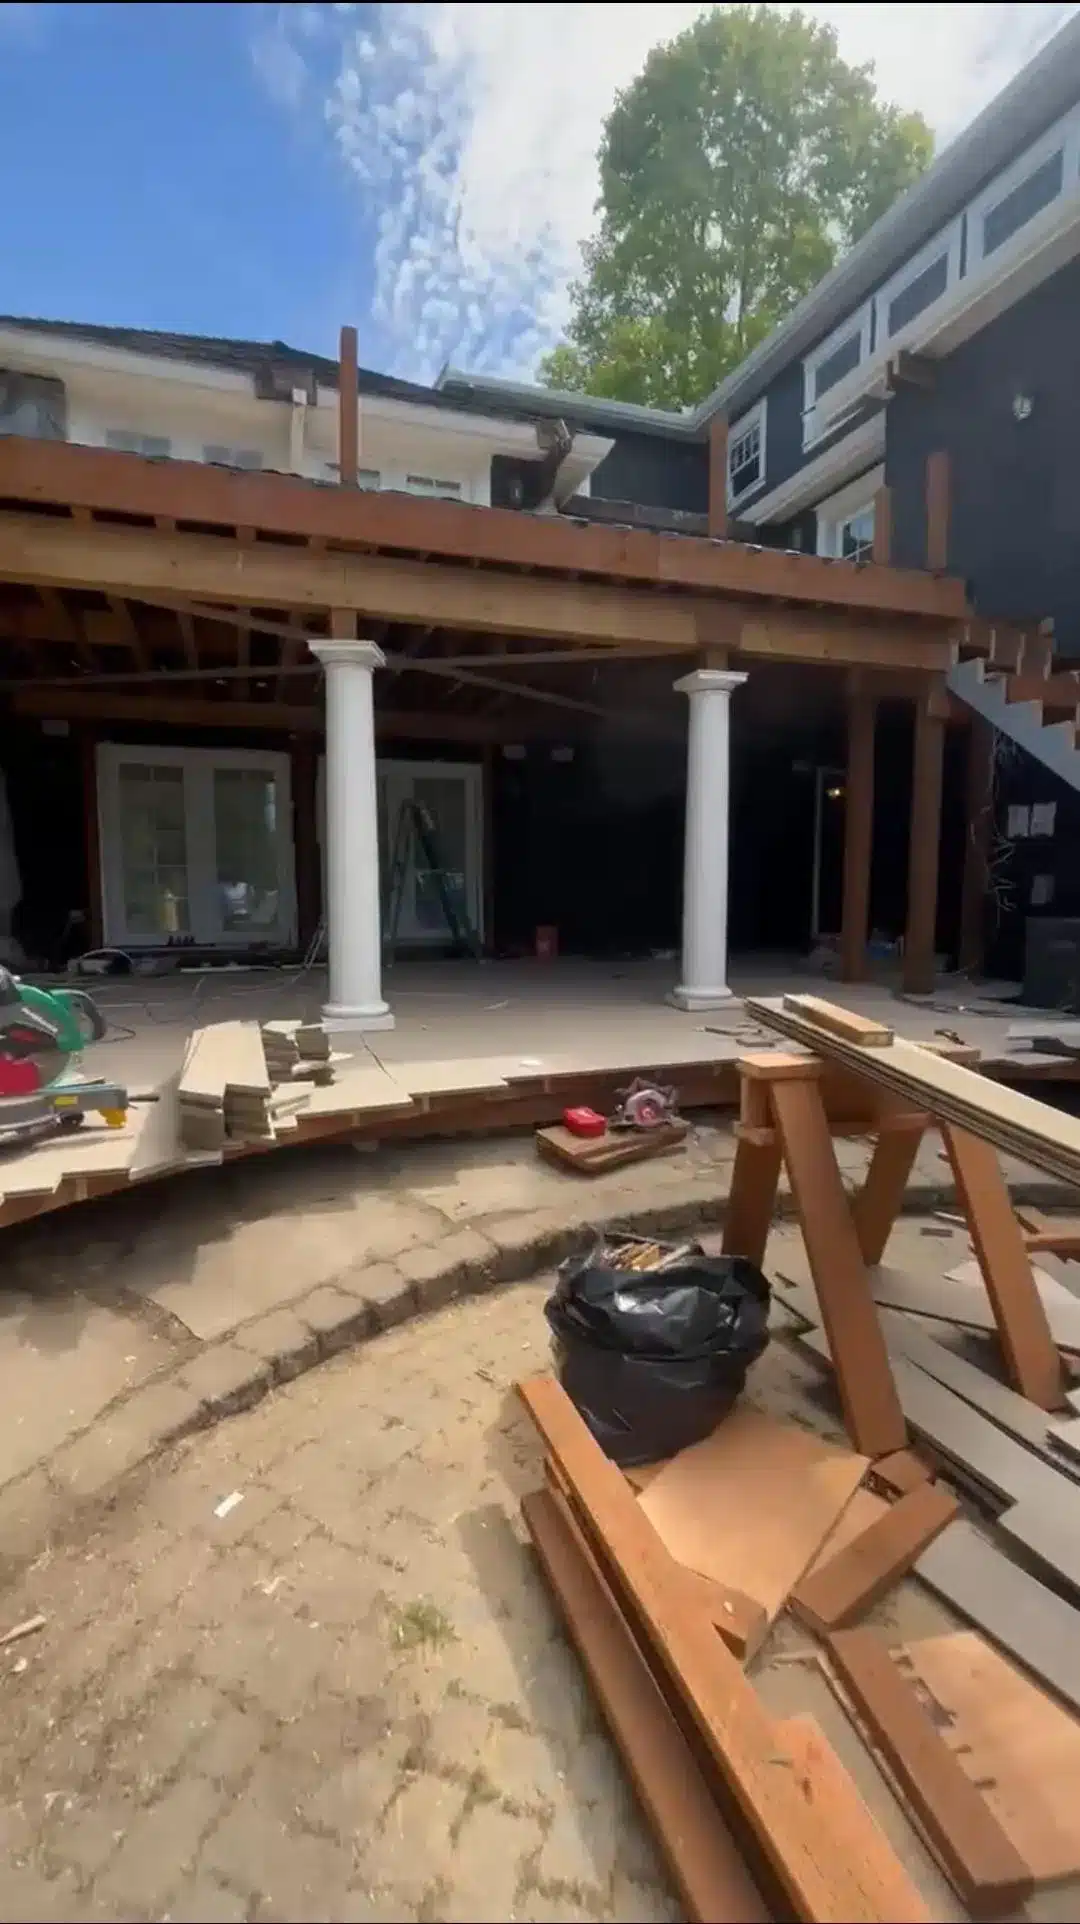
Patio under construction with exposed wood framing, two white columns, stacked lumber, and tools.

Covered Patio Electrical Work Before the Ceiling Is Closed

Read More
Interior framing of a residential home under construction showing wooden wall studs, floor joists, and roof trusses against OSB sheathing and brick exterior walls, with green electrical wiring visible on the subfloor and trees visible through the open roof structure.

Redmond Home Remodeling Costs

Read More
A residential kitchen undergoing renovation with protective paper flooring laid across the space, bare drywall, exposed wooden ceiling beams, and construction materials including a red bucket and tools scattered throughout. The room shows various stages of remodeling work with framed wall sections, electrical outlets being installed, and temporary plastic sheeting covering work areas. Recessed lighting fixtures are visible in the ceiling, indicating ongoing installation of electrical and finishing work.

Removing Load-Bearing Walls in Eastside Split-Level Homes

Read More

Start with a 3D design

We respond to every new inquiry within 24 hours.

Call 425-515-5796
Anyvision Home Remodeling

Design-build general contractor serving Greater Seattle and the Eastside. Design and construction under one contract, permitted under our licence.

WA Lic #ANYVIHR768KB

Services

  • Whole-Home Remodeling
  • Kitchen Remodeling
  • Bathroom Remodeling
  • Room Additions
  • Deck Construction
  • ADU Construction
  • New Home Construction

Company

  • About Us
  • Projects
  • Locations
  • FAQ
  • Blog
  • Contact

Get in touch

  • 425-515-5796
  • info@anyvision-homeremodeling.com
  • 8709 161st Ave NE, Unit 377
    Redmond, WA 98052
  • Response within 24 hours
© 2026 Anyvision Home Remodeling. All rights reserved.
Privacy Policy Terms of Service Contact
Call Now Contact Us