

Townhome Kitchen Rivertrail, Redmond
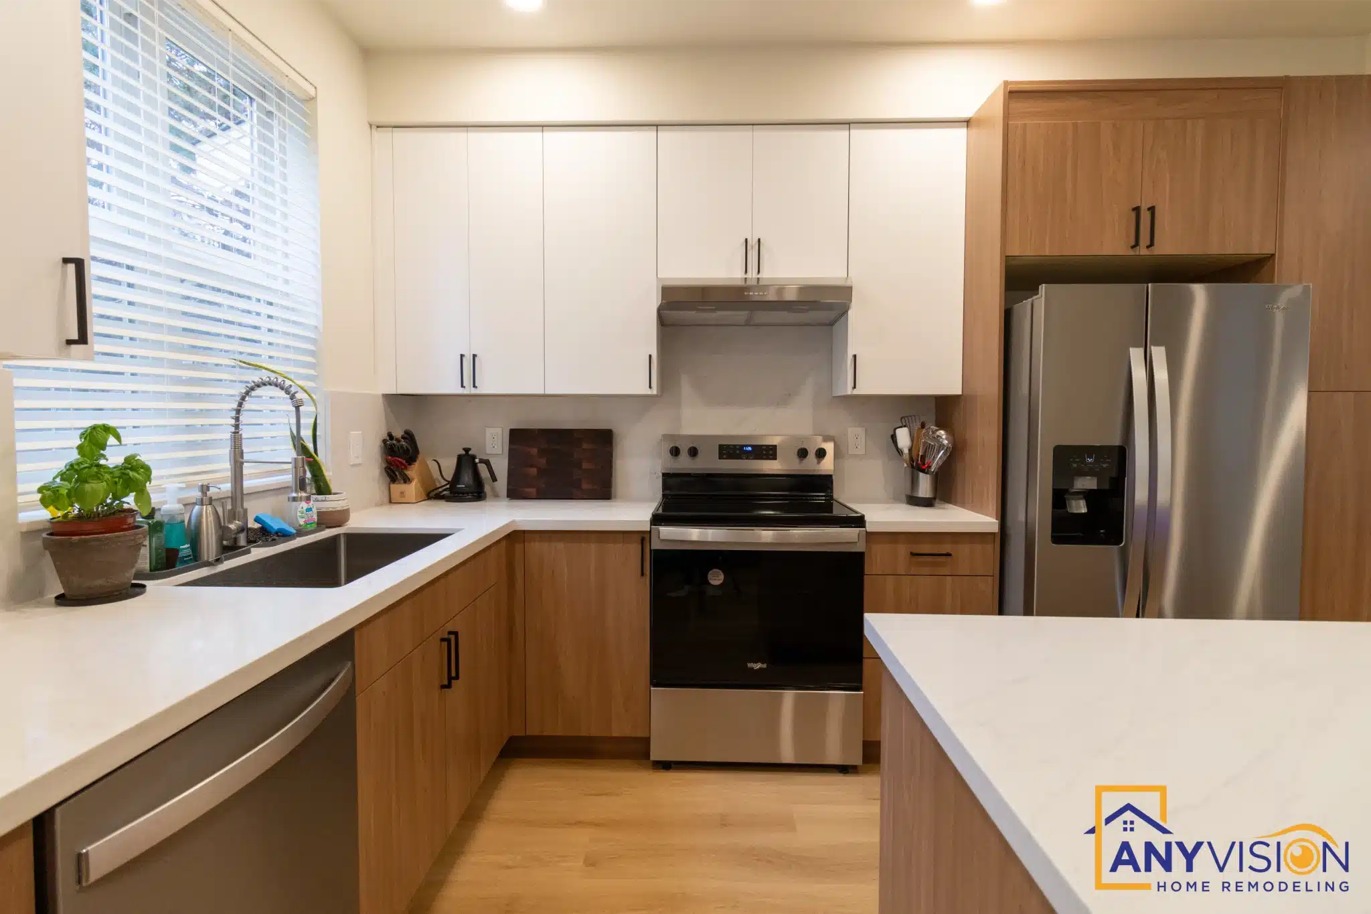
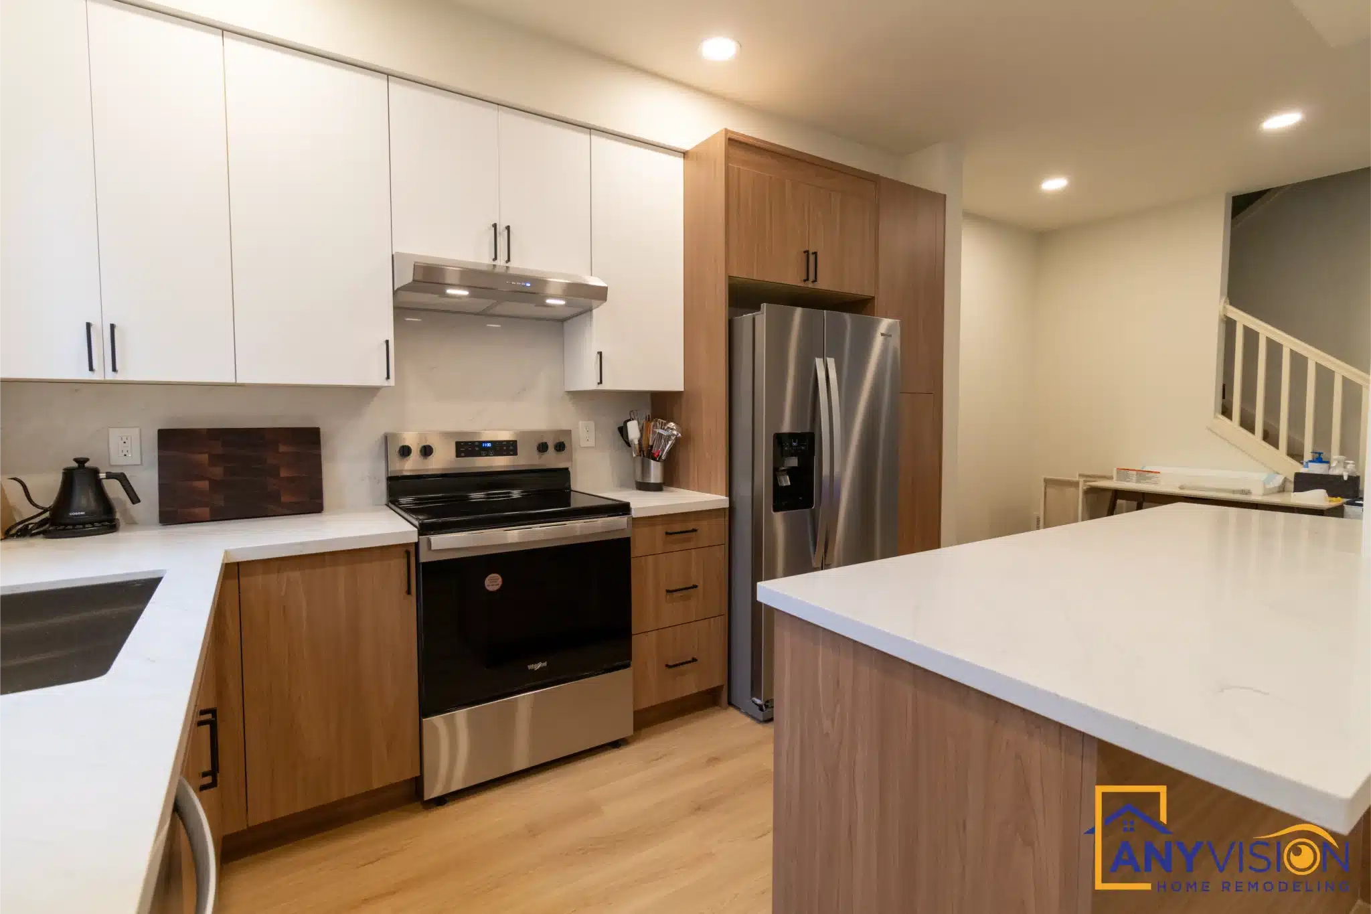
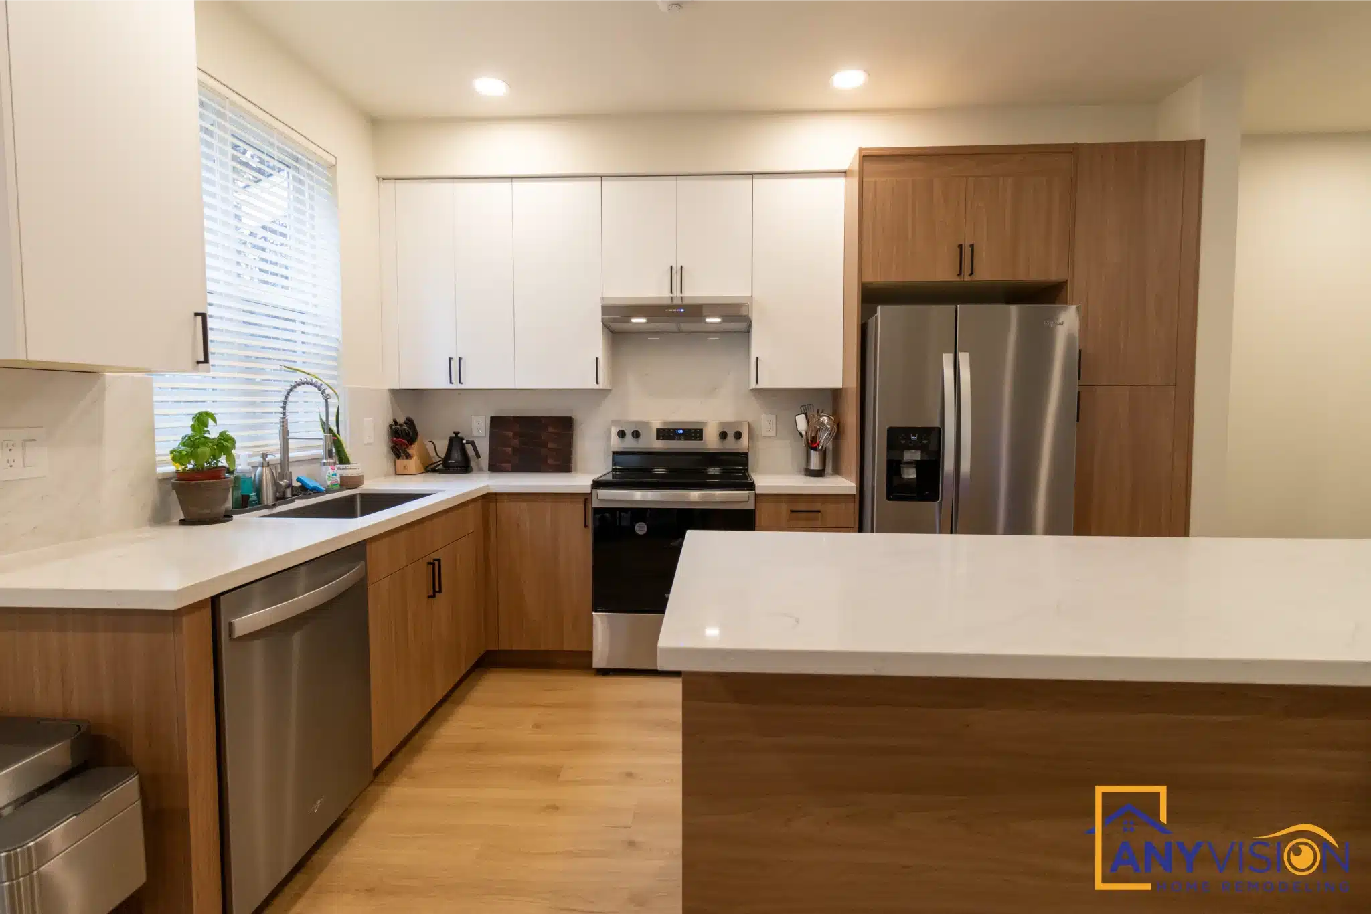
A townhome kitchen opened to the living space beyond — white above, wood below, a waterfall peninsula, and the fireplace wall in the next room rebuilt in the same visit.
A townhome kitchen has one wall to work with
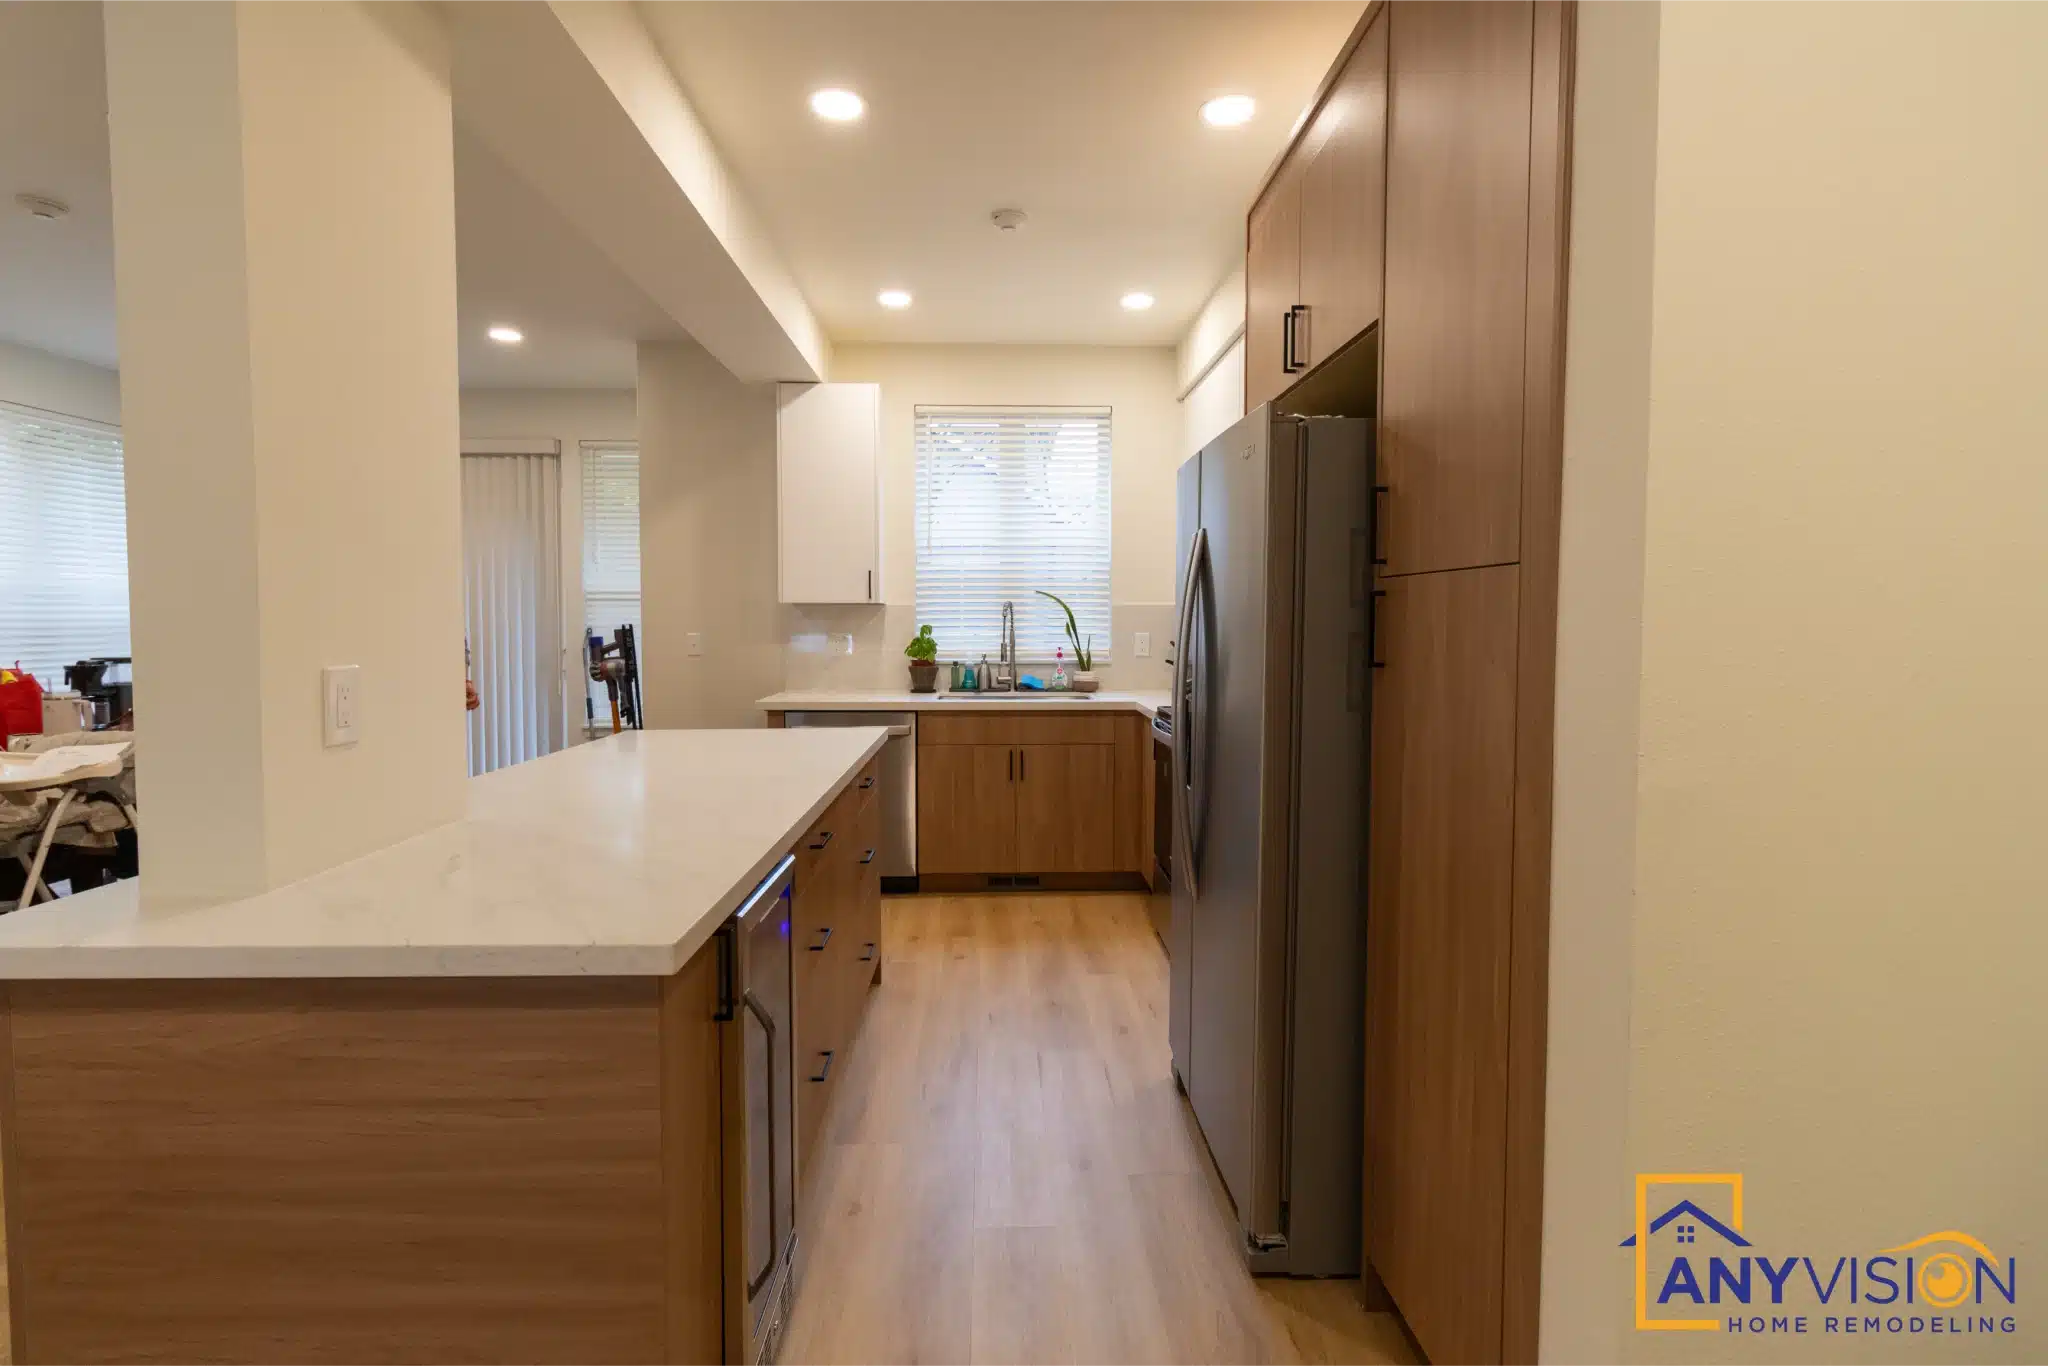
In a Rivertrail townhome the kitchen has a fixed footprint, a party wall on one side and a staircase on the other. Nothing structural moves. What you can change is the cabinetry, the counters and the line where the kitchen stops being a kitchen.
So the work went into that edge. A waterfall peninsula ends the run cleanly rather than trailing off into the living space, and the two-tone cabinetry — white above, wood below — keeps the upper half of a narrow room light while grounding the base.
Every trade on this build was carried out by licensed professionals working under contract with Anyvision, and permitted under WA Lic #ANYVIHR768KB.
 Rivertrail, Redmond · 2025
In a townhome nothing structural moves. The work goes into the edge where the kitchen stops being a kitchen.Anyvision Home Remodeling · WA Lic #ANYVIHR768KB
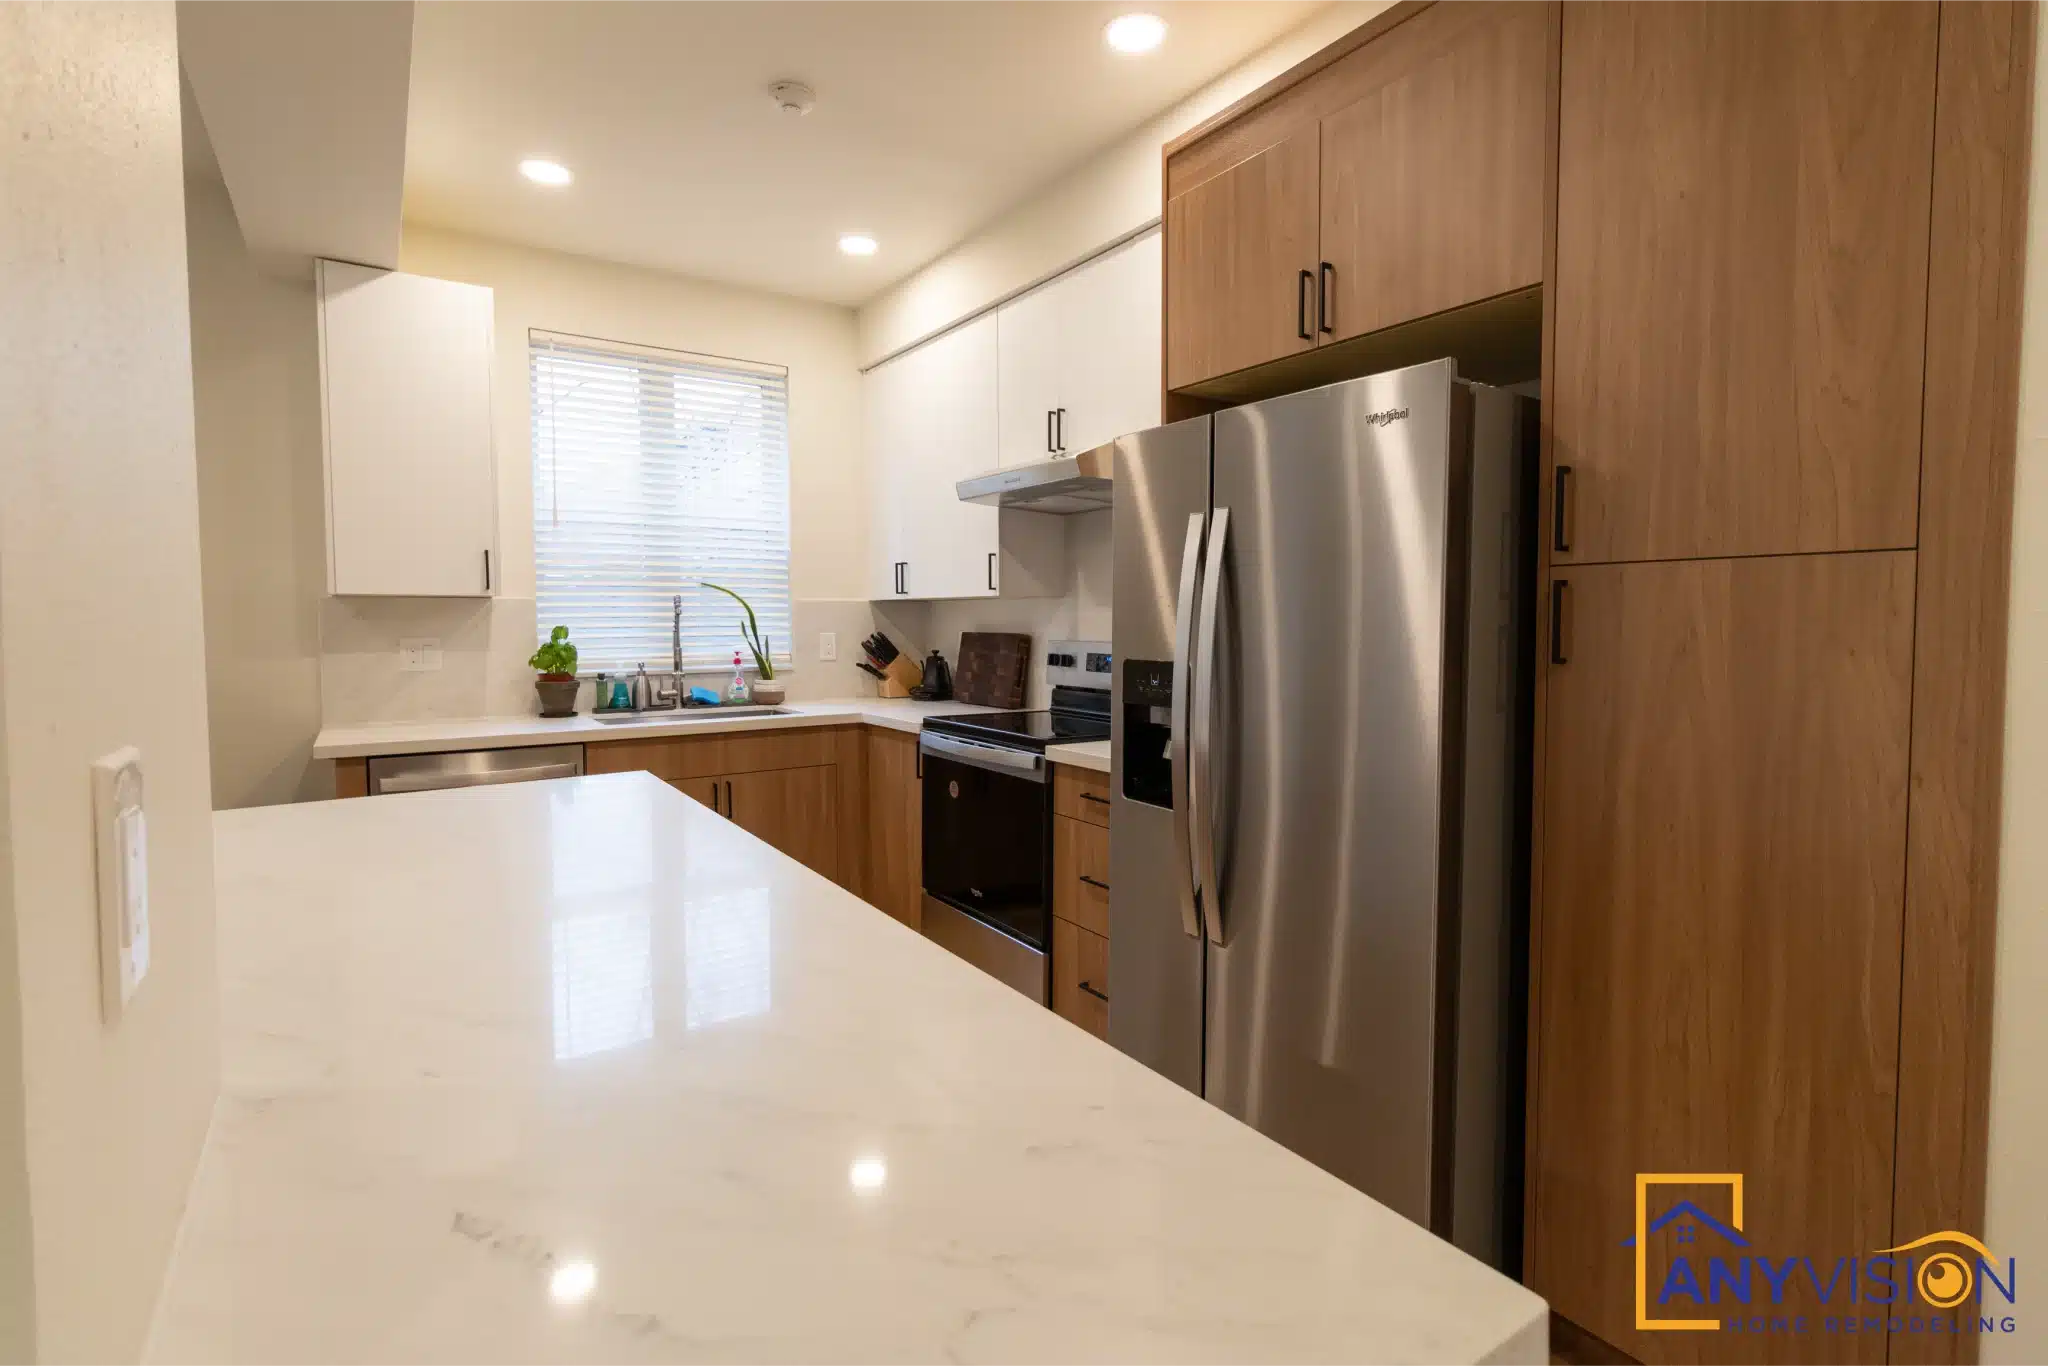
The Waterfall Peninsula
The counter returns down the end of the peninsula rather than stopping at the edge, which gives the run a finished end instead of an exposed cabinet side.
In an open-plan townhome that end is visible from the living space, the stairs and the entry. It is the most-seen surface in the kitchen and it is worth treating as a face rather than a side.
Two Tones, One Narrow Room
White uppers keep the top half of a narrow room light; wood lowers ground it and hide the wear that base cabinets actually take.
The sink stays under the window — the one position in a townhome kitchen that gets daylight, and the one where you spend the most time standing still.
The Wall the Kitchen Looks At
Rebuilding the Fireplace in the Same Visit
The fireplace wall in the adjoining living space was rebuilt at the same time — a linear insert set into a vertical timber-clad surround, with textured tile below.
In an open plan the kitchen and the hearth wall are seen together from almost everywhere. Doing them in separate phases is how those two ends of a room end up looking like they belong to different houses.
Hear It From the Homeowner
The homeowner on working with Anyvision.
The finished kitchen in short form.
Remodeling a Townhome?
Fixed footprints, party walls and HOA approval all shape what is possible. We establish that before design begins. We respond within 24 hours.