

Hardscaping in Greater Seattle & the Eastside
A paver patio is ninety percent the part you never see. The pavers go down on the last day.
- Base compacted in layers
- Edge restraint pinned
- Hard surface limits checked
- 3D design included
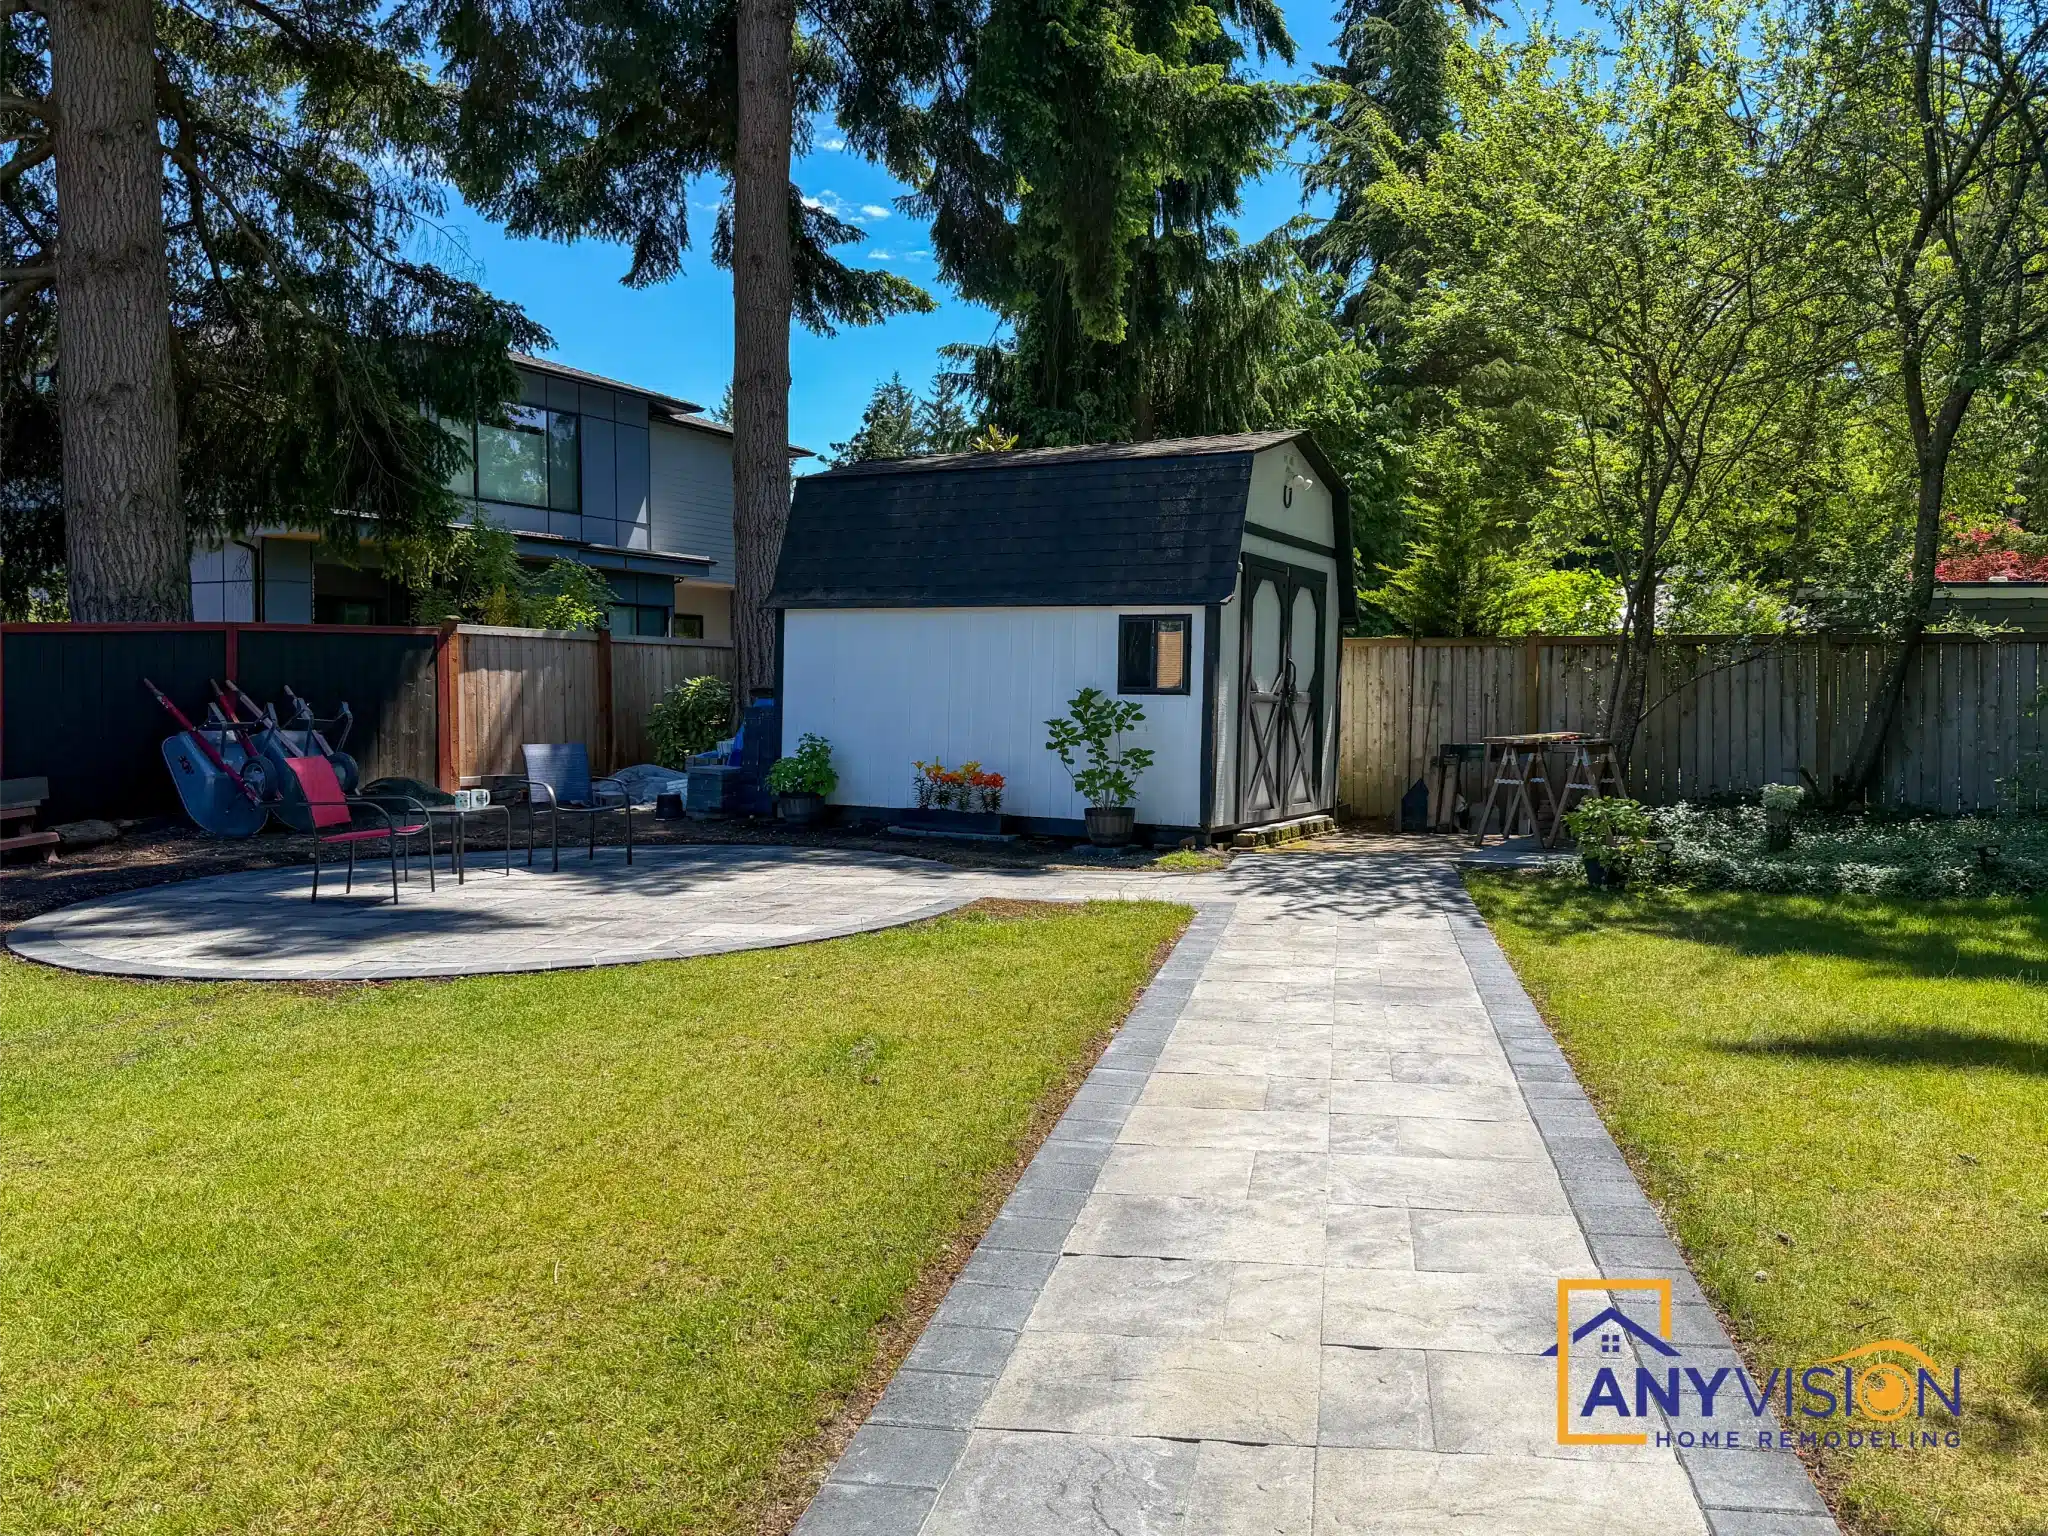
Saturated ground is what makes hardscaping hard here
A base that would be perfectly adequate in a dry climate turns to mush under load in the Puget Sound winter.
Glacial till, months of standing moisture and freeze-thaw cycling are the conditions every patio, walkway and wall in this region has to survive. They are also the reason a patio laid straight onto soil with a bit of sand looks identical to a properly built one on the day it is finished.
The difference appears in year two. Edges creep outward because nothing is restraining them, the field starts to dish where the base was never compacted properly, and joints open until the pattern loses its lines. By then the fix is to take it up and start again.
Deeper excavation, more crushed rock, compaction in layers rather than all at once, and edge restraint pinned around the whole perimeter. It is the least visible part of the job and the largest single factor in how the surface looks in five years.
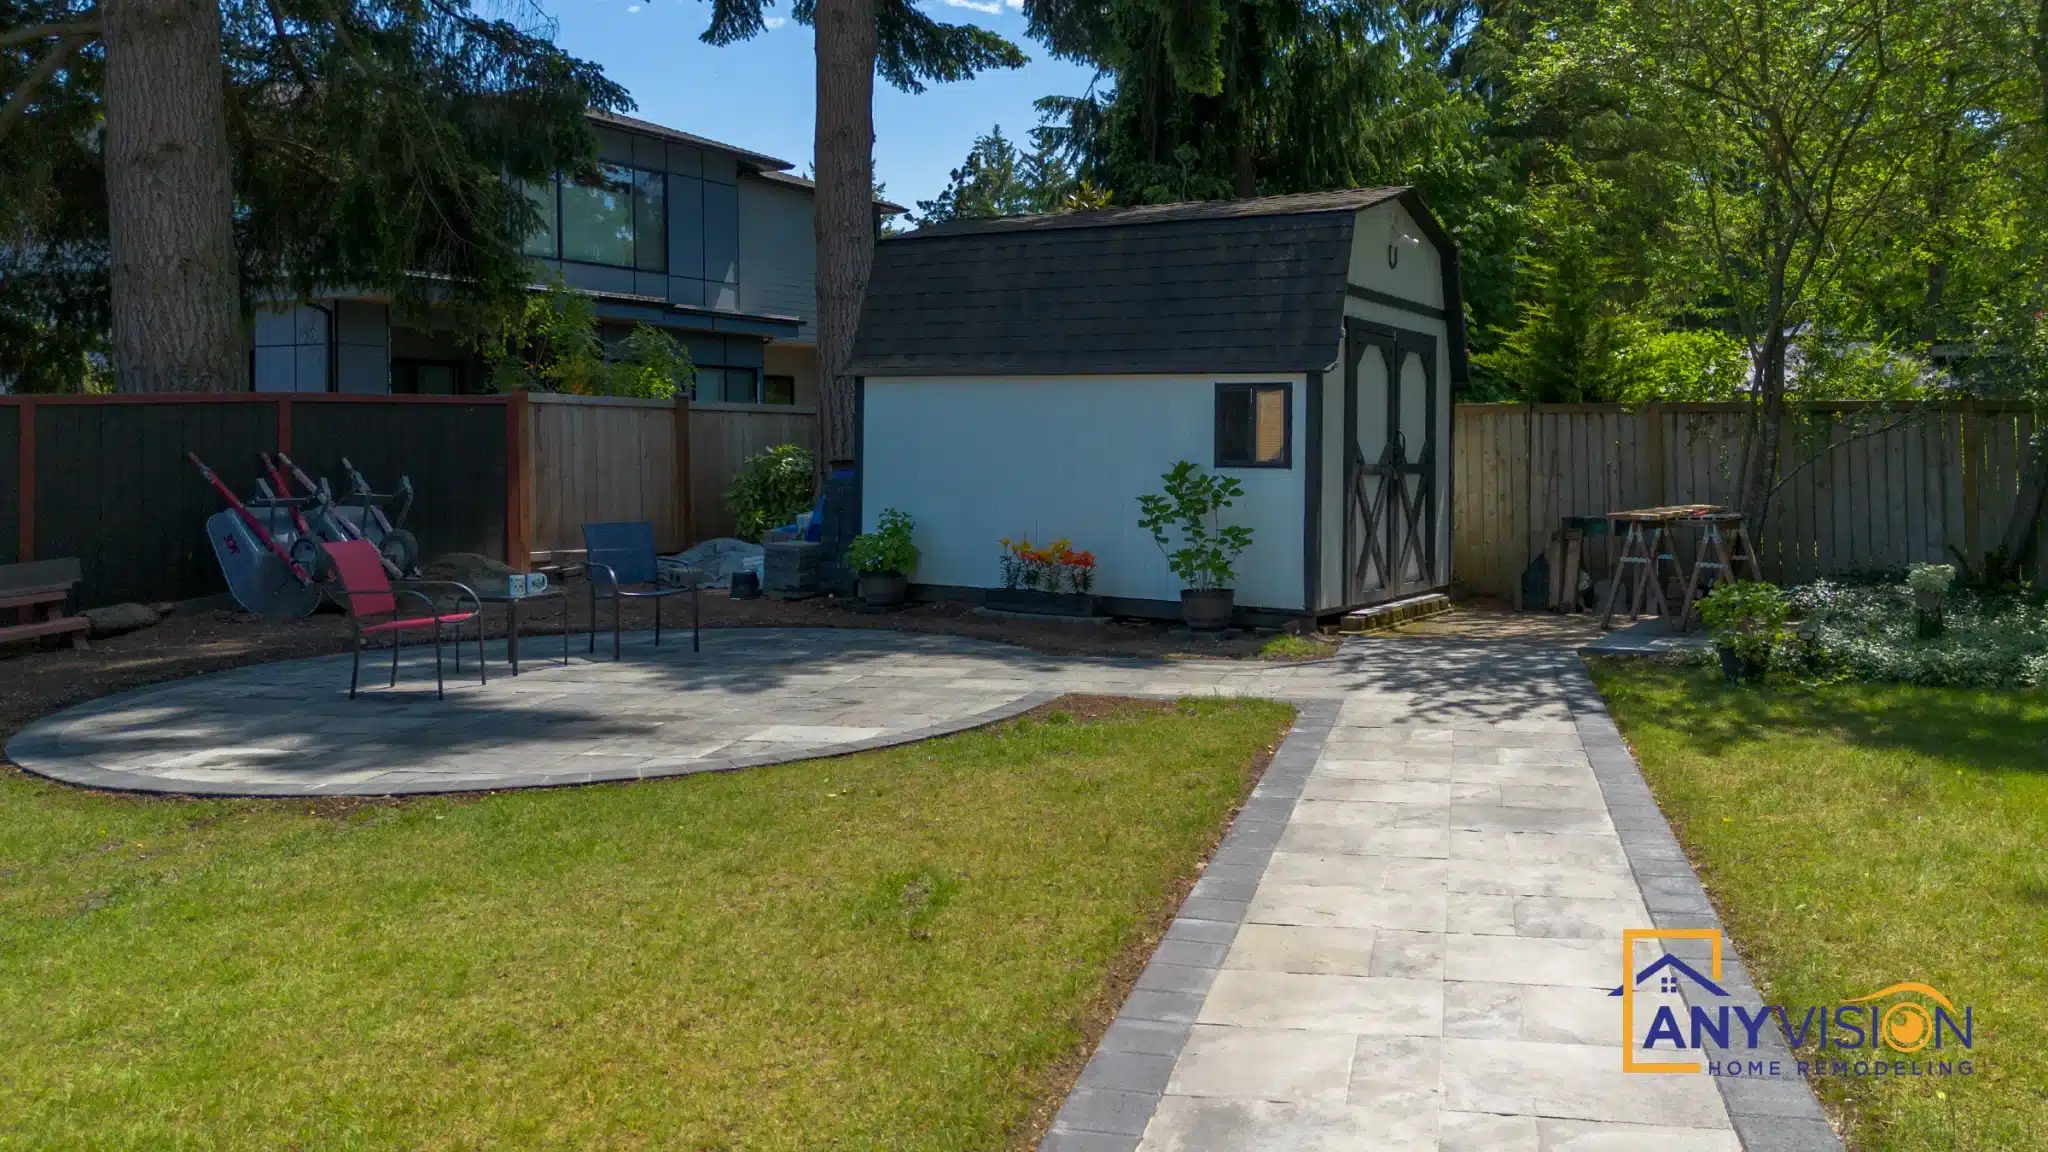
See How Hardscaping Is Implemented
See how hardscaping is implemented on a real Anyvision project — the decisions, the constraints and the finished result.
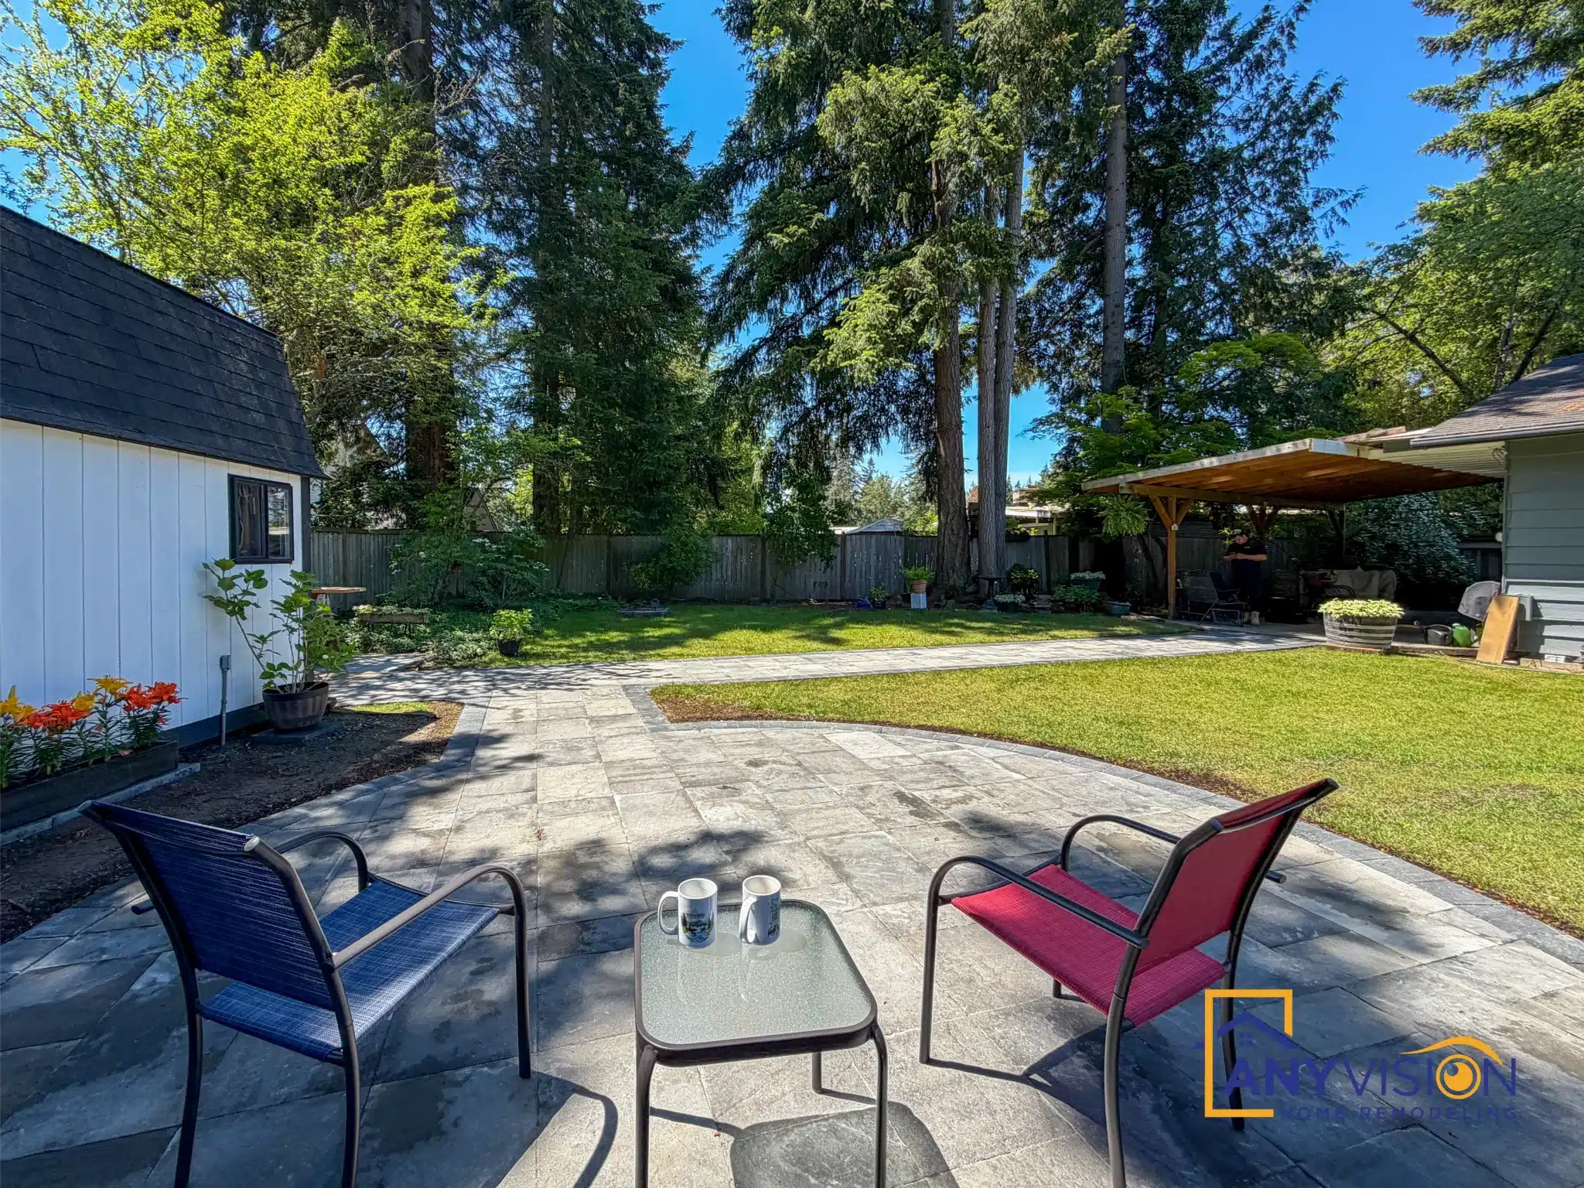
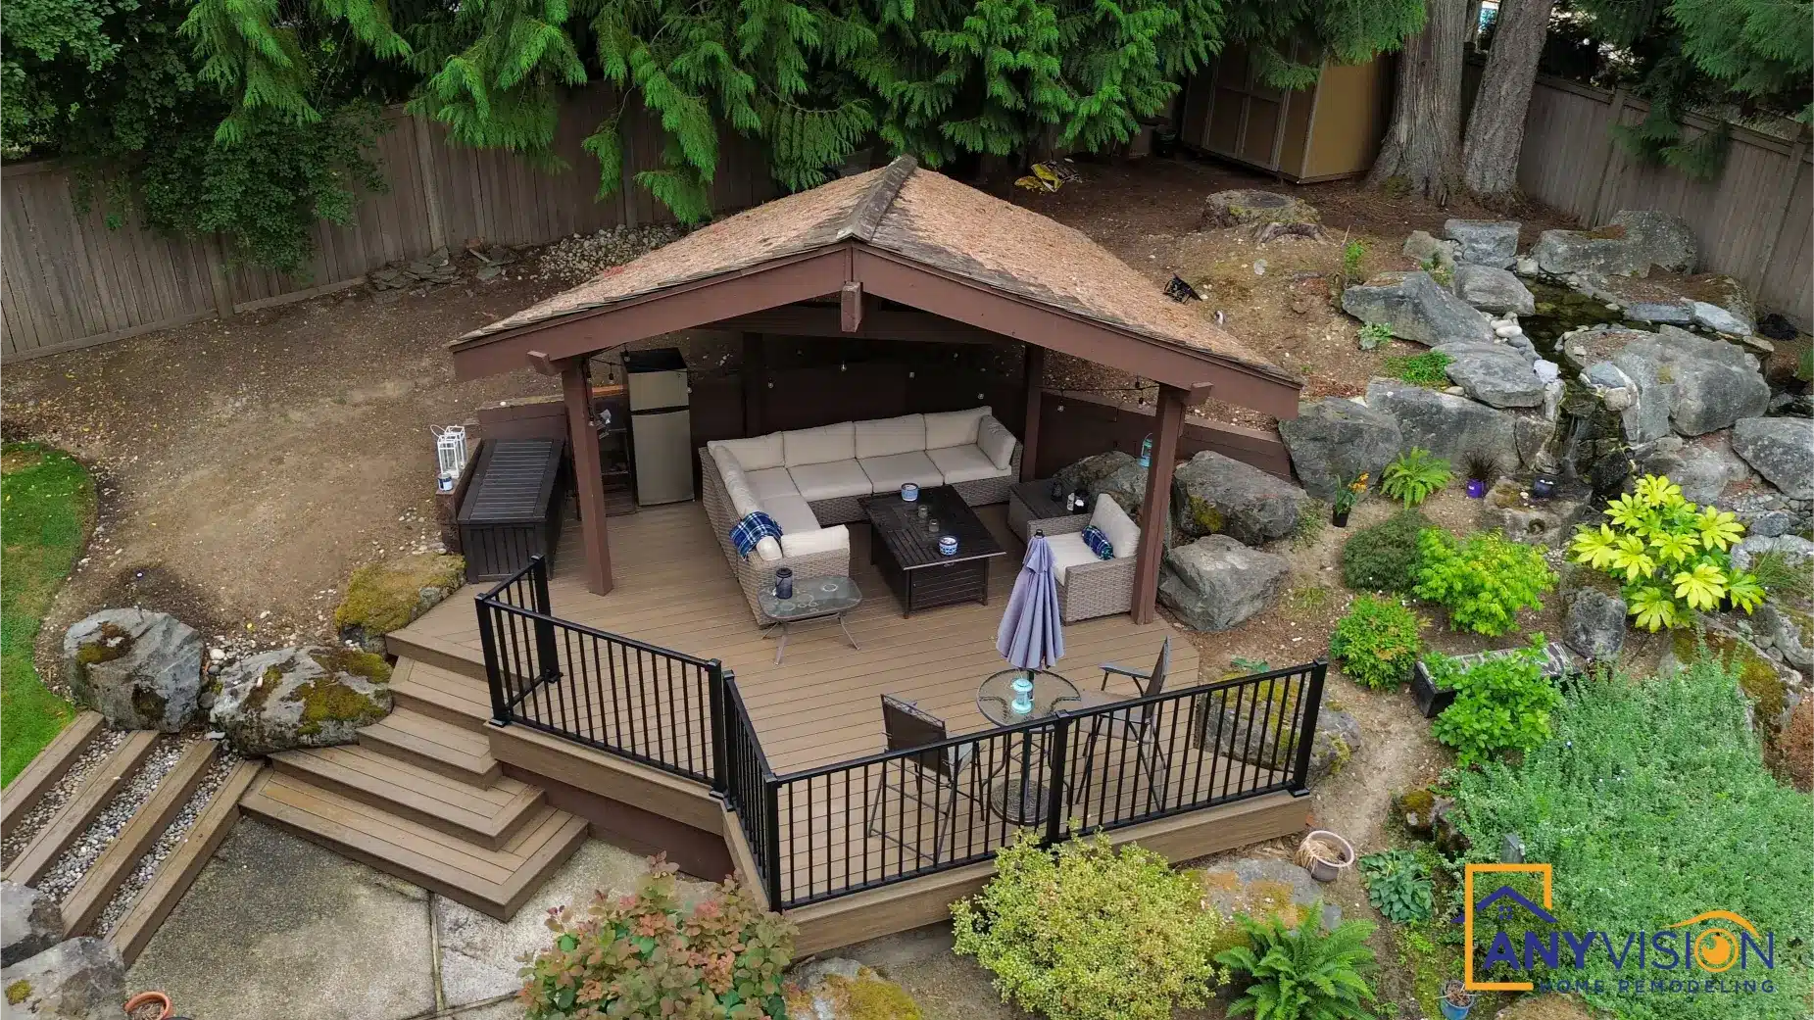
Hard surface limits are the constraint most homeowners do not expect
Adding paving is not just a landscaping decision in this region. It is a stormwater one, and the thresholds are lower than people assume.
Patios built on the surface
- Laid on soil with a screed of sand
- No edge restraint at the perimeter
- Base compacted in one pass, or not at all
- No allowance for finished turf level
- Hard surface totals never checked against the lot
Built from the base up
- Excavated to depth for the soil and the use
- Crushed rock compacted in layers to full depth
- Edge restraint pinned into the base behind a border course
- Levels set so paving finishes flush with the lawn
- Hard surface totals confirmed against the code before design
In Seattle, projects reaching 2,000 square feet or more of new plus replaced hard surface — or 7,000 square feet or more of land disturbing activity — trigger on-site stormwater management requirements under the city’s Stormwater Code. Bellevue applies hard surface limits under its Land Use Code, and those limits count permeable pavement as well as conventional paving.
Bellevue also treats existing surfaces carefully. Impervious surfaces legally established before the end of 2016 that exceed current limits are not treated as nonconforming — but where a site is already over the allowance, new impervious surface is generally only approved if an equal amount is removed, so the net does not increase.
There is a route through it. Under Bellevue’s code, surfaces paved with permeable pavement or other techniques designed to mimic a pervious surface can be excluded from the impervious surface calculation, provided the technique is designed by a professional engineer licensed in Washington and the plans are approved. That is worth knowing before you design a patio you cannot build.
The patio that had to change shape before it was drawn
The design was fine. The lot had no allowance left.
A homeowner wanted a large patio, a wider driveway apron and a connecting path. Straightforward work, and the garden had room for all of it.
What the garden had was space. What the lot did not have was hard surface allowance — between the house, the existing driveway and an outbuilding, the parcel was already close to its limit.
Built as drawn in conventional pavers, the project would not have been approved. Discovered after excavation, it would have meant redesigning with material already on site.
We ran the numbers before drawing. The patio was built in permeable pavers over an open-graded base, the path stayed conventional, and the scheme went through.
That calculation takes an hour at the start. It is the single most useful hour on any hardscaping project in Bellevue or Seattle.
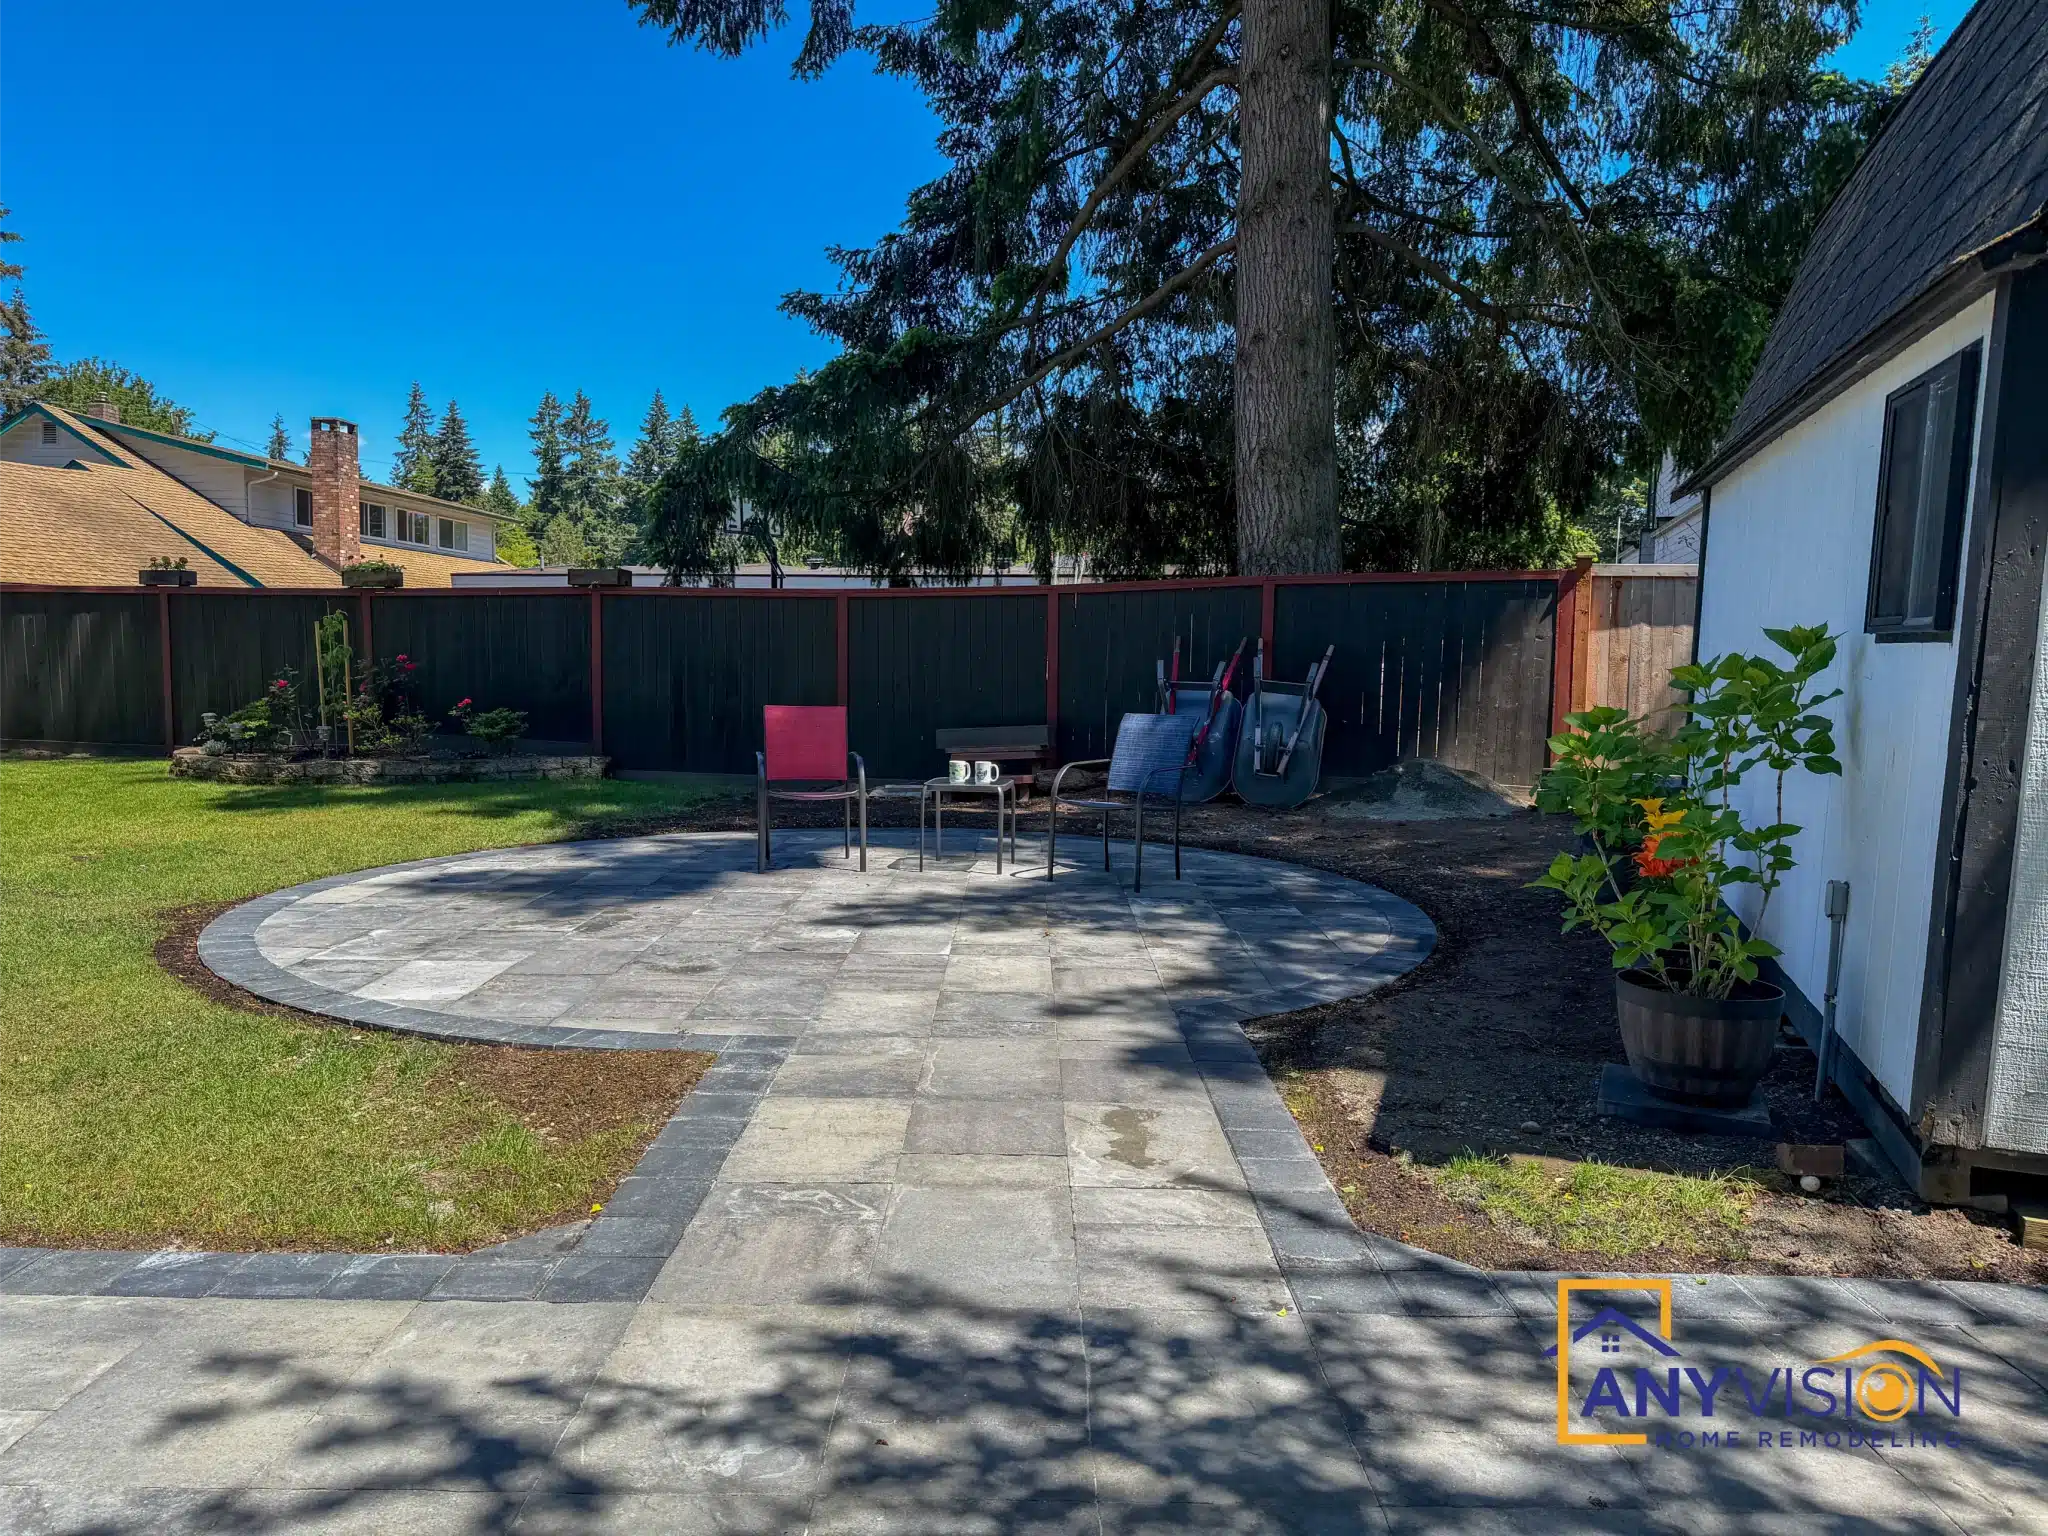
Patios, walkways, walls and outdoor living surfaces
The ground plane around a house, built to the same standard as the house.
Anyvision builds hardscaping across Greater Seattle, the Eastside and north into Snohomish County — paver patios, walkways and paths, driveway aprons, entry steps and landings, retaining walls, seating walls, fire pit surrounds, and the grading and drainage that goes underneath all of it.
Hardscaping is also what connects the rest of the work. A deck that lands on lawn turns the base of its stairs into a mud patch through a Pacific Northwest winter; a deck that lands on a paver terrace stays usable. A patio placed away from the house rather than against it gets afternoon sun instead of the building’s shadow, and gives the garden a reason to be crossed.
Every project starts with a 3D design so you see the finished scheme in place before excavation begins, and everything is built under WA Lic #ANYVIHR768KB.
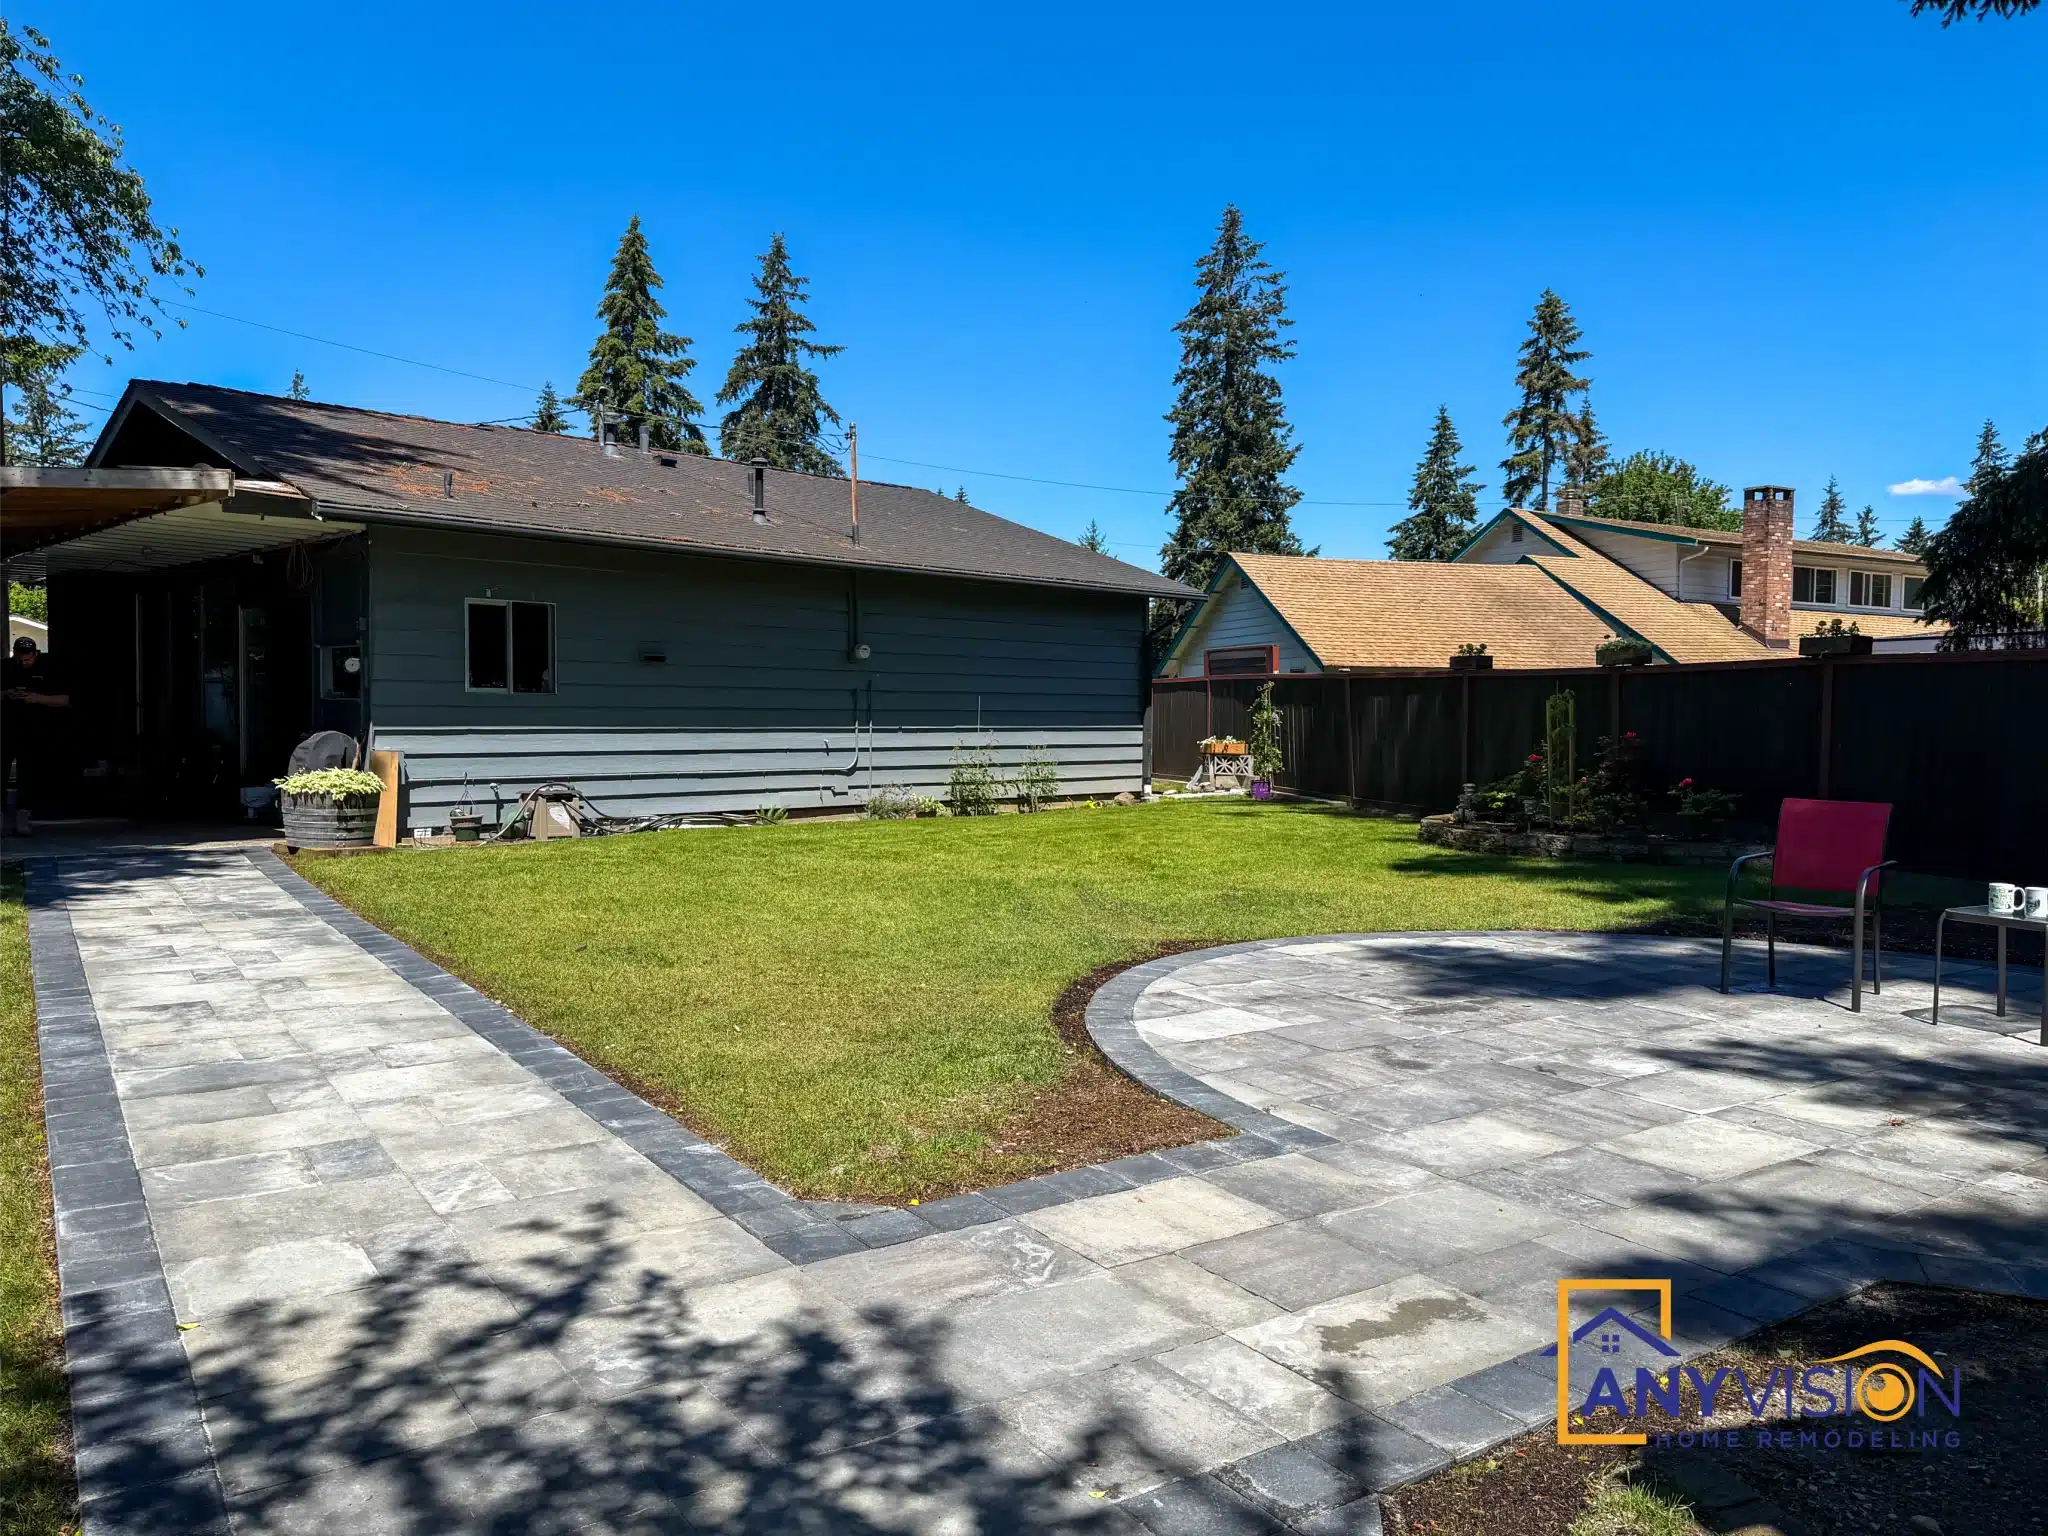
Our standards on every hardscaping project
Excavation depth, compaction and restraint. The three things that decide whether it stays flat.
Excavated to depth
Base depth is set for the soil conditions and the use, not to a standard figure. Saturated ground needs more than the same detail would in a dry climate.
Compacted in layers
Crushed rock is placed and compacted in lifts rather than dumped and rolled once, so the full depth of the base is actually consolidated.
Edge restraint pinned
A border course frames the field and restraint is pinned into the base behind it. Without it, every freeze and every footstep pushes the outer pavers outward.
Levels set for the lawn
Paving is set flush with the finished turf height so a mower can run over the edge, which means the base depth accounts for it from the start.
Drainage designed in
Falls, and where the water is going, are resolved on the drawing. Water directed at a foundation is a more expensive problem than a patio.
Hard surface totals checked
We confirm your lot against the applicable limits before design, so the scheme that gets drawn is one that can be approved.
How a hardscaping project runs
Site visit and levels
We survey the grade, check drainage patterns, look at the soil and establish where water currently goes. On sloped sites this shapes everything that follows.
Hard surface check
We total the existing hard surface on your lot against the applicable limits before design, so the scheme is drawn inside what your jurisdiction will approve.
3D design
A rendering of the finished scheme in place. Included at no cost when Anyvision carries out the build.
Excavation and base
Excavation to depth, geotextile where the soil requires it, then crushed rock placed and compacted in layers. This is the majority of the work and none of it is visible afterwards.
Laying and restraint
Bedding sand screeded, pavers laid and cut, border course set, edge restraint pinned, joints filled and the surface compacted in.
Areas we serve
Anyvision builds hardscaping across Redmond, Seattle, Bellevue, Kirkland, Sammamish and the wider King and Snohomish County area.
We work regularly in Bellevue and across the Eastside, where hard surface limits and glacial-till soils both shape what gets built. If you are not sure whether we cover your address, call and we will confirm.
- Redmond
- Seattle
- Bellevue
- Kirkland
- Sammamish
- Issaquah
- Bothell
- Newcastle
- Renton
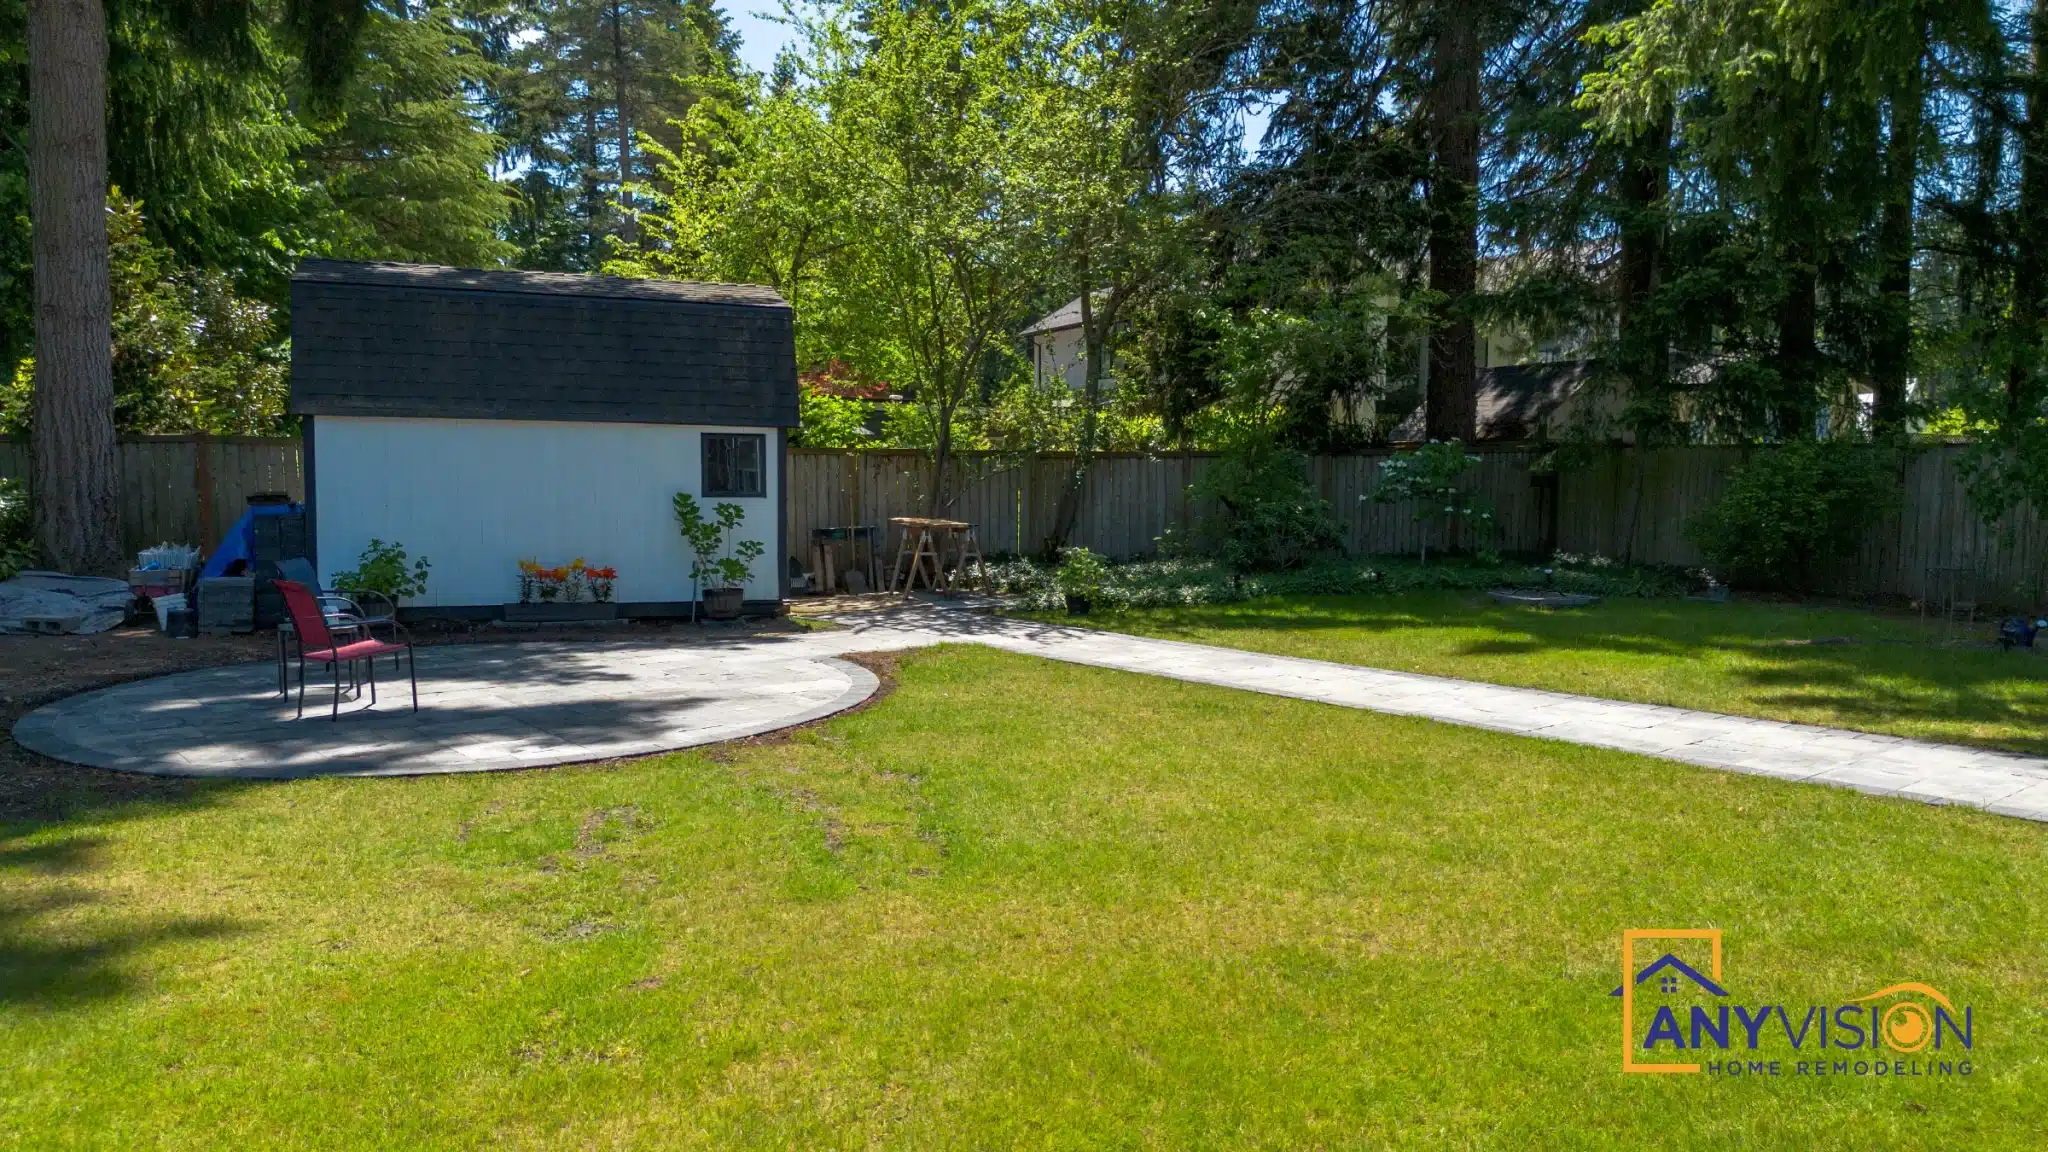
Planning a patio, path or wall?
Base depth, drainage and hard surface allowance are settled before any paver is laid.
Tell us roughly what area you have in mind and what you want the space to do. We respond to every new inquiry within 24 hours.
Prefer to write? Email info@anyvision-homeremodeling.com or submit your project details through the estimate form. We respond within 24 hours.
Frequently asked questions
Do I need a permit for a patio or walkway?
A patio at grade often does not need a building permit, but that is not the whole question. Adding hard surface can trigger stormwater review, and the thresholds are lower than most people expect — in Seattle, 2,000 square feet of new plus replaced hard surface brings on-site stormwater management requirements into play.
Bellevue applies hard surface limits under its Land Use Code, and those count permeable paving as well as conventional. Retaining walls above a certain height need a permit in their own right. We check all of this for your address before design.
What is the difference between hard surface and impervious surface?
They are not the same thing, and the distinction matters. Impervious surface is anything water cannot pass through — conventional concrete, asphalt, standard pavers. Hard surface is a broader category that includes impervious surfaces plus permeable pavement and vegetated roofs.
Bellevue applies limits to both, but permeable pavement designed by a Washington-licensed engineer and approved by the city can be excluded from the impervious calculation. On a lot that is close to its limit, that difference can decide whether a patio gets built.
Are permeable pavers worth it?
On a constrained lot they can be the thing that makes a project possible, because of how they are counted. They also handle the volume of water this region produces rather than shedding it somewhere else.
They need a different base — open-graded rather than the standard compacted detail — and they need to be specified properly rather than treated as a normal paver with gaps. We work out which approach suits your lot at the design stage.
How long does a paver patio last?
Built on a properly compacted base with edge restraint, decades. Individual pavers can be lifted and replaced without disturbing the rest, which is one of the real advantages over poured concrete.
Built without those things, the surface starts moving in the second or third year. That is why we quote the base rather than the square footage — it is where the difference between two apparently similar prices usually sits.
Can you build a retaining wall?
Yes. Retaining walls above a certain height require a permit and, past a further threshold, engineering — the exact figures vary by jurisdiction. Drainage behind a wall matters as much as the wall itself, because saturated soil is far heavier than dry soil.
In Bellevue, rockeries and retaining walls are exempt from the maximum impervious surface limits, which is occasionally useful on a lot that is otherwise constrained.
Can hardscaping be done at the same time as a deck?
It is usually better that way. Stairs that land on a paver terrace rather than lawn stay usable through the winter, and the levels only work if both are set together.
Run as separate projects a year apart, the two rarely meet properly — and it is two mobilisations, two rounds of making good, and two sets of decisions that should have been made once.