

Design-Build Remodeling Contractor in Carnation, WA
One contract, dedicated project management, and single-source accountability — from the first 3D rendering to the final Carnation inspection.
- Design and construction under one contract
- Vetted specialty trades managed by Anyvision
- Permits filed and managed for you
- 200+ projects completed since 2018
- 3D design before construction
Flat valley lots with parcel-specific floodplain constraints
Anyvision Home Remodeling is a design-build general contractor working throughout Carnation.
Some Carnation properties lie within mapped flood hazard areas near the Tolt and Snoqualmie rivers. An addition, ADU, or new home needs parcel-specific screening rather than an assumption based on the surrounding lots. We check mapping and identify needed elevation information before fixing the footprint or pricing site work.
Carnation occupies the broad, flat lower Snoqualmie Valley, where surface-water routing can matter more than hillside stabilization. For hardscaping and paver patios, we review finished grades and where runoff will go before setting surface heights. That puts drainage decisions ahead of excavation and base preparation.
Flooding can close major east-west roads and bridges between Carnation and Duvall. A house does not have to flood for its material deliveries or trade visits to be affected. We account for those access constraints when sequencing deliveries and scheduling the vetted specialty trades we manage.
Comprehensive Home Remodeling Services in Carnation
Ten service lines, all delivered under one design-build contract. We vet the trades, manage the schedule, and guarantee the quality.
Interior scopes
Exterior and structural
Kitchen remodeling. Layout changes, custom cabinetry, countertops and lighting — rendered in 3D before a single wall comes down, so you approve the finished room before it is built.
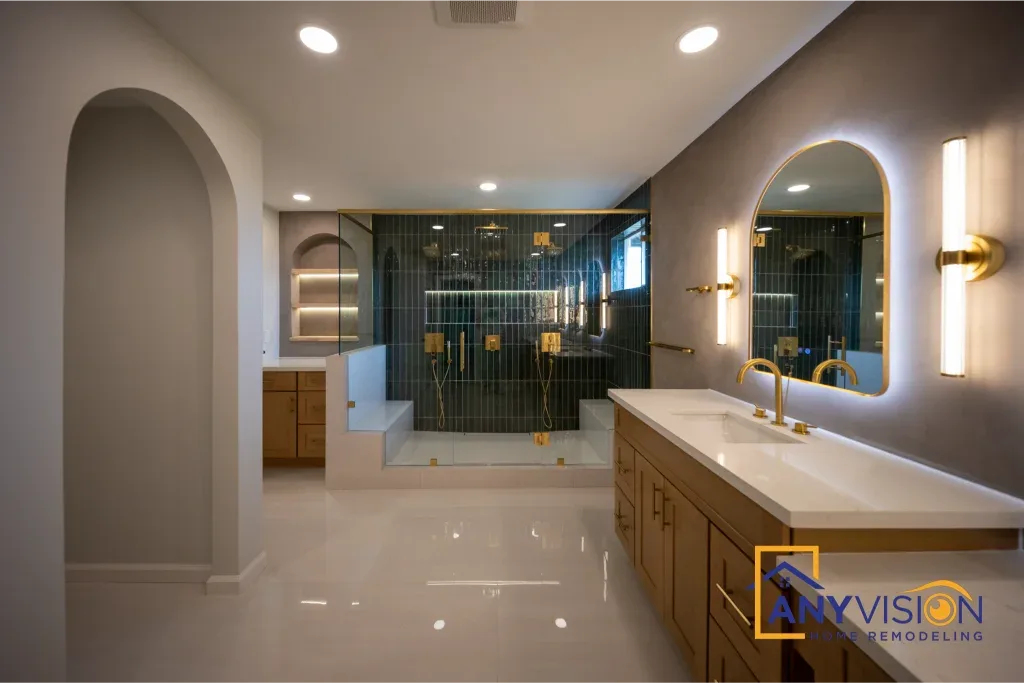
Bathroom remodeling. Primary suites, guest baths, powder rooms and accessible bathrooms. Waterproofing, ventilation and fixture spacing are all resolved at design stage, because none of them can be revisited once the tile is on.
Whole-home remodeling. Framing, mechanical, electrical, plumbing, tile and finish coordinated under one contract, so the whole house reads as one project rather than several done years apart.
Room additions and ADU construction. New square footage planned around local setback and lot coverage rules, and accessory dwelling units under your city's zoning code alongside Washington’s statewide ADU legislation. Both add usable space and, done properly and permitted, measurable property value.
Basement remodeling. On a sloping Carnation lot a daylight basement is often the cheapest square footage in the house — provided egress, moisture and ceiling height are established before any wall goes up.
Deck construction and hardscaping. Decks, covered structures, paver patios, walkways and retaining walls, engineered for hillside lots and a climate with seven wet months.
A nearby levee does not settle flood exposure

I want the parcel checked before we design around protection a nearby levee may not provide.
Levees and revetments near Carnation provide uneven flood-risk reduction and may be overtopped in some locations. Treating a nearby levee as proof that an addition can go anywhere risks paying for a layout that needs to change. Before design begins, we review the parcel's mapped flood exposure rather than relying on the presence of flood-control structures.
King County iMap offers an address-based check against preliminary FEMA floodplain mapping. We use that as an early screen, not a final determination of what can be built. Before developing a 3D design, we identify questions about the footprint and elevations that need city confirmation; 3D design is scoped and quoted per project.
Floodplain mapping around Carnation distinguishes floodway and other floodplain areas, so a neighboring property's project does not establish your parcel's options. We bring unresolved site questions to the city before design begins to reduce avoidable redesign. Confirm the current position for your property with the City of Carnation, because rules change.
Single-Source Accountability: The Anyvision Process
When you hold one contract, there is nobody to coordinate between and nobody to blame.
On a traditional project the homeowner holds one contract with a designer and another with a builder, and frequently sits in the middle when trades are delayed or miscommunicate. The drawings say one thing, the trades say another, and the homeowner arbitrates.
Our design-build model removes that friction entirely. You hold one contract with Anyvision. We produce the 3D design, we file the permits, and we manage a trusted network of vetted specialty trades working directly under our oversight. We control the schedule. If something needs correcting, there is no finger-pointing between subcontractors — you raise it with us, and we fix it.
The City of Carnation reviews permit applications within city limits, so Anyvision confirms the applicable requirements and files and manages permits for your project.
Why Carnation Homeowners Choose Anyvision
Founded in 2018. Over 200 completed projects. More than 100 five-star reviews.
Building since 2018
Seven years of completed work across the Eastside, run out of our Eastside office on 161st Avenue NE.
200+ custom projects completed
Kitchens, bathrooms, whole-home remodels, additions, basements, decks and hardscaping.
100+ five-star reviews
Across Google, Yelp and Houzz.
Licensed Washington contractor
WA Lic #ANYVIHR768KB. Verify it yourself at the Washington L&I contractor lookup at any time.
Planning for cross-valley access
Travel from our office to Carnation needs to account for flood-related cross-valley road and bridge closures. We check access when coordinating measurements, site visits, and deliveries, and use daily WhatsApp updates from site to keep you informed.
A daily update from site
A photo or video sent to you each working day.
From first call to final inspection
Consultation
We visit the property, check the zoning and what your city's zoning code allows on your parcel, and confirm what is feasible before anything is drawn.
3D design
A full rendering of the finished space. You approve it before it is permitted, and before a single material is ordered.
Permitting
We identify every element requiring a permit, file the application, and respond to plan review. You do not deal with the counter.
Construction
Demolition, framing, rough-in, insulation and finish, with each phase inspected in sequence before the next begins.
Final inspection
The project passes final inspection under our license and the permit record attaches to your Carnation address permanently.
Where we work in and around Carnation
We work throughout Carnation and the surrounding communities.
Our coverage includes Carnation and neighboring Duvall. If you are not sure whether your address falls inside Carnation city limits, we will confirm it for you.
- Duvall
- Carnation
Start with a 3D design of your Carnation project
You do not need finished plans or a fixed budget to get started.
Tell us the project type, a rough timeline and a budget range, and we will take it from there. Call 425-515-5796 or submit your project details through the estimate form. We respond to every new inquiry within 24 hours.
Prefer to write? Email info@anyvision-homeremodeling.com or submit your project details through the estimate form. We respond within 24 hours.
Carnation remodeling questions
Can King County iMap tell me whether my Carnation lot can accommodate an ADU?
It can help screen the address against preliminary FEMA floodplain mapping. It does not, by itself, establish ADU eligibility or approve a building location.
For a property inside city limits, we confirm the applicable requirements with the City of Carnation before fixing the ADU layout. Floodplain status may mean additional site information and elevation checks are needed.
Why check drainage before choosing patio heights on a flat Carnation lot?
The lower Snoqualmie Valley around Carnation is broad and flat. A patio layout needs to account for surface-water routing, not just the height of the door it serves.
We review runoff paths and proposed finished grades before planning excavation and paver base preparation. Where floodplain mapping applies, we also confirm site-planning requirements before committing to the layout.
Does floodplain mapping settle permit requirements for a kitchen or bathroom remodel in Carnation?
Not by itself. The mapping shows a site condition, and some Carnation properties fall within mapped flood hazard areas. Whether it changes the permit route for an interior remodel depends on the address and the work, so we confirm the requirements with the City of Carnation before construction and manage the permit applications.
Do you handle the permits?
Yes. We identify every element of your scope that requires a permit, file the application with your local permitting department, respond to plan review, and schedule inspections through to closeout.
How long does a remodel take?
Scope decides it, along with permit review time, which varies with the current queue. That is why we file early.
You get a phase-by-phase schedule with the design and a daily update from site during construction.
How is the 3D design priced?
3D design is scoped and quoted for your project, and the design package defines the revisions it covers.
You see cabinet profiles, countertop materials, tile layout and lighting positions before anything is demolished or ordered.