

Basement Remodeling in Greater Seattle & the Eastside
The three things that decide whether a basement can be finished are settled before anyone draws a floor plan.
- Egress resolved first
- Moisture before finishes
- Permitted and inspected
- 3D design included
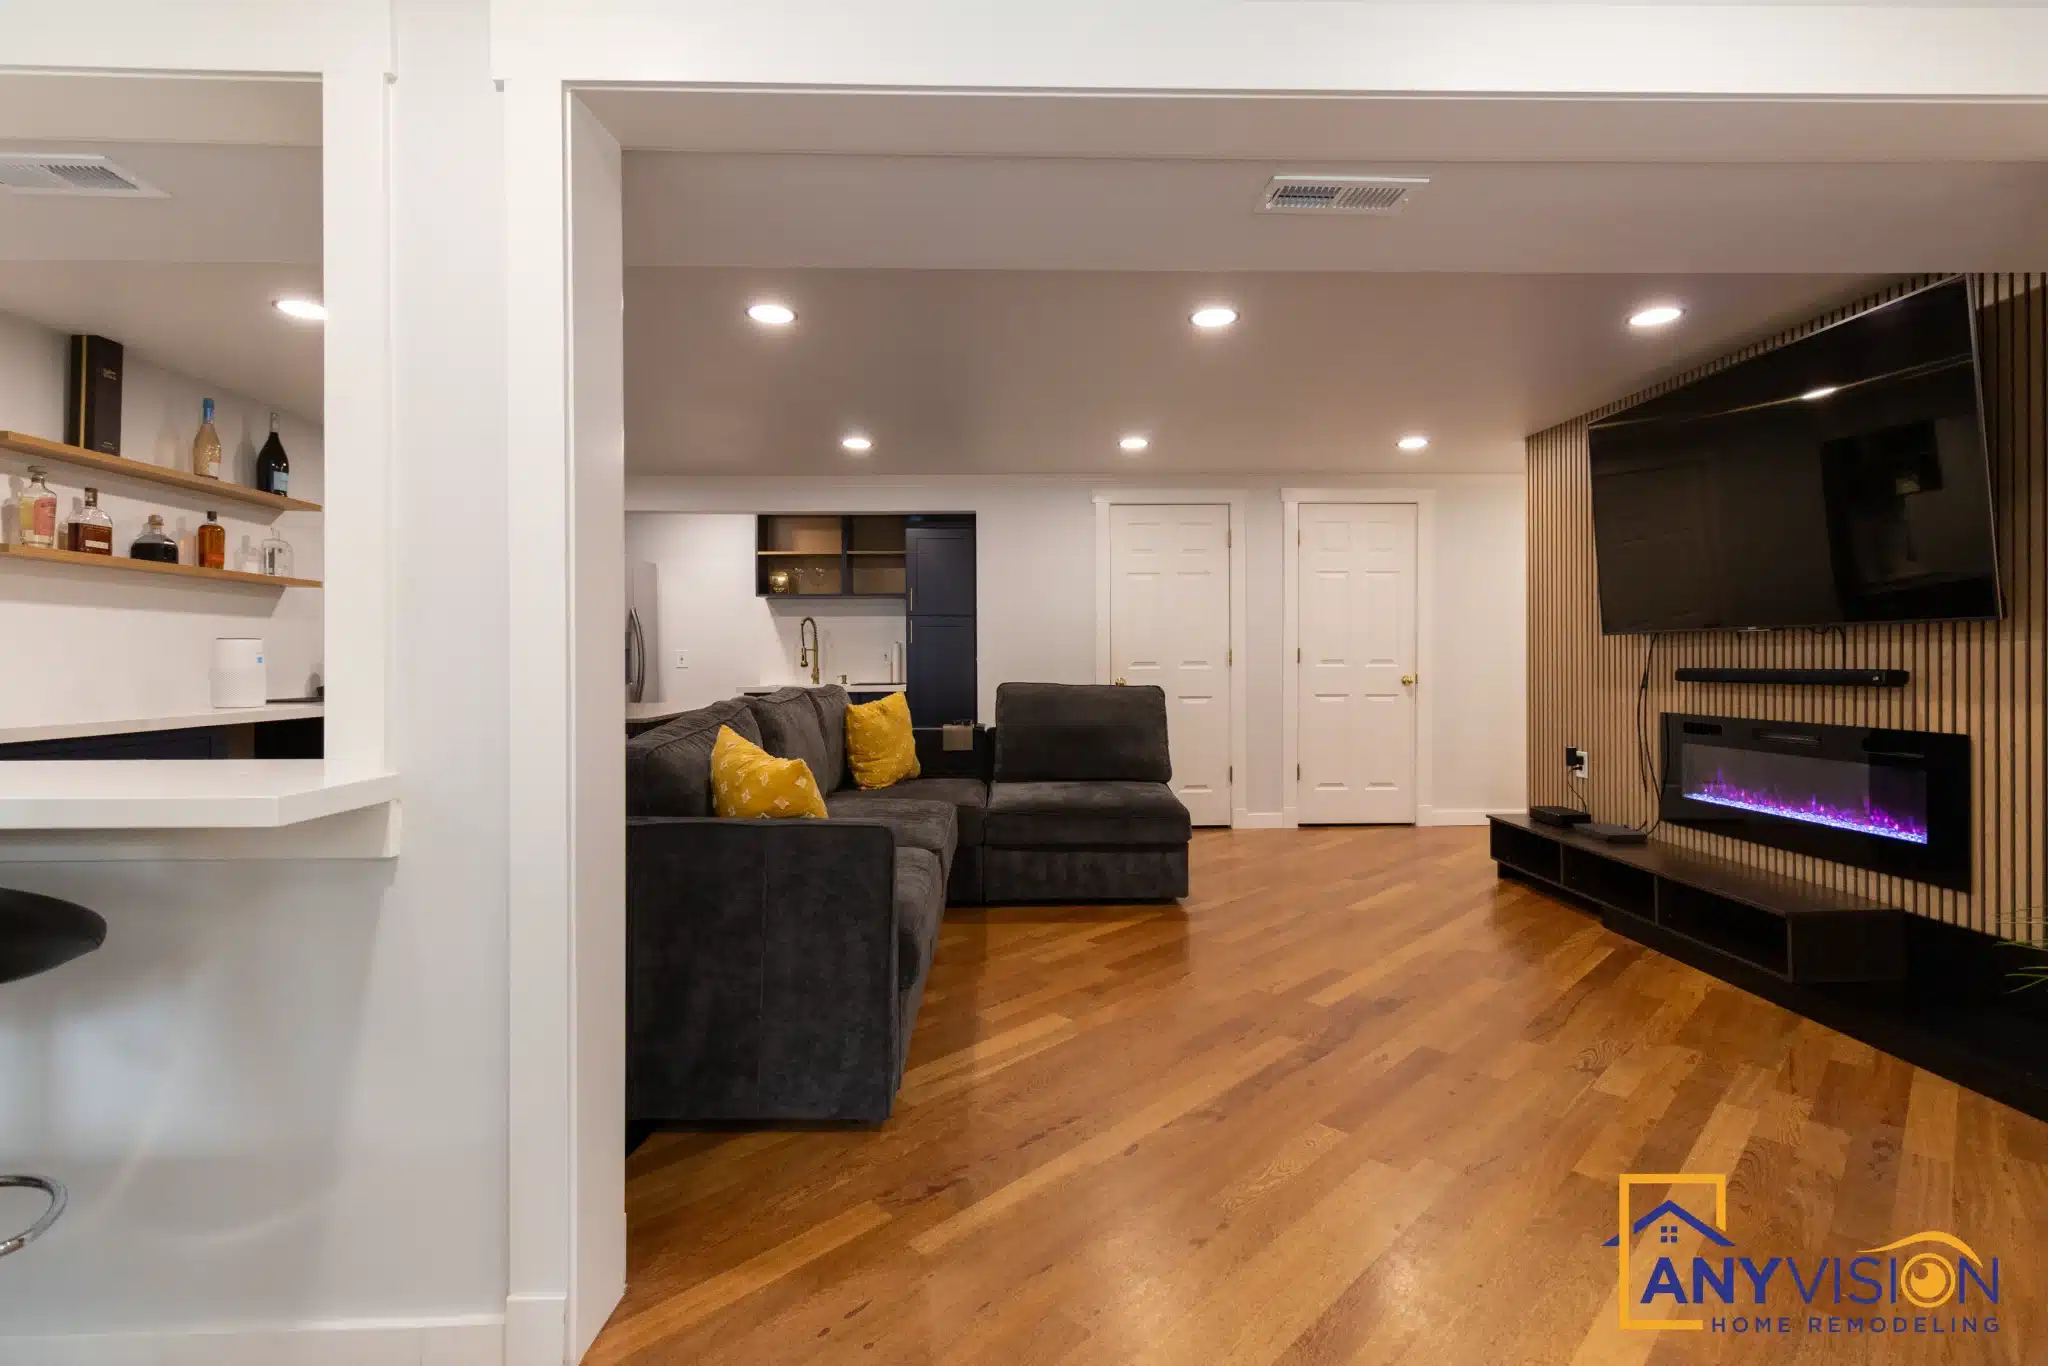
Most Puget Sound basements were never built to be lived in
A basement that was framed as storage in 1978 is not a room waiting to be decorated. It is a space with three specific problems, and all three are cheaper to solve on paper than on site.
Across Seattle, Bellevue, Kirkland and the Eastside, the daylight and full basements under mid-century and 1970s houses were built to hold a furnace, a washer and some boxes. Low headroom under ducts, small windows set high in the wall, and a slab poured without a vapour barrier are the normal condition rather than the exception.
None of that makes a basement unfinishable. It does mean the feasibility questions have to be answered before design, because each one can change the scope by tens of thousands of dollars. Ceiling height determines whether ducts have to be rerouted. Window size determines whether a bedroom is legal. Moisture determines whether the finishes last five years or twenty.
Anyvision works out of Redmond and finishes basements across King and Snohomish County. We answer those three questions in the first site visit, before any drawing is produced, so the design that follows is one that can actually be built and permitted.
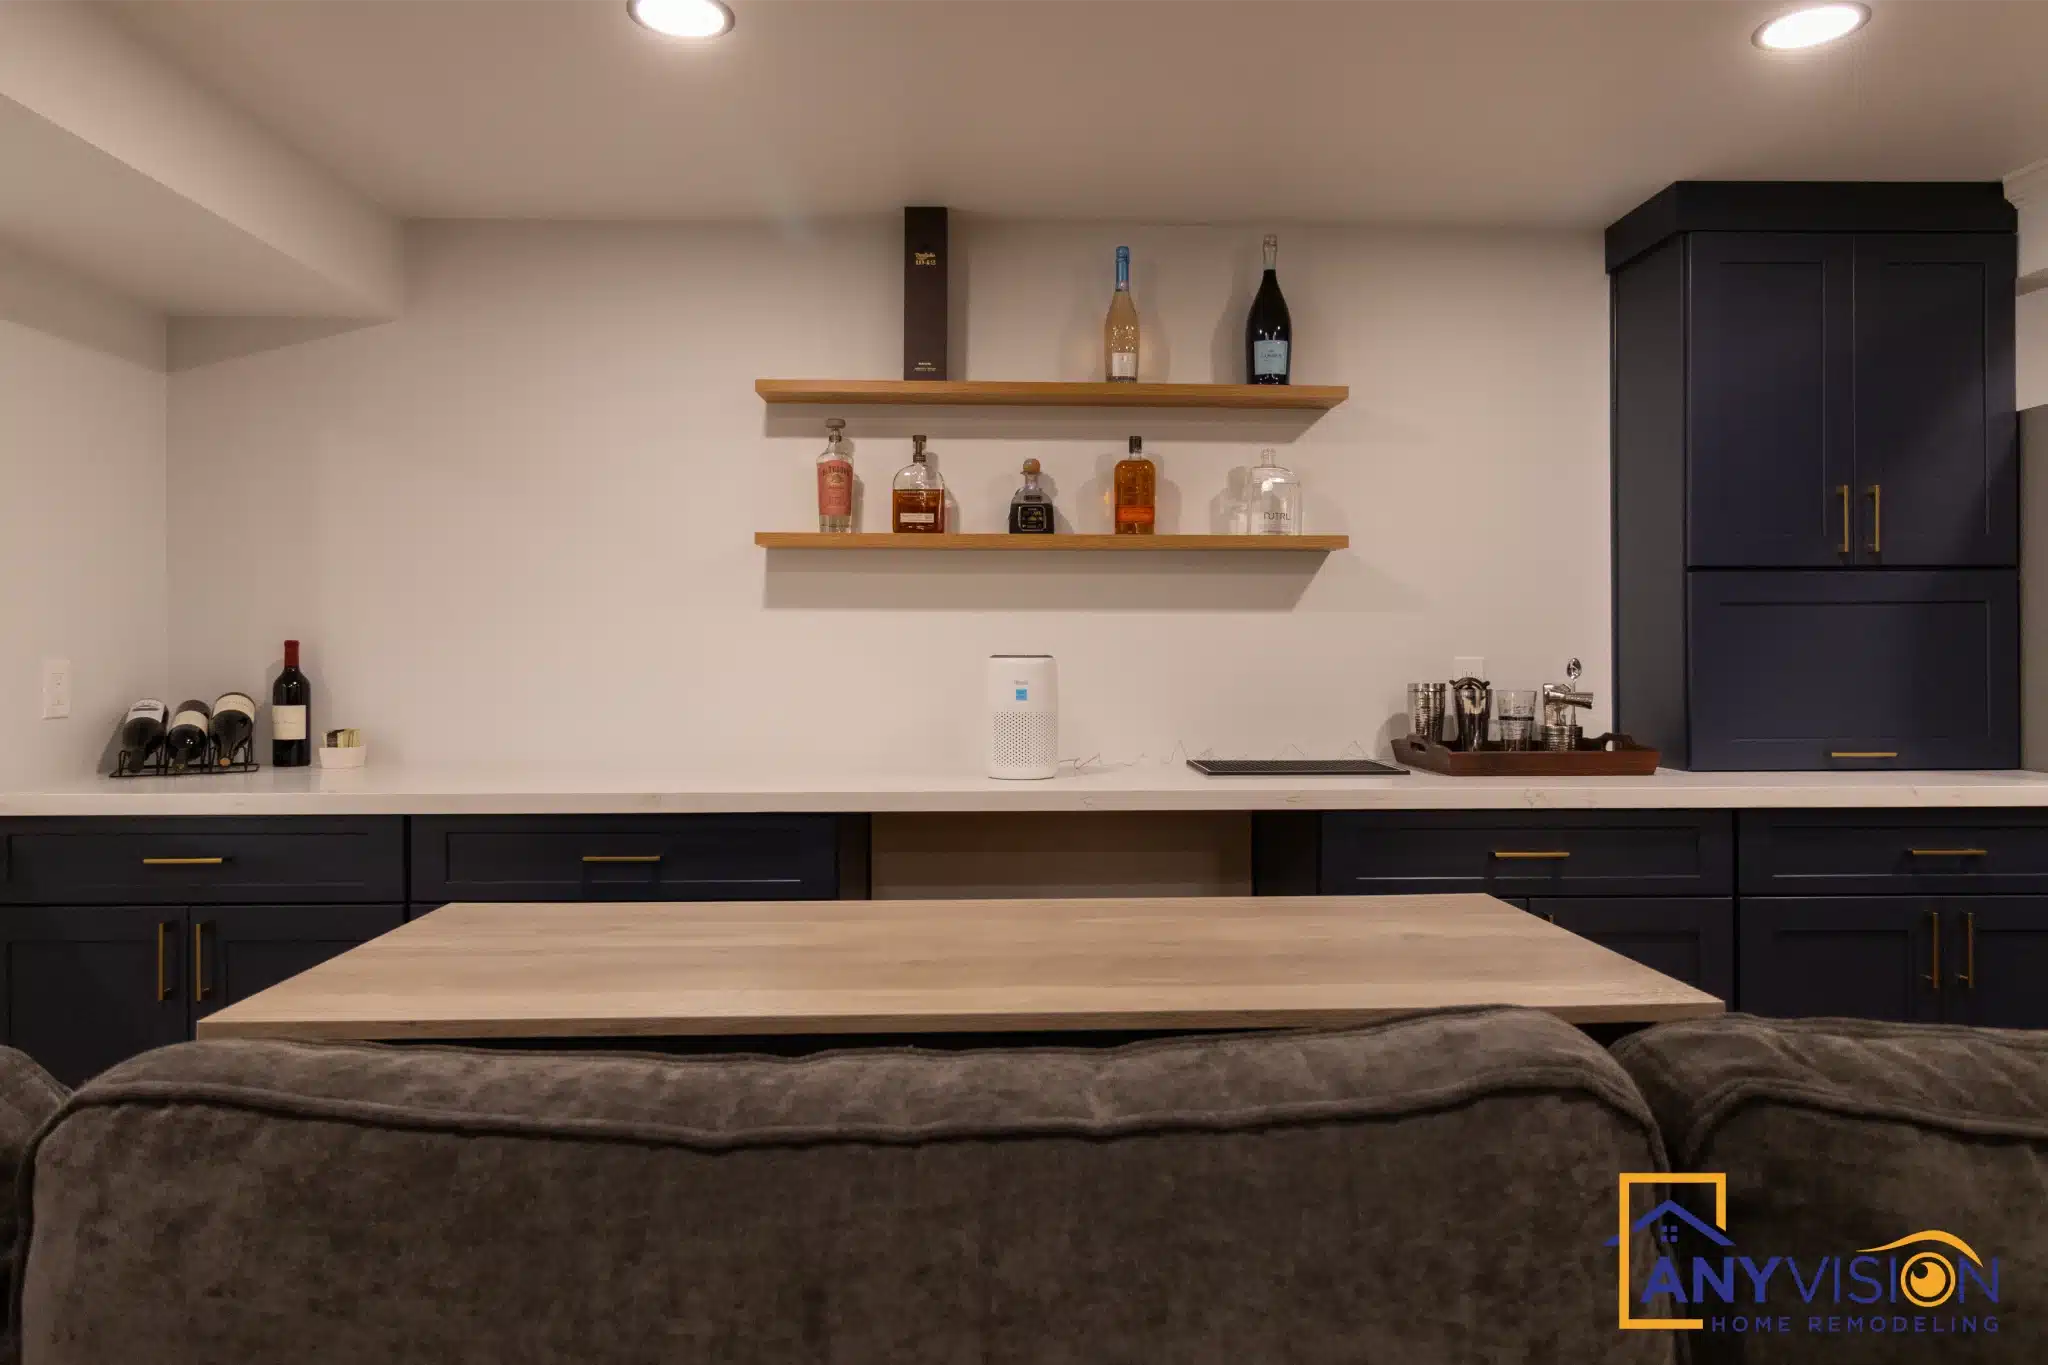
See How Basement Remodeling Is Implemented
See how basement remodeling is implemented on a real Anyvision project — the decisions, the constraints and the finished result.
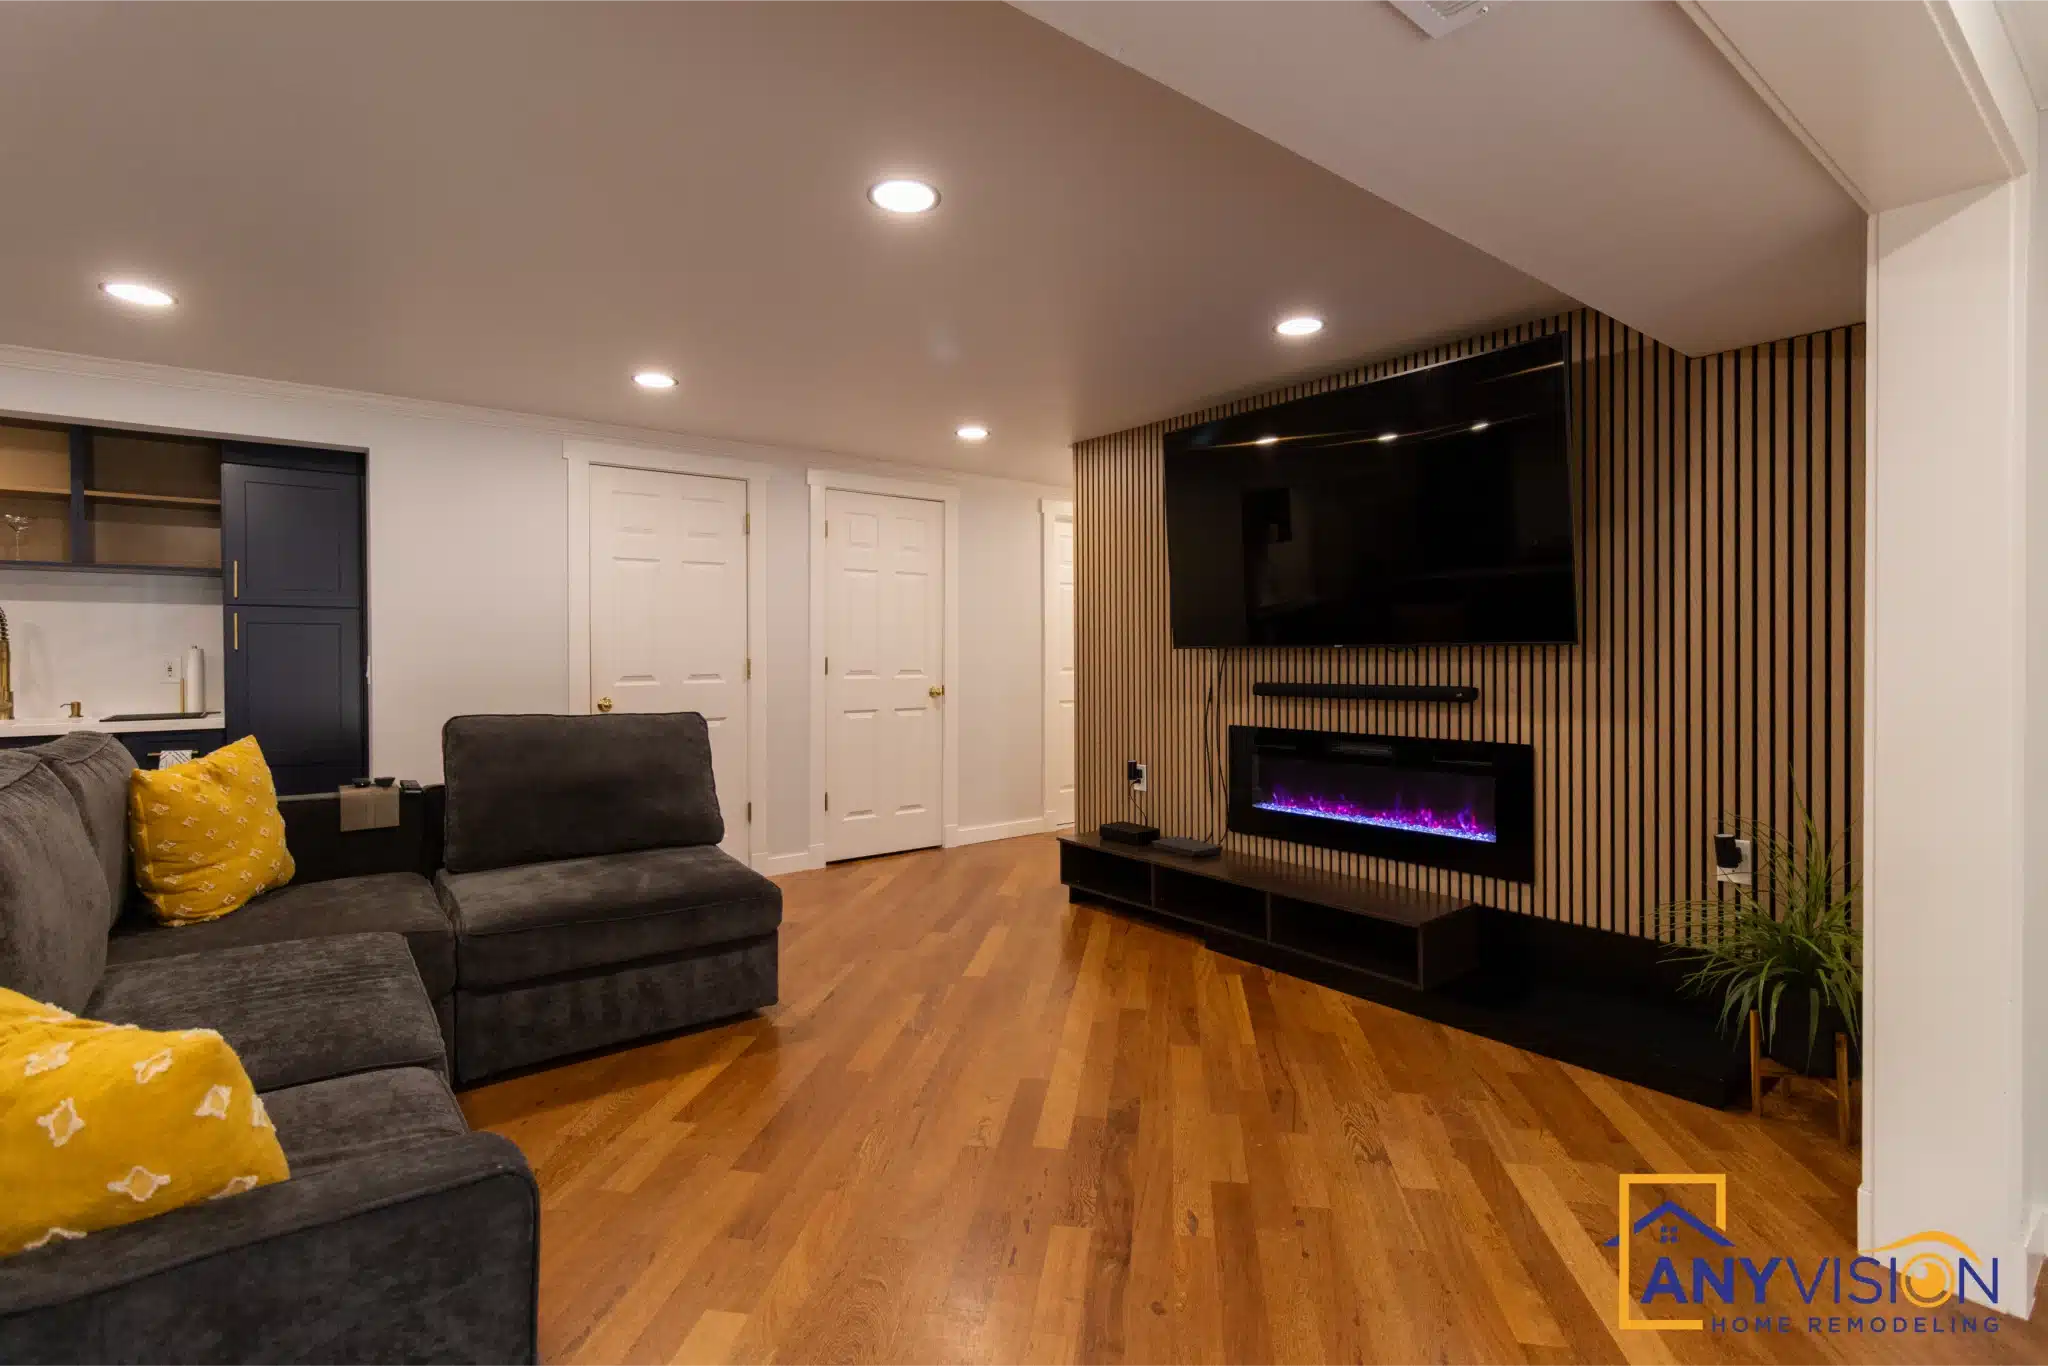
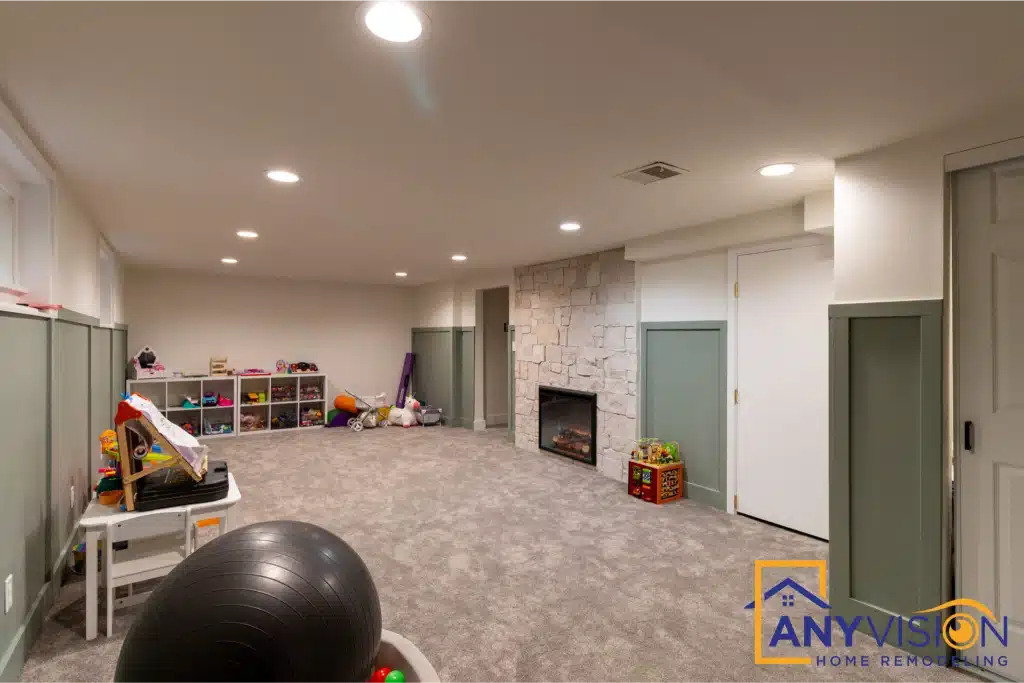
Egress is the requirement that decides what your basement can be
Under the Washington State Residential Code, a basement bedroom needs its own emergency escape and rescue opening. Not one for the basement — one for each bedroom.
Finish first, ask later
- Frame and board over an untested wall
- Call a room a bedroom without a compliant opening
- Discover the ceiling height problem after ducts are boxed in
- Find the permit gap at resale, not at design
Answer the three questions first
- Measure finished ceiling height against the code minimum before layout
- Confirm egress feasibility for every room intended as a bedroom
- Test and address moisture before any framing goes up
- File the permit and close it, so the record attaches to the address
Section R310 sets the dimensions, and they are specific: a net clear opening of not less than 5.7 square feet, a minimum opening height of 24 inches, a minimum width of 20 inches, and a sill no more than 44 inches above the finished floor. Where the sill sits below grade, a window well is required, sized so the opening can actually be used.
The consequence is straightforward and it catches people out. A basement can be finished as a family room, a gym or a media room with the windows it already has. The moment one of those rooms is called a bedroom, that room needs a compliant opening — and on a below-grade wall that usually means cutting concrete and excavating a well outside.
That is a real cost and a real permit item, and it is the single most common reason a basement plan changes between the first conversation and the drawings. We establish it at the start, so you are choosing between options rather than absorbing a surprise.
The basement where the ductwork decided the layout
The ceiling height was the design constraint, not the floor plan.
We scoped a daylight basement in Bellevue where the homeowner wanted a bedroom, a bathroom and a family room. The floor plan worked on paper.
Measured on site, the joists gave adequate height across most of the floor — but a main trunk duct ran directly through the middle of where the bedroom was drawn, and boxing it in would have dropped that ceiling below what the code allows for habitable space.
Three options, all legitimate: reroute the trunk, move the bedroom to the other end where the ceiling was clear, or drop the slab. The first was expensive, the third was very expensive.
We moved the bedroom. The family room absorbed the low soffit without anyone noticing, because a soffit over a seating area reads as a design feature and a soffit over a bed reads as a mistake.
That decision took twenty minutes at design stage. Found after framing, it would have meant tearing out and starting again.
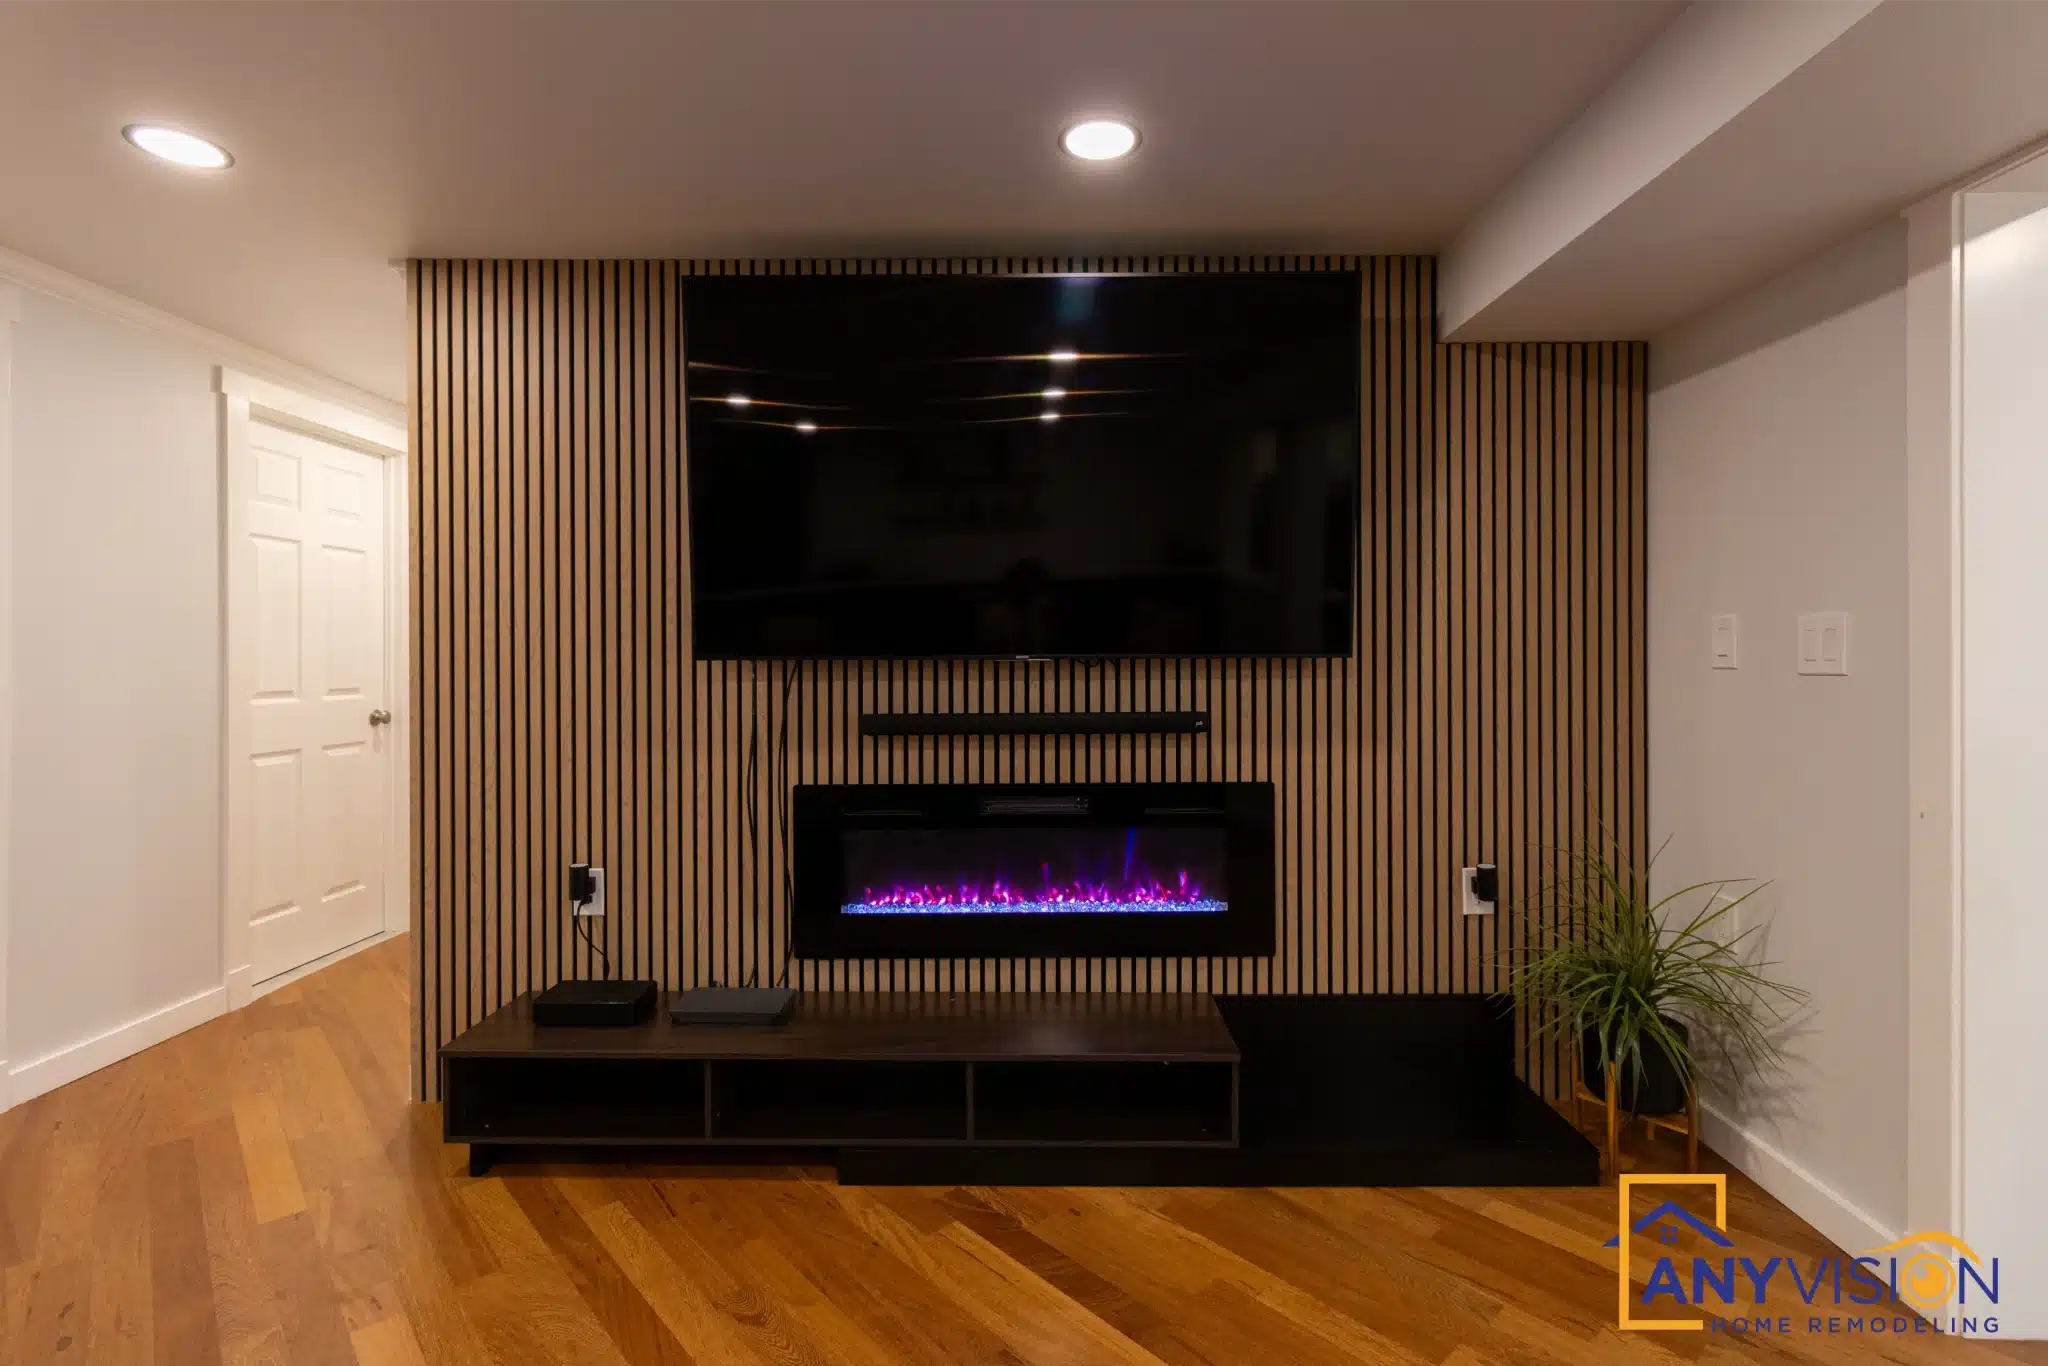
Basement remodeling that holds up below grade
Finished basements fail in ways above-grade rooms do not. The work that prevents it happens before anything visible goes in.
Anyvision finishes basements across Greater Seattle, the Eastside and north into Snohomish County — family rooms, guest suites, home gyms, media rooms, wet bars and kitchenettes, home offices, and full lower-level conversions with bedrooms and bathrooms.
Below grade, the sequence matters more than the finishes. Moisture is addressed at the wall and slab before framing. Insulation is specified for a below-grade assembly rather than an above-grade one. Any wet zone — a bathroom, a kitchenette, a laundry — means running supply and waste to a level that was never plumbed for it, which is a permit item and a design decision rather than something to resolve once the walls are up.
Every project starts with a 3D design so you see the finished lower level before demolition begins, and everything is permitted and inspected under WA Lic #ANYVIHR768KB.
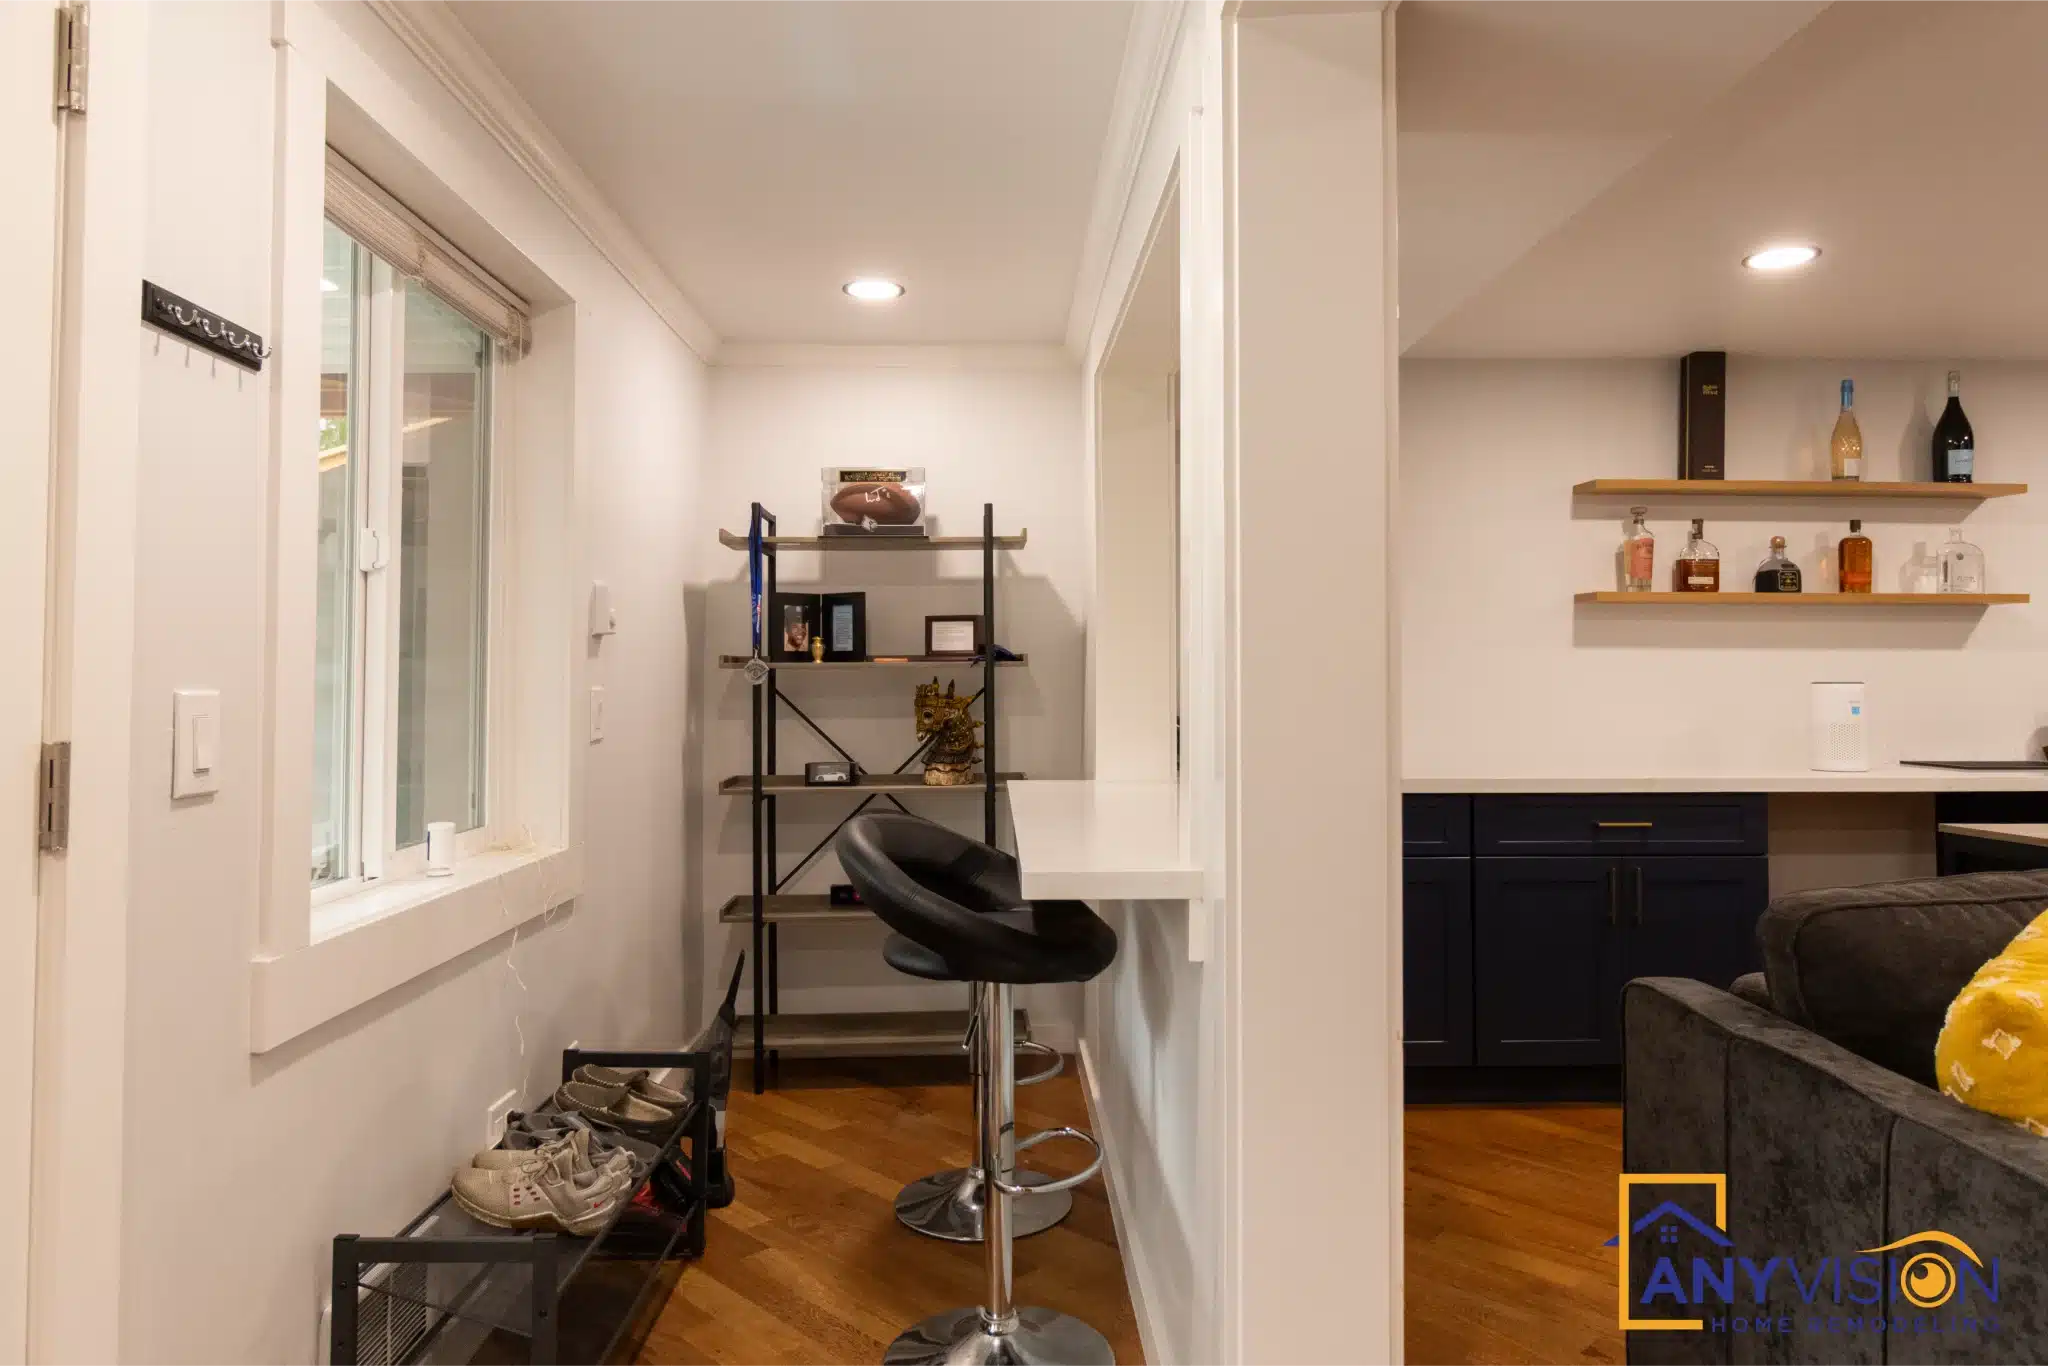
Our standards on every basement project
Moisture first. Egress confirmed. Permit closed before we call it done.
Moisture before finishes
We address water at the wall and slab before framing. Finishes installed over an untreated below-grade wall look identical on day one and fail within a few winters.
Egress confirmed at design
Every room intended as a bedroom gets a compliant emergency escape and rescue opening, sized and located to R310, before the layout is fixed.
Ceiling height measured, not assumed
Finished height is checked against the code minimum with ducts, beams and the finished floor build-up included — not from the underside of the joists.
Insulated for below grade
Below-grade wall assemblies are specified for the conditions they actually sit in, with the vapour control on the correct side.
Alarms interconnected
Smoke alarms in each sleeping room, outside each sleeping area and on the basement level, interconnected, with carbon monoxide alarms as required.
Permit closed, record attached
The project passes final inspection under our licence and the permit record attaches to your address permanently.
How a basement remodel runs
Feasibility visit
We measure finished ceiling height, assess every window against egress requirements, and check the walls and slab for moisture. Three answers before any drawing.
3D design
A full rendering of the finished lower level — layout, finishes, lighting. Included at no cost when Anyvision carries out the build.
Permit and scope
We identify every element requiring a permit and file directly with your jurisdiction. Egress work, plumbing to a new level and electrical all carry their own inspections.
Moisture, framing and rough-in
Water handled first, then framing, then mechanical, electrical and plumbing rough-in — each inspected in sequence before anything closes.
Finish and closeout
Insulation, board, flooring, joinery and fixtures. Final inspection closes the permit and the record attaches to your property.
Areas we serve
Anyvision finishes basements across Redmond, Seattle, Bellevue, Kirkland, Sammamish and the wider King and Snohomish County area.
We have completed lower-level projects in Lake Hills, Seattle and across the Eastside, and we work regularly in Bothell, Edmonds, Lynnwood, Everett and Mill Creek. If you are not sure whether we cover your address, call and we will confirm.
- Redmond
- Seattle
- Bellevue
- Kirkland
- Sammamish
- Bothell
- Edmonds
- Lynnwood
- Everett
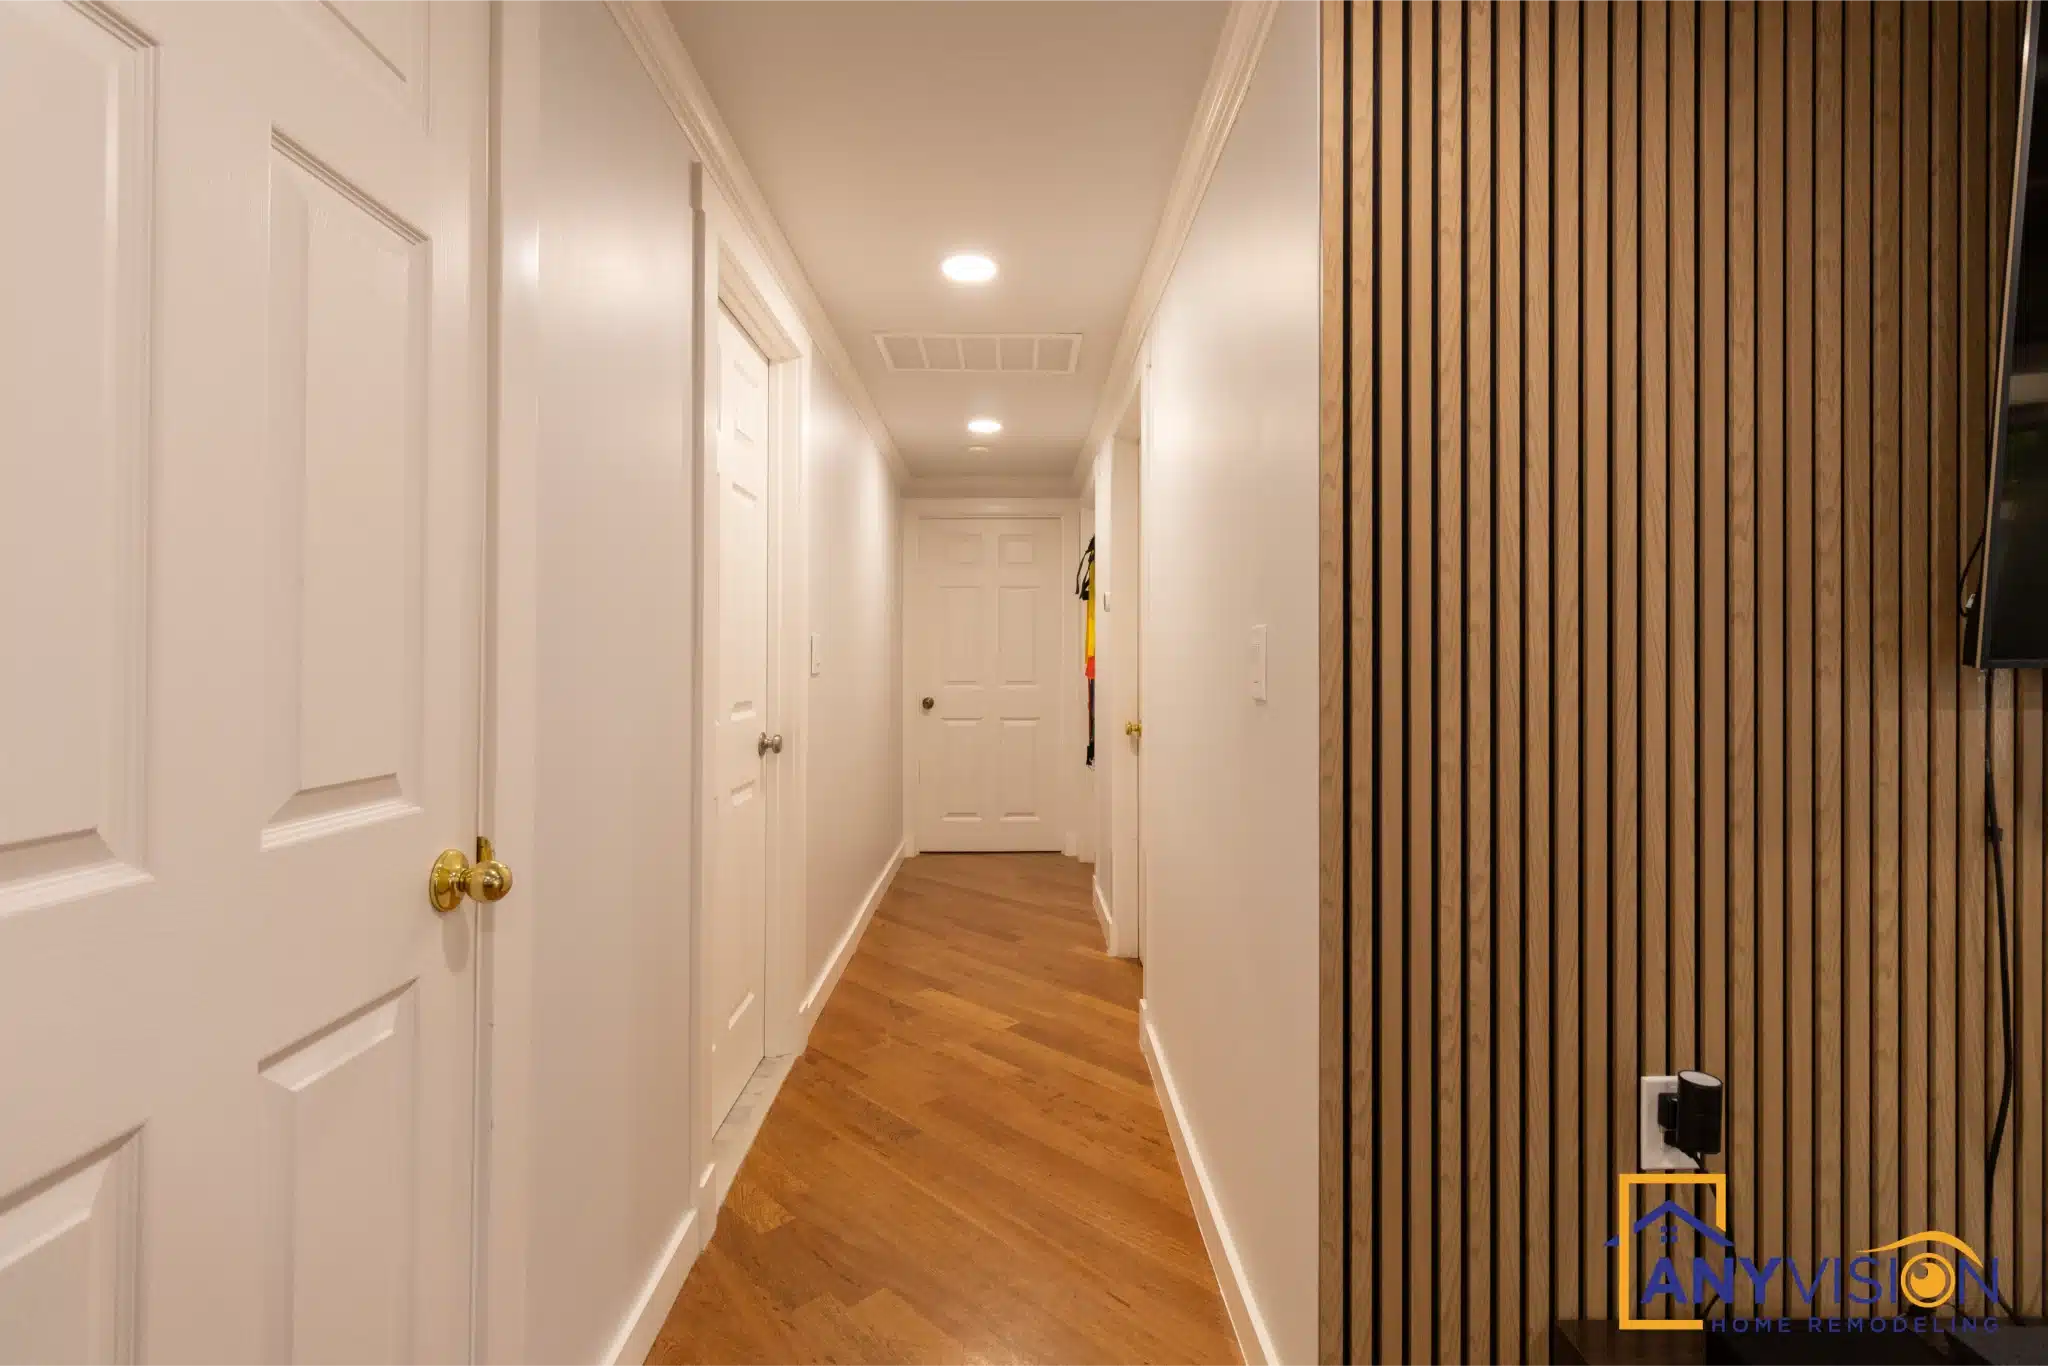
Find out what your basement can become
The feasibility questions are free to ask and expensive to discover later.
Tell us the approximate square footage, what you want the space to do, and whether a bedroom is part of the plan. We respond to every new inquiry within 24 hours.
Prefer to write? Email info@anyvision-homeremodeling.com or submit your project details through the estimate form. We respond within 24 hours.
Frequently asked questions
Do I need a permit to finish my basement?
Yes. Finishing a basement creates habitable space and normally involves new framing, electrical and mechanical work, so it requires a building permit. The permit exists to confirm ceiling height, egress, ventilation and fire safety, and closing it produces a record that attaches to your property.
We file directly with your jurisdiction and carry the permit through to final inspection under WA Lic #ANYVIHR768KB.
Can I put a bedroom in my basement?
Usually yes, but the room needs its own emergency escape and rescue opening under Section R310 of the Washington State Residential Code. That means a net clear opening of at least 5.7 square feet, at least 24 inches high and 20 inches wide, with the sill no more than 44 inches above the finished floor.
If the existing window does not meet that, it means cutting the foundation wall and excavating a window well outside. It is a normal part of basement work — it just needs to be in the budget from the start rather than discovered halfway through.
My basement ceiling feels low. Is it too low to finish?
It depends where you measure. Finished ceiling height is calculated from the finished floor to the finished ceiling, which means the flooring build-up and any boxing around ducts and beams both count against you.
We measure this on the first visit rather than estimating it, because the answer determines whether ducts need rerouting and that is one of the largest single variables in a basement budget. Confirm the current minimum with your building department — it is set by code and does move.
What about moisture? My basement smells damp.
That is worth taking seriously before anything else. Finishes installed over a wall or slab that is still moving water will look correct on day one and fail within a few winters — and by then they are buried behind drywall.
We assess the walls and slab at the feasibility visit and address the cause before framing. In a climate where the ground stays saturated for months, this is the single most important thing that happens in a basement project and the least visible.
Can I add a bathroom or a wet bar downstairs?
Yes, and it is one of the most common requests. It does mean running supply and waste to a level that was never plumbed for it, which may involve breaking the slab depending on where the existing drain line sits.
It is a permit item with its own inspections. We establish the route at design stage, because it is one of the few basement decisions that genuinely cannot be changed later.
How long does a basement remodel take?
It depends heavily on scope — a family room with no wet zones and adequate egress is a very different project from a full lower-level conversion with a bedroom, bathroom and new egress window.
We give you a phase-by-phase schedule with the design, and you get a daily WhatsApp update from the crew showing what was completed each working day.