


Anyvision Home RemodelingDesign-Build General Contractor for Greater Seattle & the Eastside
Design and Construction, Handled Together
One contract, from first design to final inspection.
Design and construction under one contract. WA Lic #ANYVIHR768KB. Backed by over 100+ five-star reviews across Google, Yelp, and Houzz.
Anyvision Home Remodeling is a design-build general contractor headquartered in Redmond, WA, and serving the Greater Seattle area.
We handle kitchen remodels, bathroom renovations, room additions, ADU construction, and ground-up new home builds. Every project starts with a 3D design. Every trade on your project is carried out by licensed professionals working under contract with Anyvision.
The homeowner deals with one team, one contract, and one point of accountability from the first rendering through the final inspection. That’s the model. It doesn’t change by project type or budget.
Completed Projects
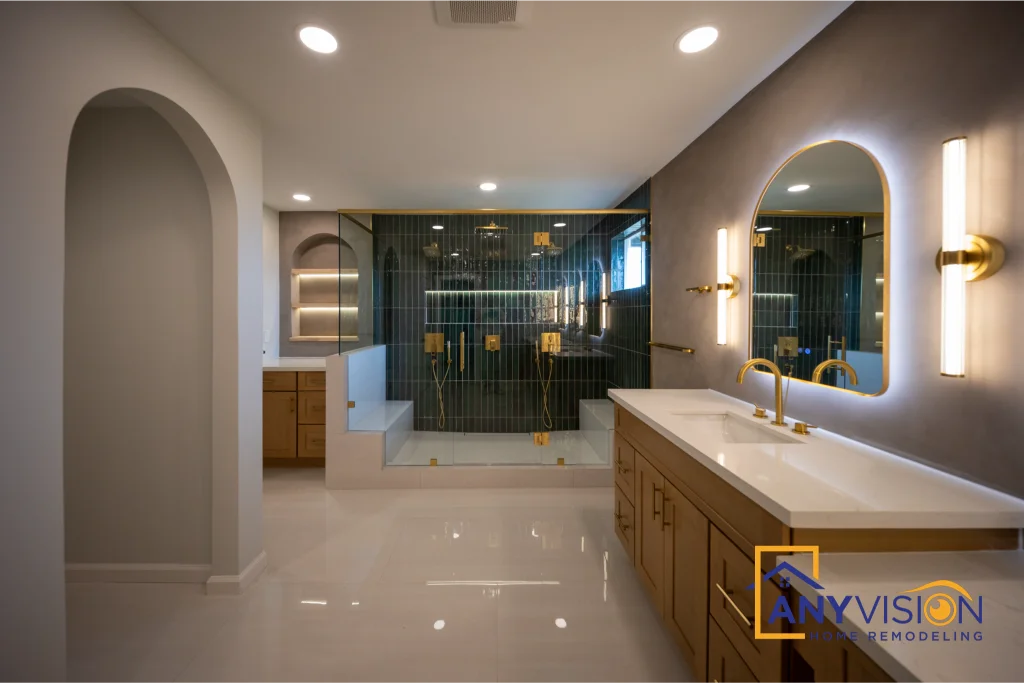
A selection of recent Anyvision builds across Greater Seattle, the Eastside and north into Snohomish County.
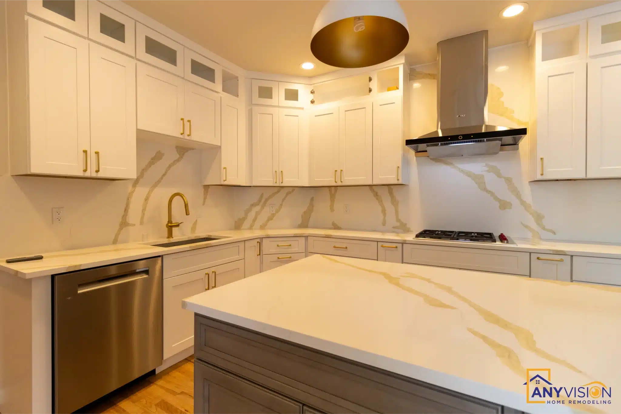
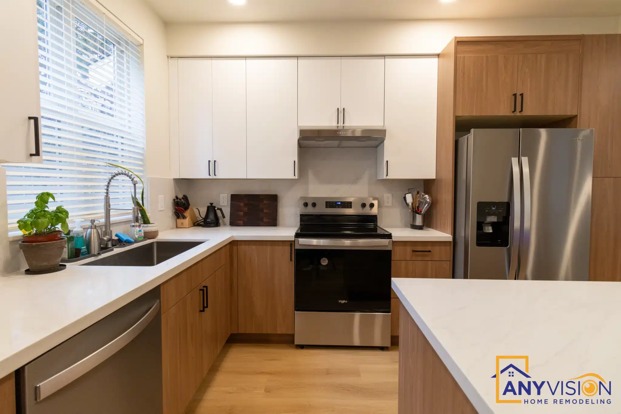
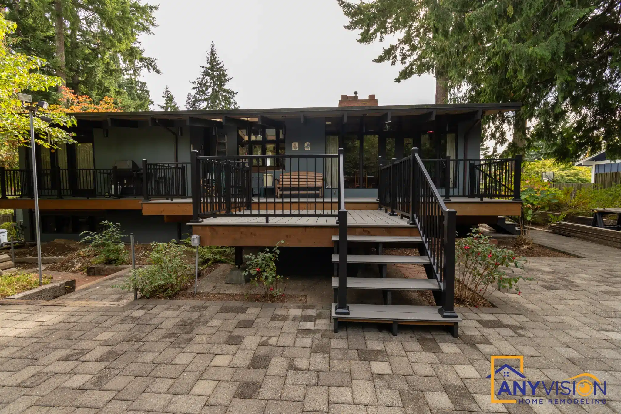
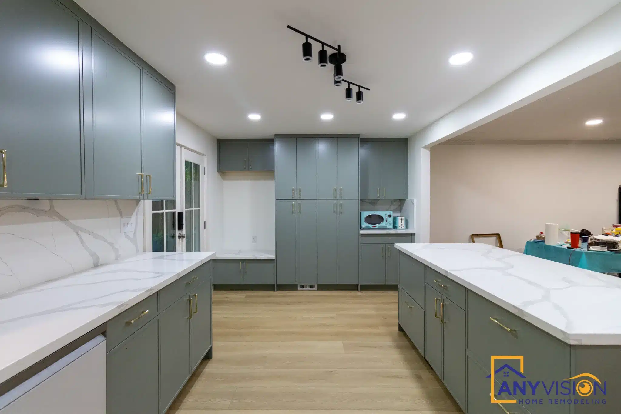
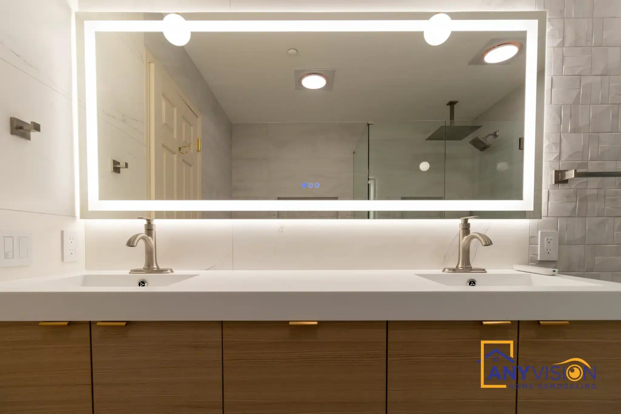
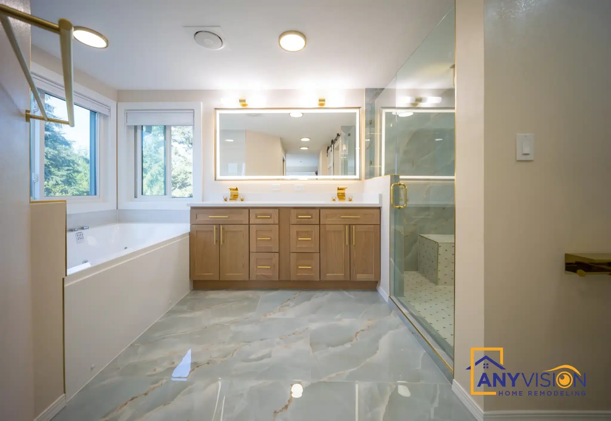
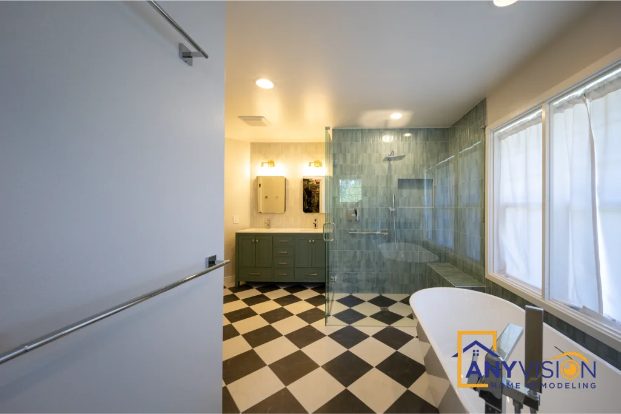
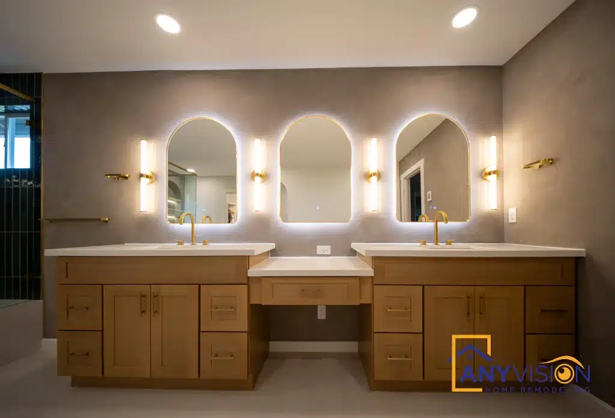
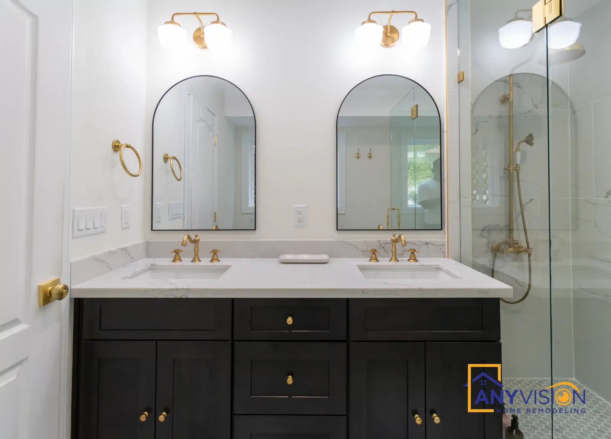
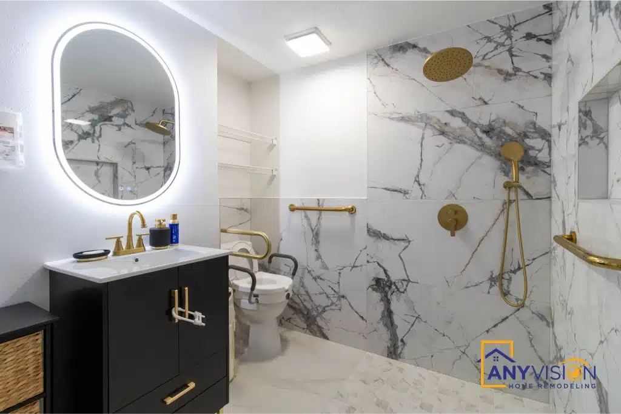
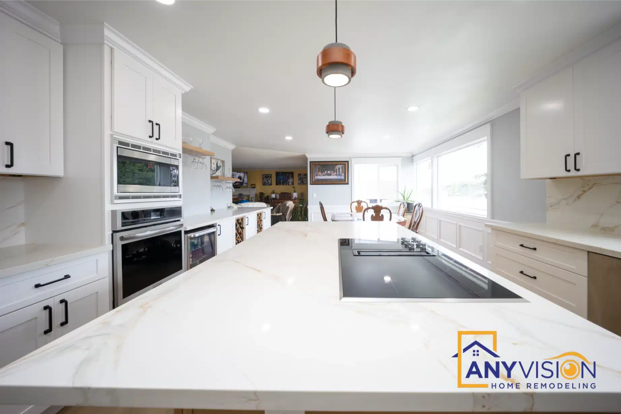
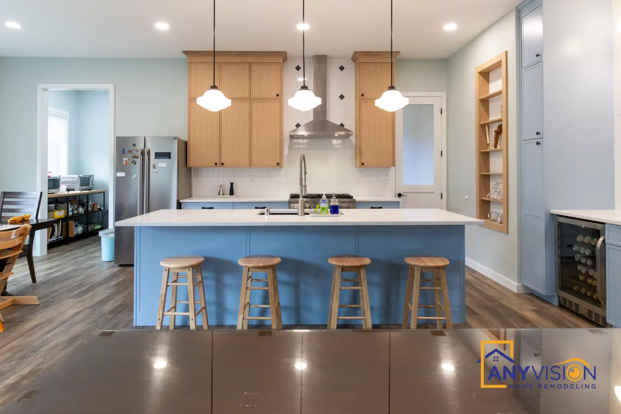
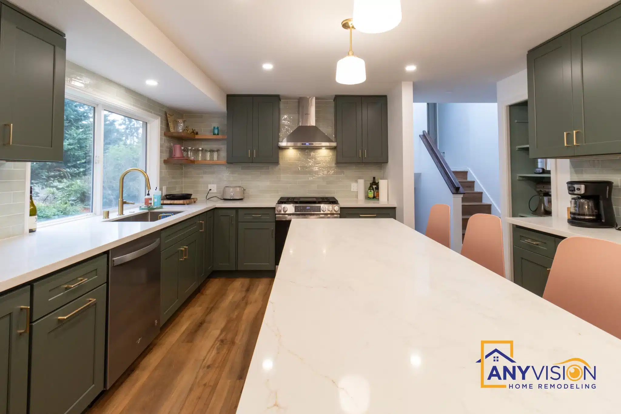
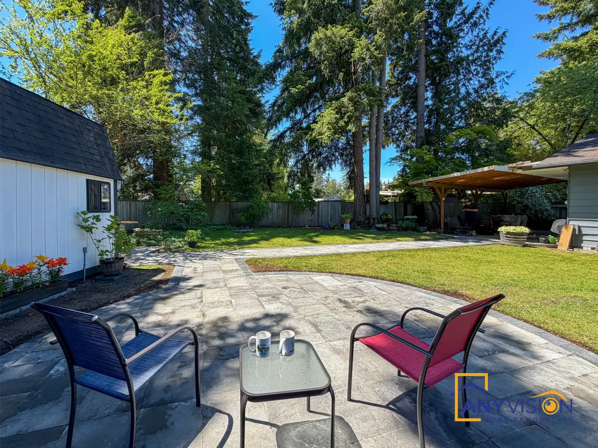
Drag to explore, or click any projectThe gallery plays automatically
What we build
Seven core service lines, all run under a single design-build contract.
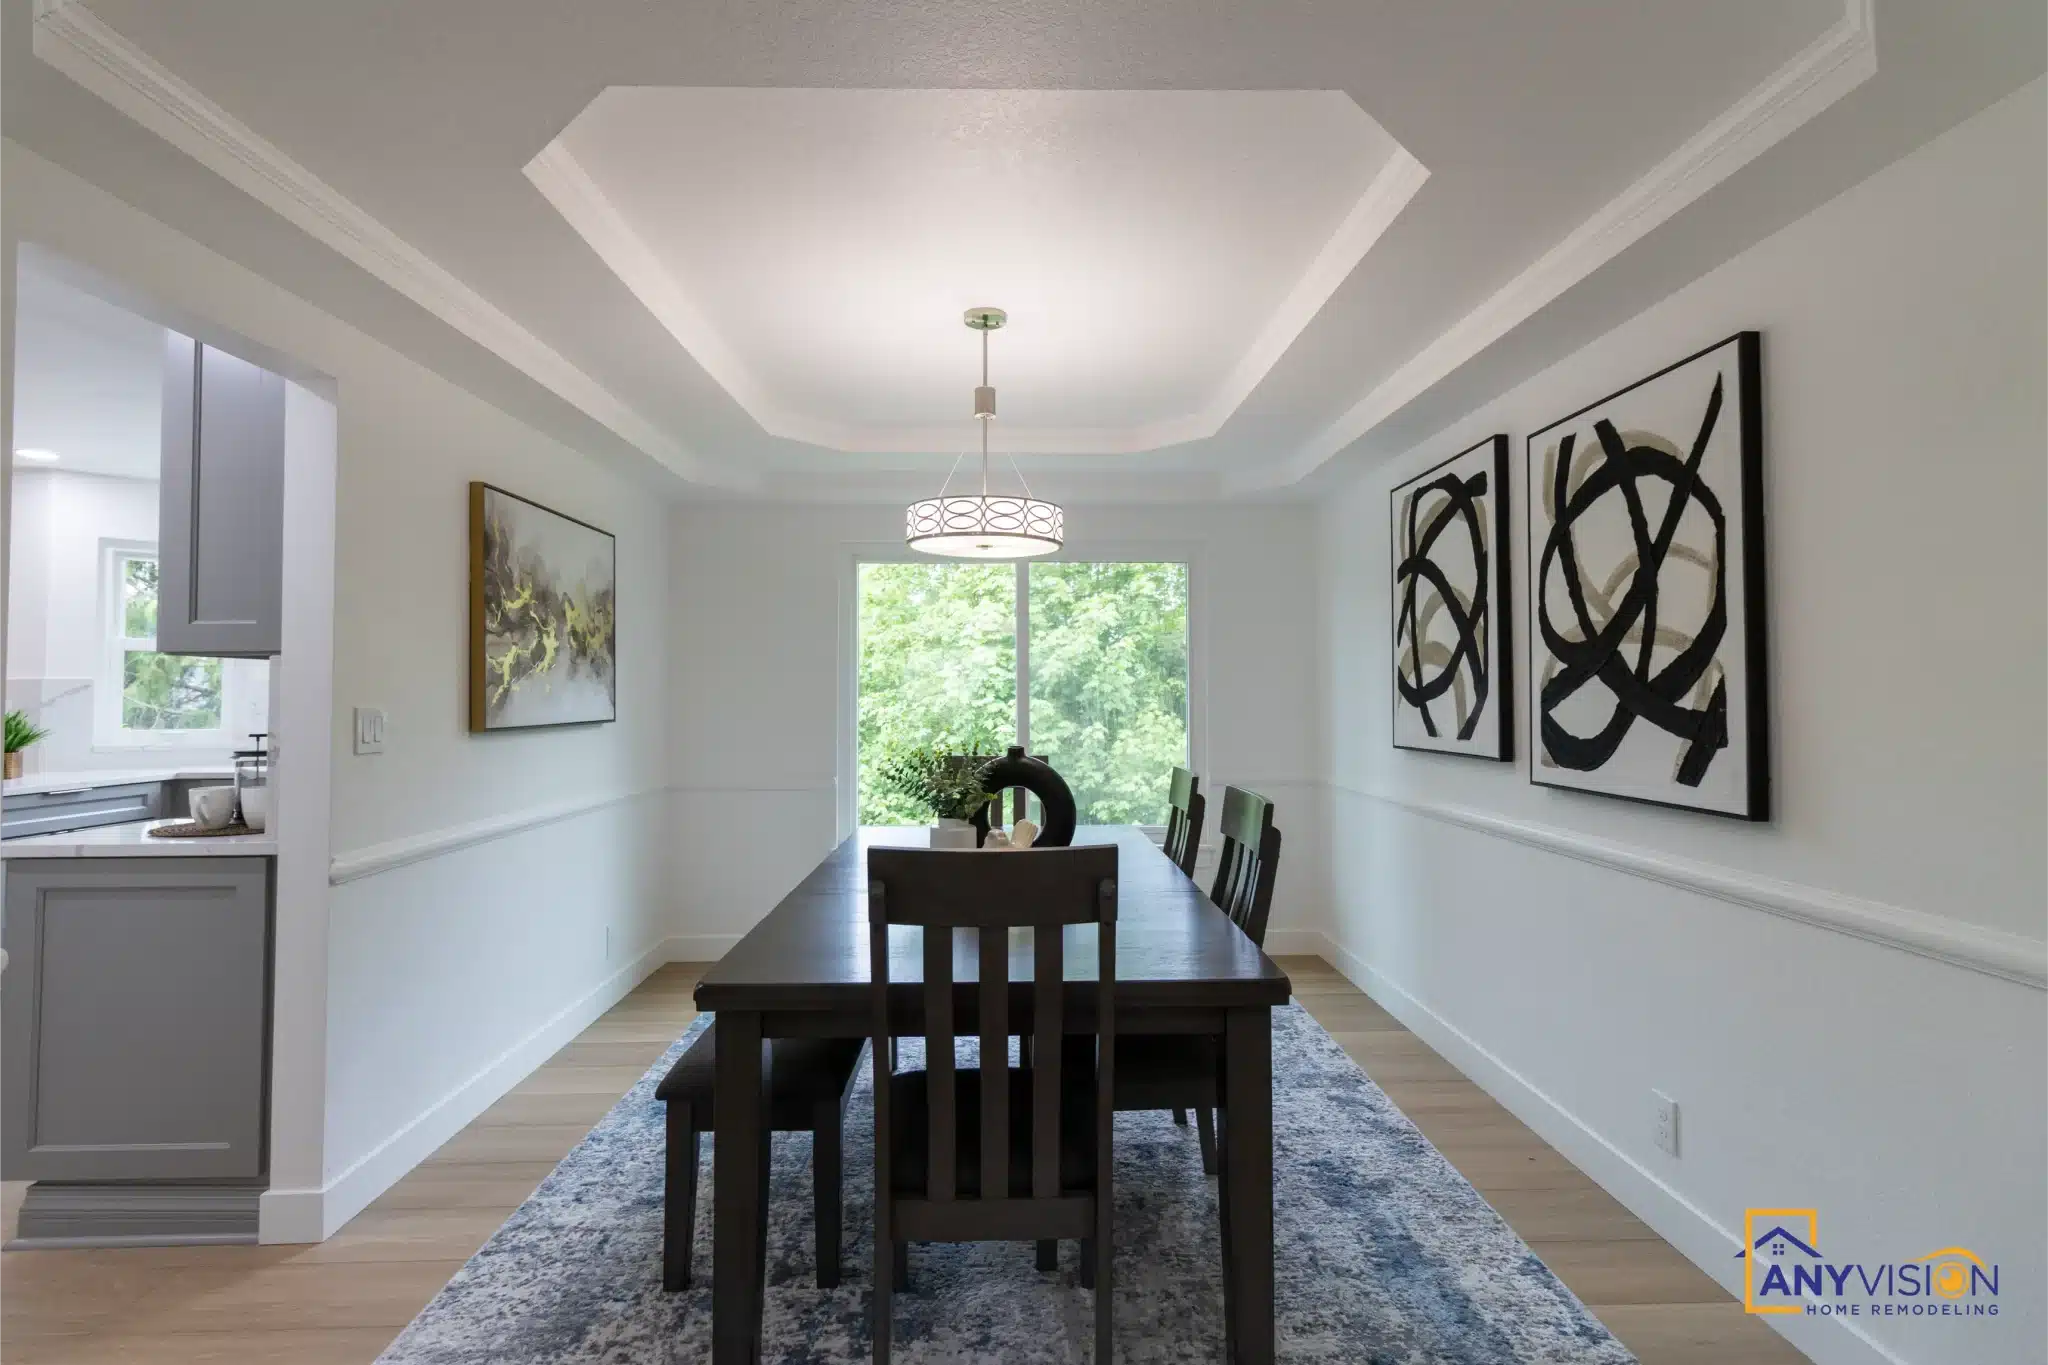 01Whole-Home Remodeling
01
01Whole-Home Remodeling
01
Whole-Home Remodeling
Framing, MEP, tile and finish coordinated under a single contract.
View service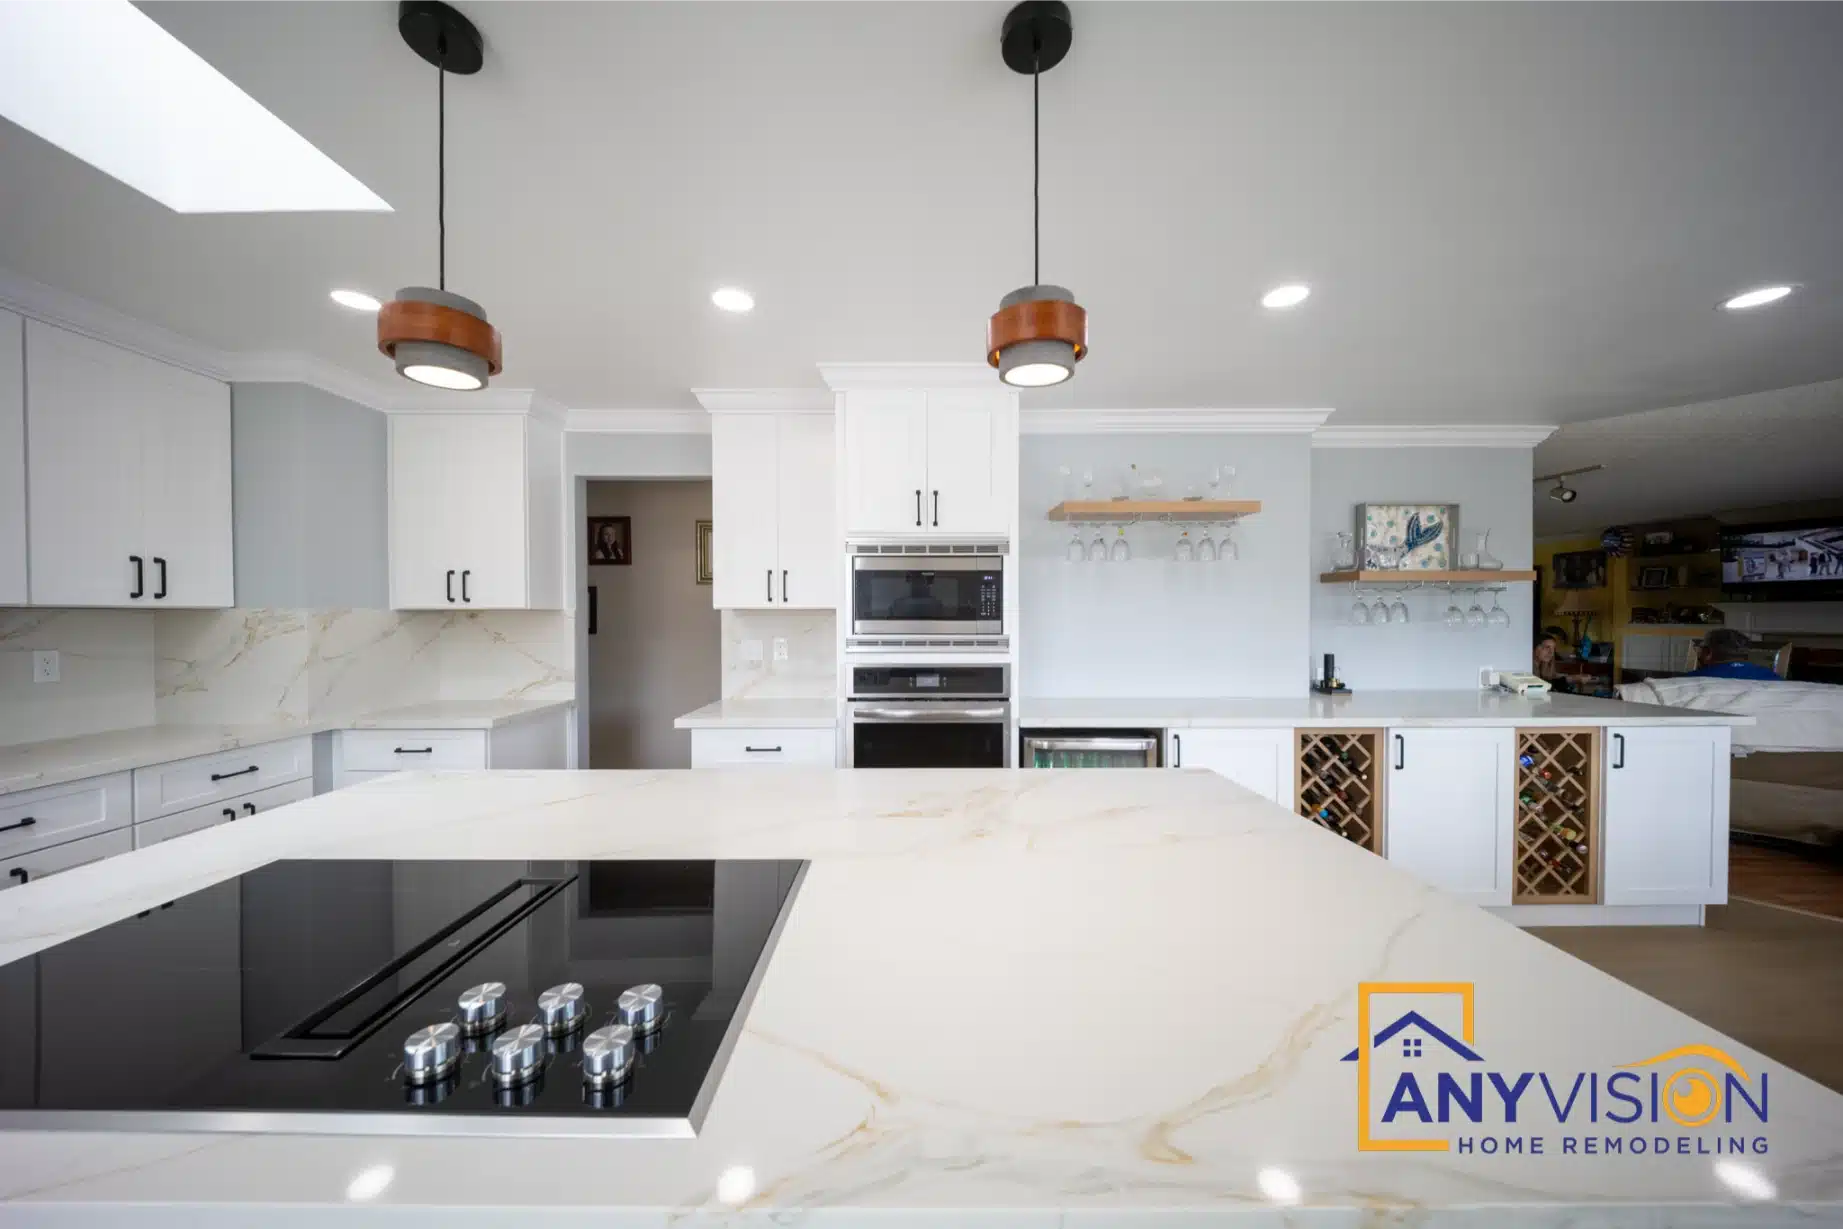 02Kitchen Remodeling
02
02Kitchen Remodeling
02
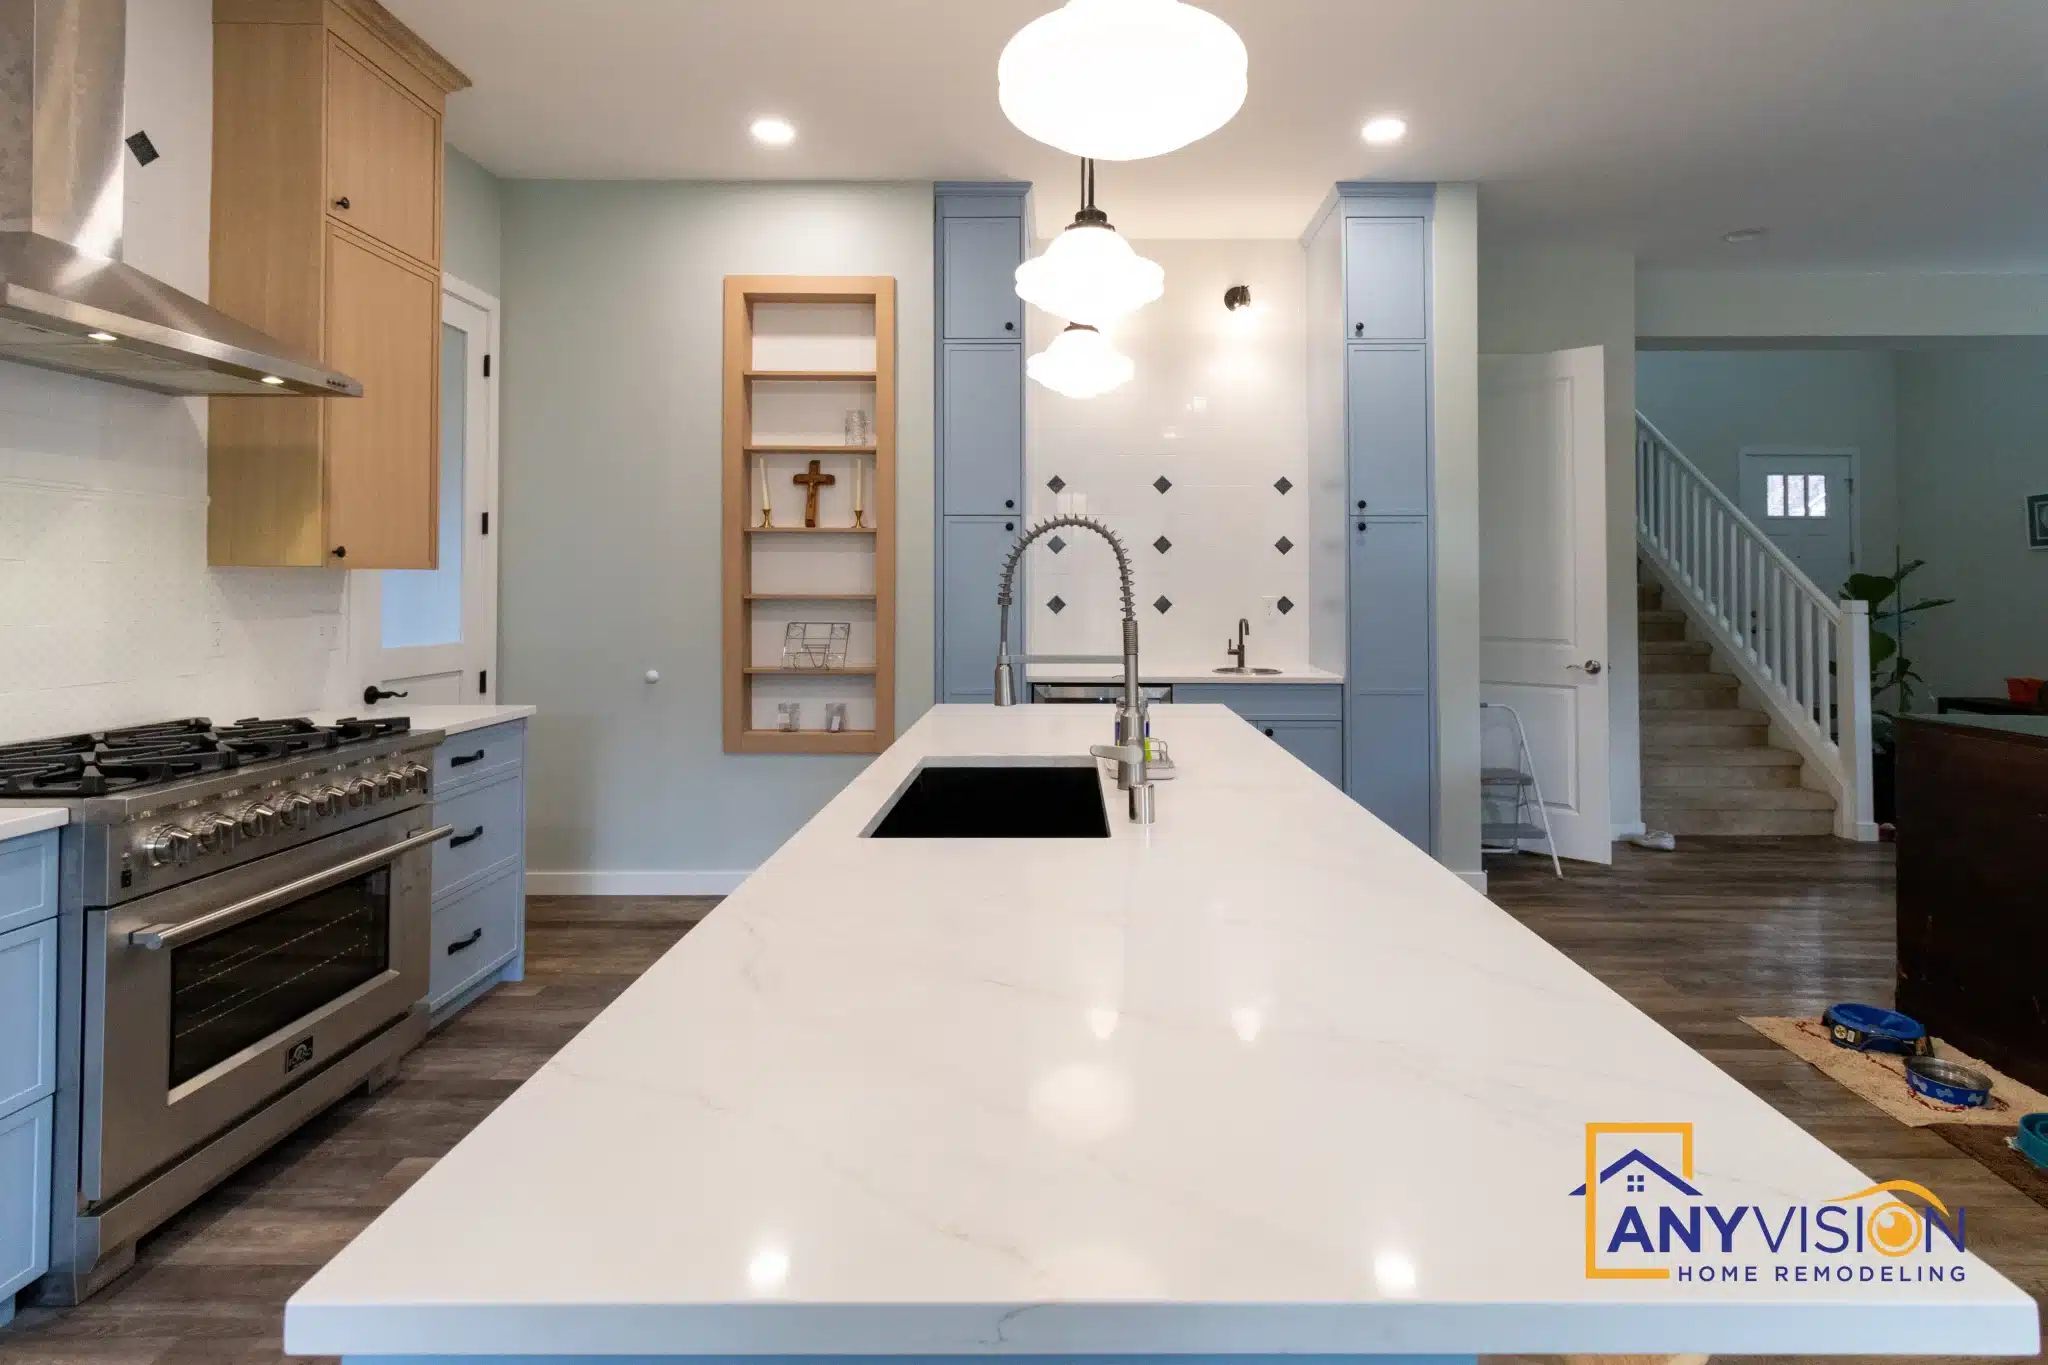
Kitchen Remodeling
Layout changes, custom cabinetry and lighting — rendered in 3D before a wall comes down.
View service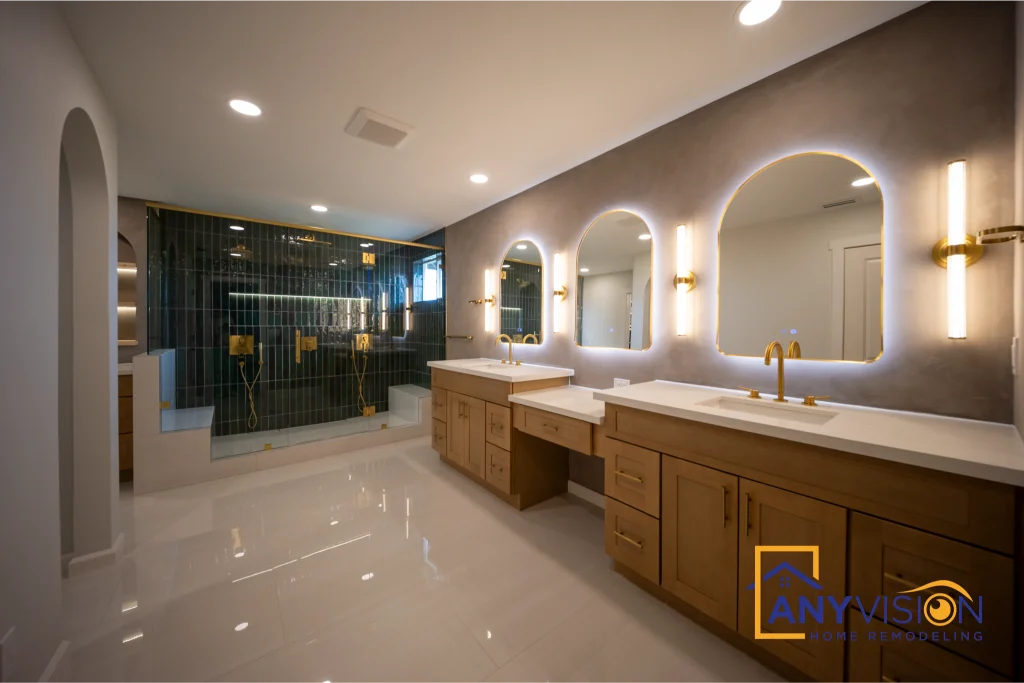 03Bathroom Remodeling
03
03Bathroom Remodeling
03
Bathroom Remodeling
Waterproofing, ventilation and fixture spacing settled before any tile goes on.
View service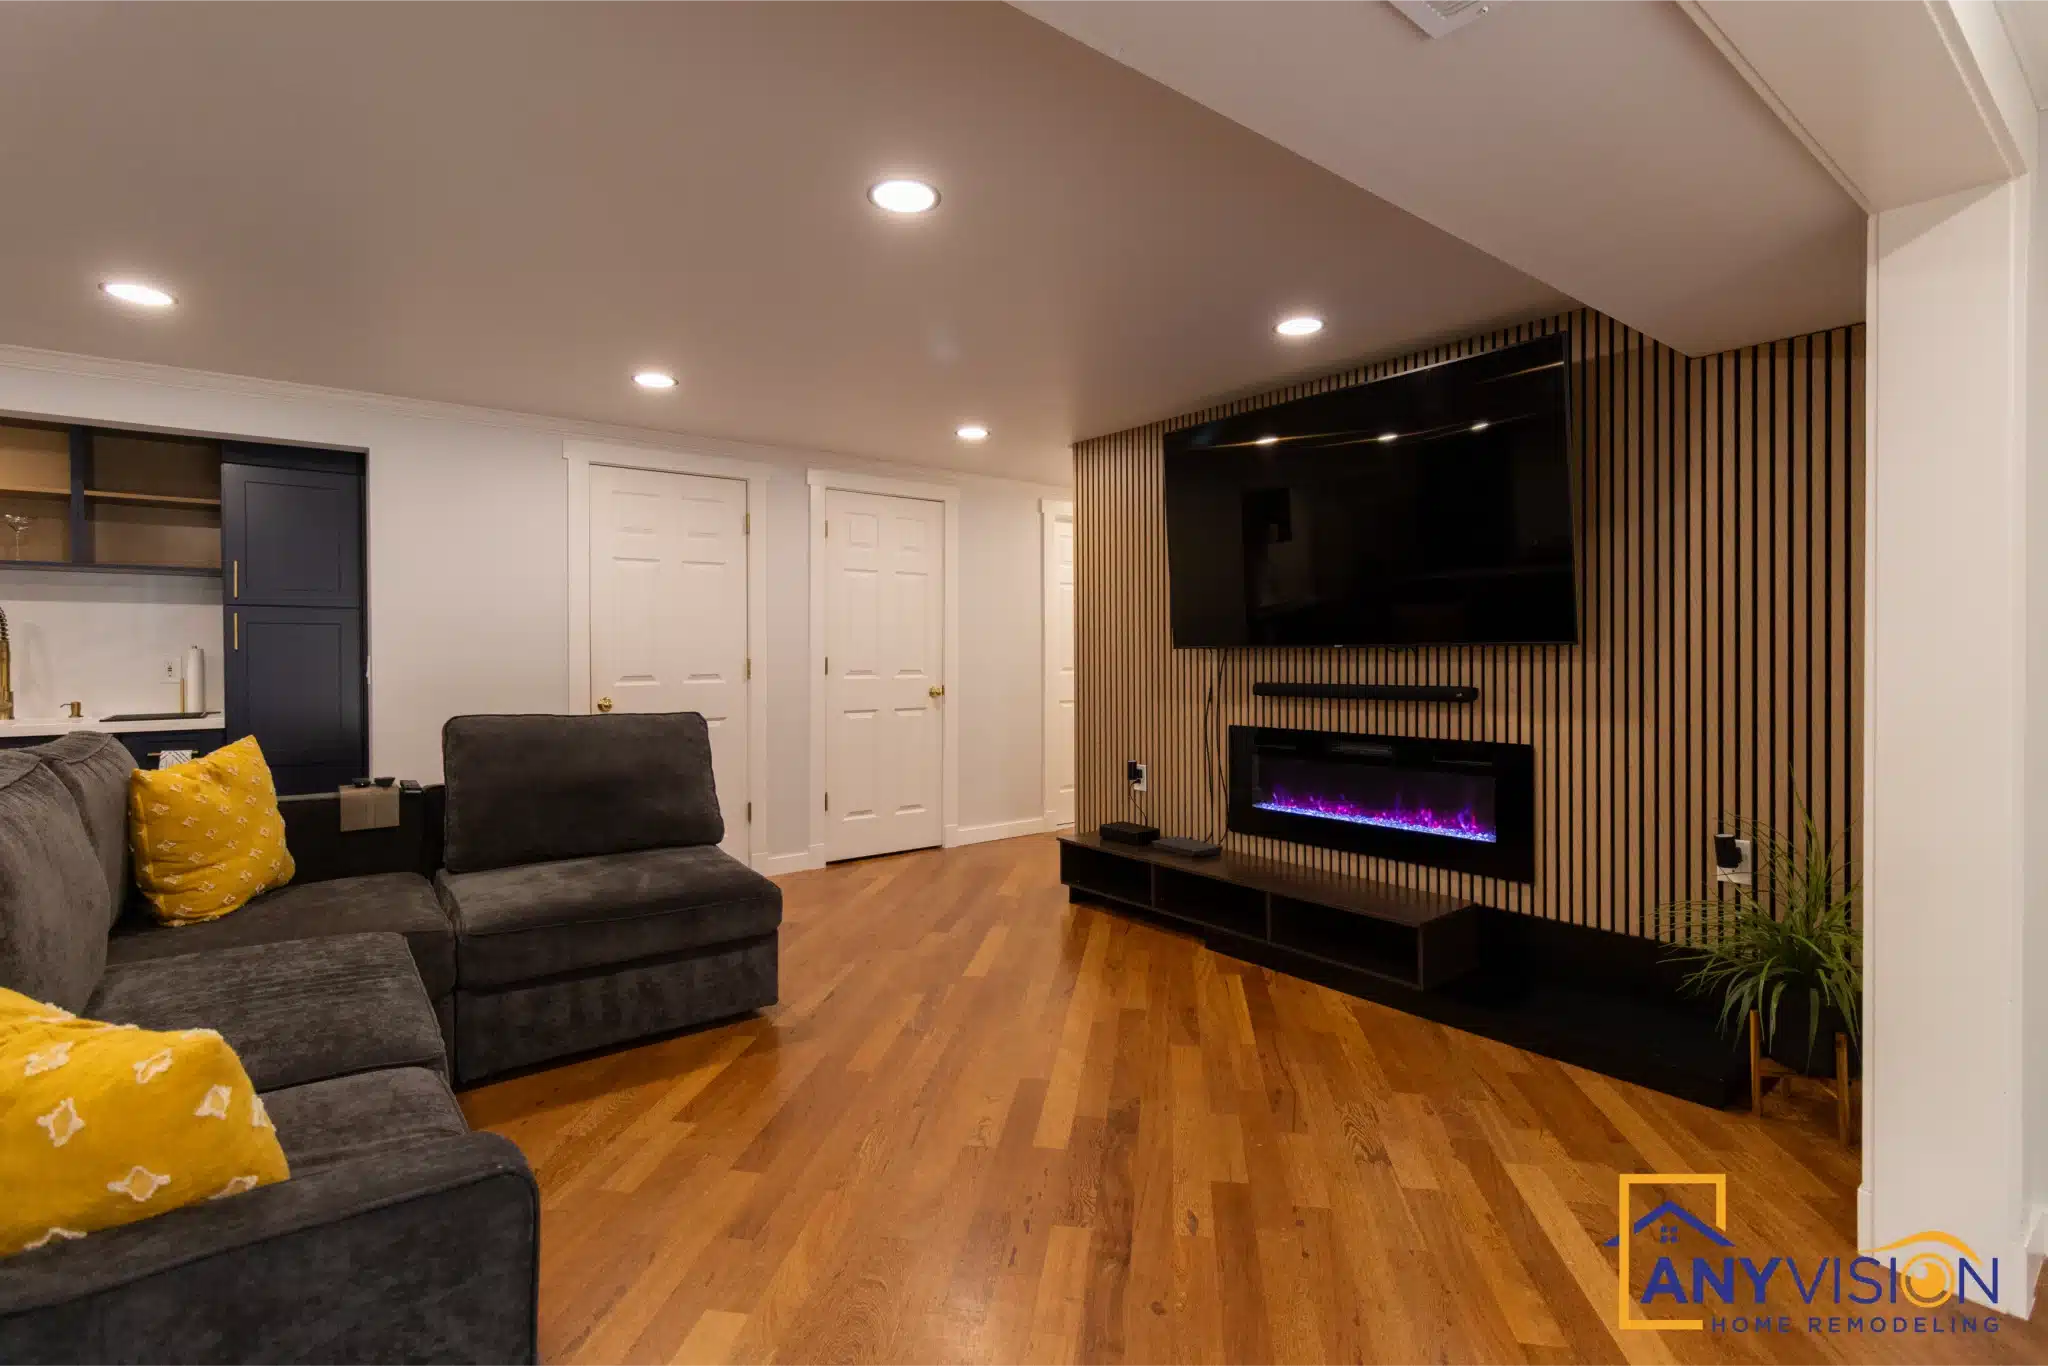 04Room Additions
04
04Room Additions
04
Room Additions
Footprints planned around local setback rules, permitted before demolition starts.
View service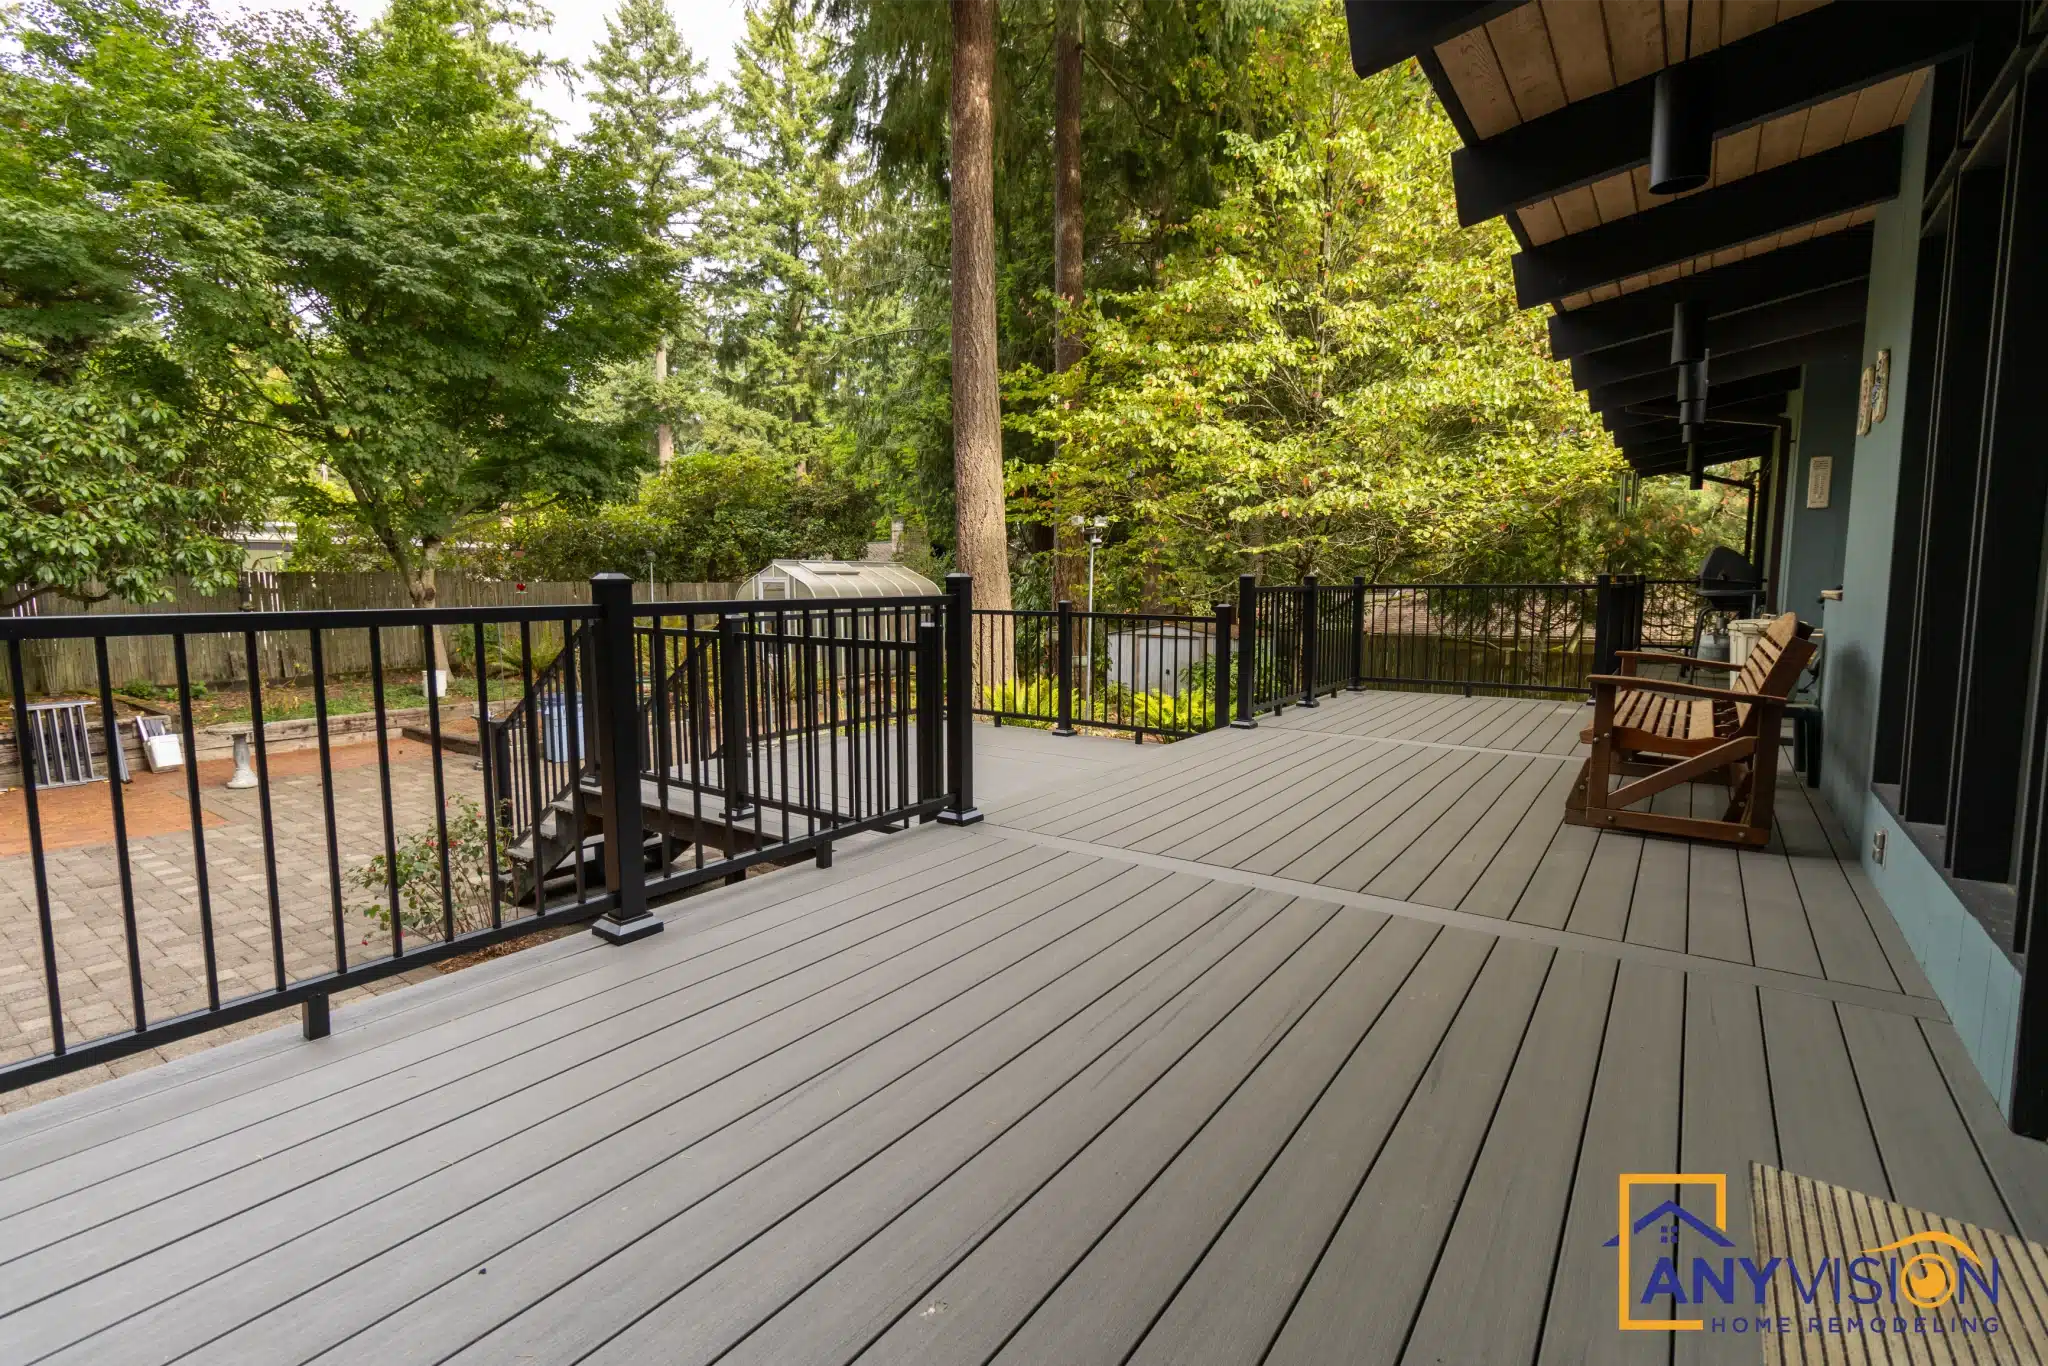 05Deck Construction
05
05Deck Construction
05
Deck Construction
Ledger bolted and flashed, footings sized for the load, permitted and inspected.
View service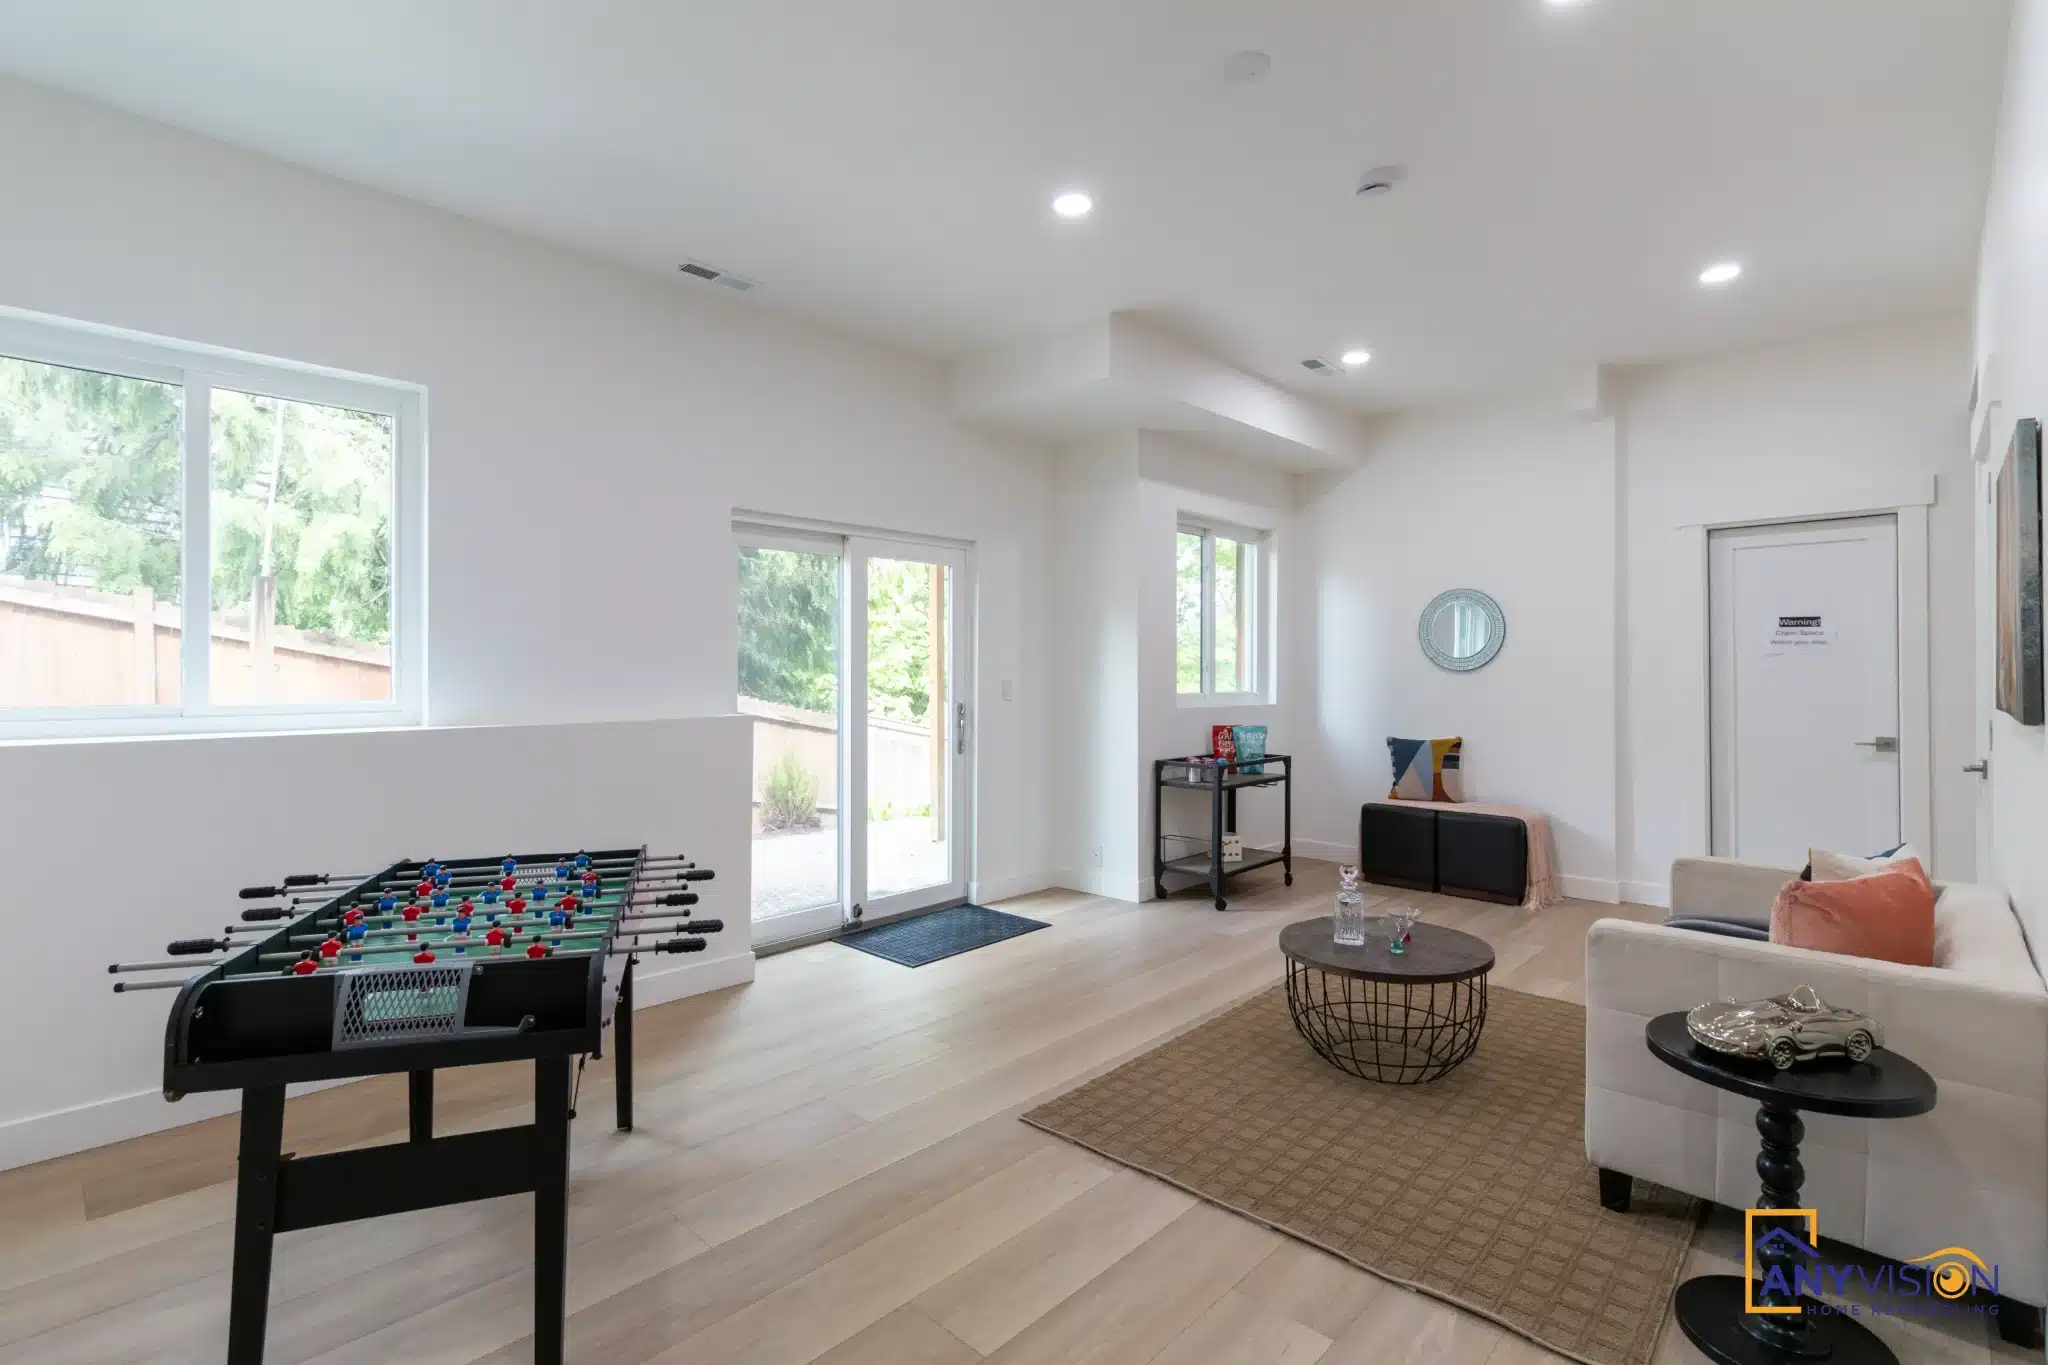 06ADU Construction
06
06ADU Construction
06
ADU Construction
DADUs, AADUs and garage conversions built under HB 1337, footing to certificate.
View service
New Home Construction
Ground-up builds under the same single-contract structure.
View serviceHow a project moves from rendering to finished room
Every Anyvision project follows the same sequence: design first, permits second, construction third.
Design session
A working session on layout, cabinets, countertops, tile and lighting. You approve the direction before permits are filed or anything is ordered.
Permit scope review
We identify what requires a permit under Washington state code and local regulations — Redmond’s RZC, Bellevue codes, or SDCI in Seattle — and pull every one first.
Demolition and rough work
Framing, electrical and plumbing carried out by licensed trades working under contract with Anyvision. Rough-in phases are inspected in sequence before walls close.
Finish work
Tile, cabinetry, countertops, fixtures. The work you saw in the rendering becomes the work you see in the room, installed by the trades working under our contract.
Final inspection and closeout
The project passes final inspection under our license, and the permit record attaches to your address permanently.
No phase starts before the previous one is complete and correct.
Follow the Work
Progress from the projects we have running right now.
Greater Seattle and the Eastside — our home market since 2018
Anyvision has been remodeling homes across the Seattle metro since 2018, completing over 200 custom projects. This is the market we know firsthand.
Our office sits on 161st Avenue NE in Redmond, a few minutes from SR-520. From this hub, our teams reach jobs in Redmond, Bellevue, Kirkland, Sammamish, and Seattle without the logistics that affect contractors based farther out.
The housing stock across the Eastside and Seattle runs heavily toward homes built in the 1990s and early 2000s. Those homes have specific characteristics — closed floor plans that don’t match how families use space today, builder-grade finishes overdue for replacement, and addition footprints constrained by setback rules under local zoning codes. We’ve worked through all of it, repeatedly, across the region.
We file permits directly through the City of Redmond’s building department, Bellevue Development Services, and through SDCI for Seattle projects. The permit jurisdictions we work in are ones we’ve navigated on real jobs.
What one contract changes about your remodel
A single contract covering design and construction changes who is responsible when something needs to be fixed.
You hold one contract, with one company answering for the whole job. If something needs correcting, you raise it with me.
Here’s a situation that comes up regularly on multi-contractor projects. The GC manages the job but holds no contract with the trades doing the work. The electrician answers to one company, the plumber to another, the tile installer to a third. Three weeks into demolition, the plumber runs long on another job. The electrician can’t start rough-in until the plumber is done. Nothing moves for five days. The homeowner is living in a partially gutted house.
When something is built incorrectly — a drain rough-in at the wrong elevation, a wall cavity that won’t pass insulation inspection — there’s no single owner of the problem. The GC is coordinating disputes between parties, not solving the problem directly.
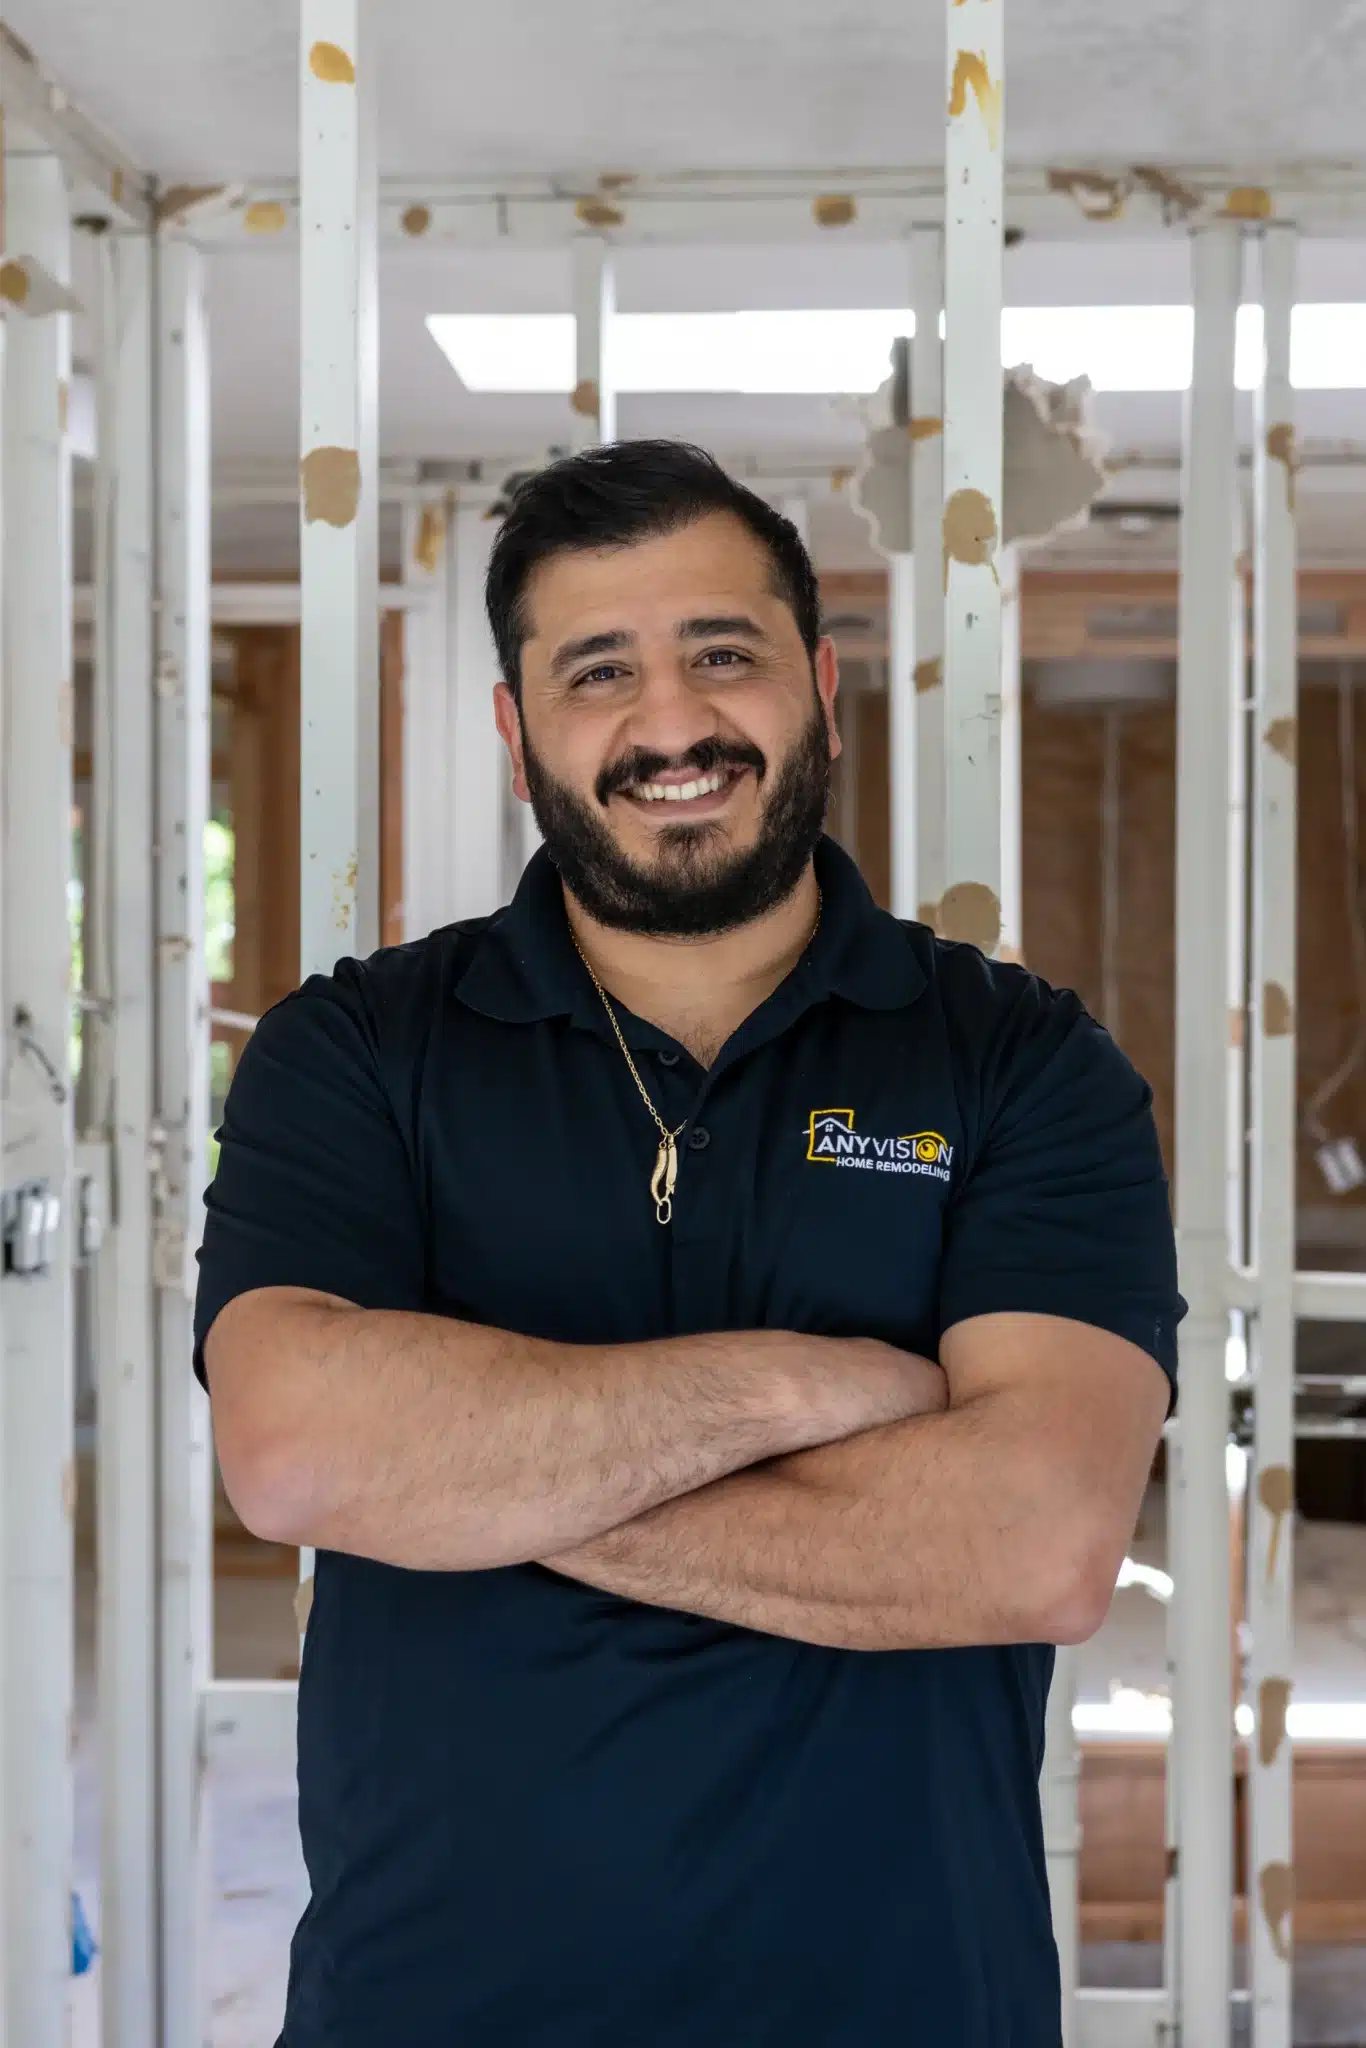
I started Anyvision to build a different kind of remodeling company. Design and construction sit under a single contract, we work with the same vetted specialty trades across our projects, and the schedule is held by one company rather than negotiated between several. That’s what one contract changes. Not just the paperwork. The accountability chain.
How Your Project Is Staffed and Scheduled
Anyvision works with vetted specialty trades managed by Anyvision, under one contract with the homeowner.
A common question we hear before a first call: “How do I know the team will stay consistent through the whole project?” We work with a trusted network of vetted specialty trades working directly under our oversight rather than assembling a team job by job, and everything is carried out under our license: WA Lic #ANYVIHR768KB. You hold one contract, with us.
Scheduling stays with us
We build and hold the schedule for every phase, and coordinate the trades against it.
One place to raise an issue
If something needs correcting, you raise it with us and we handle it. You are not left coordinating between separate companies.
Familiar trades
We work with the same trade partners across our projects rather than assembling a team job by job.
You can verify our Washington state contractor license at the L&I contractor lookup portal at any time. The license is active, bonded and insured.
What you receive before, during, and after construction
Three things you can expect on every Anyvision project.
A design consultation
Before anything is ordered or demolished, we walk through layout, materials and finishes with you — cabinet profiles, countertops, tile and lighting all decided up front, so the scope is settled before work begins.
A daily WhatsApp update
A photo or video from the team, sent the same day, showing what was completed. You receive a visual record every active workday.
A final permit record
Attached to your property address in Redmond, Bellevue, or Seattle. Inspected, signed off, and documented. Lenders and future buyers can see it — it confirms the work was built to code.
These are not things we offer to select clients or on certain project types. They are how we run every project.
Testimonials
Homeowners on what it was like to work with Anyvision, in their own words.
From the projects themselves
Homeowners filmed on site, on the job we built for them.
Where we work
Anyvision serves King, Snohomish and Kitsap Counties from our office in Redmond.
We work across the Eastside, Seattle and north into Snohomish County — Redmond, Bellevue, Kirkland, Sammamish, Issaquah, Renton and Seattle, along with Bothell, Lynnwood, Edmonds, Everett and the Snohomish Valley.
- King County
- Snohomish County
- Kitsap County
If you’re not sure whether your address falls inside our service area, call 425-515-5796 or submit the estimate form — we’ll confirm quickly.
Start with a 3D design
The first step with Anyvision is a scoping conversation, followed by your 3D design.
You don’t need final plans or a locked budget to reach out. Tell us the project type, a rough timeline, and a budget range. We respond to every new inquiry within 24 hours. From there, we schedule the design session — and you see your finished space before anything is built.
Prefer to write? Email info@anyvision-homeremodeling.com or submit the estimate form. One of us will be back to you by tomorrow.
Before you call
Who actually carries out the work on my project?
Framers, electricians, plumbers, tile installers and finish carpenters — vetted specialty trades managed by Anyvision, working directly under our oversight. We work with the same trade partners across our projects rather than putting a team together job by job.
Everything is permitted and carried out under WA Lic #ANYVIHR768KB, and you hold one contract with us rather than several.
How does the design stage work?
We start with a design consultation covering layout, cabinet profiles, countertop materials, tile and lighting. You approve the direction before anything is permitted, ordered or demolished.
Design scope varies with the project, so we confirm what your build needs and what it costs before we begin. Changes at this stage cost nothing; changes after framing cost real money.
Who pulls the permits — you or me?
We do. We file directly through the City of Redmond’s building department, Bellevue Development Services, and SDCI for Seattle projects. We identify every element of your scope that requires a permit under Washington state code and local regulations, and we pull them before demolition begins.
At closeout, the permit record attaches to your property address permanently — a documented record that holds up in a title search or refinance.
How will I know what’s happening on site each day?
You get a daily WhatsApp update from the team — a photo or video sent the same day showing what was completed. You receive that record on every active workday, not on request.
Can I verify your contractor license?
Yes, and we’d encourage it. Look up WA Lic #ANYVIHR768KB at the Washington State L&I contractor lookup portal. The license is active, and we are bonded and insured.
Which areas do you cover?
Our teams work regularly in Redmond, Seattle, Bellevue, Kirkland, and Sammamish, and we take on projects across King and Snohomish Counties. Our office is on 161st Avenue NE in Redmond, minutes from SR-520, which keeps travel to job sites across the Eastside and Seattle short.
If you’re not sure whether your address is covered, call 425-515-5796 and we’ll confirm on the spot.