

Deck Construction in Greater Seattle & the Eastside
Most of what decides whether a deck lasts twenty years is bolted to your house and buried in the ground.
- Ledger flashed and bolted
- Footings sized for the load
- Permitted and inspected
- 3D design included
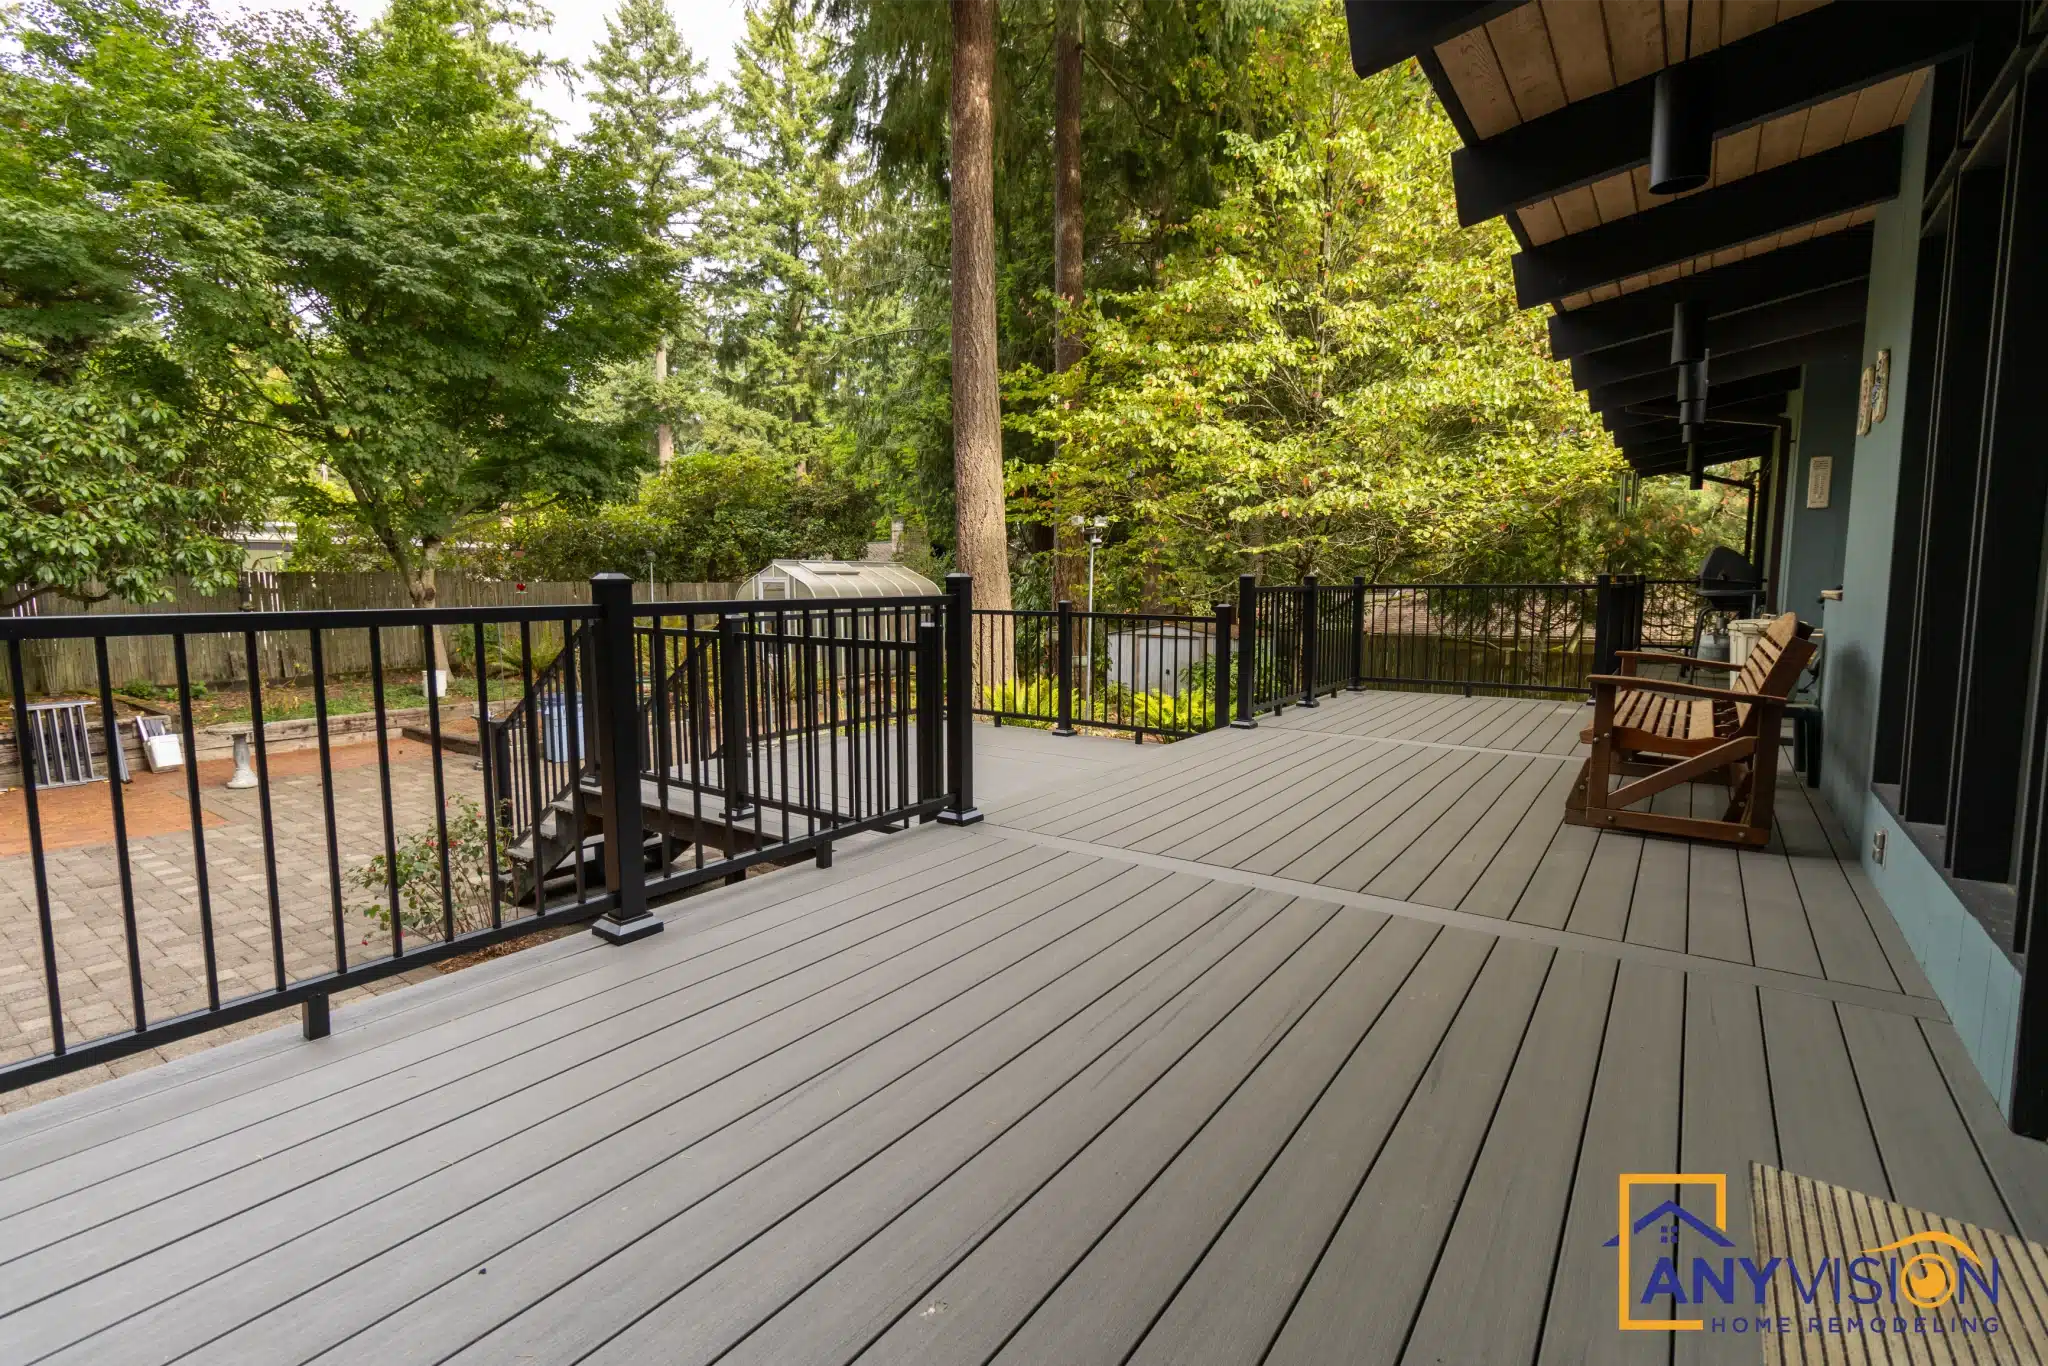
A deck in this climate is a structural problem before it is a design one
Seven wet months, saturated ground and hillside lots. The Pacific Northwest is unusually hard on the parts of a deck nobody photographs.
The Eastside and Seattle housing stock puts decks in difficult places. Houses sit well above their gardens on the Issaquah plateau and the Kirkland hillsides, lots slope, mature conifers constrain where footings can go, and the ground holds water for most of the year.
That changes the work. Footings have to resist lateral movement as well as bearing weight. The ledger connection is exposed to constant moisture. Post heights on a stepped site are all different. None of it shows in a photograph of the finished boards, and all of it decides whether the deck is still solid in fifteen years.
Anyvision has built decks across Woodinville, Issaquah, Sammamish, Kirkland, Redmond, Snohomish and Monroe — hillside wraparounds, covered decks with solid roofs, garden pavilions, and full replacements. Different problems each time, same order of operations.
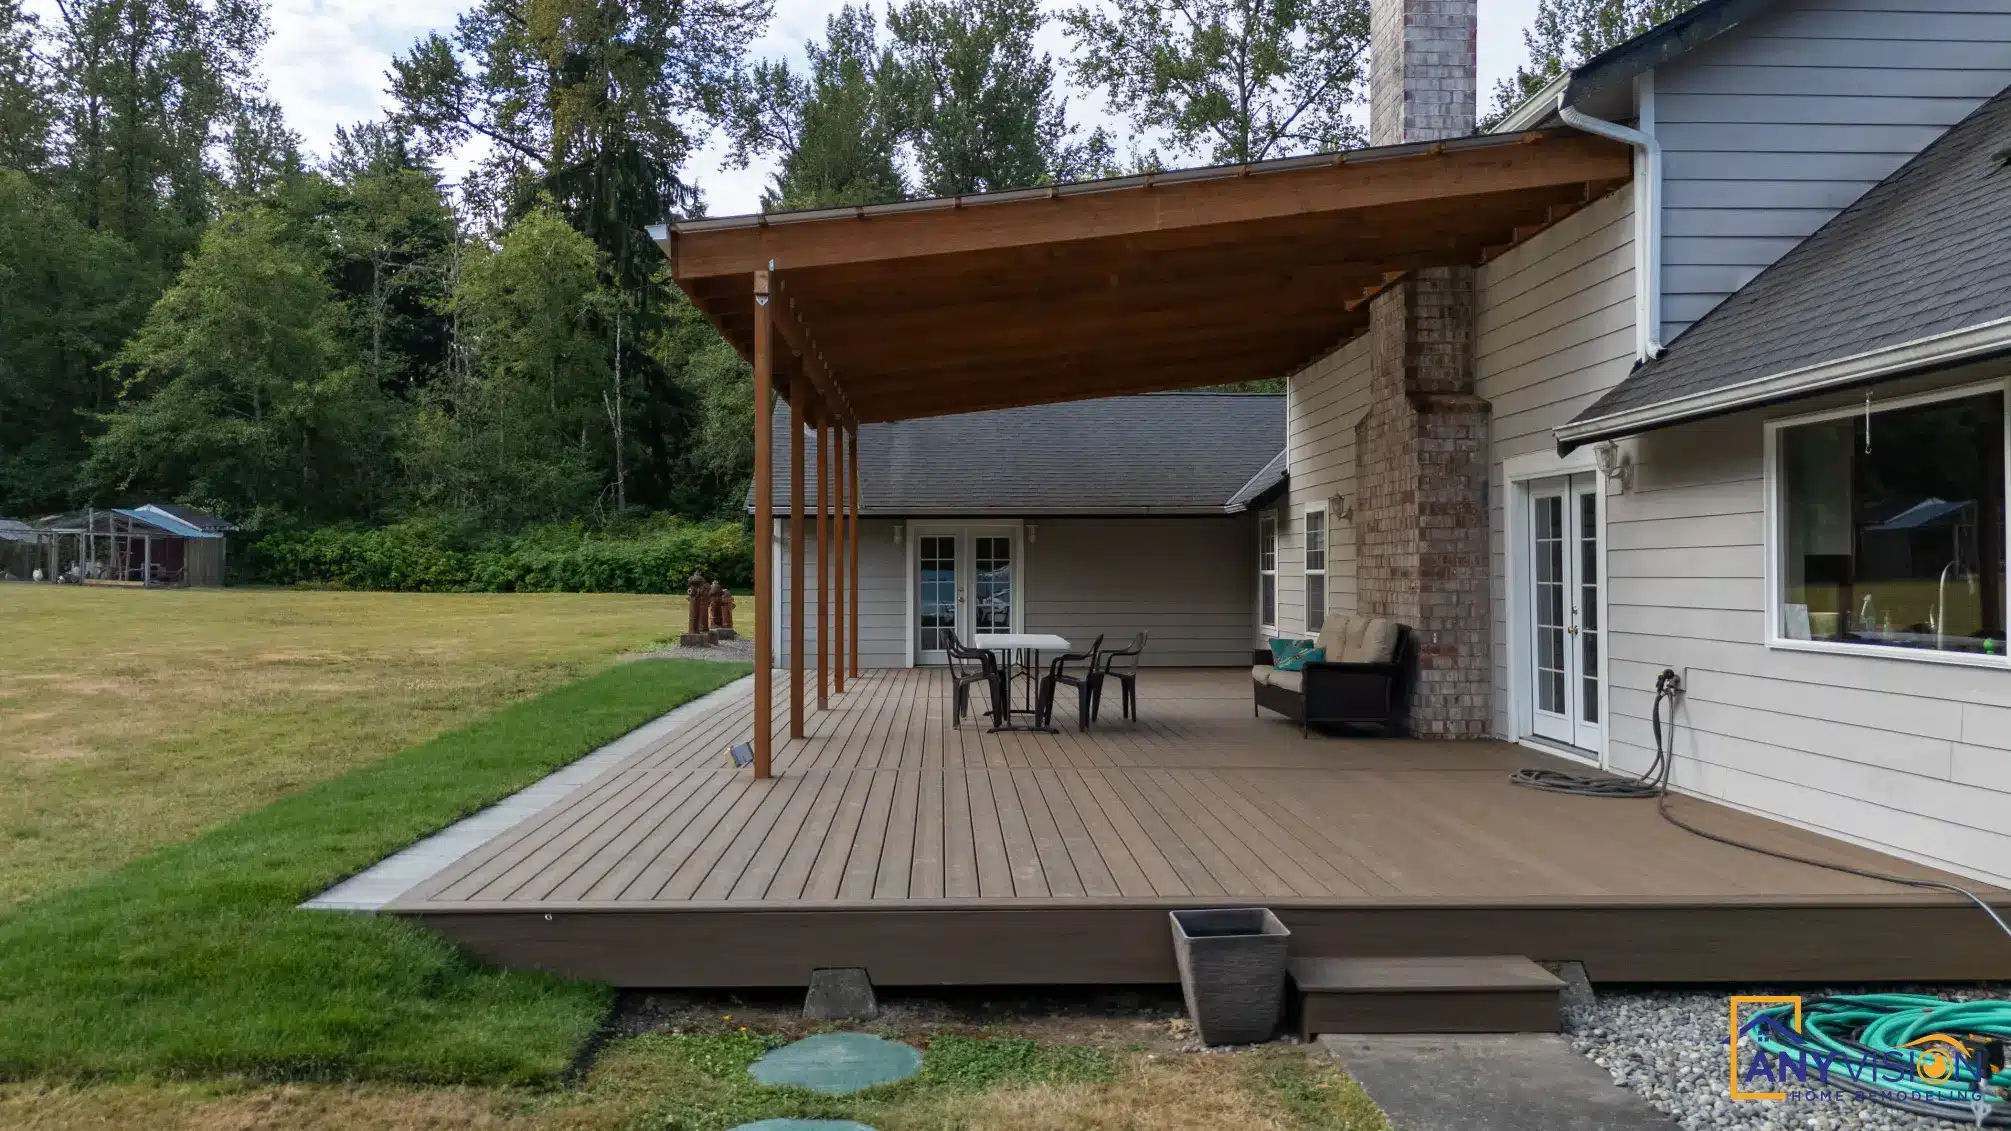
See How Deck Construction Is Implemented
See how deck construction is implemented on a real Anyvision project — the decisions, the constraints and the finished result.
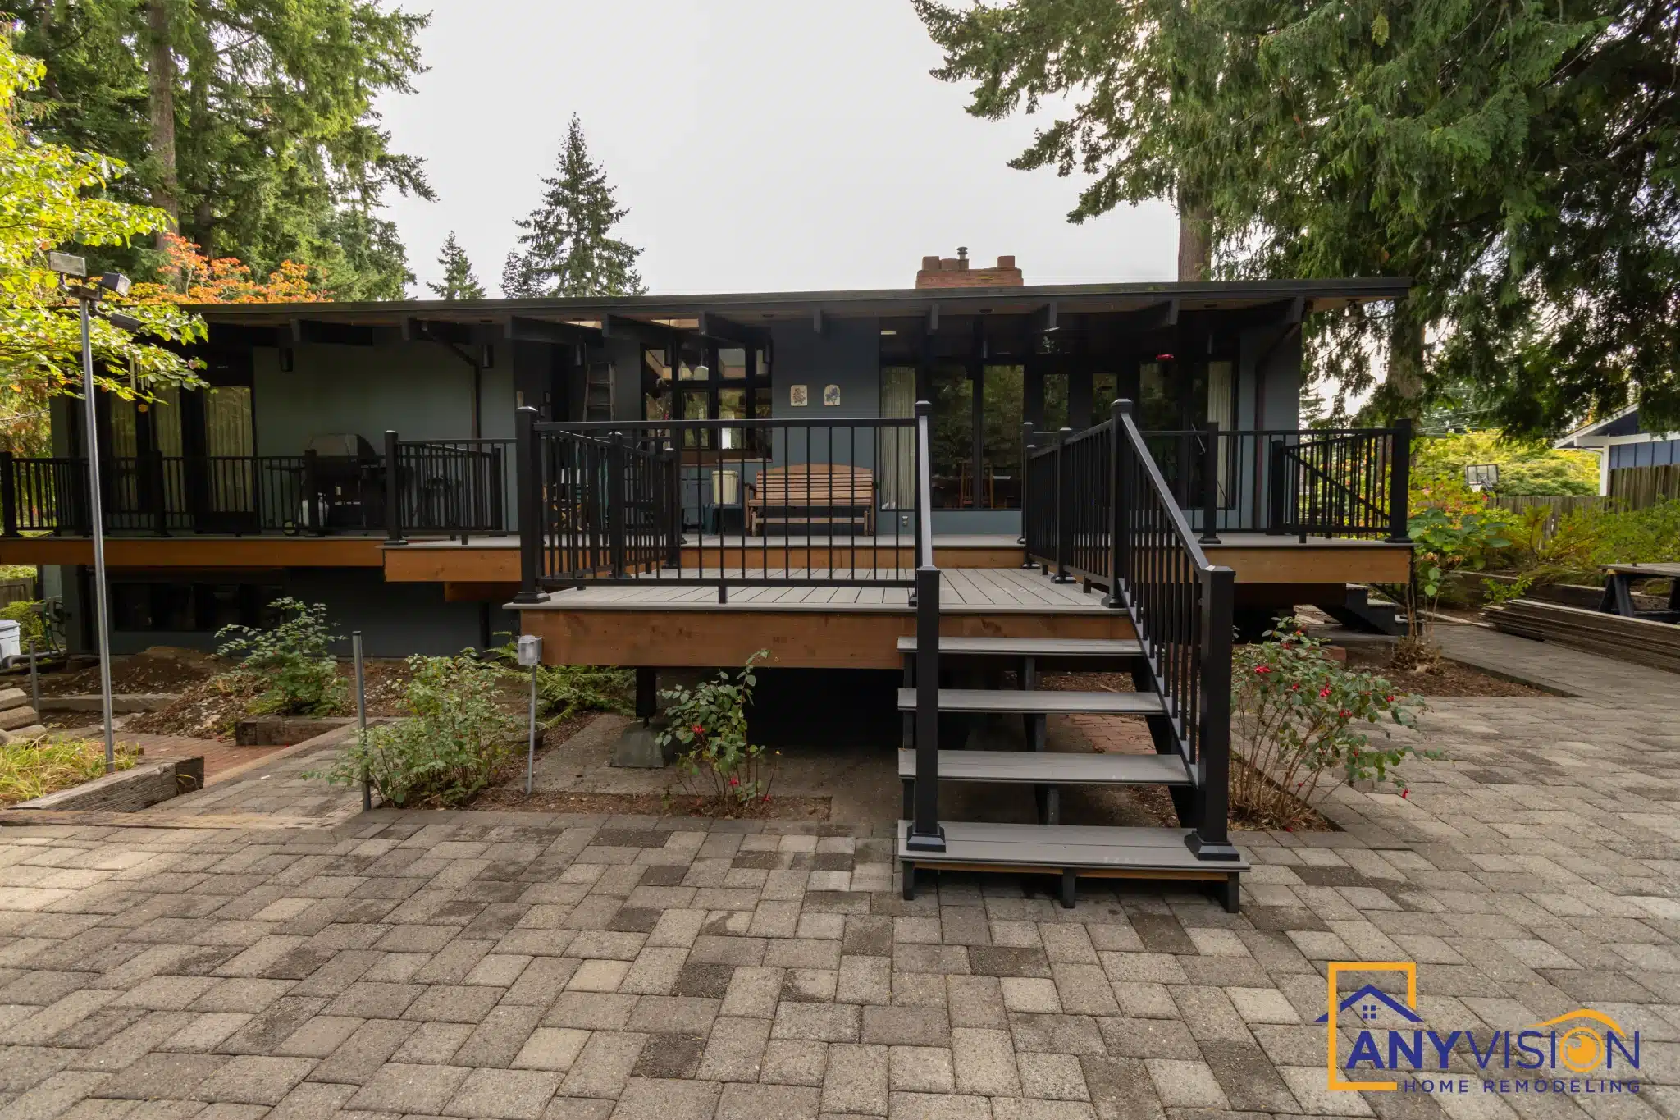
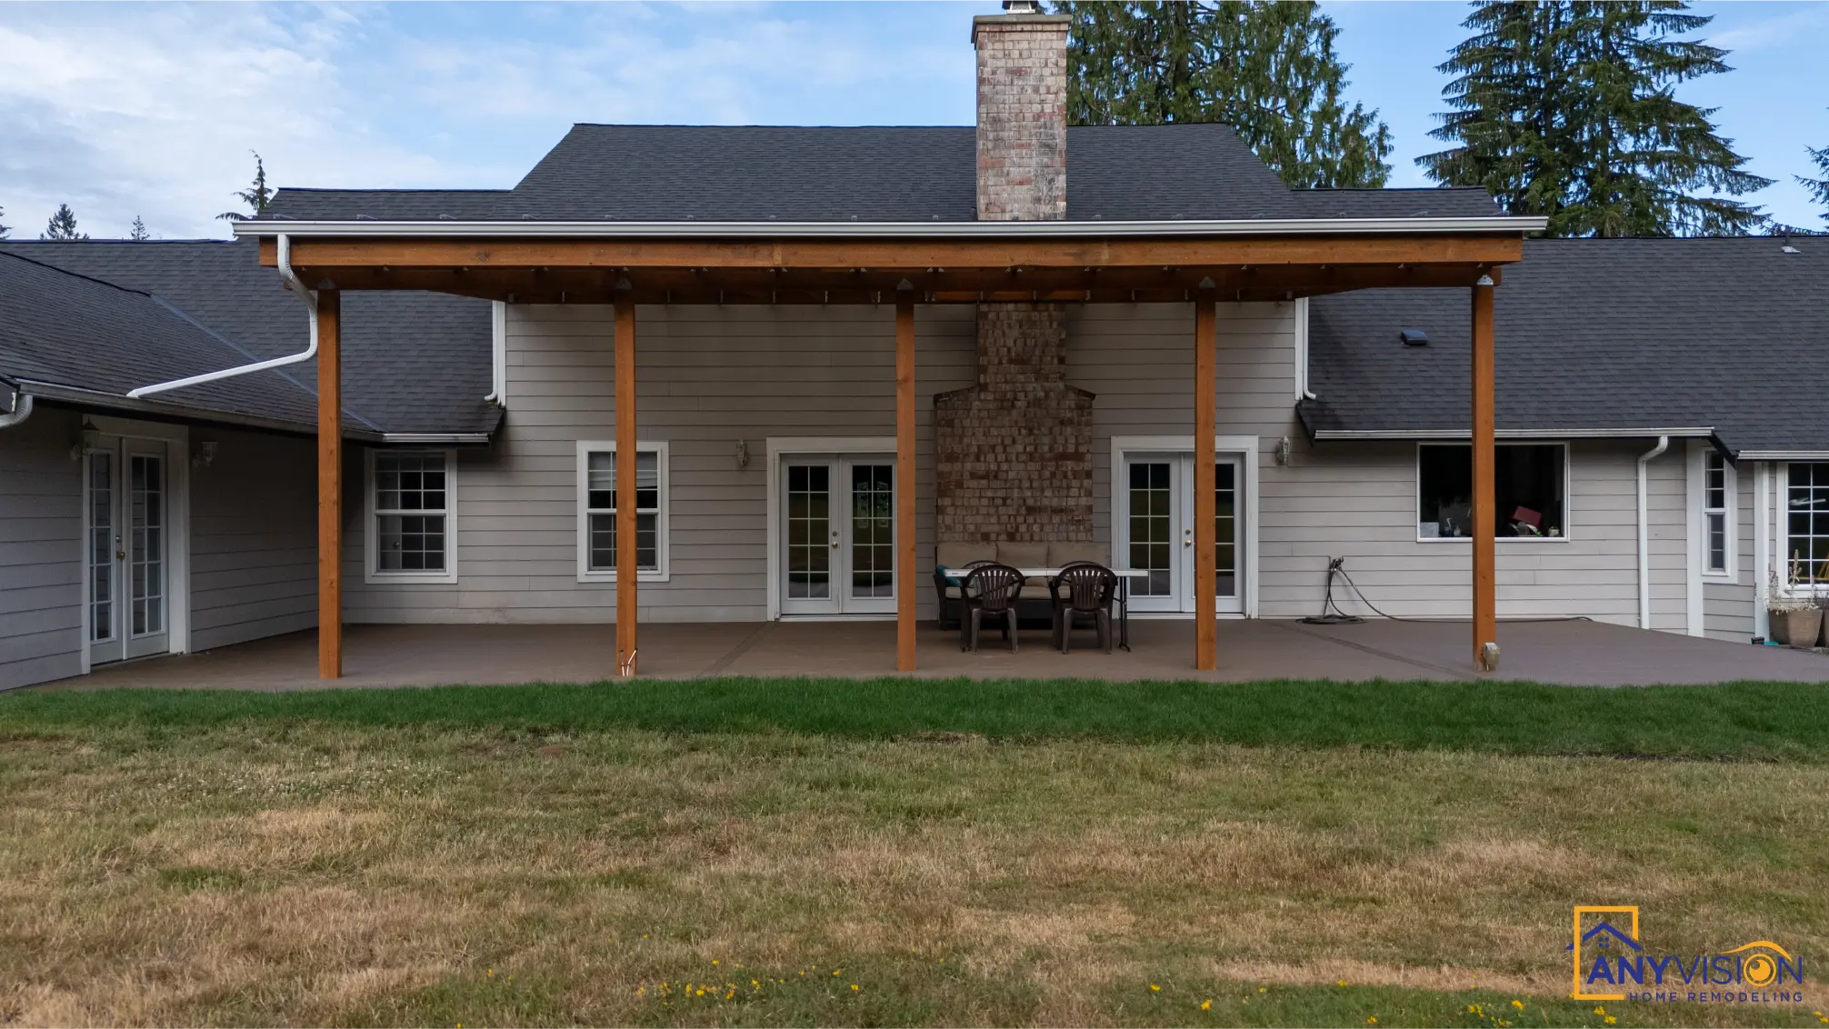
The ledger is where decks fail, and the code is specific about it
Washington amends the residential deck provisions in WAC 51-51-0507. The requirements around attaching a deck to a house are the ones worth understanding as a homeowner.
How older decks were built
- Ledger nailed rather than bolted
- No flashing behind the ledger board
- Footings too shallow for the soil conditions
- No lateral hold-downs at either end
- Guard height and baluster spacing below current requirements
Detailed to the current code
- Half-inch lag screws or through-bolts, spaced to the joist span
- Continuous flashing integrated behind the water-resistive barrier
- Footings sized and set for the actual tributary load and soil
- Hold-down devices at both ends, rated to capacity
- Guards, stairs and lighting to current code, inspected
Under Section R507, deck ledgers must be a minimum 2-inch by 8-inch nominal, pressure-preservative-treated or naturally durable lumber, and they are attached with lag screws or through-bolts — a half-inch diameter minimum, spaced according to the joist span. Nails are not an acceptable ledger fastening. Ledgers cannot be supported on stone or masonry veneer.
Flashing is the other half. Ledgers must be flashed in accordance with Section R703.4 to keep water off the band joist behind them. An unflashed ledger runs water into the rim of your house every time it rains, and the damage is invisible until it is structural.
There is also a lateral load requirement most homeowners have never heard of. Where the connection follows the code figure, hold-down tension devices are required in at least two locations per deck, within 24 inches of each end, each with an allowable capacity of not less than 1,500 pounds. That is what stops a deck pulling away from a building under load.
The replacement where the ledger had been running water for a decade
The boards looked tired. The problem was six inches behind them.
A homeowner called about replacing decking that had gone soft. The assumption — a reasonable one — was that this was a surface job.
When we pulled the first boards, the ledger had been face-nailed to the siding with no flashing behind it. Water had been running down the wall and behind the ledger since the deck was built.
The band joist behind it was compromised across most of its length. That is not a deck repair; it is a repair to the structure of the house that the deck is bolted to.
It added cost and it added a week. It also meant the homeowner was not going to discover it a few years later with a new deck already built on top of it.
This is the single most common thing we find on deck replacements in this region, and it is the reason we open the ledger before quoting rather than after.
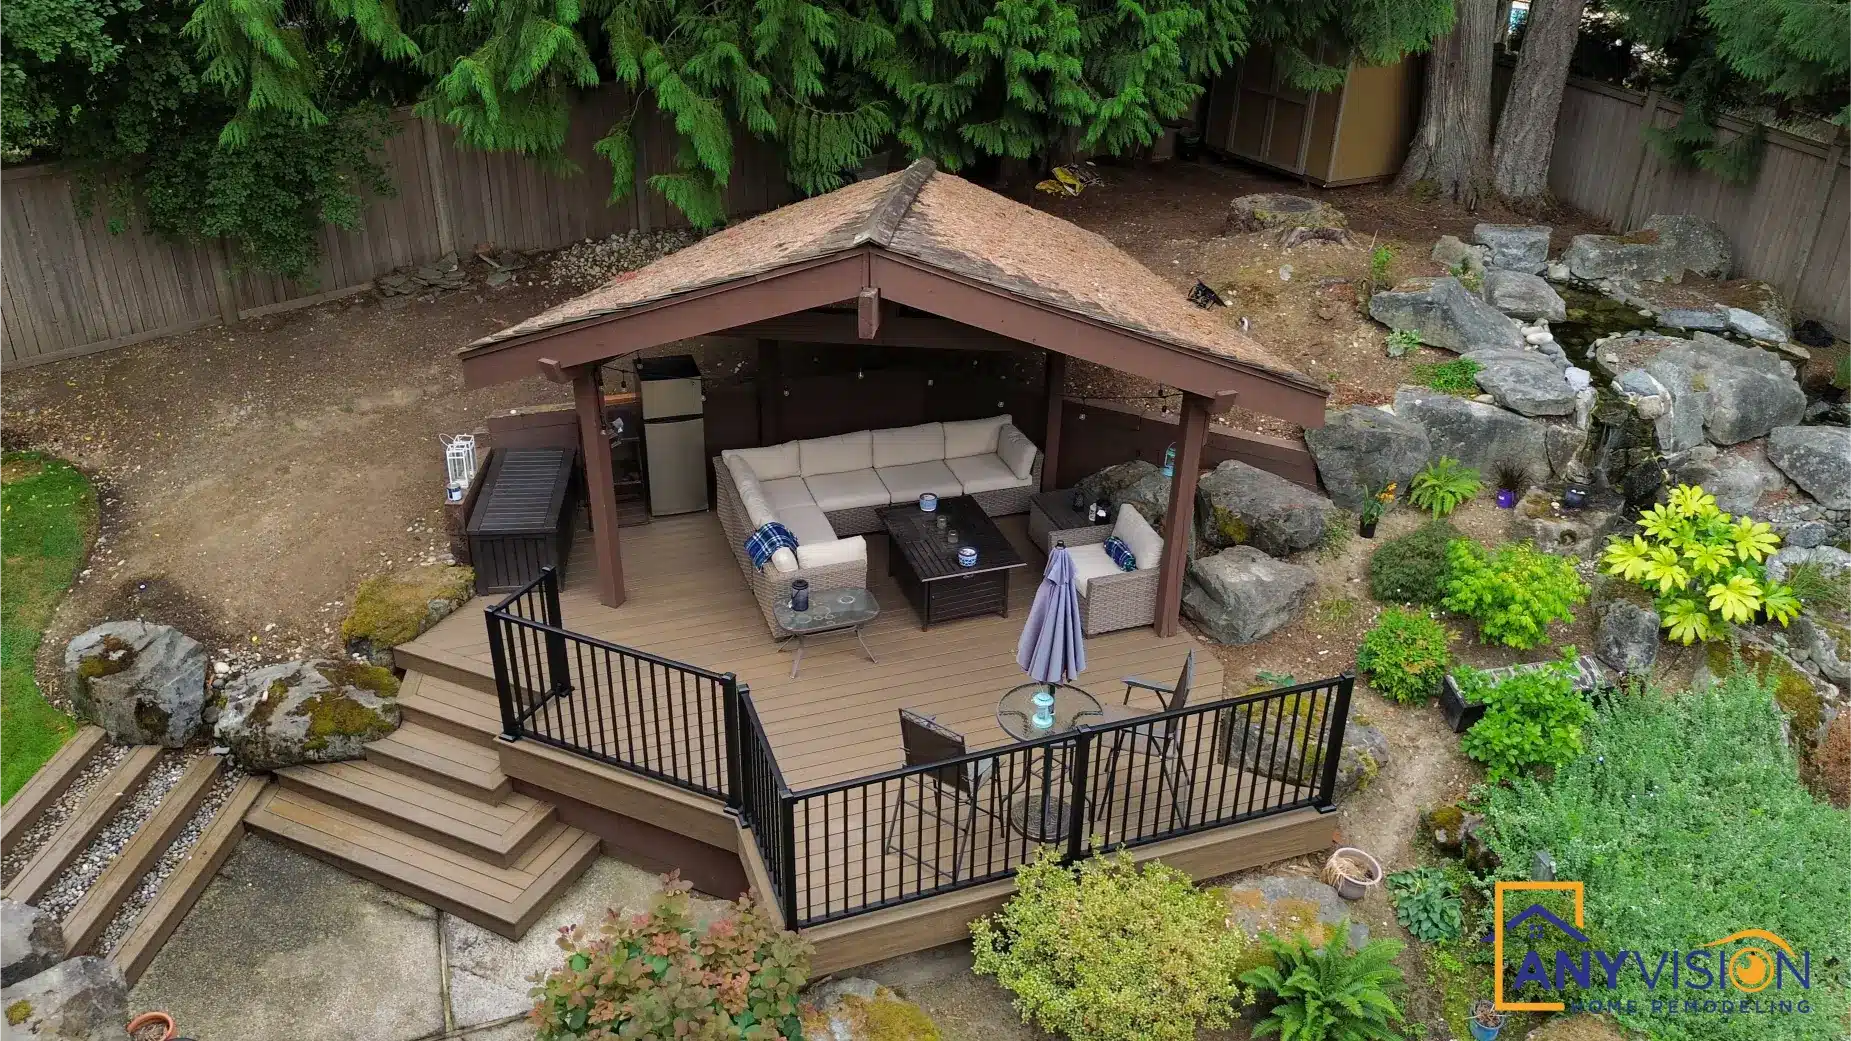
Decks, covered structures and outdoor rooms
From a single-level deck off a back door to a multi-level scheme with a covered pavilion at the far end of the garden.
Anyvision builds decks and outdoor structures across Greater Seattle, the Eastside and north into Snohomish County — composite and timber decks, hillside and multi-level structures, covered decks with solid roofs, pergolas, freestanding garden pavilions, stairs and railings, and full deck replacements.
A covered structure is a different job from an open deck. The roof has to tie into the existing building as a roof detail rather than being sealed against it, post spacing has to work with the windows behind it, and on a low-slope cover the panel type decides whether it leaks at every fastener after a few freeze cycles.
Every project starts with a 3D design so you see the finished structure before anything is framed, and everything is permitted and inspected under WA Lic #ANYVIHR768KB.
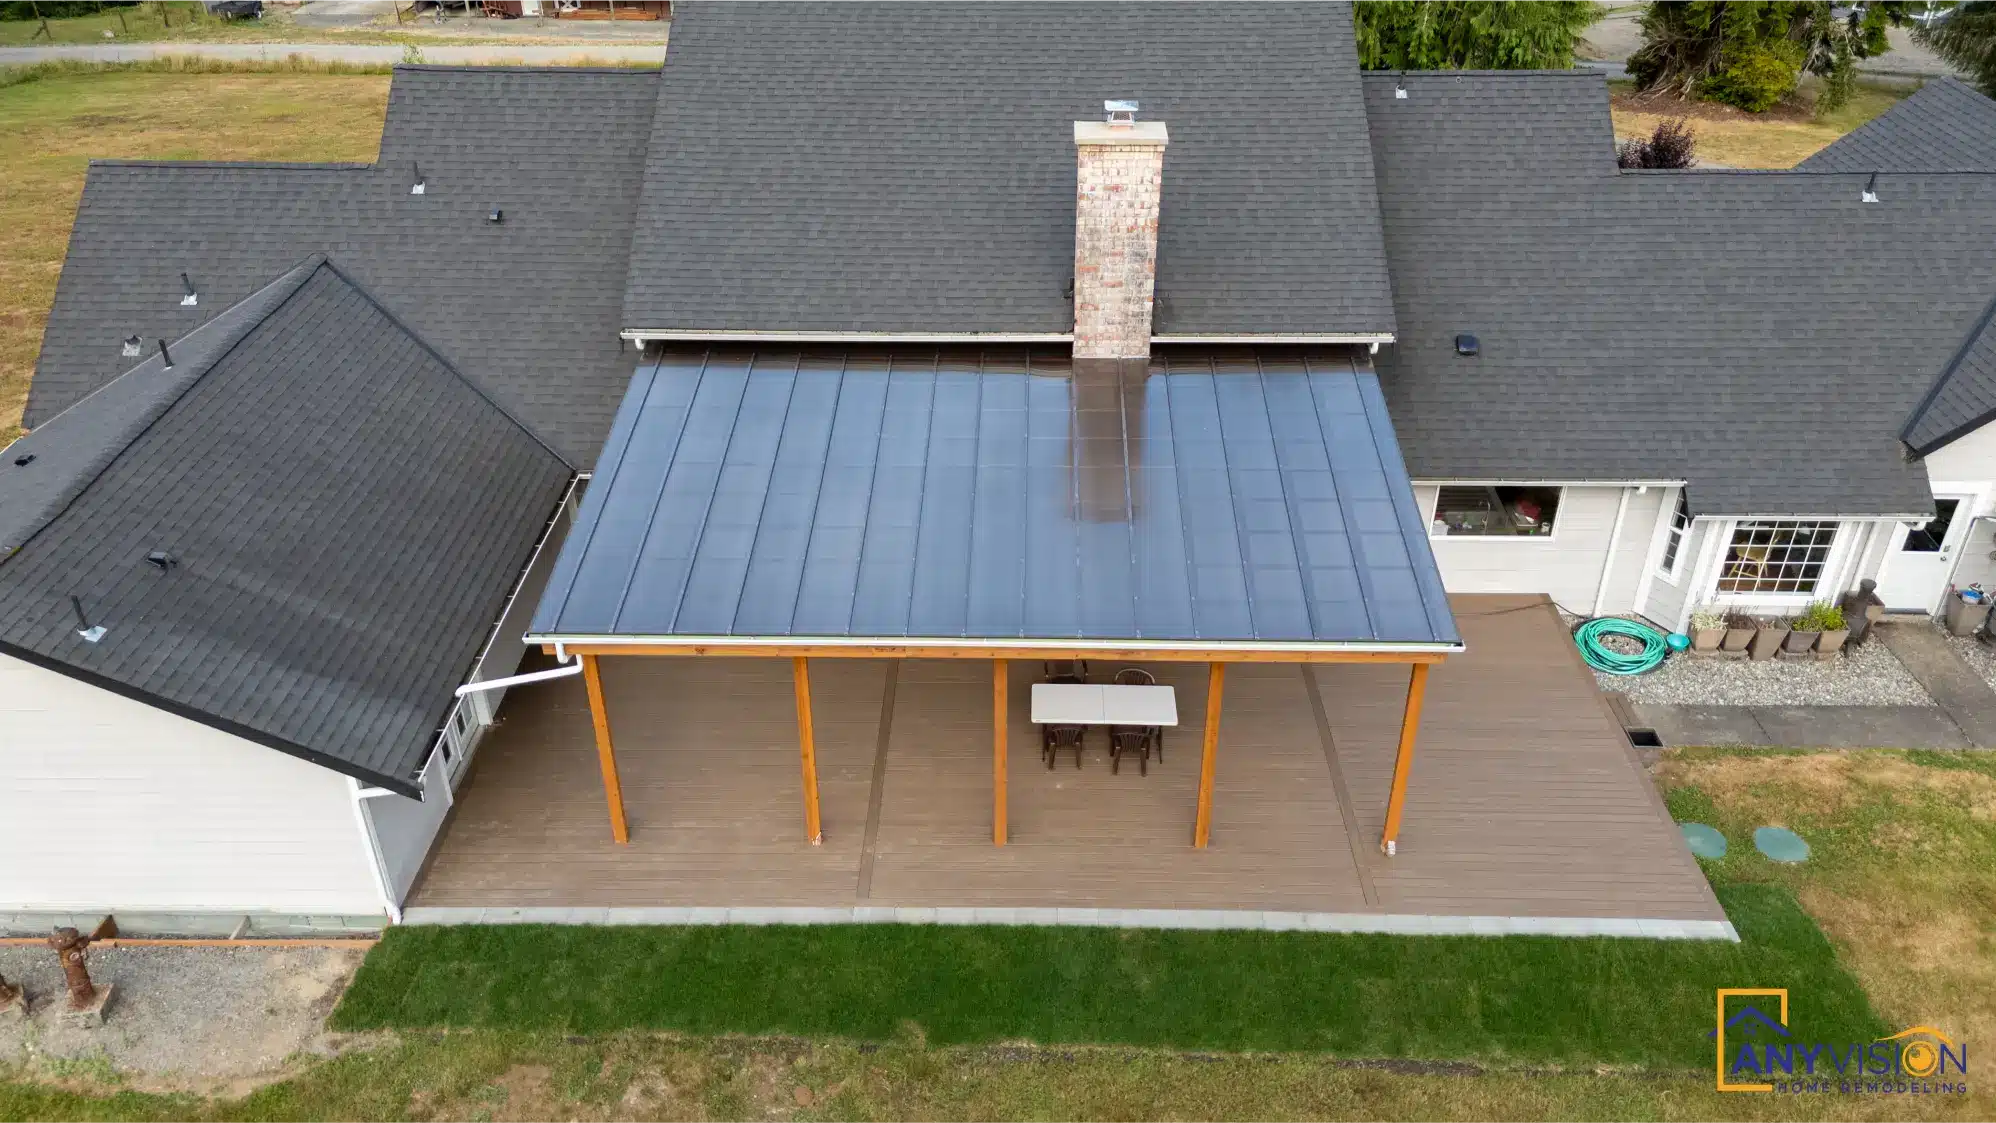
Our standards on every deck project
Bolted, flashed, footed and inspected. The parts you cannot see are the parts we quote properly.
The ledger opened before quoting
On a replacement we look behind the existing ledger before pricing the job, because that is where the expensive surprises live.
Flashing integrated, not surface-sealed
Ledger flashing runs behind the water-resistive barrier and over the top of the ledger, so water is shed rather than trapped.
Footings sized to the load
Footing dimensions follow the tributary area each post actually carries, set at a depth appropriate to the soil rather than a standard hole.
Lateral connections fitted
Hold-down tension devices at both ends of the deck, rated to the required capacity, not omitted because they are invisible.
Guards and stairs to code
Guard height, baluster spacing and riser consistency all checked before inspection rather than after a correction notice.
Permit closed, record attached
Final inspection under our licence, with the permit record attaching to your address permanently.
How a deck build runs
Site visit and survey
We measure the grade, assess the wall the deck will attach to, and on a replacement we open the existing ledger. Slope, drainage and tree roots all shape what is possible.
3D design
A rendering of the finished structure in place against your house. Included at no cost when Anyvision carries out the build.
Permit
Decks above the height threshold require a permit in every jurisdiction we work in, and a replacement is not automatically exempt. We file directly and carry it through.
Footings and frame
Excavation, footings, posts, beams and joists, with the ledger bolted and flashed. Framing is inspected before any decking goes down.
Deck, guards and closeout
Decking, guards, stairs and lighting. Final inspection closes the permit and the record attaches to your property.
Areas we serve
Anyvision builds decks across Redmond, Seattle, Bellevue, Kirkland, Sammamish and the wider King and Snohomish County area.
We have completed deck projects in Woodinville, Issaquah, Sammamish, Kirkland, Education Hill in Redmond, Snohomish and Monroe. If you are not sure whether we cover your address, call and we will confirm.
- Redmond
- Seattle
- Bellevue
- Kirkland
- Sammamish
- Issaquah
- Woodinville
- Snohomish
- Monroe
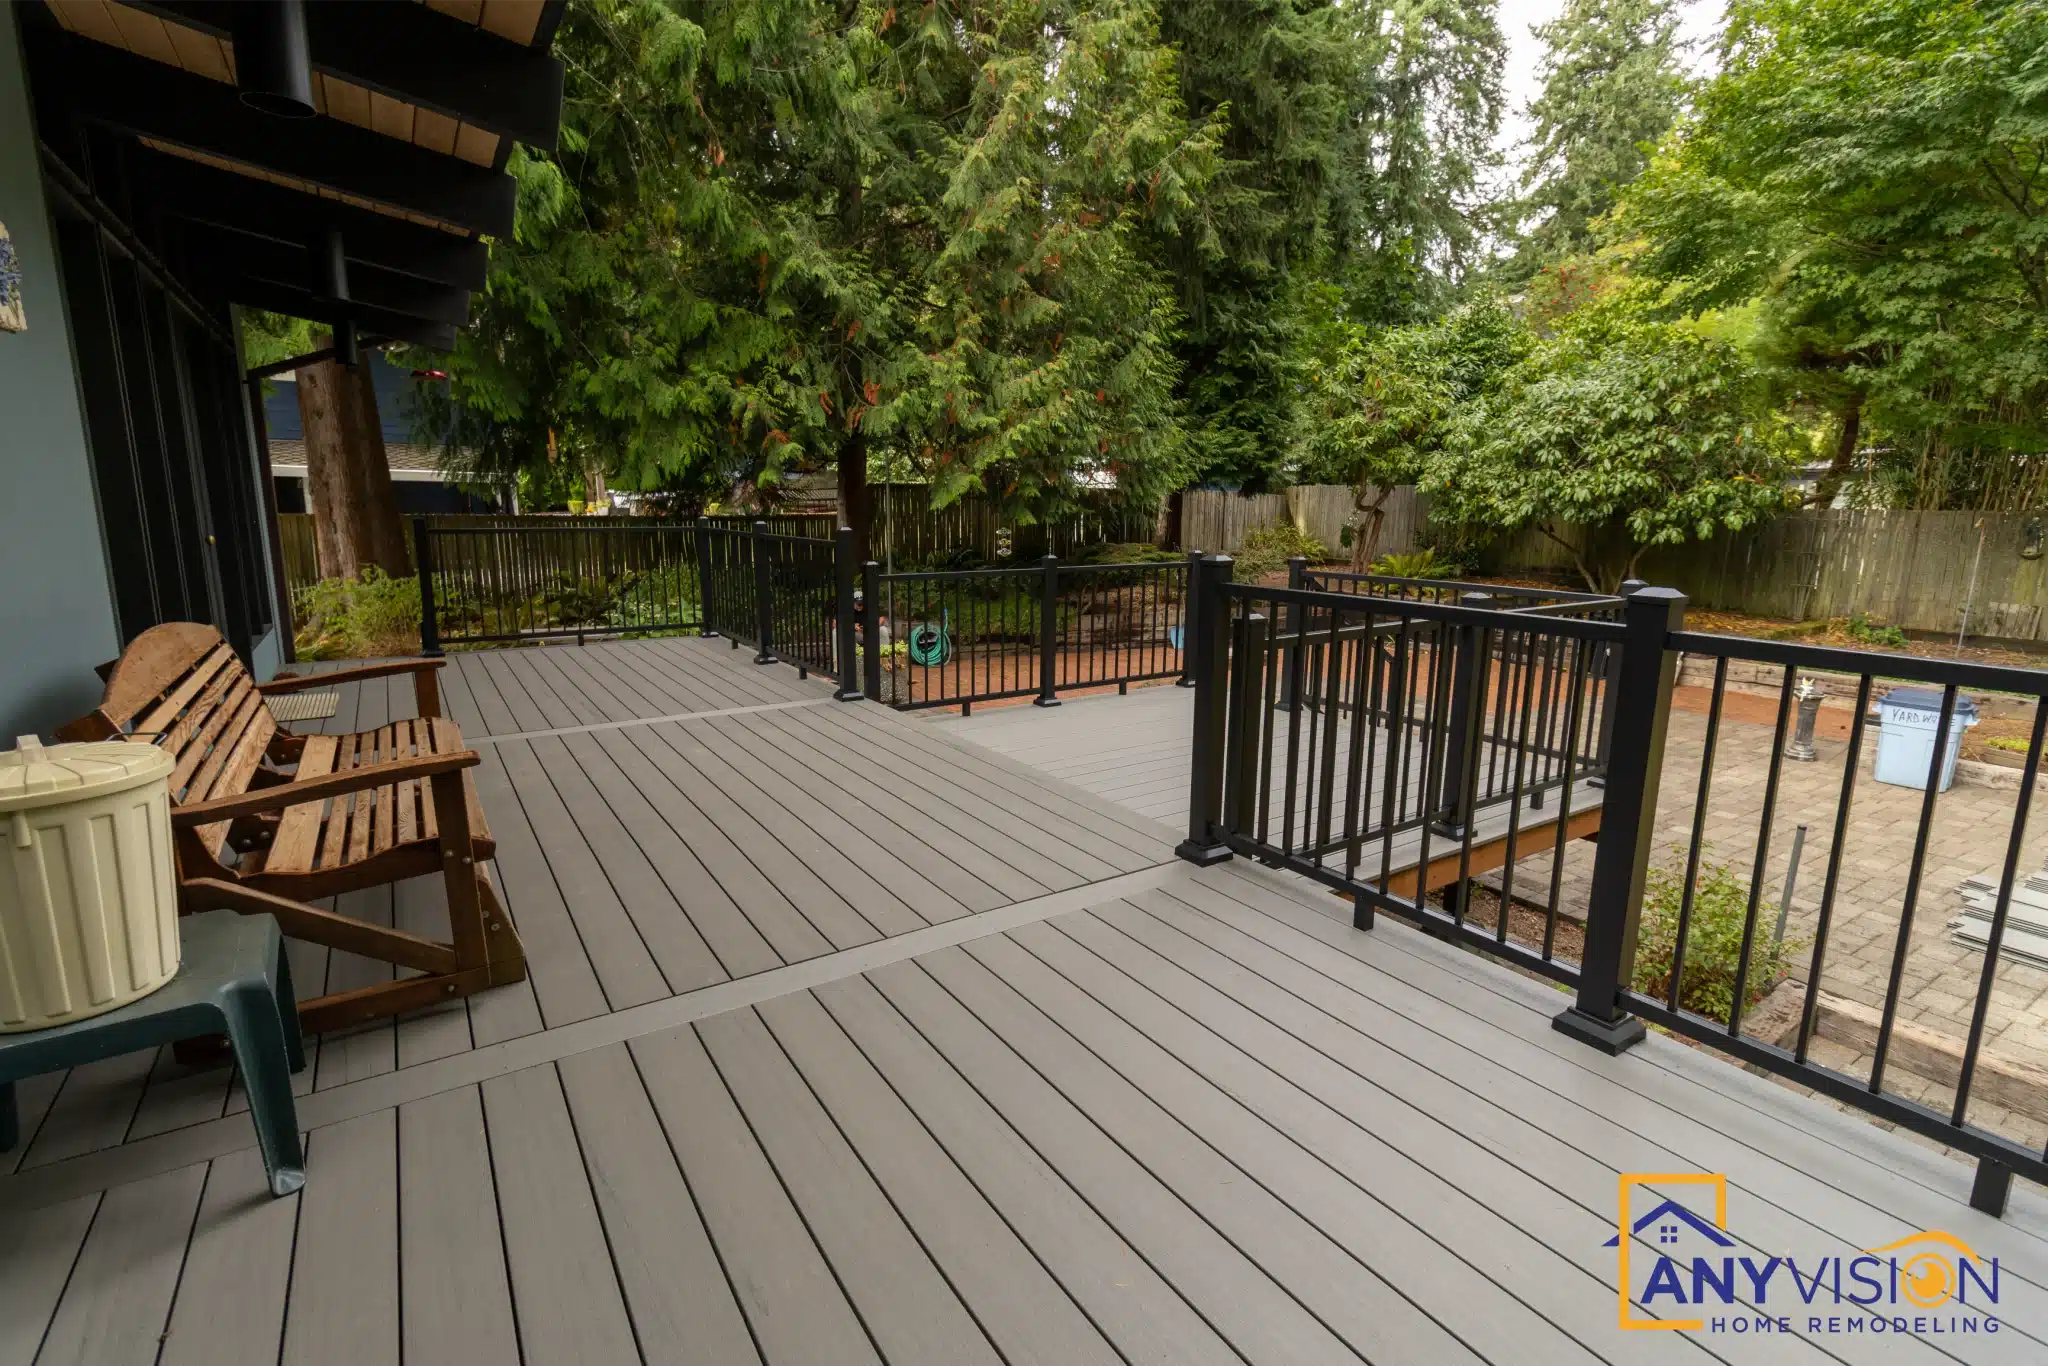
Planning a deck or a covered outdoor space?
Ledger, footings and drainage are settled at design, before anything is framed.
Tell us roughly what size, whether it is new or a replacement, and whether you want it covered. We respond to every new inquiry within 24 hours.
Prefer to write? Email info@anyvision-homeremodeling.com or submit your project details through the estimate form. We respond within 24 hours.
Frequently asked questions
Do I need a permit to build a deck?
In most cases yes. Jurisdictions across the region set a height threshold above which a deck requires a permit, and several also require one for any attached deck, any deck with stairs, or any deck above a certain size regardless of height.
Replacing an existing deck is not automatically exempt either. We confirm the requirement for your specific address and jurisdiction before work starts, and we file the application ourselves.
Composite or timber?
Composite holds its colour and does not need resealing every other summer, which matters on a west-facing deck in this climate. Timber costs less initially and can be refinished, but it needs maintenance to stay looking right.
Cedar is worth considering for structure that is seen — pergola posts and beams — because it weathers to grey rather than green and holds its shape through wet winters better than cheaper framing timber.
How deep do deck footings need to be?
Deep enough to reach undisturbed bearing soil below the local frost depth, with the footing sized for the load that post actually carries. Frost depth varies across the region and some jurisdictions publish a figure shallower than the national baseline.
On sloped ground it is not just about depth — footings on a hillside have to resist lateral movement as well as bearing weight, which changes both the size and the detailing.
Can you build a covered deck?
Yes, and it is worth considering seriously in a climate with seven wet months. An open pergola gives dappled shade in the two months you least need shade and shelter in none of the months you do.
A solid roof turns a deck from a summer amenity into an outdoor room. The critical detail is where the new roof meets the existing one — it has to be flashed as a roof junction rather than sealed as an afterthought, because that junction is where added covers fail.
My deck feels bouncy. Does it need replacing?
Not necessarily, but it needs looking at. Bounce usually means joist span, beam sizing or post spacing rather than the decking itself, and it is worth understanding the cause before spending money on the surface.
We open the ledger and inspect the framing before quoting. Sometimes the answer is a repair; sometimes the structure underneath has reached the end of its life and new boards would be money spent on a problem that stays.
How long does a deck take to build?
A straightforward single-level deck is usually a matter of a couple of weeks on site once permits are issued. Multi-level structures, covered decks and hillside builds take longer, and permit review time varies by jurisdiction.
You get a phase schedule with the design and a daily WhatsApp update from the crew showing what was completed each working day.