

Covered Deck Snohomish
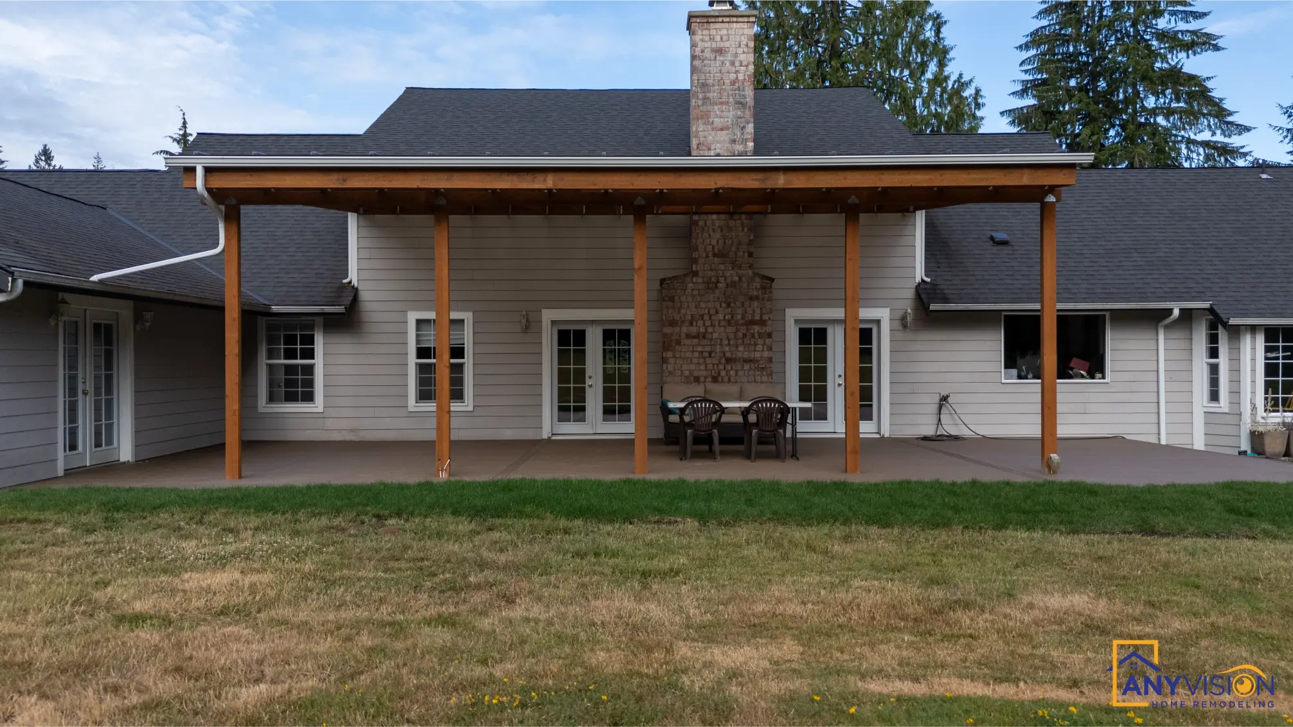
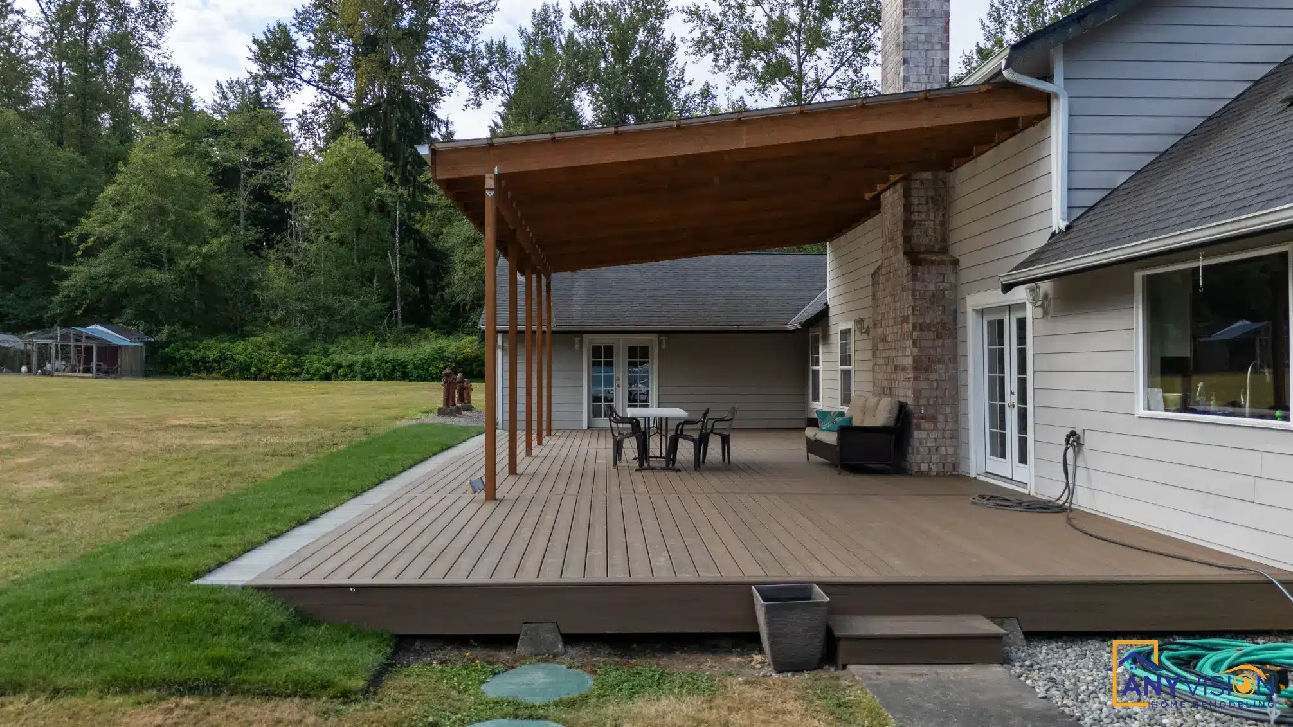
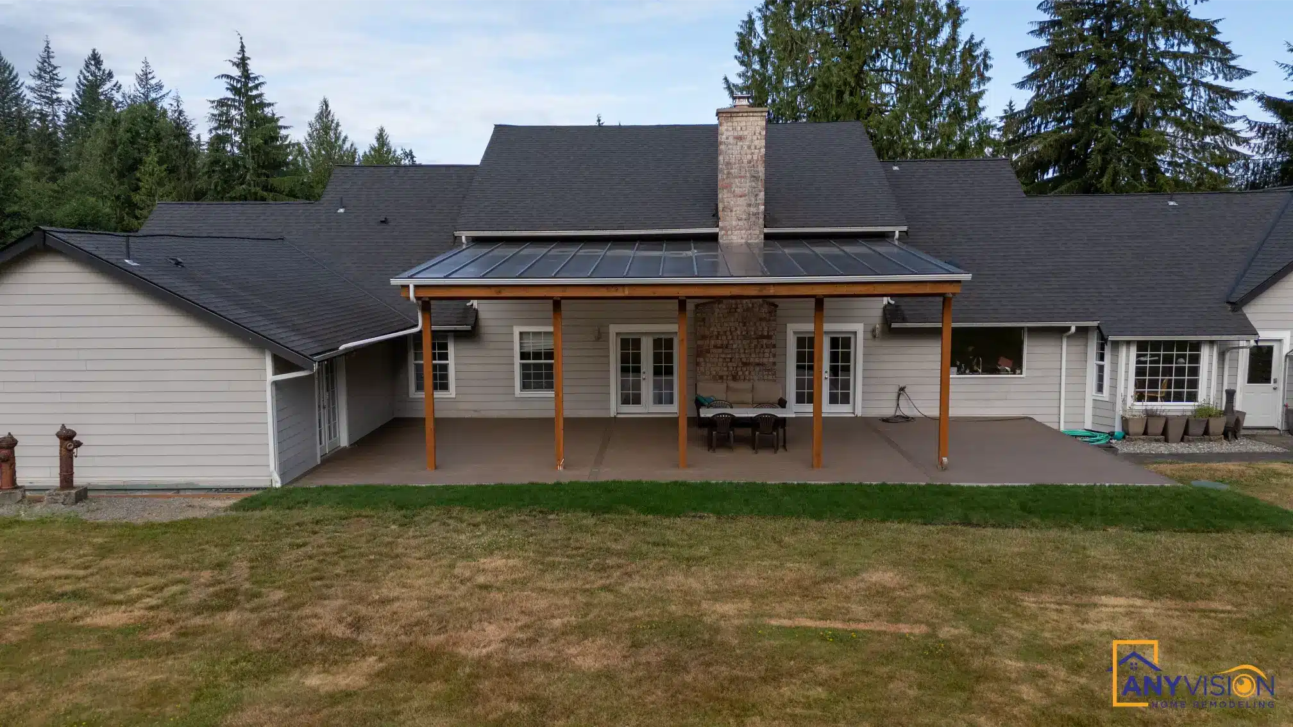
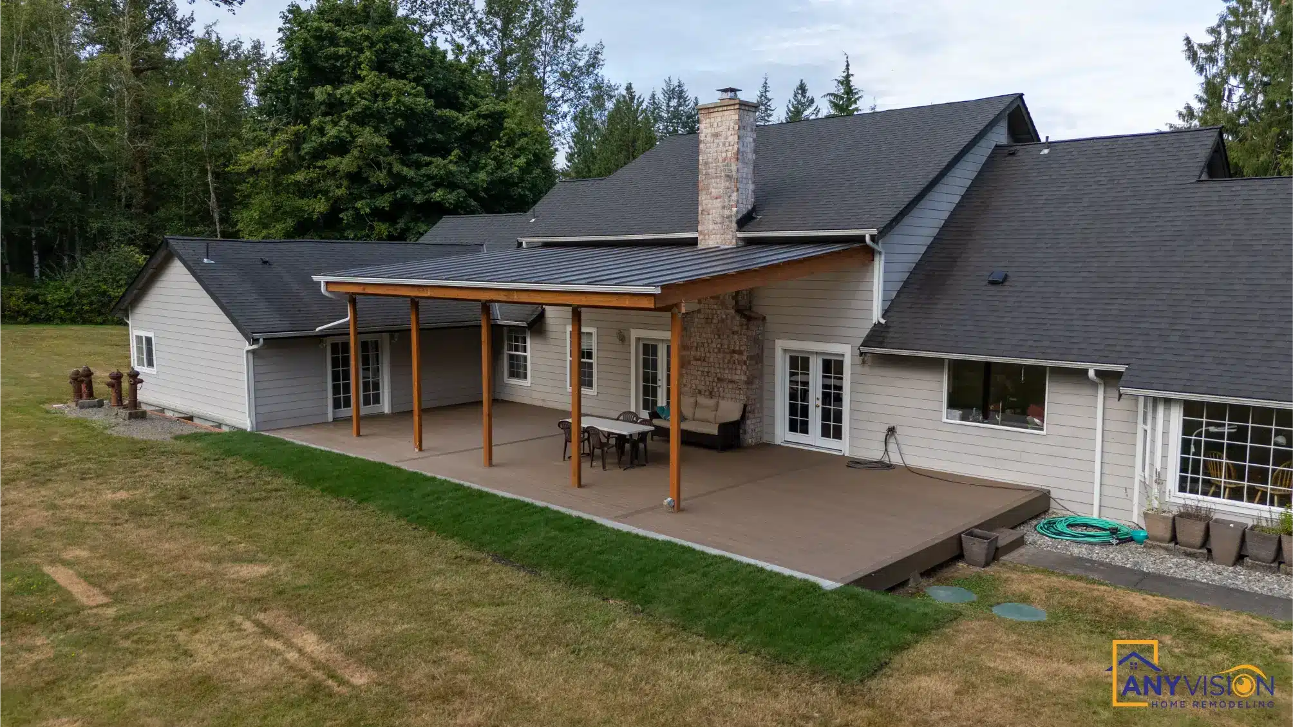
A covered deck running the width of a rural Snohomish home — a solid standing-seam roof on timber posts, not a pergola, so the space works through a Pacific Northwest winter as well as a summer.
A roof, not a pergola
A pergola is a beautiful thing and it does almost nothing in the rain. In a climate with seven wet months, an open structure gives you dappled shade in the two months you least need shade and shelter in none of the months you do.
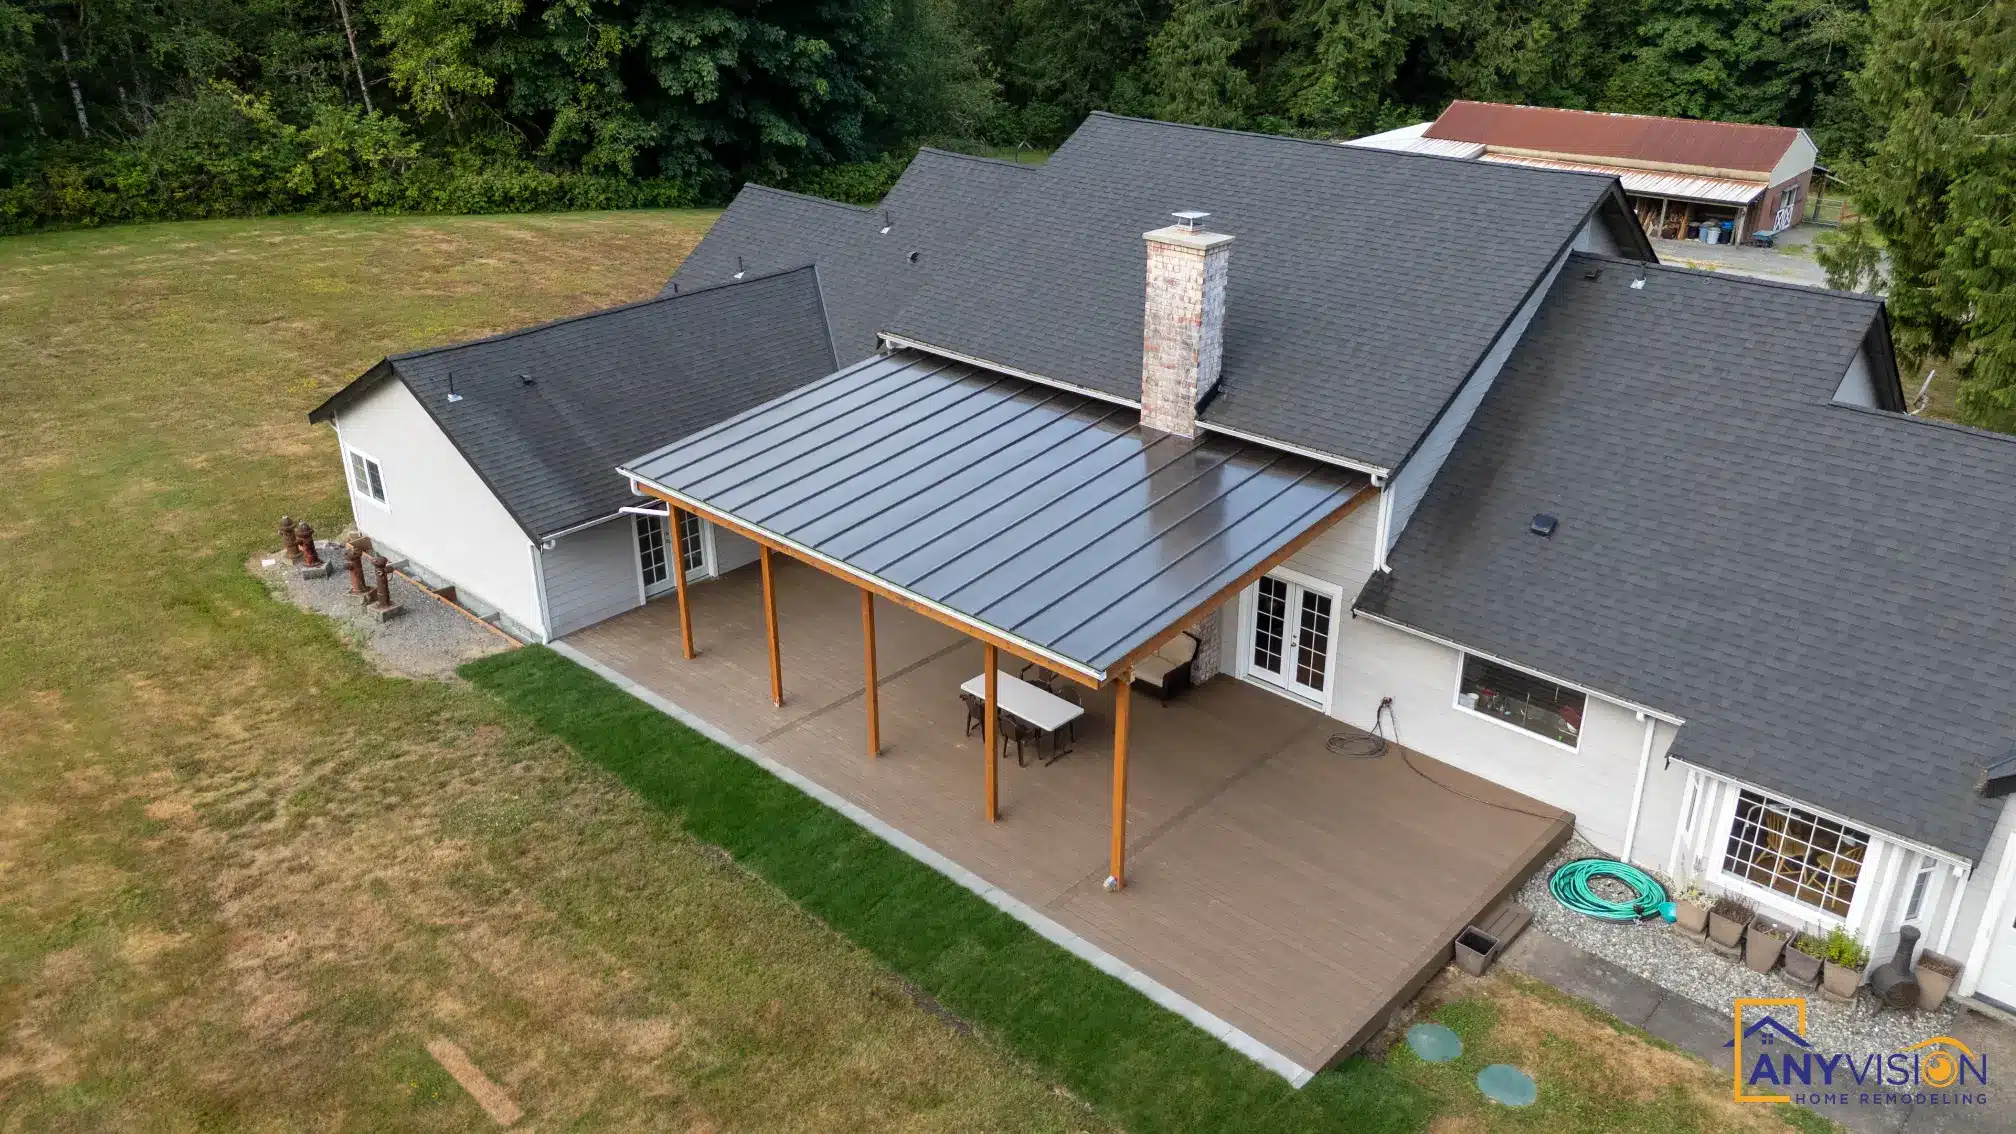
This one is roofed properly. A standing-seam metal roof on timber posts spans the full width of the rear elevation, pitched to shed water clear of the deck and detailed to tie into the existing roofline rather than sit against it.
Every trade on this build was carried out by licensed professionals working under contract with Anyvision, and permitted under WA Lic #ANYVIHR768KB.
 Snohomish, WA · 2025
A pergola gives you dappled shade in the two months you least need shade, and shelter in none of the months you do.Anyvision Home Remodeling · WA Lic #ANYVIHR768KB
Why Standing Seam
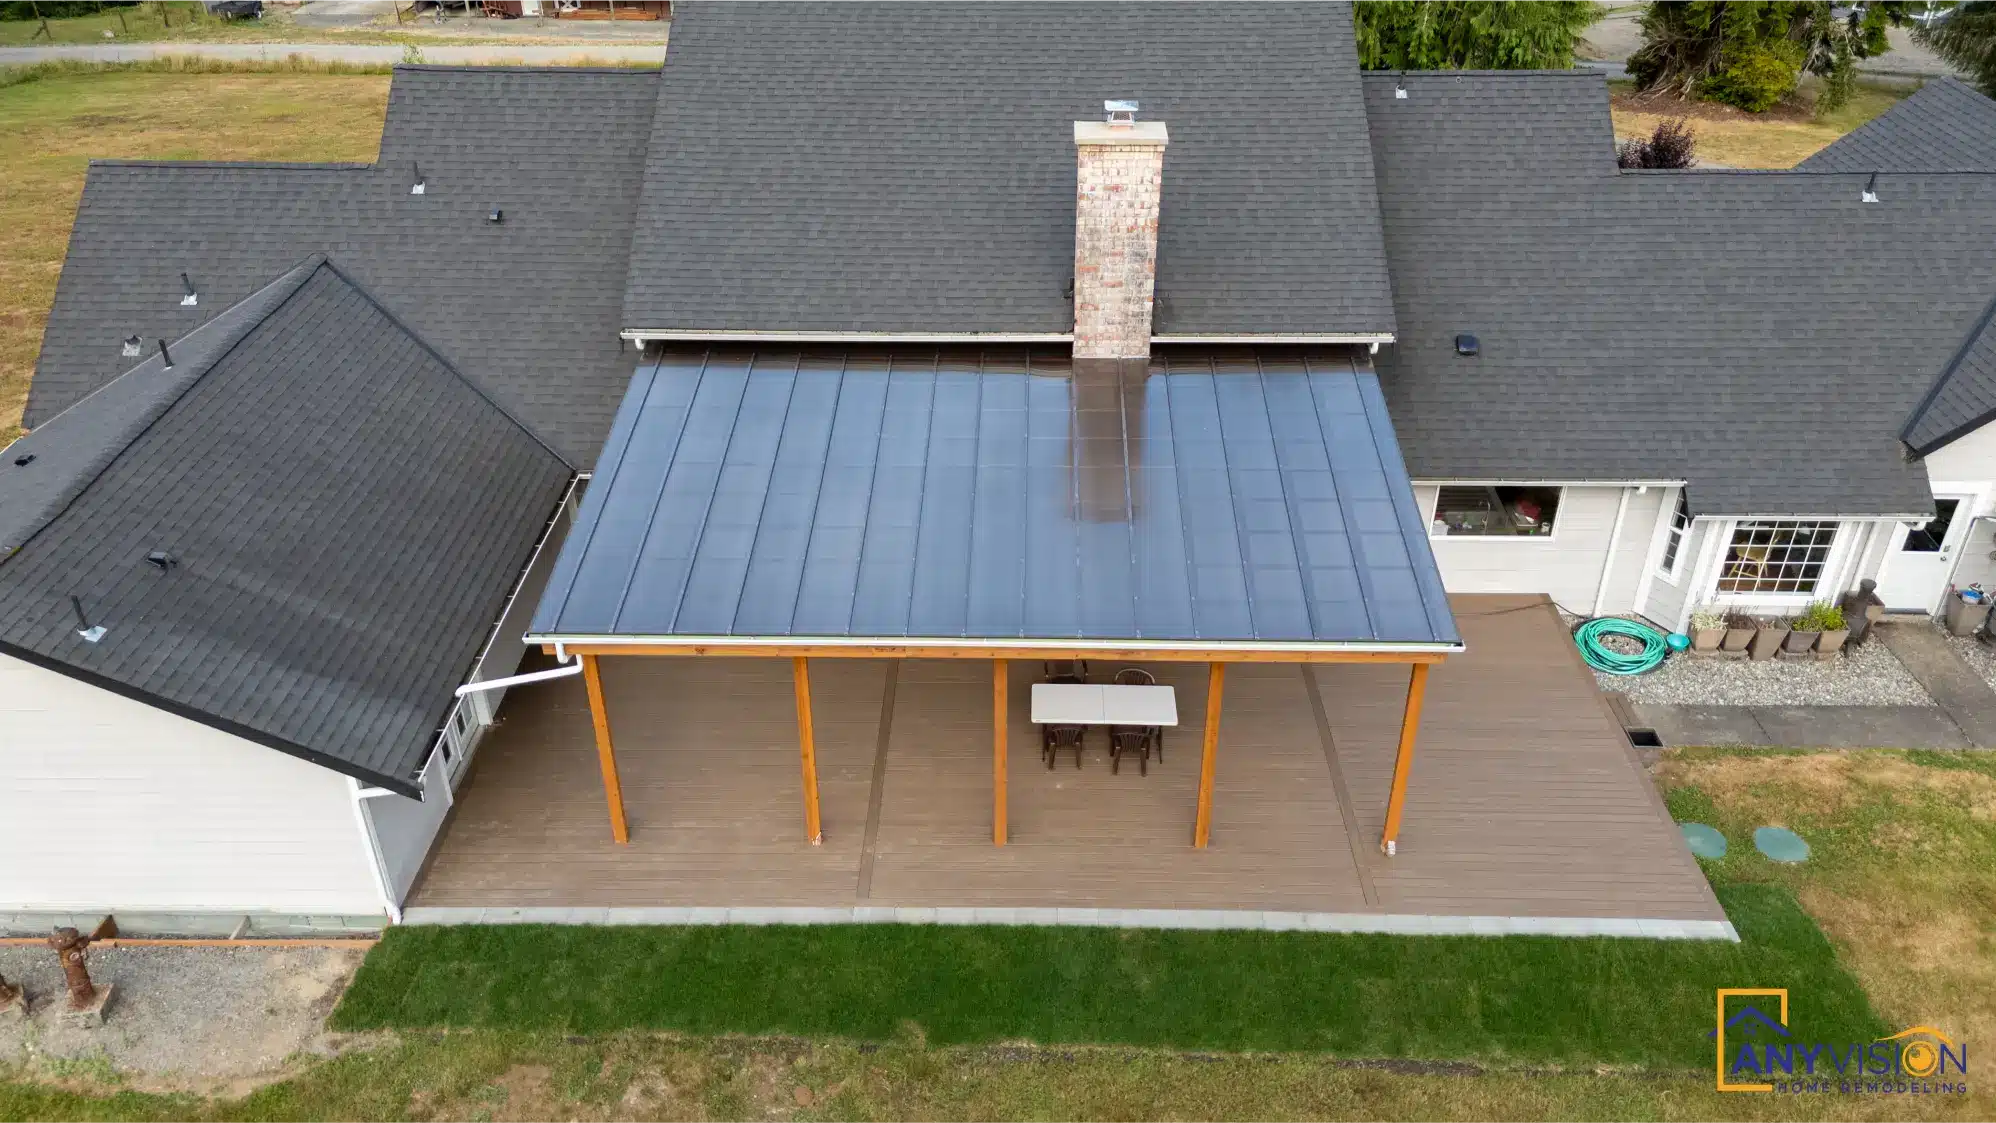
Standing-seam panels run unbroken from ridge to eave with no fixings through the surface, which is what stops a low-pitch roof leaking at every fastener after a few freeze cycles.
On a wooded lot the second argument matters as much: fir needles and moss slide off a smooth metal panel rather than lodging in the laps of a shingled roof and holding water against it.
Tying Into the House
The new roof meets the existing one rather than butting up beneath it, so the junction is flashed as a roof detail rather than caulked as an afterthought. That junction is where an added cover either lasts or fails.
Post spacing was set to line up with the existing window bays, which keeps the view from inside clear rather than putting a column in the middle of every opening.
What the Cover Actually Buys
Nine Months Instead of Three
An uncovered deck in this climate is a summer amenity. A covered one is an outdoor room — usable for dinner in October, for coffee in a February drizzle, and for storing furniture that no longer needs bringing in.
That is the whole argument for spending more on a structure than on a surface. The decking is what you stand on; the roof is what decides how often you do.
See It Finished
The homeowner on working with Anyvision.
The finished deck in short form.
Planning a Covered Outdoor Space?
Roof pitch, tie-in detailing and post placement all get resolved at design stage, before anything is framed. We respond to every new inquiry within 24 hours.