

Bathroom Remodel Highland Creek, Sammamish
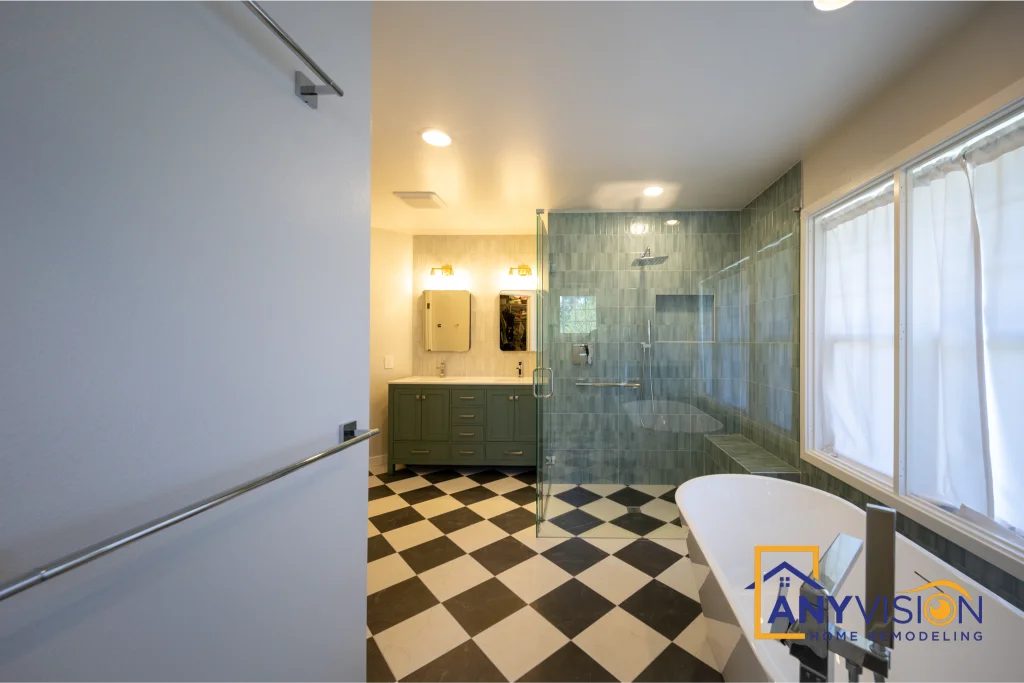
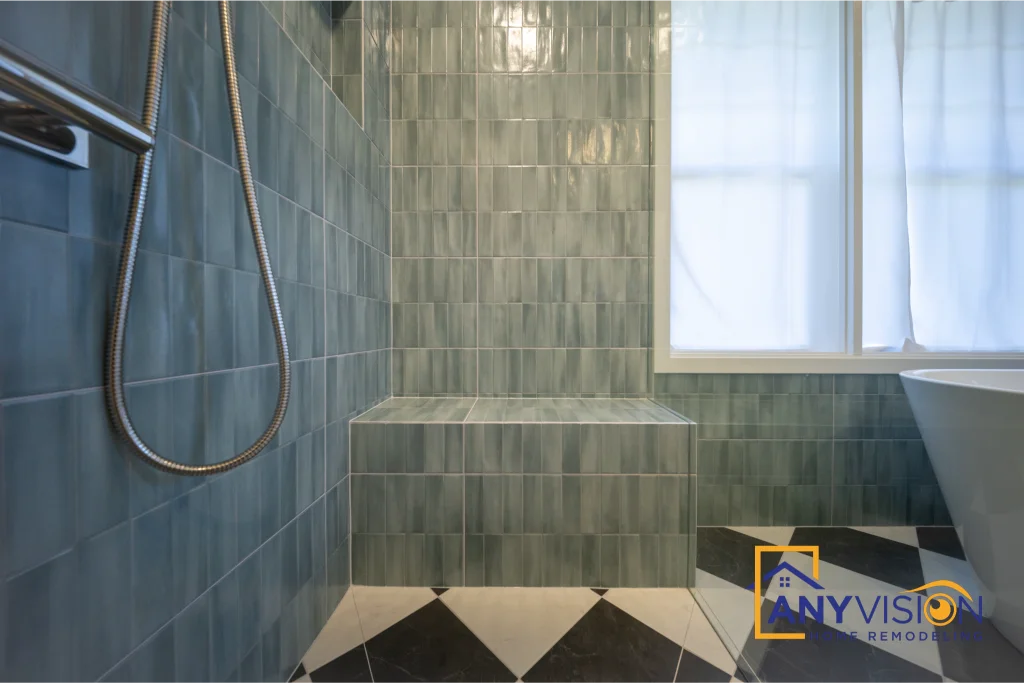
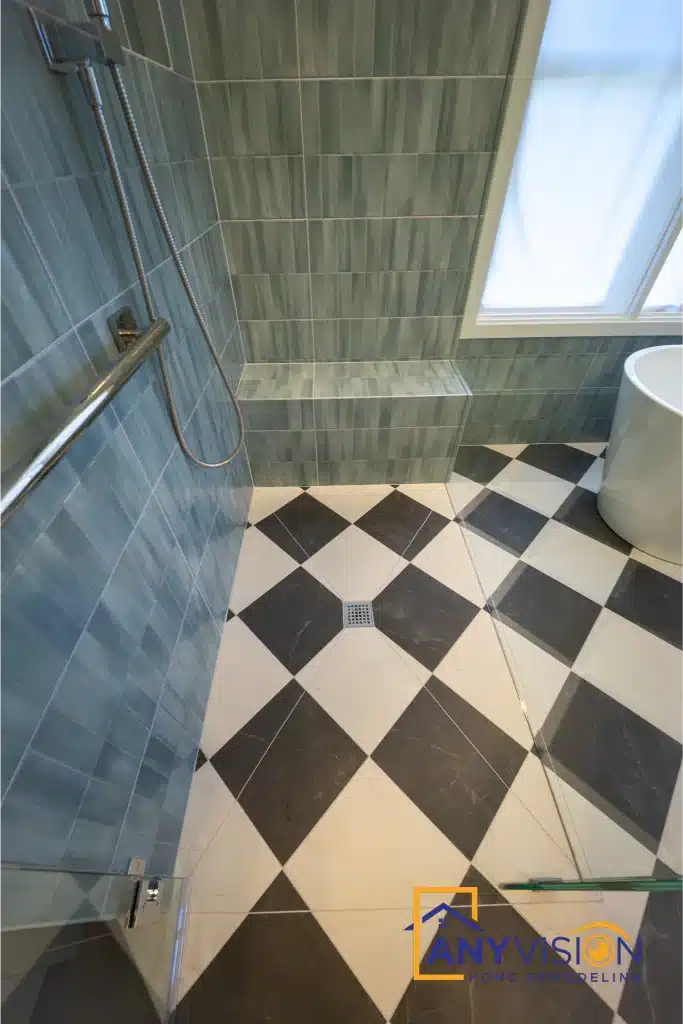
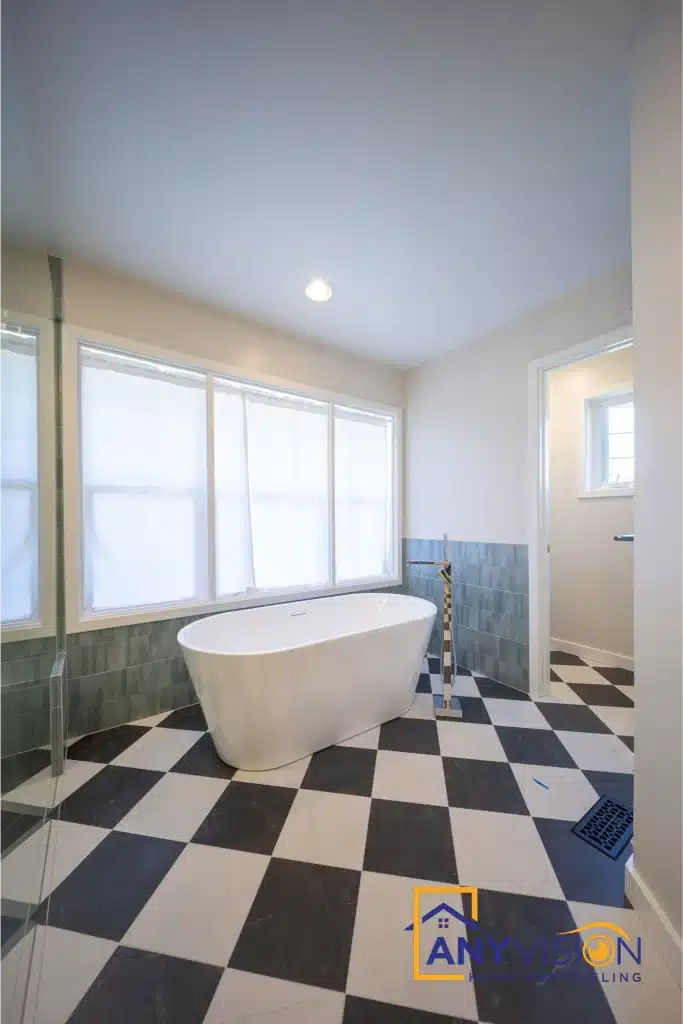
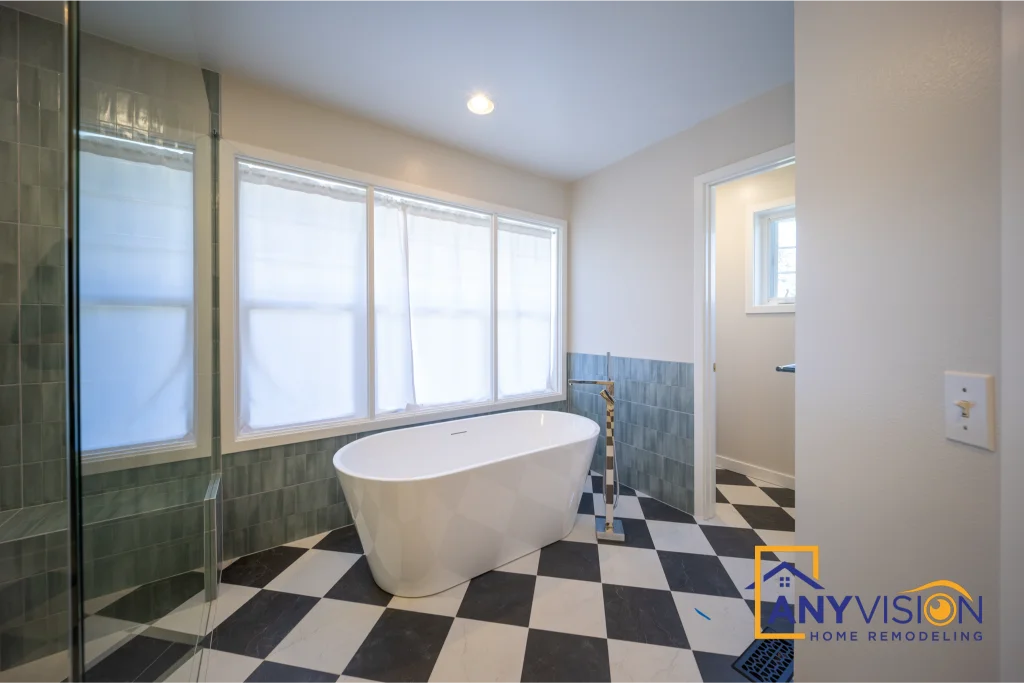
A primary bathroom on the Sammamish Plateau — checkerboard marble underfoot, handmade-look blue tile on the walls, and support rails designed into the room rather than added to it later.
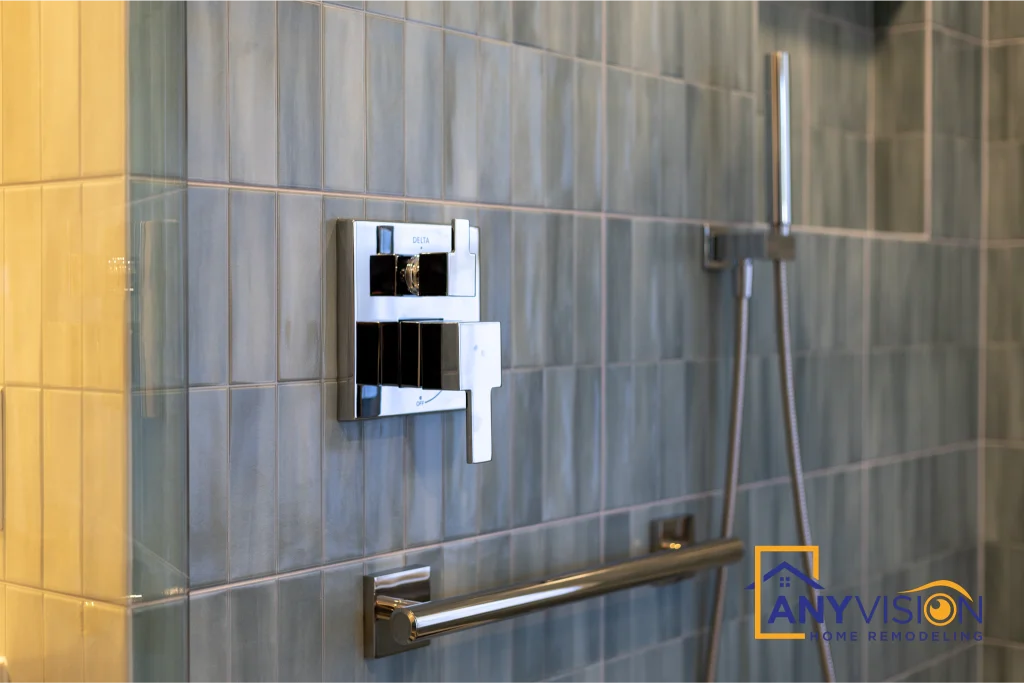
Support rails that do not look like support rails
Highland Creek Estates was built in the late nineties, and a good number of the original owners are still in their houses. That changes what a primary bathroom needs to do over the next twenty years.
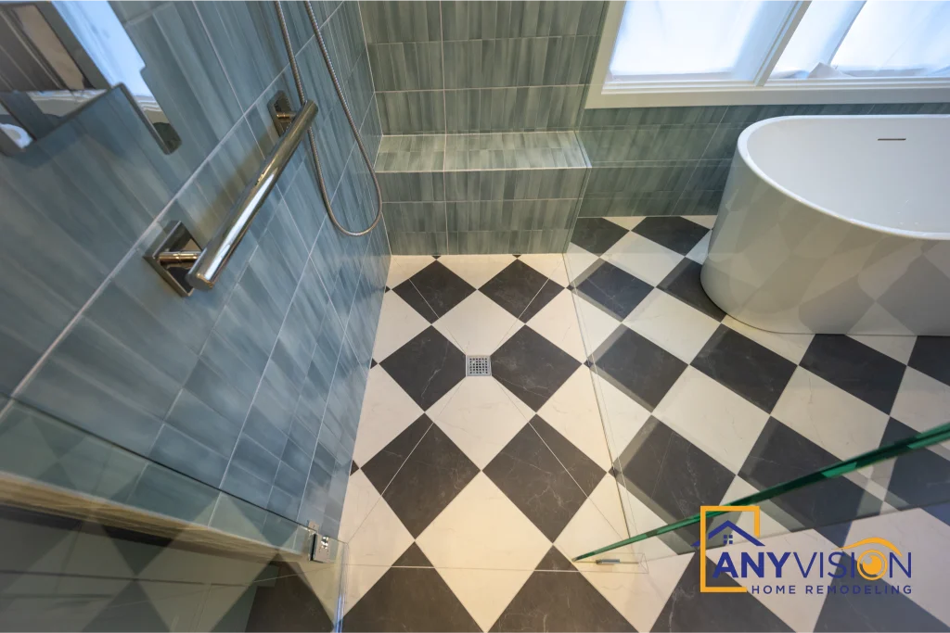
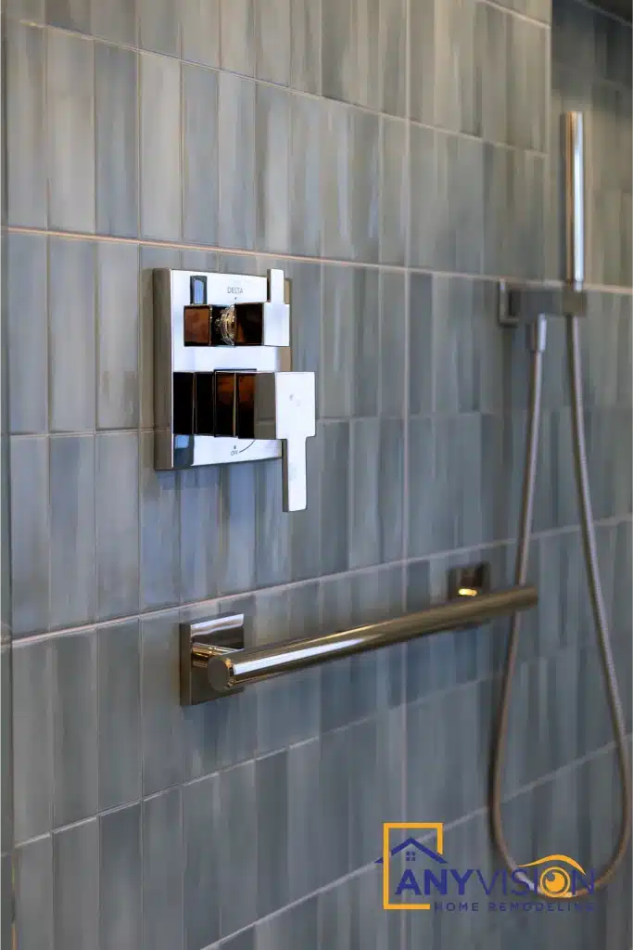
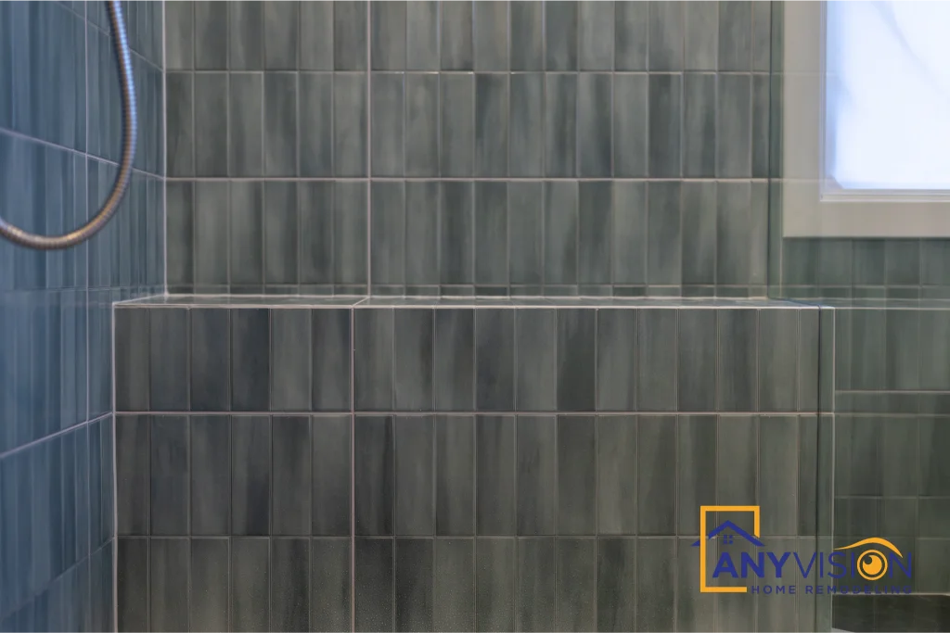
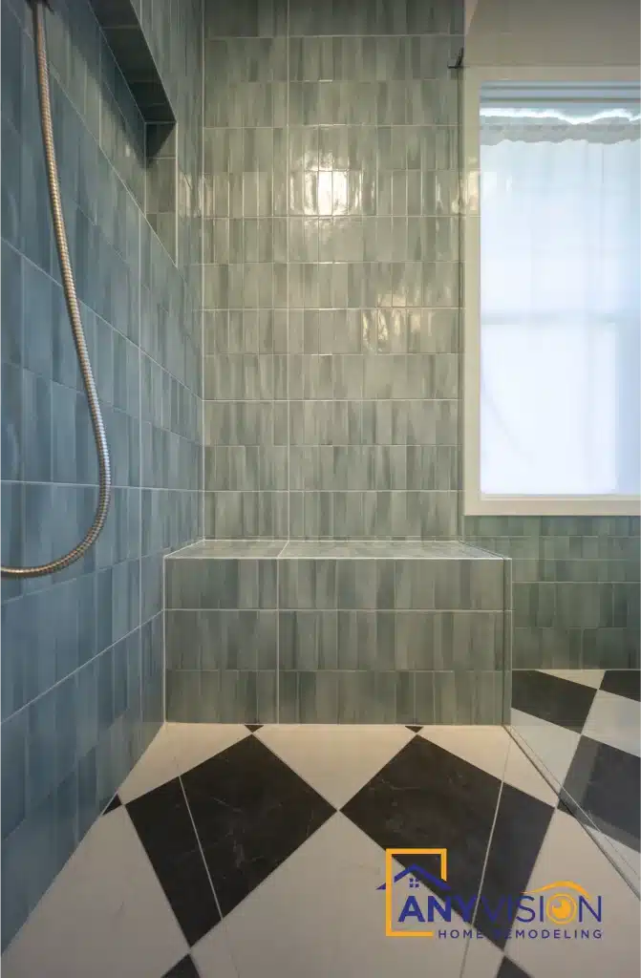
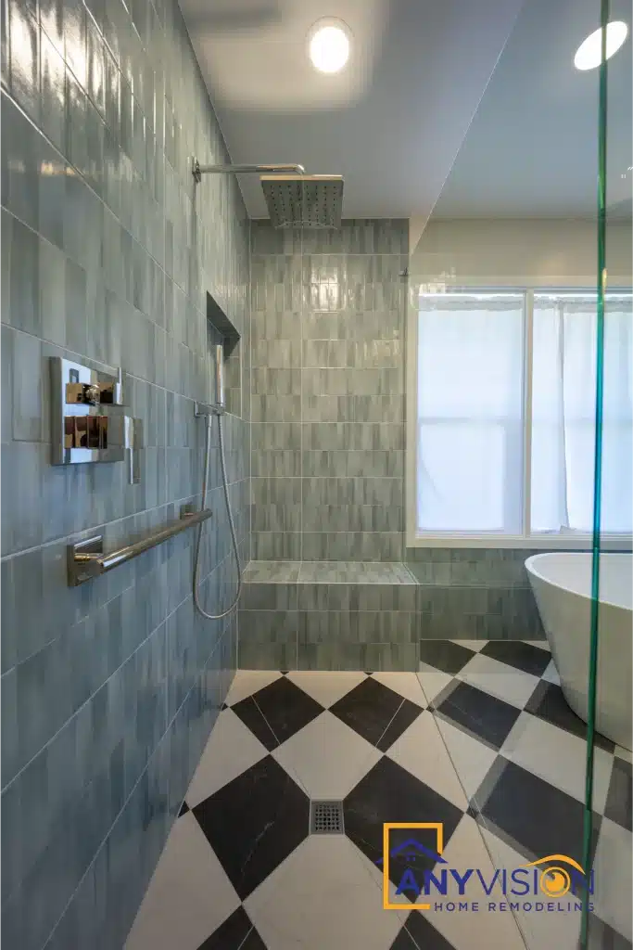
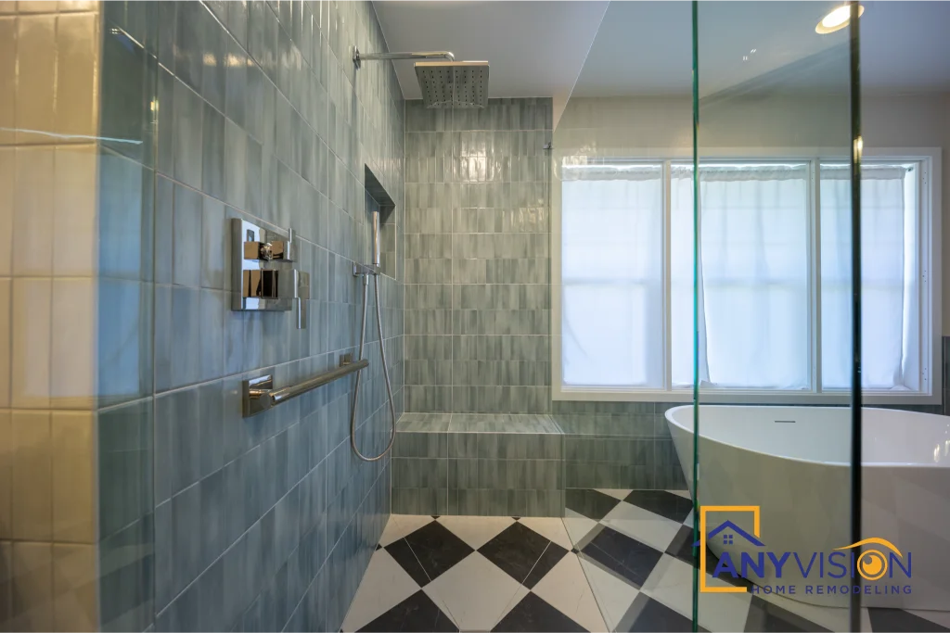
Grab rails, a shower bench and a level threshold were part of this design from the first drawing rather than fitted afterwards. Specified in the same finish as the shower fittings and set at the heights they are actually useful at, they read as part of the room. Added later, screwed through finished tile, they read as a hospital.
Every trade on this build was carried out by licensed professionals working under contract with Anyvision, and permitted under WA Lic #ANYVIHR768KB.
 Highland Creek, Sammamish · 2025
Rails planned from the first drawing sit in the wall blocking and match the fittings. Rails added later are screwed through finished tile and look it.Anyvision Home Remodeling · WA Lic #ANYVIHR768KB
Blocking Behind the Tile
A grab rail has to fasten into timber, not into tile and board. That means blocking goes into the wall at framing stage, at the heights the rails will actually sit.
It costs almost nothing during framing and it is close to impossible afterwards. Even if the rails are never fitted, the blocking is worth putting in on any bathroom taken back to studs.
The Checkerboard Floor
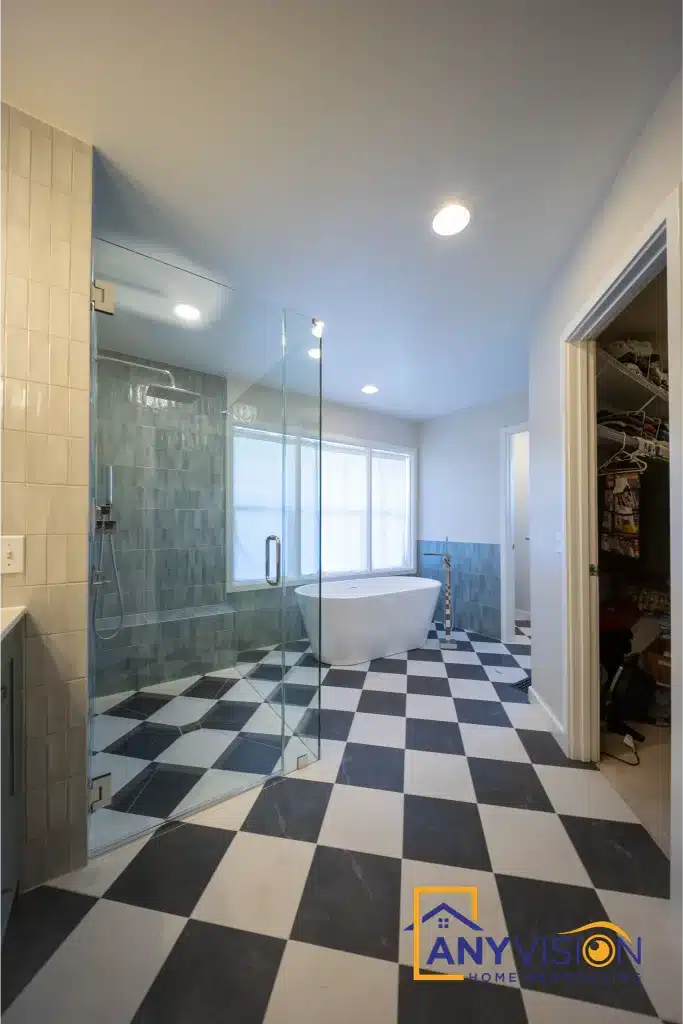
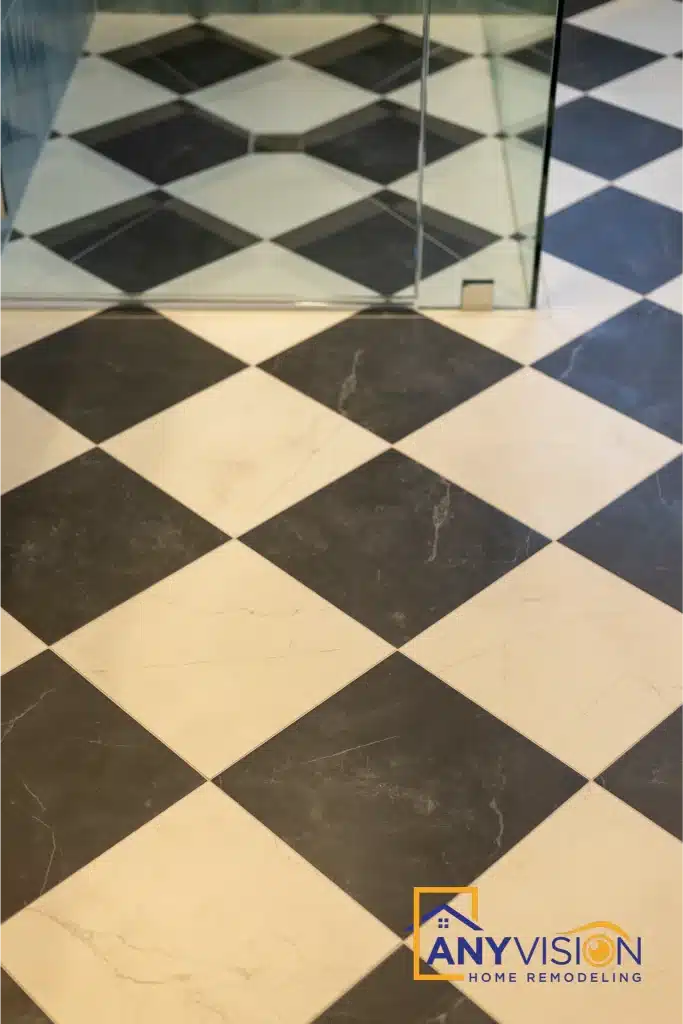
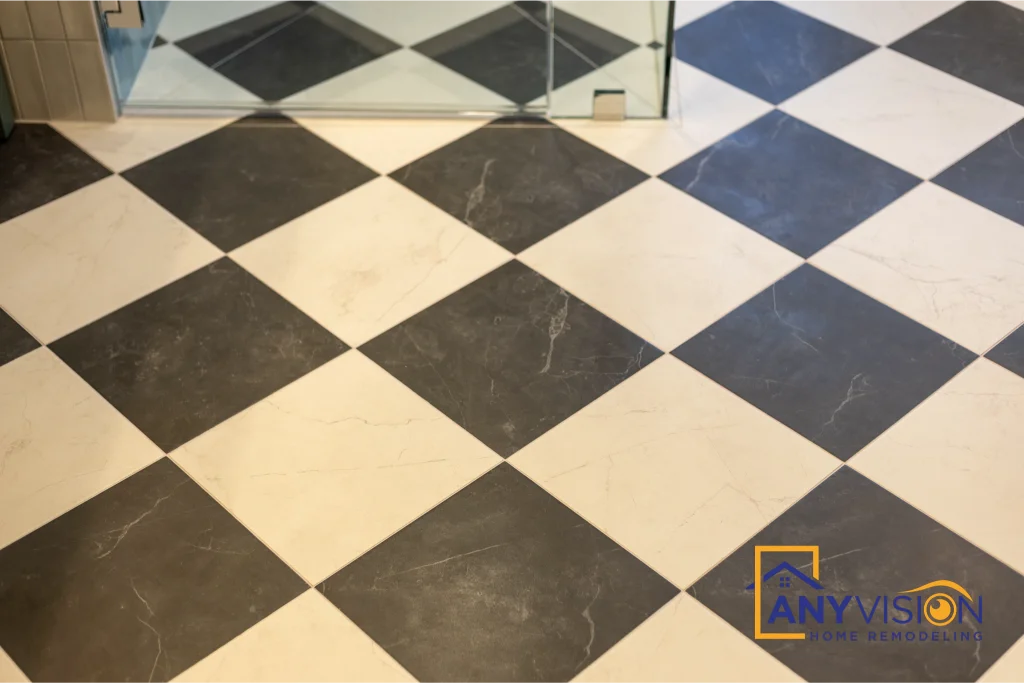
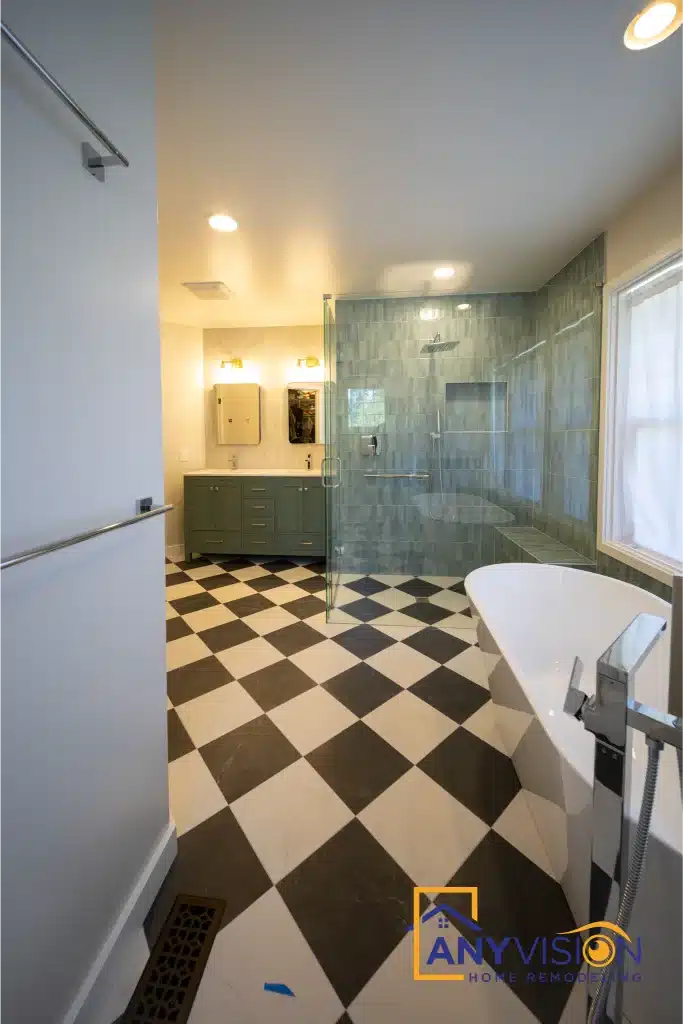
Black and white marble laid on the diagonal, which makes a rectangular room read wider than a square-set grid would.
A strong floor pattern also does something practical — it draws the eye down and across, which is where you want attention in a room whose walls are already textured.
Handmade-Look Tile
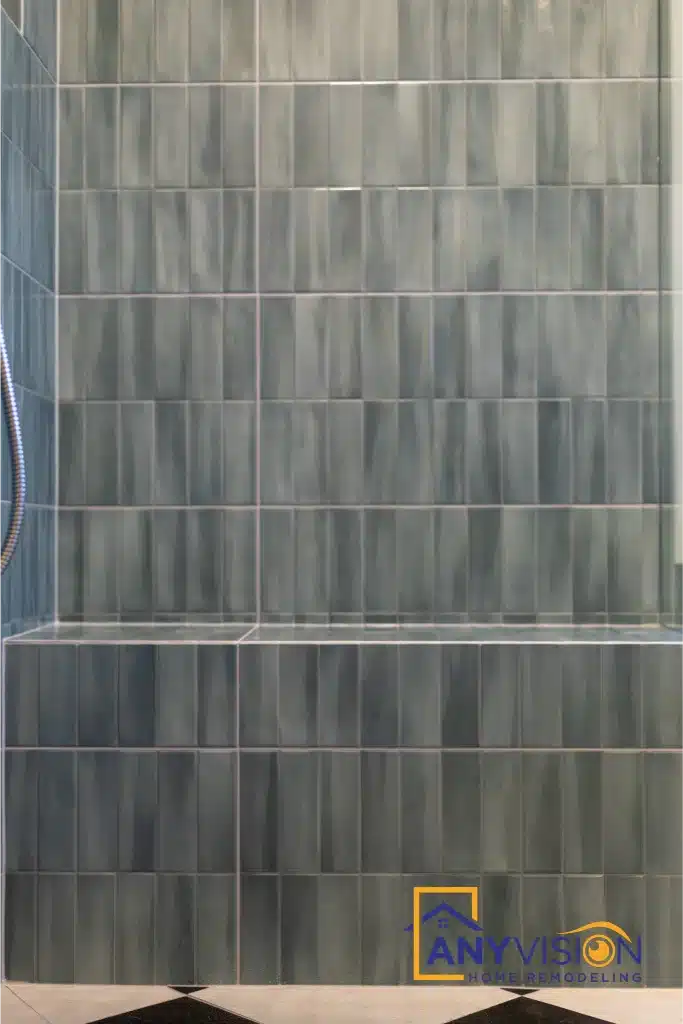
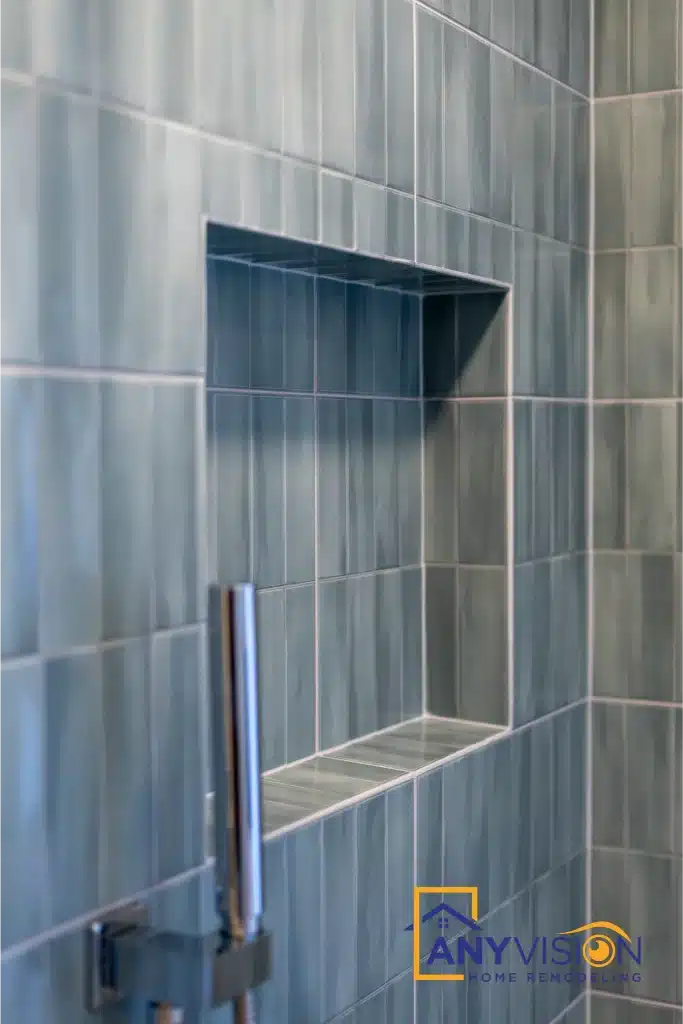
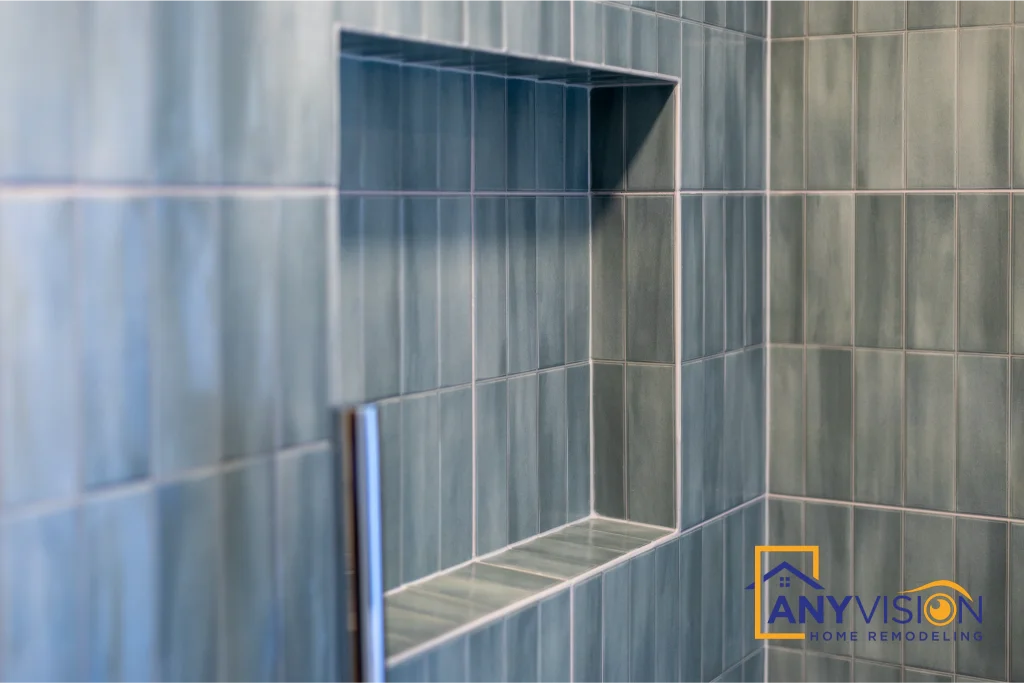
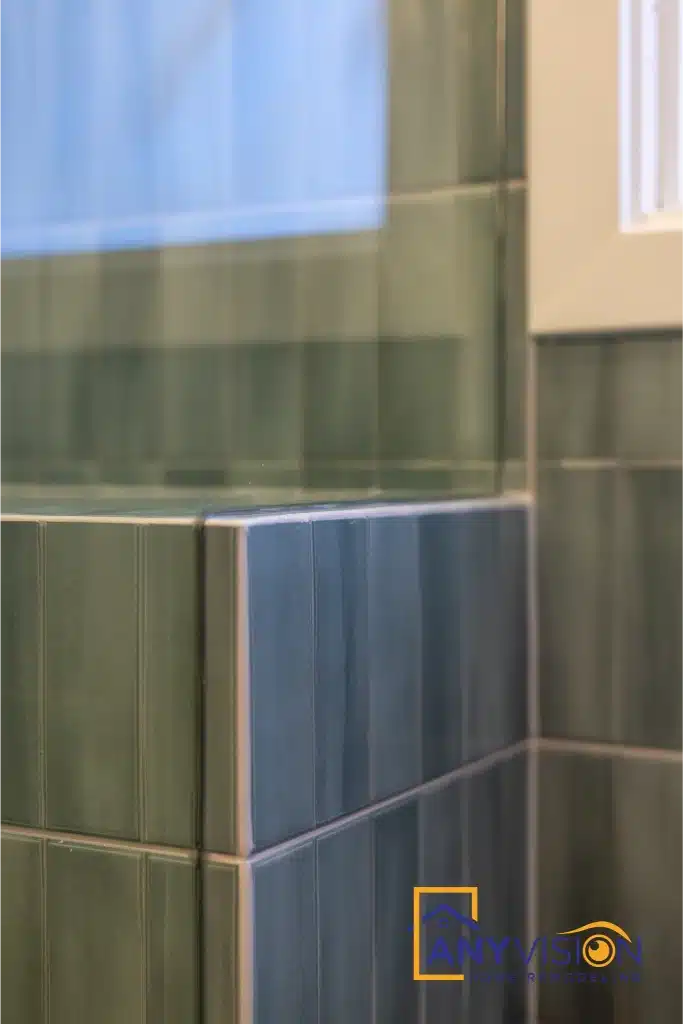
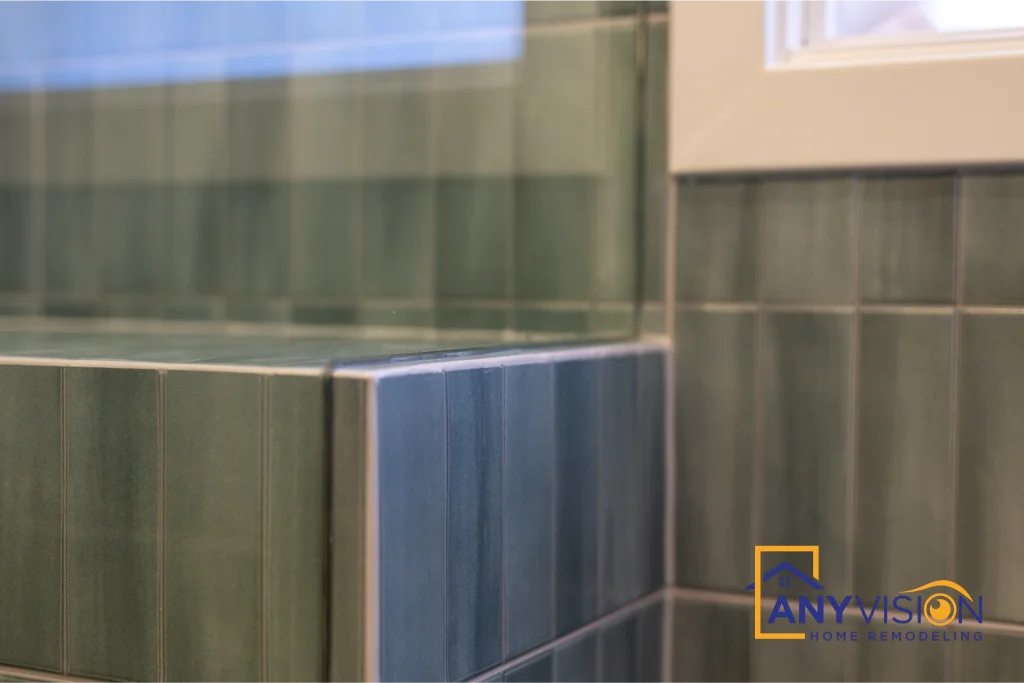
The wall tile is deliberately variegated — tone shifts panel to panel, and no two pieces read identically.
Tile like this has to be dry-laid and shuffled before it goes up. Set straight from the box, the colour runs in blocks and the wall looks like a printing error rather than a glaze.
The Tub, Under the Window
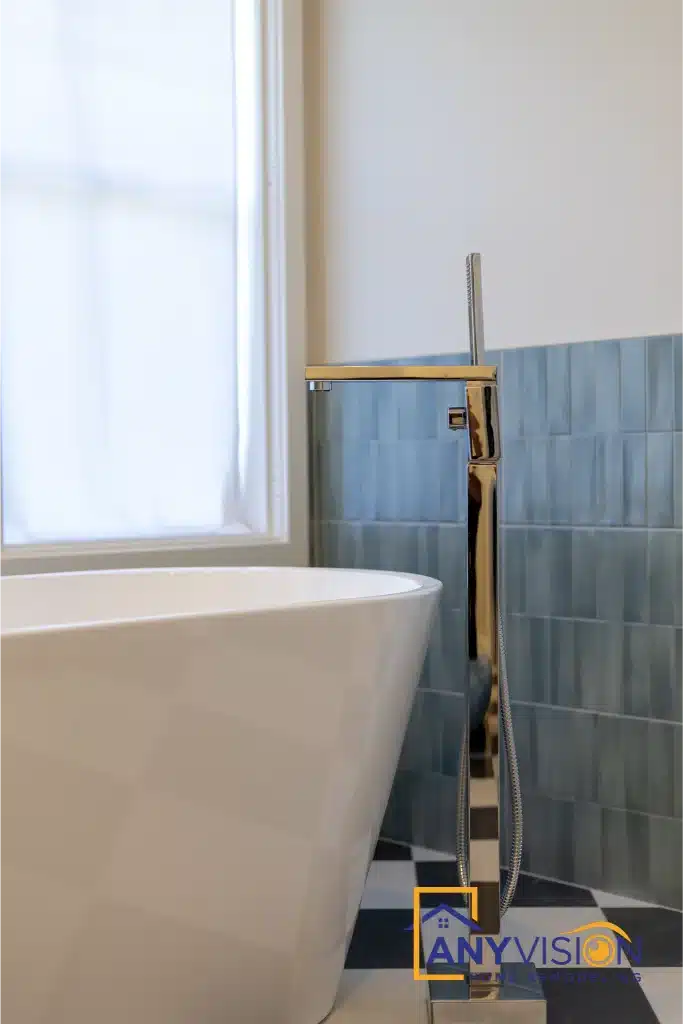
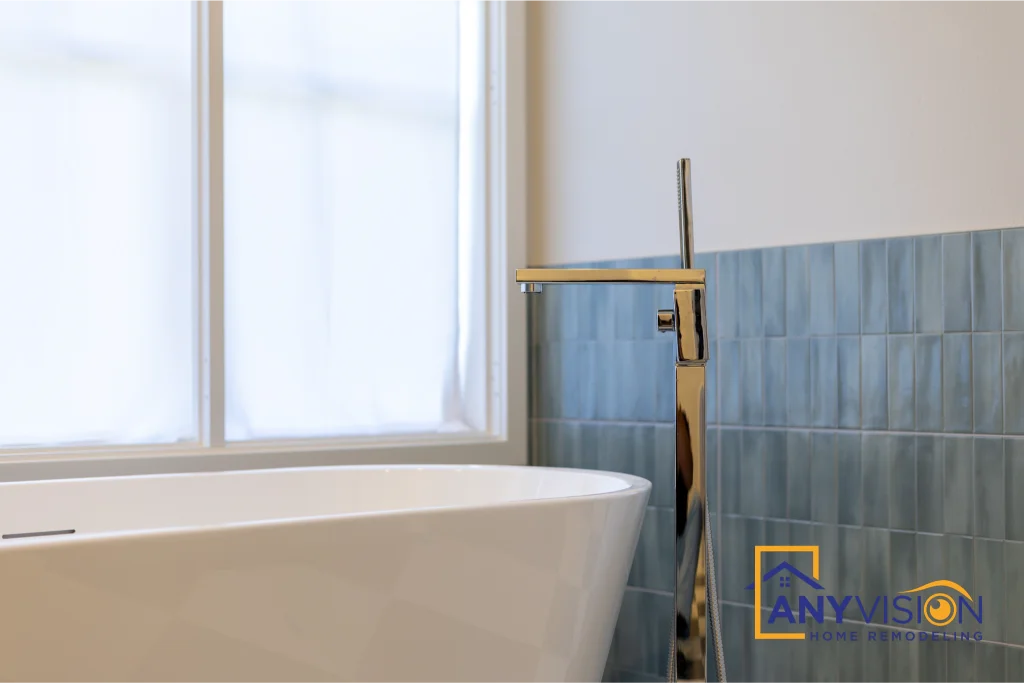
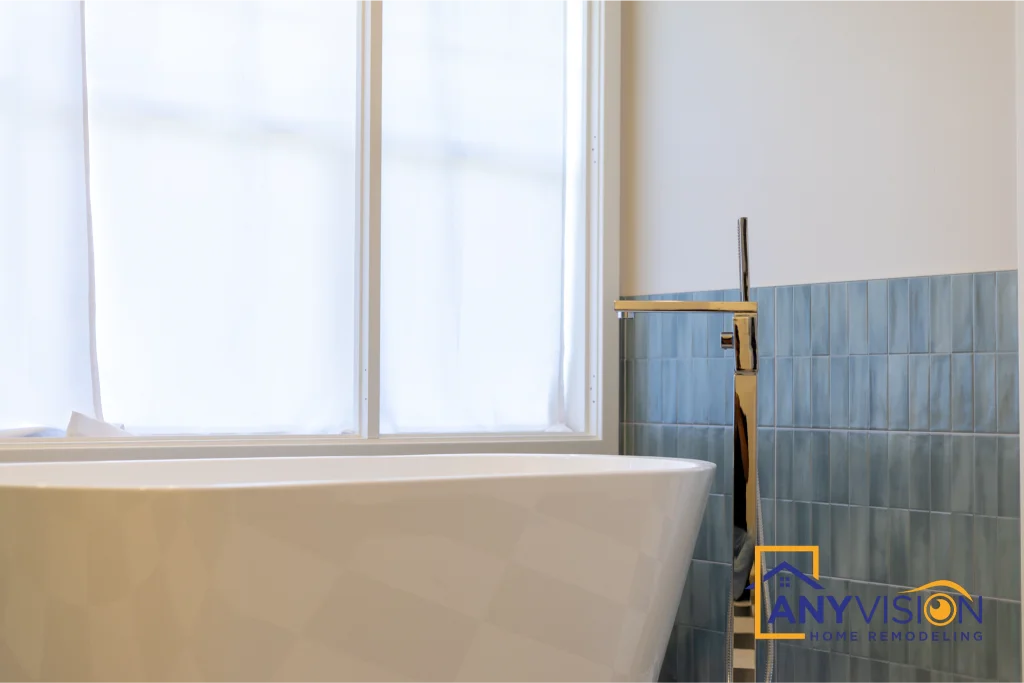
A freestanding tub with a floor-mounted filler sits under the window, in the only position in the room that gets direct daylight.
Floor-mounted means the supply comes up through the slab, which is a decision fixed long before the tub arrives.
Vanity & Mirrors
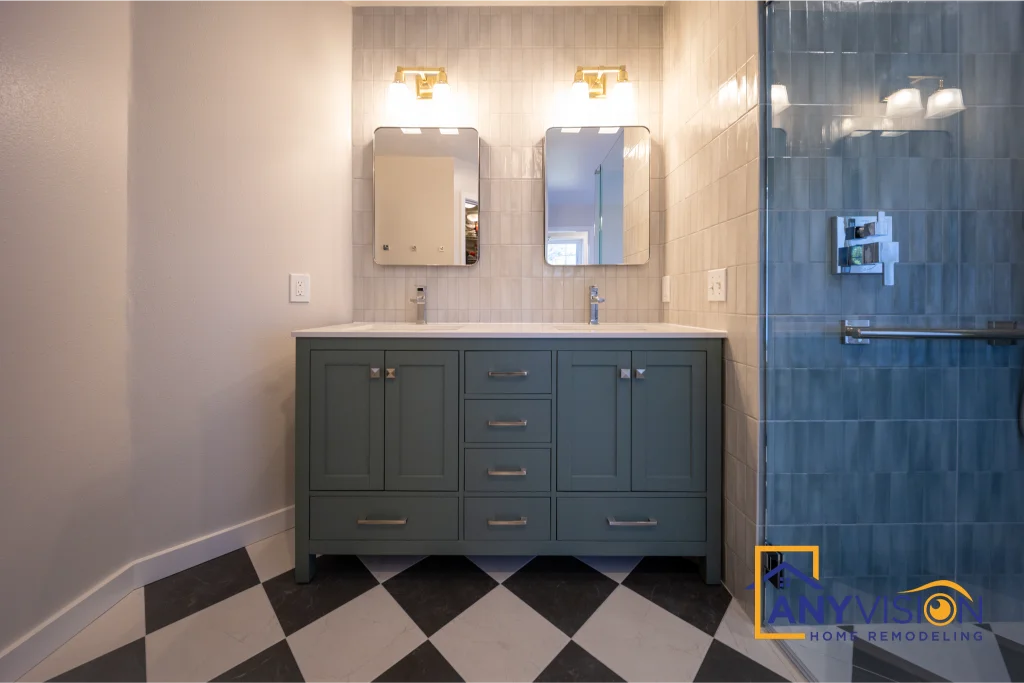
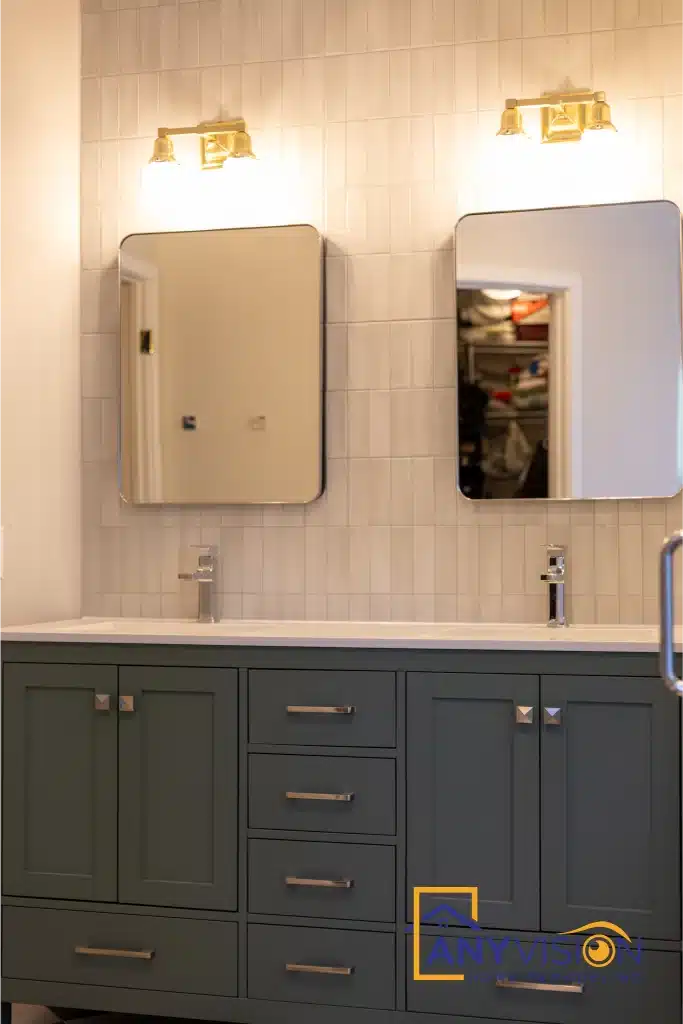
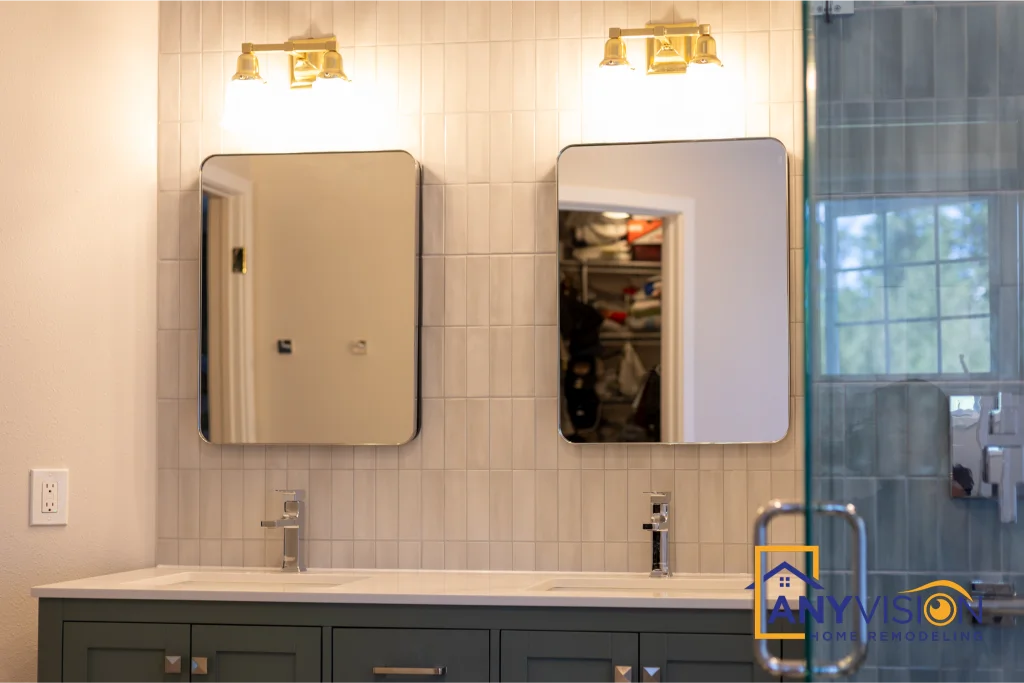
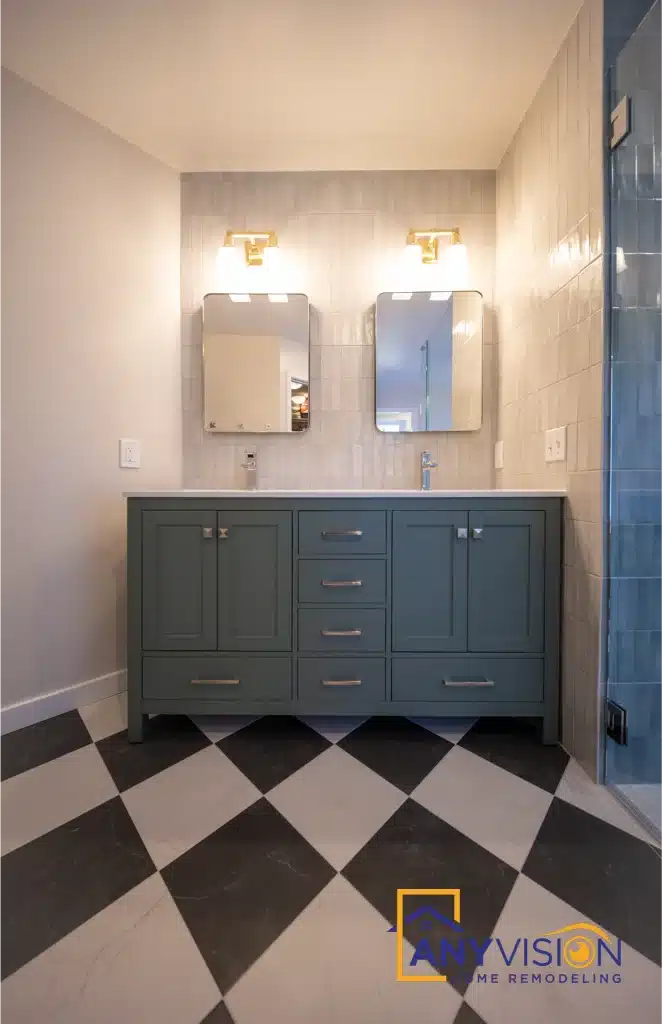
A grey-green double vanity with twin mirrors and sconces between them, rather than one long mirror — two people, two positions, two light sources at face height.
The cabinet colour sits between the blue tile and the grey of the floor, which is what stops the three surfaces reading as three separate decisions.
Storage Without Projections
Niches and an Alcove
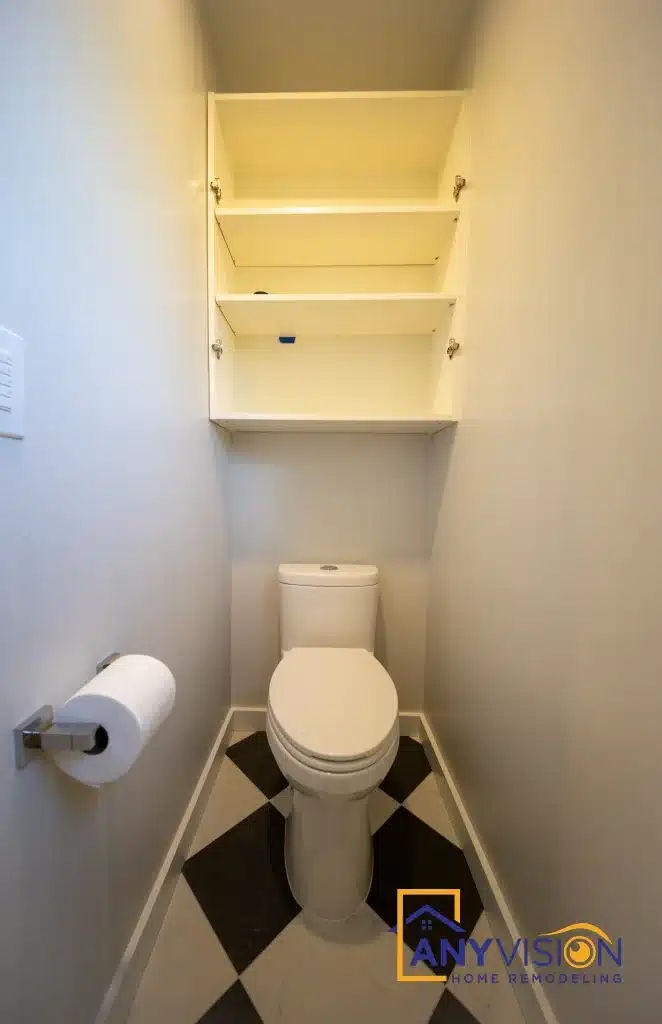
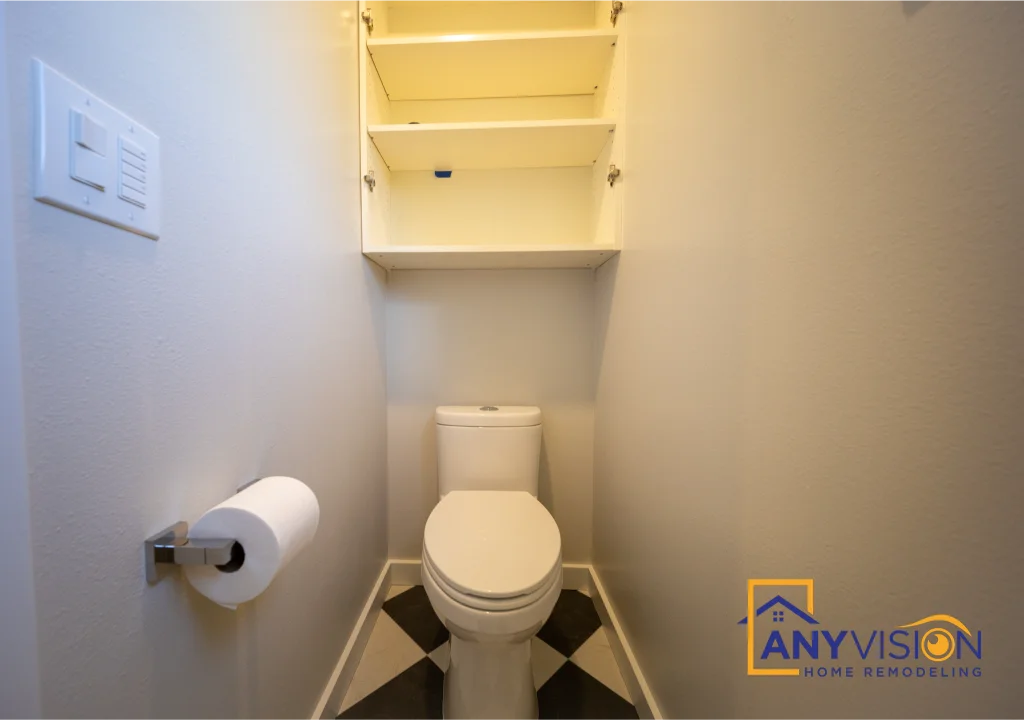
Recessed niches in the shower and open shelving in the WC alcove keep storage inside the wall line, so nothing projects into circulation space.
In a bathroom planned for long-term use that matters more than it does elsewhere. Clear floor and clear walls are the whole point.
Walk the Finished Bathroom
The finished bathroom, end to end.
The room in short form.
The Finished Bathroom
Drag to explore or click any photo
Planning for the Next Twenty Years?
Blocking, thresholds and rail heights cost almost nothing at framing stage and are close to impossible afterwards. We plan for both now and later. We respond within 24 hours.