

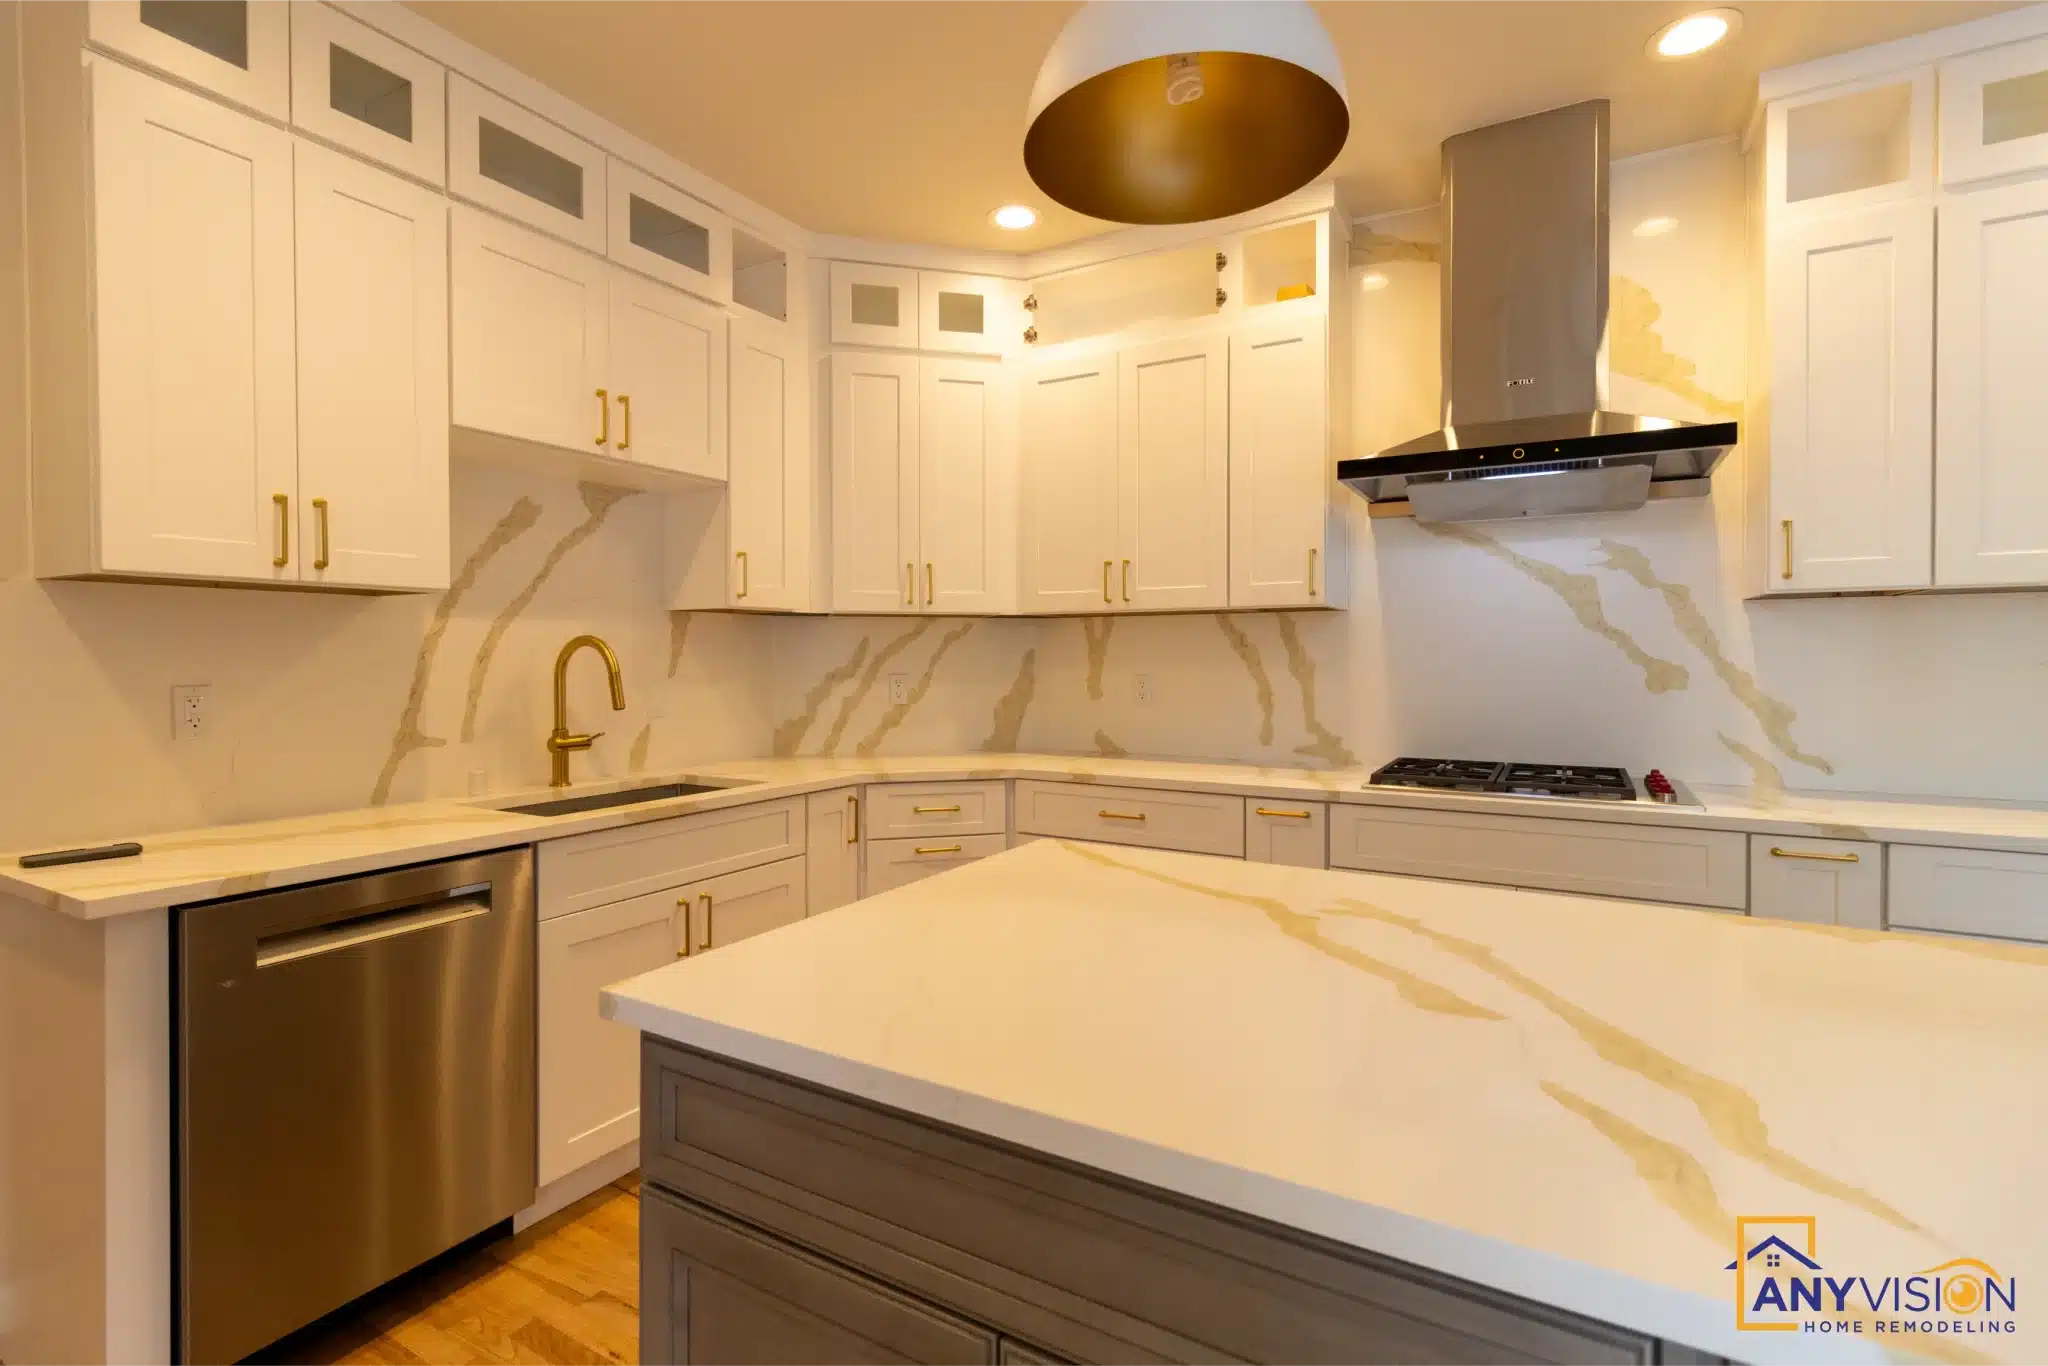
Kitchen & Primary Bath Klahanie
Two rooms in the same house taken in opposite directions — a kitchen in white and pale slab, a primary bath in near-black marble — and held together by the two things that run through both.
One house, two opposite rooms
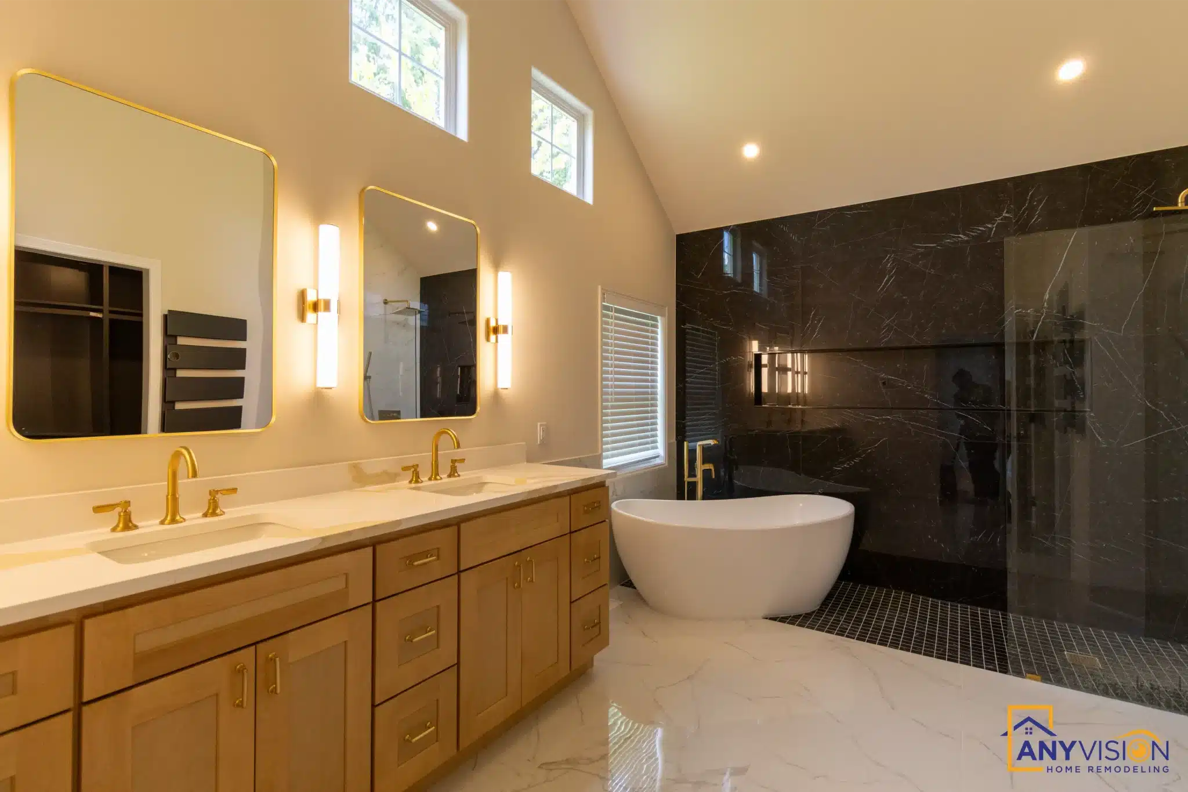
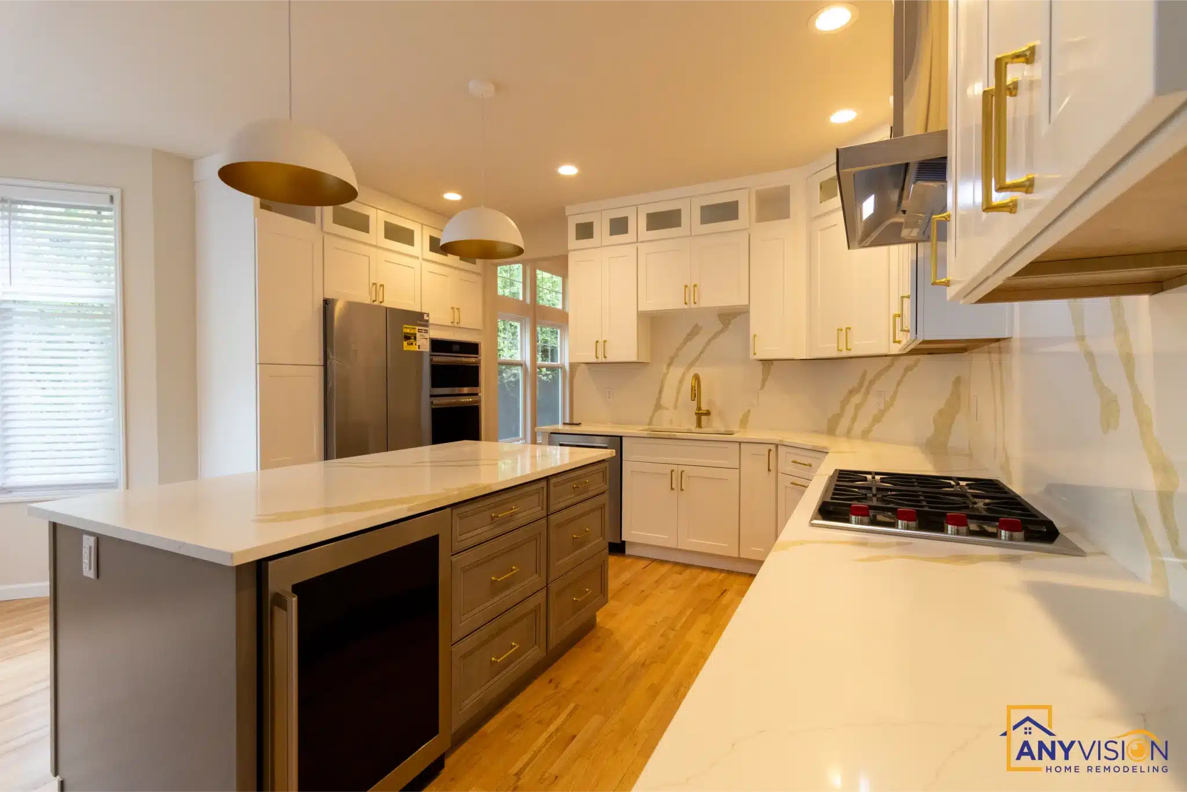
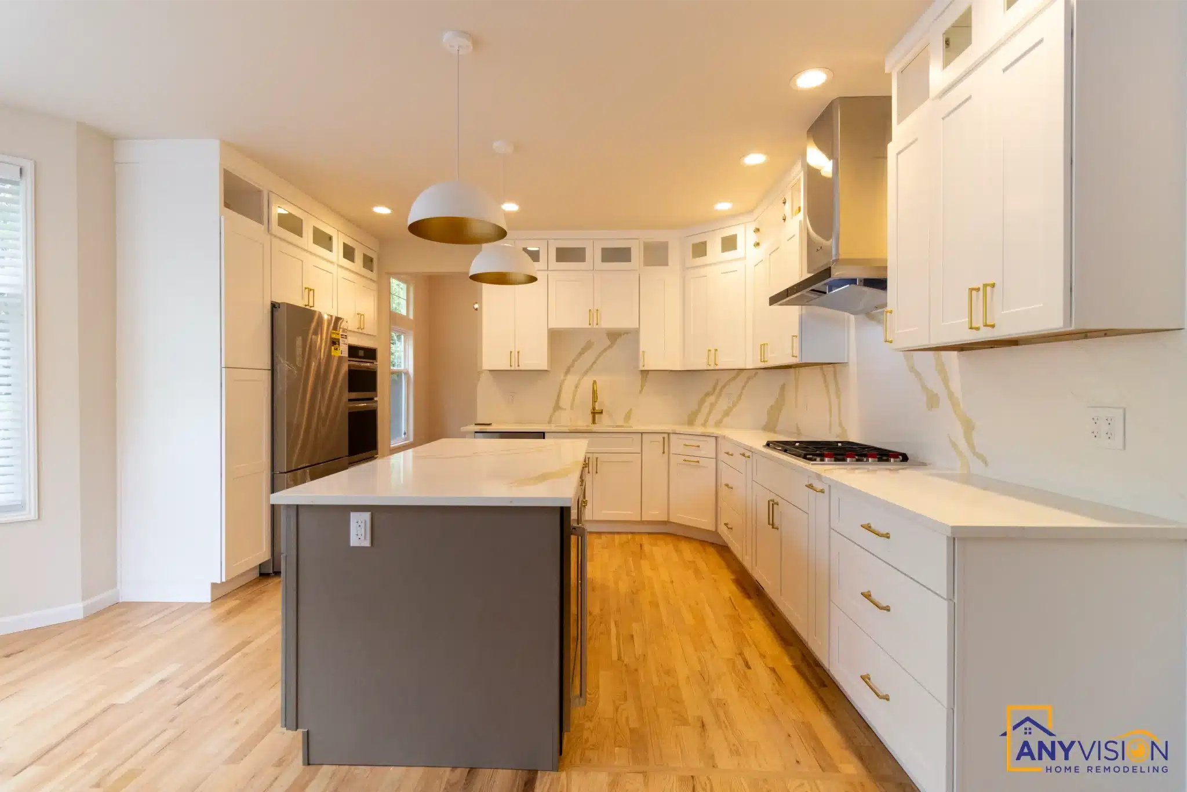
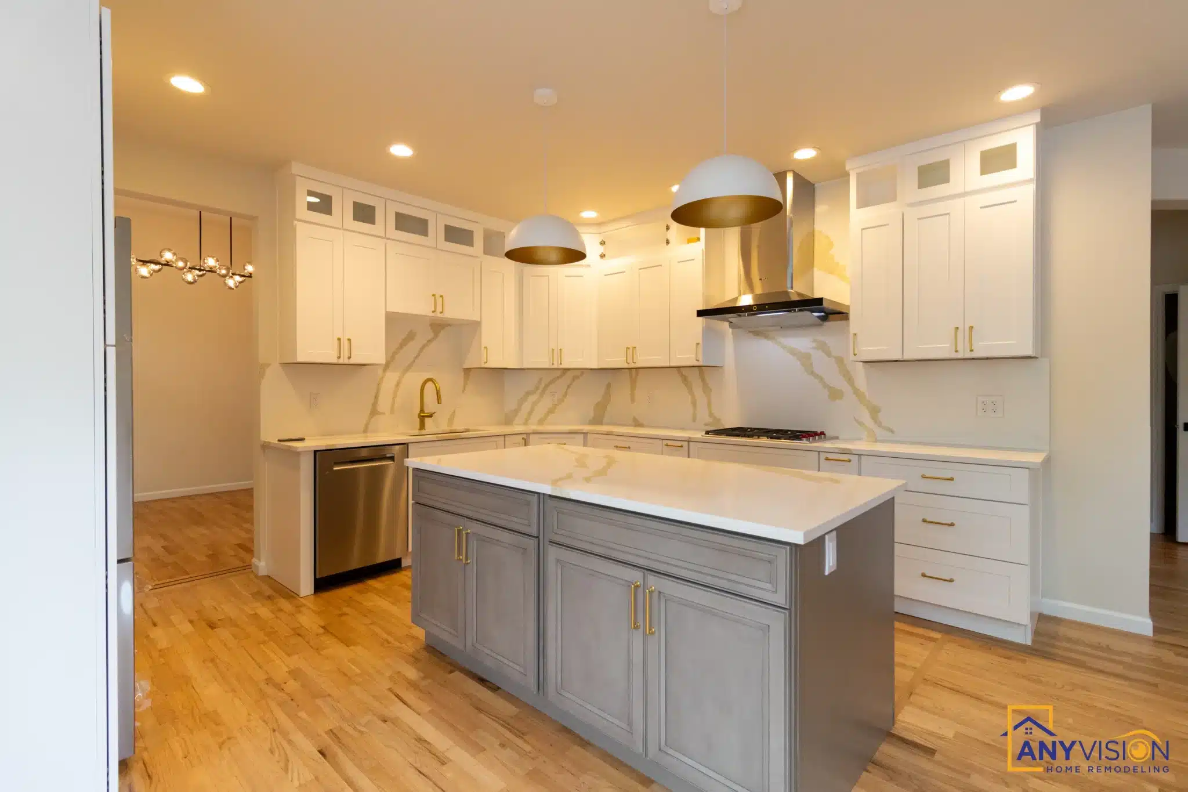
The kitchen is as light as a kitchen gets: white cabinetry, pale veined slab, oak floors, a vaulted ceiling and daylight from three sides. The primary bath is the opposite — near-black marble running floor to ceiling, lit deliberately rather than flooded.
That is not indecision. Rooms used at different times of day should not be finished the same way. What keeps them reading as one house is the two things that appear in both: full-height slab rather than tile, and unlacquered brass on every fitting.
Every trade on this build was carried out by licensed professionals working under contract with Anyvision, and permitted under WA Lic #ANYVIHR768KB.
 Klahanie, Issaquah
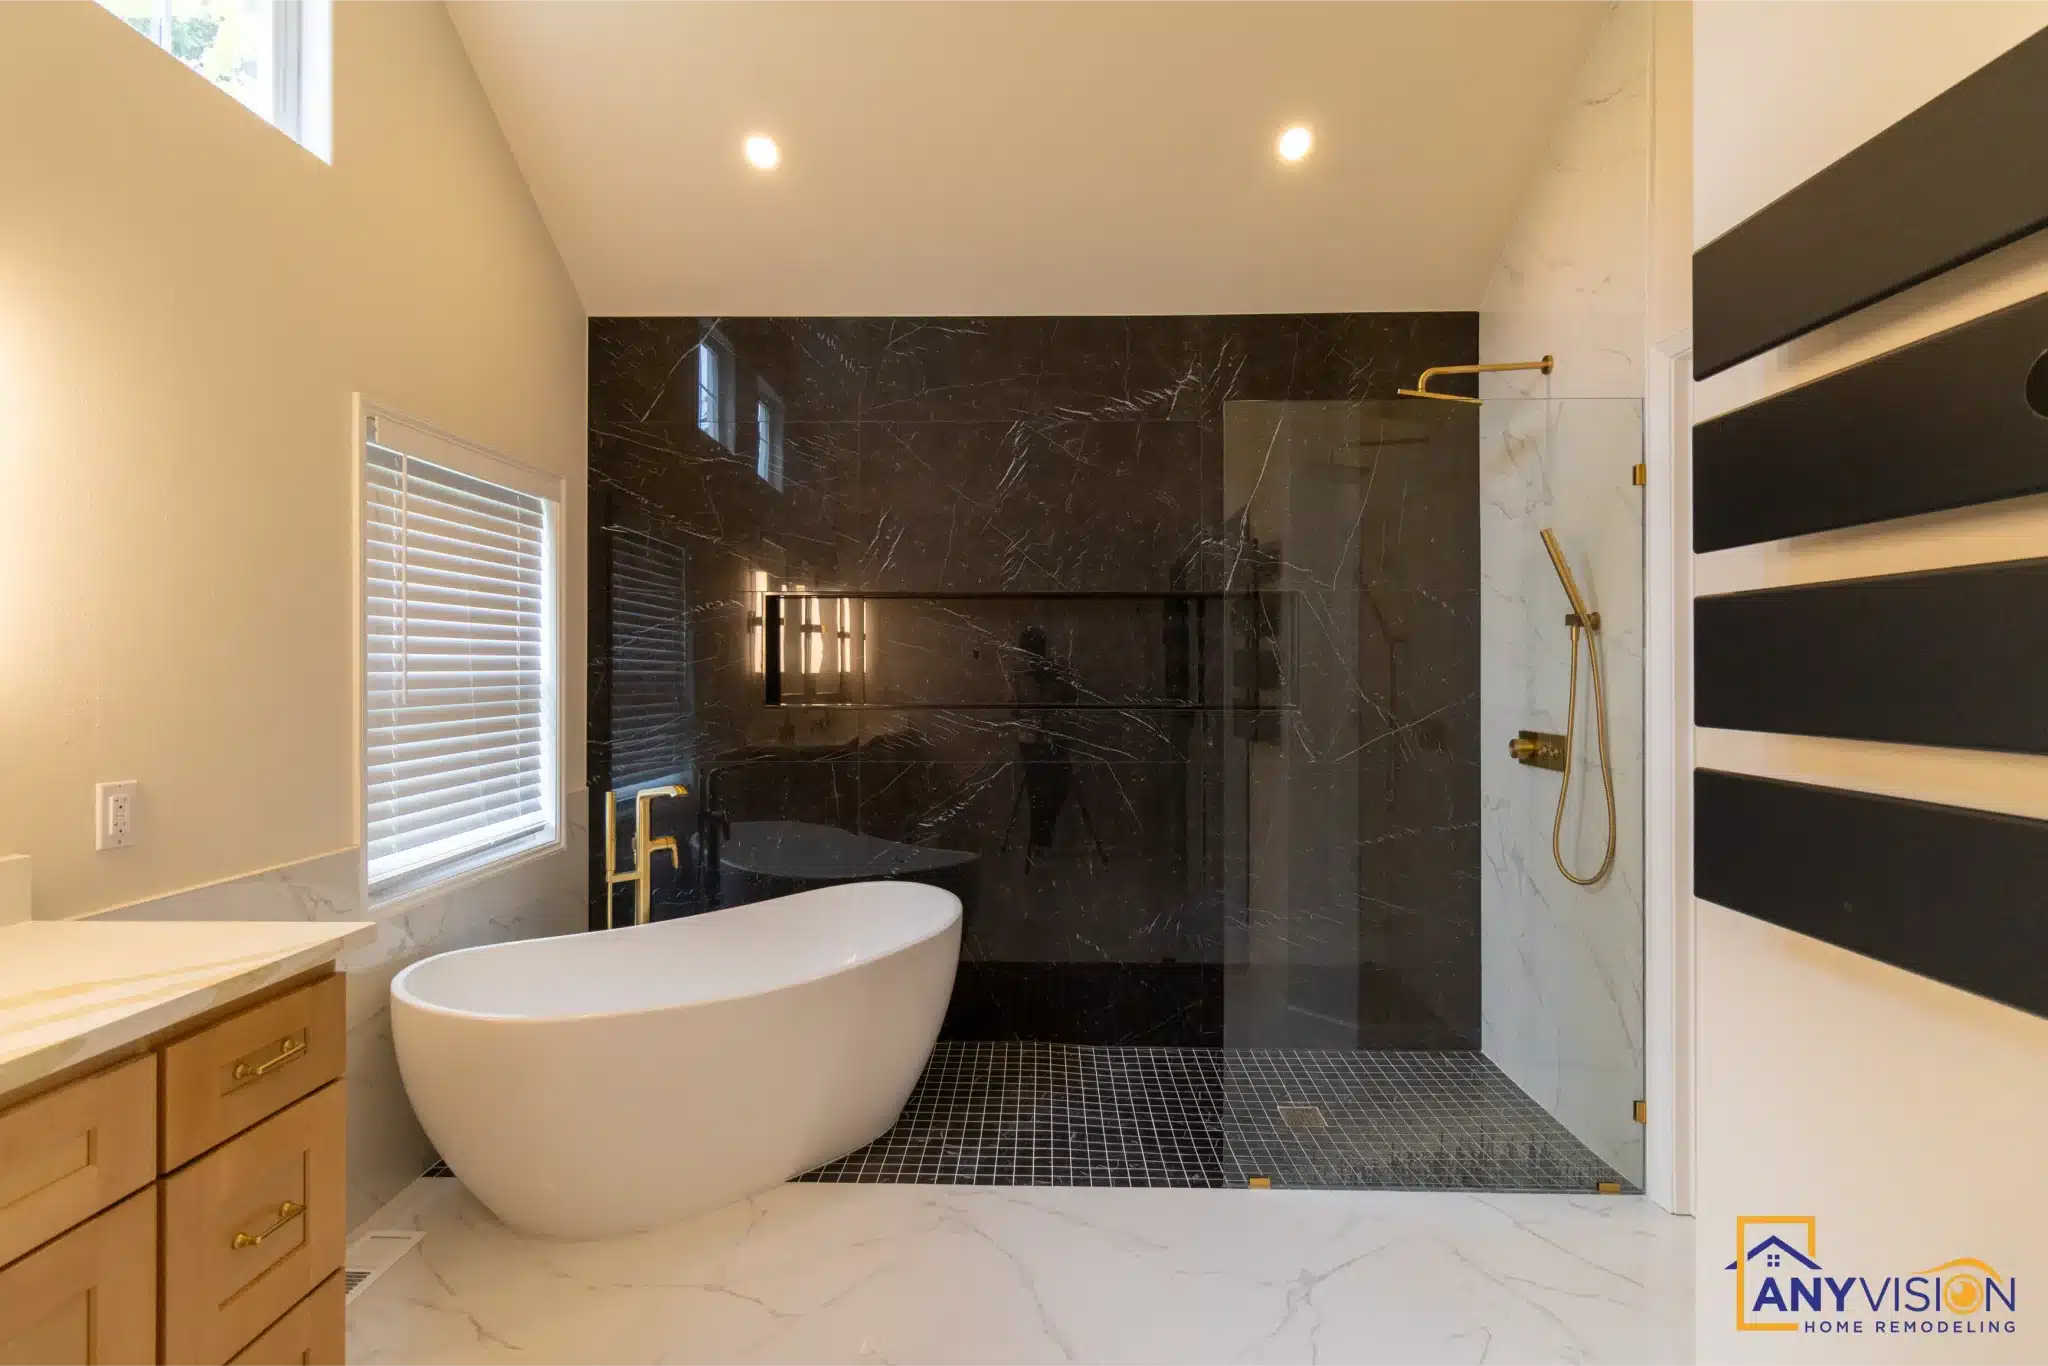
Rooms used at different times of day should not be finished the same way. What ties them together is the material, not the colour.Anyvision Home Remodeling · WA Lic #ANYVIHR768KB
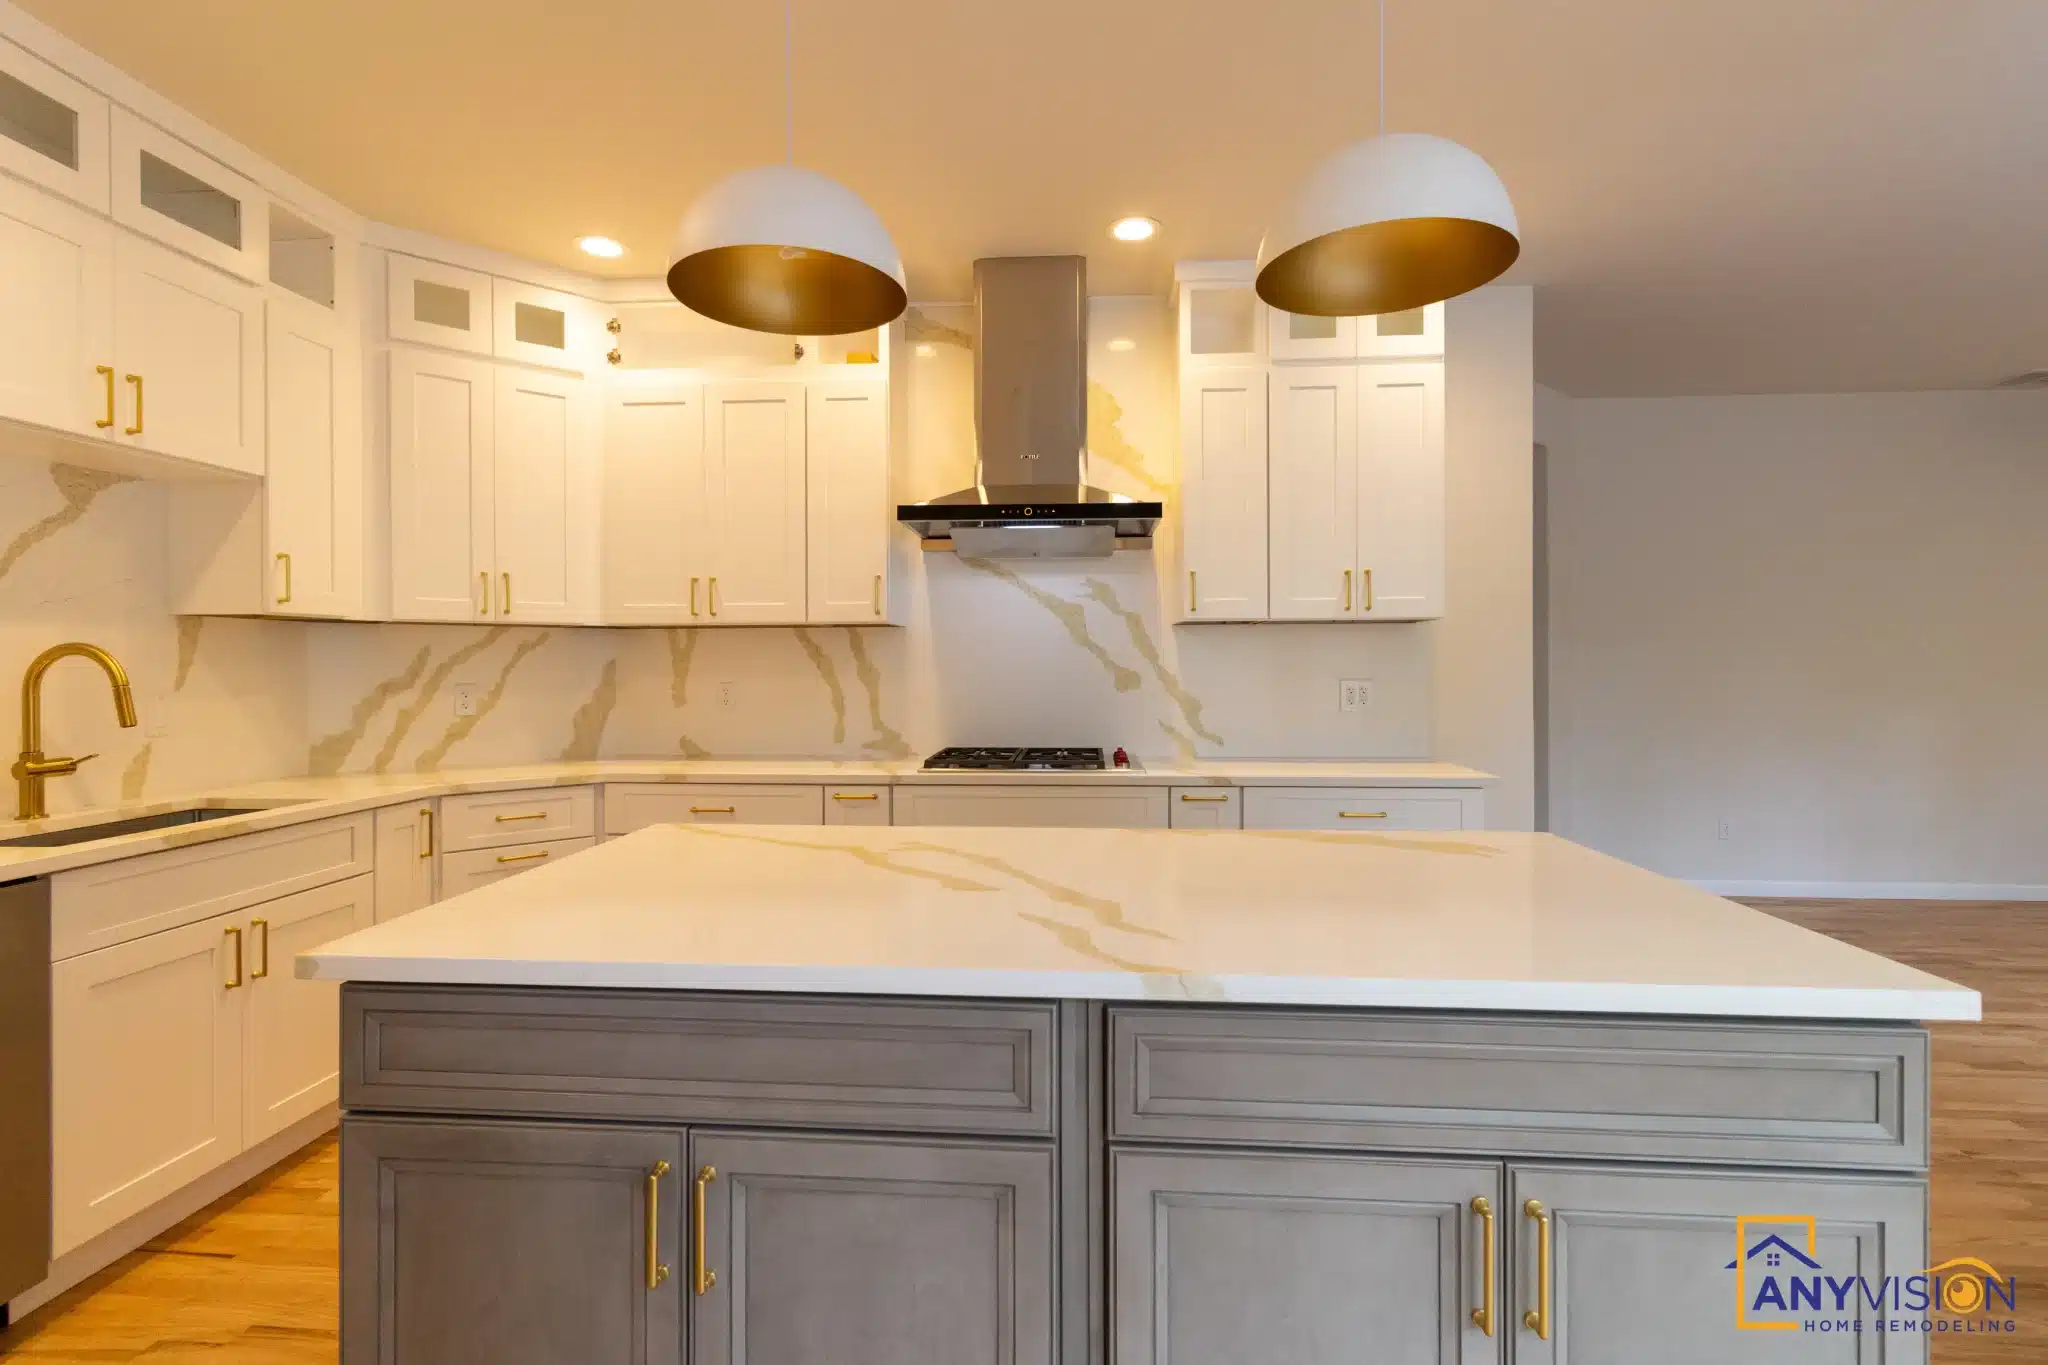
The Waterfall Island
The slab returns down both ends of the island rather than stopping at the counter edge, so the veining runs over and down in one continuous piece.
A waterfall edge only works if the slab is laid out before it is cut — the pattern has to line up where the horizontal meets the vertical, and there is no adjusting it afterwards.
The Brass Hood
A brass hood over the range is the one warm object in an otherwise cool room, and it is placed where the eye goes first.
Behind it the slab runs full height rather than stopping at a tile line, which is what makes the hood read as a piece of furniture against a wall rather than an appliance bolted to one.
Working With the Vault
The vaulted ceiling was kept and the cabinetry set out to work under it — a level upper run rather than cabinetry chasing the roof line, which never looks deliberate.
Glass-front cabinets sit above the main run, using the extra height without adding storage nobody can reach.
Full-Height Marble
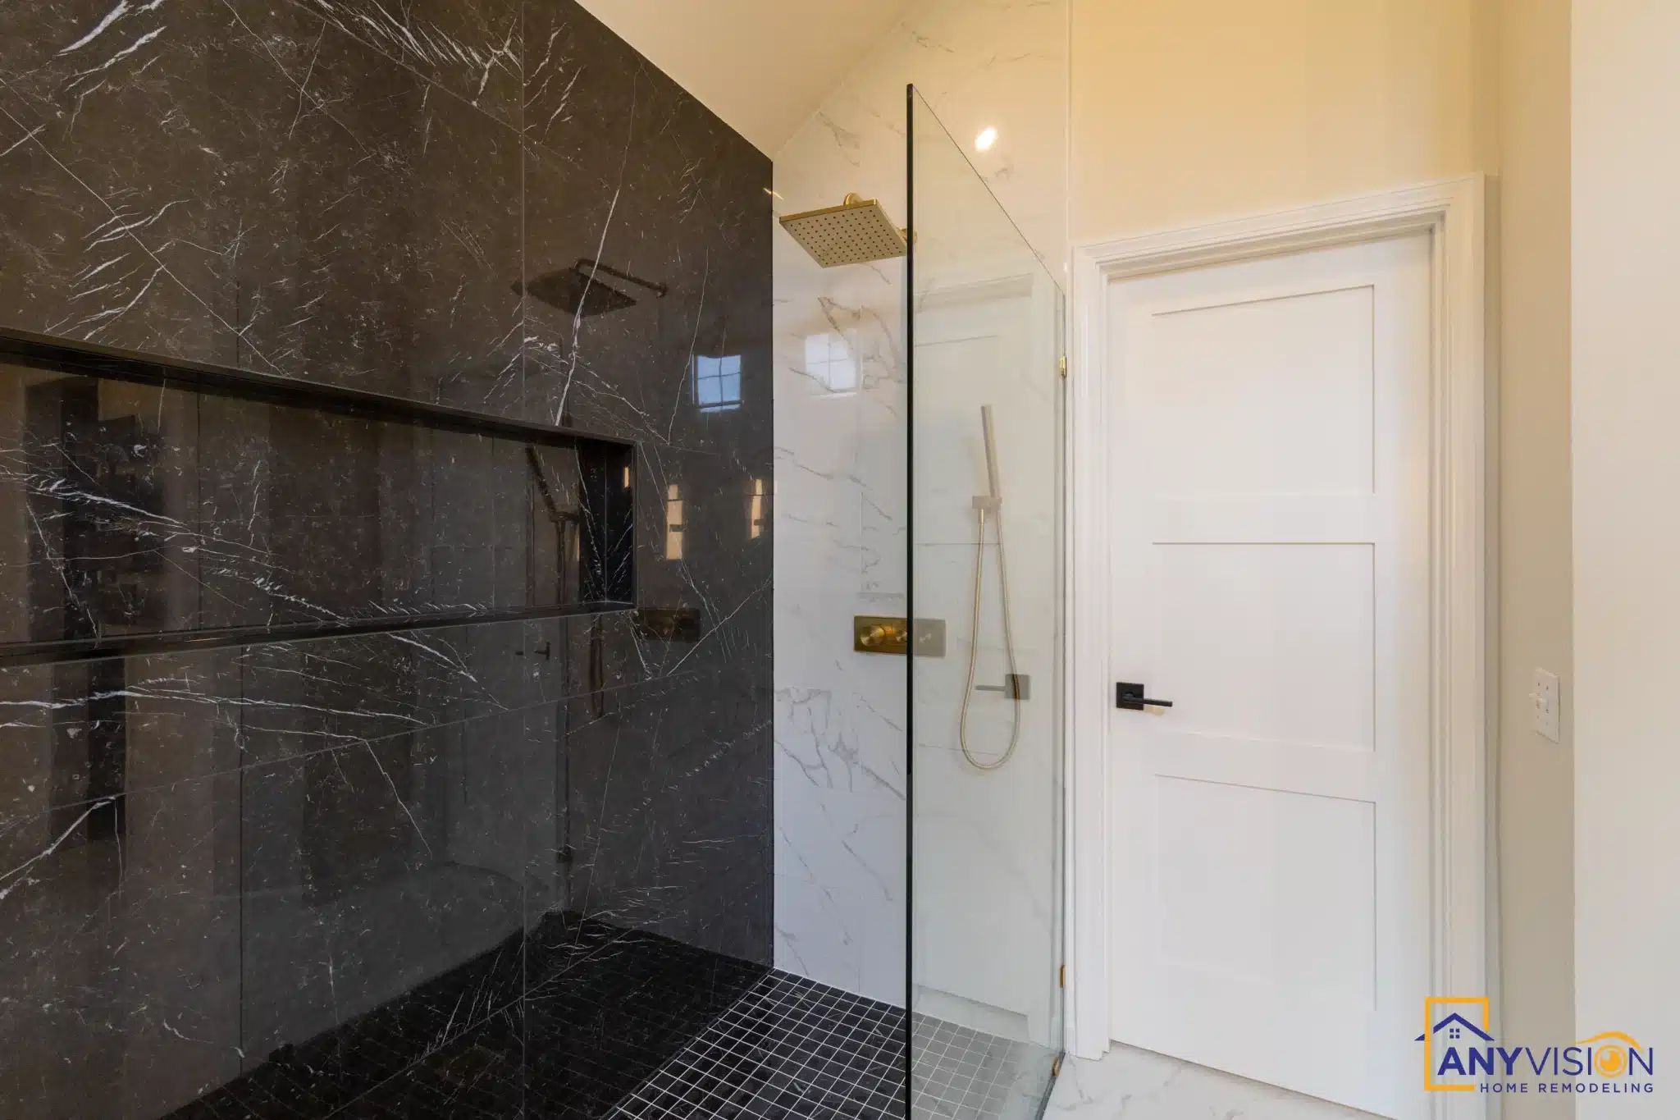
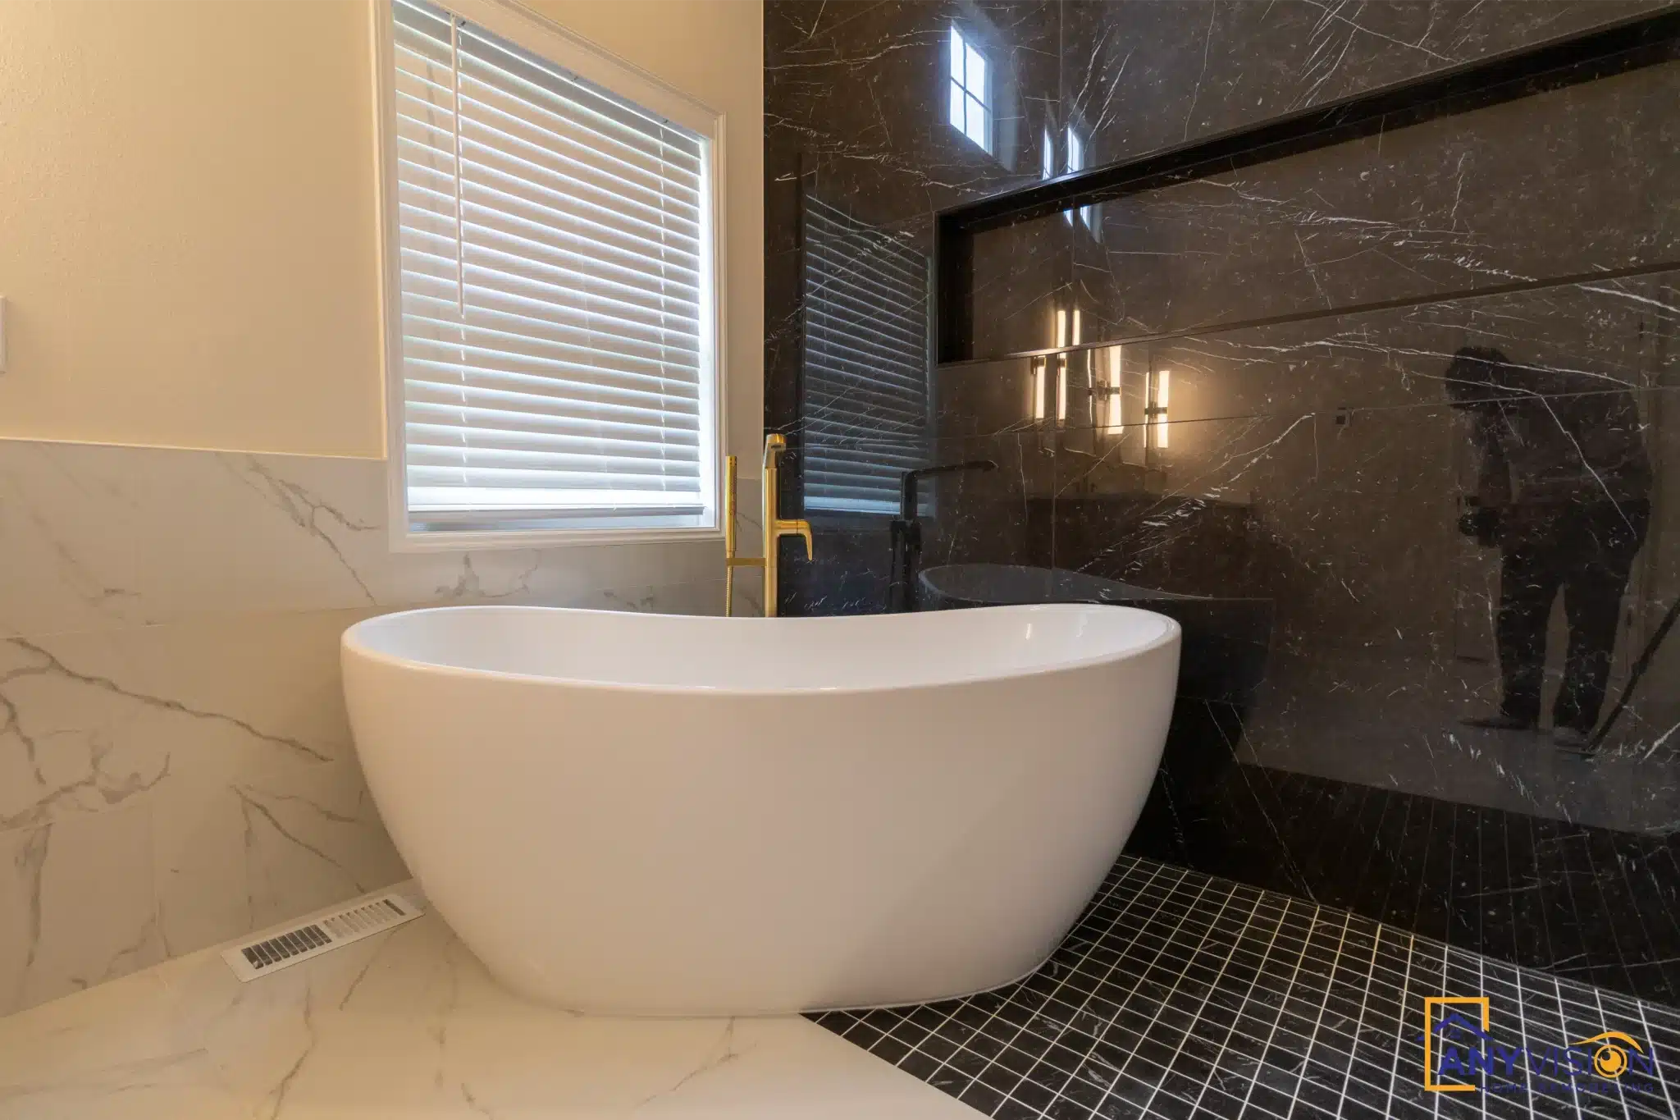
The bathroom runs near-black marble slab from floor to ceiling in the wet zone, with the shower enclosed in clear glass so the material is visible rather than screened.
Slab rather than tile means almost no grout in a shower — less to clean, and nothing to discolour in the one place discolouration always shows.
What Runs Through Both Rooms
Brass, Oak and Slab
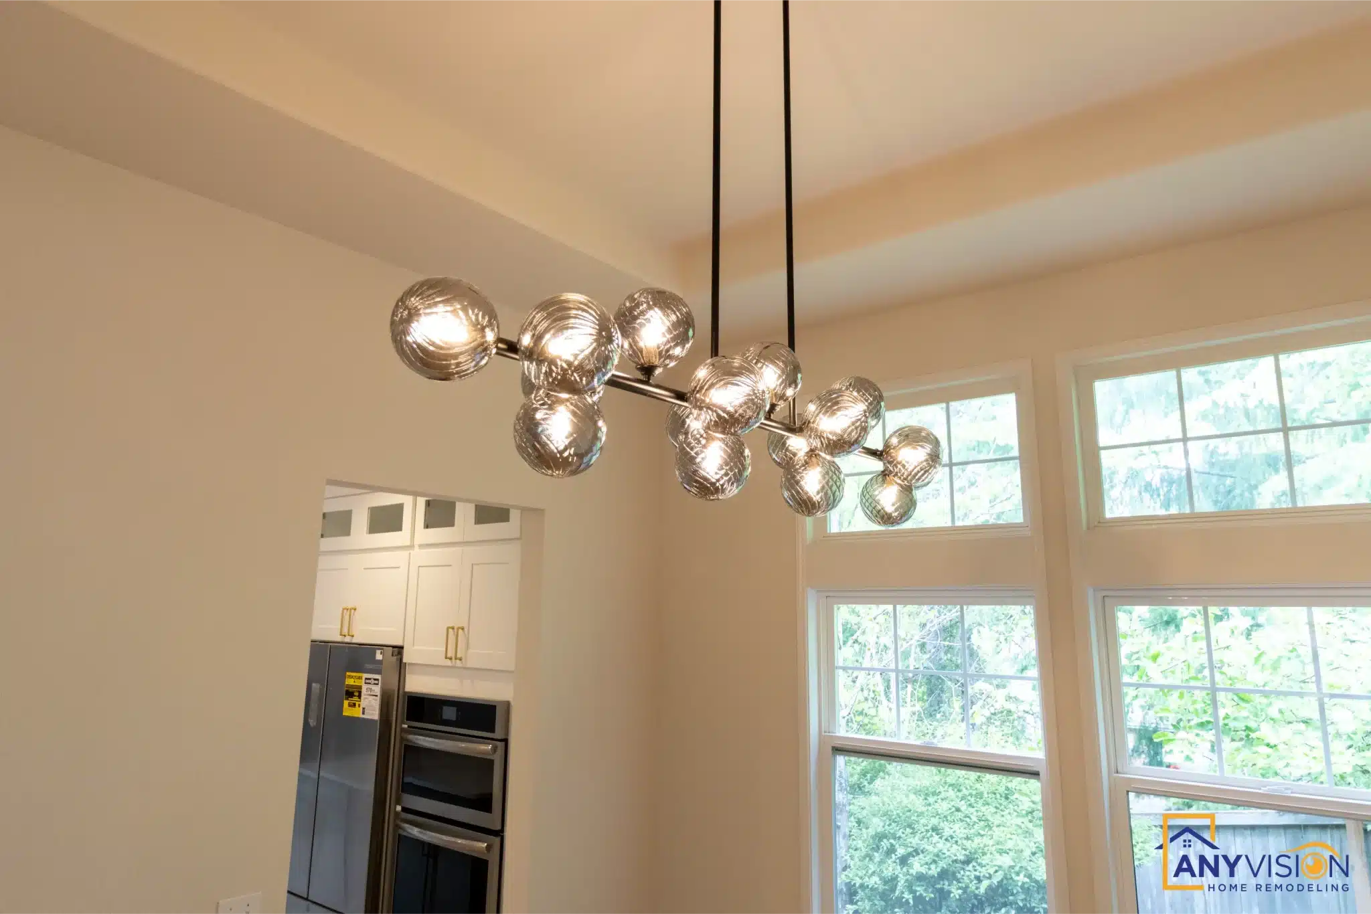
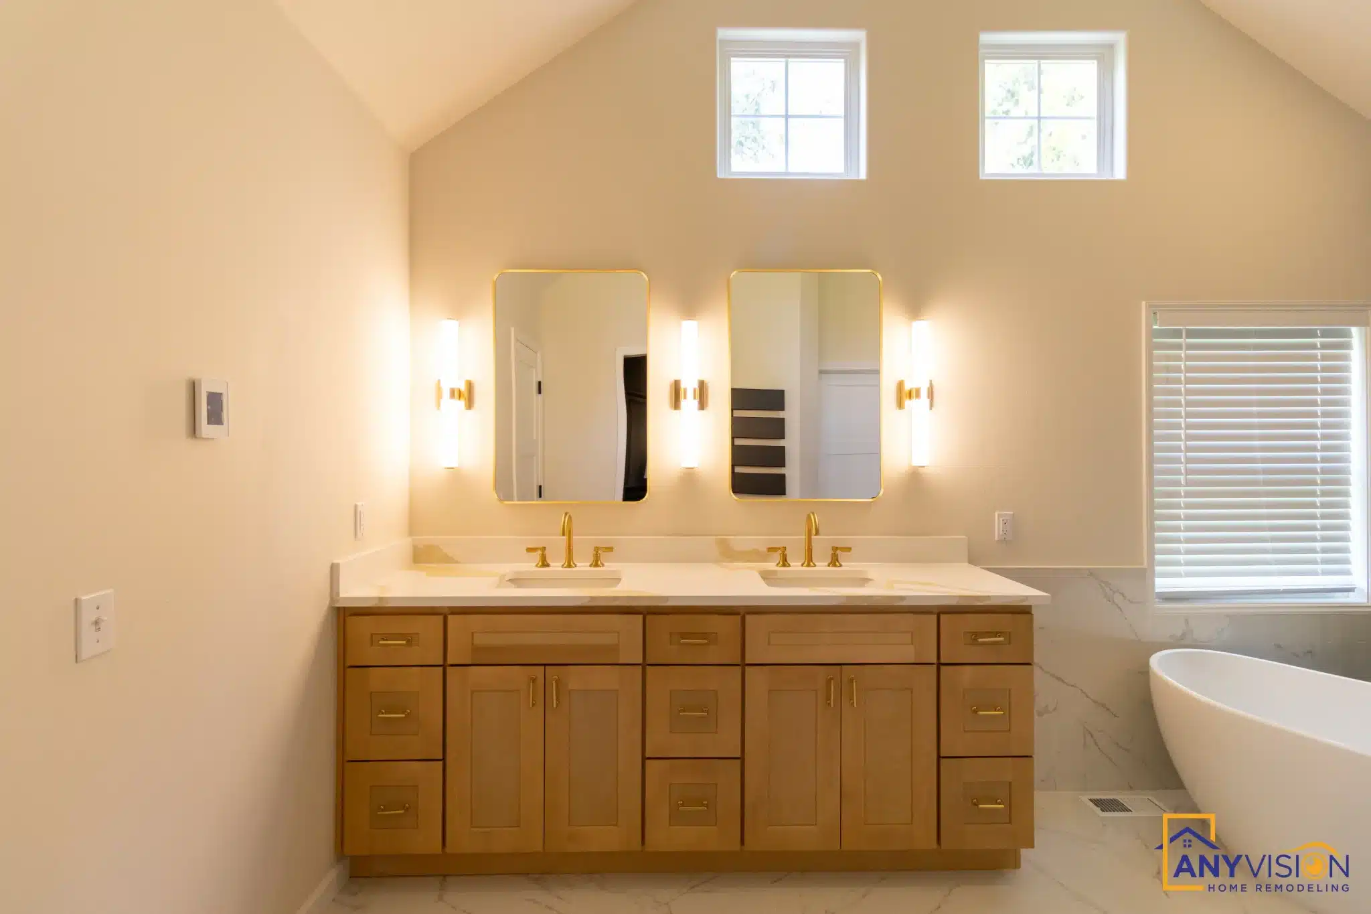
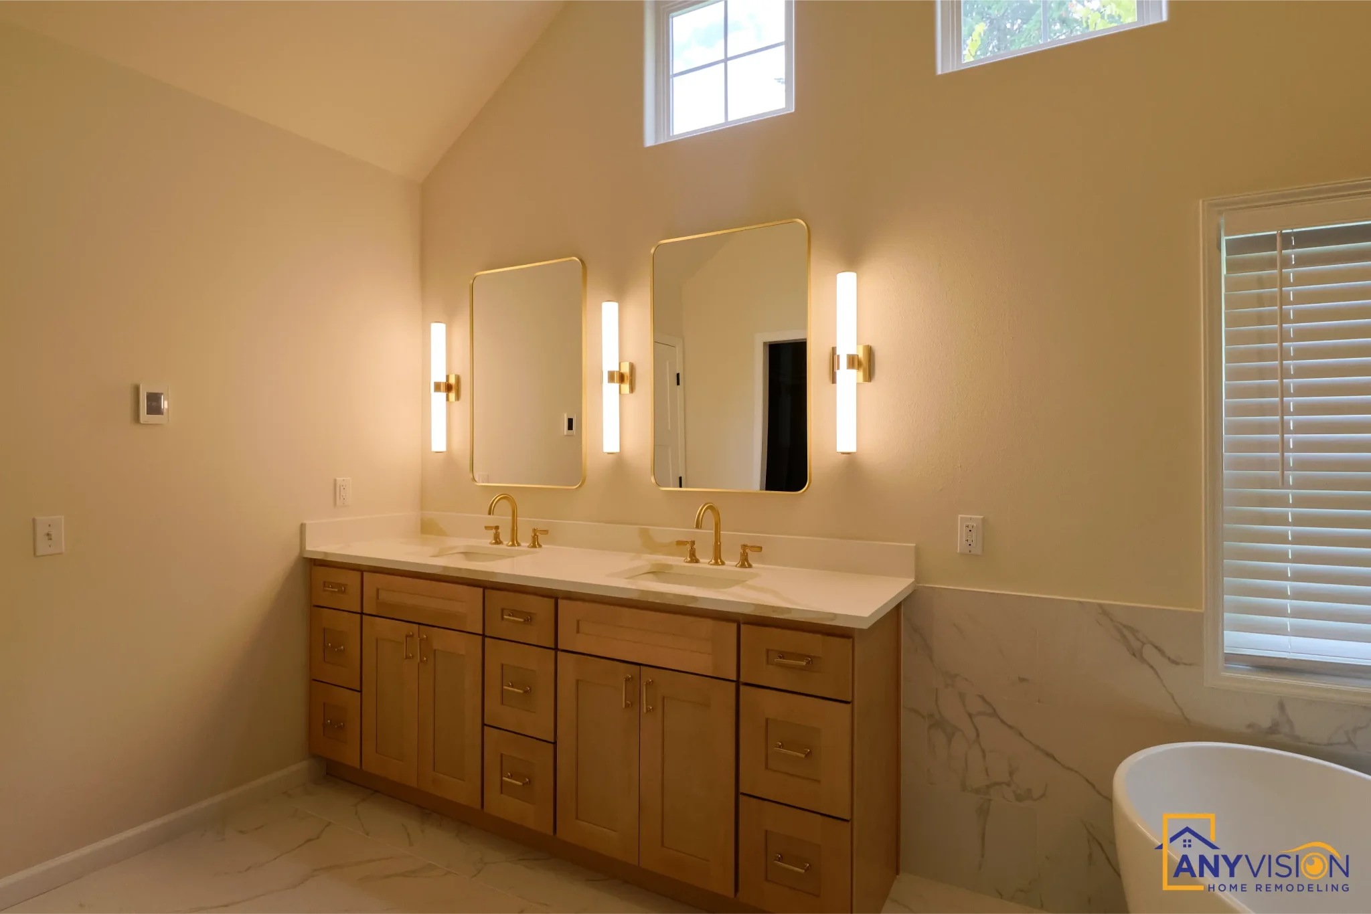
Brass appears in both rooms — the kitchen hood and tapware, the shower fittings and vanity taps. Oak appears in both — the kitchen floor, the bathroom vanities. Slab replaces tile in both.
Three materials, used in different proportions in each room. That is what lets a white kitchen and a black bathroom sit in the same house without either looking like it belongs somewhere else.
See Both Rooms
The finished kitchen in short form.
Dave on working with Anyvision.
Both Rooms
Drag to explore or click any photo
Doing More Than One Room?
Rooms designed together share materials without repeating themselves. Every Anyvision project starts with a 3D design. We respond within 24 hours.