

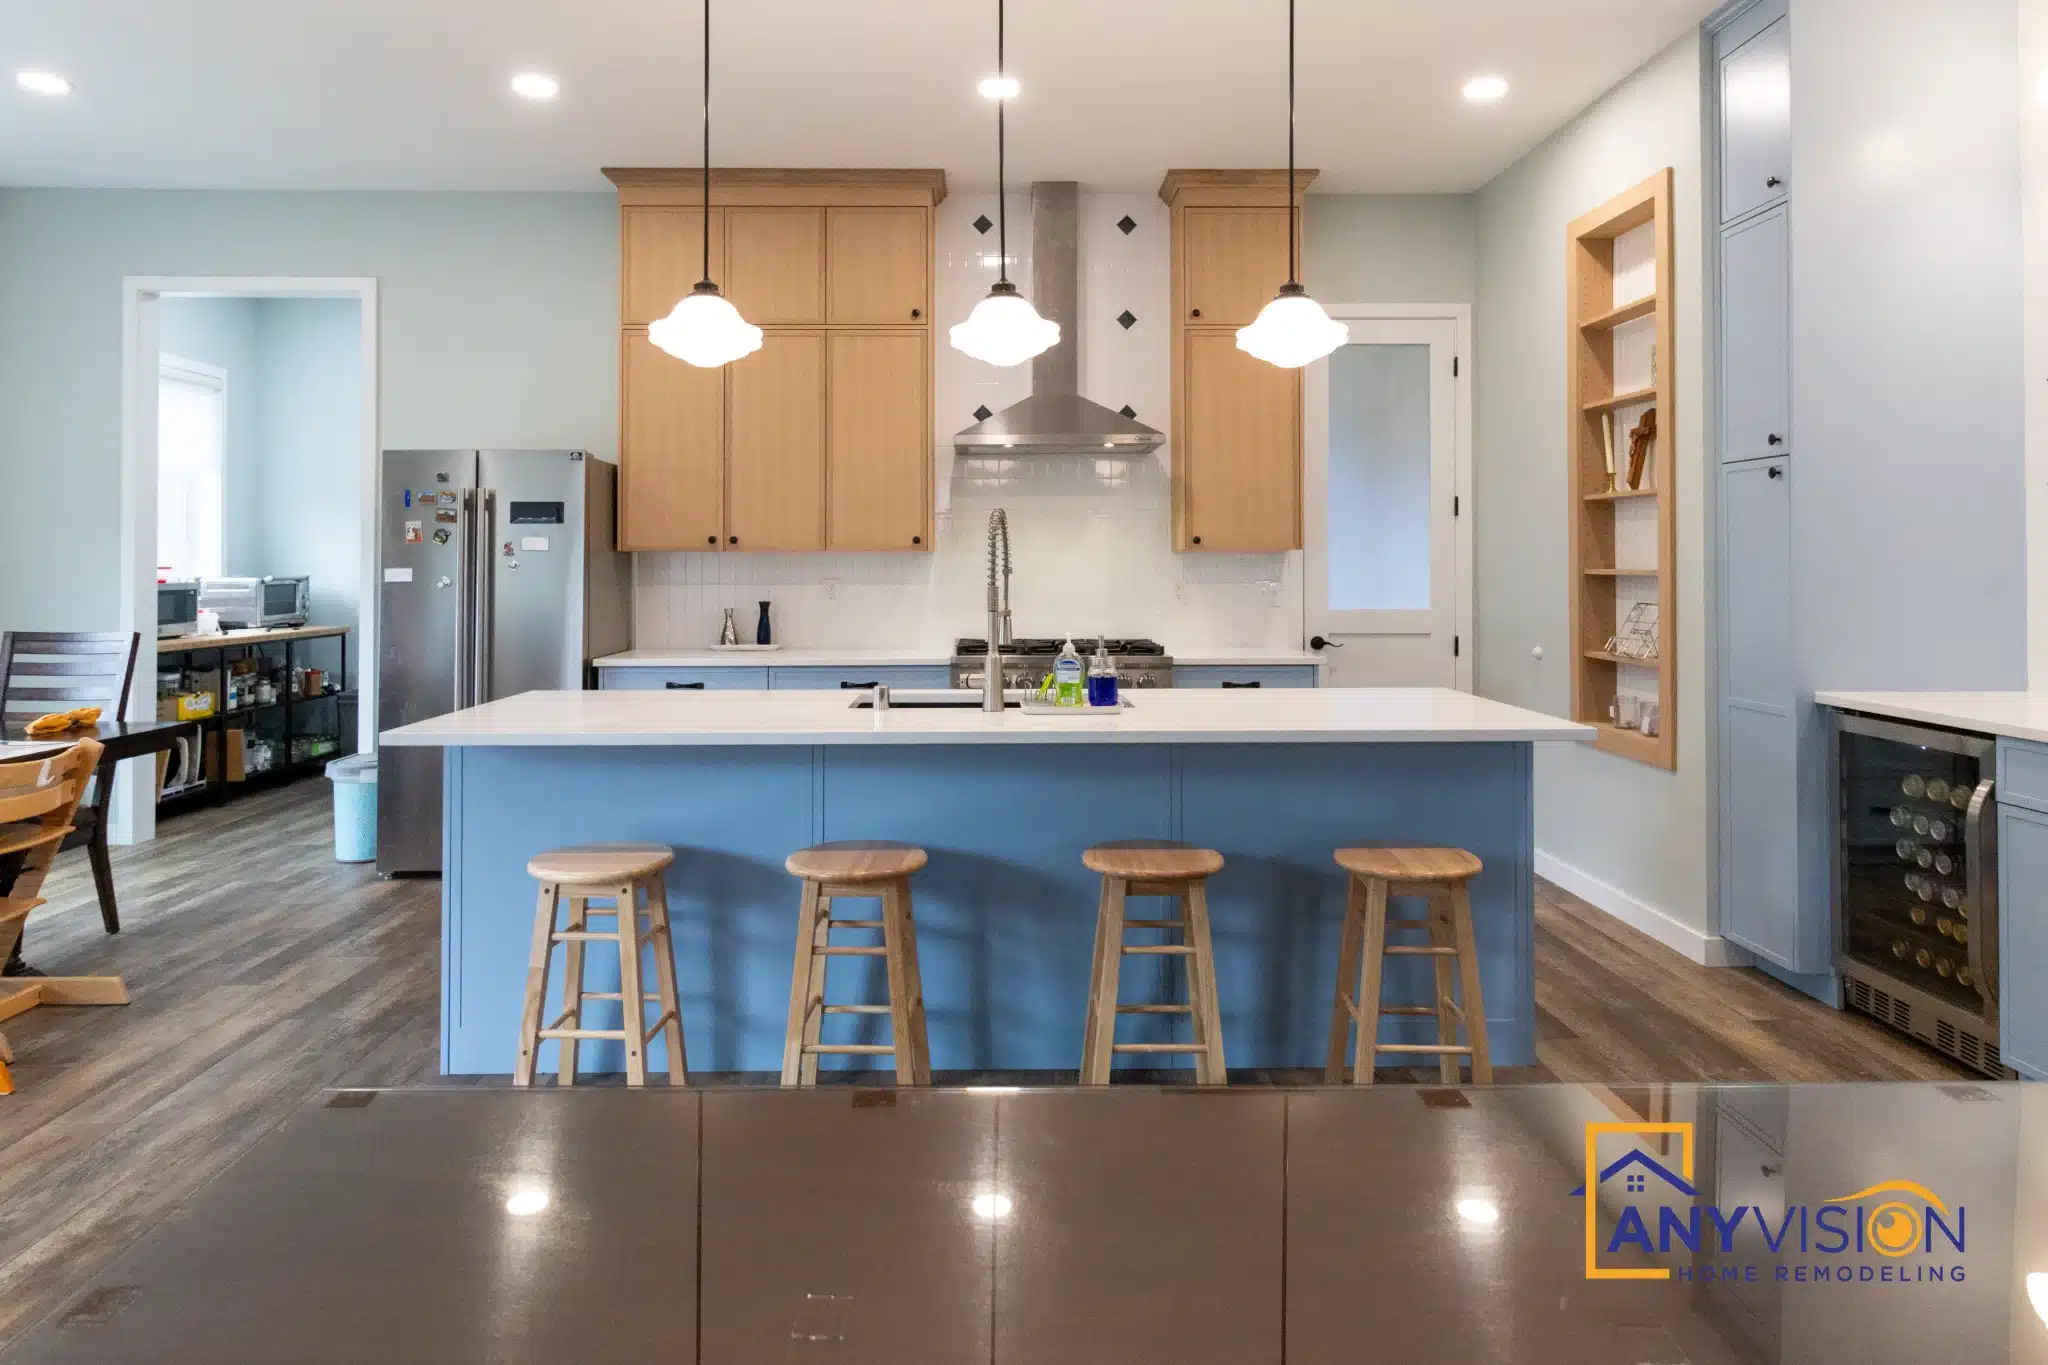
Kitchen Remodel Lake Stevens
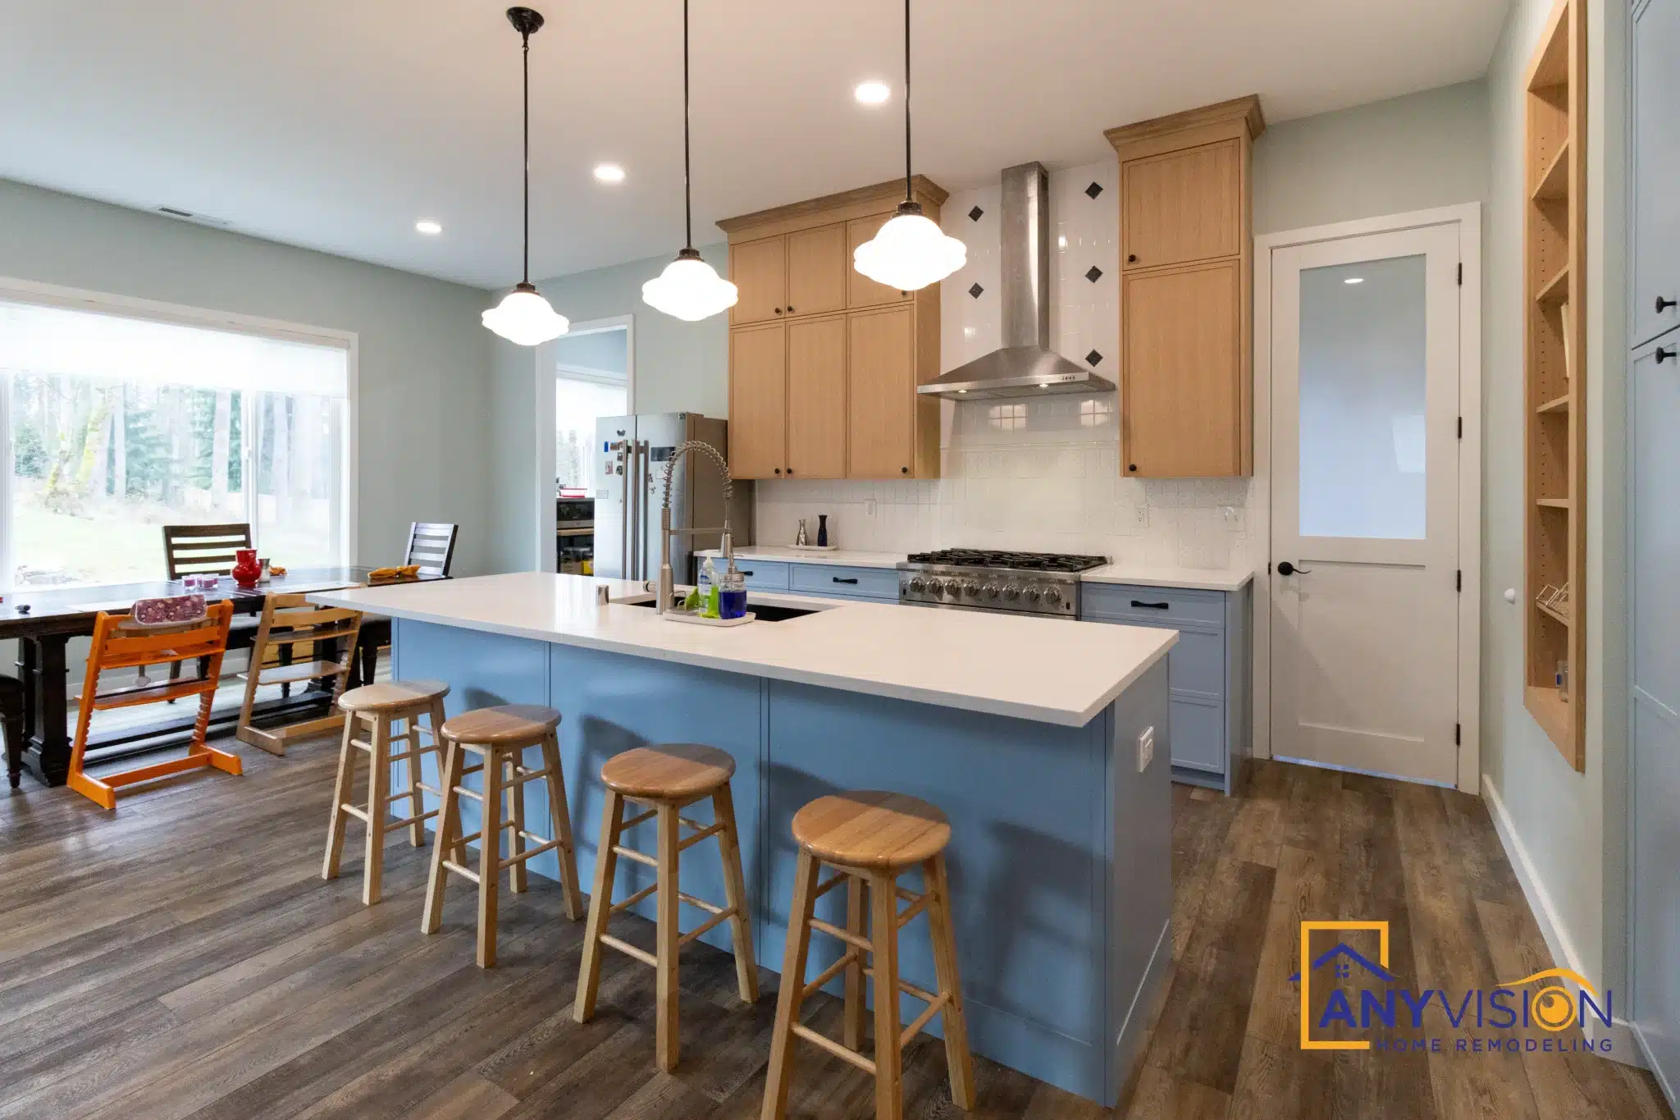
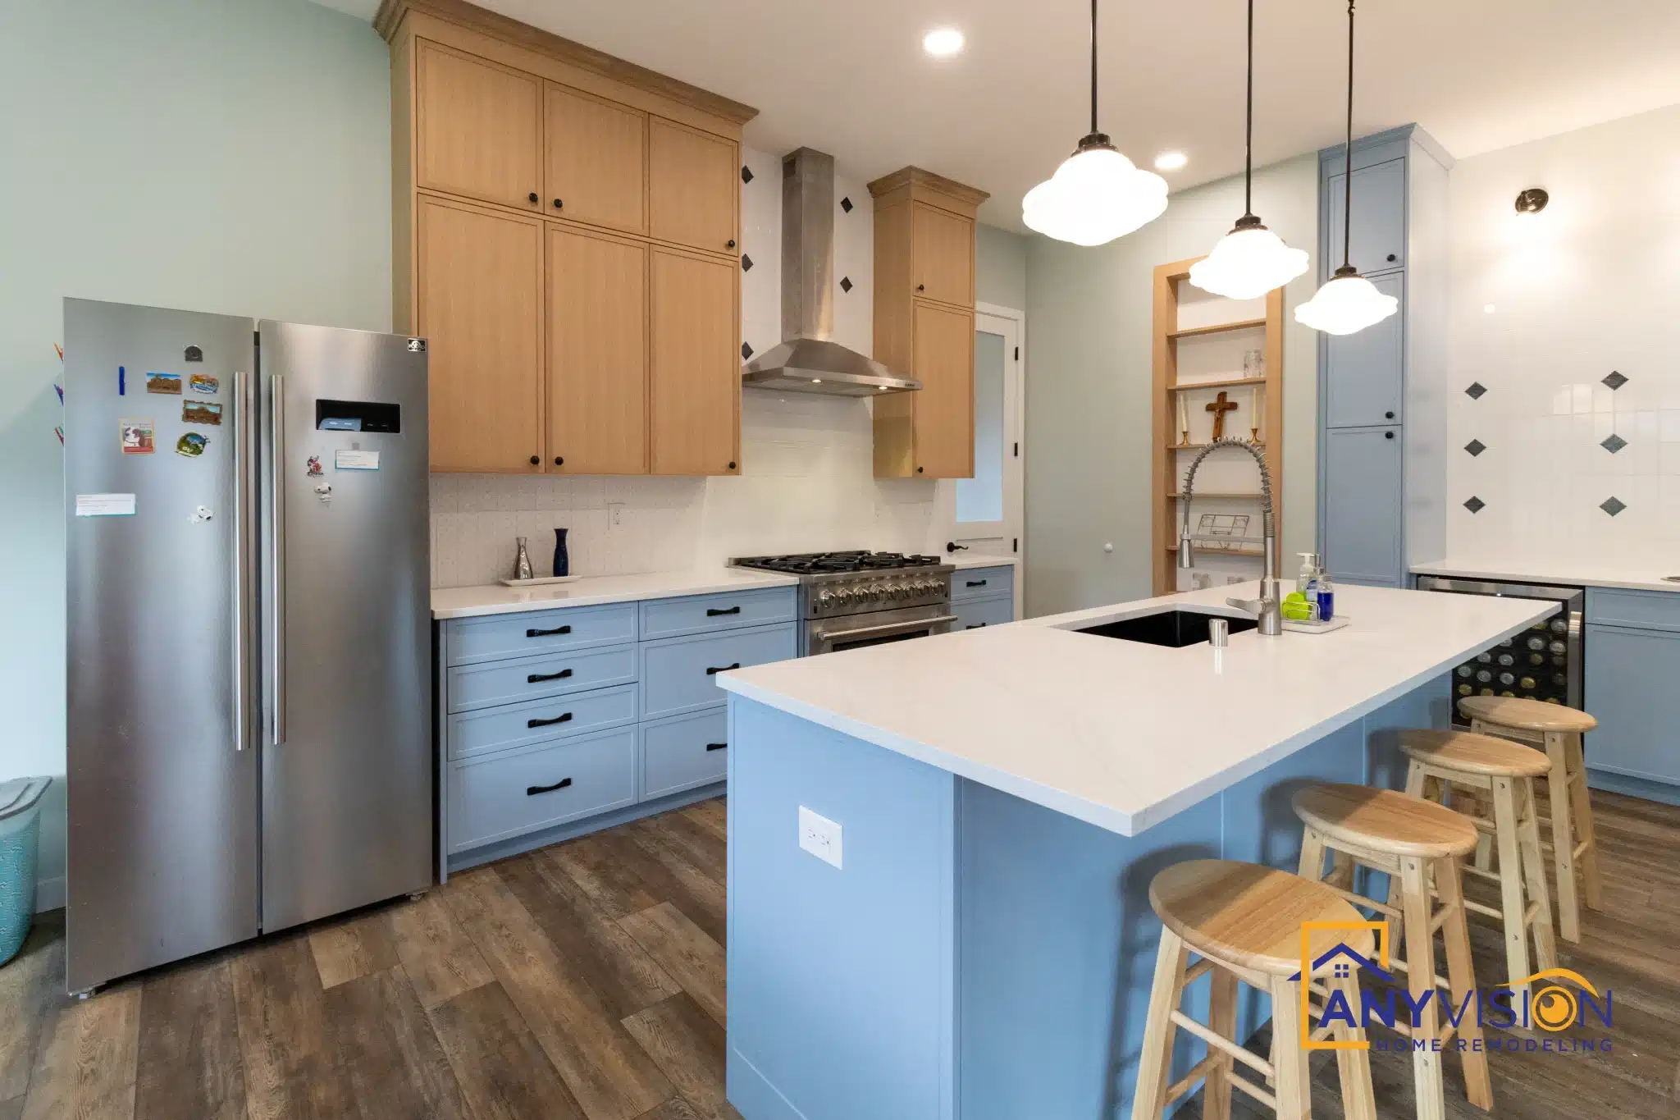
Natural wood above, pale blue below, a timber-clad hood over a pro range — and a separate beverage station built in so the coffee run never crosses the cooking zone.
A second zone, so the first one stays clear
Most of the traffic in a kitchen is not cooking. It is coffee in the morning, drinks in the evening, someone filling a water bottle while someone else is at the range — and all of it usually happens in the same three feet of counter.
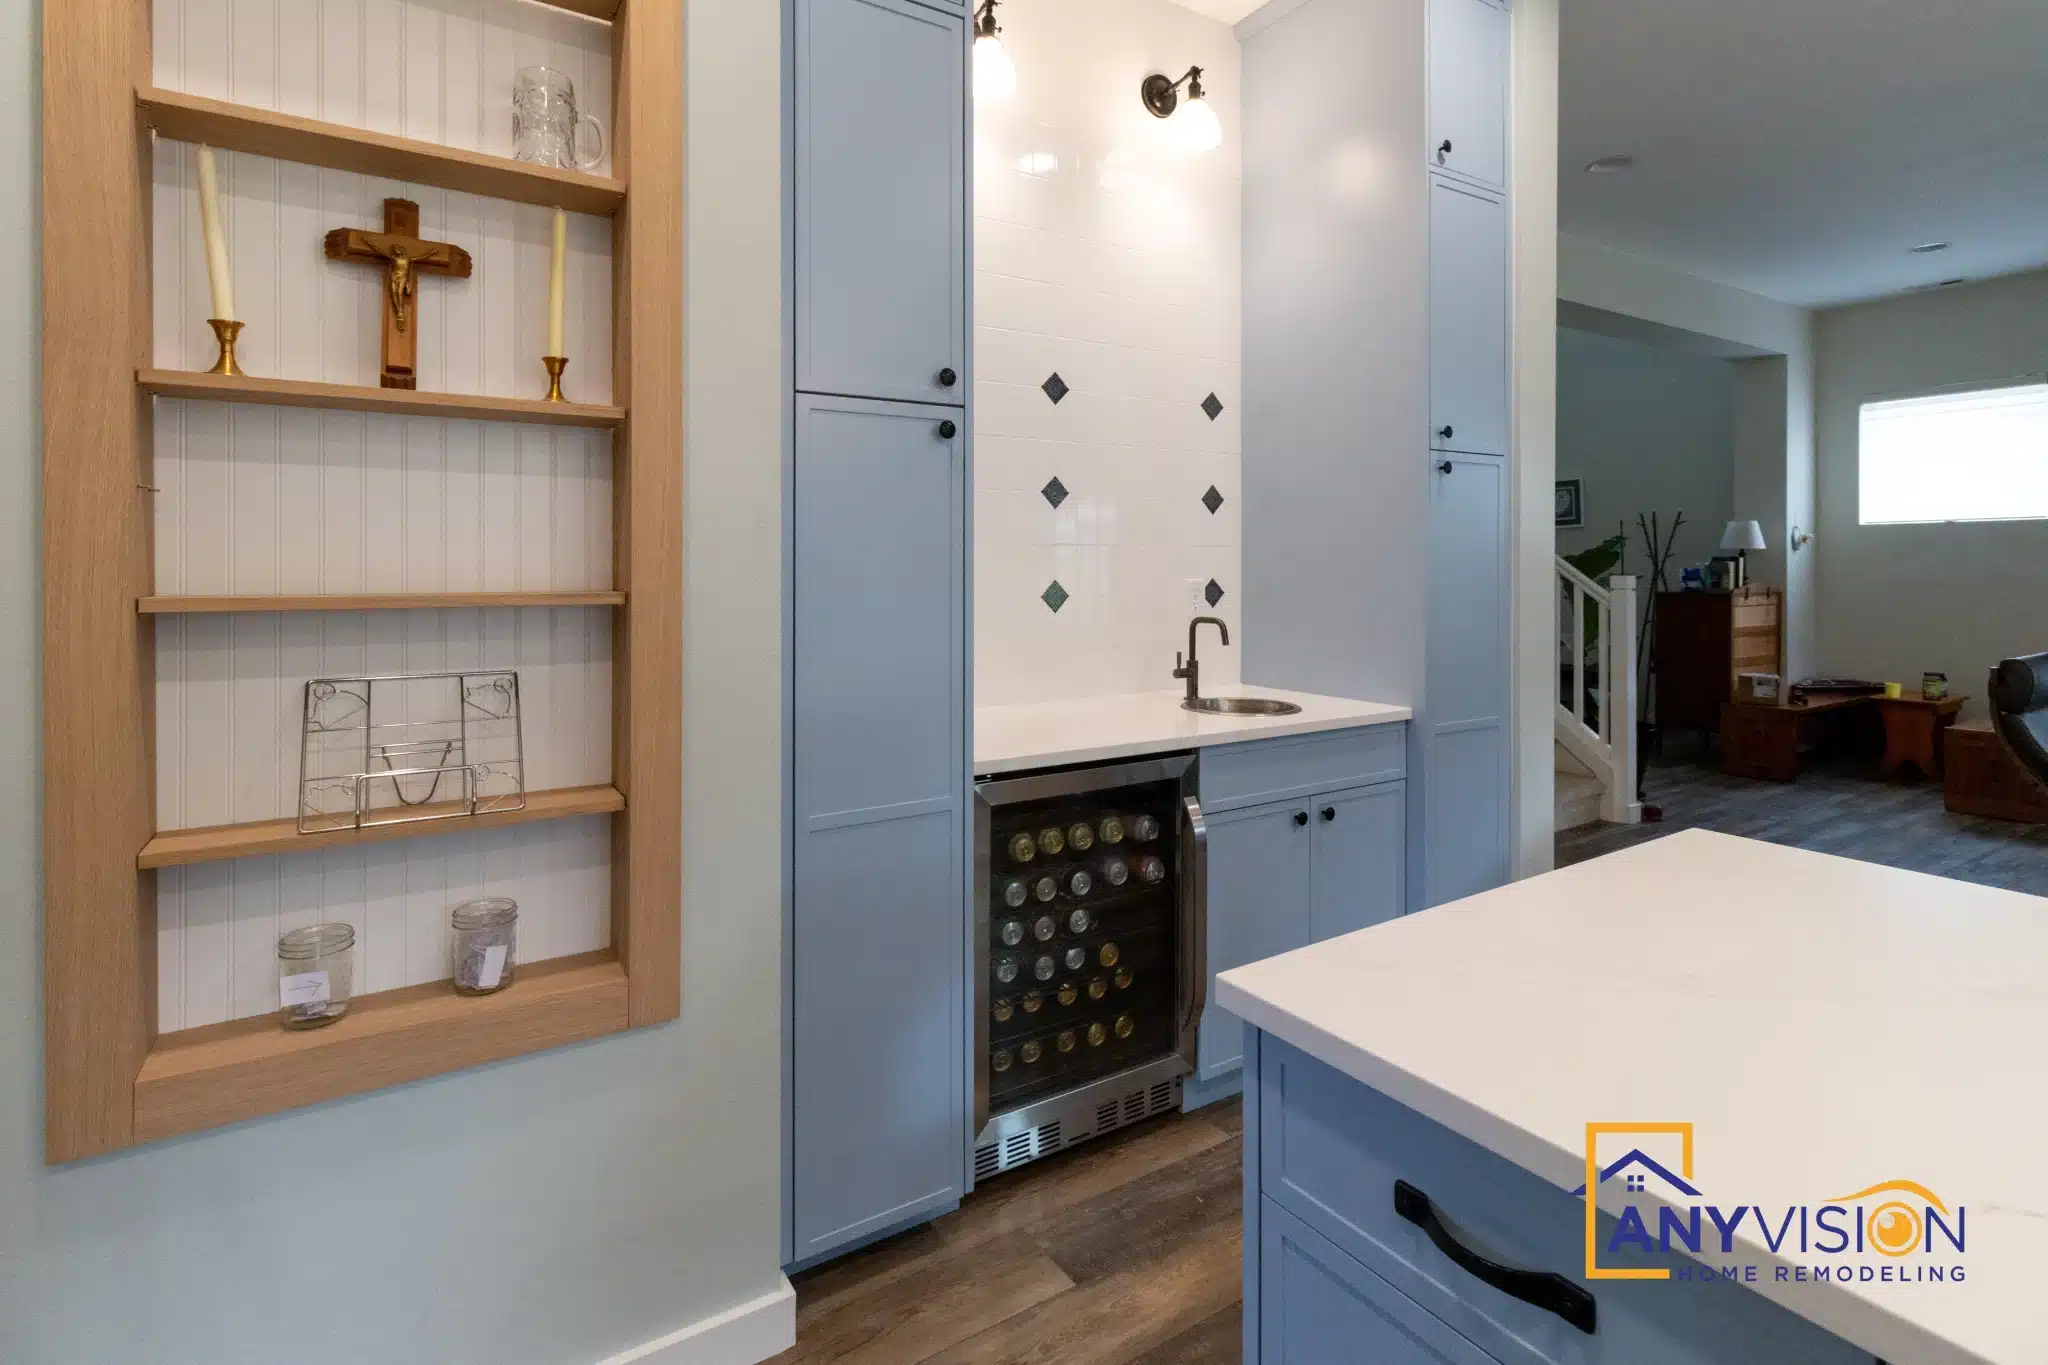
This kitchen puts that somewhere else. A built-in station with its own shelving, peg rail and undercounter refrigeration sits clear of the main run, so the everyday traffic never crosses the cooking zone. In a house where the kitchen is open to the stairs and living space, that separation is worth more than another metre of counter.
Every trade on this build was carried out by licensed professionals working under contract with Anyvision, and permitted under WA Lic #ANYVIHR768KB.
 Lake Stevens, WA · 2025
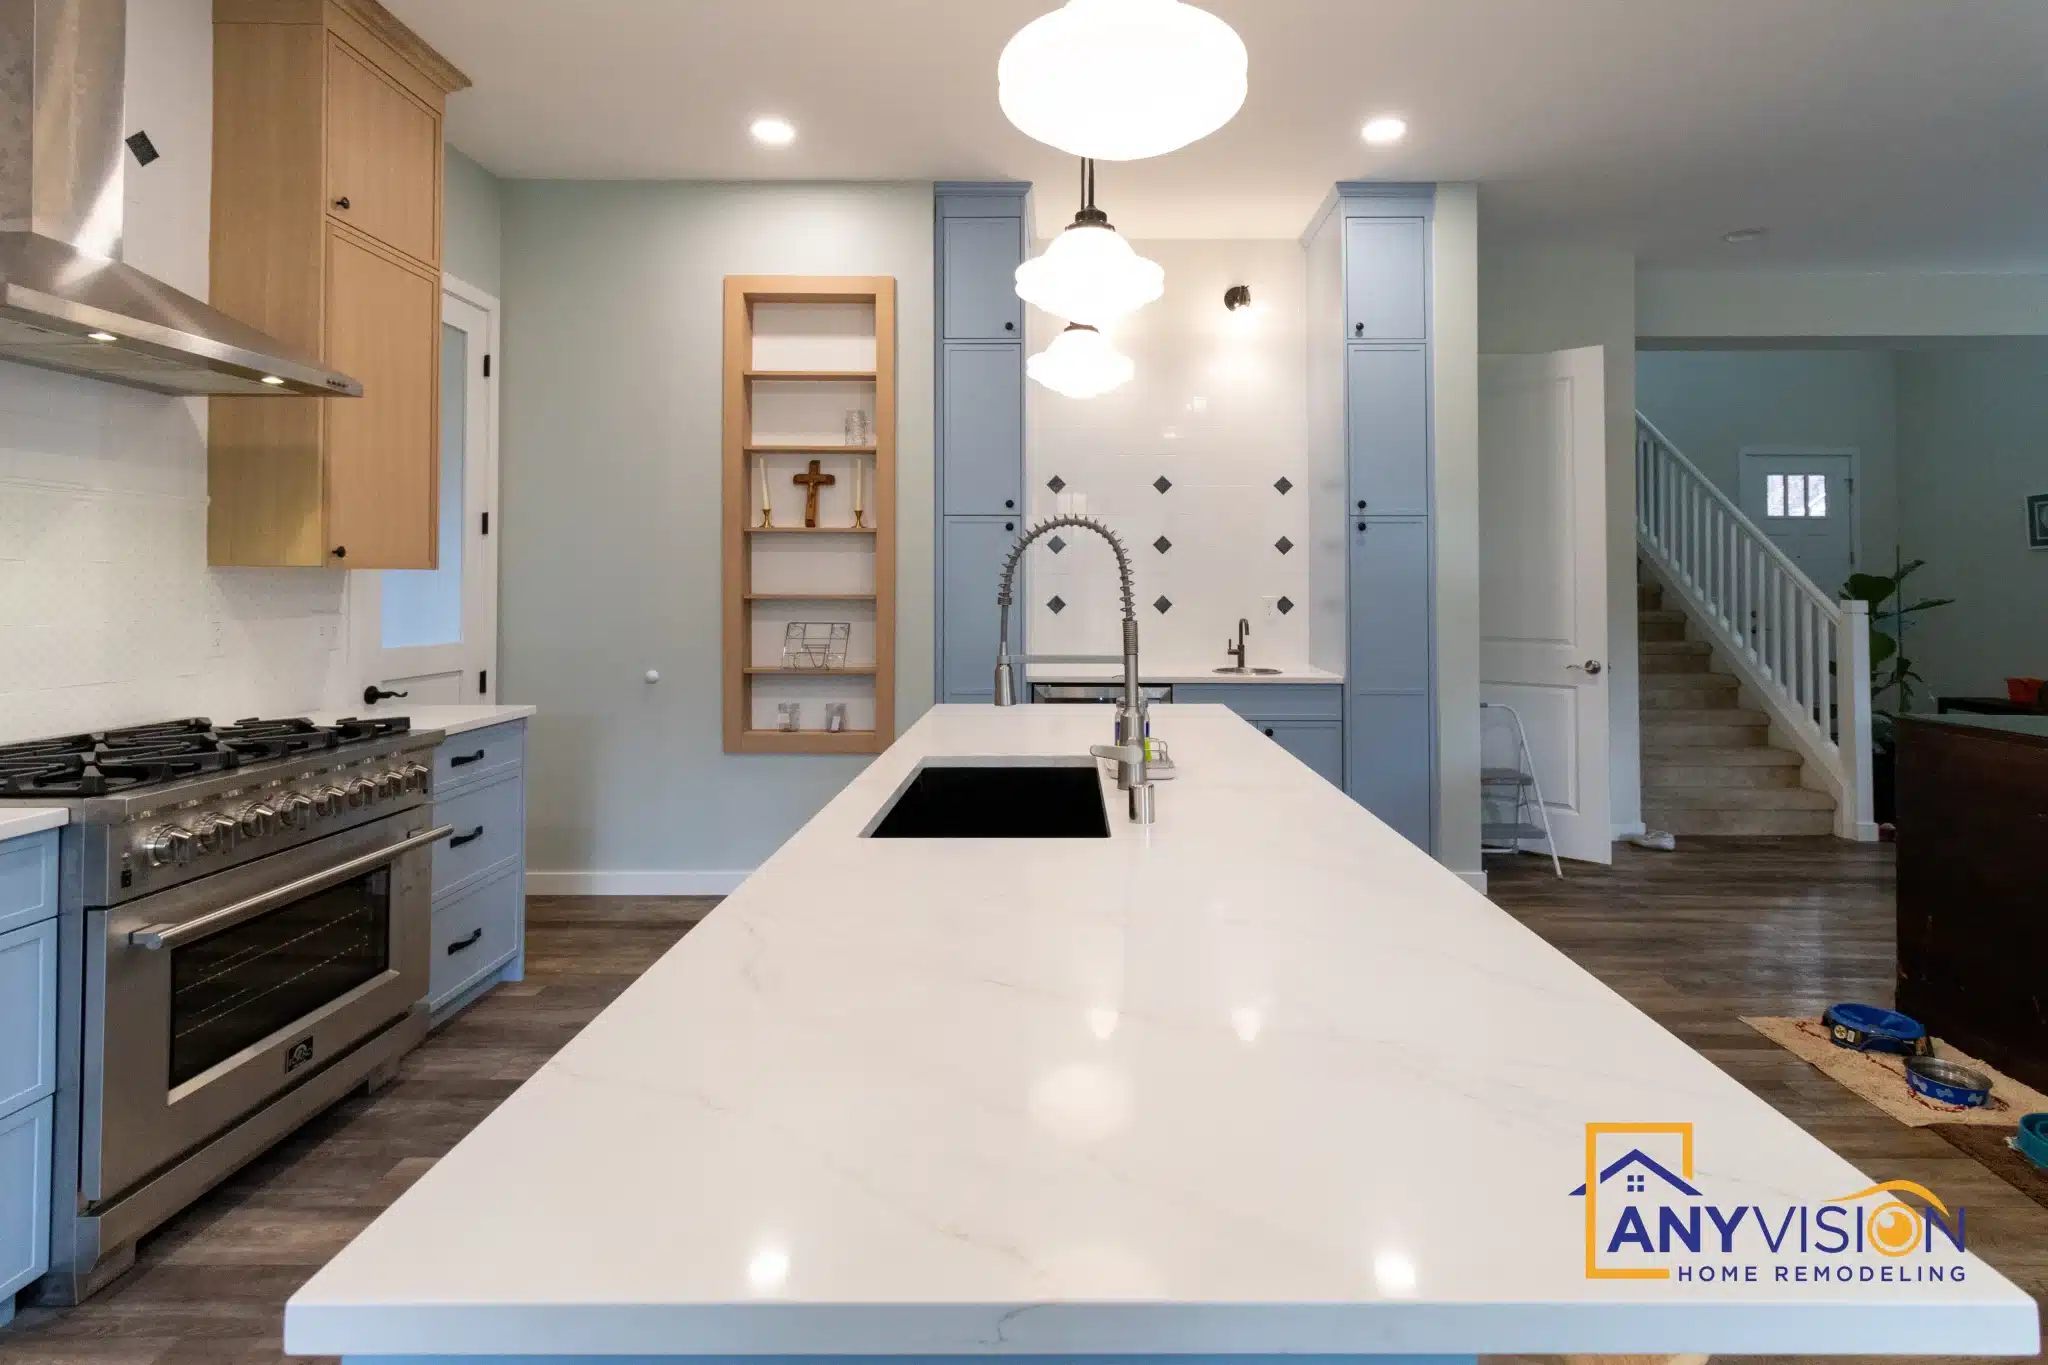
Most of the traffic in a kitchen is not cooking. Give it somewhere else to happen and the cooking zone stays clear.Anyvision Home Remodeling · WA Lic #ANYVIHR768KB
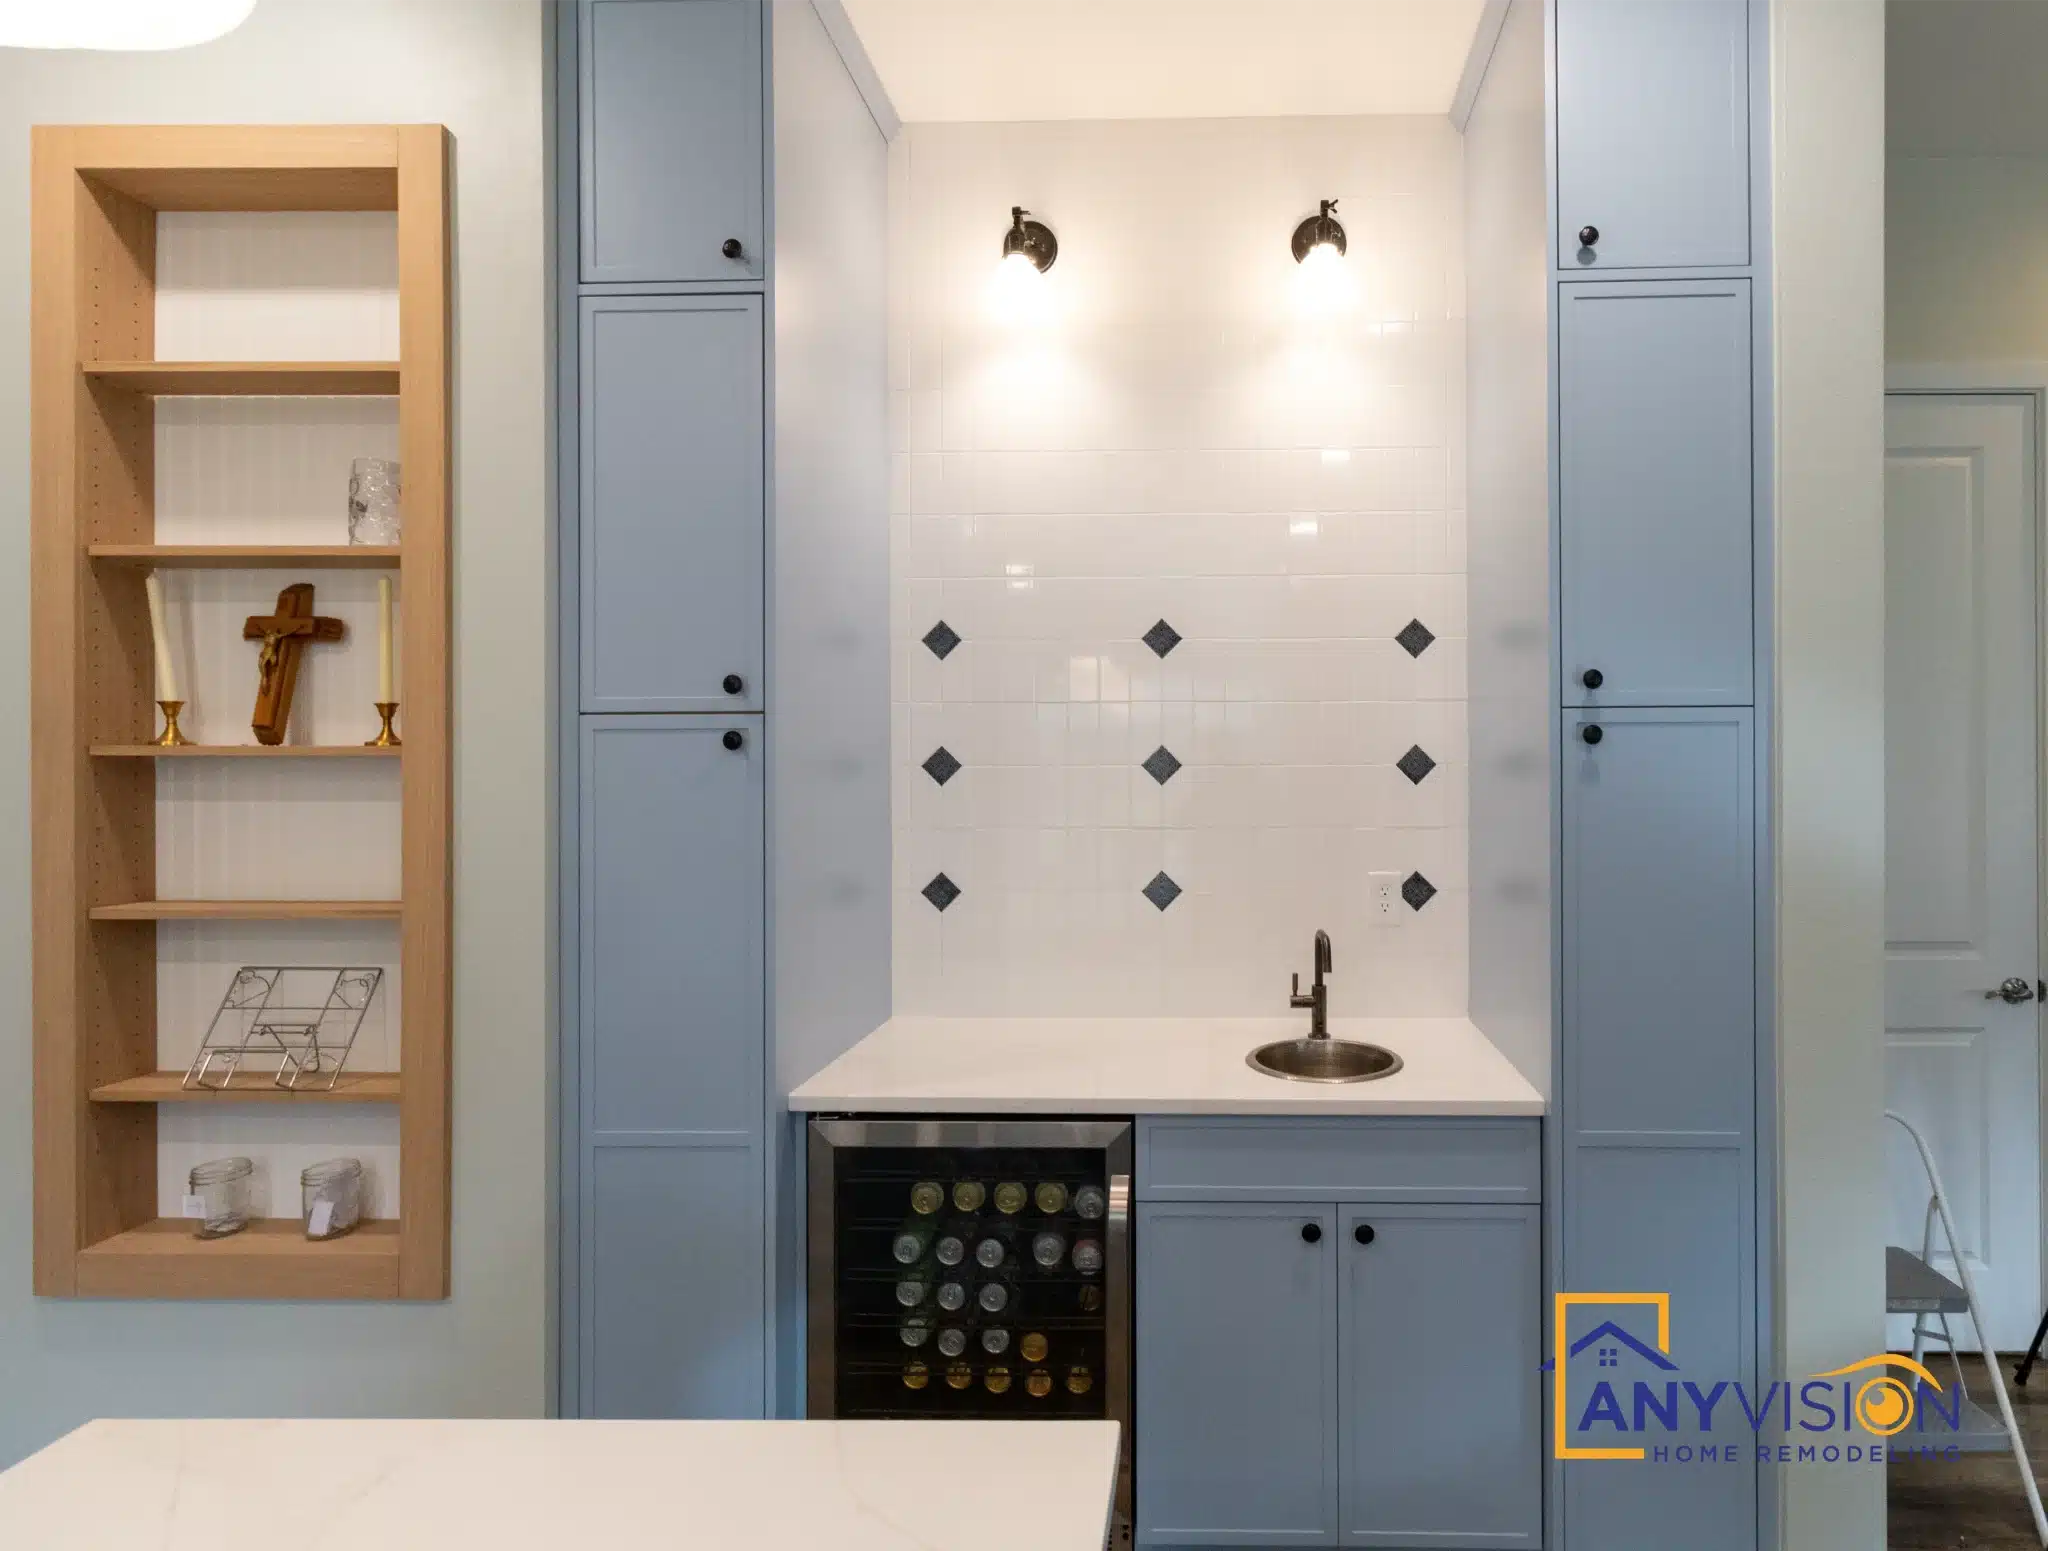
The Beverage Station
Open shelving, a peg rail and undercounter refrigeration built into a recess, with its own counter surface and its own power.
A station like this is a first-fix decision. Undercounter refrigeration needs a dedicated circuit and ventilation clearance behind it, and the recess has to be framed before anything is boarded.
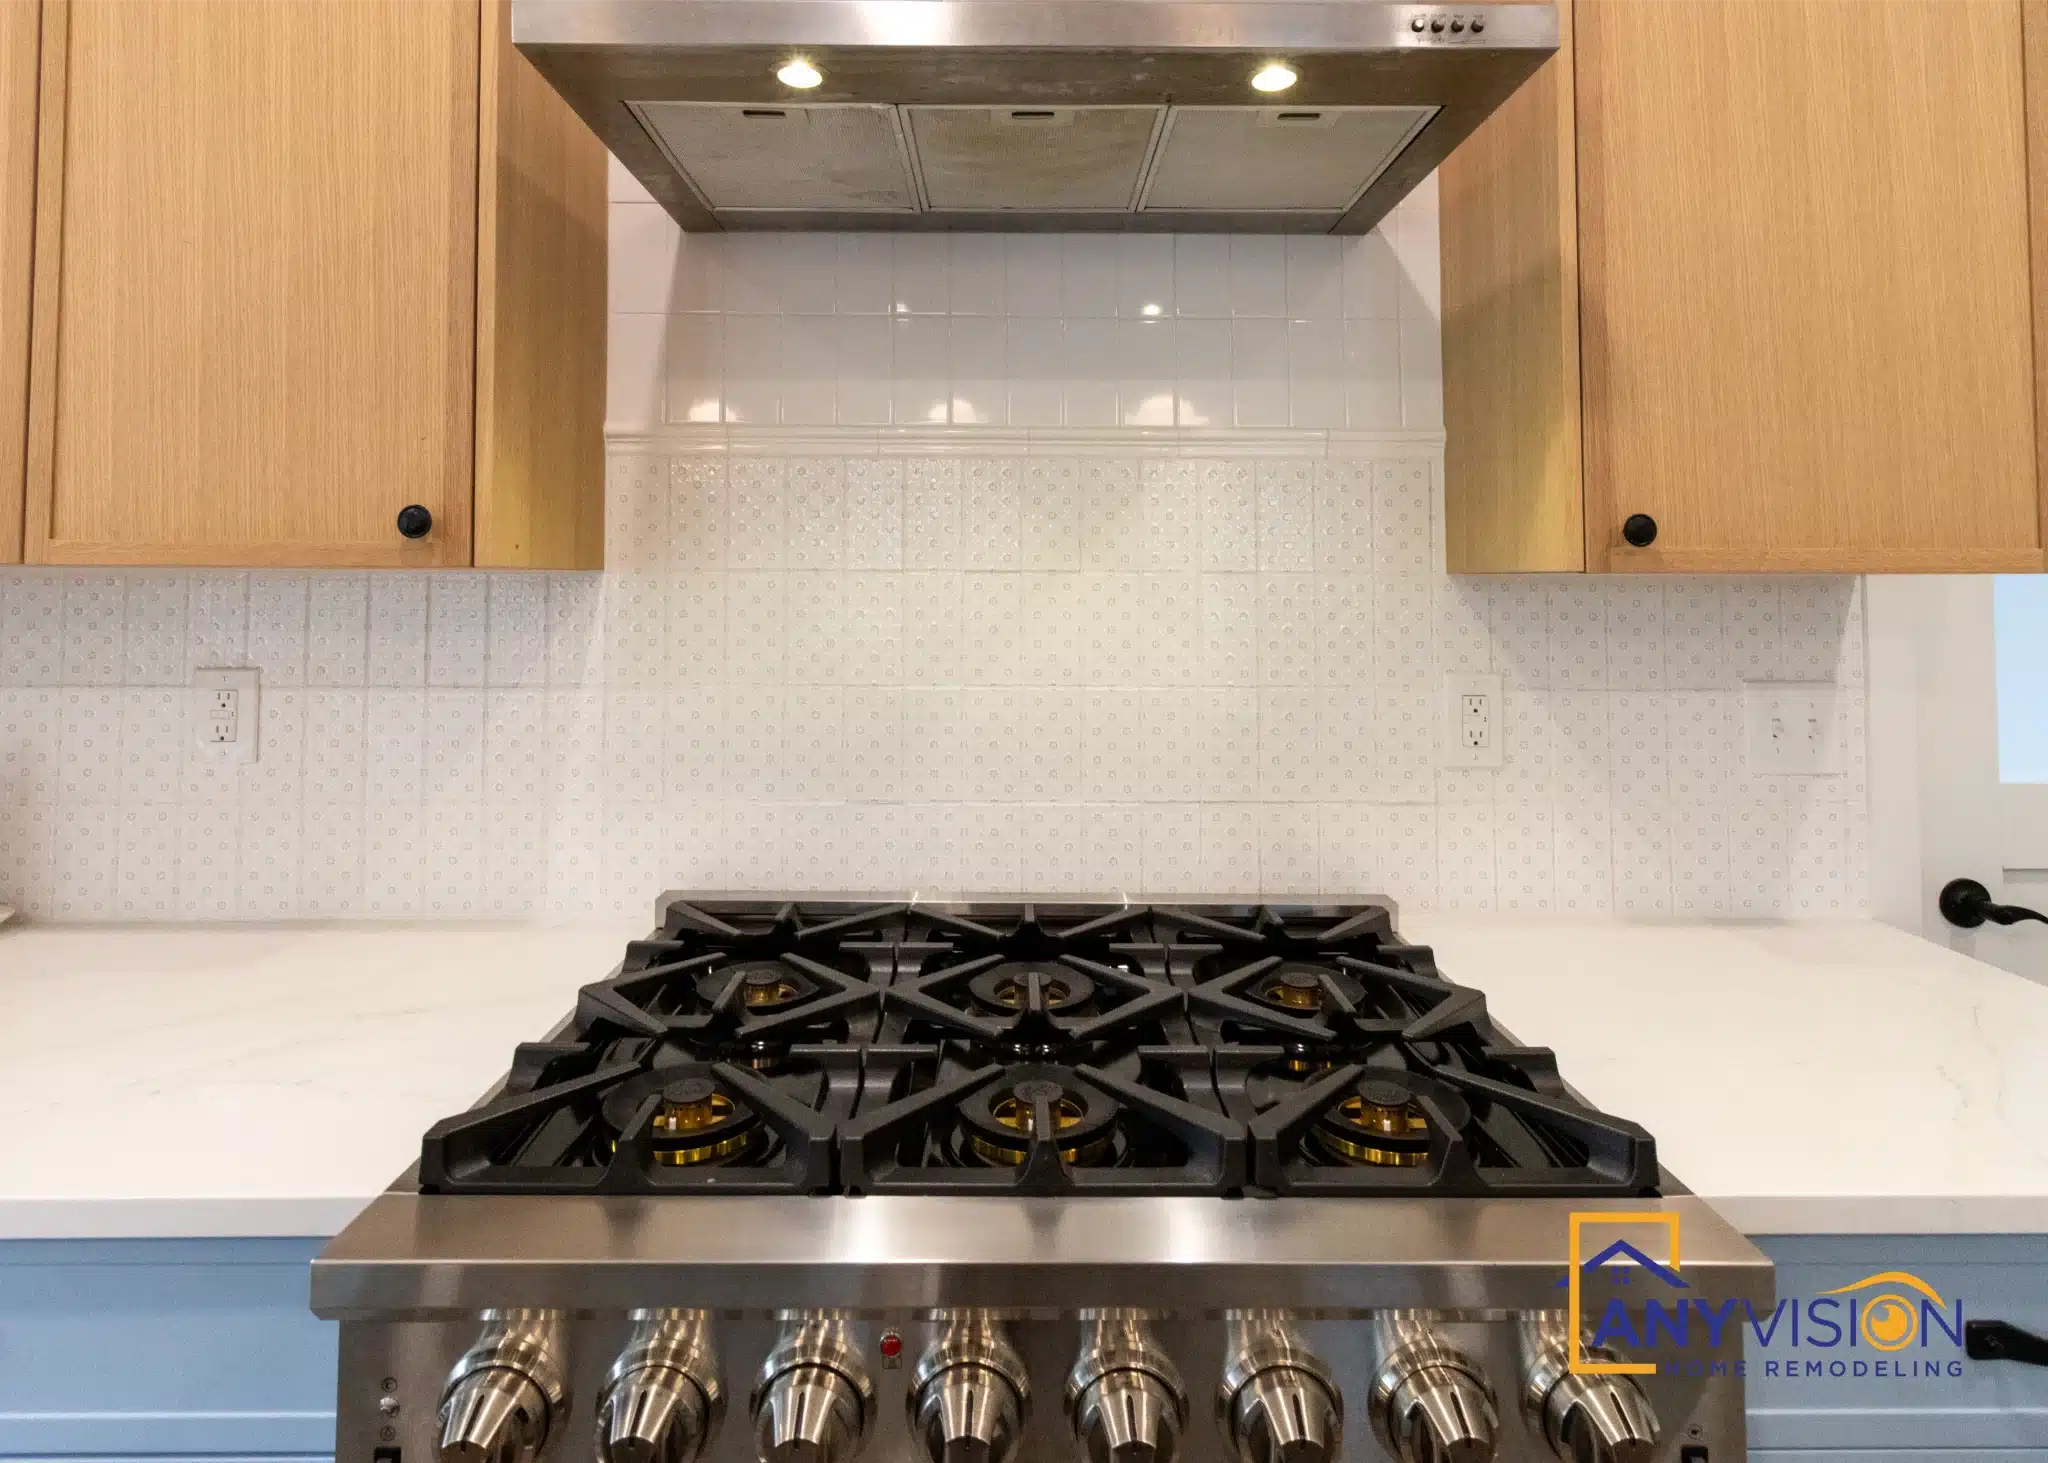
The Timber Hood
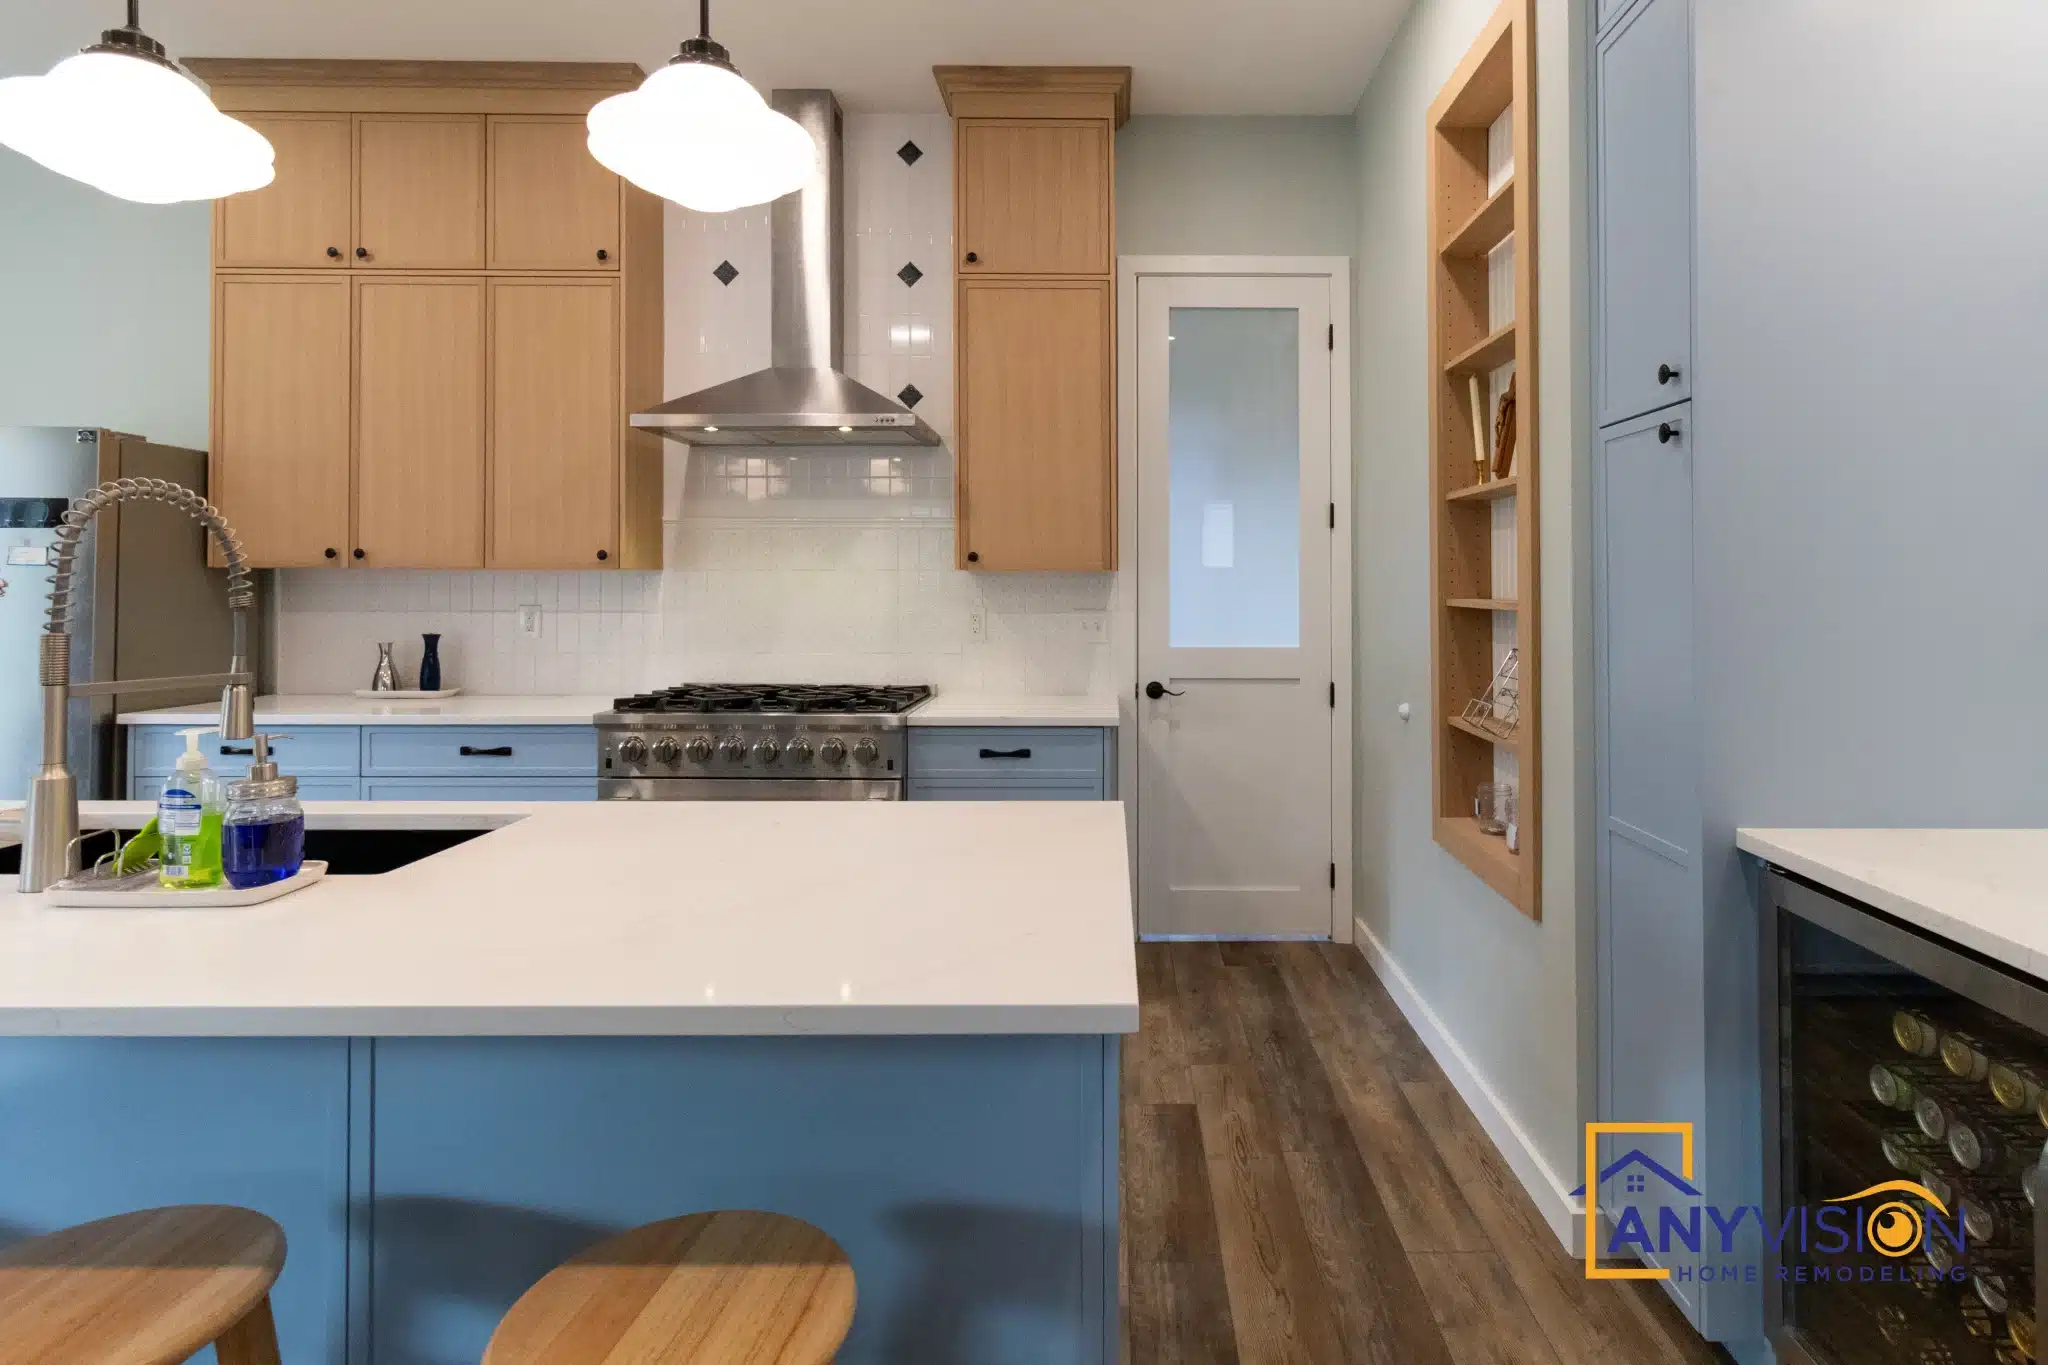
A timber-clad hood over the pro range picks up the wood of the upper cabinets and gives the cooking wall a defined centre.
Cladding a hood in timber means the extraction unit is boxed and lined rather than bought as a finished appliance — the liner, ducting and clearances are set first, and the joinery is built around them.
Wood Above, Colour Below
Natural wood on the uppers and pale blue below, which is the reverse of what most two-tone kitchens do with a wood tone.
Wood at eye level is what the room reads as; the colour sits lower down where it grounds the cabinetry without dominating an open-plan space.
Storage That Stays Visible
Open Shelving and a Peg Rail
Open timber shelving and a peg rail replace what would otherwise be another run of closed doors beside the beverage station.
A peg rail is a Shaker device and it works for the same reason it always did — everything hangs at eye level, nothing is stacked behind anything else, and the wall does the storing rather than a cupboard.
Hear It From the Homeowner
The homeowner on working with Anyvision.
The finished kitchen, end to end.
The Finished Kitchen
Drag to explore or click any photo
See Your Kitchen Before Demo Begins
Every Anyvision kitchen starts with a 3D rendering — cabinets, counters, tile and lighting shown as they will actually look. We respond within 24 hours.