

Kitchen Remodel Lynnwood
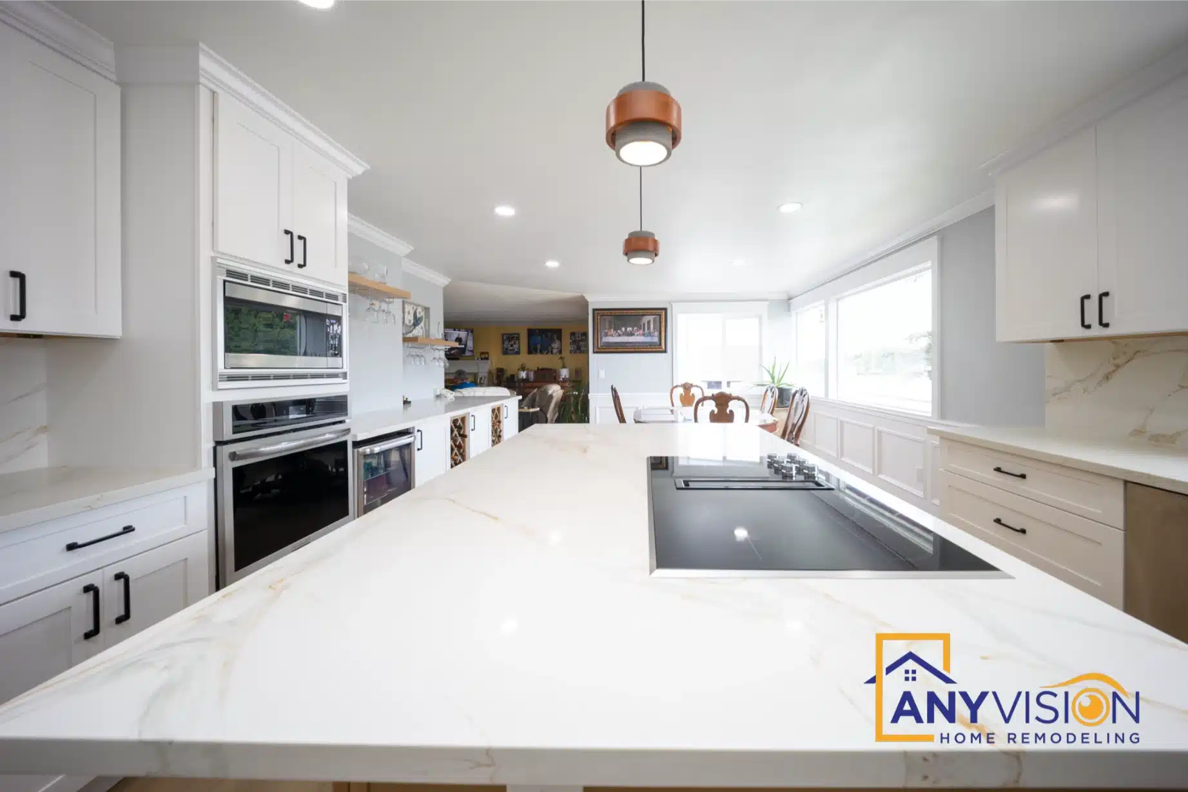
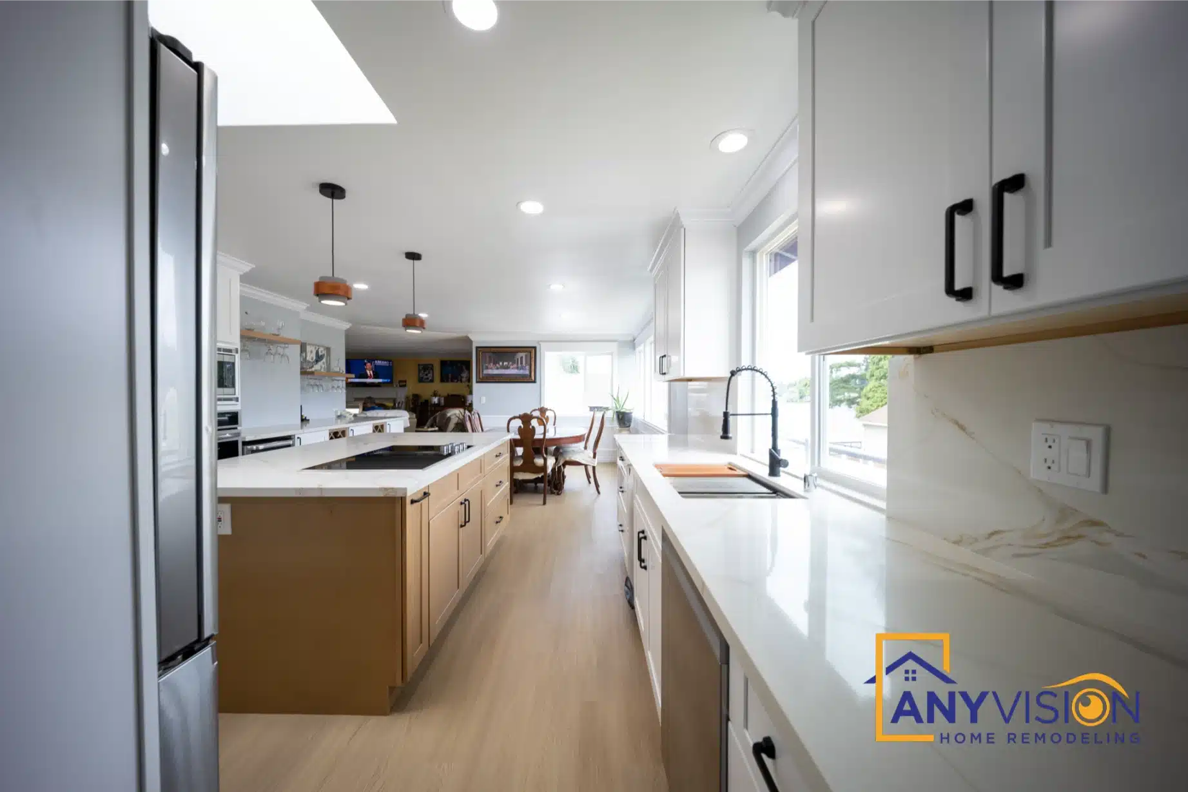
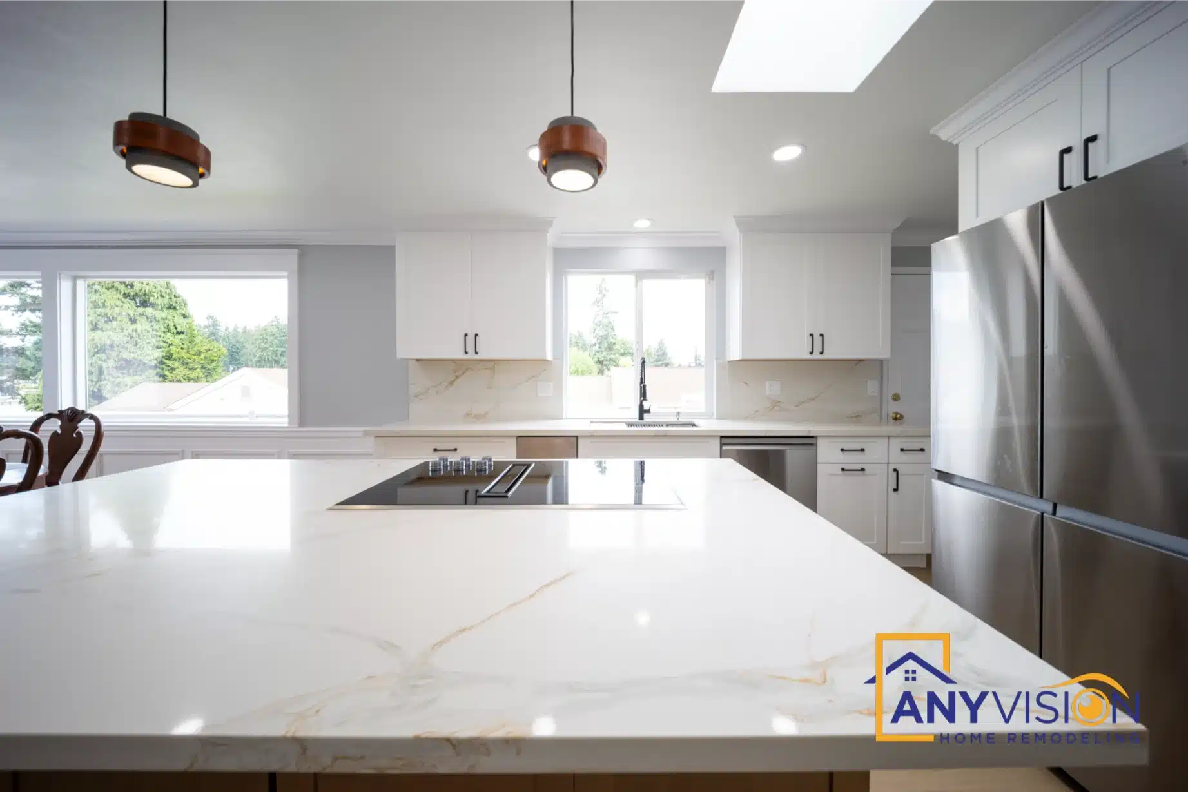
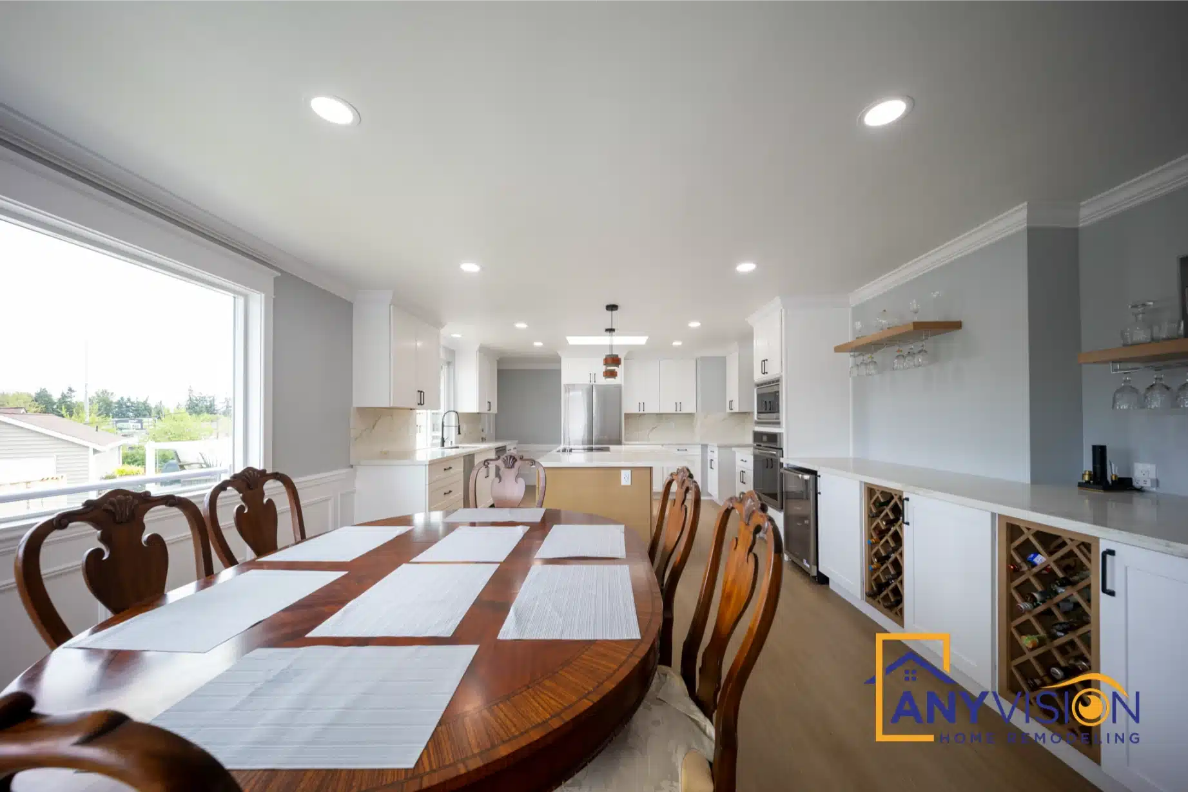
A kitchen organised entirely around one very large island — white cabinetry on the perimeter, wood on the island, waterfall quartz on both ends and skylights above.
Past a certain size, the island stops being furniture
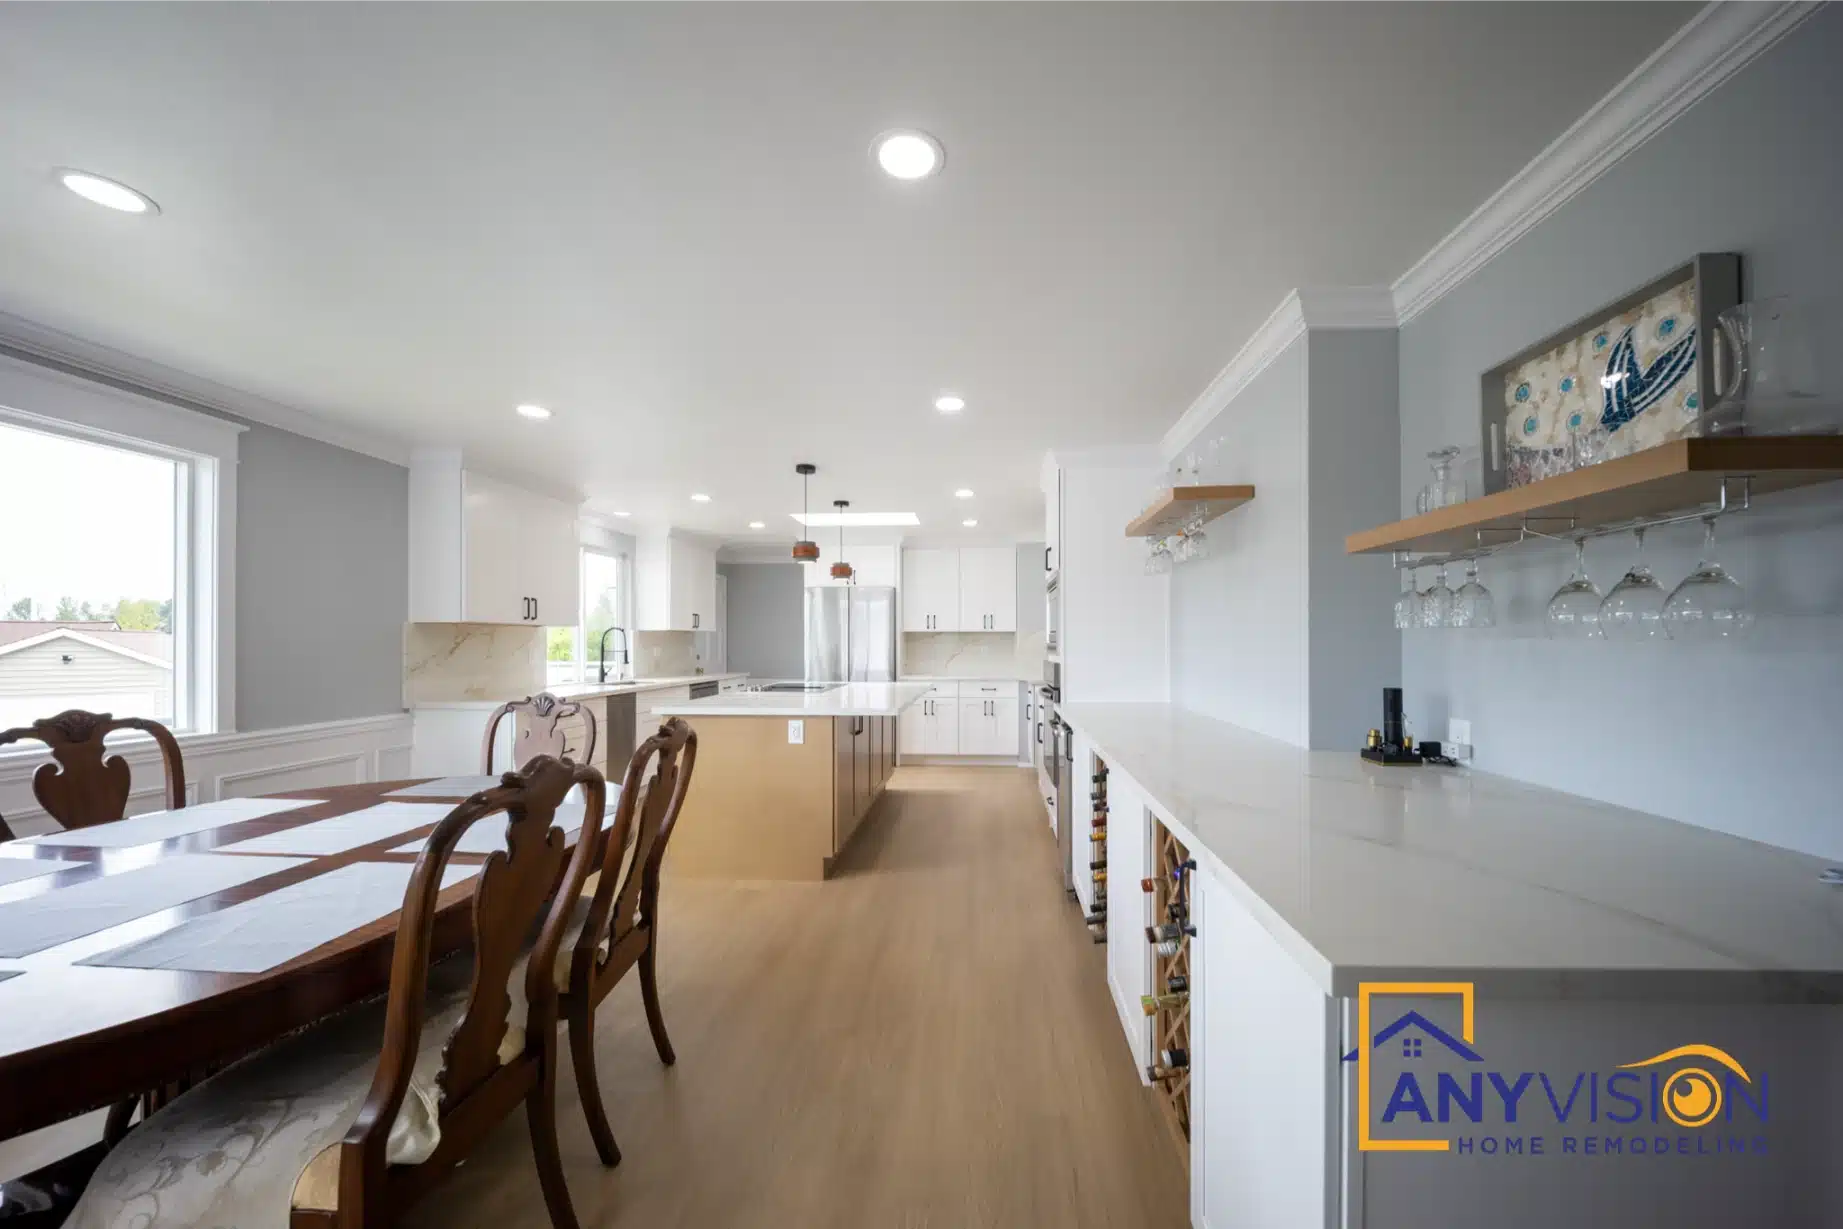
A normal island is something you walk around. An island this long is something the room is arranged against — it sets the circulation, decides where the appliances can go, and determines how many people can be in the kitchen without being in each other’s way.
That is only an advantage if the clearances are right. Too tight and a large island turns a generous room into two corridors. The layout was resolved in the design before cabinetry was ordered, because on an island of this length there is no adjusting it afterwards.
Every trade on this build was carried out by licensed professionals working under contract with Anyvision, and permitted under WA Lic #ANYVIHR768KB.
 Lynnwood, WA · 2025
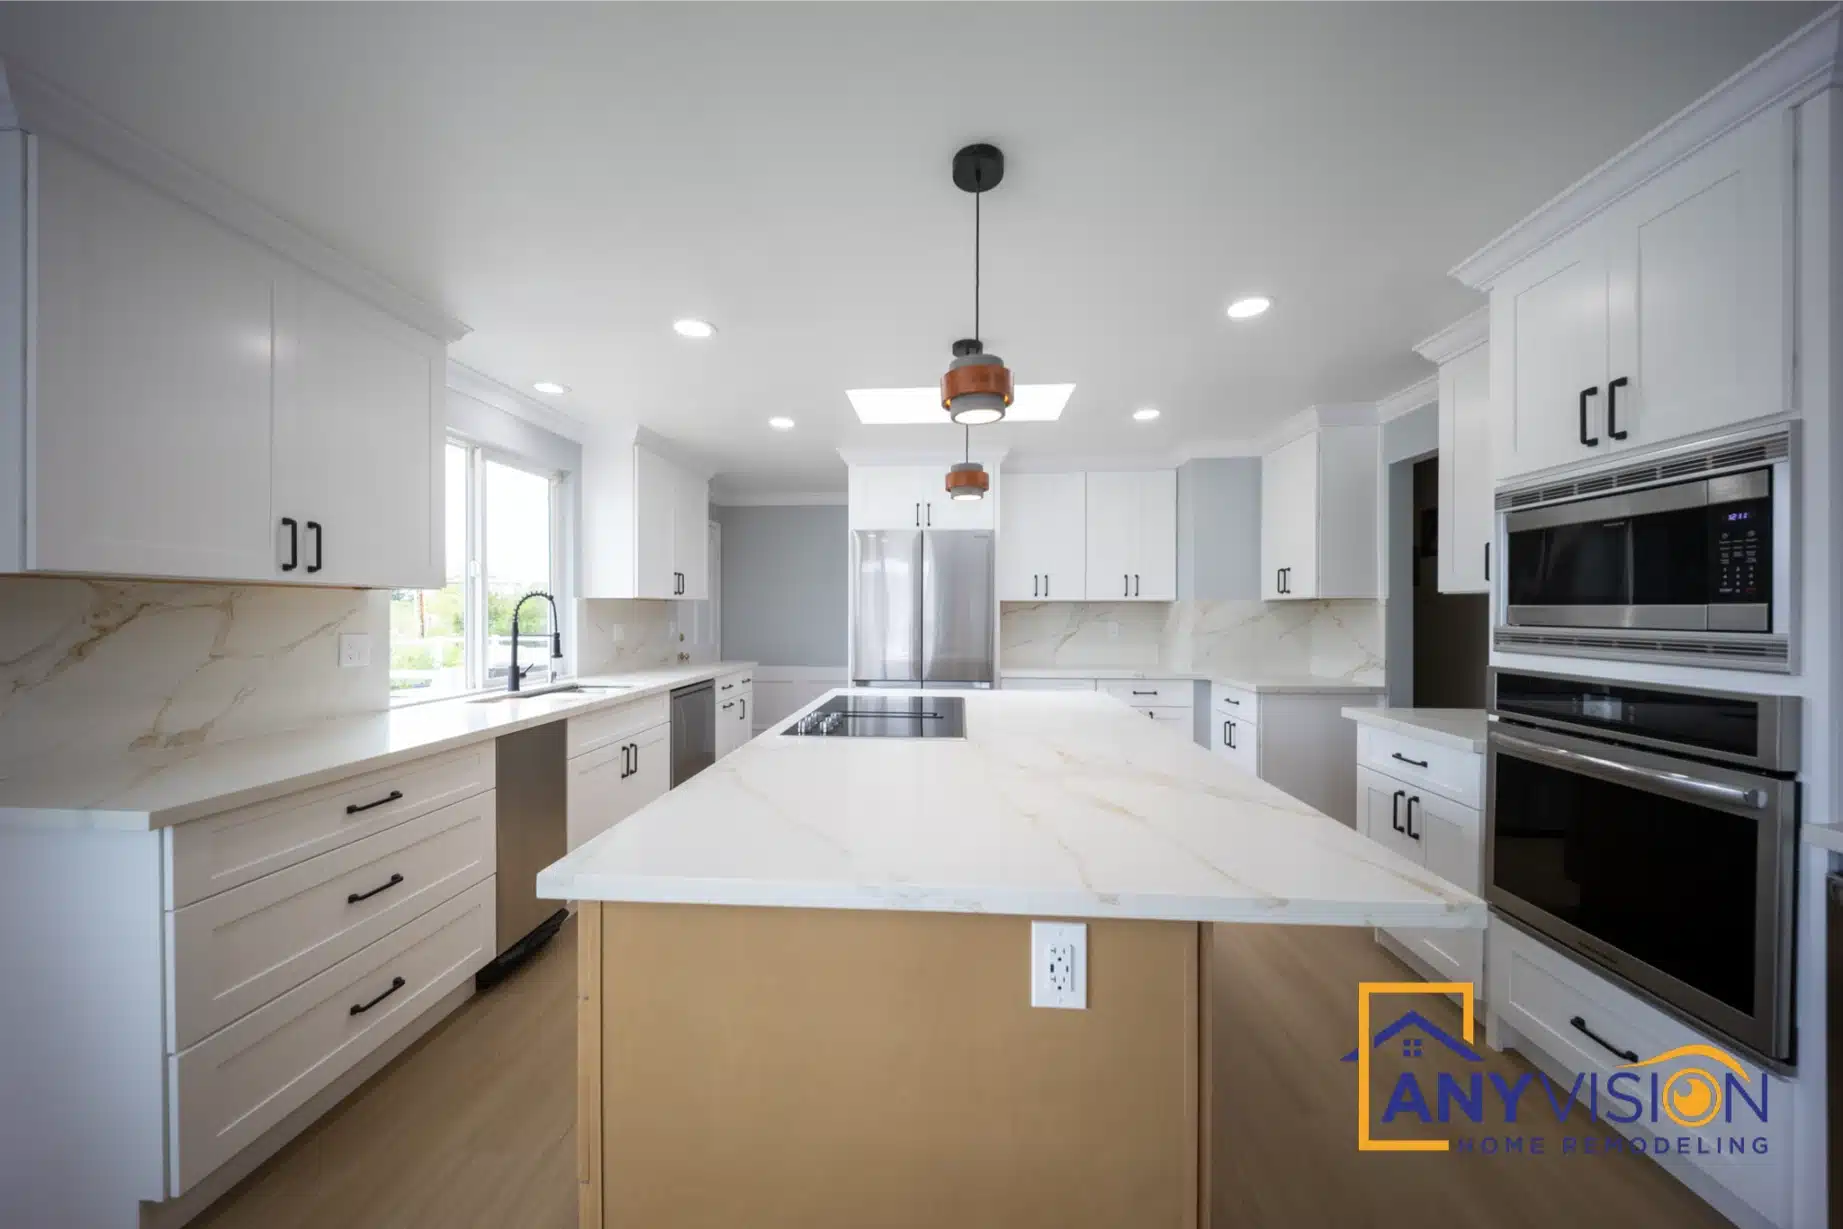
A normal island is something you walk around. An island this long is something the room is arranged against.Anyvision Home Remodeling · WA Lic #ANYVIHR768KB
Wood on the Island Only
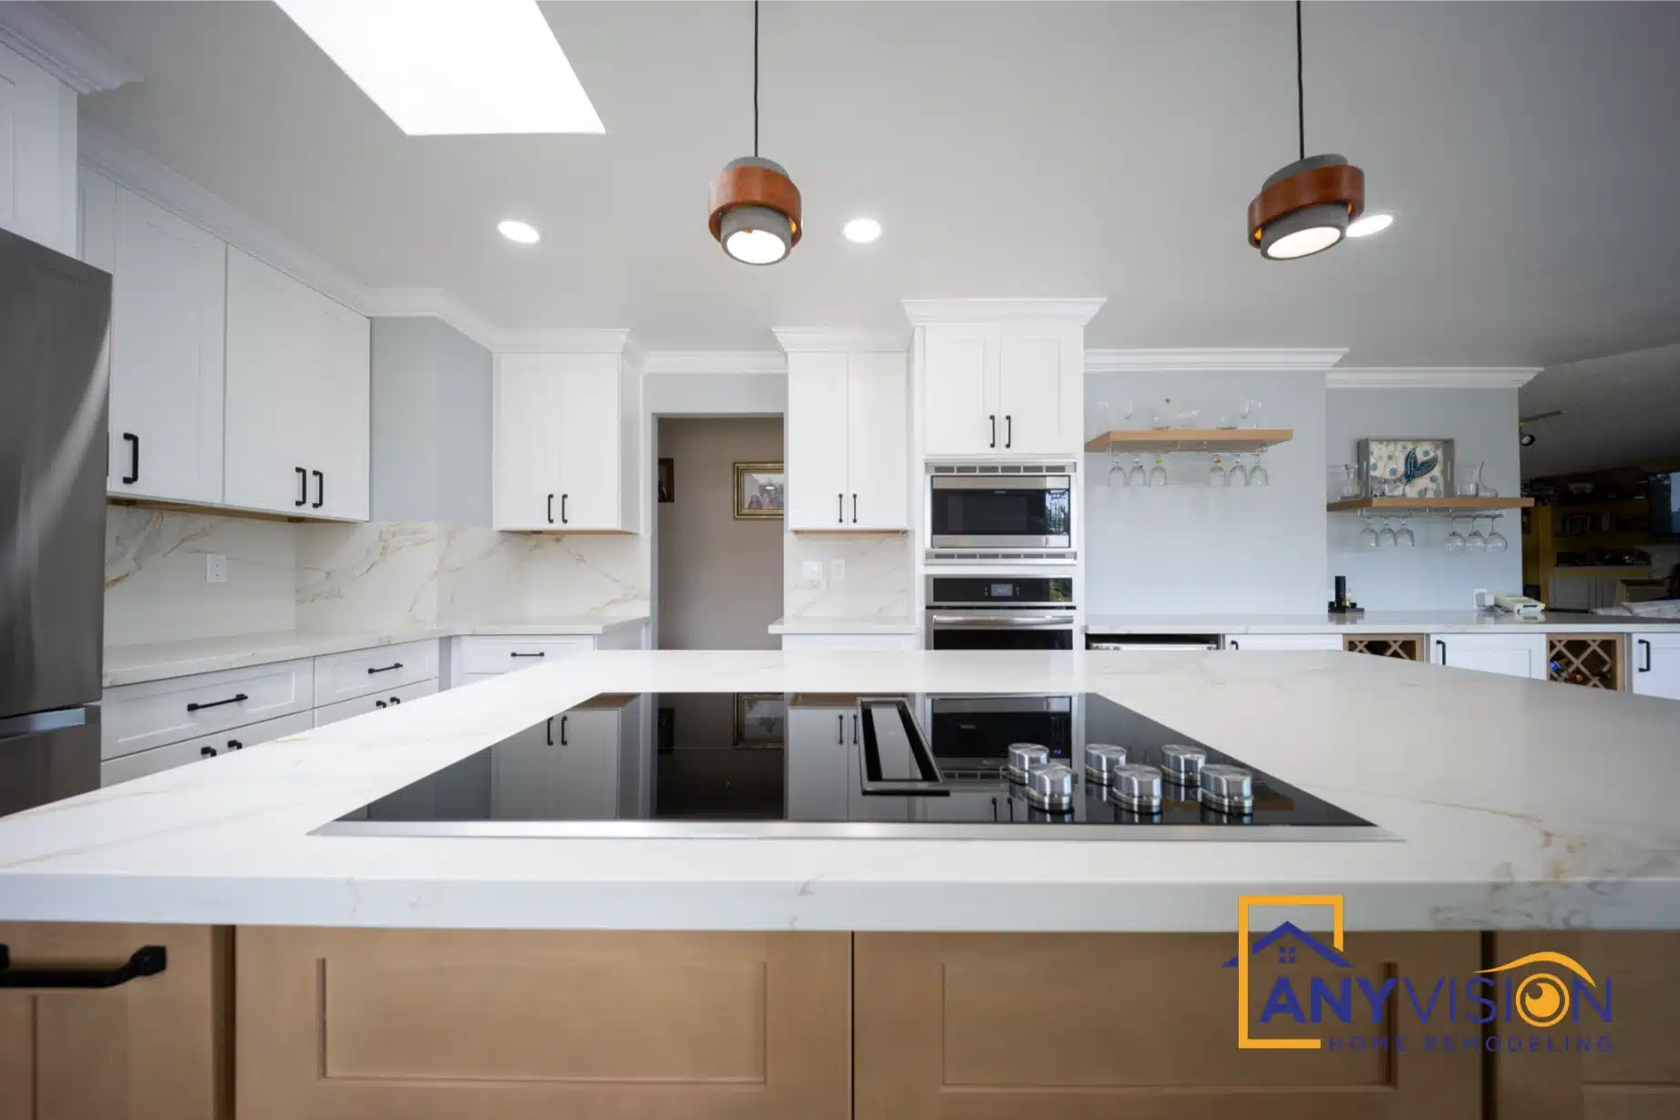
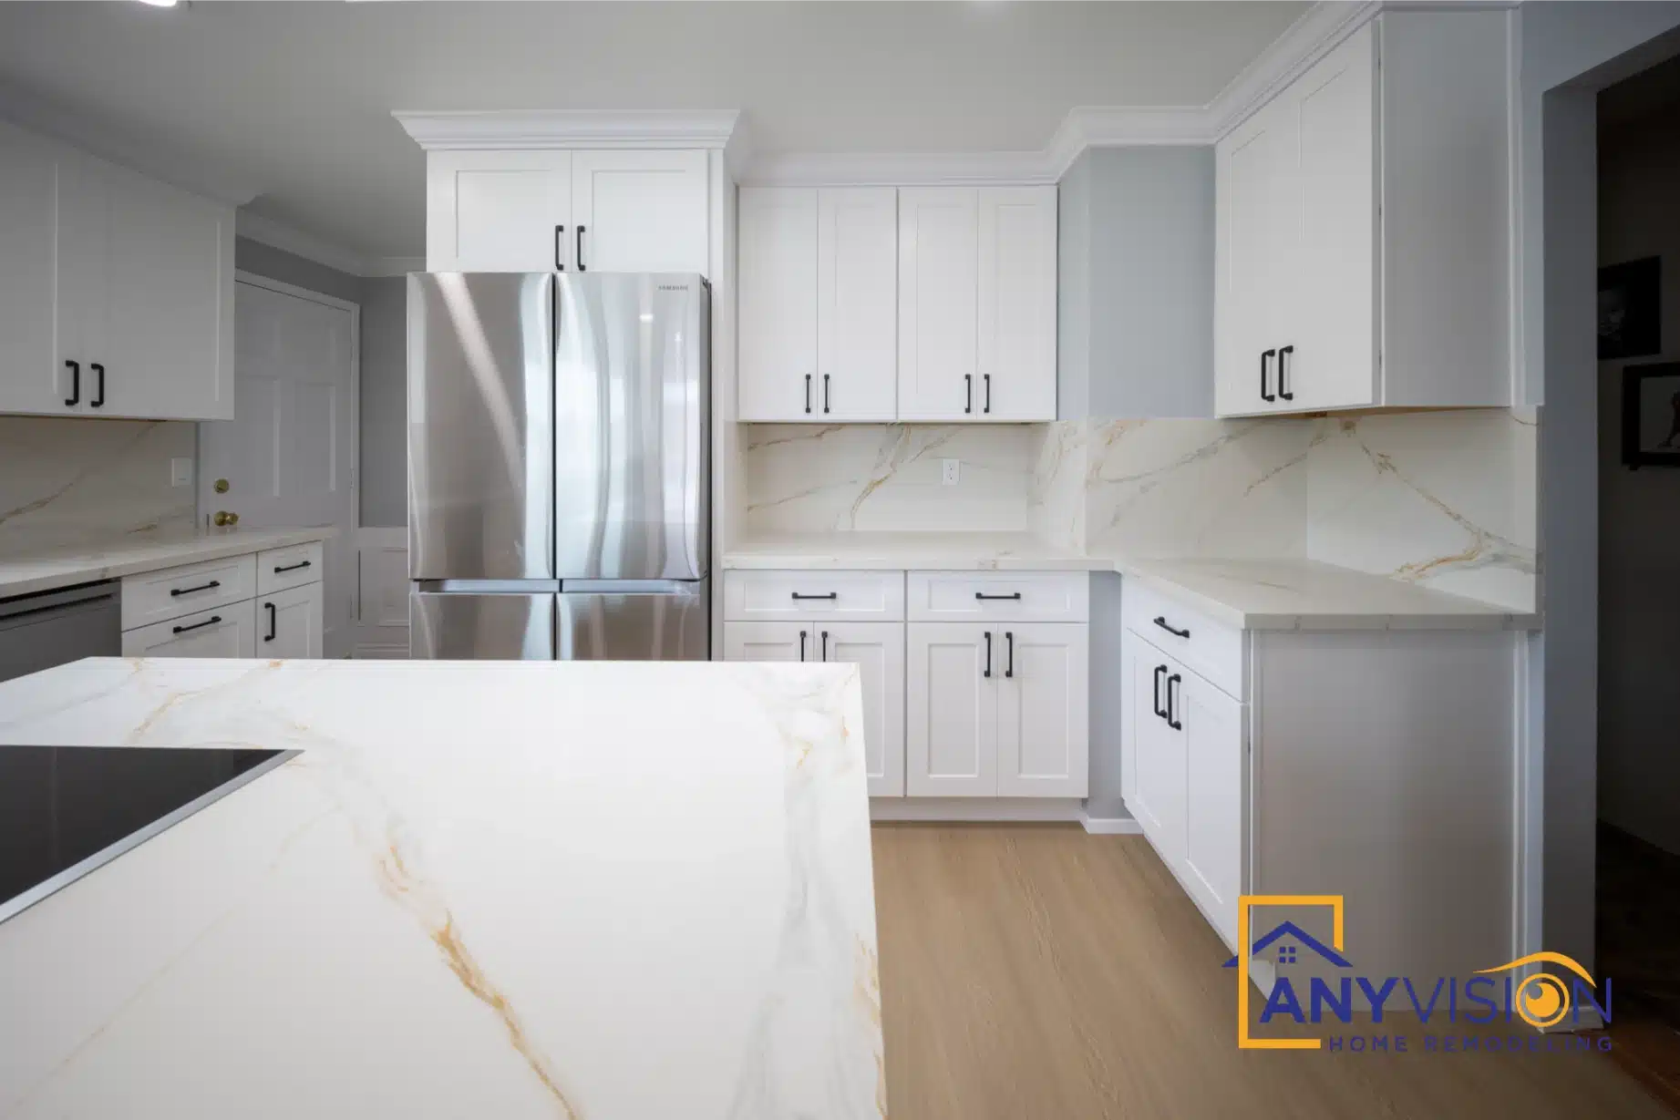
White cabinetry runs the perimeter; the island alone is wood. That single change is what stops a large island reading as another bank of cabinets sitting in the middle of the floor.
Waterfall ends reinforce it — stone returning to the floor at both ends gives the island a defined edge, so it reads as an object in the room rather than a run that happens to stop.
Cooking on the Island
The induction cooktop sits in the island, which puts whoever is cooking facing into the room rather than at a wall.
Induction rather than gas also means no overhead hood interrupting the sightline down the room — downdraft or a ceiling unit keeps the island visually clear.
Ovens on the Wall
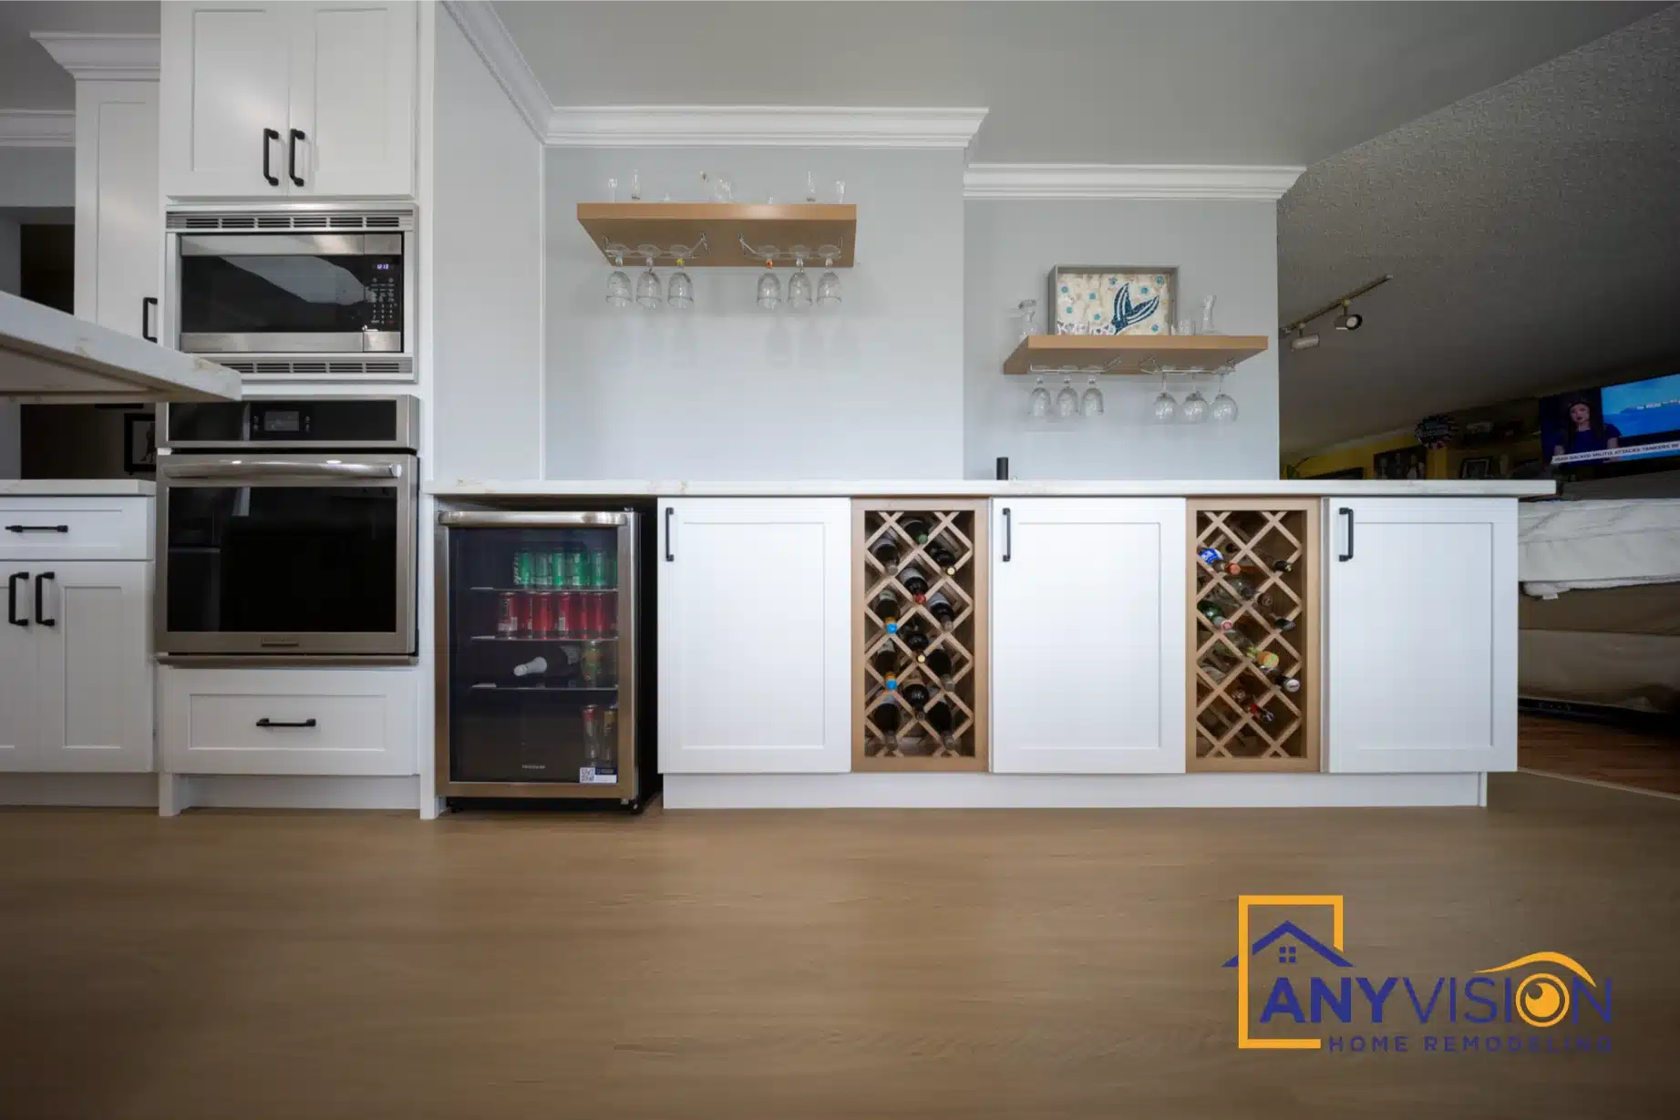
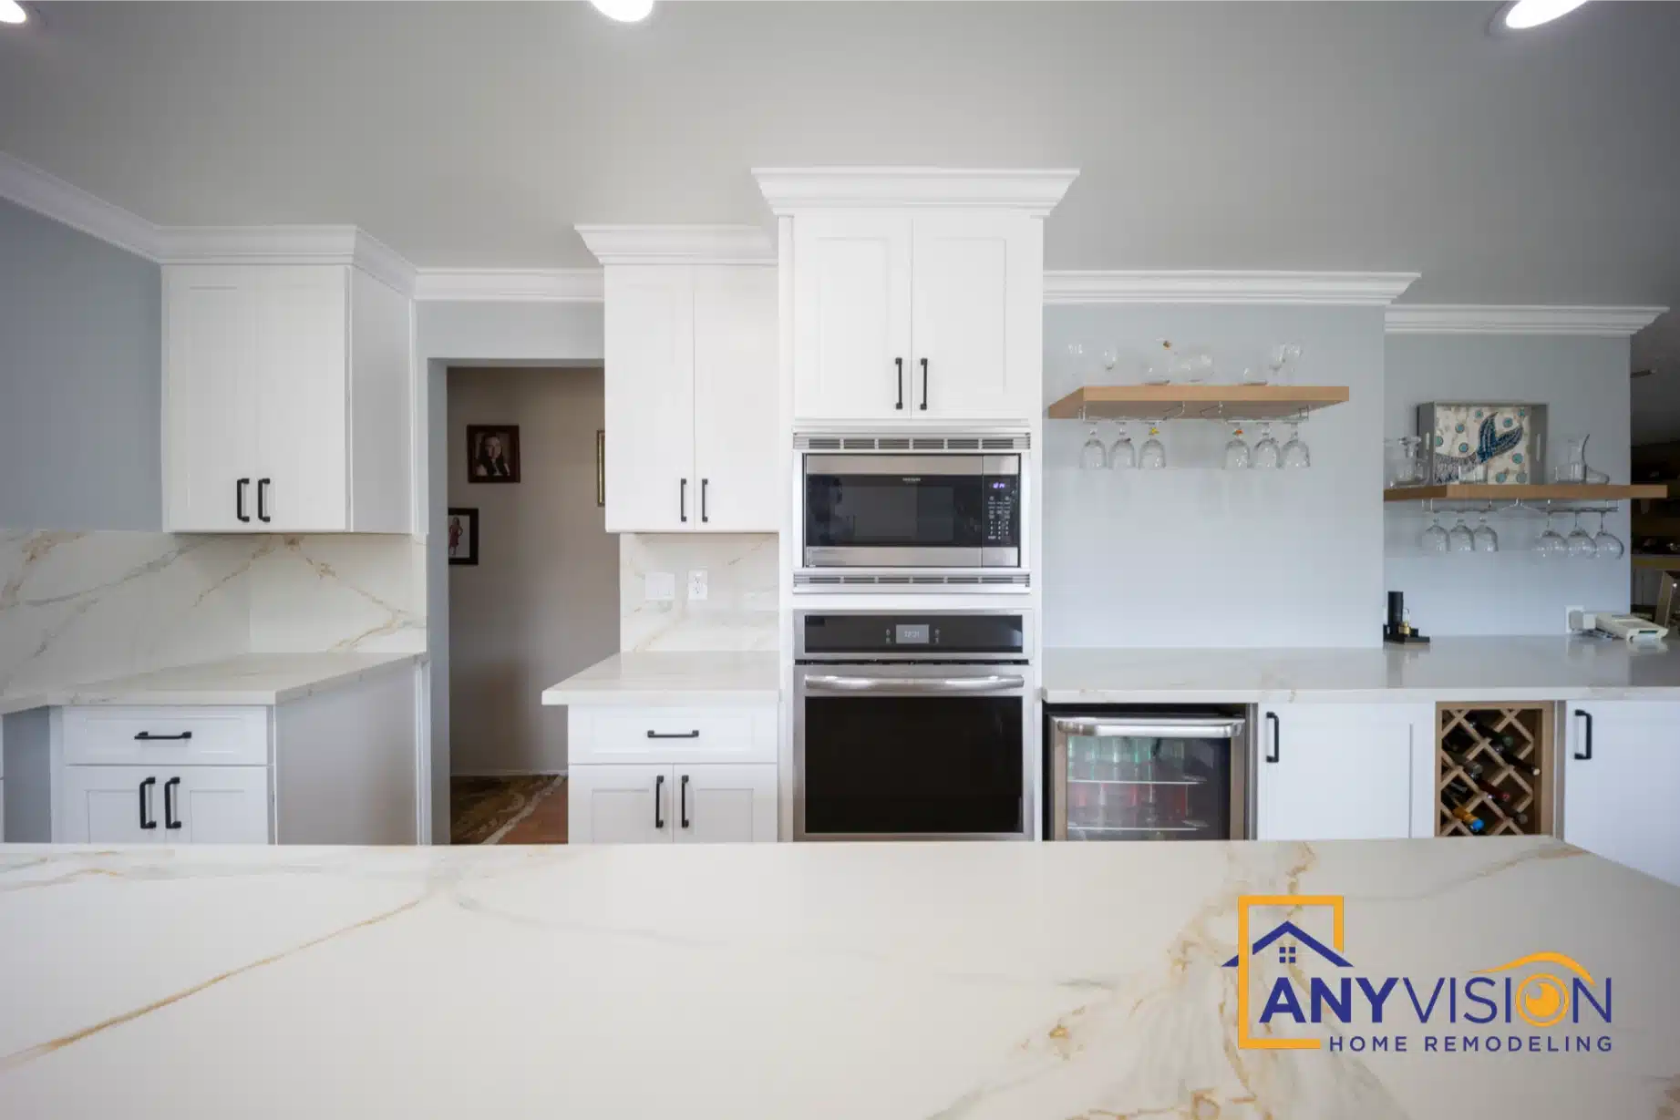
Wall ovens and the microwave stack into the perimeter run at height, with wine storage built in alongside.
Distributing appliances between the island and the perimeter is what makes a kitchen this size work for more than one person. Cluster them and everyone ends up standing in the same three feet.
Light From Above
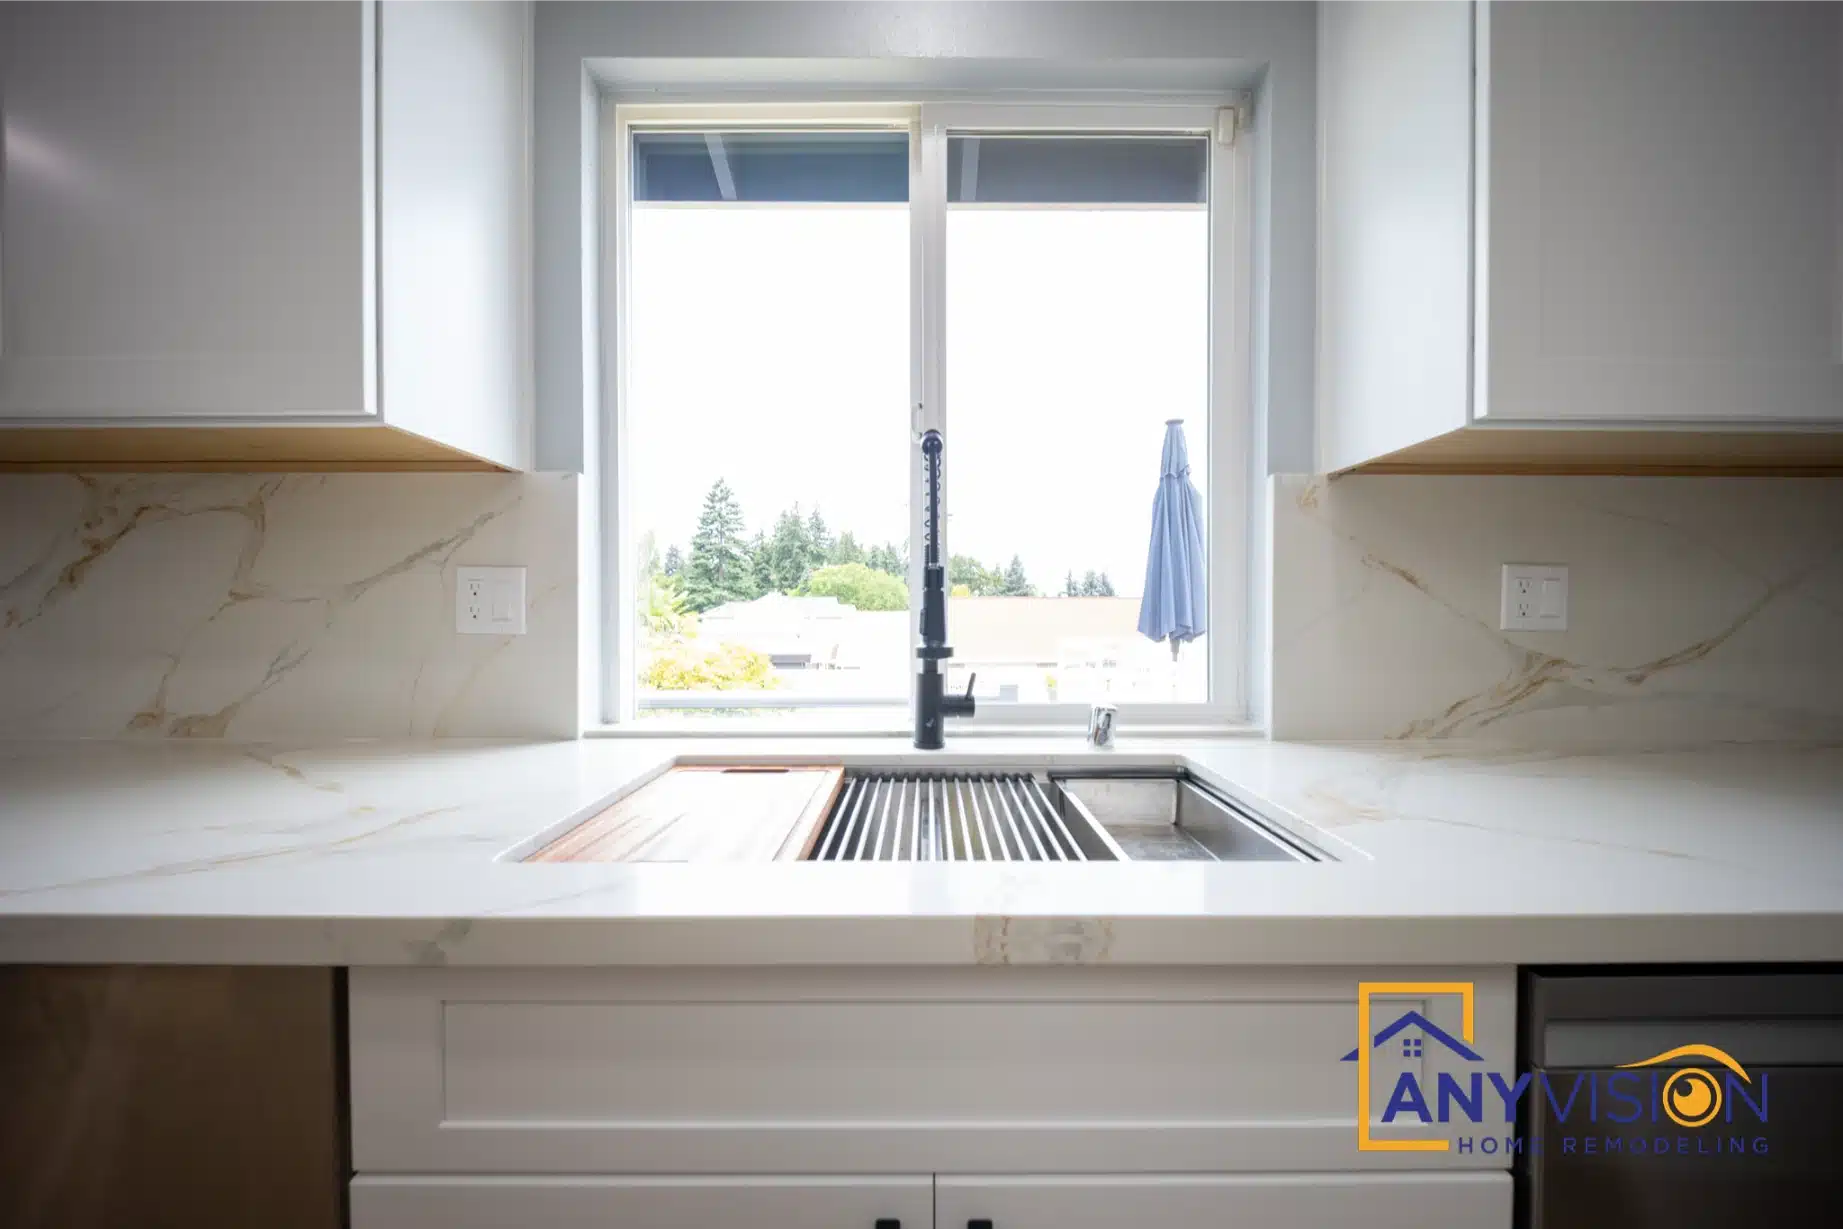
The sink keeps the window, and skylights bring daylight into the centre of a room that has limited external wall for its footprint.
In a deep kitchen the middle is always the darkest part. Rooflights fix that in a way no amount of downlighting does.
The Surface Doing the Most Work
Veined Quartz, Counter and Wall
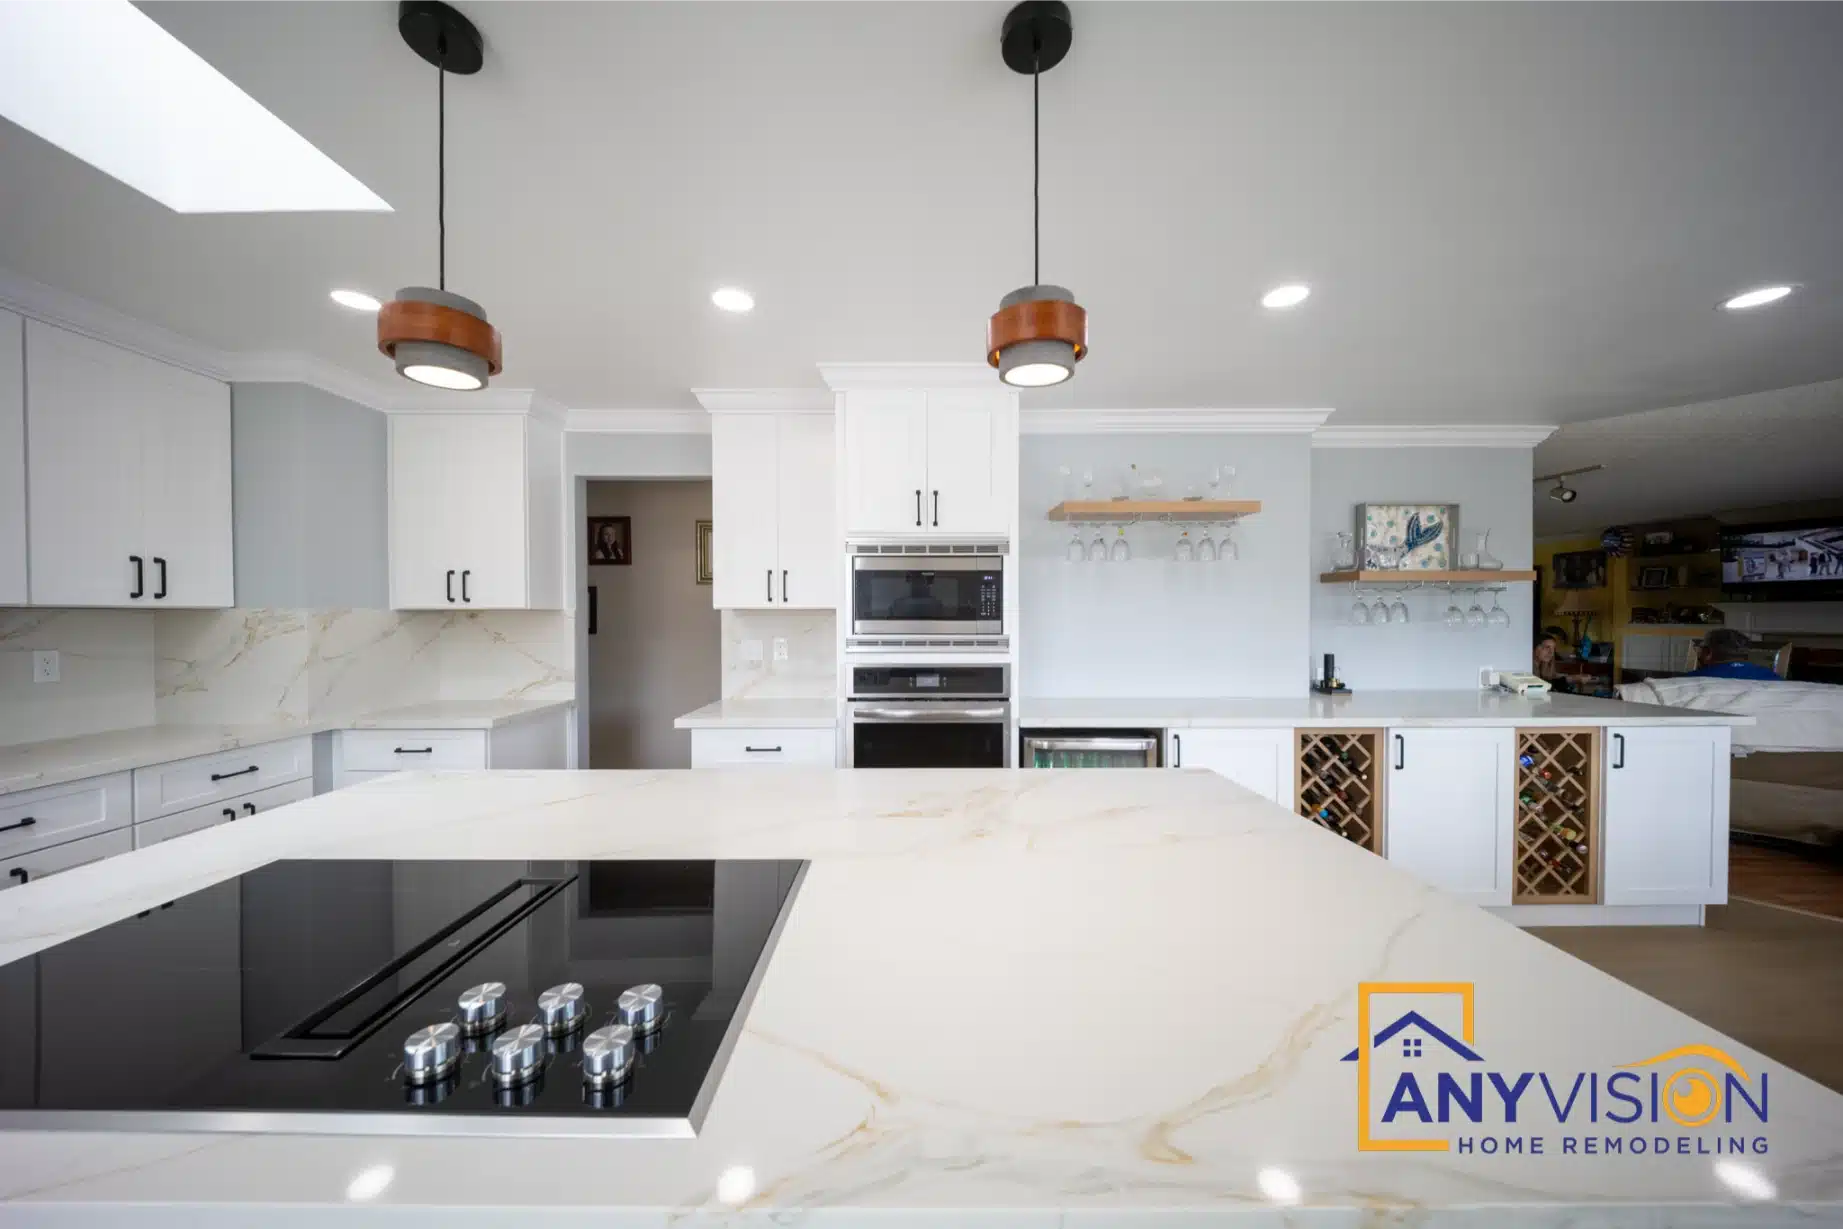
The same veined quartz runs across the perimeter, up the wall behind the sink, and down both ends of the island.
Using one stone in three positions is what ties a two-tone kitchen together. Without it, a white perimeter and a wood island are simply two different kitchens sharing a floor.
Hear It From the Homeowner
The homeowner on working with Anyvision.
The finished kitchen in short form.
The Finished Kitchen
Drag to explore or click any photo
See Your Kitchen Before Demo Begins
Every Anyvision kitchen starts with a 3D rendering — cabinets, counters, tile and lighting shown as they will actually look. We respond within 24 hours.