Laundry room with white vanity, two black front-load washers, and large windows
Home  /  Blog

Small Kitchen Design in Seattle: From One Cabinet to a Full Remodel

When replacing one cabinet affects nearby appliances and finishes, plan the whole cabinet run before deciding how much to replace. In this North Seattle kitchen, we expanded the plan from one cabinet to a full kitchen remodel while keeping the wine refrigerator.

At Anyvision Home Remodeling, our Redmond-based design-build business offers residential kitchen remodeling. This project’s planned scope brought together new cabinets, a small dishwasher shift, a new sink and faucet, and a full-height backsplash.

Why did one cabinet replacement become a full kitchen plan?

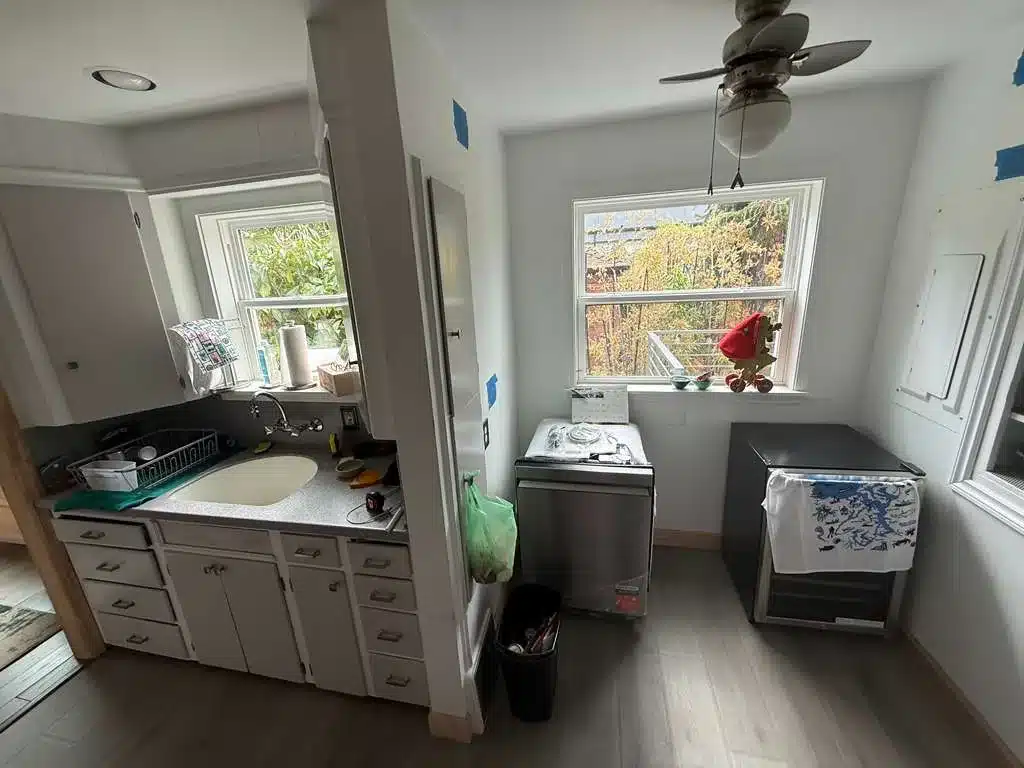
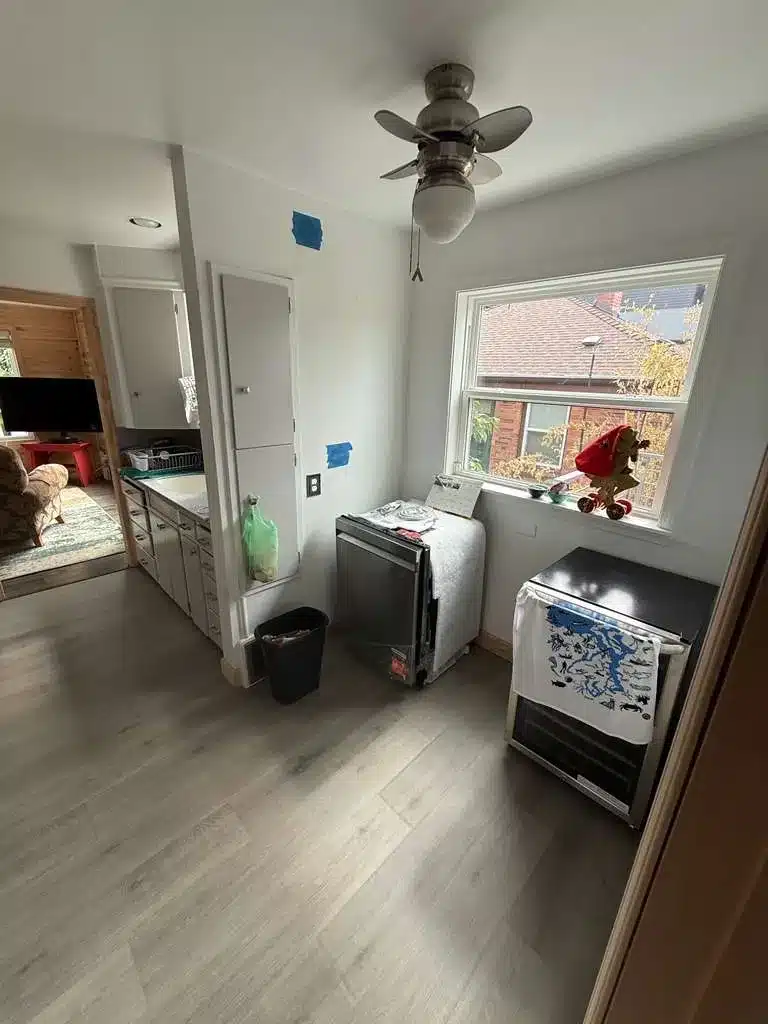
Kitchen during renovation with two covered appliances, blue tape patches on white walls, a large window and a ceiling fan.

We decided to replace the kitchen rather than only the single cabinet initially considered. The expanded plan included the cabinet run, upper cabinets, sink fixtures and backsplash, with appliance placement considered alongside them.

A limited replacement can make sense when the surrounding layout still works and adjacent finishes can stay. A coordinated remodel becomes worth considering when several of those items are changing together. That does not mean every cabinet problem calls for a full remodel.

DecisionInitial ideaExpanded project plan
Cabinet scopeOne cabinetReplacement cabinet run and new uppers
Appliance layoutNot defined in the initial ideaRetain wine refrigerator; shift dishwasher
Sink areaNot defined in the initial ideaNew sink and faucet
Wall finishNot defined in the initial ideaFull-height backsplash

How did we plan to shift the dishwasher?

The planned shift gave us about three inches to adjust the dishwasher position within the new layout while retaining the wine refrigerator. It was a layout decision, not a confirmed finished result.

Dishwasher supposed to be here.

Chase Briga, Founder & CEO

We planned to keep the wine refrigerator in its existing location. That made its space a constraint for the new cabinetry rather than an opening to size later.

In a small kitchen, even a modest appliance adjustment belongs on the cabinet plan. Confirm the appliance dimensions, installation clearances and door movement before approving the neighboring cabinets. A three-inch shift is specific to this project; it is not a standard clearance or a general fix for tight kitchens.

Where did the new cabinet storage go in the small kitchen?

The planned cabinetry included replacement lower cabinets, two new upper-cabinet sections and cabinetry at the corner sides. We treated those areas as parts of the same kitchen plan.

Planning the complete run together lets you check how cabinet doors, drawers and appliance openings relate to each other. At corners, review access as well as cabinet width: an opening on paper is only useful if the selected door and hardware can operate as intended.

For your own layout, decide what each cabinet needs to hold before choosing its interior configuration. The project plan establishes where cabinetry was proposed, but it does not establish a measured increase in storage.

Which kitchen selections need to be coordinated before ordering?

Coordinate the cabinets, appliances, sink, faucet and backsplash before releasing cabinet orders. Final measurements and the selected products’ specifications should determine the openings and connections between them.

  • Upper and lower cabinets: confirm the complete configuration, including the two upper sections and corner cabinetry.
  • Dishwasher: show its proposed position and check the selected model’s opening and installation requirements.
  • Retained wine refrigerator: record its actual dimensions and required ventilation clearances rather than assuming a replacement cabinet will fit around it.
  • Sink and faucet: check compatibility with the sink cabinet, mounting arrangement and surrounding surfaces.
  • Full-height backsplash: define its upper boundary, side edges and relationship to the cabinets and faucet.

What drives the cost and schedule of this small kitchen remodel?

The main cost driver is the expanded scope: replacing a whole cabinet run and associated fixtures and finishes involves more work than replacing one cabinet. Cabinet quantity and configuration, corner details, appliance positioning, sink and faucet replacement, and backsplash material and extent all affect pricing.

Schedule planning also depends on final selections, product availability and the order in which related work can proceed. Cabinet dimensions need to be settled before ordering; adjacent finishes need to follow the approved layout. A small room does not remove those dependencies.

Seattle routes additions and remodels through applicable construction permits, with qualifying smaller scopes eligible for subject-to-field-inspection review. Trade permits may be separate. Confirm the route for the actual scope before setting the construction sequence.

In Washington, electrical work requires applicable business and worker credentials, permits and inspections; general-contractor registration does not replace them. L&I explains these electrical contractor requirements. Plumbing contracting likewise requires an appropriately licensed business and certified individuals under the state’s plumbing contractor requirements.

How should the revised scope be documented before construction?

Put the expanded layout and selections into a written scope before construction starts. We document scope, materials, timeline and approved changes in writing, and use written change orders.

For a kitchen changing from one cabinet to a coordinated remodel, the scope should make the following decisions explicit.

  • Identify the cabinet drawings and the upper, lower and corner cabinets included.
  • Name appliances that stay, including the wine refrigerator, and show the proposed dishwasher position.
  • Record the selected sink and faucet, along with any unresolved selections.
  • Define the backsplash material and extent rather than relying on “full height” alone.
  • List exclusions and assign responsibility for applicable permits and inspections.
  • Record approved scope changes and their effects on price and schedule.

Next step

Get a real plan for your own project

Discuss your small-kitchen layout with Anyvision Home Remodeling and request an estimate by calling 425-515-5796. Start with what you want to keep and what needs to change.

Call 425-515-5796 and tell us what you’re planning. We scope the work, design it, and give you a fixed price before demolition starts.

Common questions

Frequently asked

Can 3D design be scoped to test a compact kitchen layout?

Yes. A 3D design package can be scoped and quoted for the project, with revisions defined by that package. Use it to compare cabinet arrangements and appliance relationships before committing to a layout. A rendering helps you understand the arrangement, but measured drawings and product specifications still govern fit.

Does moving a dishwasher require separate plumbing or electrical permits in Seattle?

It can, depending on the connection work involved—not simply the distance moved. Identify whether the proposed move changes plumbing or electrical connections, then confirm the applicable Seattle permit requirements before work starts. The approximately three-inch adjustment in this plan does not, by itself, establish a permit exemption or requirement.

How should a change from one cabinet to a full kitchen remodel be documented?

If the larger scope is agreed before signing, include it in the construction agreement; if it changes an existing agreement, document the revision through a written change order. Keep the approved version distinct from earlier proposals so outdated drawings are not mistaken for current instructions. For broader planning questions, visit our home remodeling FAQ.

Contact us

Office
8709 161st Ave NE, Unit 377
Redmond, WA 98052

Related