

Skip to content
Home  /  Locations  /  Everett
Serving Everett, WA

Design-Build Remodeling Contractor in Everett, WA

One contract, dedicated project management, and single-source accountability — from the first 3D rendering to the final Everett inspection.

  • Design and construction under one contract
  • Vetted specialty trades managed by Anyvision
  • Permits filed and managed for you
  • 200+ projects completed since 2018
  • 3D design before construction
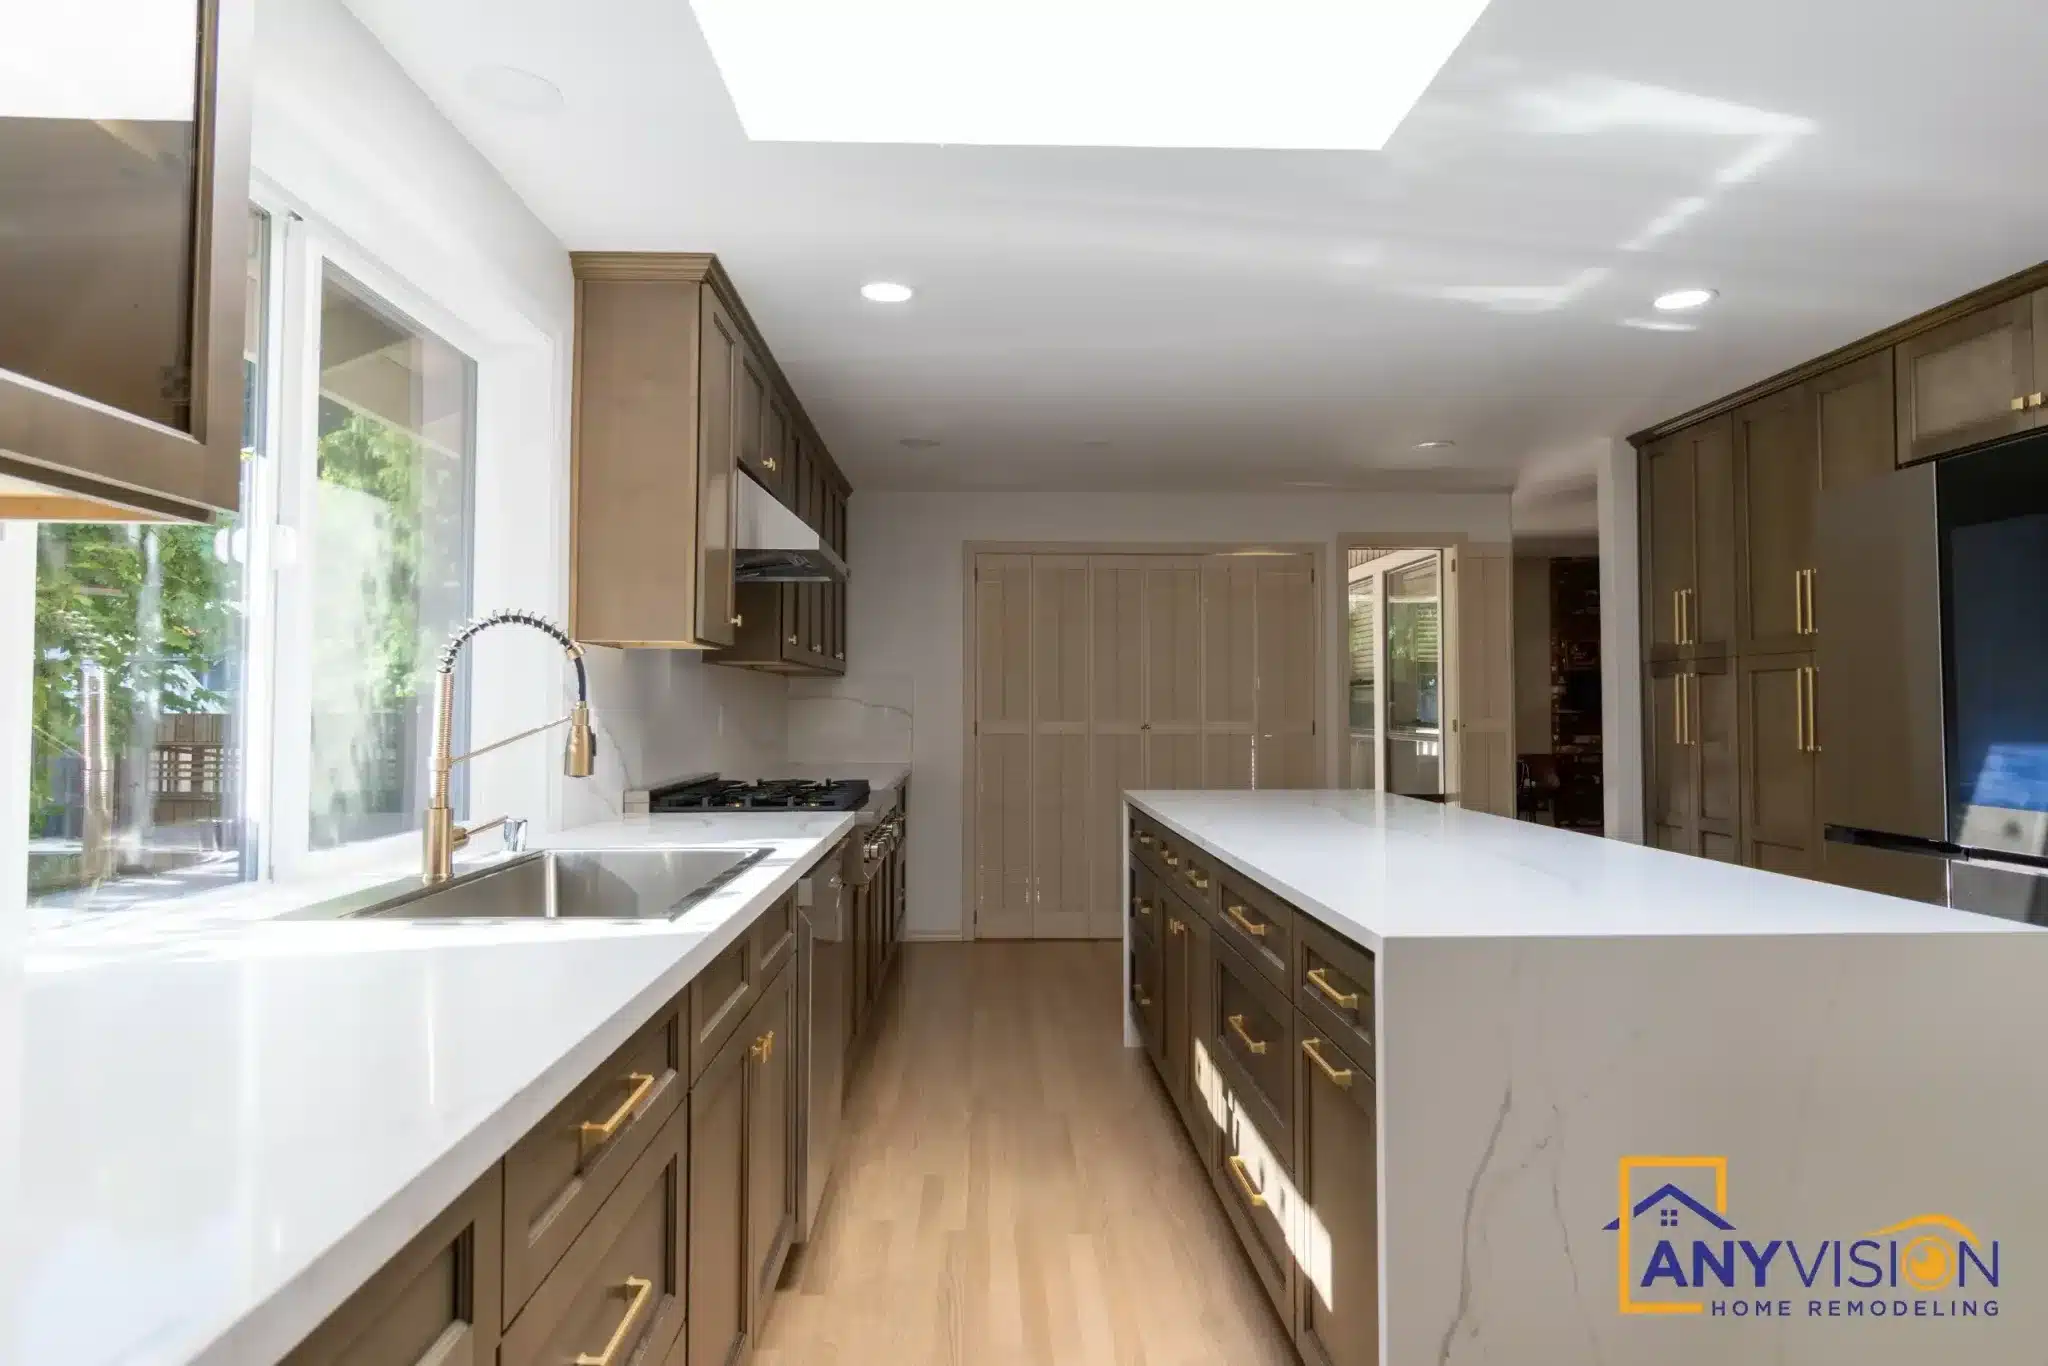
Bright modern kitchen with dark cabinets, white counters, island, and skylights
2018Building in the region since
200+Custom projects completed
100+Five-star reviews
One contractDesign and construction together
WA Lic#ANYVIHR768KB
3D designSee it before it is built
24 hoursResponse to every inquiry
Remodeling in Everett

Remodeling a housing stock built largely before 1980

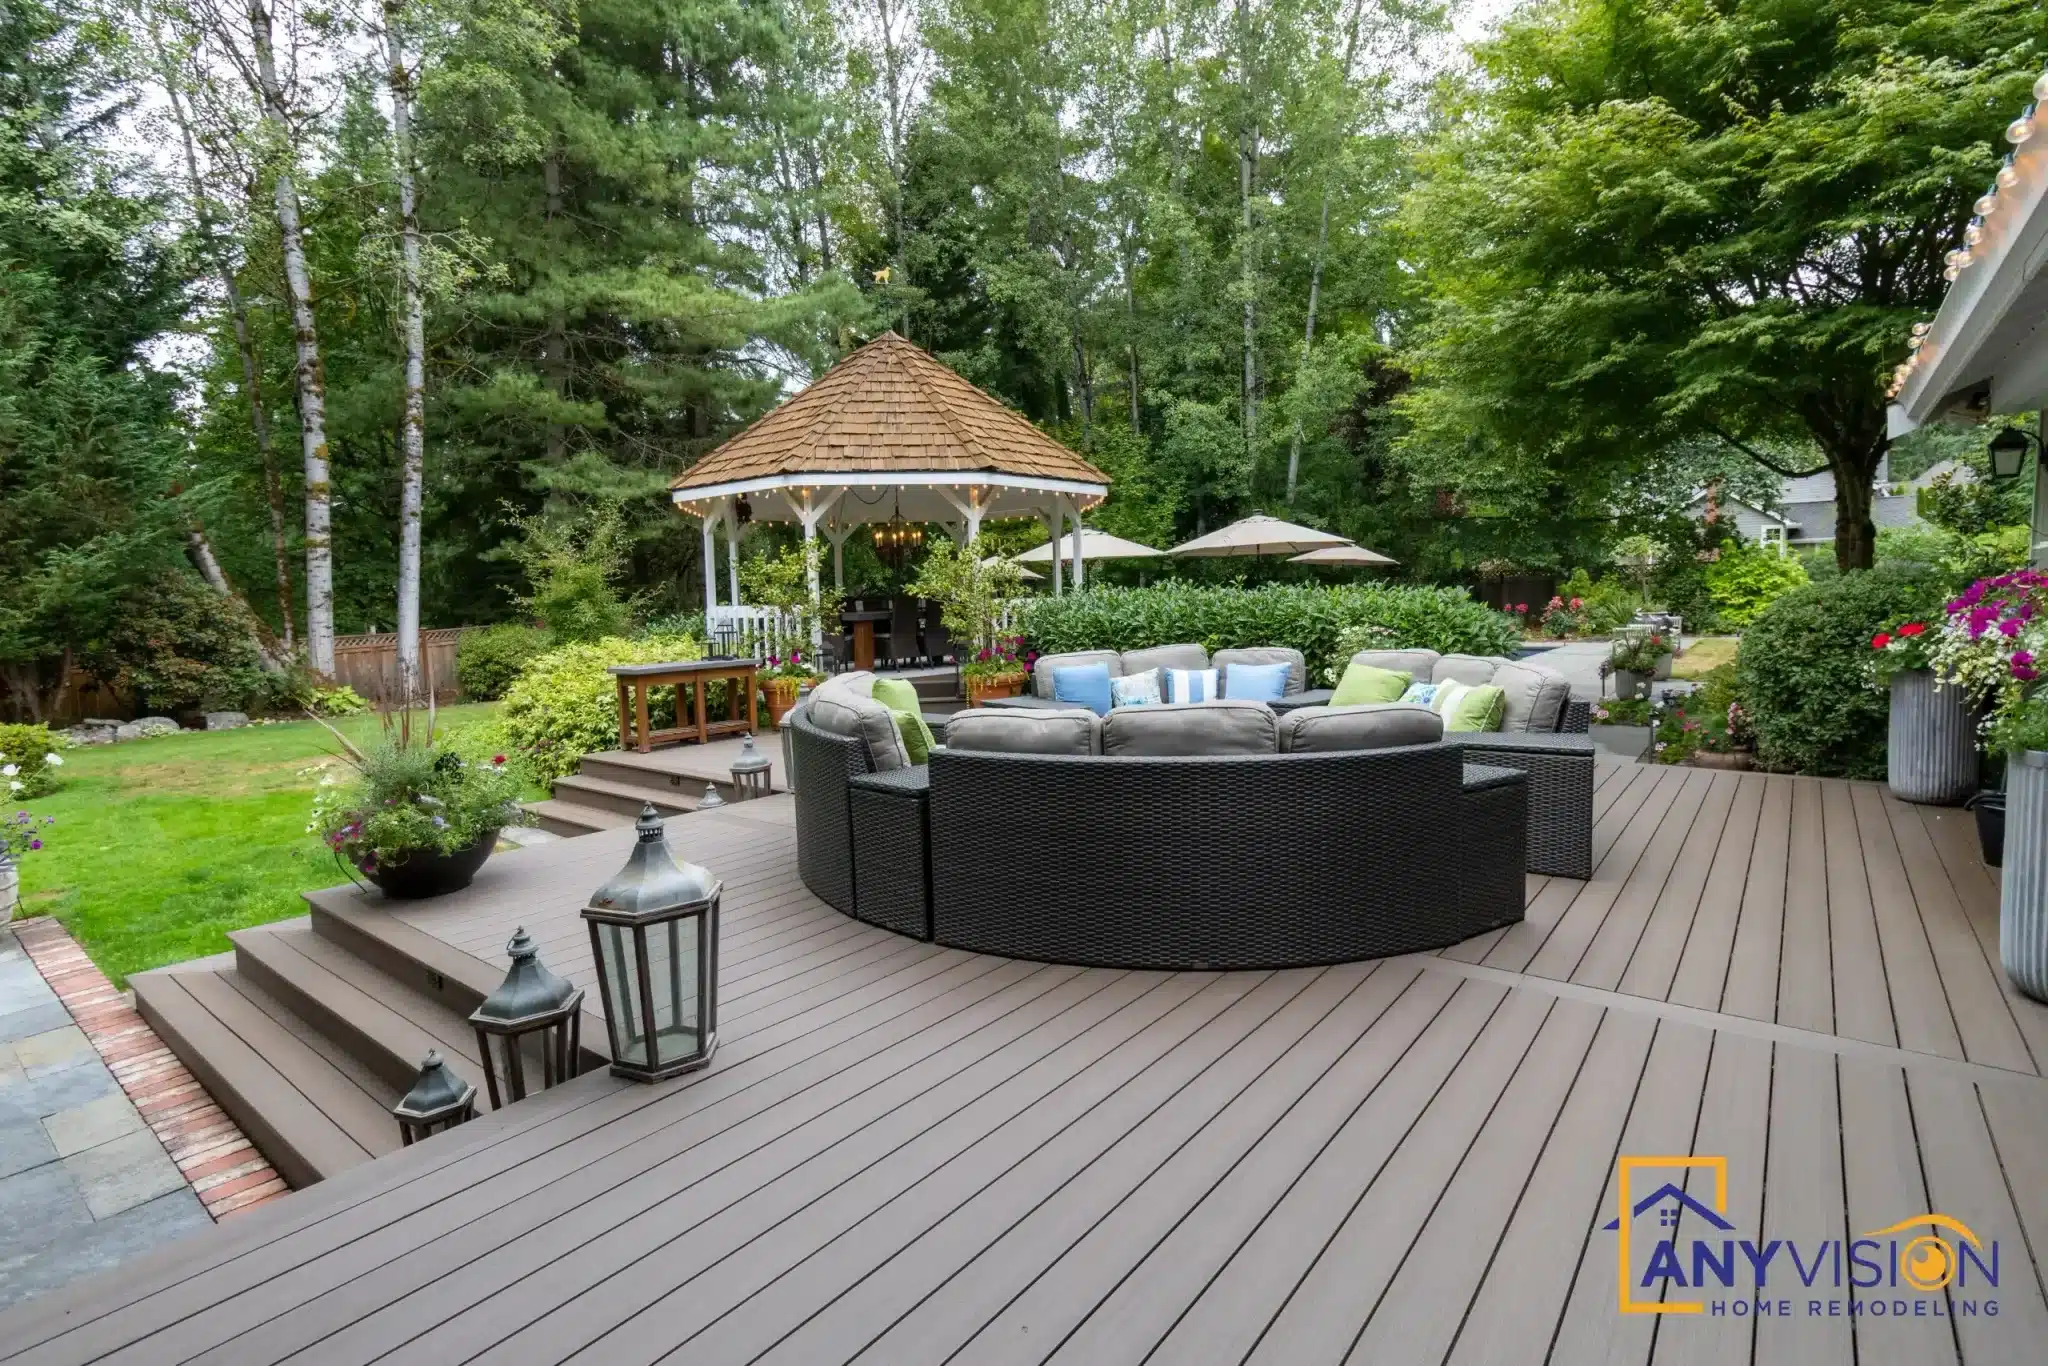
Gray composite deck with curved black wicker sectional sofa, steps, gazebo, and mature trees

Anyvision Home Remodeling is a design-build general contractor serving Everett, from Bayside and Riverside to Lowell and Boulevard Bluffs.

Just over half of the city's housing stock predates 1980, according to its 2022 housing data. For a kitchen, bathroom, basement, or whole-home remodel, we review accessible framing, utilities, and previous alterations before finalizing the layout. That investigation helps separate finish work from system changes in the scope and construction sequence.

Western hillside streets follow slopes and ravines, while southern neighborhoods include late-20th-century low-density subdivisions. Those settings call for different delivery and staging plans. Before pricing an addition or deck, we check the route from the street to the work area so equipment access and material handling are accounted for in the estimate.

The city's ADU guidance distinguishes separated stormwater basins from combined sewer basins and requires on-site stormwater mitigation. For an ADU, addition, or paver patio, we check which drainage conditions apply while laying out roof and paved areas. Drainage planning belongs in the site-design scope before those surfaces are fixed.

What we do here

Comprehensive Home Remodeling Services in Everett

Ten service lines, all delivered under one design-build contract. We vet the trades, manage the schedule, and guarantee the quality.

Kitchen remodeling. Layout changes, custom cabinetry, countertops and lighting — rendered in 3D before a single wall comes down, so you approve the finished room before it is built.

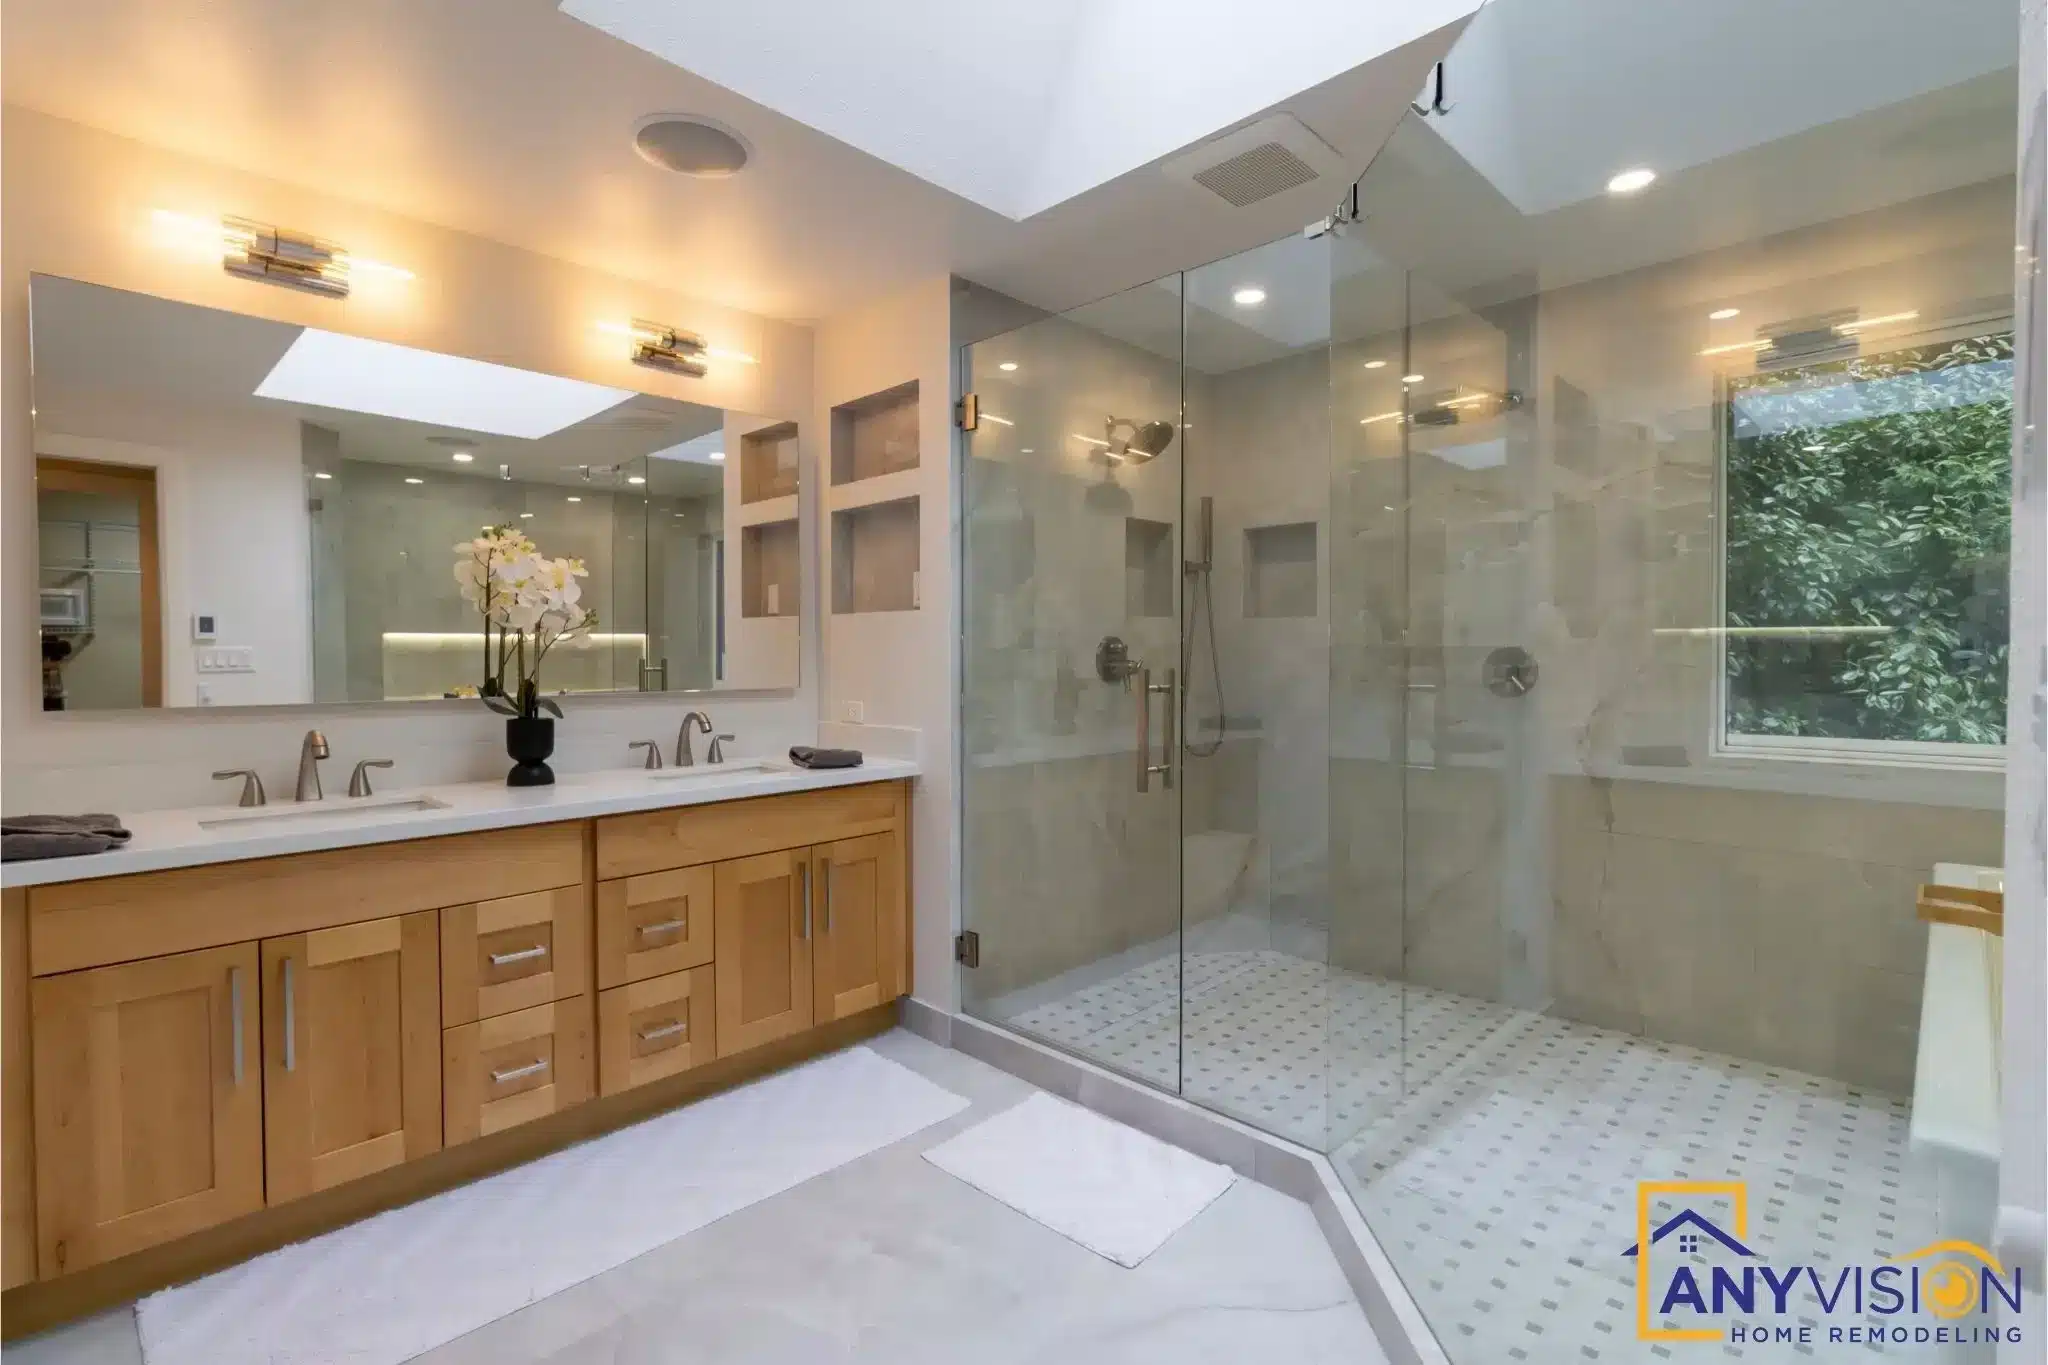
Bathroom remodeling. Primary suites, guest baths, powder rooms and accessible bathrooms. Waterproofing, ventilation and fixture spacing are all resolved at design stage, because none of them can be revisited once the tile is on.

Whole-home remodeling. Framing, mechanical, electrical, plumbing, tile and finish coordinated under one contract, so the whole house reads as one project rather than several done years apart.

Room additions and ADU construction. New square footage planned around local setback and lot coverage rules, and accessory dwelling units under your city's zoning code alongside Washington’s statewide ADU legislation. Both add usable space and, done properly and permitted, measurable property value.

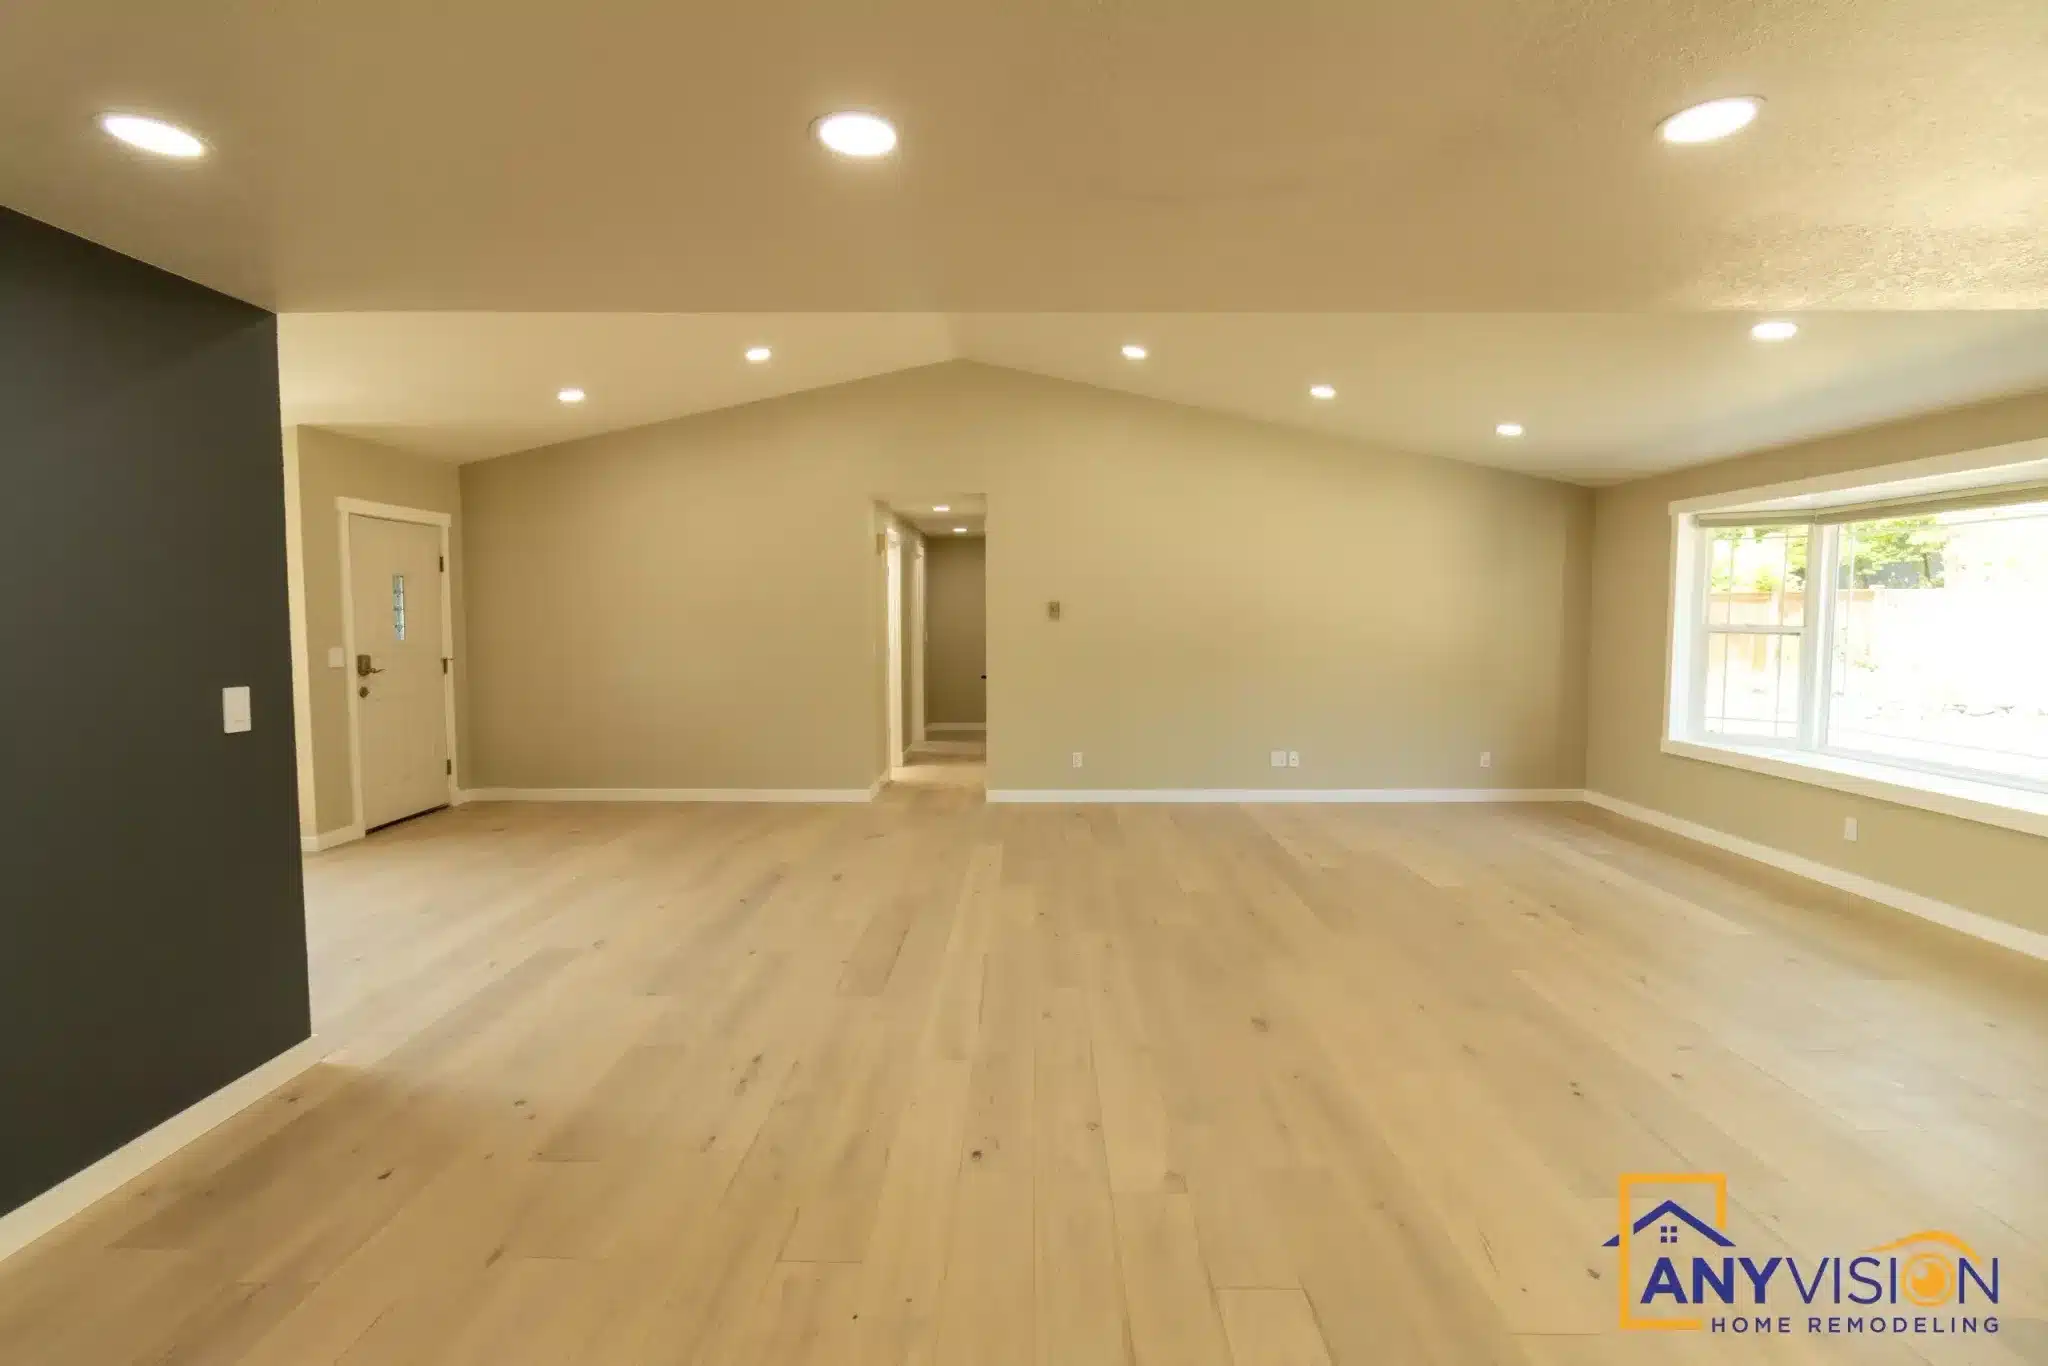
Basement remodeling. On a sloping Everett lot a daylight basement is often the cheapest square footage in the house — provided egress, moisture and ceiling height are established before any wall goes up.

Deck construction and hardscaping. Decks, covered structures, paver patios, walkways and retaining walls, engineered for hillside lots and a climate with seven wet months.

From the founder

Check critical-area buffers before placing an addition

Chase Briga, founder of Anyvision Home Remodeling

A yard with room for an addition still needs a parcel-level review. Local hazard mapping includes landslide, liquefaction, erosion, flood, and seismic areas. Before design begins, we check mapped constraints against the proposed work area so the initial layout reflects the site's limitations.

Critical-area regulations effective June 1, 2026 apply to development near critical areas and their buffers. A site-specific study by a qualified professional may be necessary. Ignoring that step can mean paying to revise a layout or foundation approach. We identify required supporting information early, then develop the design and construction scope under one contract.

We file and manage permits, coordinate the applicable residential checklist, and address planning, building, and civil review comments. We vet the specialty trades and manage their work under our oversight, giving you single-source accountability through construction. Before relying on a proposed footprint, confirm the current requirements with Permit Services, because rules change.

How it works

Single-Source Accountability: The Anyvision Process

Master bathroom with wood vanity, dual sinks, large mirror, and frameless glass shower enclosure with skylight

When you hold one contract, there is nobody to coordinate between and nobody to blame.

On a traditional project the homeowner holds one contract with a designer and another with a builder, and frequently sits in the middle when trades are delayed or miscommunicate. The drawings say one thing, the trades say another, and the homeowner arbitrates.

Our design-build model removes that friction entirely. You hold one contract with Anyvision. We produce the 3D design, we file the permits, and we manage a trusted network of vetted specialty trades working directly under our oversight. We control the schedule. If something needs correcting, there is no finger-pointing between subcontractors — you raise it with us, and we fix it.

Everett Permit Services reviews construction applications inside city limits, so we confirm jurisdiction and the required application checklist before preparing your submission.

Standards

Why Everett Homeowners Choose Anyvision

Founded in 2018. Over 200 completed projects. More than 100 five-star reviews.

Building since 2018

Seven years of completed work across the Eastside, run out of our Eastside office on 161st Avenue NE.

200+ custom projects completed

Kitchens, bathrooms, whole-home remodels, additions, basements, decks and hardscaping.

100+ five-star reviews

Across Google, Yelp and Houzz.

Licensed Washington contractor

WA Lic #ANYVIHR768KB. Verify it yourself at the Washington L&I contractor lookup at any time.

From our Redmond office

We coordinate site measurements and project visits from our office at 8709 161st Ave NE, Unit 377, Redmond, WA 98052. For homeowners also comparing service coverage nearby, we work in Edmonds and provide daily WhatsApp updates from site on active workdays.

A daily update from site

A photo or video sent to you each working day.

Process

From first call to final inspection

01

Consultation

We visit the property, check the zoning and what your city's zoning code allows on your parcel, and confirm what is feasible before anything is drawn.

02

3D design

A full rendering of the finished space. You approve it before it is permitted, and before a single material is ordered.

03

Permitting

We identify every element requiring a permit, file the application, and respond to plan review. You do not deal with the counter.

04

Construction

Demolition, framing, rough-in, insulation and finish, with each phase inspected in sequence before the next begins.

05

Final inspection

The project passes final inspection under our license and the permit record attaches to your Everett address permanently.

Coverage

Where we work in and around Everett

We work across Everett and in surrounding communities, including Lake Stevens, Snohomish, and Mill Creek.

We serve Bayside, Boulevard Bluffs, Lowell, Northwest Everett, Port Gardner, Riverside, Silver Lake, and View Ridge-Madison, plus Lake Stevens, Snohomish, Mill Creek, Lynnwood, Monroe, and Edmonds; if you are not sure whether your address falls inside Everett city limits, we will confirm it for you.

  • Northwest Everett
  • Port Gardner
  • Silver Lake
  • View Ridge-Madison
  • Lake Stevens
  • Mill Creek
Empty basement with light wood flooring, cream walls, vaulted ceiling with recessed lights, and large windows.
Next step

Start with a 3D design of your Everett project

You do not need finished plans or a fixed budget to get started.

Tell us the project type, a rough timeline and a budget range, and we will take it from there. Call 425-515-5796 or submit your project details through the estimate form. We respond to every new inquiry within 24 hours.

Prefer to write? Email info@anyvision-homeremodeling.com or submit your project details through the estimate form. We respond within 24 hours.

Common questions

Everett remodeling questions

What affects the cost in Everett

Remodeling costs in Everett start with the scope and the condition of the house. In the city's older housing stock, moving a kitchen or bathroom can involve changes to existing wiring, plumbing, and framing. Cabinetry, countertops, tile, and fixture selections affect the quote, while whole-home and basement work require a clear account of which existing systems will stay.

For additions, ADUs, decks, paver patios, and new homes, we also evaluate equipment access, grading, drainage, and permit documentation. Hillside constraints or supporting studies can change the scope before construction begins. We scope and quote 3D design per project, with revisions set by the design package. Read homeowner testimonials, then call 425-515-5796 to discuss your property and priorities.

What records should I gather for a remodel in the city's older housing stock?

Gather any existing drawings and records of previous alterations. Older houses may have been changed since they were built, so those documents can help us understand which parts of the current layout reflect later work.

Share the records before design decisions are finalized. We compare them with accessible conditions and identify unanswered questions rather than assuming an old drawing matches the house today.

Could a western hillside addition need geotechnical screening?

Unstable soils and steep slopes occur locally, so a hillside addition may need geotechnical screening before we settle on a foundation approach. The need depends on the parcel and proposed work, not simply whether the yard appears to have enough room.

We identify foundation questions during planning. Where a qualified professional's assessment is needed, its findings should inform the design before foundation assumptions become part of the construction scope.

Does attaching an ADU change the city's construction-code review?

The number and arrangement of dwellings matter. The city's ADU guidance distinguishes one- or two-unit dwellings reviewed under the IRC from three or more attached dwellings reviewed under IBC standards.

Tell us about existing units as well as the ADU you want to add. We check the proposed arrangement before developing plans, because attaching another dwelling can change the applicable review requirements.

Does the city's allowance for two ADUs mean my lot can accommodate both?

The local limit is two ADUs per lot, but that allowance does not establish a workable layout for every property. ADUs are permitted outside Light Industrial and Heavy Industrial zones, subject to the applicable parcel requirements.

We assess the proposed units together with the existing house. Treat the allowance as a starting point for feasibility review, rather than selecting two unit layouts before checking how they fit the property.

Do you handle the permits?

Yes. We identify every element of your scope that requires a permit, file the application with your local permitting department, respond to plan review, and schedule inspections through to closeout.

How long does a remodel take?

Scope decides it, along with permit review time, which varies with the current queue. That is why we file early.

You get a phase-by-phase schedule with the design and a daily update from site during construction.

How is the 3D design priced?

3D design is scoped and quoted for your project, and the design package defines the revisions it covers.

You see cabinet profiles, countertop materials, tile layout and lighting positions before anything is demolished or ordered.

Other services