Full Home Remodel Planning: What to Lock In Before Rough-Ins
By Chase BrigaOctober 7, 2026
Before rough-ins, finalize room layouts, appliance locations, plumbing fixtures, lighting positions, and the written scope governing that work. Full home remodel planning should also establish required permits and who handles each specialty trade.
Rough-ins place building systems before finishes cover them. Moving a kitchen sink or changing a wall afterward can affect several trades.
At Anyvision Home Remodeling, we bring design and construction together under one contract. For Eastside and Greater Seattle homeowners, that means we manage vetted specialty trades under our oversight.
What full home remodel planning should settle first
The documented plan should identify the remodeling scope, room layouts, materials, and approved changes. These decisions give electrical and plumbing trades specific locations to work from.
For our whole-home remodeling work, we put scope, materials, timeline, and approved changes in writing before work begins.
Decisions that affect rough-ins include:
Wall layouts: identify walls being added, removed, or relocated and the proposed room arrangement.
Kitchen layouts: settle appliance locations and cabinetry arrangements that affect electrical and plumbing connections.
Bathroom layouts: identify plumbing fixture locations before pipe routes are established.
Lighting layouts: locate lights and switches in relation to the planned room arrangement.
The reason to settle these early is cost. Once rough-ins are in, moving a fixture means the affected trades come back, the work is re-inspected, and any finished wall or ceiling in the way has to be opened and closed again. The same change made on paper before rough-in costs a drawing revision.
How 3D design helps validate the room layout
A 3D view helps connect the kitchen, bathrooms, and living areas before construction advances. It lets you consider appliance locations and lighting alongside the room layout.
For example, moving a kitchen appliance changes the layout that electrical planning must follow. Viewing that arrangement before rough-ins gives the discussion a specific reference.
Our 3D home design service is scoped and quoted per project. Revisions are defined by the selected design package.
The agreed layout still needs the permit and trade review appropriate to the work. A visual design helps settle homeowner choices; professional review addresses the construction requirements behind those choices.
How permits affect walls and room layouts
Wall changes can trigger permit review even when the wall carries no structural load. Kirkland lists the addition, removal or relocation of walls, whether load-bearing or not, as work that requires a permit.
In Redmond, electrical, mechanical and plumbing permits are issued separately from the building permit, so a building permit does not automatically cover every required approval.
We file and manage permits. Check local requirements for the property's actual jurisdiction and scope before committing to wall changes.
Structural changes need professional review, and permit determinations belong with the authority responsible for the property. Proposed wall layouts must account for those findings before affected construction advances.
Who coordinates electrical, plumbing, and structural work
We coordinate vetted specialty trades and manage the schedule under one contract. That responsibility includes keeping their work aligned with the documented remodeling scope.
Washington's electrical contractor requirements include applicable business and worker credentials, permits, and inspections. Plumbing contracting requires the appropriate business license and individual certification.
General-contractor registration does not replace trade-specific credentials. Structural, electrical, plumbing, and gas work needs appropriately qualified professionals.
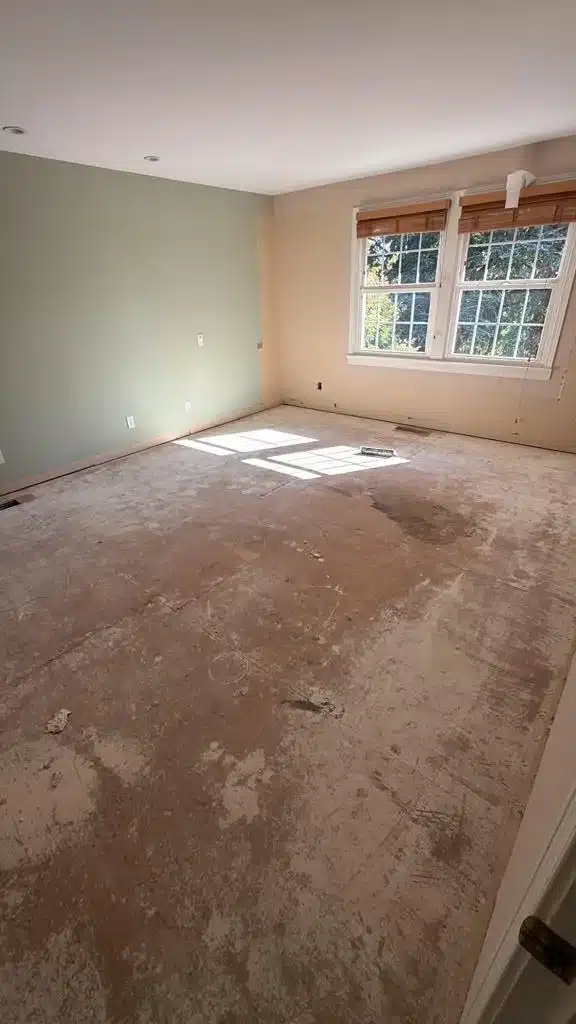
On a whole-home remodel we are running in Redmond, the house was taken back to the studs before any trade started, so the electrician and plumber worked from the same approved layout rather than routing around the old one. An appliance relocation illustrates why coordination matters: the proposed location may affect electrical, plumbing, and gas work. Each affected trade needs the approved location before completing its portion of the rough-in.
What older homes may require before demolition
Painted surfaces in covered pre-1978 housing need lead-safe planning before paid renovation work disturbs them. The lead renovation rules require applicable firm and renovator credentials and lead-safe practices. Washington Commerce administers the state's renovation, repair, and painting program.
In King and Snohomish Counties, Puget Sound Clean Air Agency requirements also address asbestos before covered renovation work. Its contractor renovation requirements include renovation-area asbestos survey evaluation and communication or availability of survey information.
The lead program's pre-1978 cutoff is not an asbestos exemption.
These findings can affect how walls and other surfaces are opened for rough-ins.
How written decisions and updates keep the project aligned
Written change orders record approved changes when the project moves beyond its original scope. They give affected trades a documented decision to follow.
You have one contract for design and construction.
We send daily WhatsApp photos or videos on active workdays. Those updates provide a view of site progress while written change orders record scope changes.
We commit to a 24-hour response to inquiries.
Next step
Get a real plan for your own project
Use our contact form or call 425-515-5796 for a free estimate on a full-home remodel under one contract. 3D design is scoped and quoted per project.
Call 425-515-5796 and tell us what you’re planning. We scope the work, design it, and give you a fixed price before demolition starts.
Can I change appliance or lighting locations after construction begins?
A proposed change needs review against the work already completed and the affected permits. Moving an appliance may involve several specialty trades, while moving lighting changes the electrical layout. We use written change orders to document approved changes. Discuss the proposed location before the affected rough-in work advances.
Is 3D design automatically included in a whole-home remodel?
No. Our 3D design is scoped and quoted per project, with revisions defined by the selected design package. A free remodeling estimate does not establish free design. When discussing your scope, ask which rooms the design package covers. Ask how its revision terms apply to your proposed layout.
How do I confirm whether the city or county handles my permits?
Use the property's actual jurisdiction, including whether it lies within city limits. A mailing address alone may not settle which office handles the application. Ask the responsible permit office to confirm the property's routing. County residential guidance should not automatically be applied to properties inside a city.
Can a full home remodel be priced before every selection is made?
You can request a free estimate while discussing the scope. Unresolved materials or layouts leave parts of the work undefined, so the estimate needs that context. Ask which selections support the quoted scope and which remain open. Our written commitments cover scope, materials, timeline, and approved changes before work begins.