

Bathroom & Sunroom Fairwood, Renton
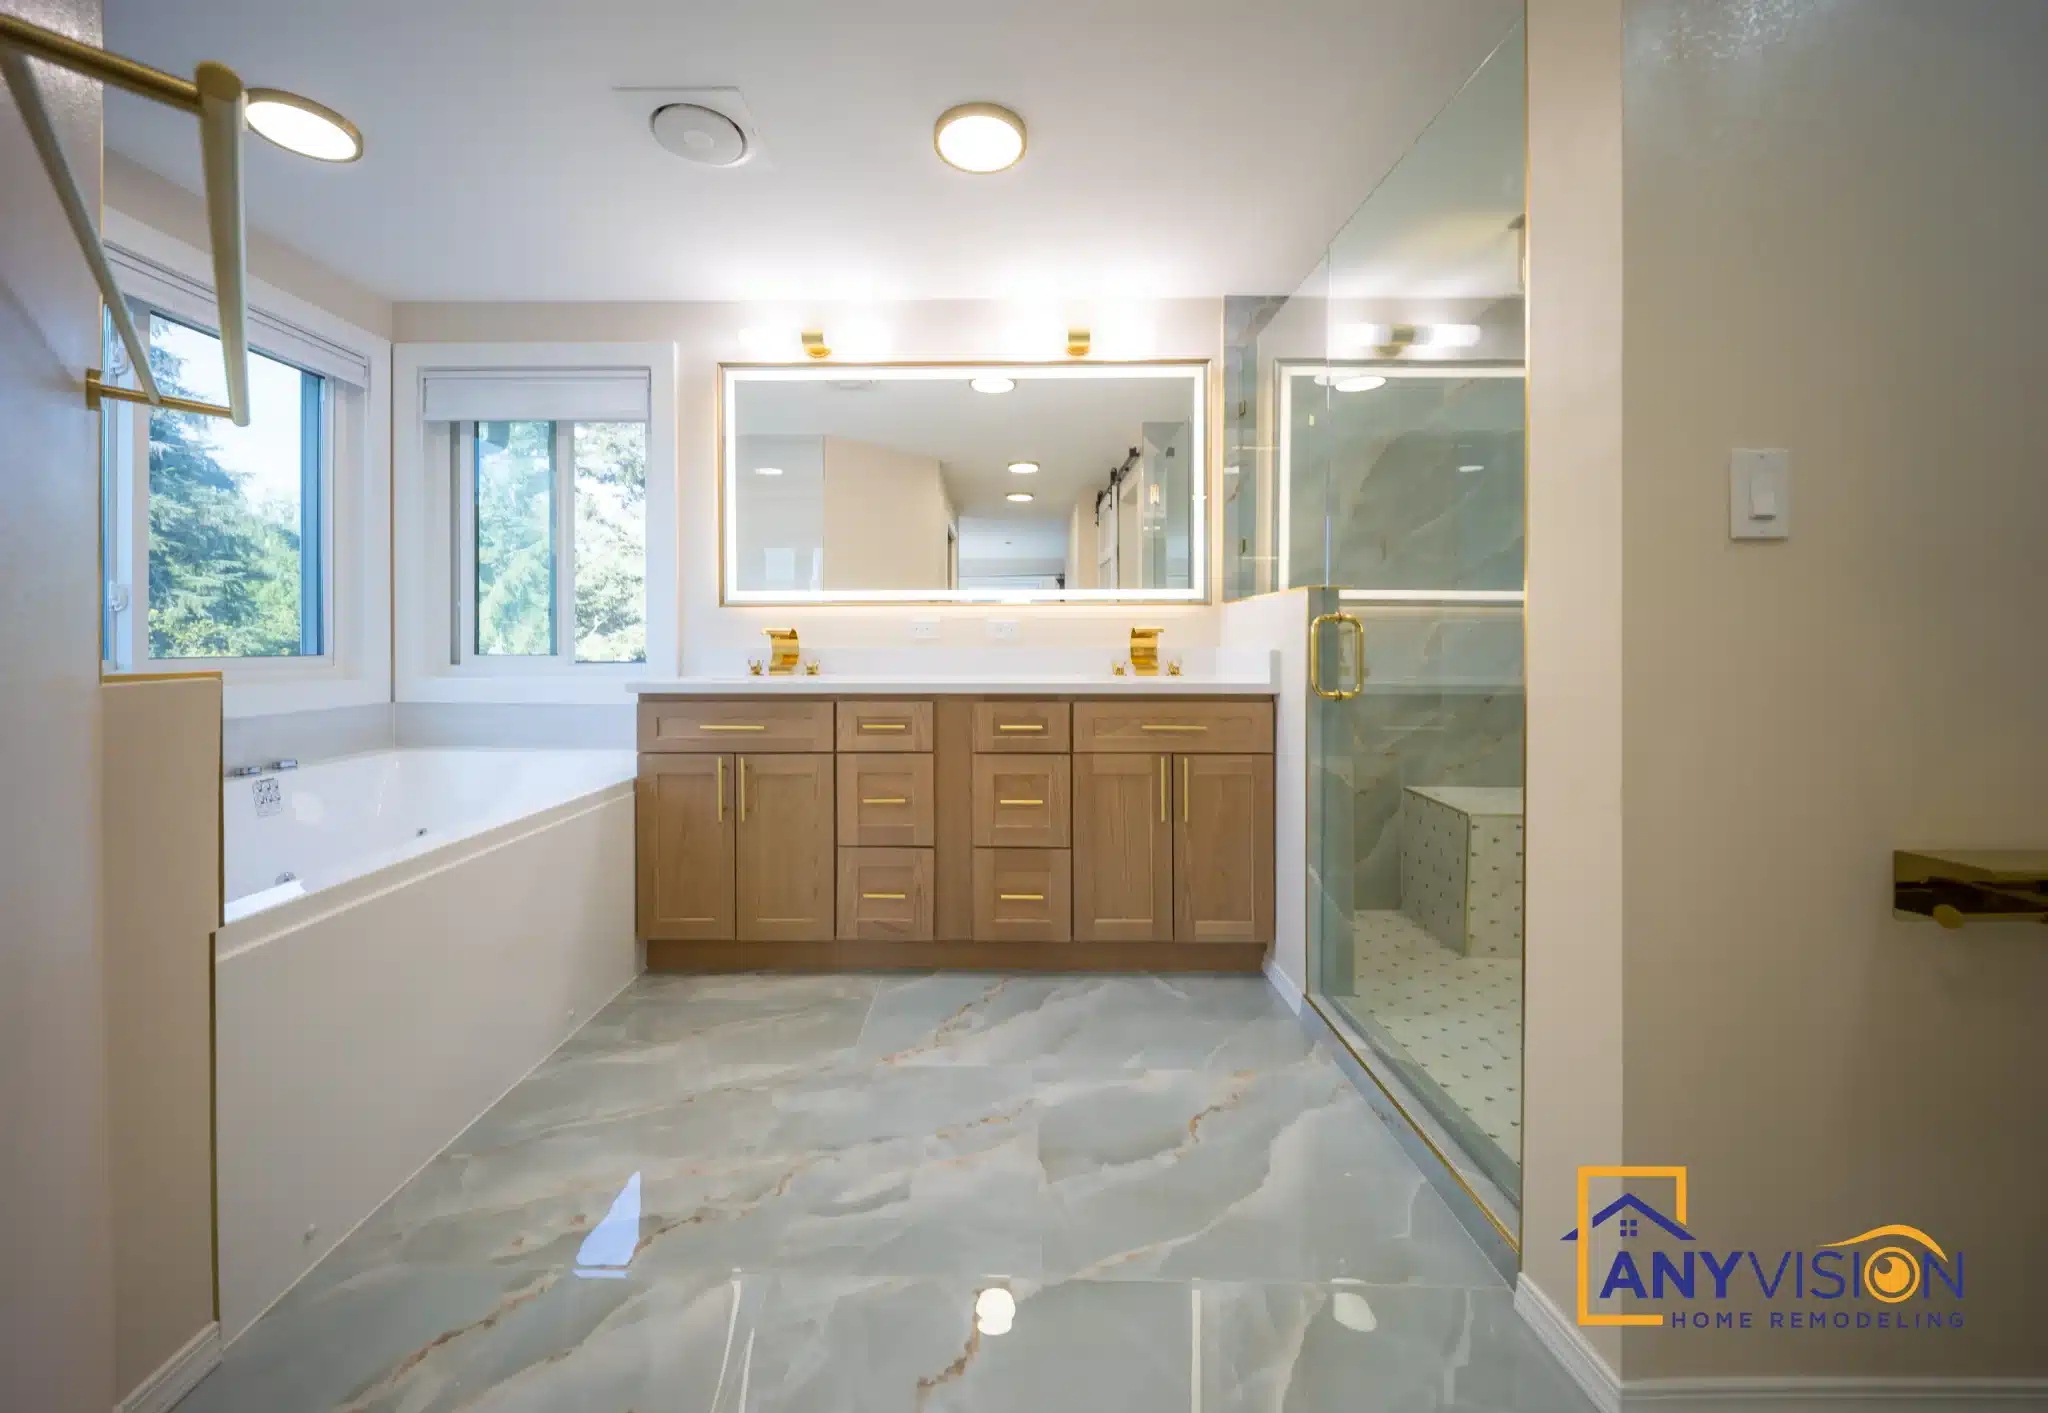

A primary bathroom built around a multi-outlet shower in marble-look slab and unlacquered gold — and, at the other end of the house, a glazed sunroom off the kitchen.
A shower with four outlets is a plumbing decision first
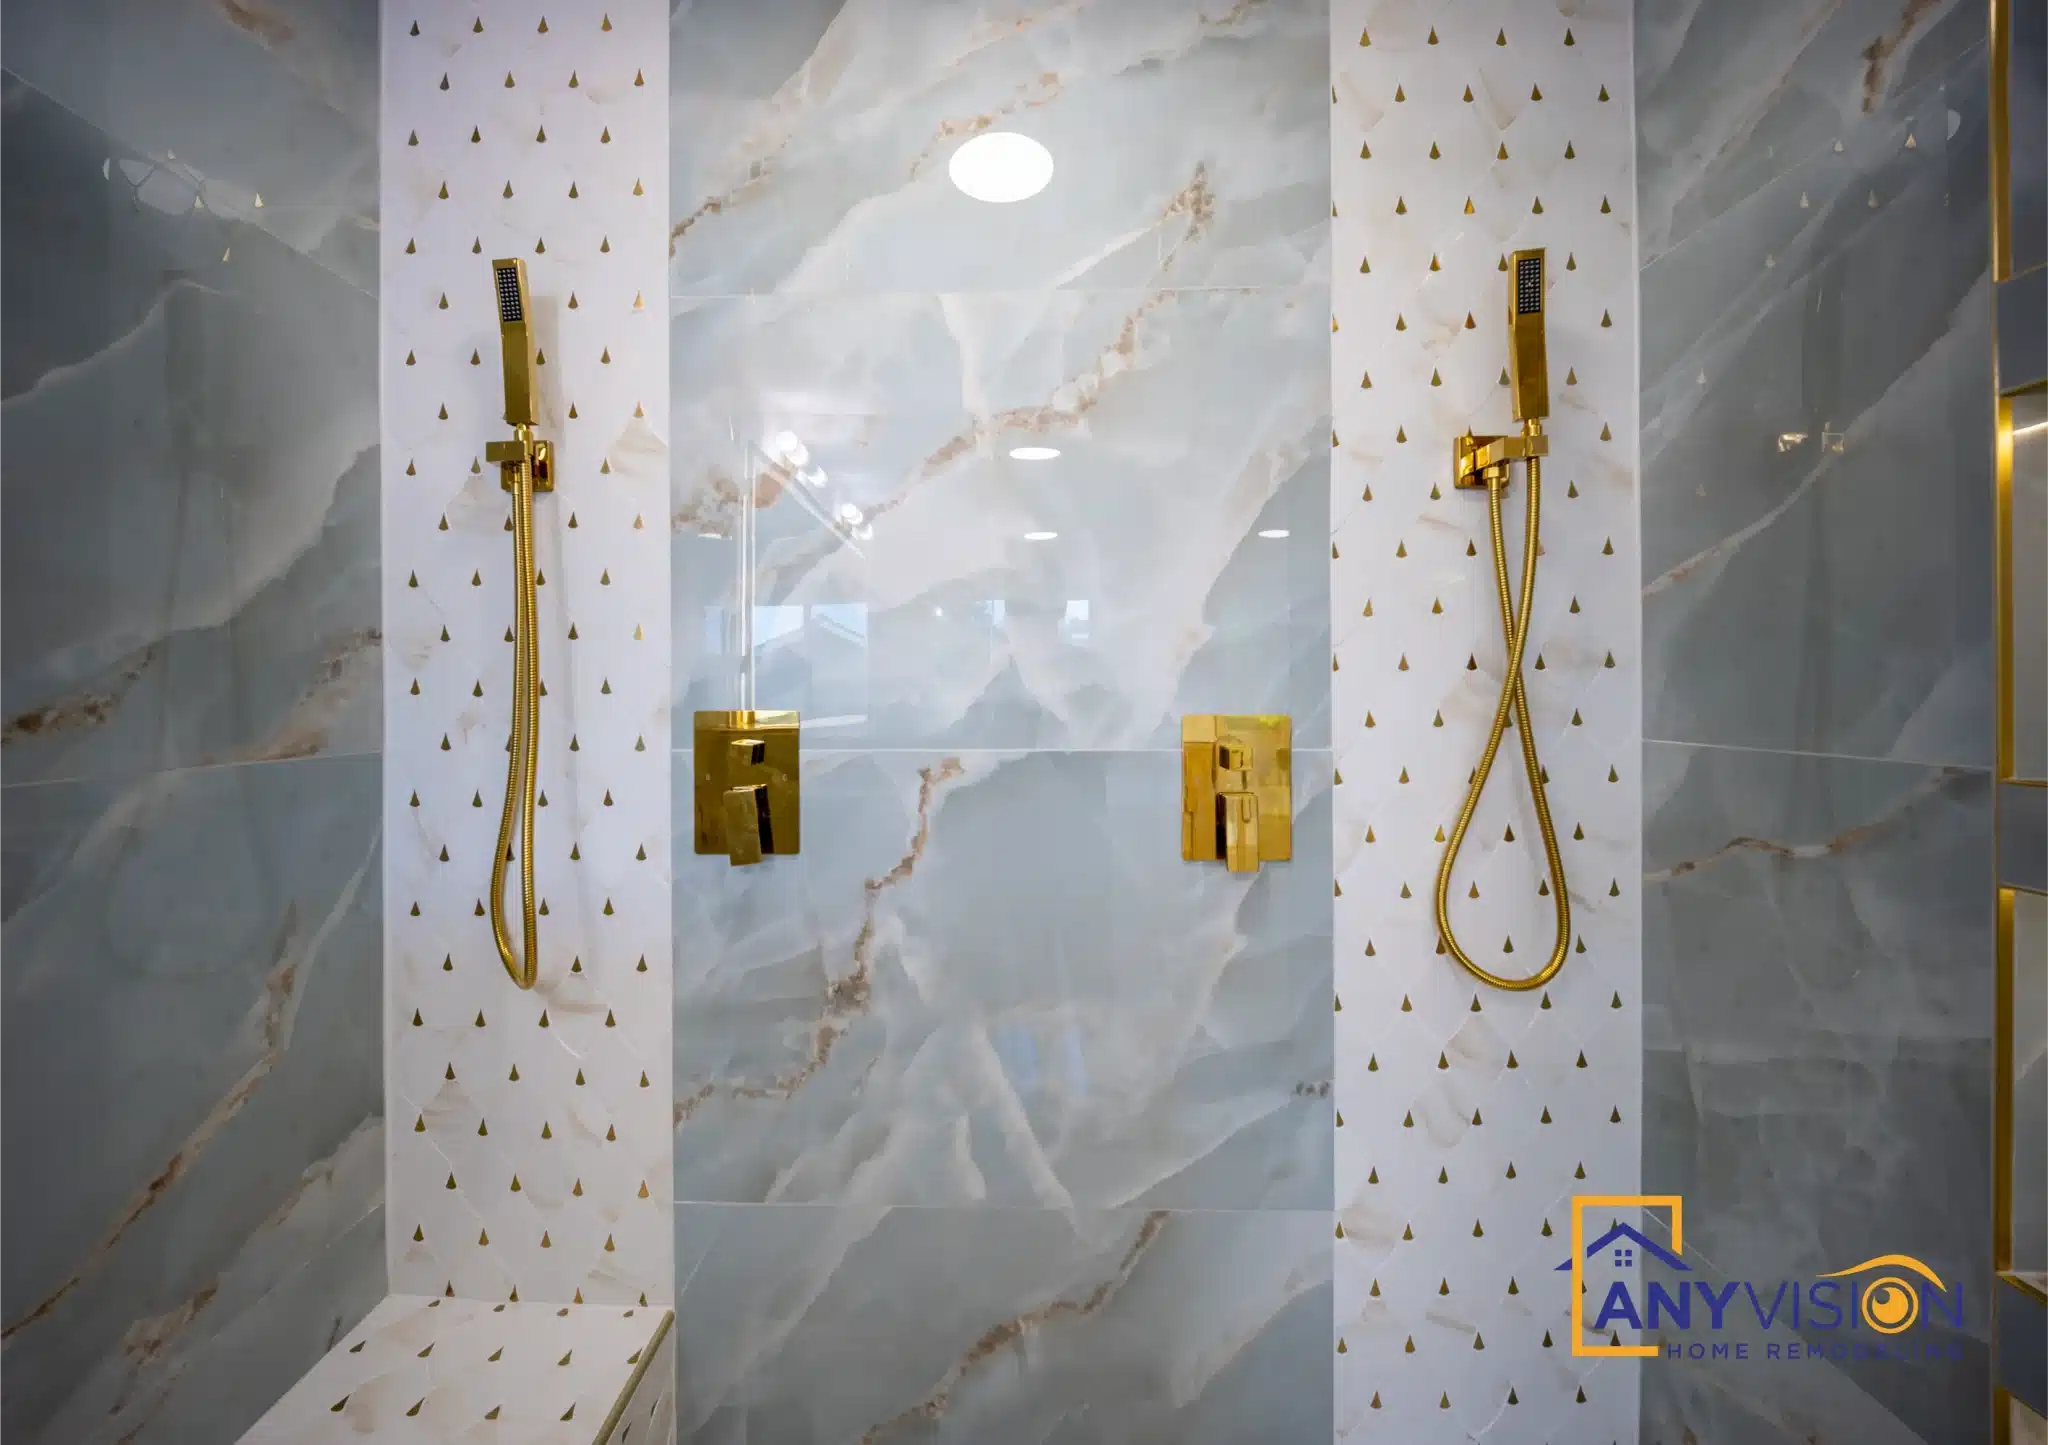
Rainfall head, handheld, and body sprays down one wall. It looks like a finish choice and it is not — run two of those at once on standard half-inch supply and the pressure at each one collapses.
Supply sizing, flow rate and valve capacity all get established before a single tile goes on the wall, because none of it can be revisited afterwards without opening the same wall again. That is the part of this bathroom that does not photograph.
Every trade on this build was carried out by licensed professionals working under contract with Anyvision, and permitted under WA Lic #ANYVIHR768KB.
 Fairwood, Renton · 2025
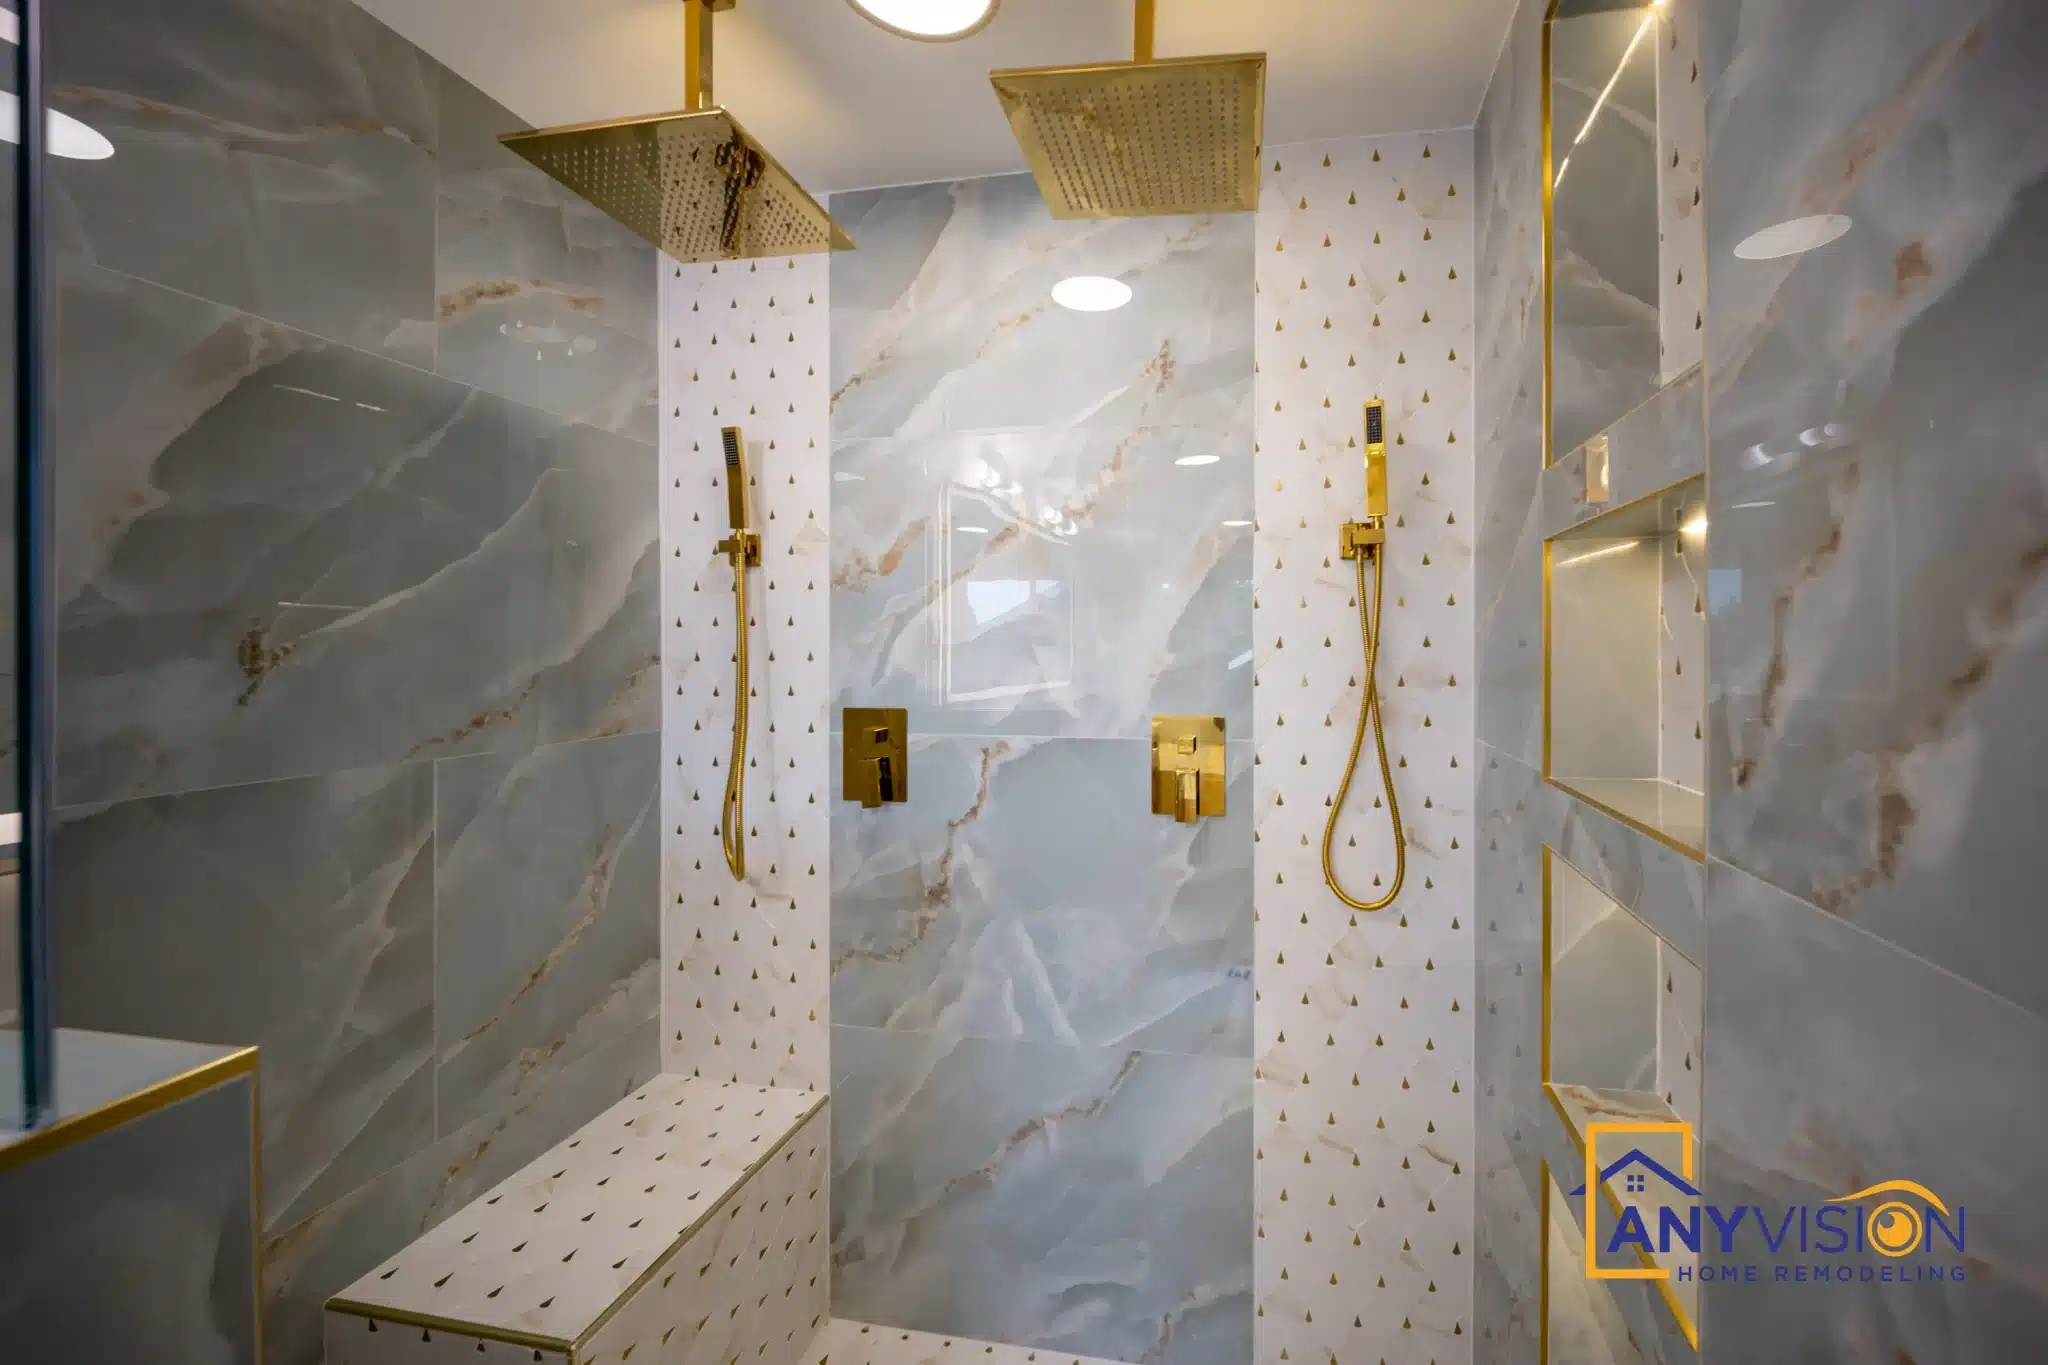
Run a rainfall head and body sprays at the same time on standard supply and the pressure at each one collapses. That is settled before any tile goes up.Anyvision Home Remodeling · WA Lic #ANYVIHR768KB
The Fittings
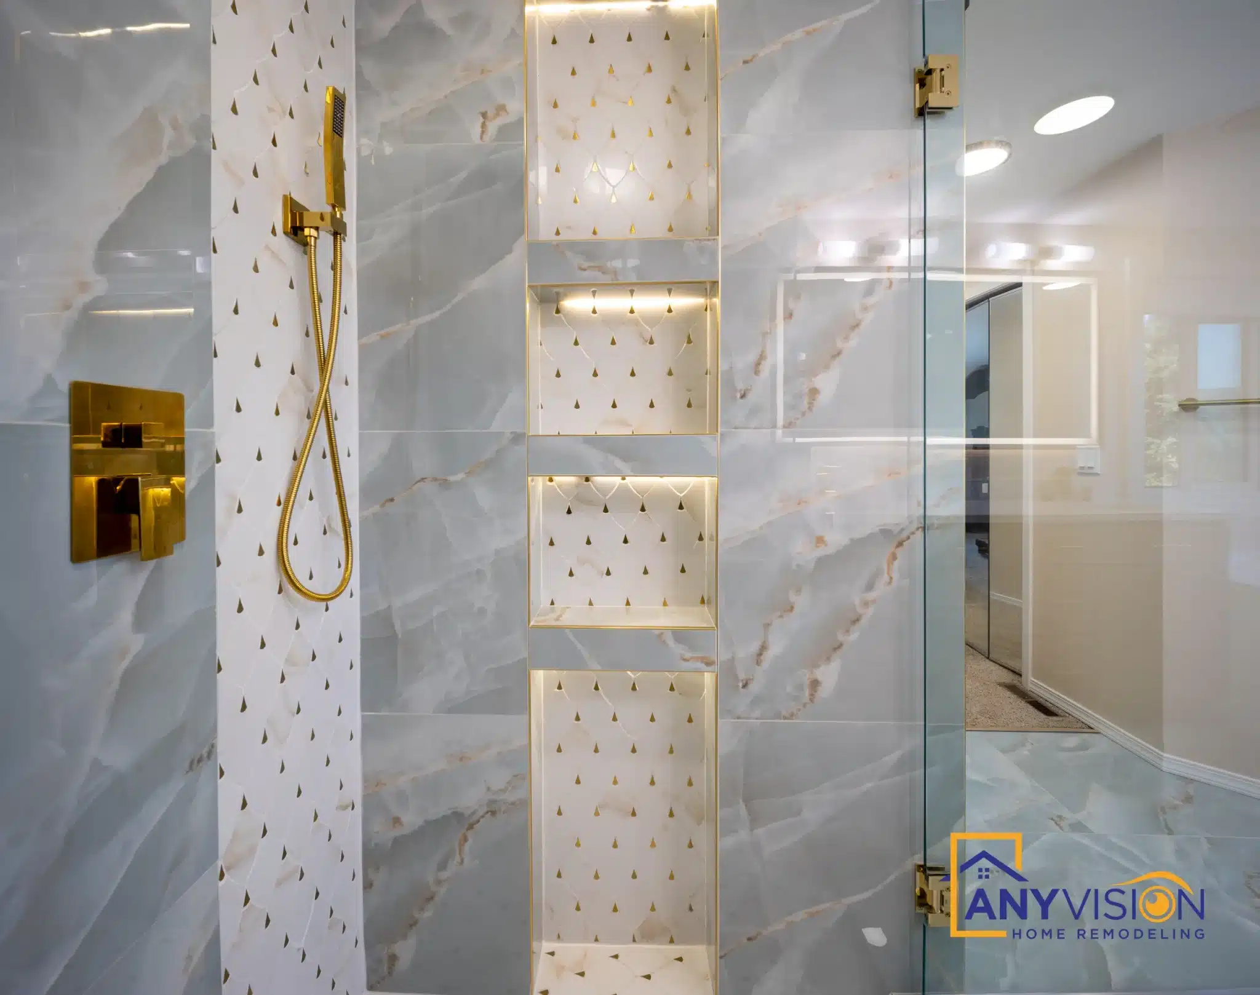
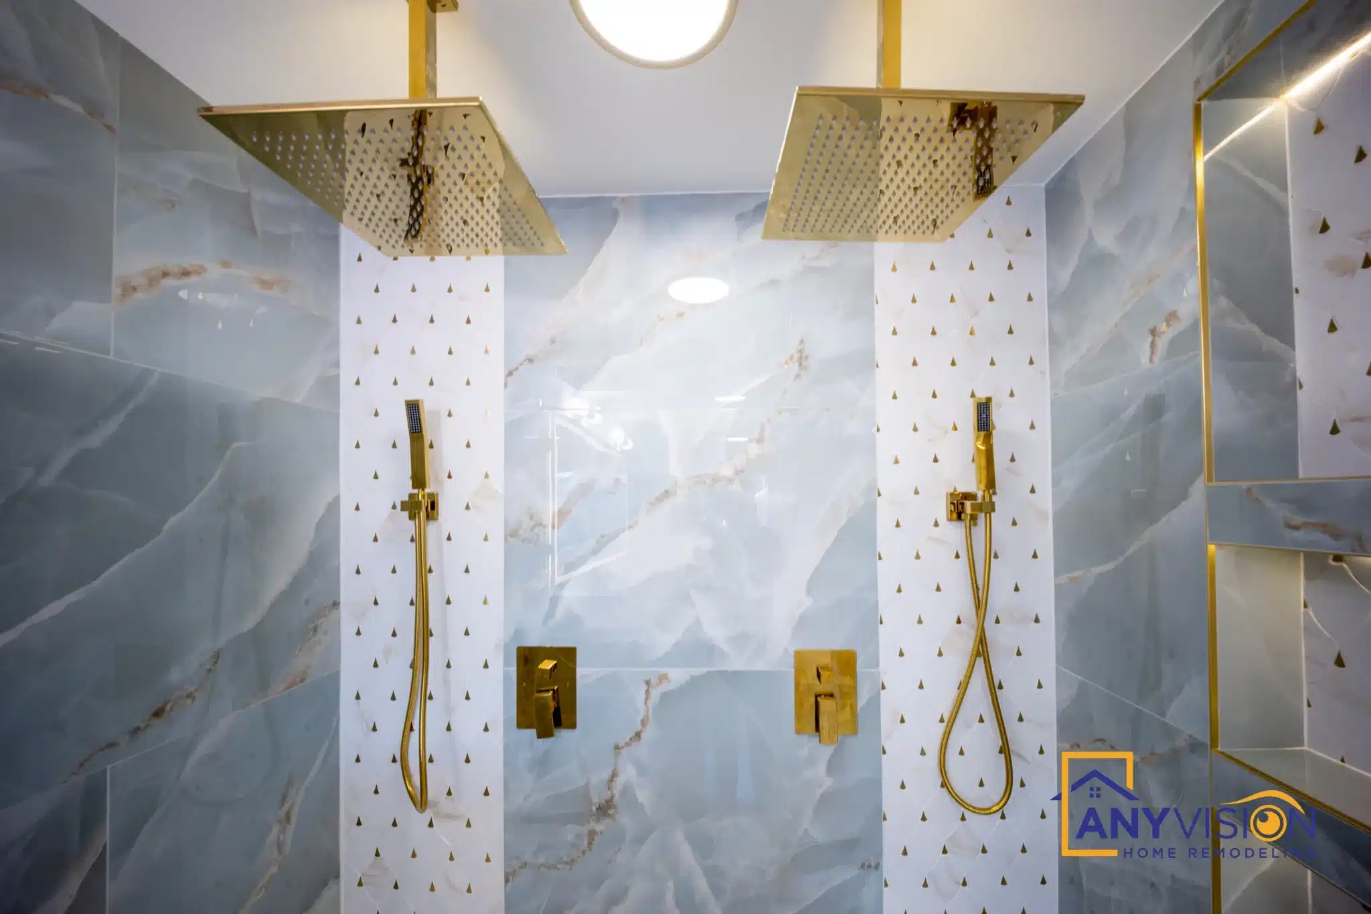
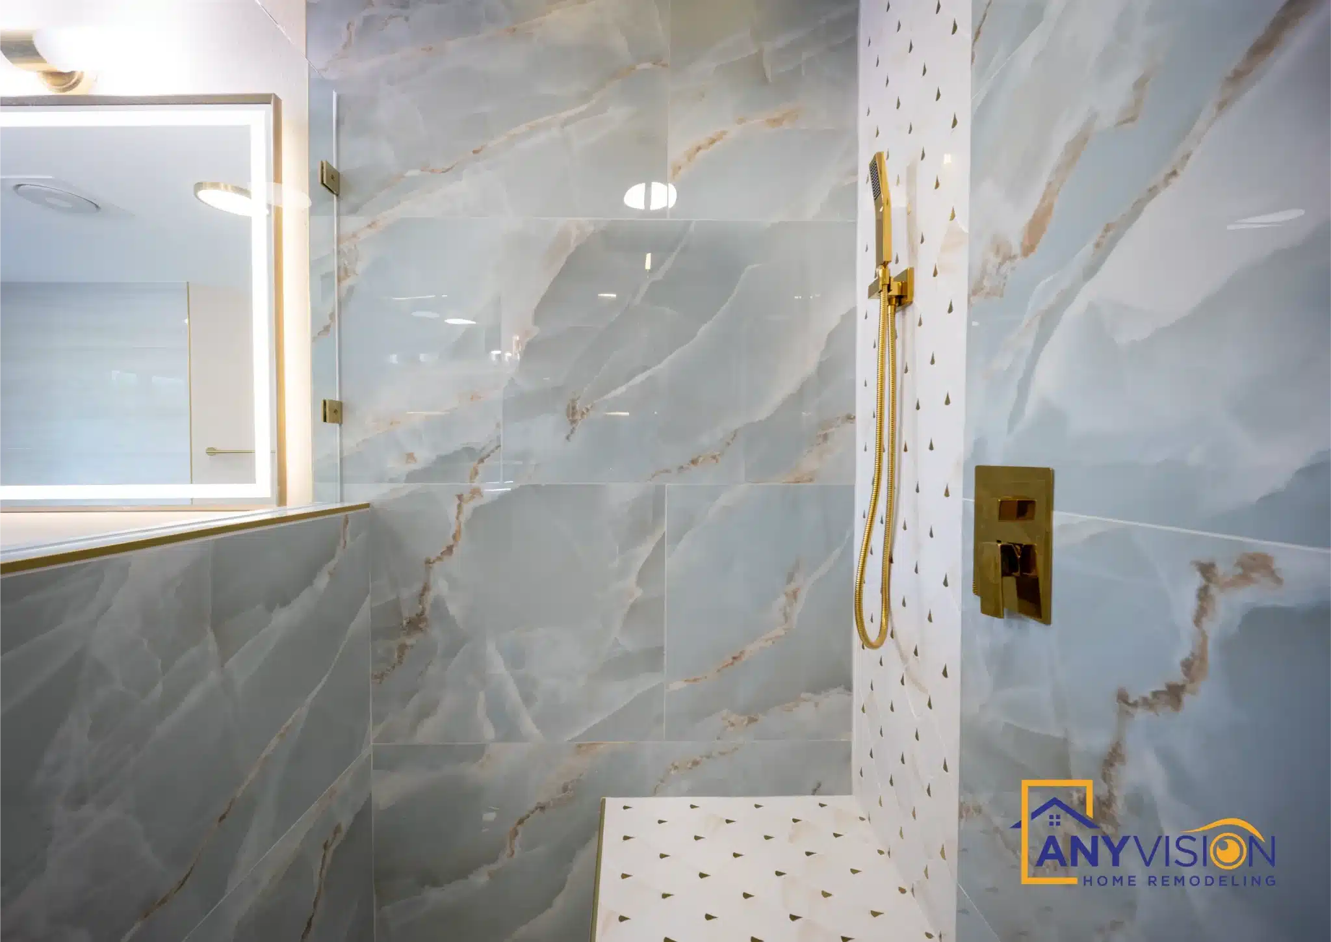
Unlacquered gold runs through every outlet — rainfall, handheld, body sprays and the thermostatic controls — against grey slab with warm veining that picks the metal up.
One metal repeated is what stops a shower with this many fittings looking like a hardware display.
The Textured Column
A narrow band of textured mosaic runs floor to ceiling between the slab panels, giving the wall a vertical break without introducing a second colour.
It also marks the fittings wall, so the outlets sit against something deliberate rather than floating on a field of stone.
The Tub, Under the Window
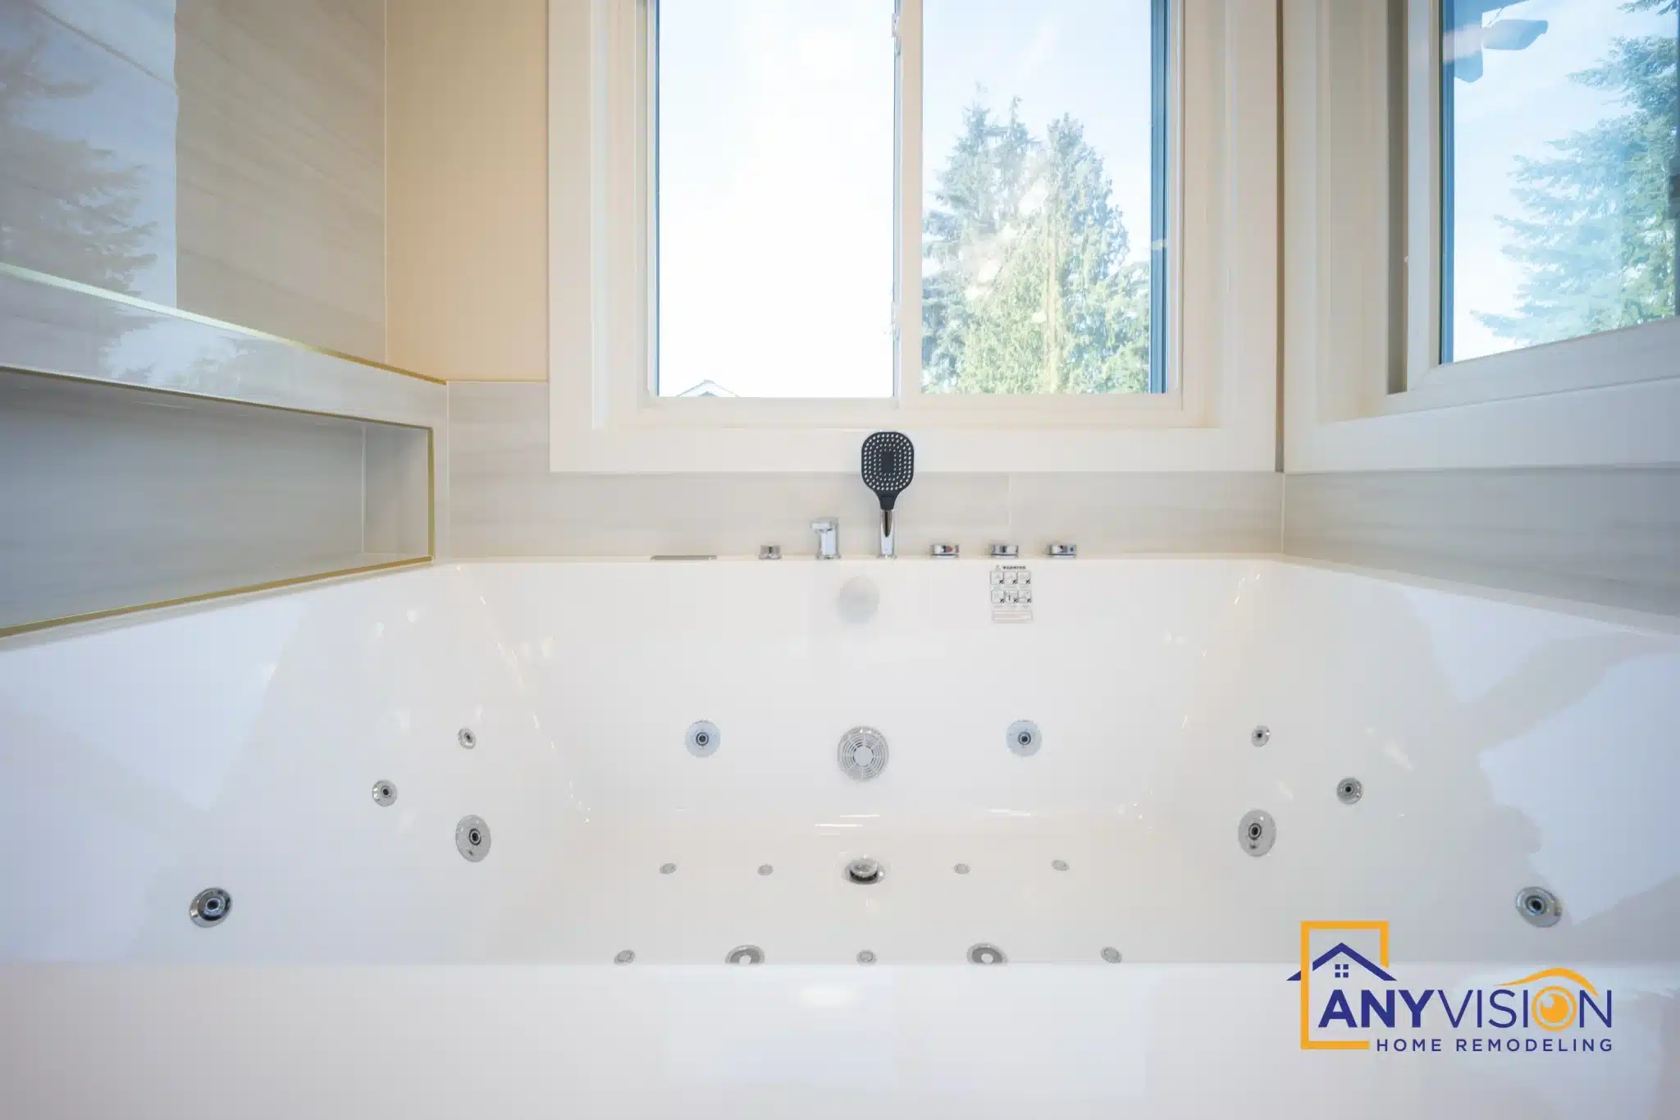
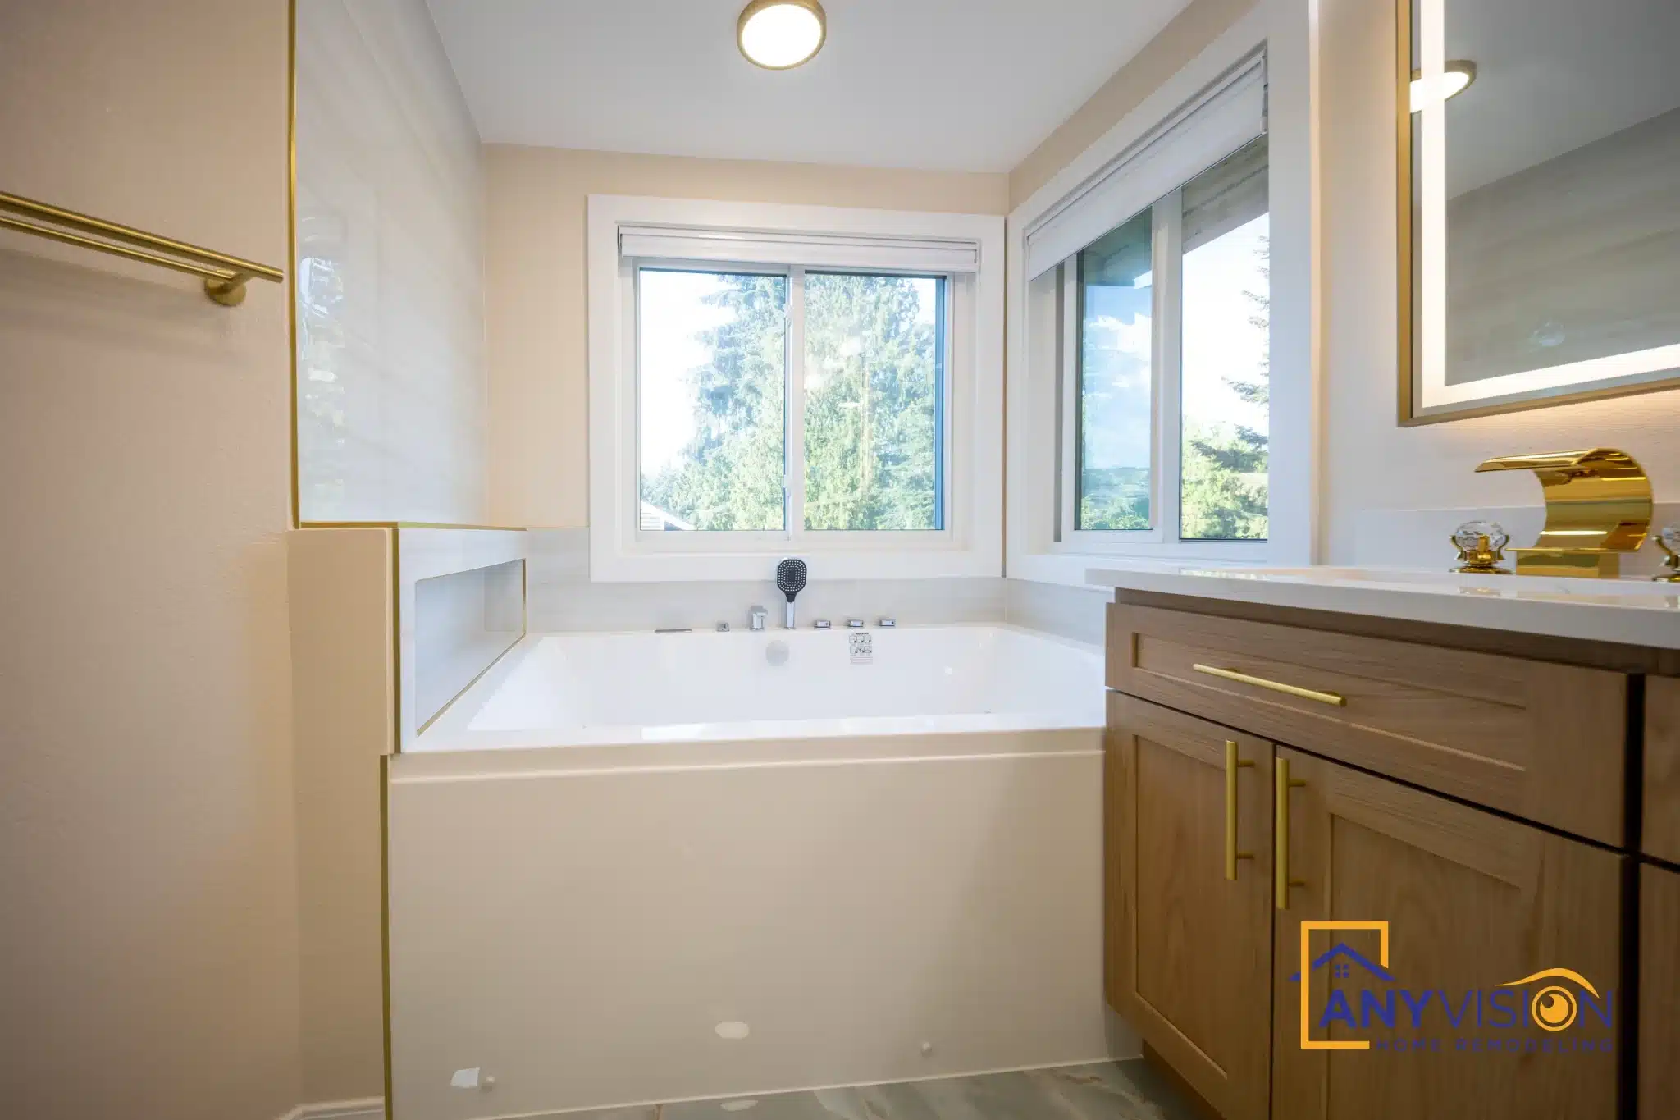
The jetted tub sits under the window, which is the one position in the room that gets daylight and the one where you spend the longest without moving.
A tub against an internal wall is a tub that gets used less. It is worth planning the room around.
Vanity & Mirror
A warm wood vanity with a stone top holds the temperature of the room up against the cool slab, with a backlit mirror putting usable light at face height.
Wood, stone and gold — three materials, no more. In a bathroom this heavily specified, restraint in the palette is what keeps it from tipping over.
The Sunroom
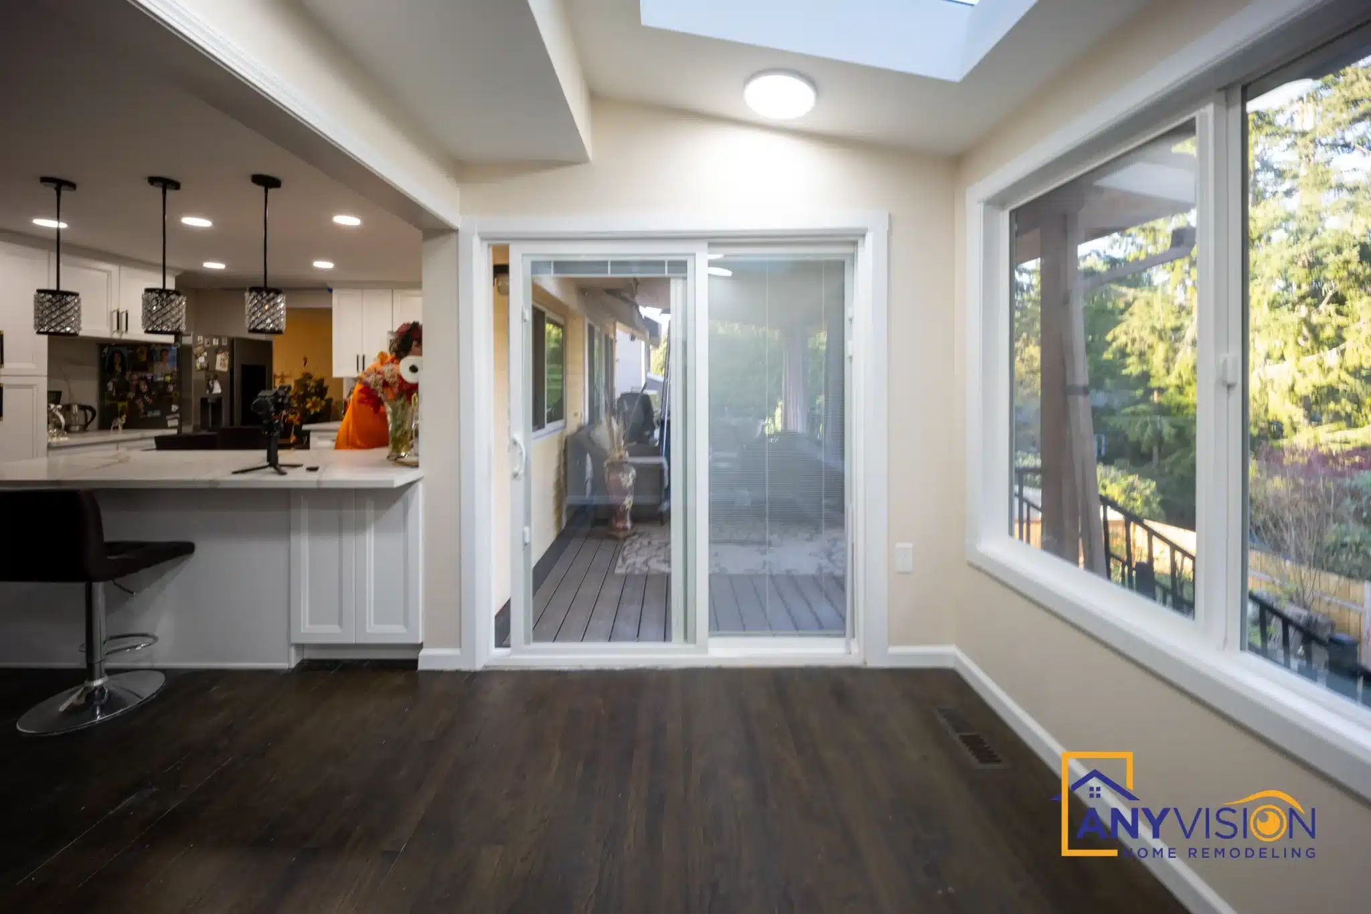
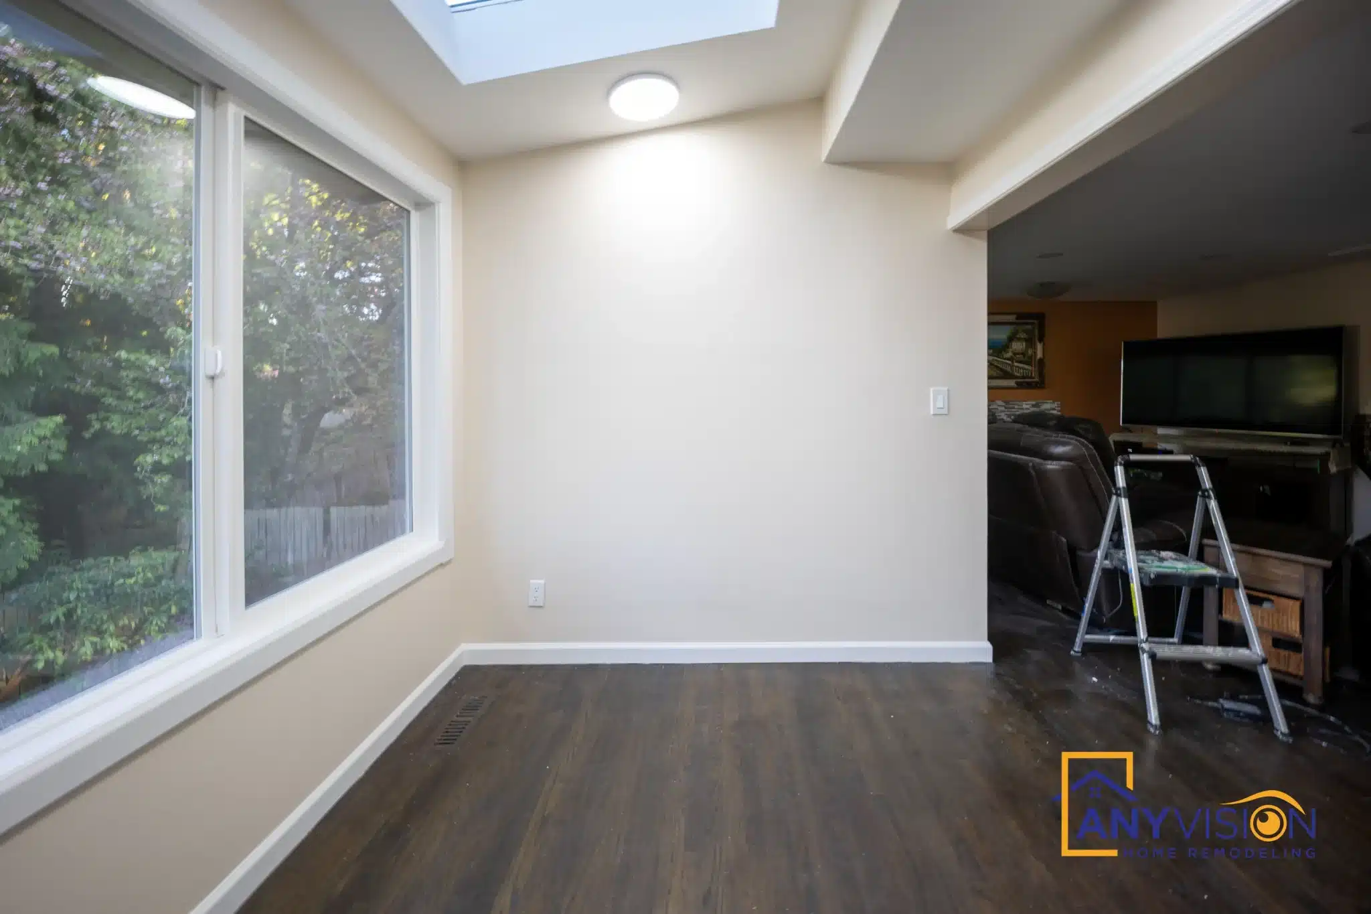
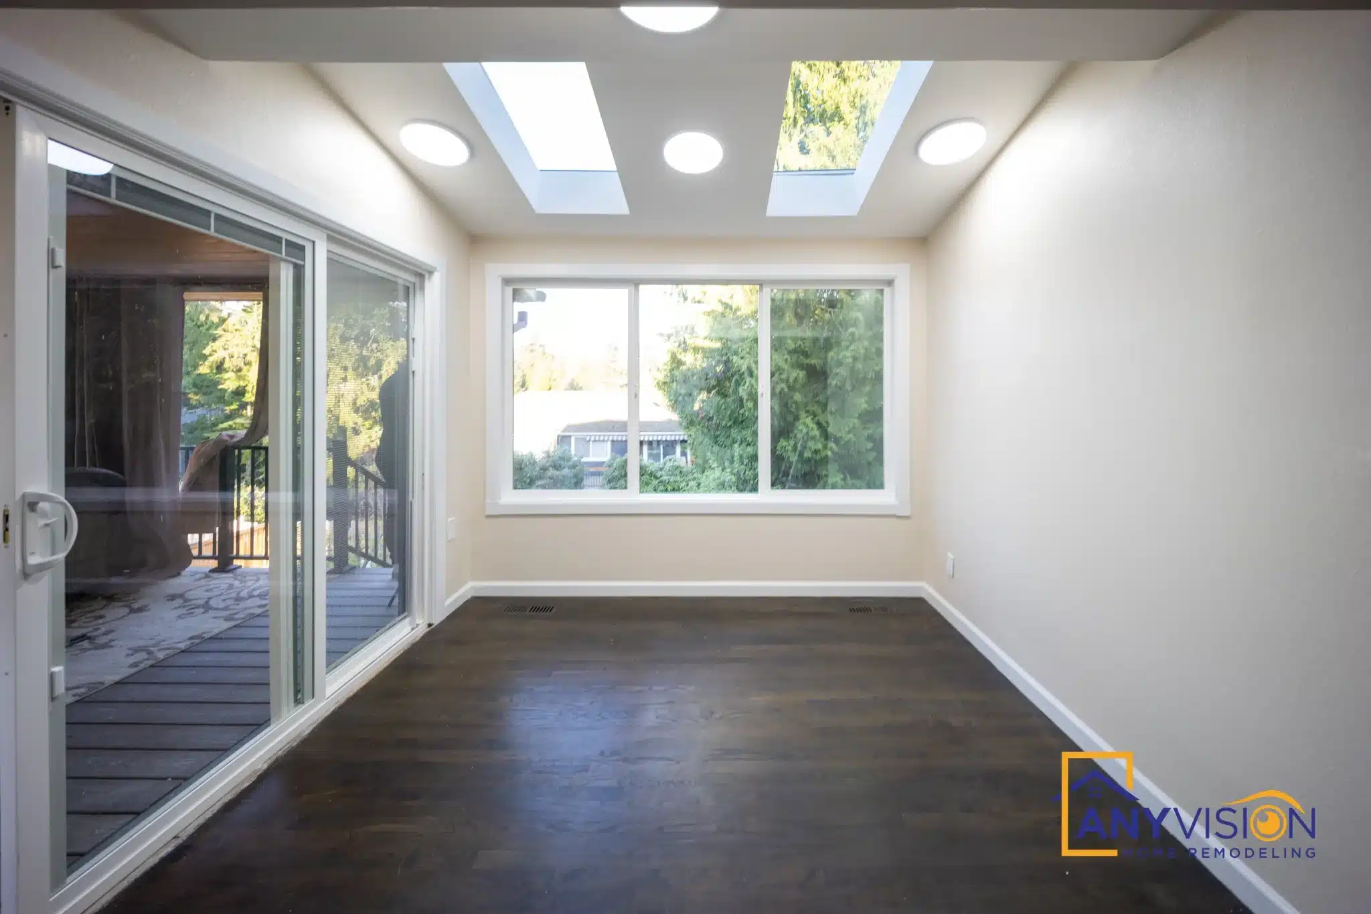
At the other end of the house, a glazed room off the kitchen was finished with dark plank flooring and windows on three sides.
A sunroom is only worth building if it is insulated and heated to the same standard as the rest of the house. Done properly it is a room; done cheaply it is a conservatory nobody sits in between October and April.
Storage Built Into the Wall
Niches Rather Than Shelves
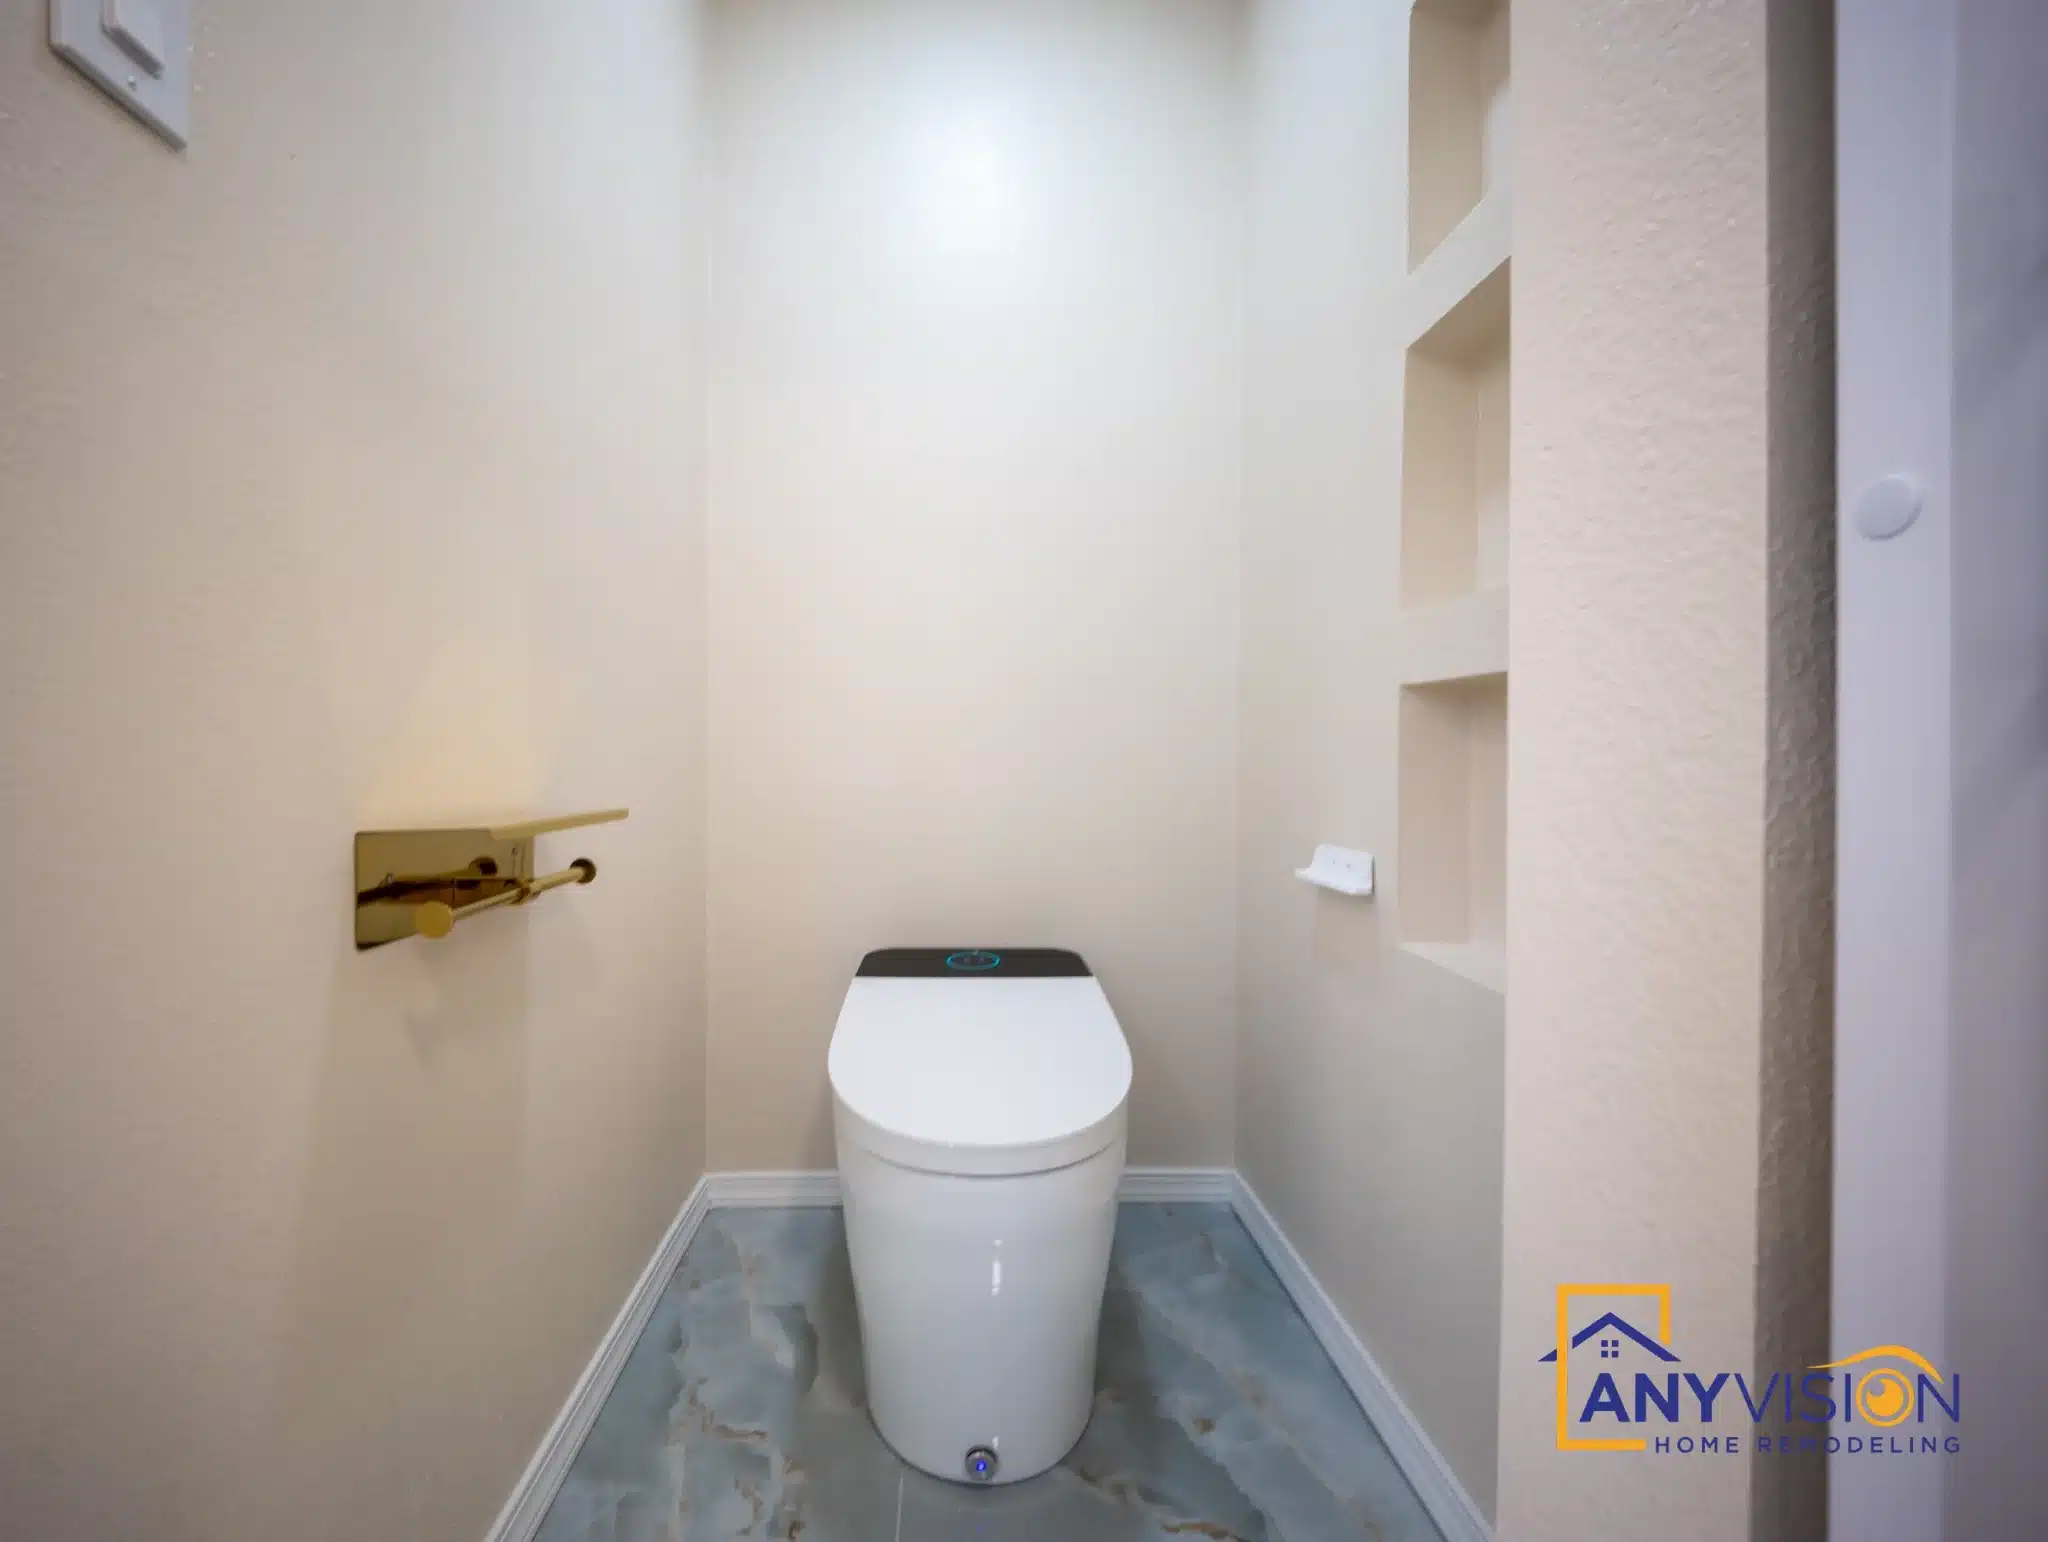
Recessed niches are set into the tiled walls rather than shelves fixed to them, so nothing projects into a room where circulation is already tight.
Sized for what actually goes on them, and tiled in the same slab, they read as part of the wall rather than as storage added to it.
See It Finished
Bathroom through to the sunroom.
Both rooms in short form.
Both Rooms
Drag to explore or click any photo
Planning a Spa Bathroom?
Multi-outlet showers need supply capacity resolved at design stage, not discovered at first use. We size it before anything is tiled. We respond within 24 hours.