

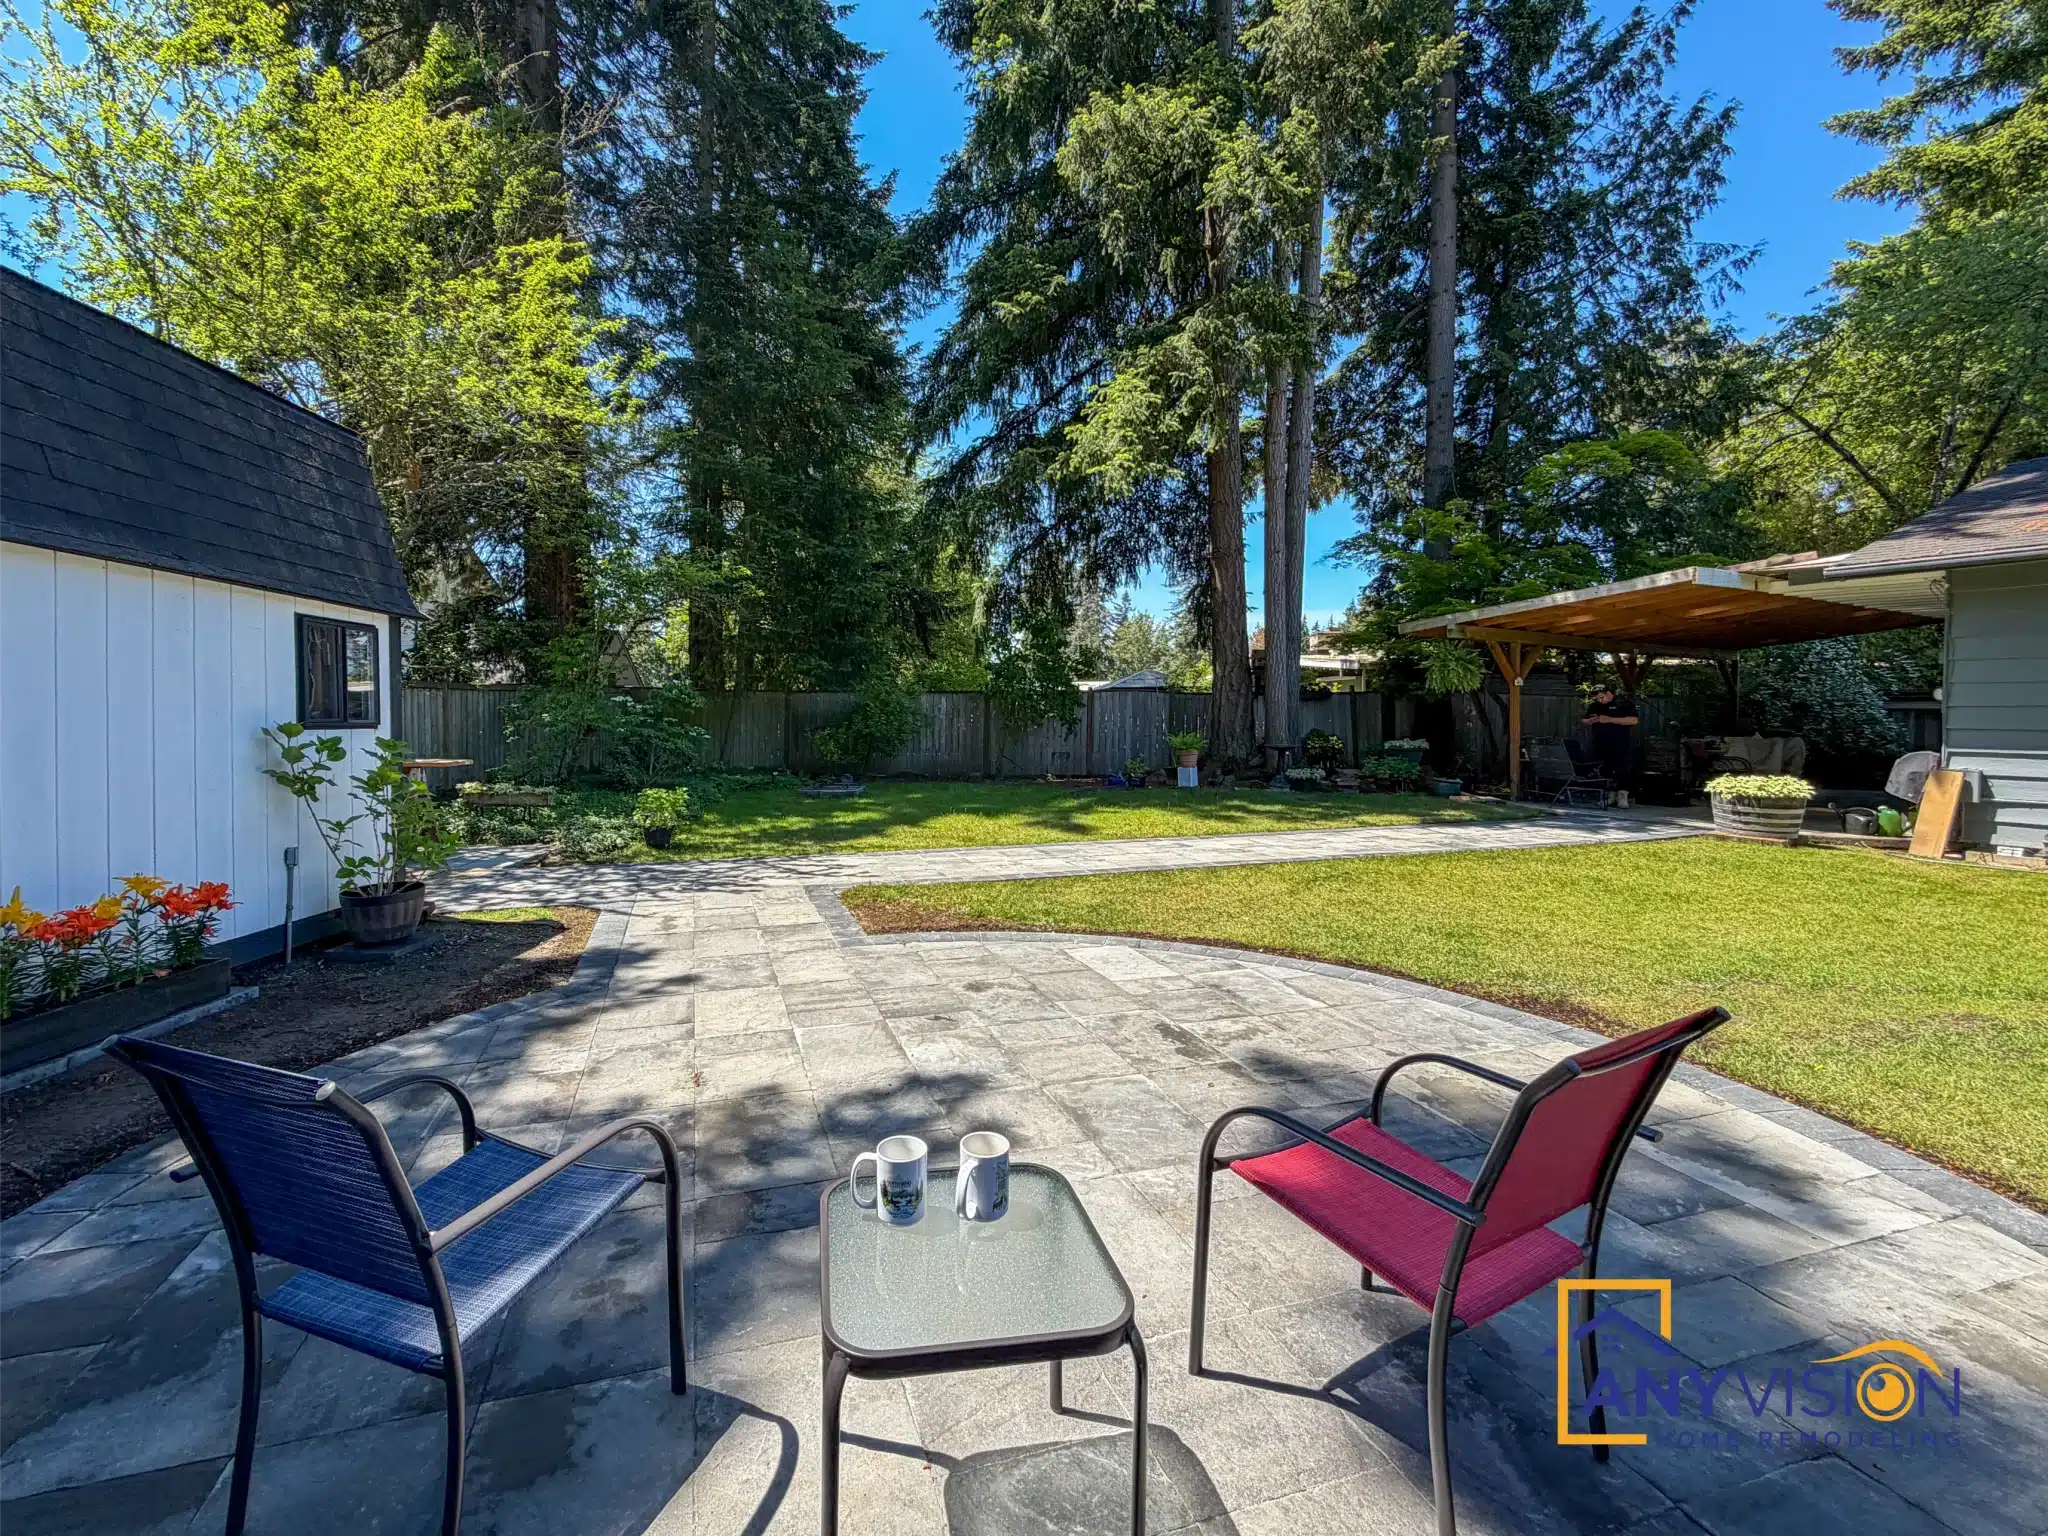
Paver Patio Lake Hills, Bellevue
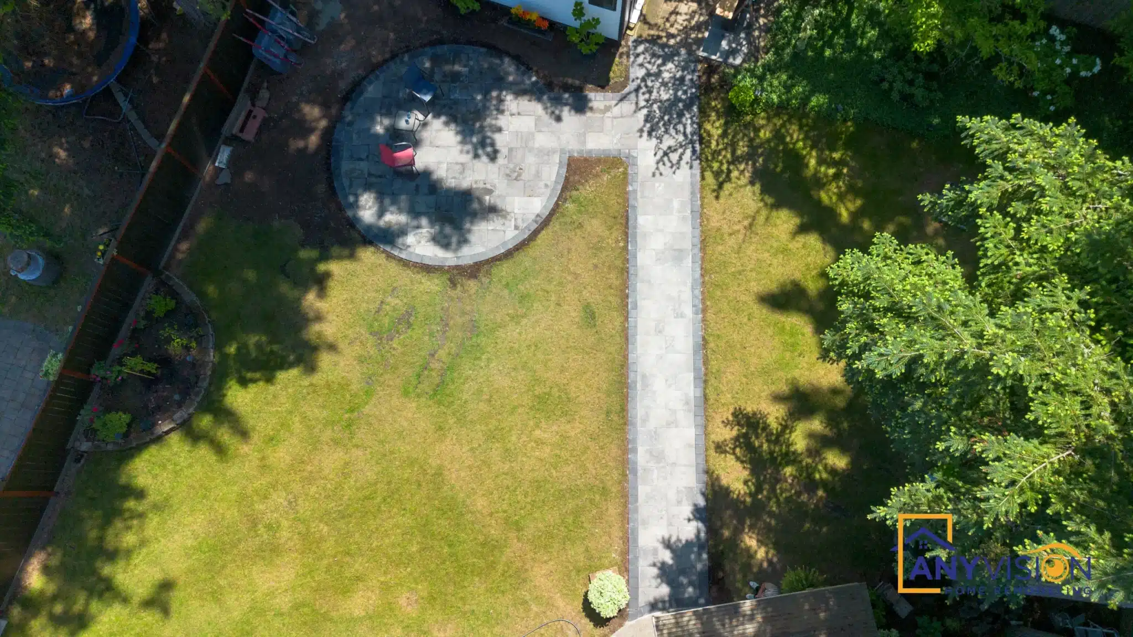
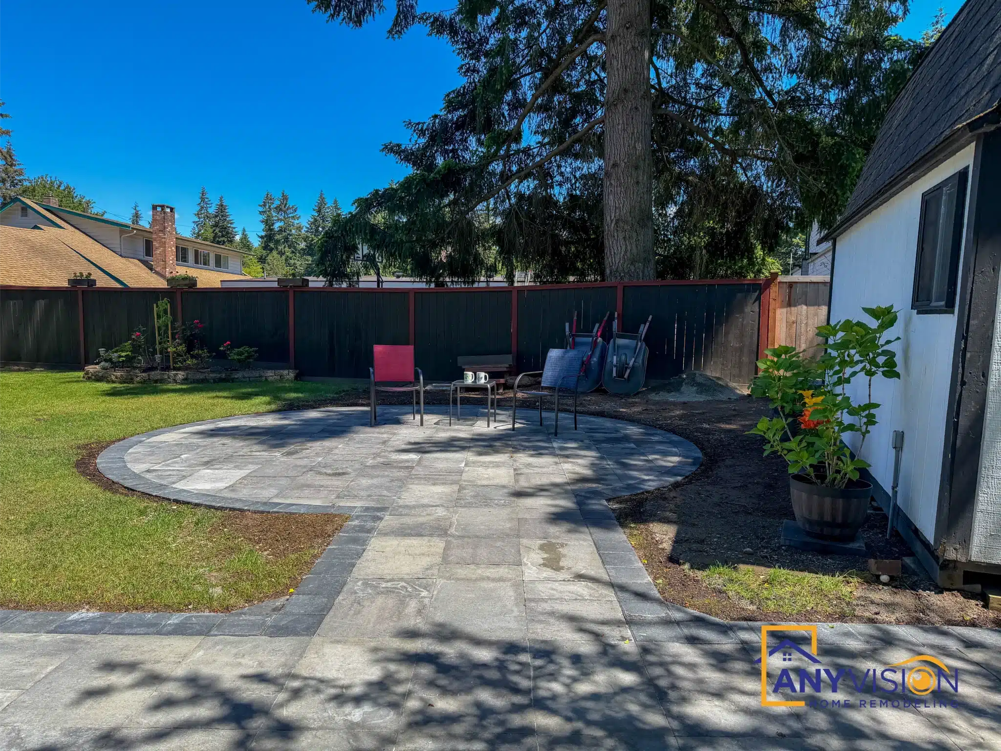
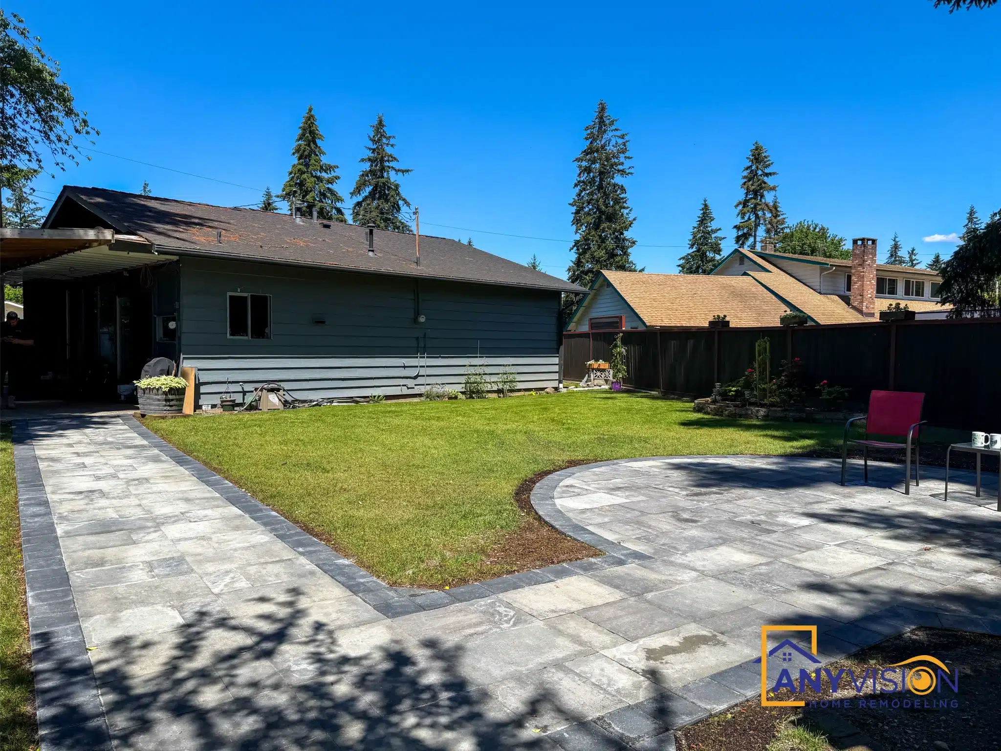
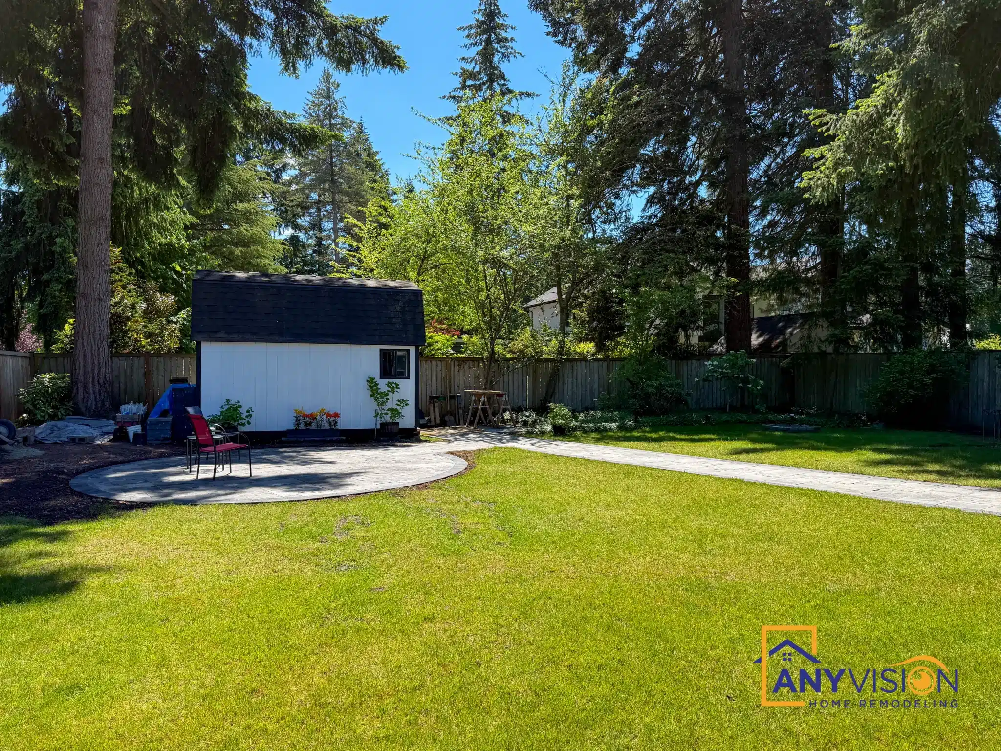
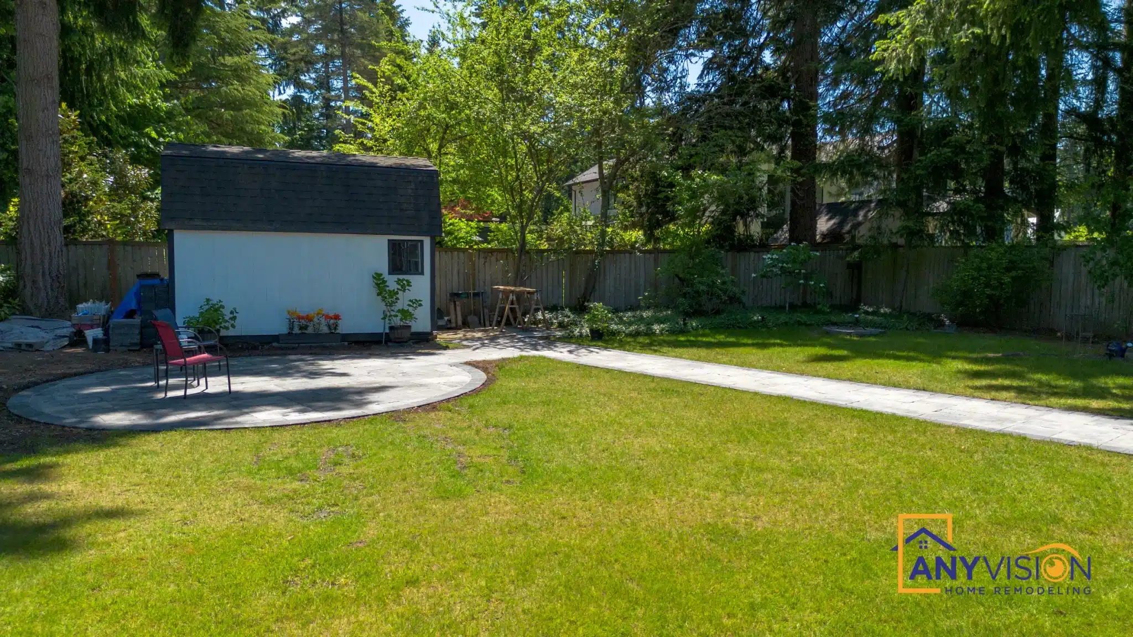
A circular paver patio at the far end of the garden, linked to the house by a straight walkway — and built on a base deep enough that it will still be flat in ten years.
A paver patio is mostly what is underneath it
The pavers go down on the last day. Everything before that — excavation depth, crushed rock compacted in layers, screeded bedding sand, edge restraint pinned around the whole perimeter — is what decides whether the surface is still level after a few Pacific Northwest winters.
Laid straight onto soil with a bit of sand, a patio looks identical on day one. The difference shows up in year two, when the edges creep outward, the field starts to dish, and the joints open up because nothing was holding them closed.
Every trade on this build was carried out by licensed professionals working under contract with Anyvision, and permitted under WA Lic #ANYVIHR768KB.
 Lake Hills, Bellevue · 2025
Laid on soil with a bit of sand, a patio looks identical on day one. The difference shows up in year two.Anyvision Home Remodeling · WA Lic #ANYVIHR768KB
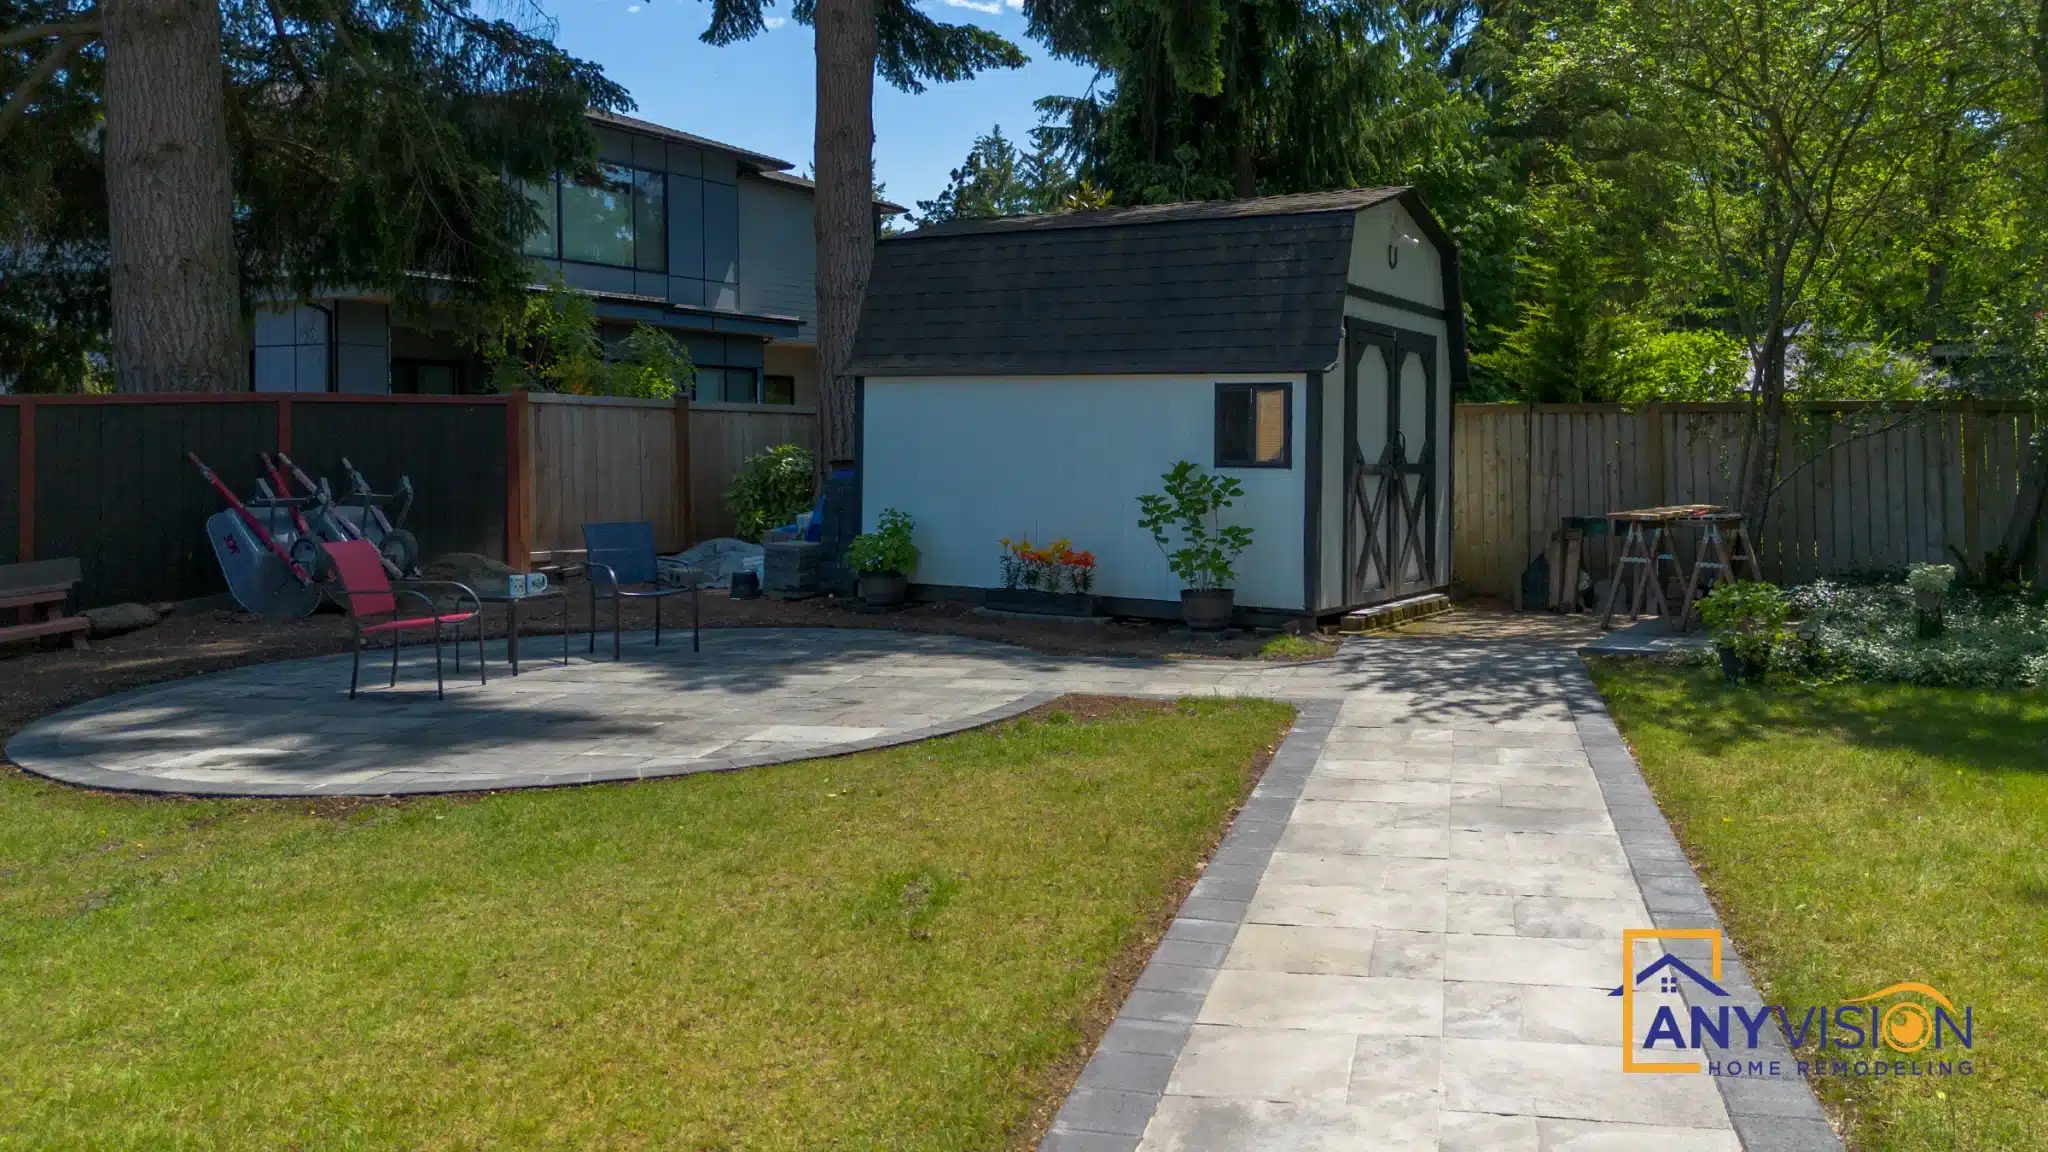
A Destination, Not an Extension
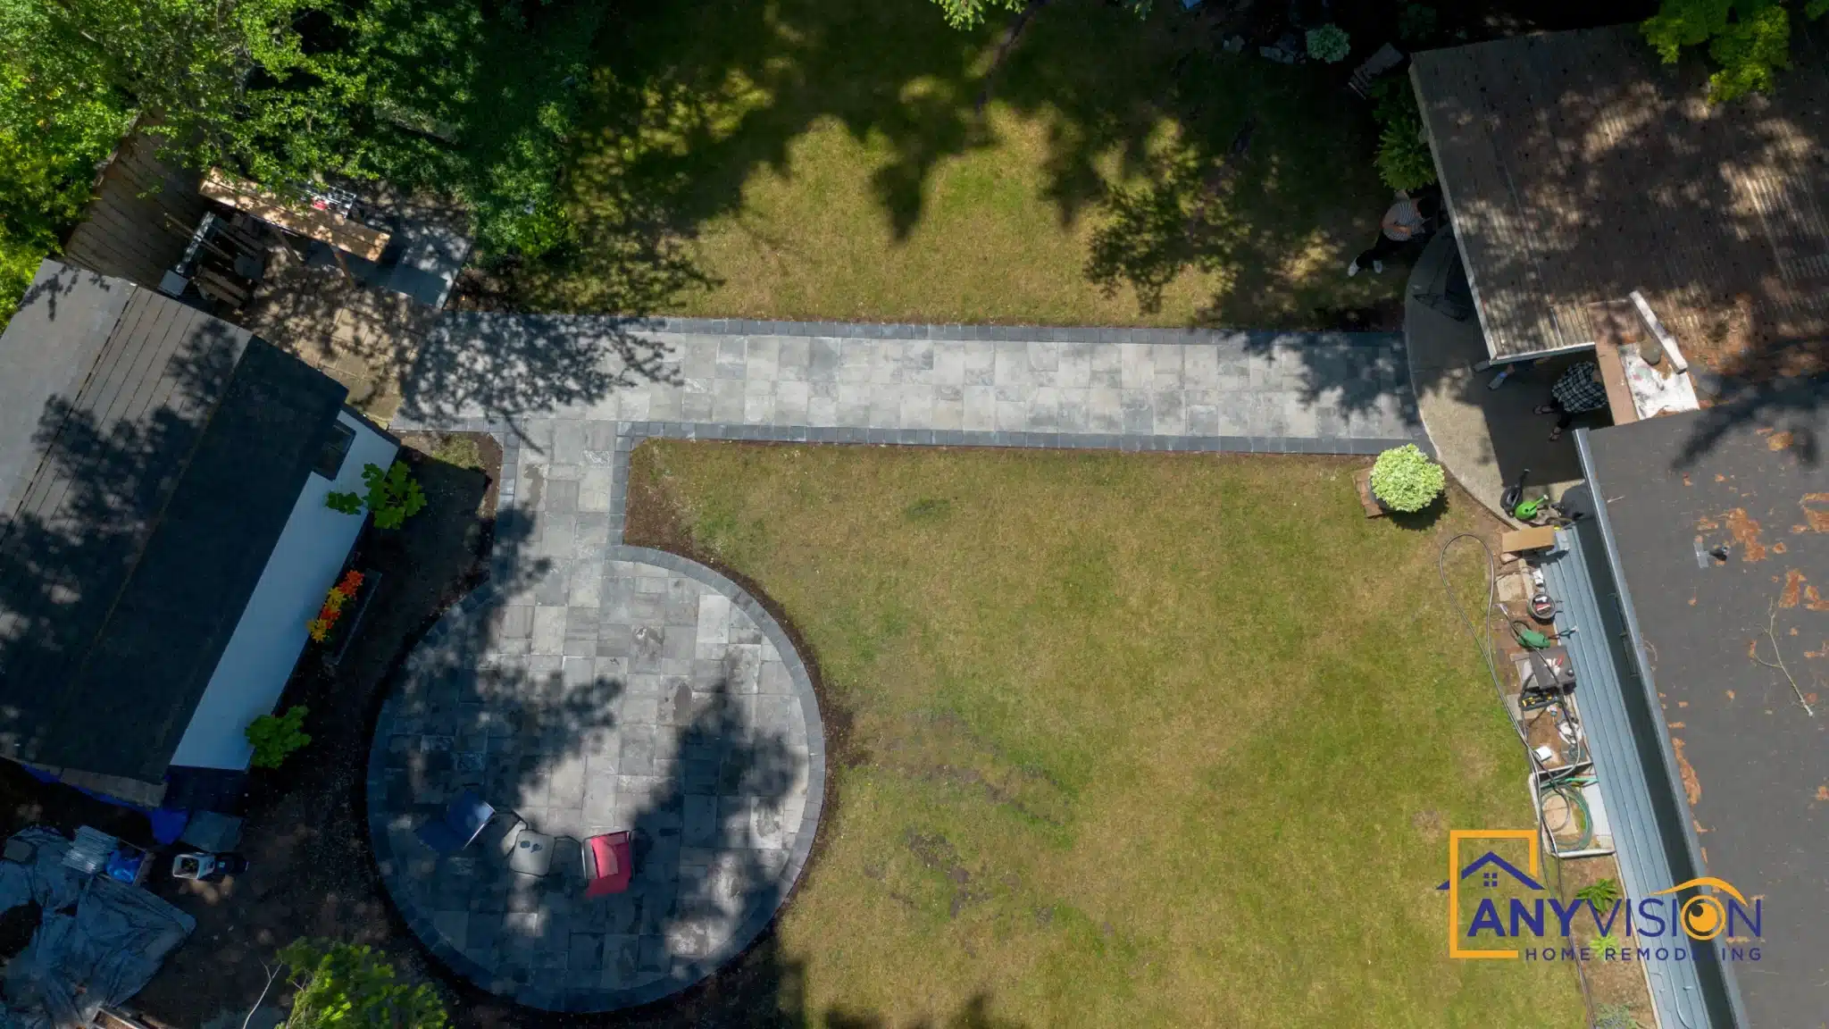
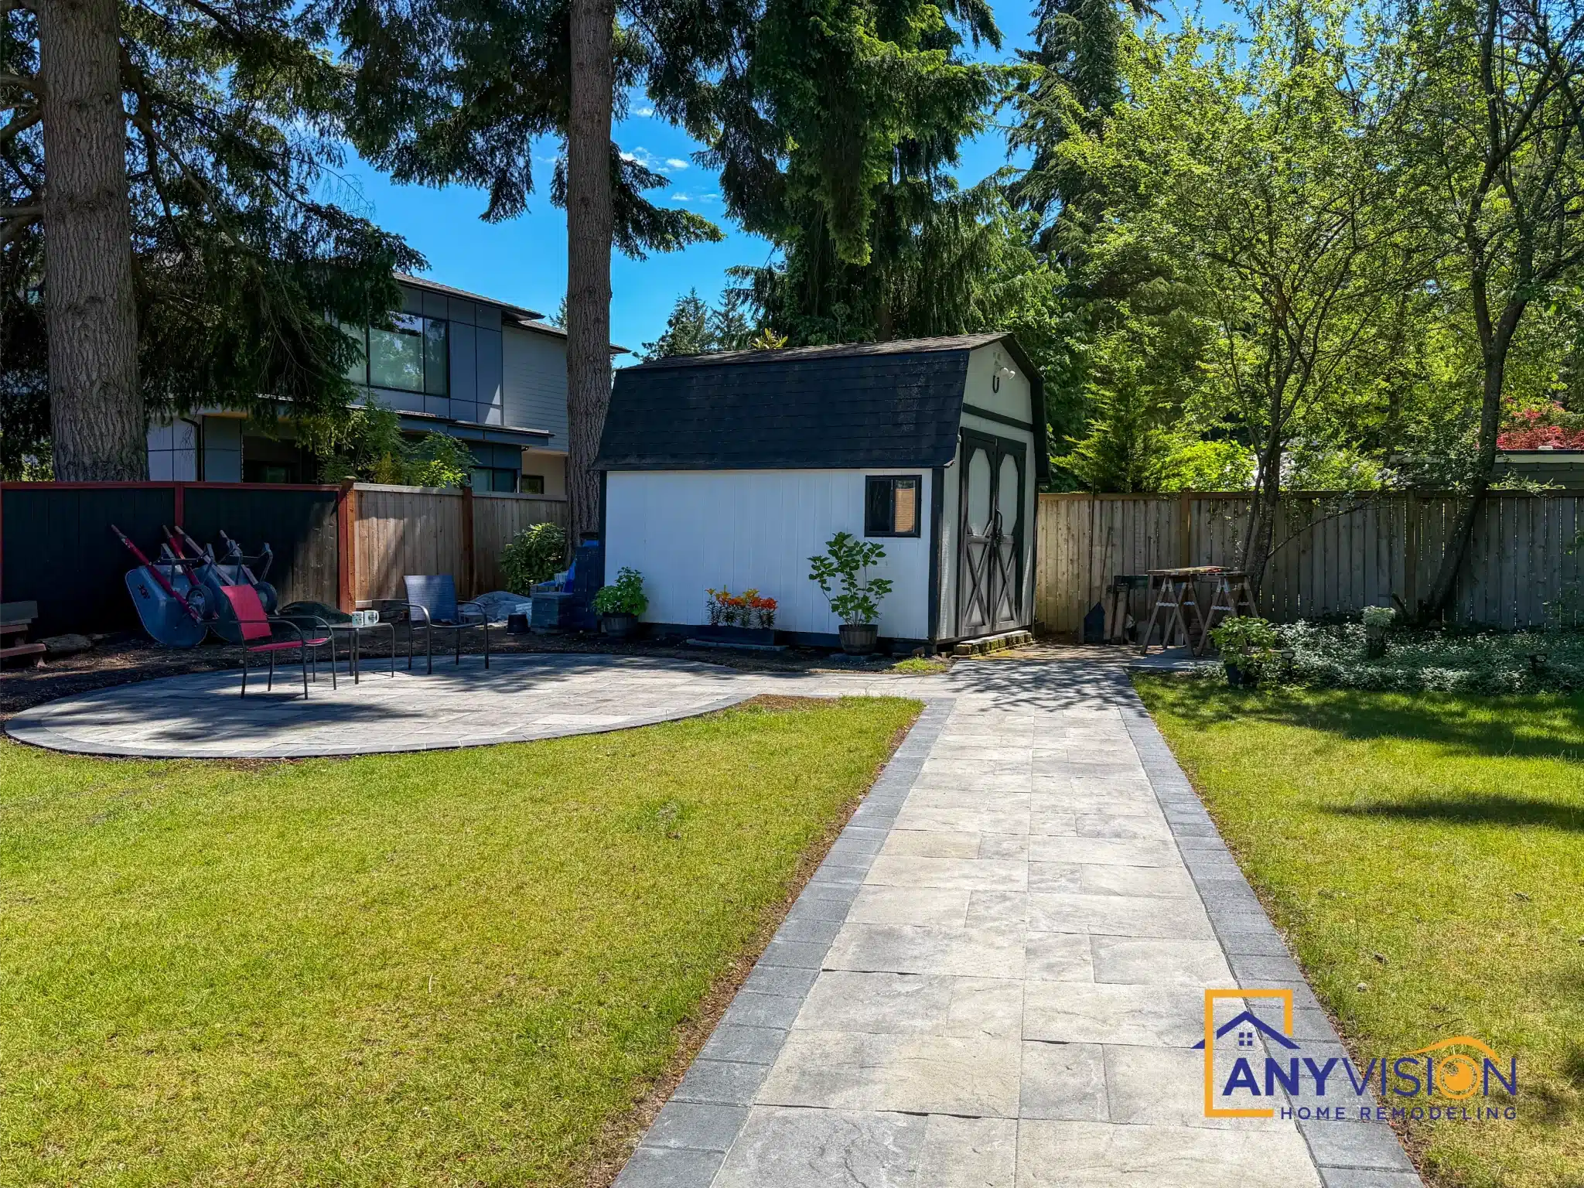
The patio sits at the far end of the garden rather than against the back of the house, with a straight walkway connecting the two.
Putting it away from the building means the seating gets afternoon sun instead of the house’s shadow, and it gives the lawn a reason to be crossed rather than just looked at.
Cutting the Circle
A circular patio built from rectangular pavers means almost every unit on the perimeter is cut, each to a slightly different angle.
It is slow work and it is the reason curved patios cost more than square ones. It is also why the finished edge either looks deliberate or looks approximate — there is nowhere to hide a bad cut on a curve.
The Edge Restraint
A border course frames the field and edge restraint is pinned into the base behind it, holding the whole assembly closed.
Without restraint, every freeze and every footstep pushes the outer pavers a fraction outward. Over a few seasons the joints open and the pattern loses its lines.
Meeting the Lawn
The paving is set flush with the lawn rather than proud of it, so a mower can run straight over the edge without catching.
Getting that level right means the base depth has to account for the finished turf height from the start — it cannot be adjusted once the base is compacted.
The Walkway
The walkway is laid in the same paver as the patio, in a running pattern that reads as direction rather than as a surface.
A path that changes material halfway reads as two separate projects. Keeping it identical is what makes the patio and the house feel connected.
Why the Base Depth Changes Here
Drainage in a Wet Climate
Pacific Northwest ground stays saturated for months, and a base that would be adequate in a dry climate turns to mush under load here.
Deeper excavation, more crushed rock, and compaction in layers rather than all at once. It is the least visible part of the job and the largest single factor in how the patio looks in five years.
See It Finished
The homeowner on working with Anyvision.
The finished patio and walkway.
Planning a Patio or Walkway?
Base depth, drainage and edge restraint are settled before any paver is laid. We respond to every new inquiry within 24 hours.