

Adult Family Home Lynnwood
Bathrooms for a licensed adult family home, built to the grab bar and clearance positions the code sets — and finished so they read as a hotel bathroom rather than a care facility.
Accessible is a code requirement. Dignified is a design decision.
Adult family homes in Washington are licensed under WAC 388-76, and the bathrooms are one of the most closely examined parts of the building. The rules are specific: grab bars in defined positions, hardware operable with one hand without tight grasping or twisting, and bathing facilities meeting the residential code section that applies to these homes.
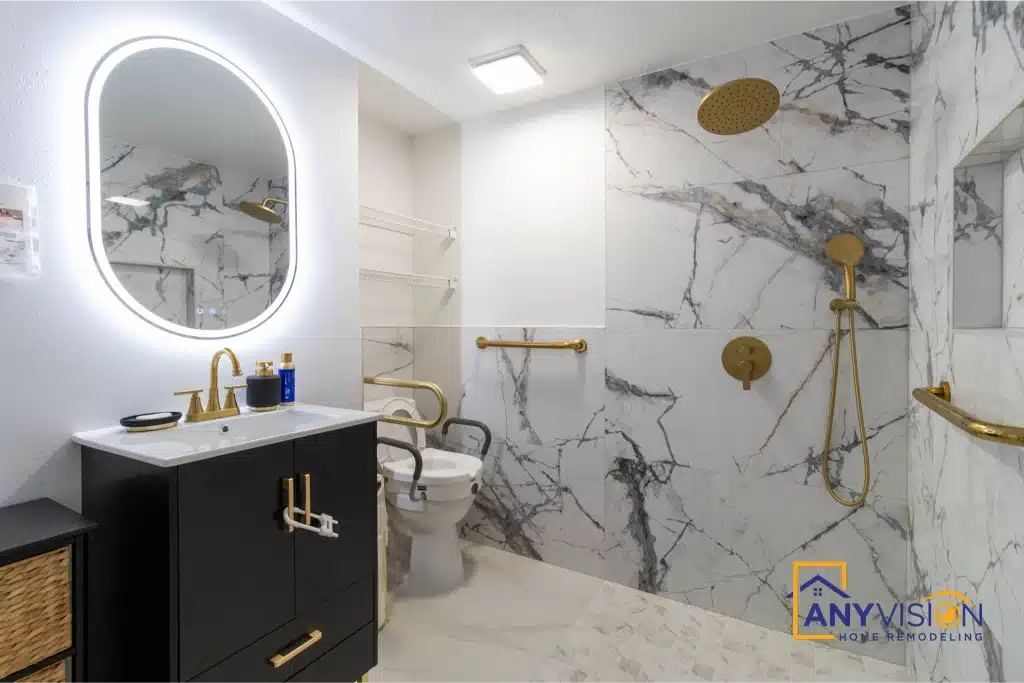
None of that dictates what the room looks like. The same compliant layout can be finished in institutional white with stainless rails, or in marble-look slab with brass — and families touring a home form a judgement in the first minute, long before anyone checks whether the bars are in the right places.
Every trade on this build was carried out by licensed professionals working under contract with Anyvision, and permitted under WA Lic #ANYVIHR768KB.
 Lynnwood, WA · 2025
What the code actually asks for
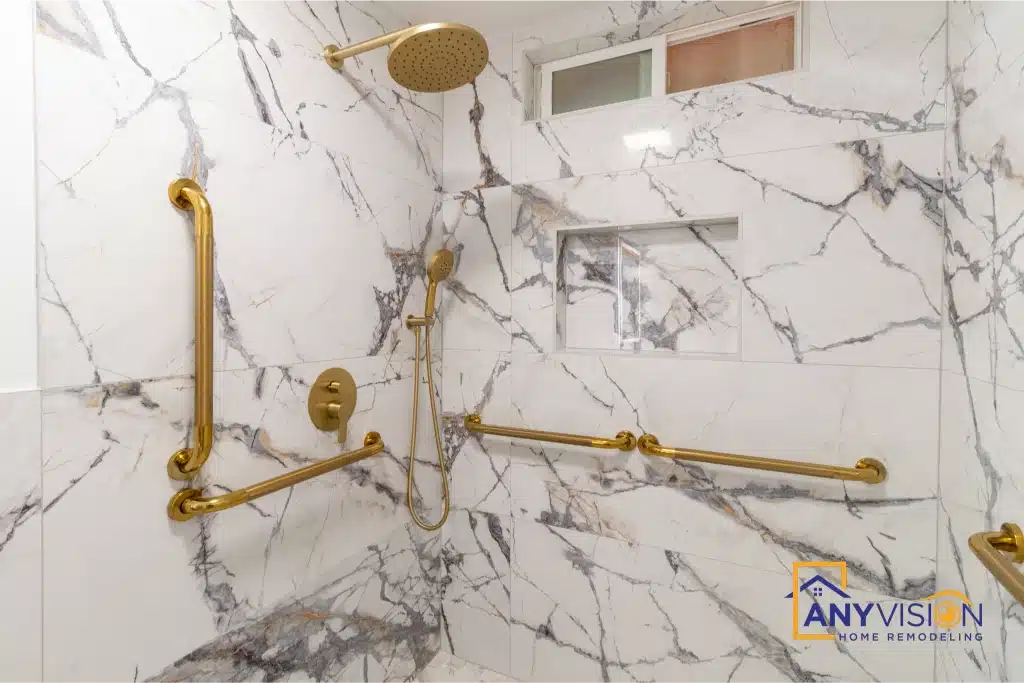
Grab bars sit in defined positions. Vertical bars at the control end and head end walls; horizontal bars at the control end, head end and back wall within the bathing area. A vertical floor-to-ceiling bar within four inches of the outside of the shower. Shower stalls with a permanent built-in seat are treated differently at the seat end.
Hardware has a force limit. Under the residential code section covering adult family homes, operable parts must work with one hand, without tight grasping, pinching or twisting of the wrist, at no more than five pounds of force. That rules out a lot of otherwise attractive tapware and door furniture at specification stage.
Building approval is separate from licensing. The home has to be inspected and approved for use as an adult family home before licensing, and again after construction changes that affect egress or alter a resident bedroom. Sequencing that inspection into the build programme matters as much as the work itself.
This page describes what was built. Confirm current requirements with your licensor and local building official — these rules are amended regularly, and the bathing facilities section was last revised in 2025.
The same compliant layout can be finished in institutional white with stainless rails, or in marble-look slab with brass. The code does not care. Families do.Anyvision Home Remodeling · WA Lic #ANYVIHR768KB
Rails as Fittings, Not Hardware
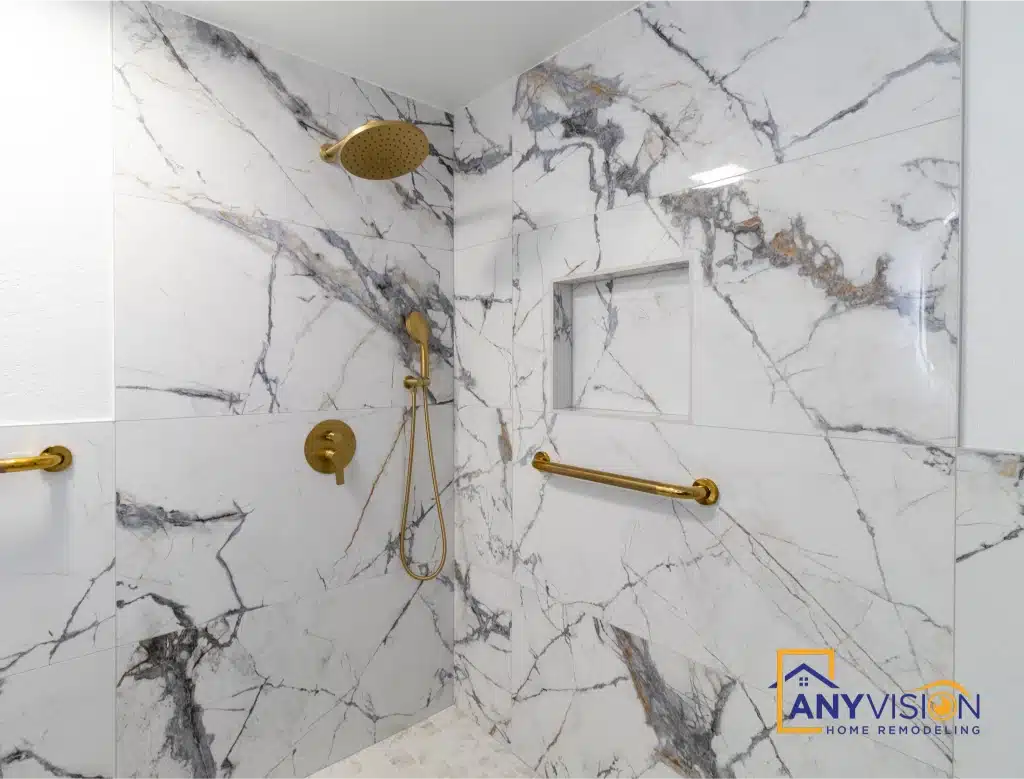
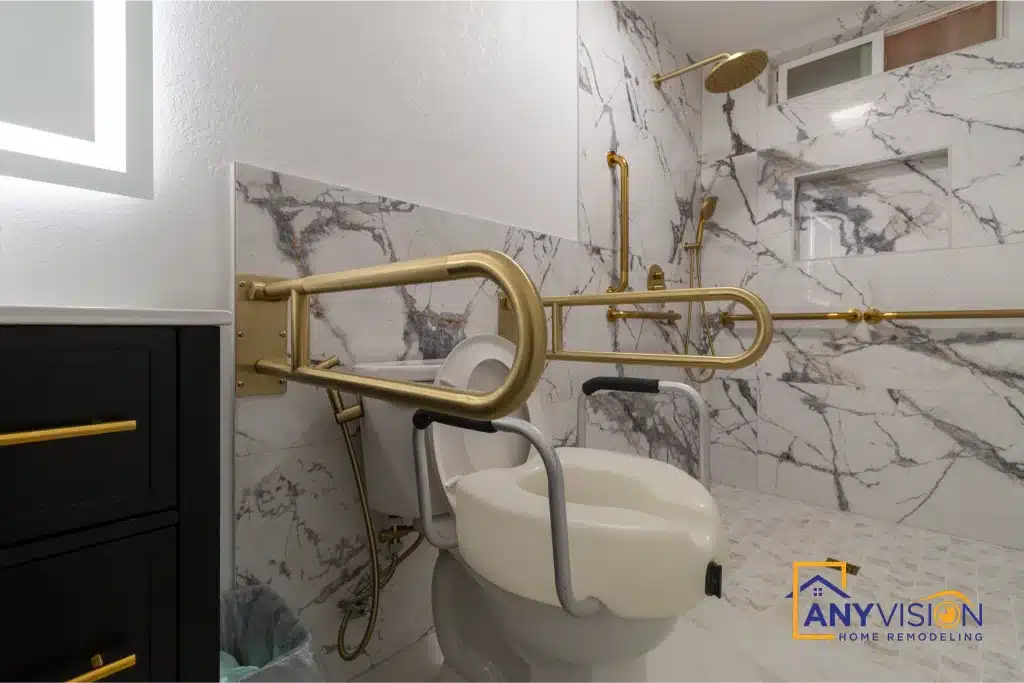
The grab bars are specified in the same unlacquered brass as the shower controls, handheld and tapware, so they read as part of the fitting schedule rather than as equipment added to the wall.
Position is set by code; finish is not. Choosing the finish to match everything else is the entire difference between a bathroom that looks accessible and one that looks specified.
Level Threshold
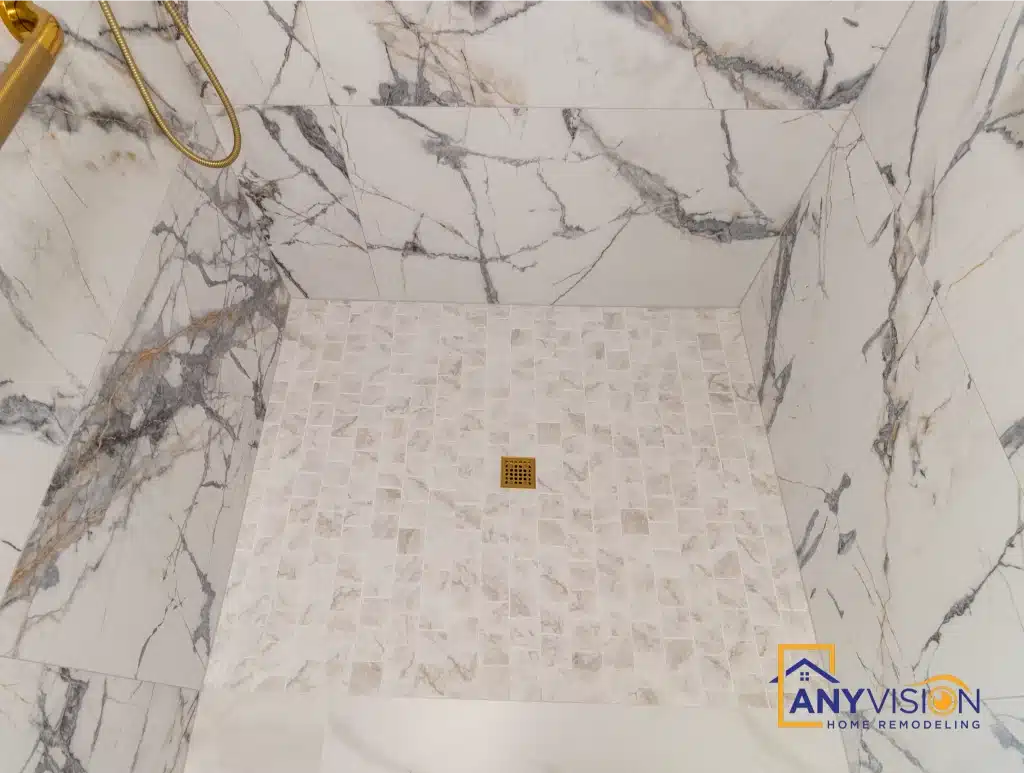
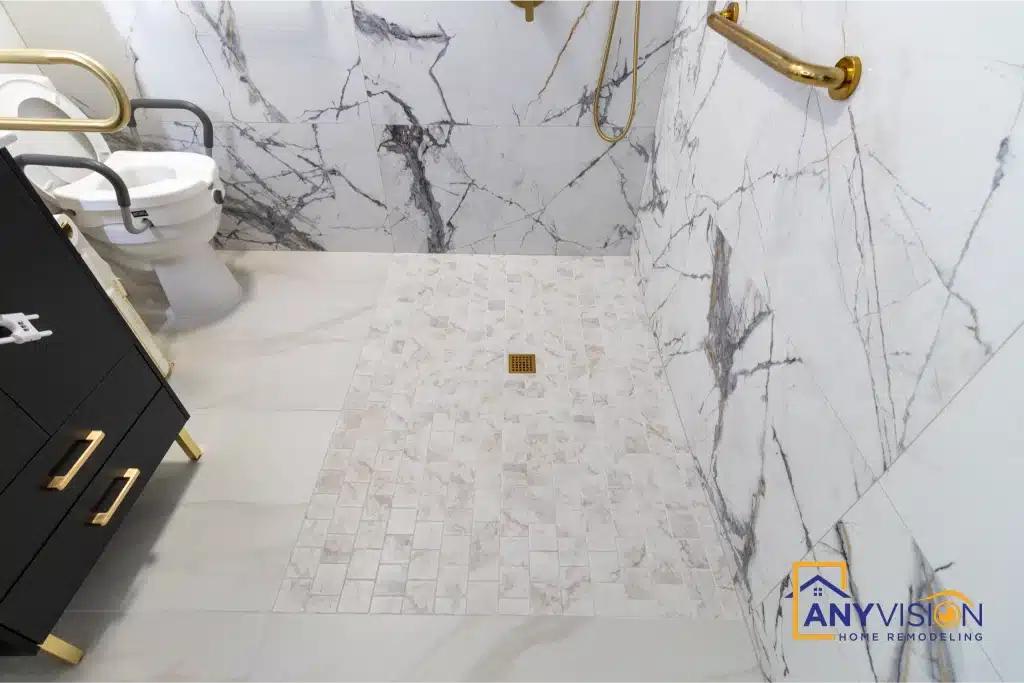
The shower floor runs level with the bathroom floor, with the fall built into the screed rather than achieved with a kerb.
A level threshold is what makes a shower usable with a wheelchair or a walking frame. It is also a waterproofing decision, because the membrane has to carry across the whole floor rather than stopping at a step.
Clearance at the WC
Fold-down and fixed rails either side of the WC give support on both approaches, and fold away when the space is needed for a transfer.
Clear floor space beside and in front of the fixture is worth more than any single fitting. It is planned on the drawing, not discovered on site.
The Wall-Hung Vanity
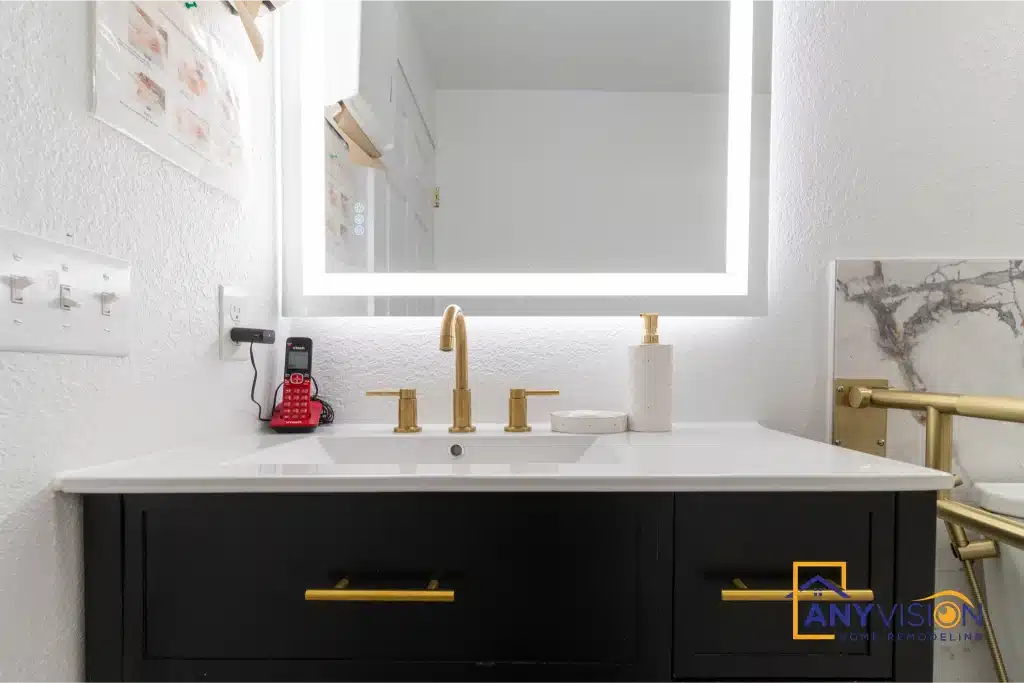
A wall-hung vanity leaves clear floor beneath it, which allows a wheelchair to approach the basin rather than stopping short at a plinth.
It also carries a backlit mirror at a height that works seated as well as standing — the sort of detail that is free to get right at design stage and expensive afterwards.
Why the Finish Matters Commercially
What Families See in the First Minute
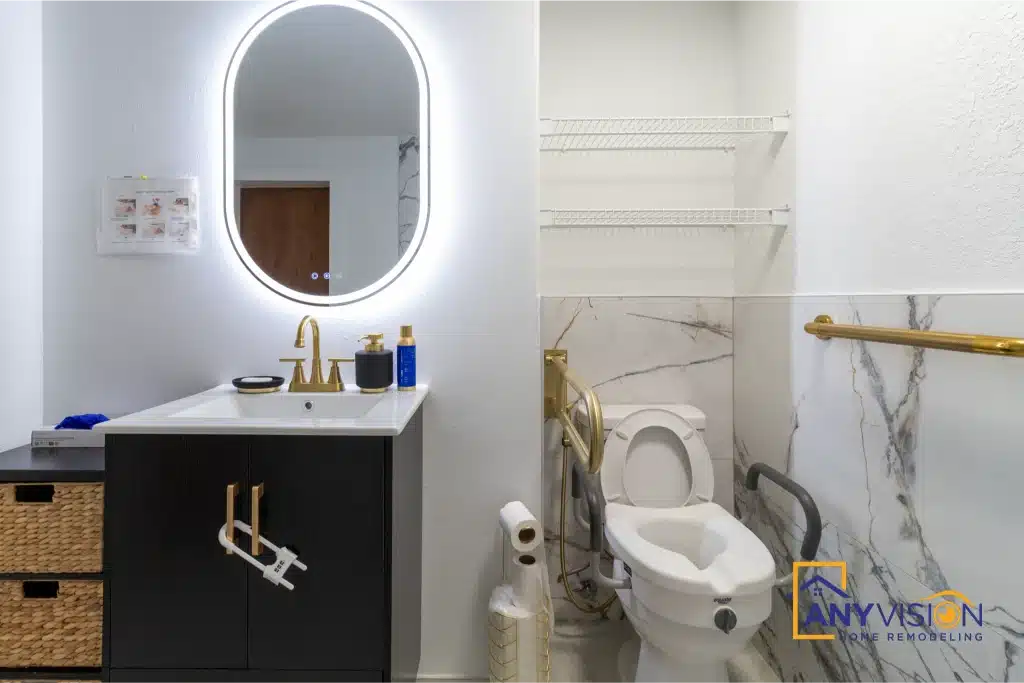
Adult family homes compete for residents, and bathrooms are among the most scrutinised rooms during a tour. A compliant bathroom finished institutionally still reads as a facility.
Marble-look slab, brass fittings and a backlit mirror cost more than white board and stainless rails, and they change what a family concludes about the home before anyone has explained anything.
See It Finished
The operator on working with Anyvision.
The finished bathrooms, end to end.
The Finished Bathrooms
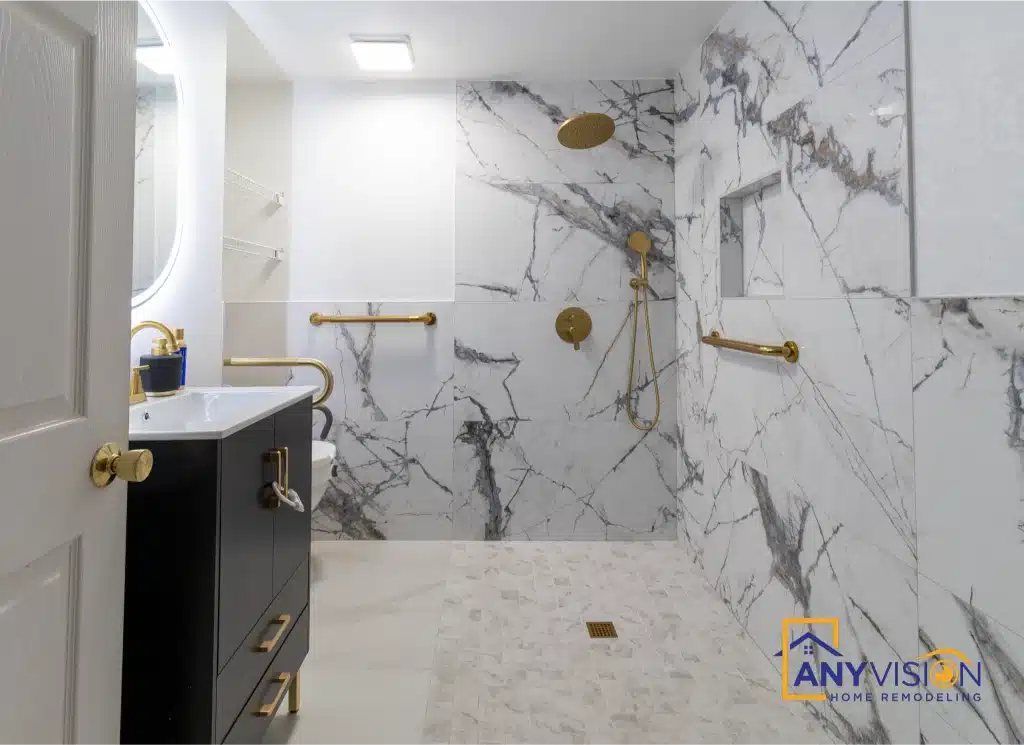
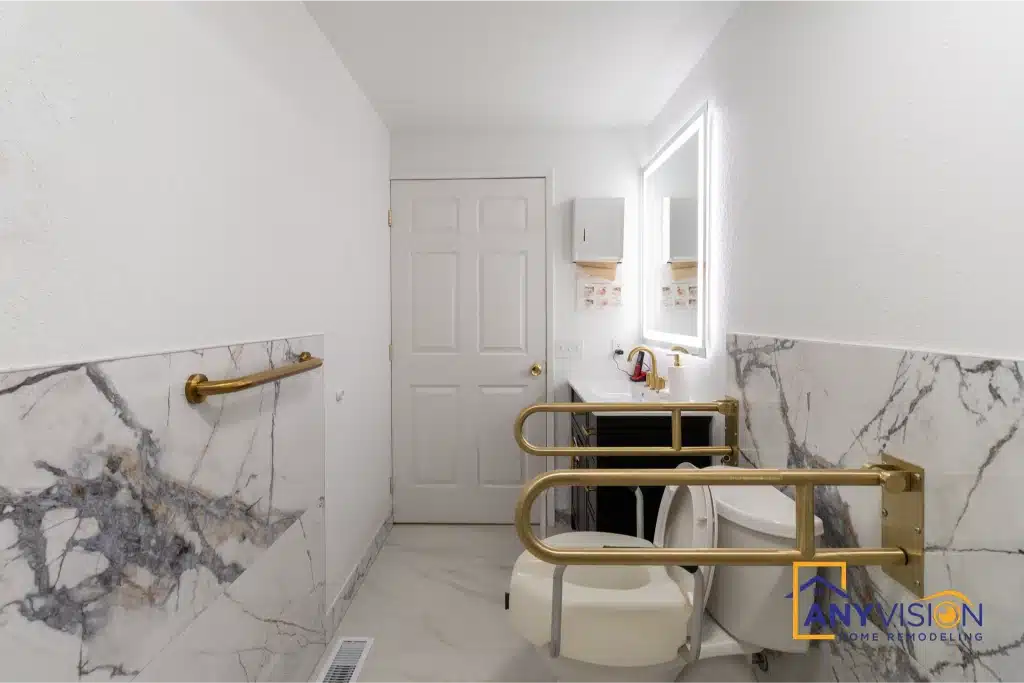
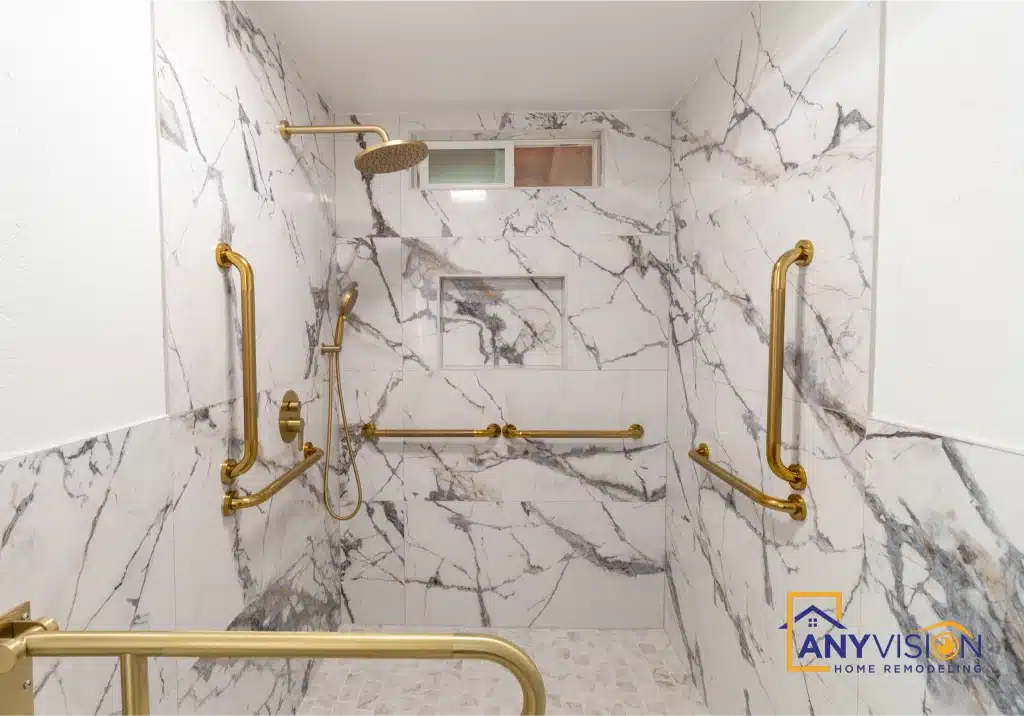
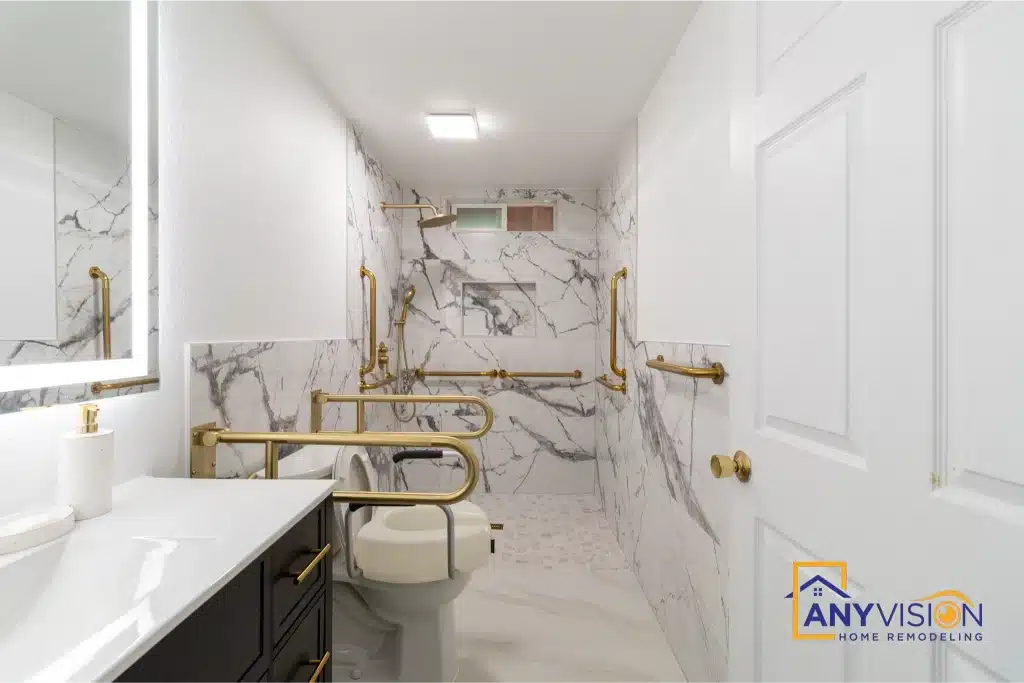
Drag to explore or click any photo
Converting or Upgrading an Adult Family Home?
Grab bar positions, thresholds, clearances and the inspection sequence all get resolved at design stage. We respond to every new inquiry within 24 hours.