

Kitchen Remodel Bothell
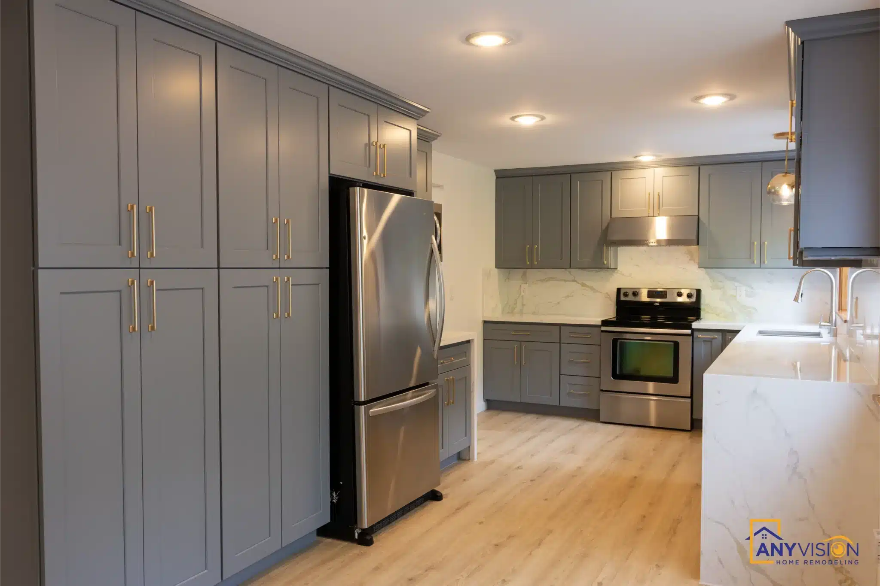
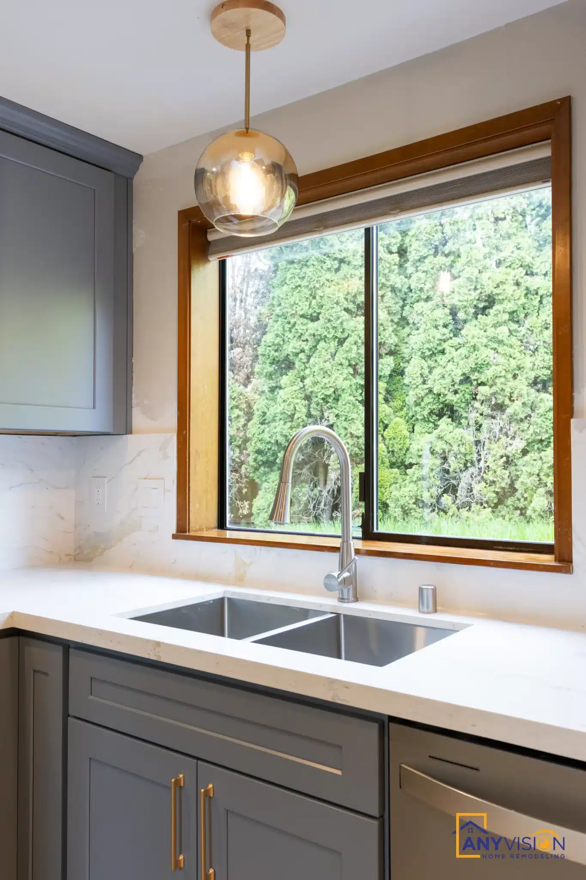
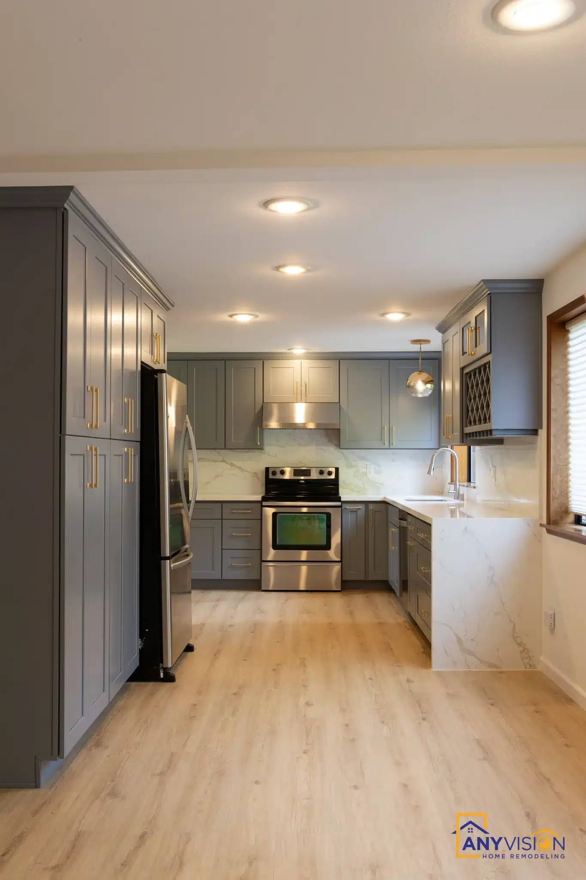
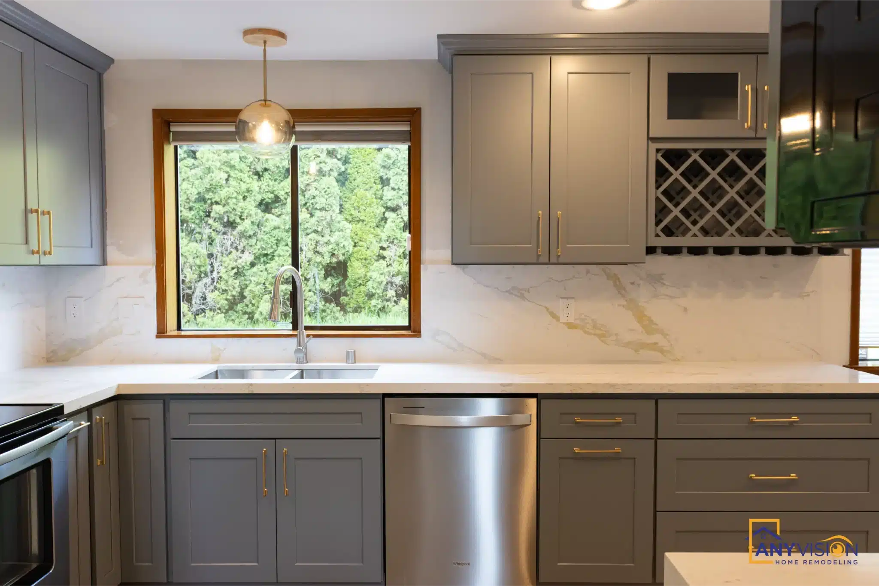
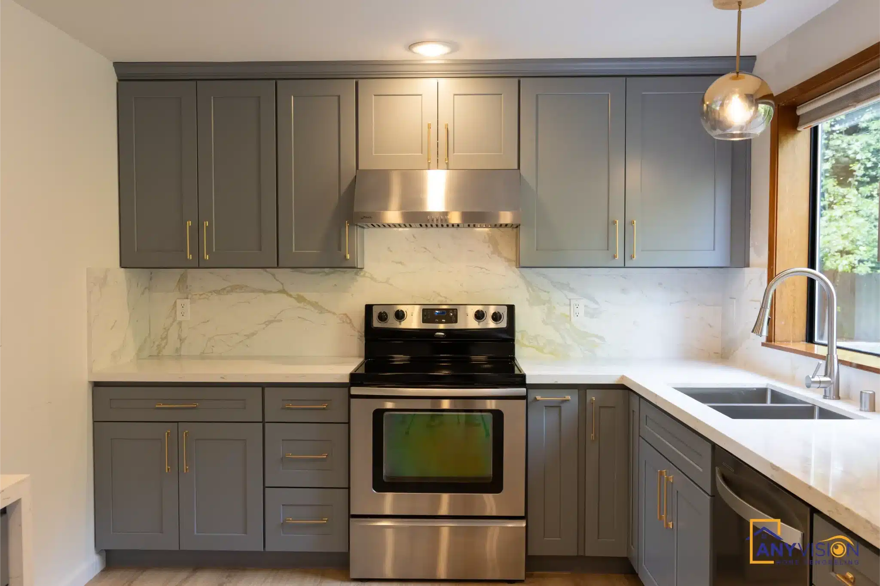
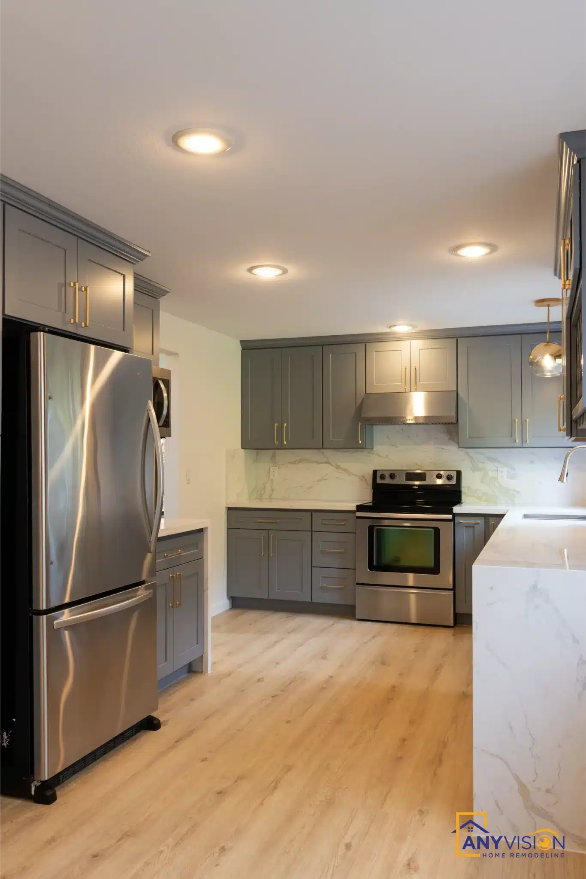
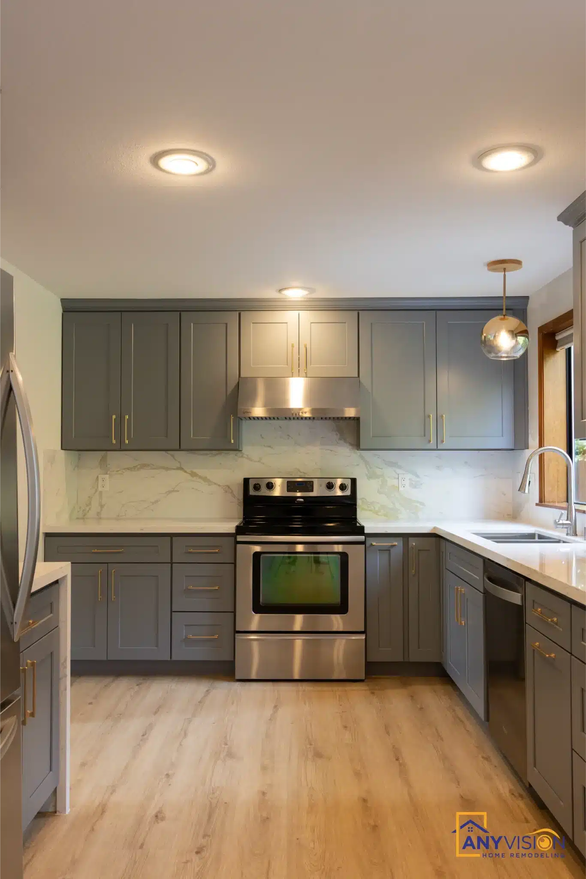
A kitchen rebuilt around the one thing that stayed — the original stained-wood window frames — with grey shaker cabinetry, brass hardware and a quartz slab carried full height behind the range.
Designing around what stays
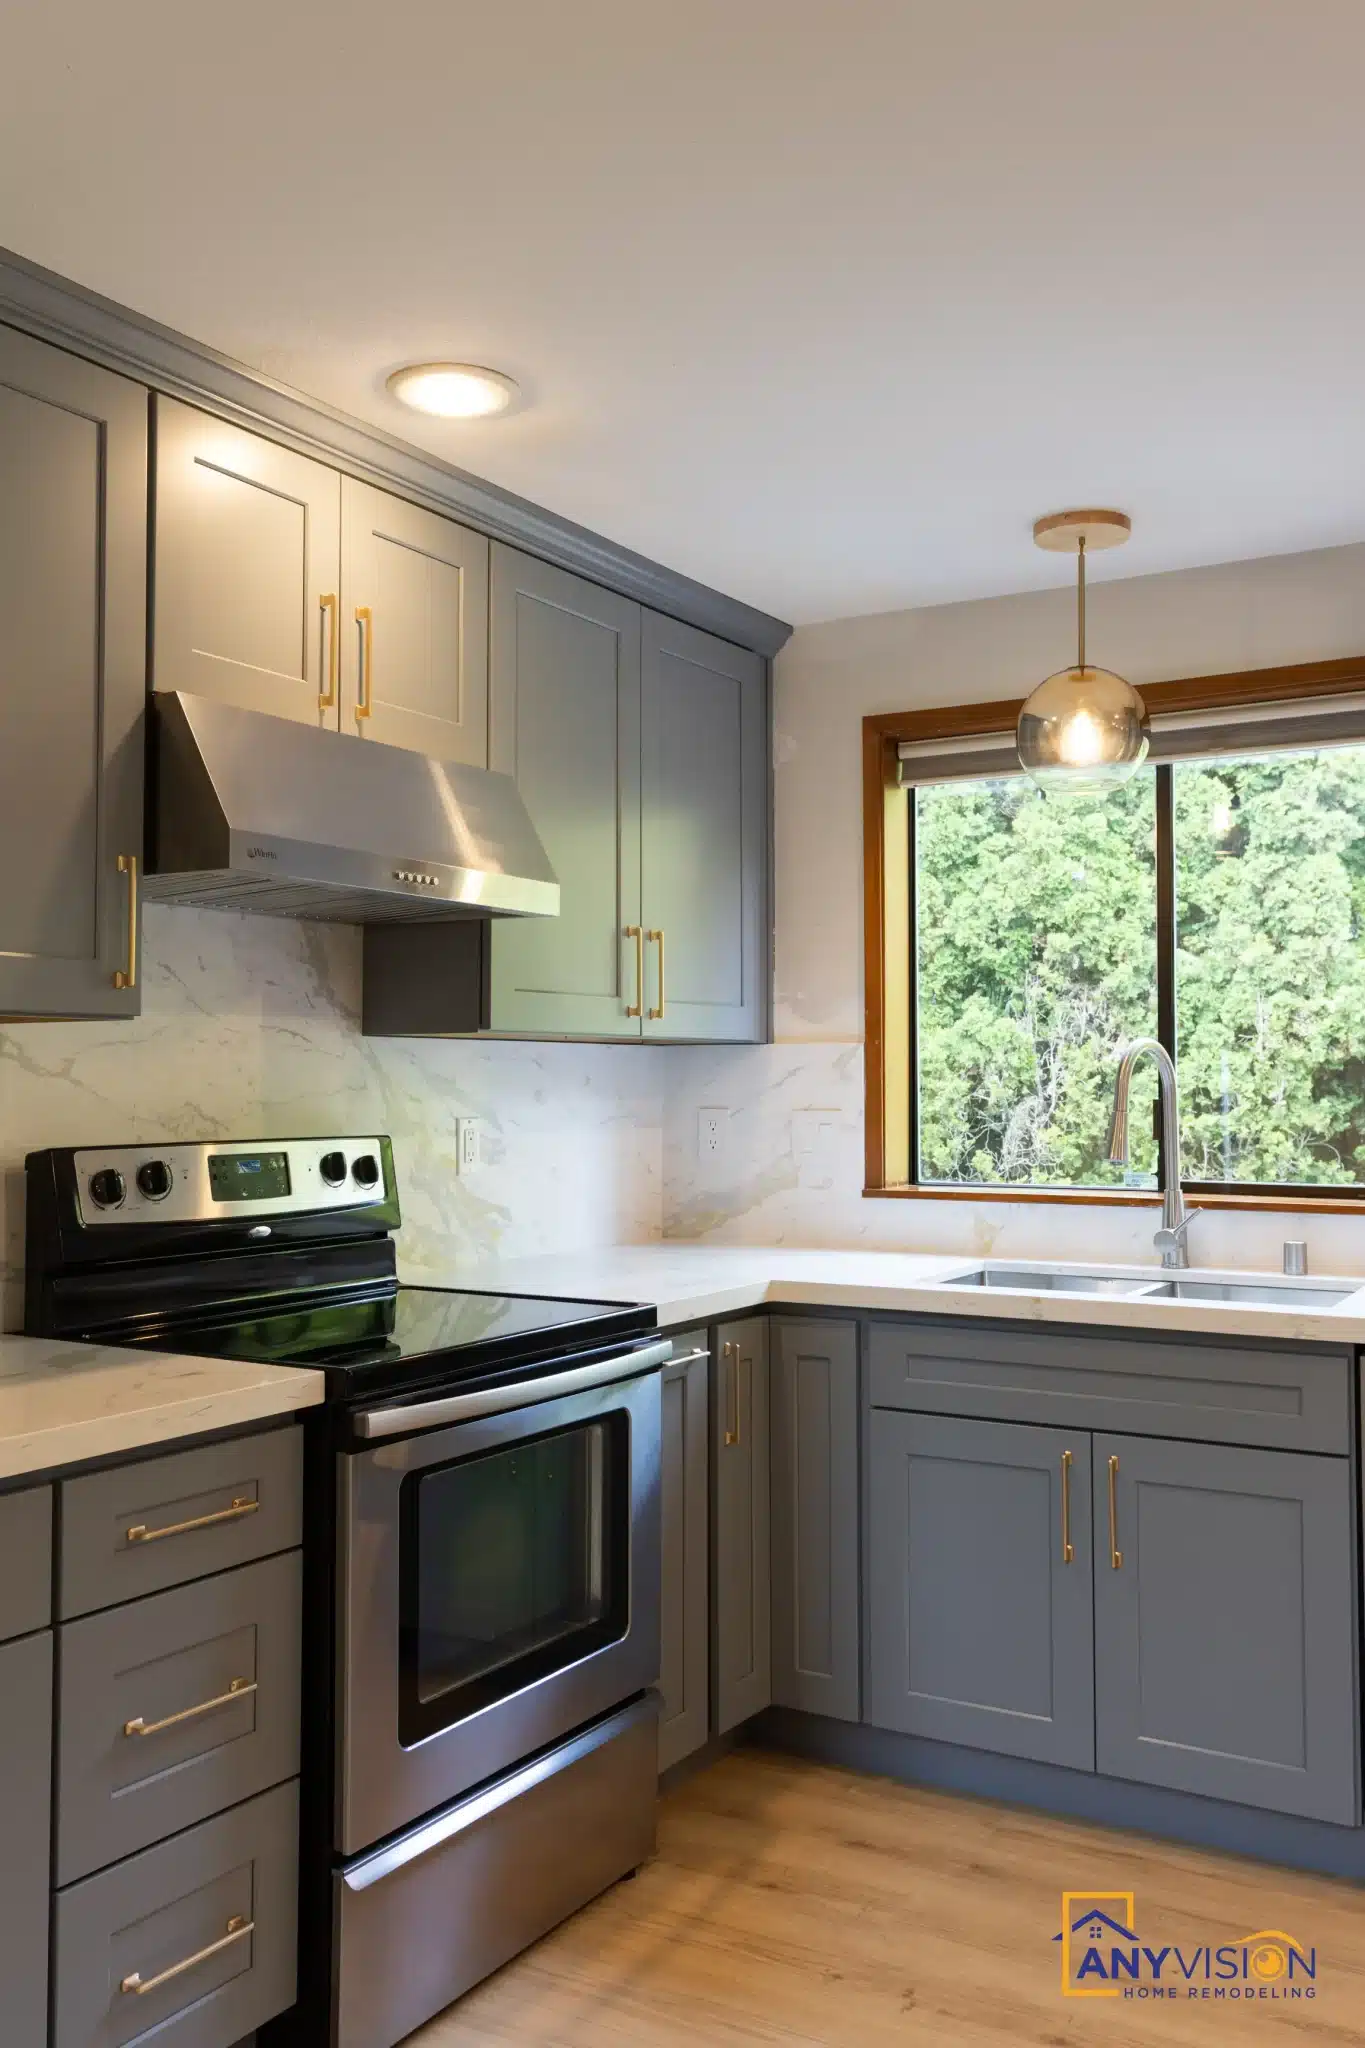
The stained-wood window frames were staying. Replacing them was outside the scope, which on most kitchen remodels means the new cabinetry ignores them and the warm wood ends up looking like an oversight in a cool room.
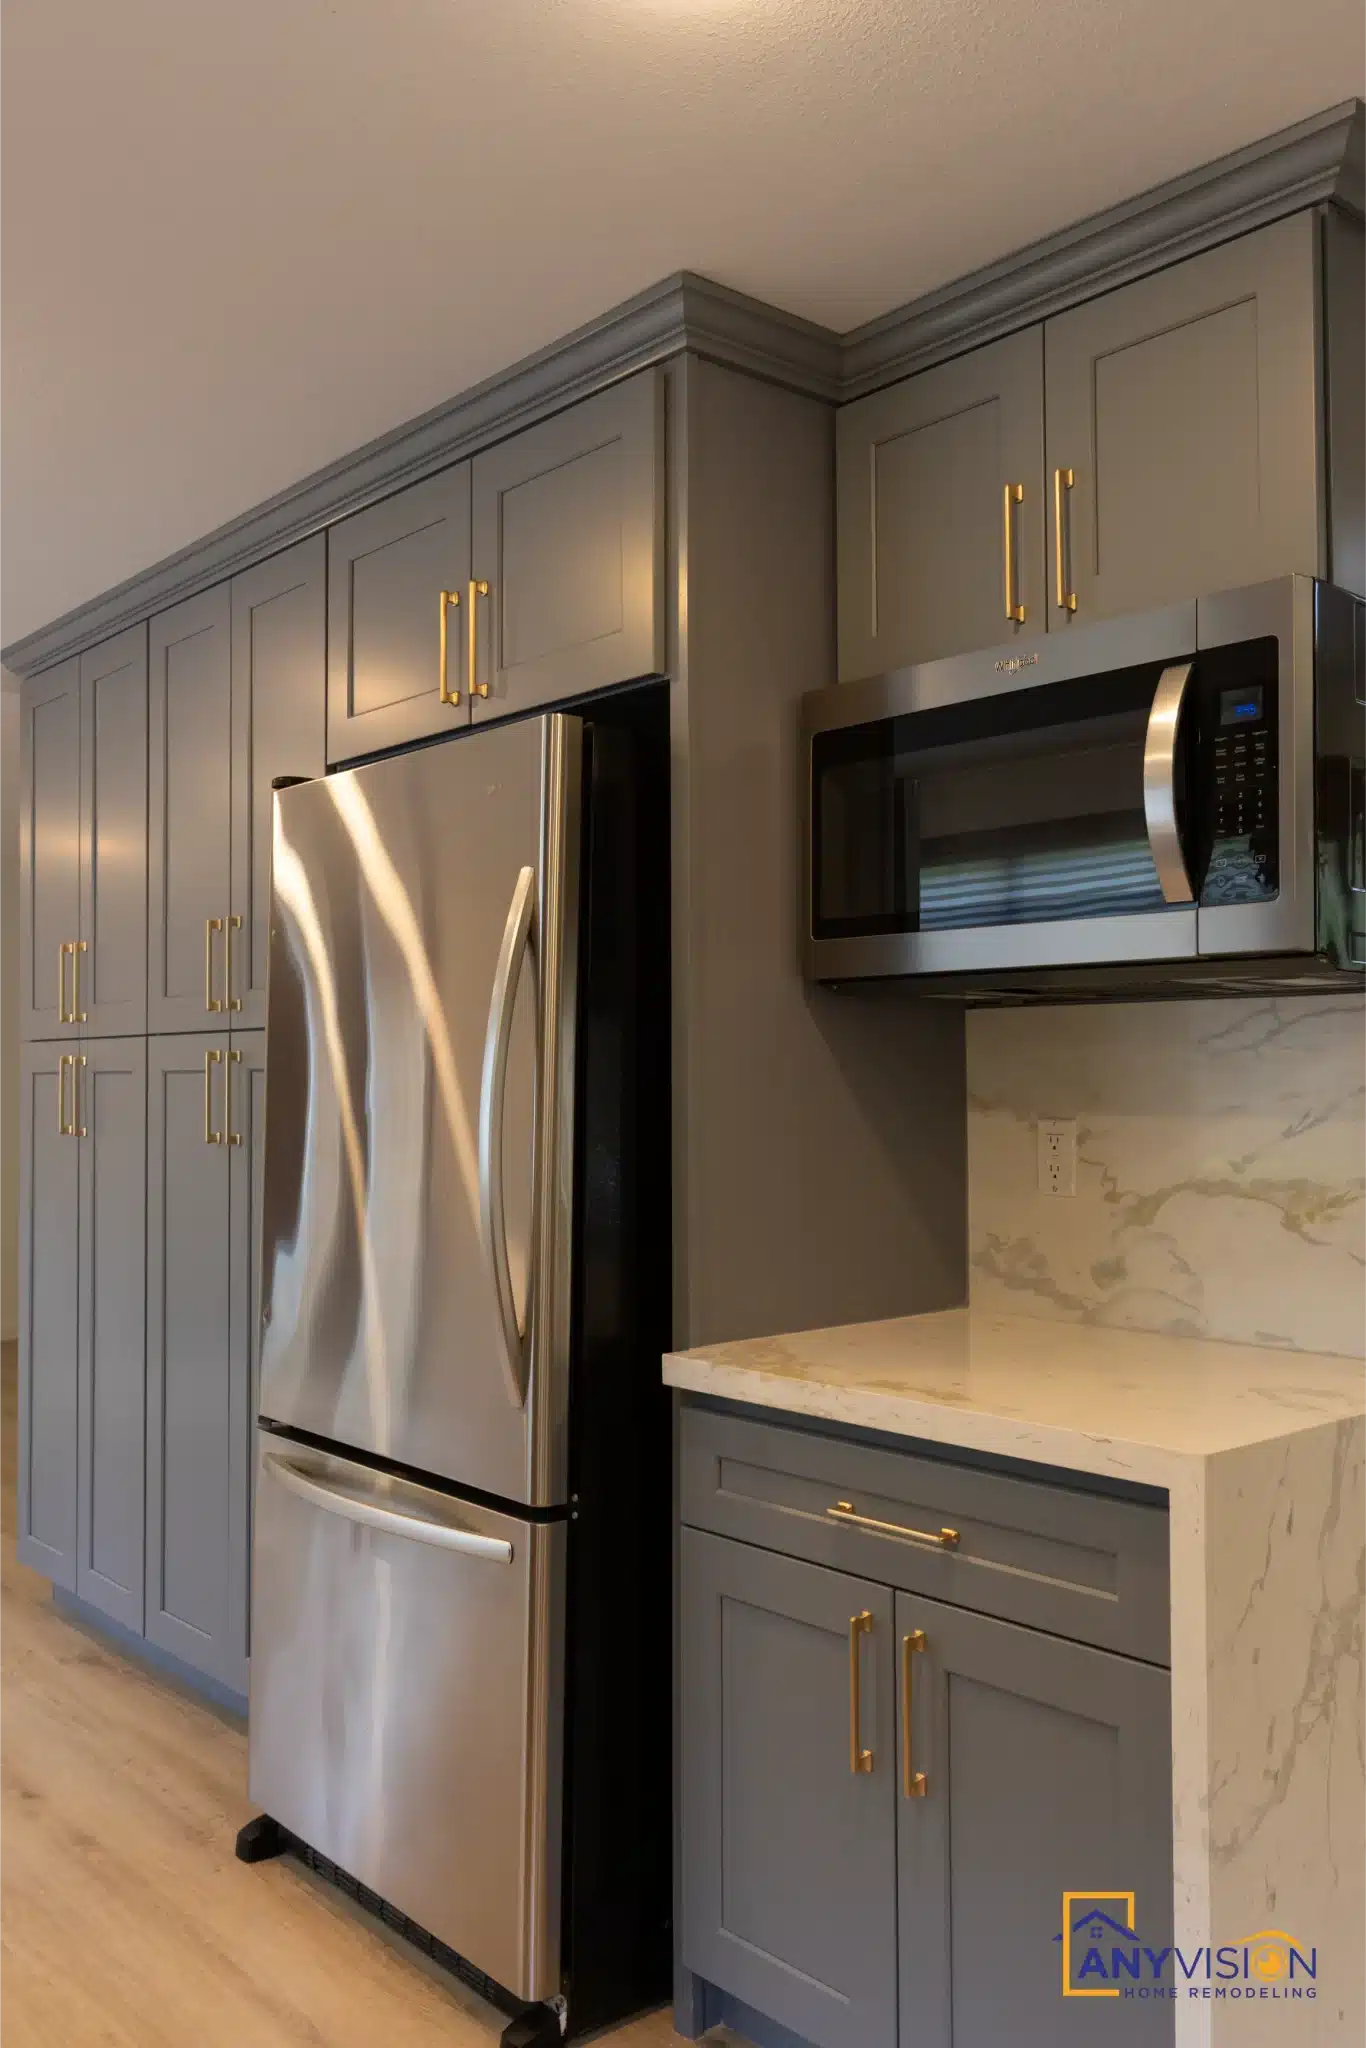
So the palette was built to include them. Mid-grey shaker cabinetry is cool enough to read as current but not so cold that the wood fights it, and brass hardware bridges the two — a warm metal that belongs with the timber and works against the grey.
Every trade on this build was carried out by licensed professionals working under contract with Anyvision, and permitted under WA Lic #ANYVIHR768KB.
 Bothell, WA · 2025
Replace everything except the windows and the windows look like an oversight. Build the palette to include them and they look intentional.Anyvision Home Remodeling · WA Lic #ANYVIHR768KB
Slab, Not Tile
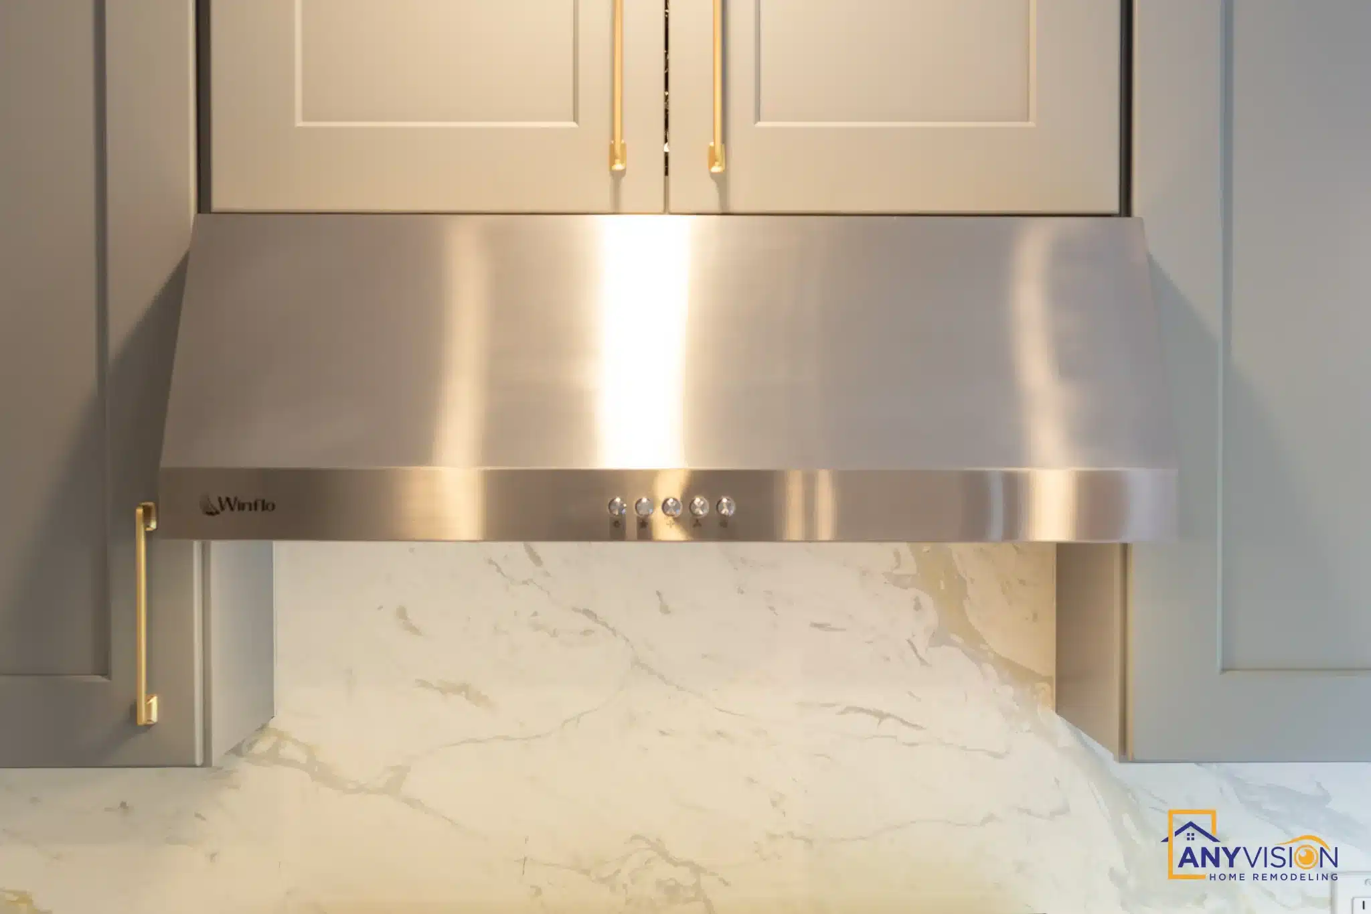
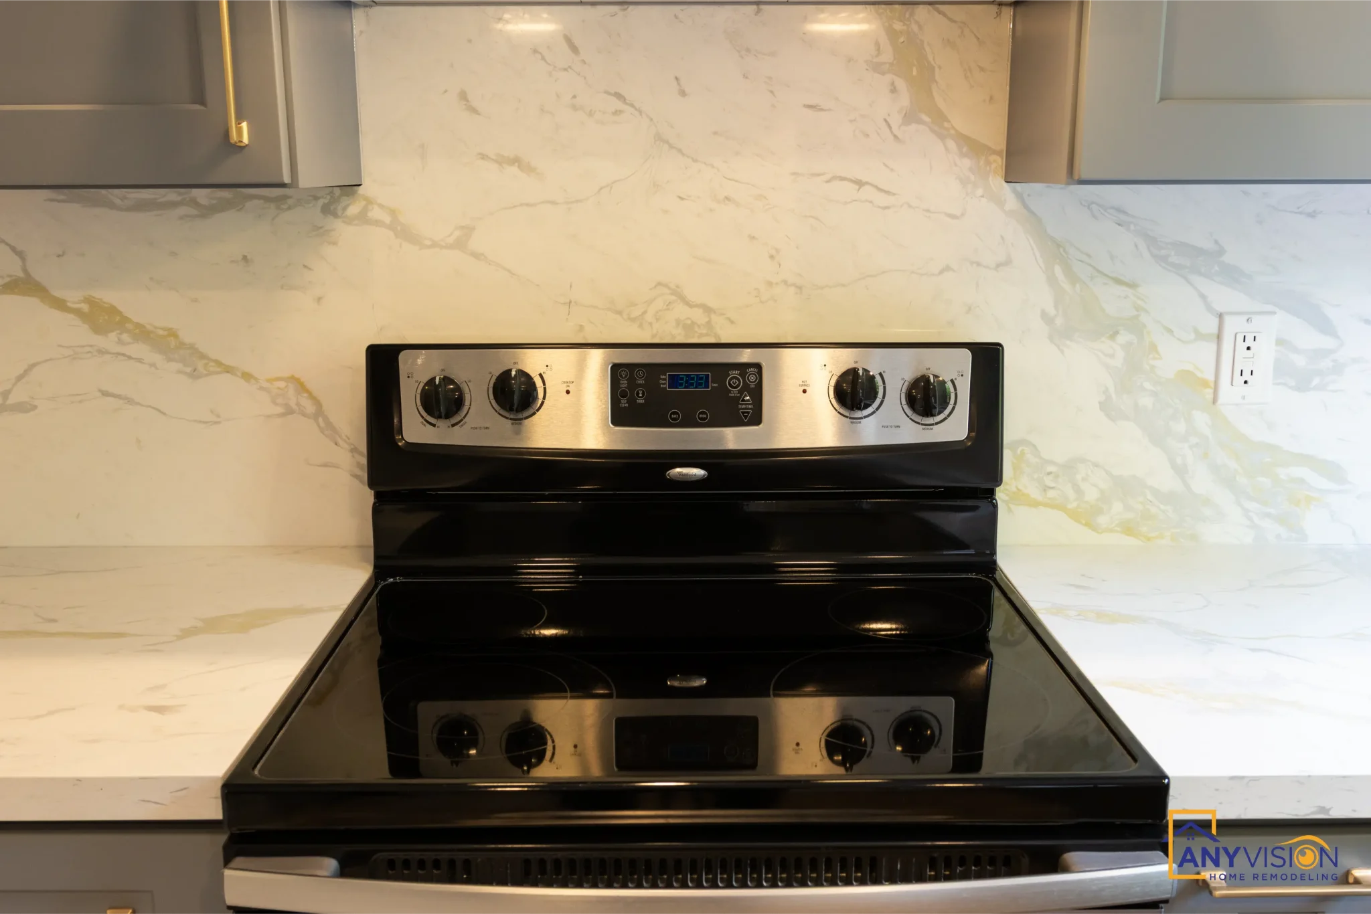

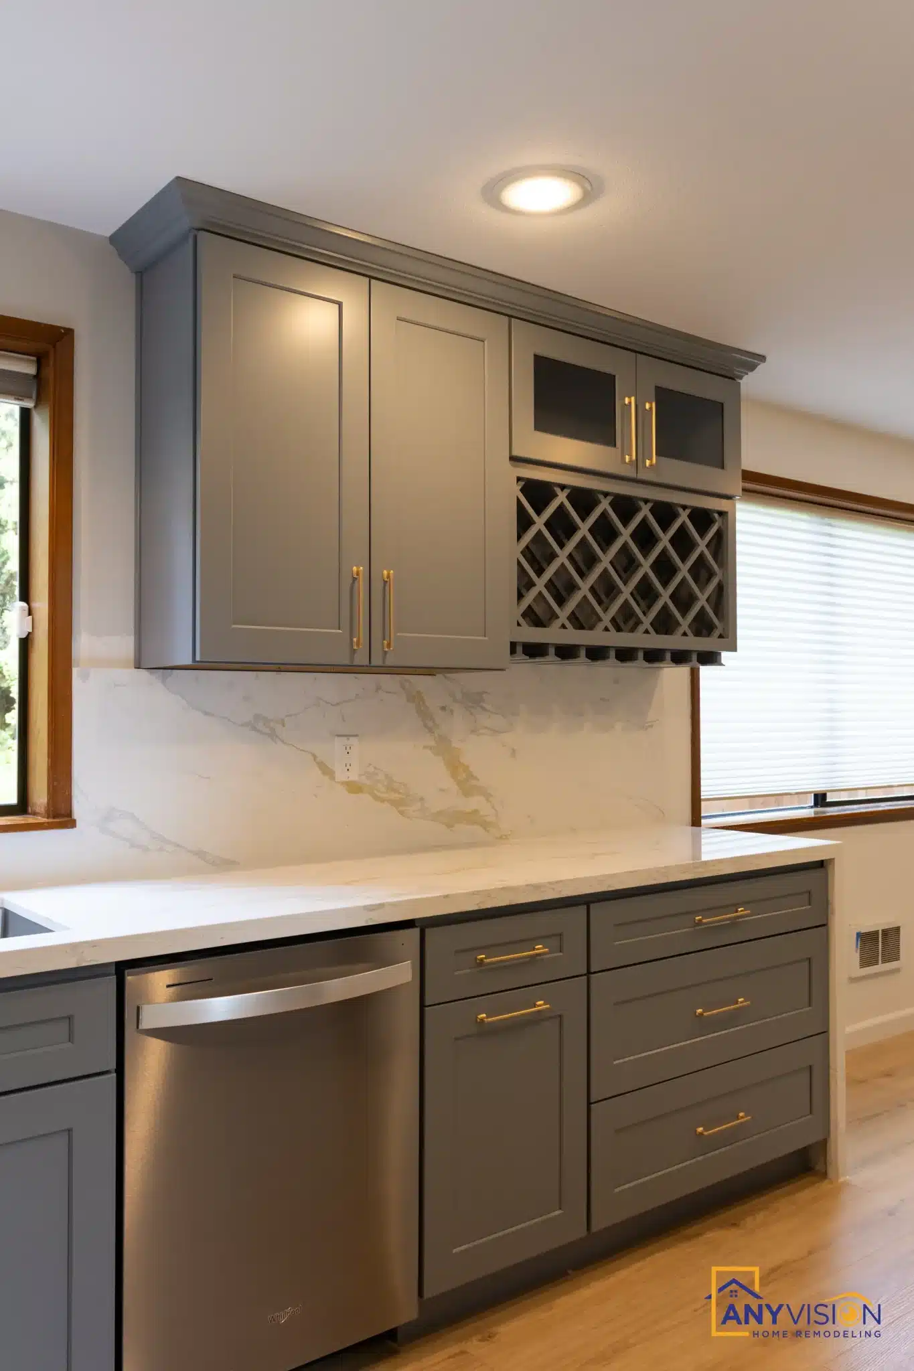
Quartz is carried from the counter to the underside of the hood as a single slab rather than broken into tile. No grout line above a hob, and the veining runs continuously instead of restarting at every joint.
Behind a range it is also the most practical surface in the room — one wipe, no joints holding grease.
The Wine Cabinet
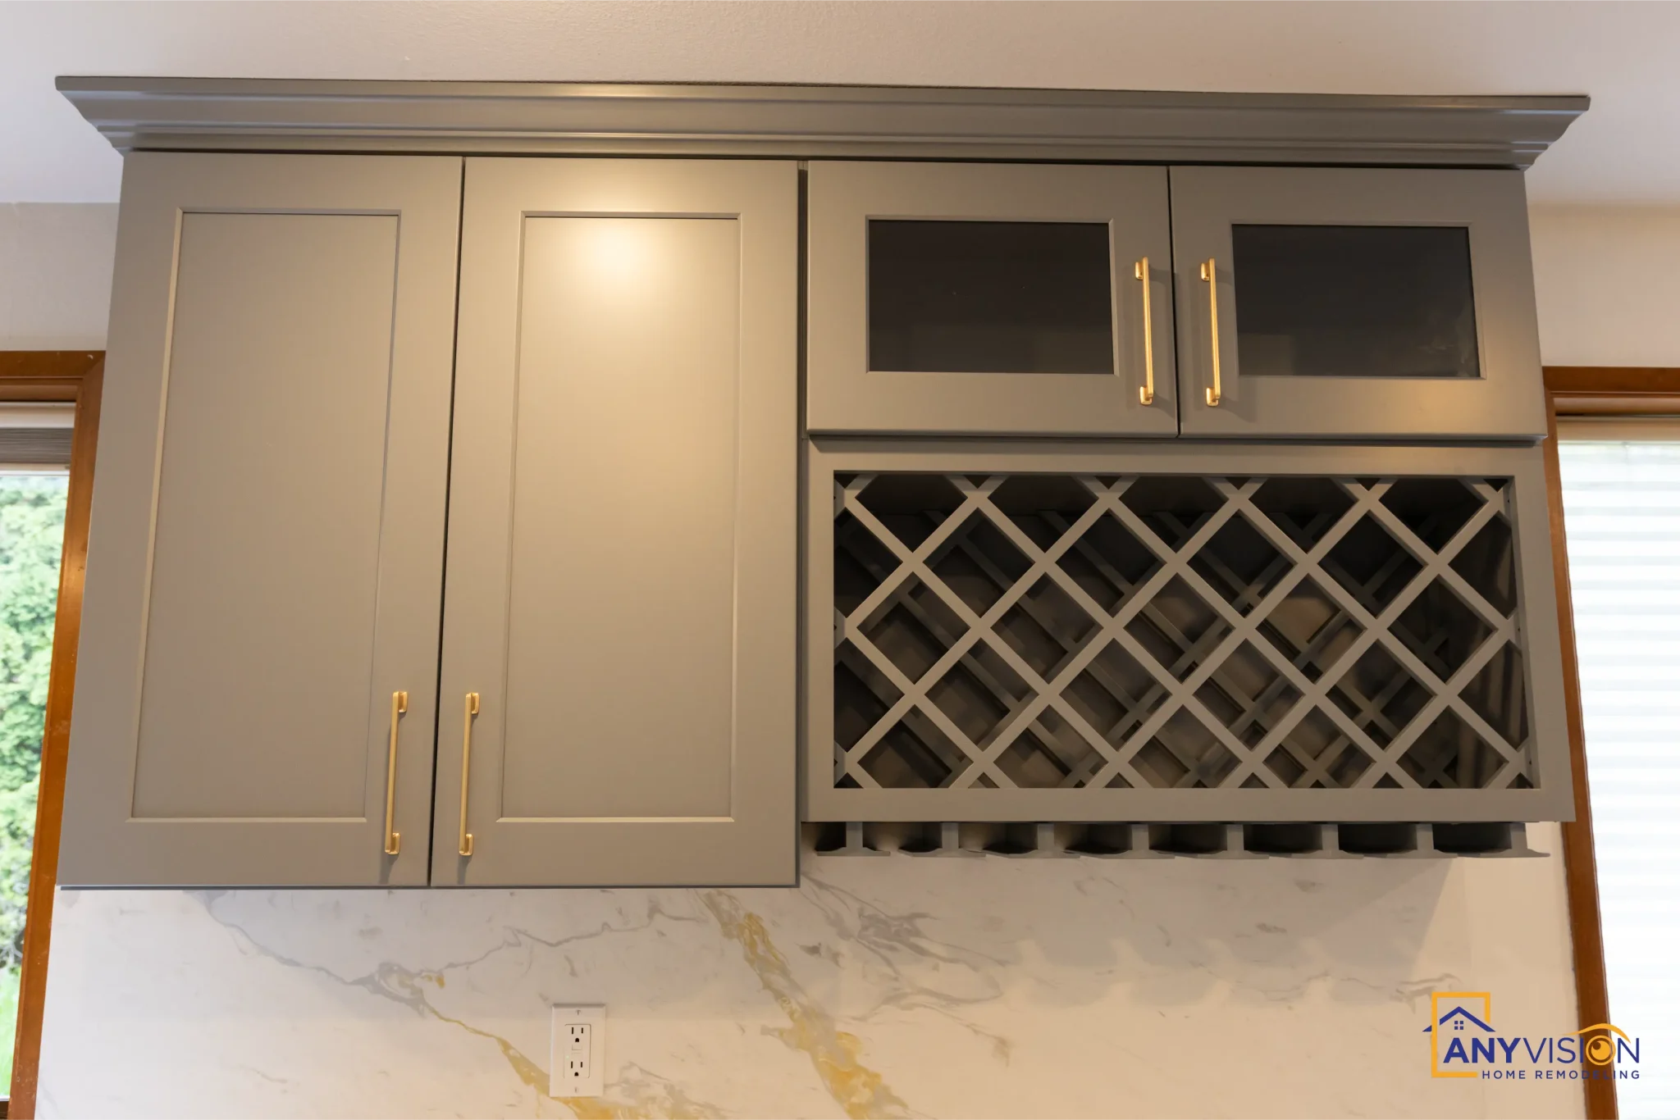
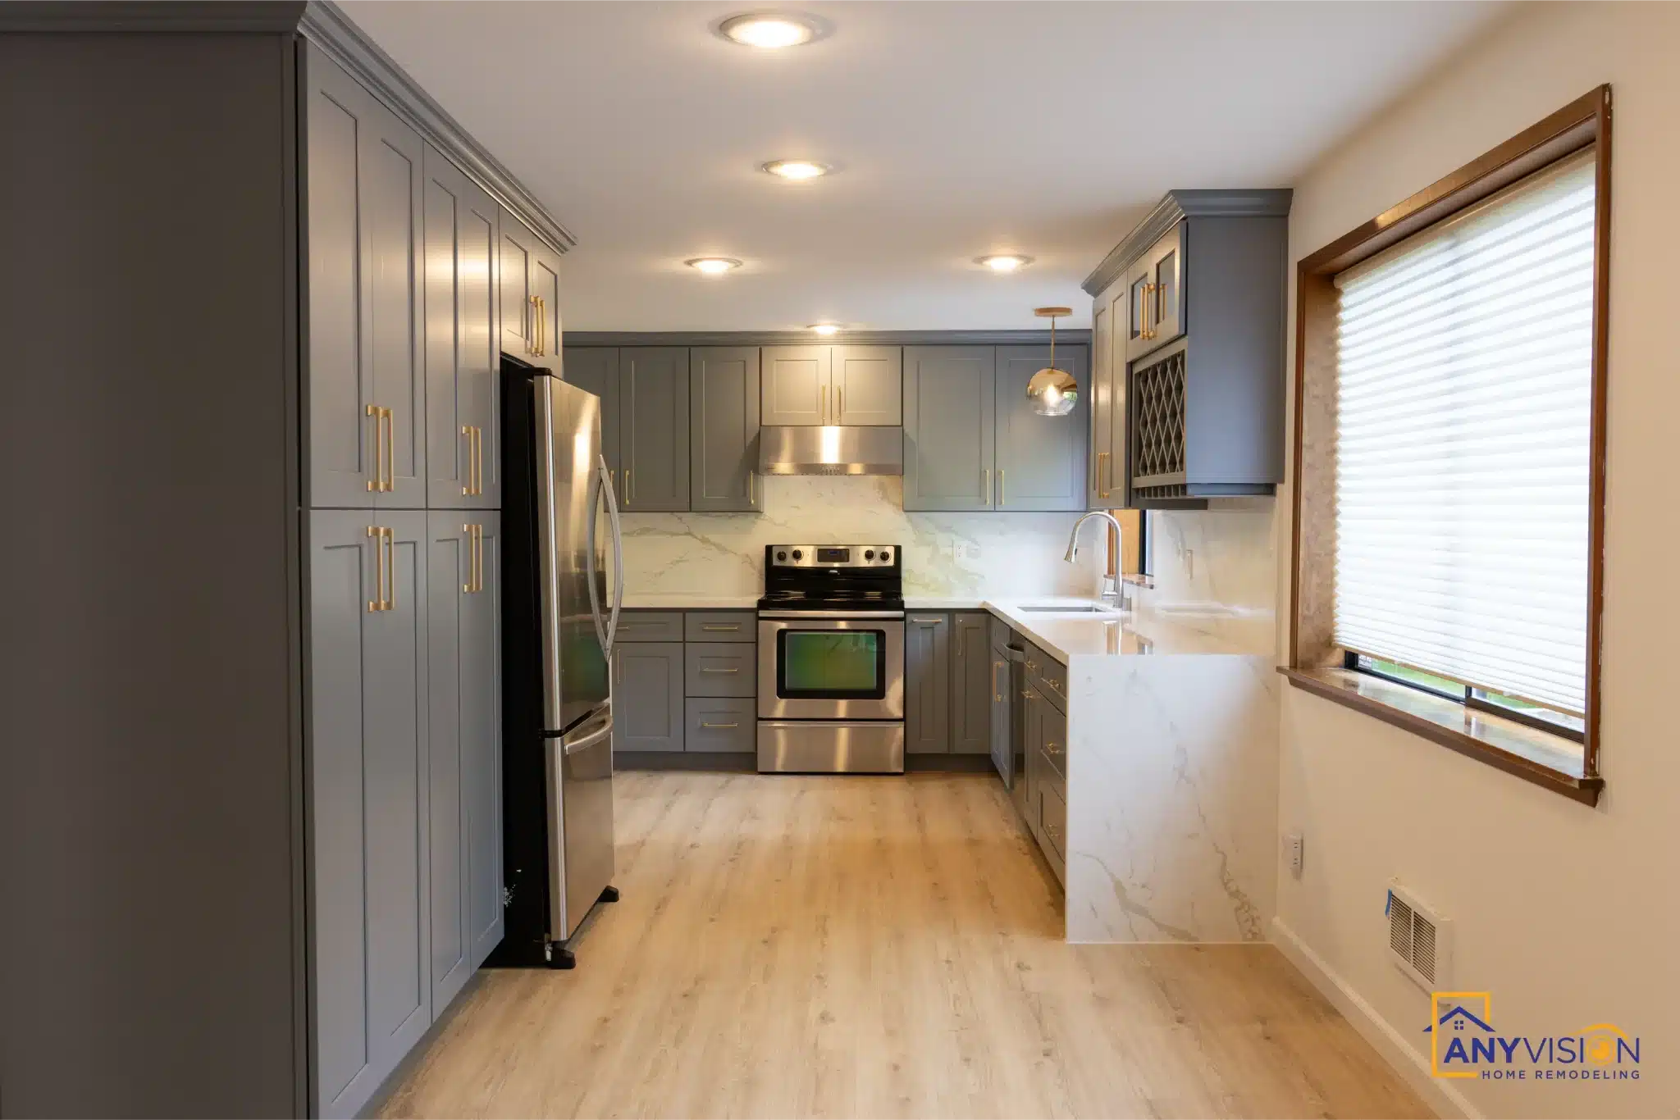
A wine rack is built into the upper run with glass-front cabinets above it, so a section of the wall does something other than hold closed doors.
In a galley kitchen an unbroken bank of uppers reads as a wall. One panel doing something different is what stops that.
Cabinetry to the Ceiling
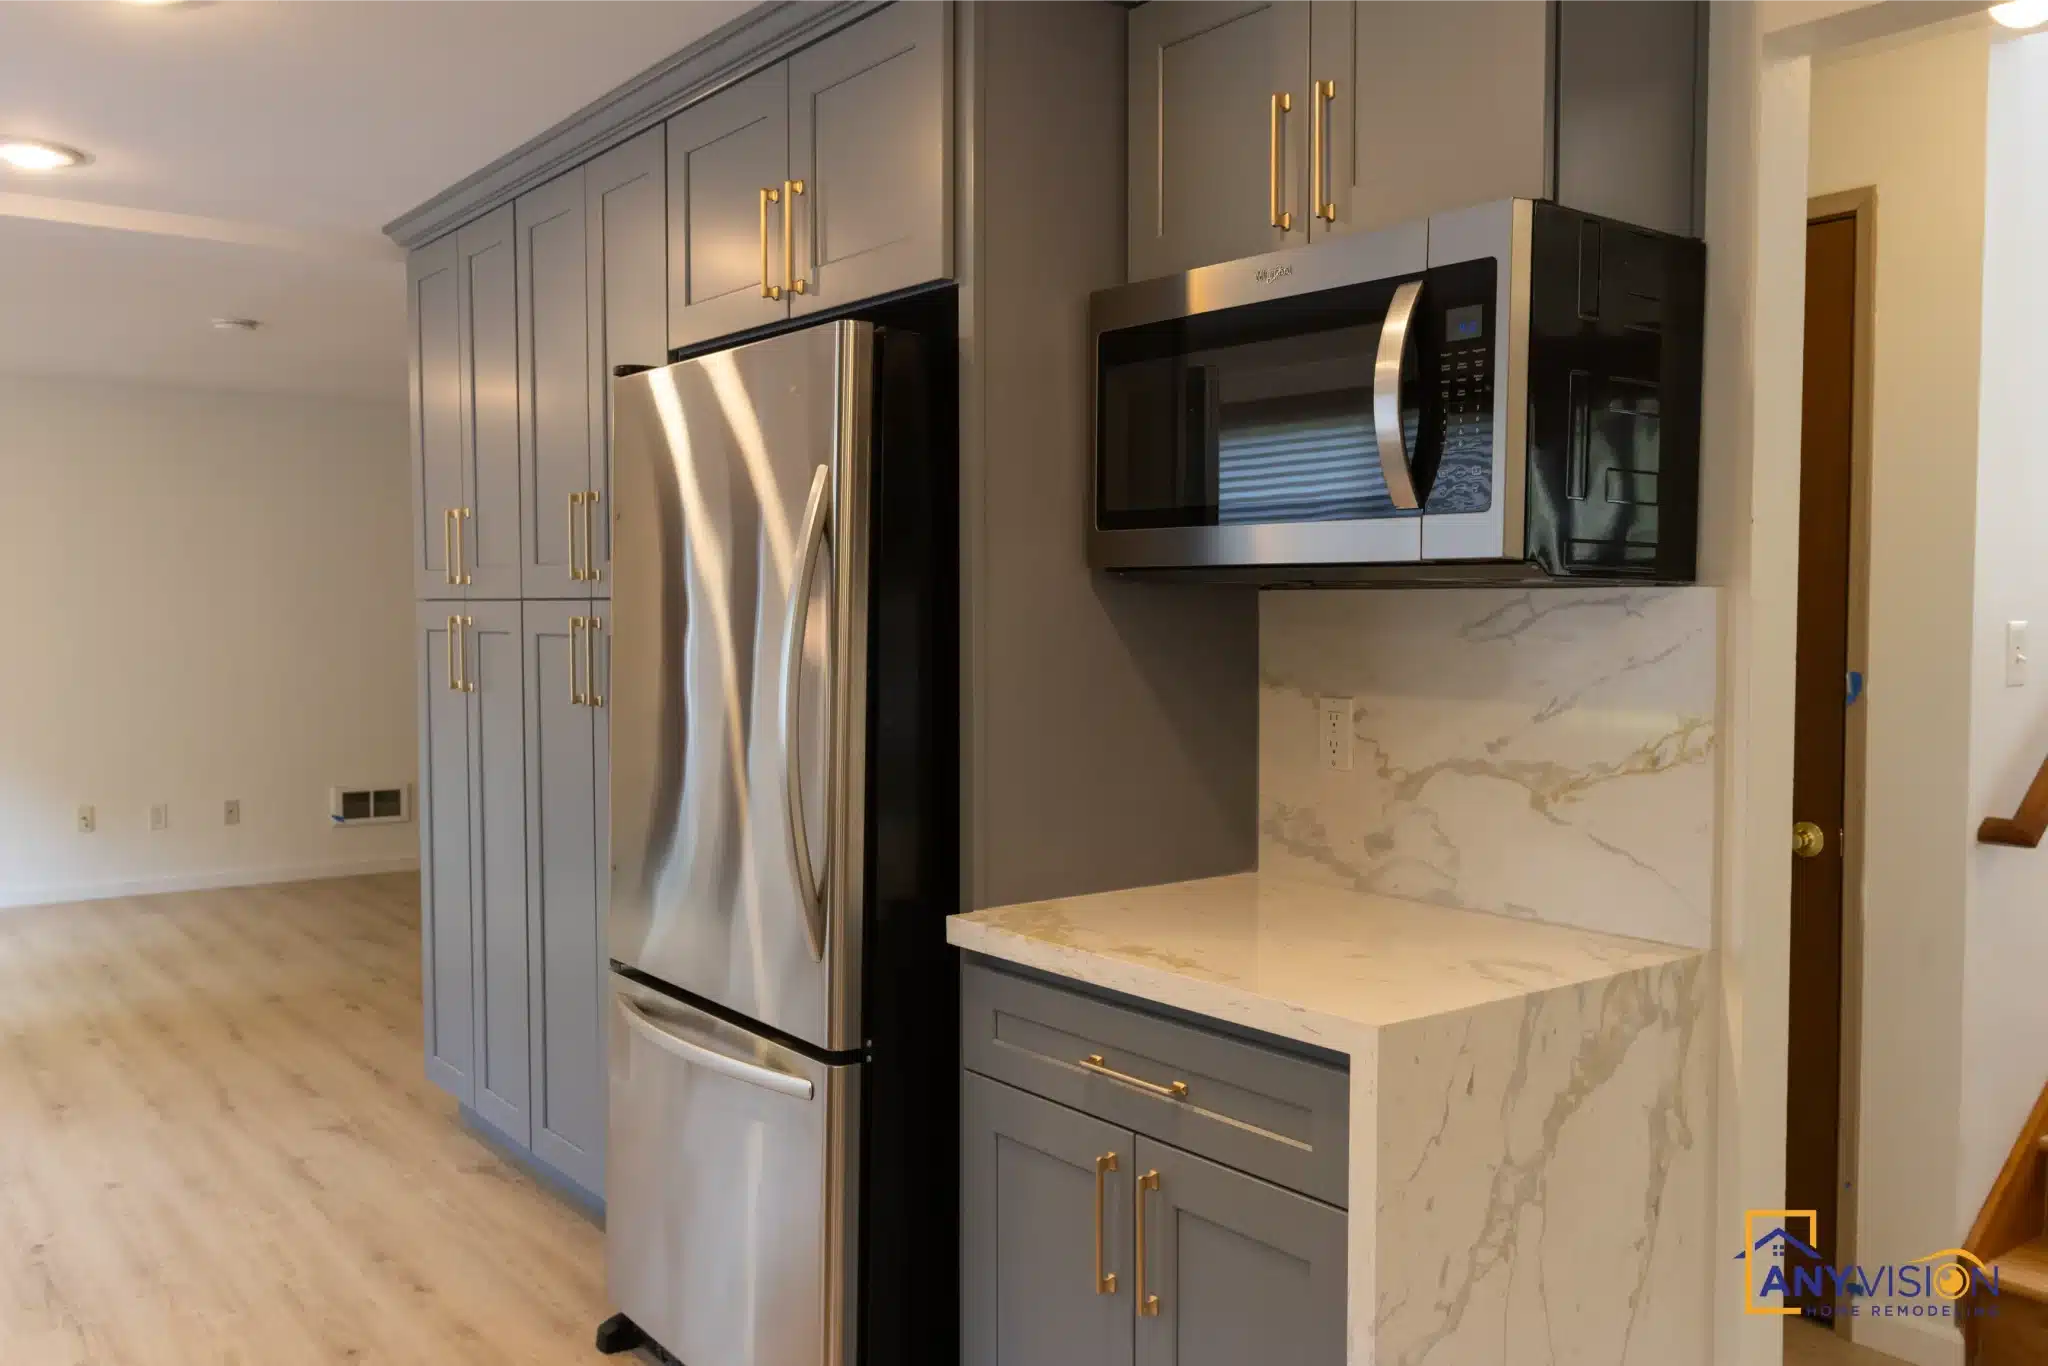
The tall bank runs to the ceiling, so there is no soffit gap collecting dust and no wasted band of wall above the boxes.
It also gives the refrigerator and microwave a recess to sit in, rather than standing proud of a shorter run and interrupting the line down the room.
Brass as the Bridge
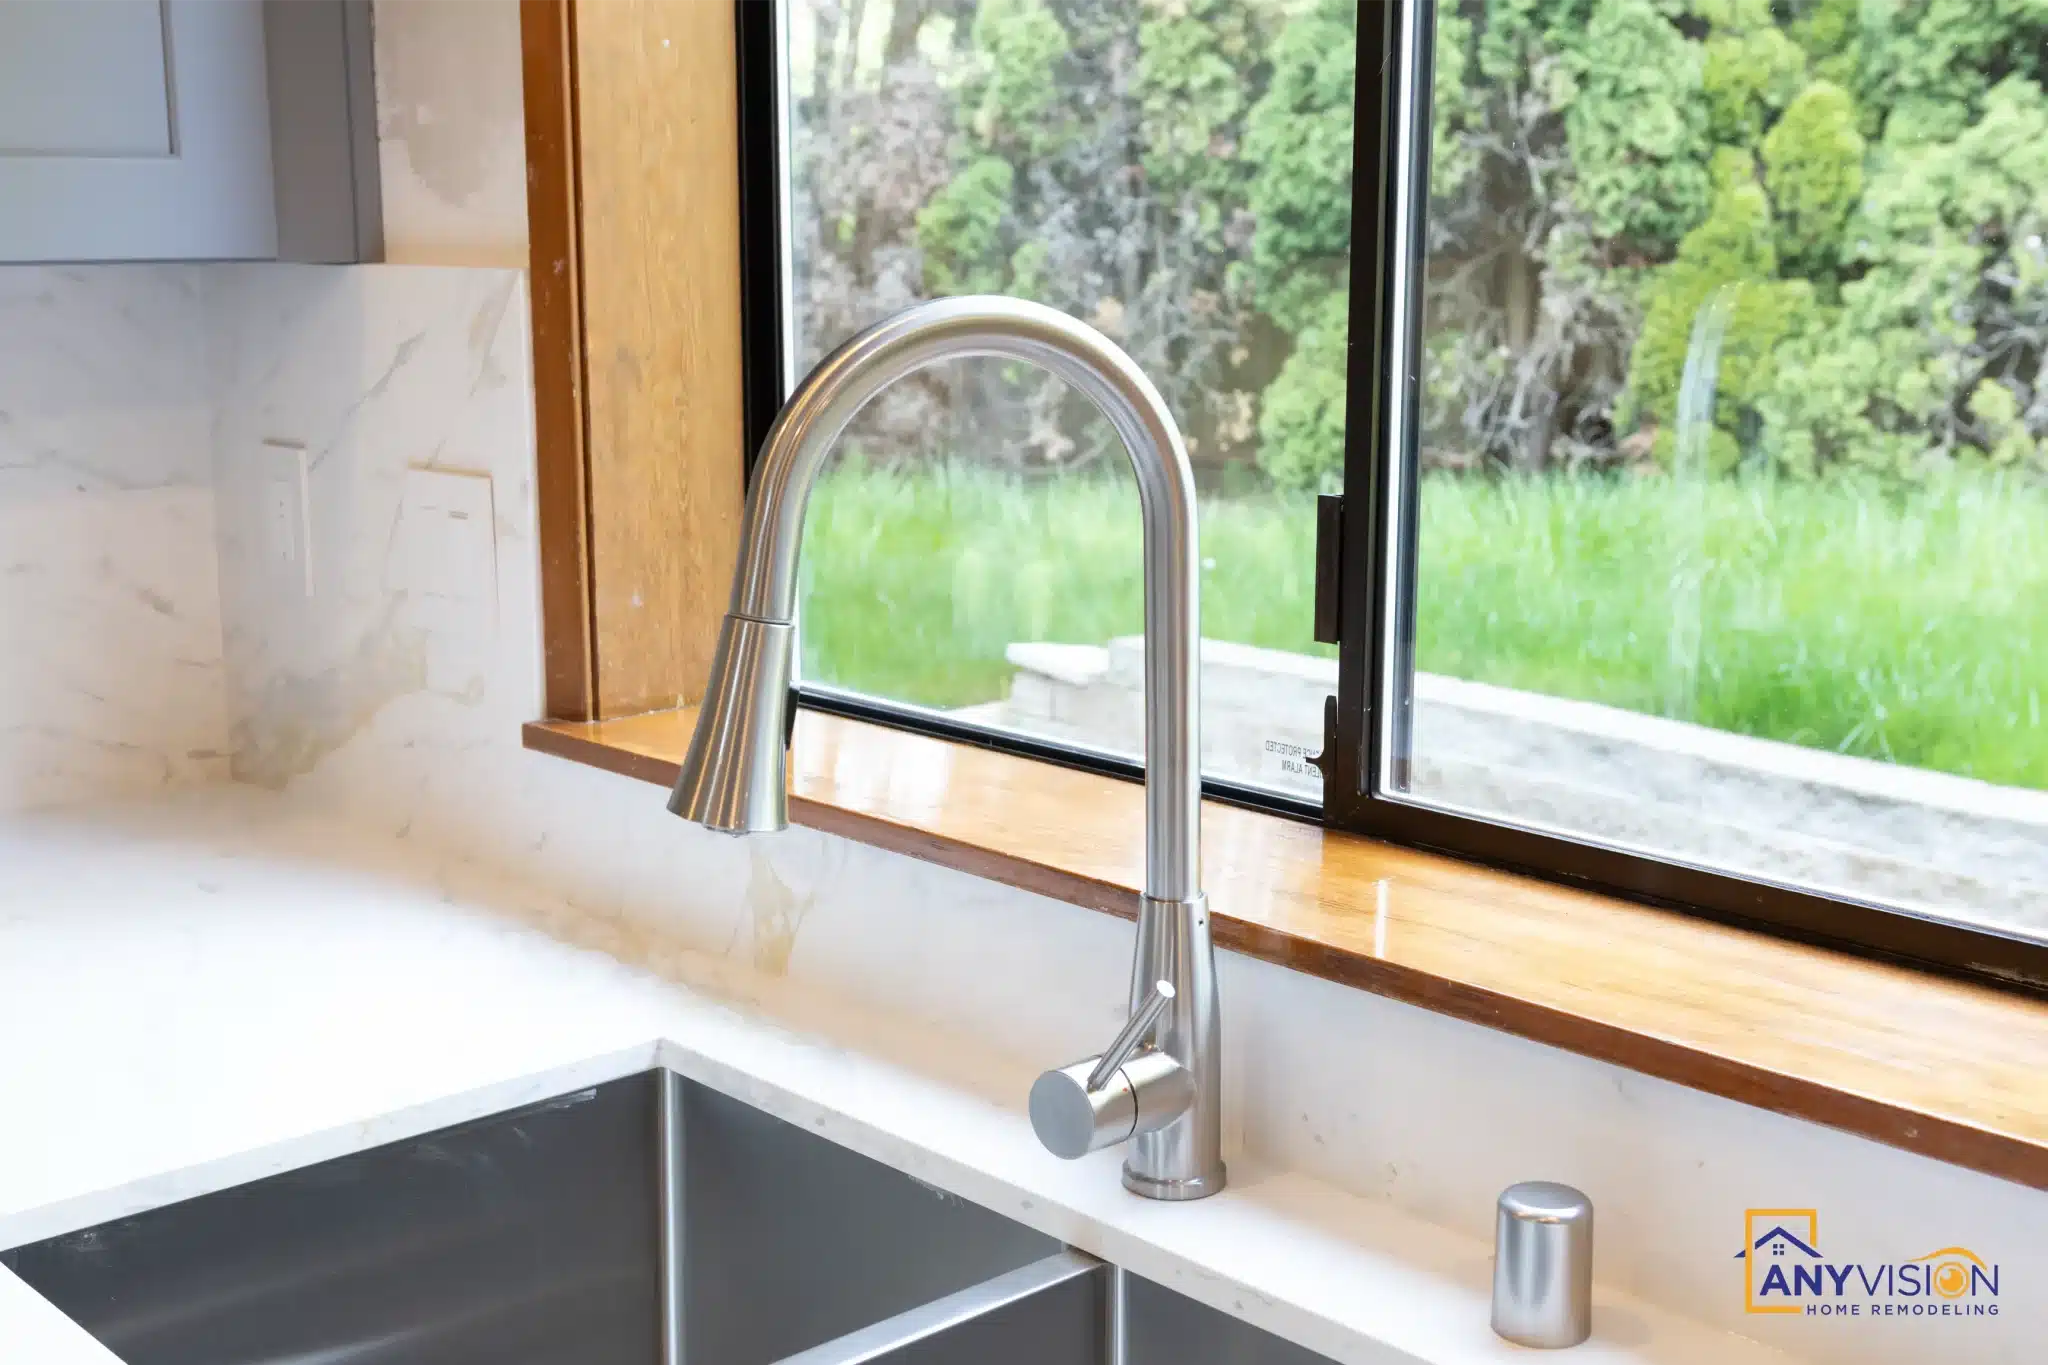
Brass runs through every fitting in the room — tap, handles, knobs, the trim on the hood. One warm metal, repeated.
It is the element doing the actual work in this kitchen. Without it the grey cabinetry and the stained wood would sit next to each other rather than together.
Light From the Window You Kept
The Corner Sink
The sink sits in the corner under the retained window, which keeps the longest-occupied position in the kitchen looking outward rather than at a wall.
Recessed lighting fills in overhead and pendants mark the peninsula, but the daylight through that window is what the room is actually planned around.
Hear It From the Homeowner
The homeowner on working with Anyvision.
The finished kitchen in short form.
The Finished Kitchen
Drag to explore or click any photo
See Your Kitchen Before Demo Begins
Every Anyvision kitchen starts with a 3D rendering — cabinets, counters, tile and lighting shown as they will actually look. We respond within 24 hours.