

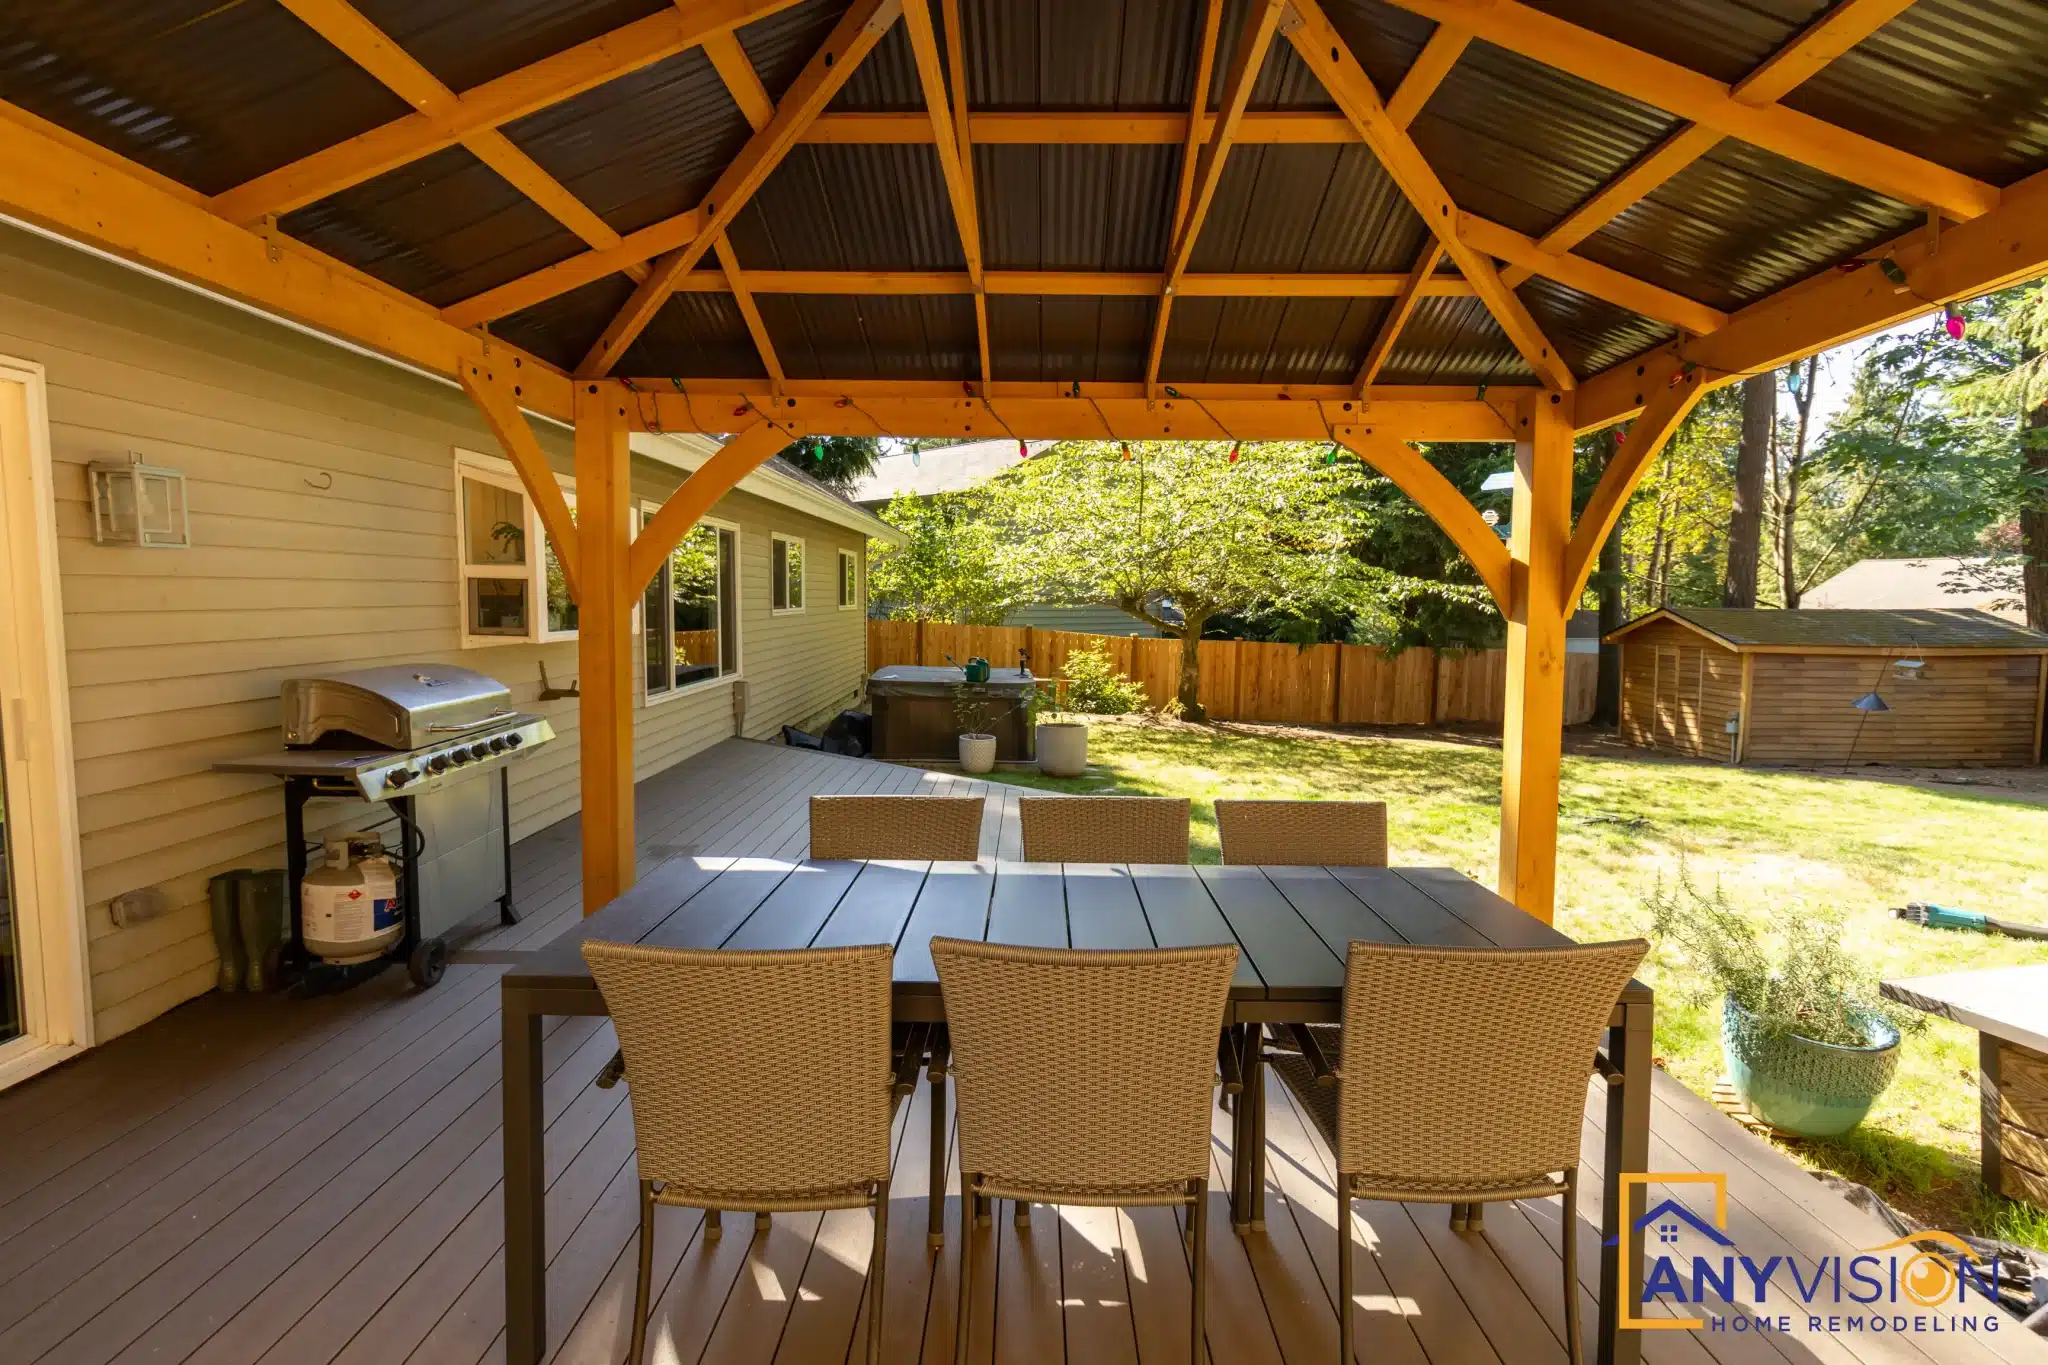
Front & Back Deck Education Hill
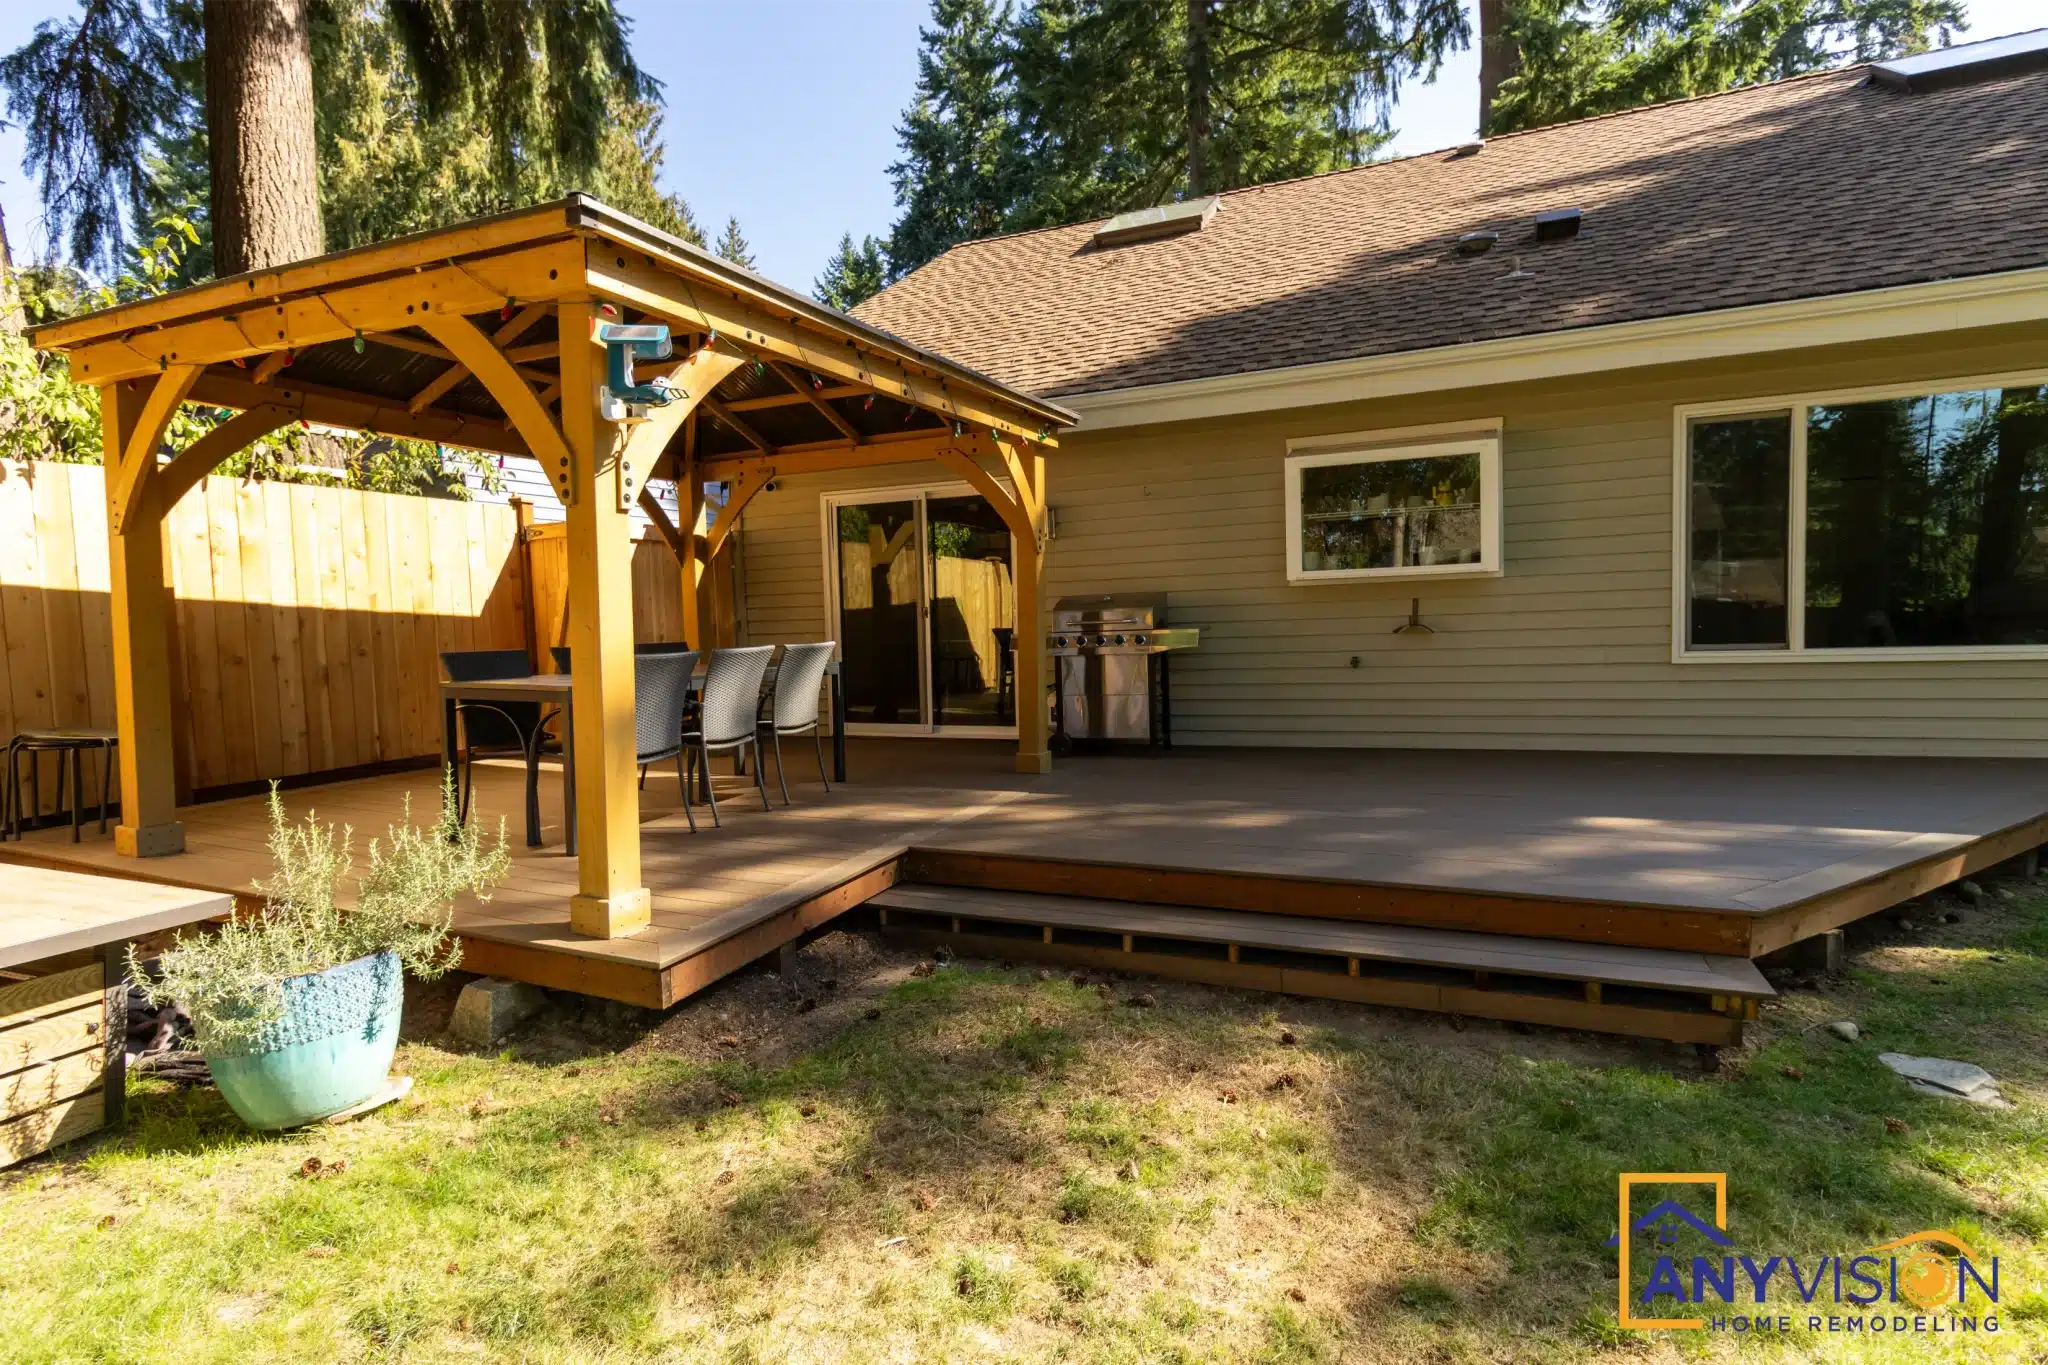
One Education Hill home taken front to back in a single scope — new entry stairs and a stone walkway at the street, and a cedar-pergola deck across the whole rear elevation.
Front and back, treated as one job
Front and back usually get done separately — a landscaper for the walkway, a deck company for the back, two years apart. The result is a house whose two elevations do not look related to each other.
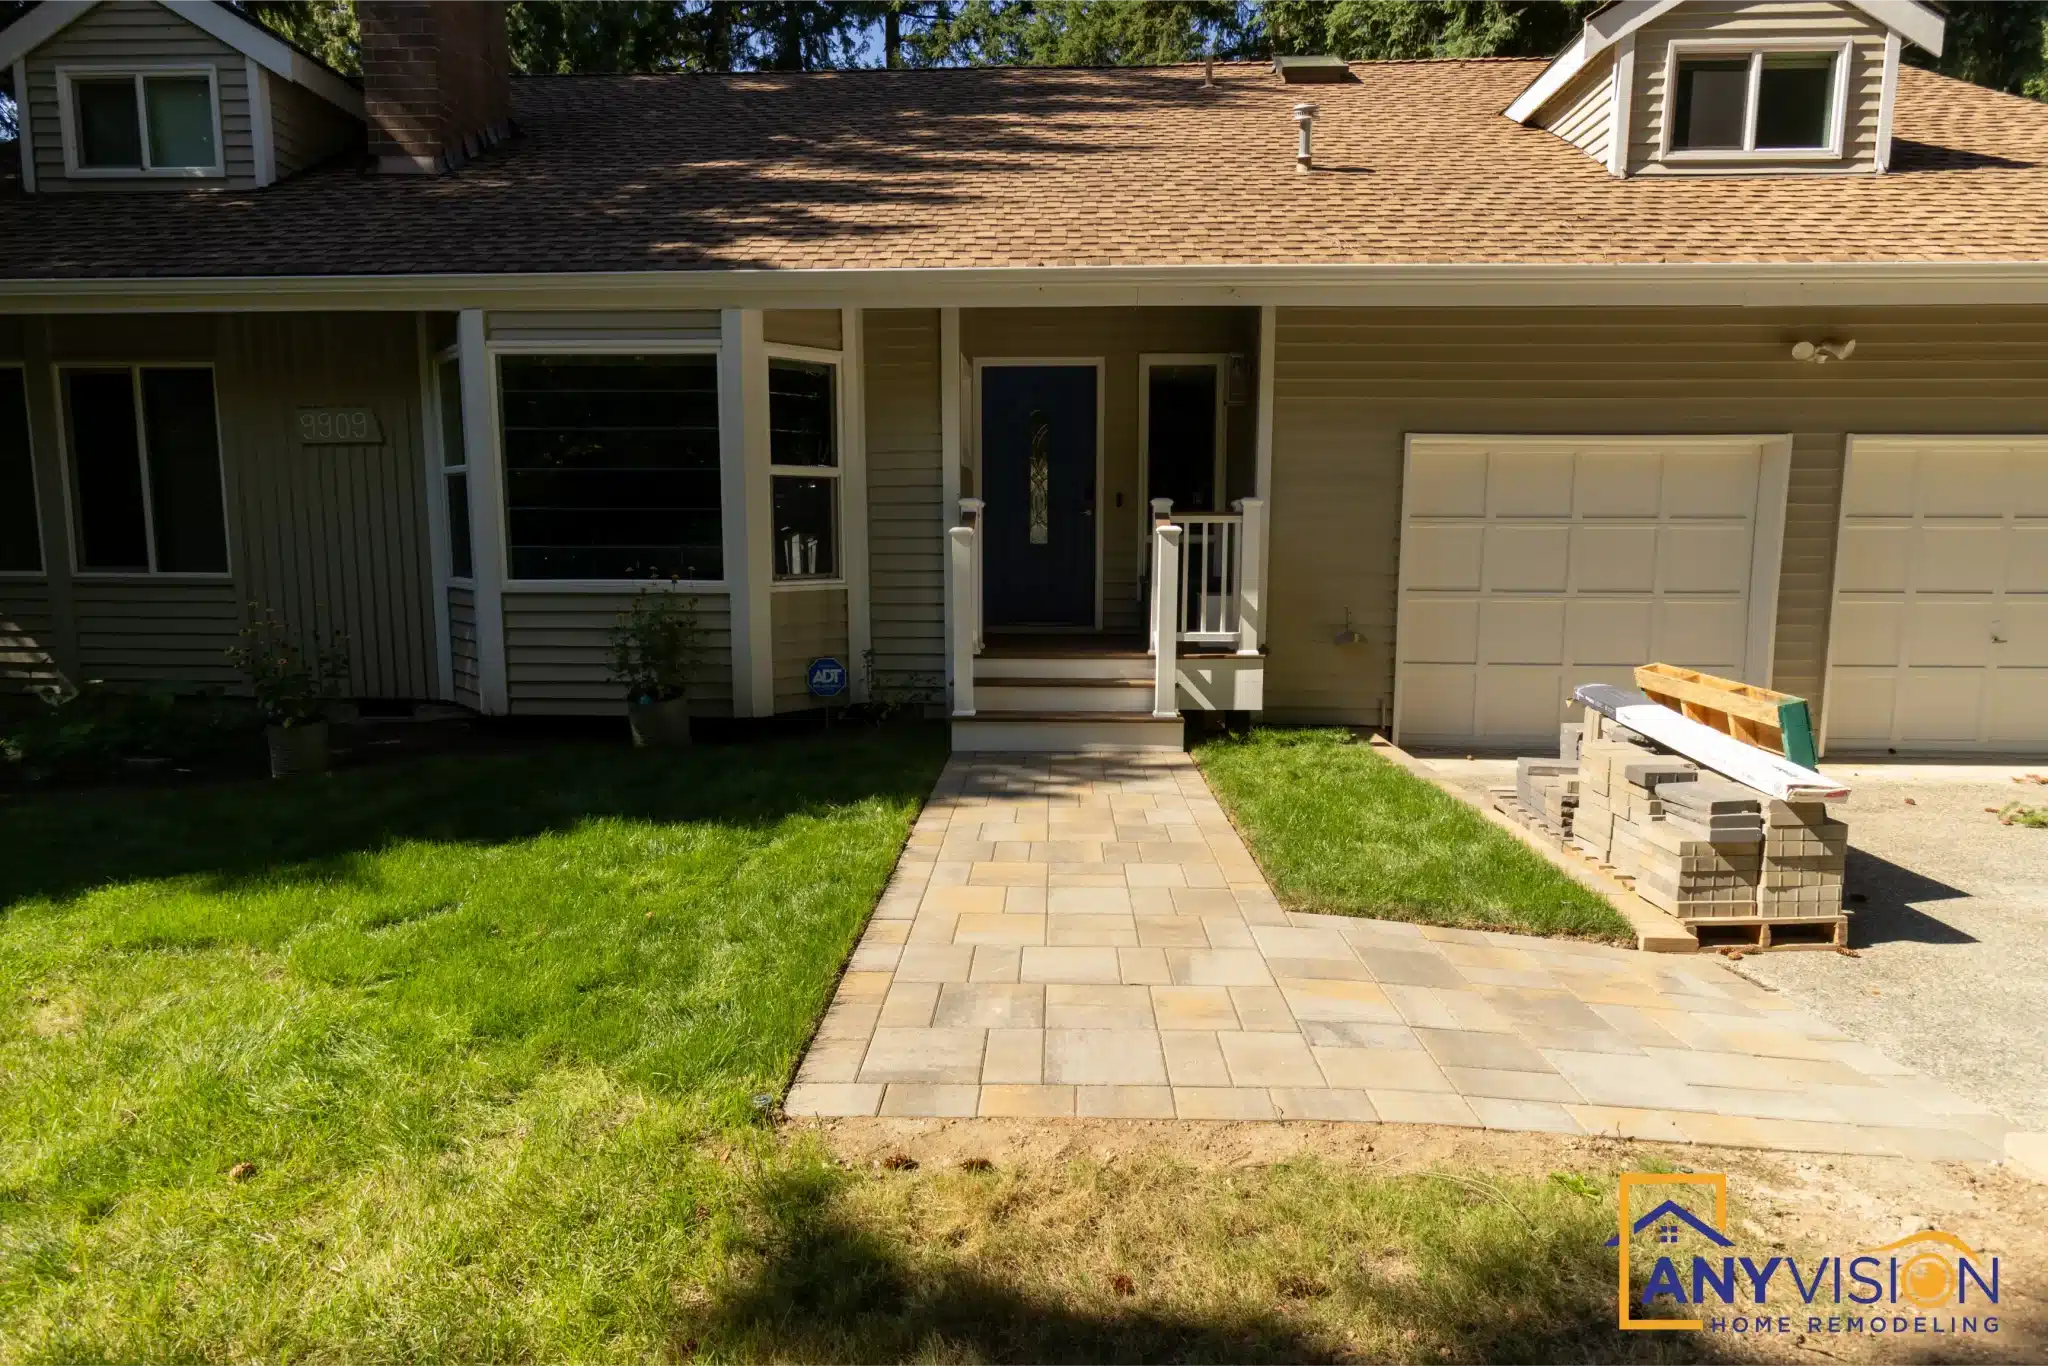
This Education Hill home was handled in one scope. The entry stairs, the stone walkway and the retaining wall at the front, and the cedar pergola and deck across the rear, were designed and built together. The timber tone at the back is picked up in the entry posts at the front, so the two ends read as one house.
Every trade on this build was carried out by licensed professionals working under contract with Anyvision, and permitted under WA Lic #ANYVIHR768KB.
 Education Hill · 2025
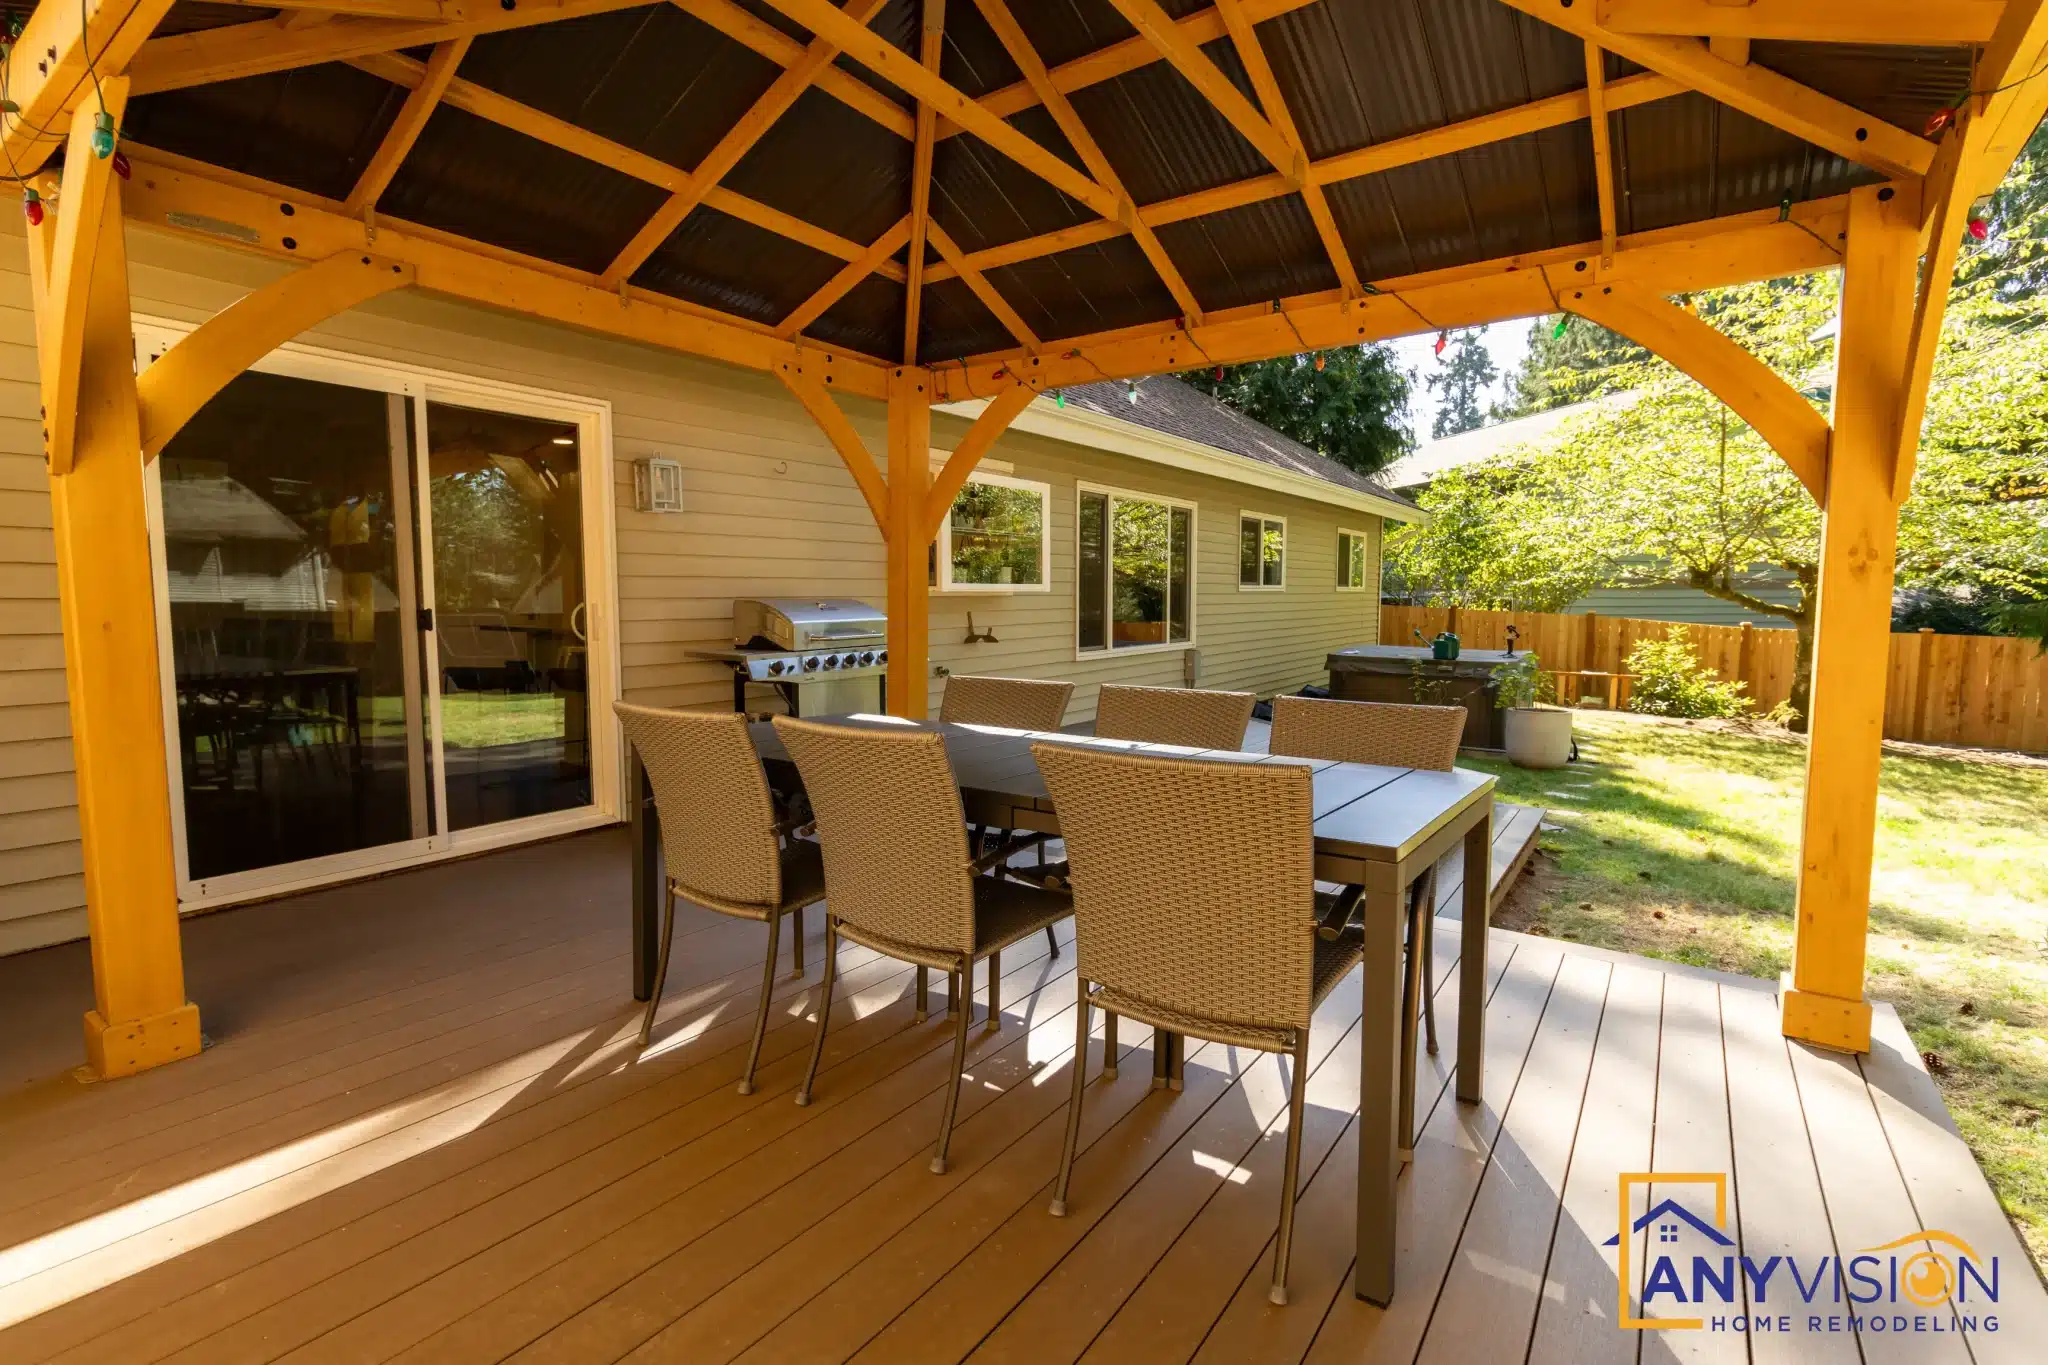
A pergola is a roof you can see through. Get the rafter pattern wrong and it is a grid of timber; get it right and it is the reason people sit under it.Anyvision Home Remodeling · WA Lic #ANYVIHR768KB
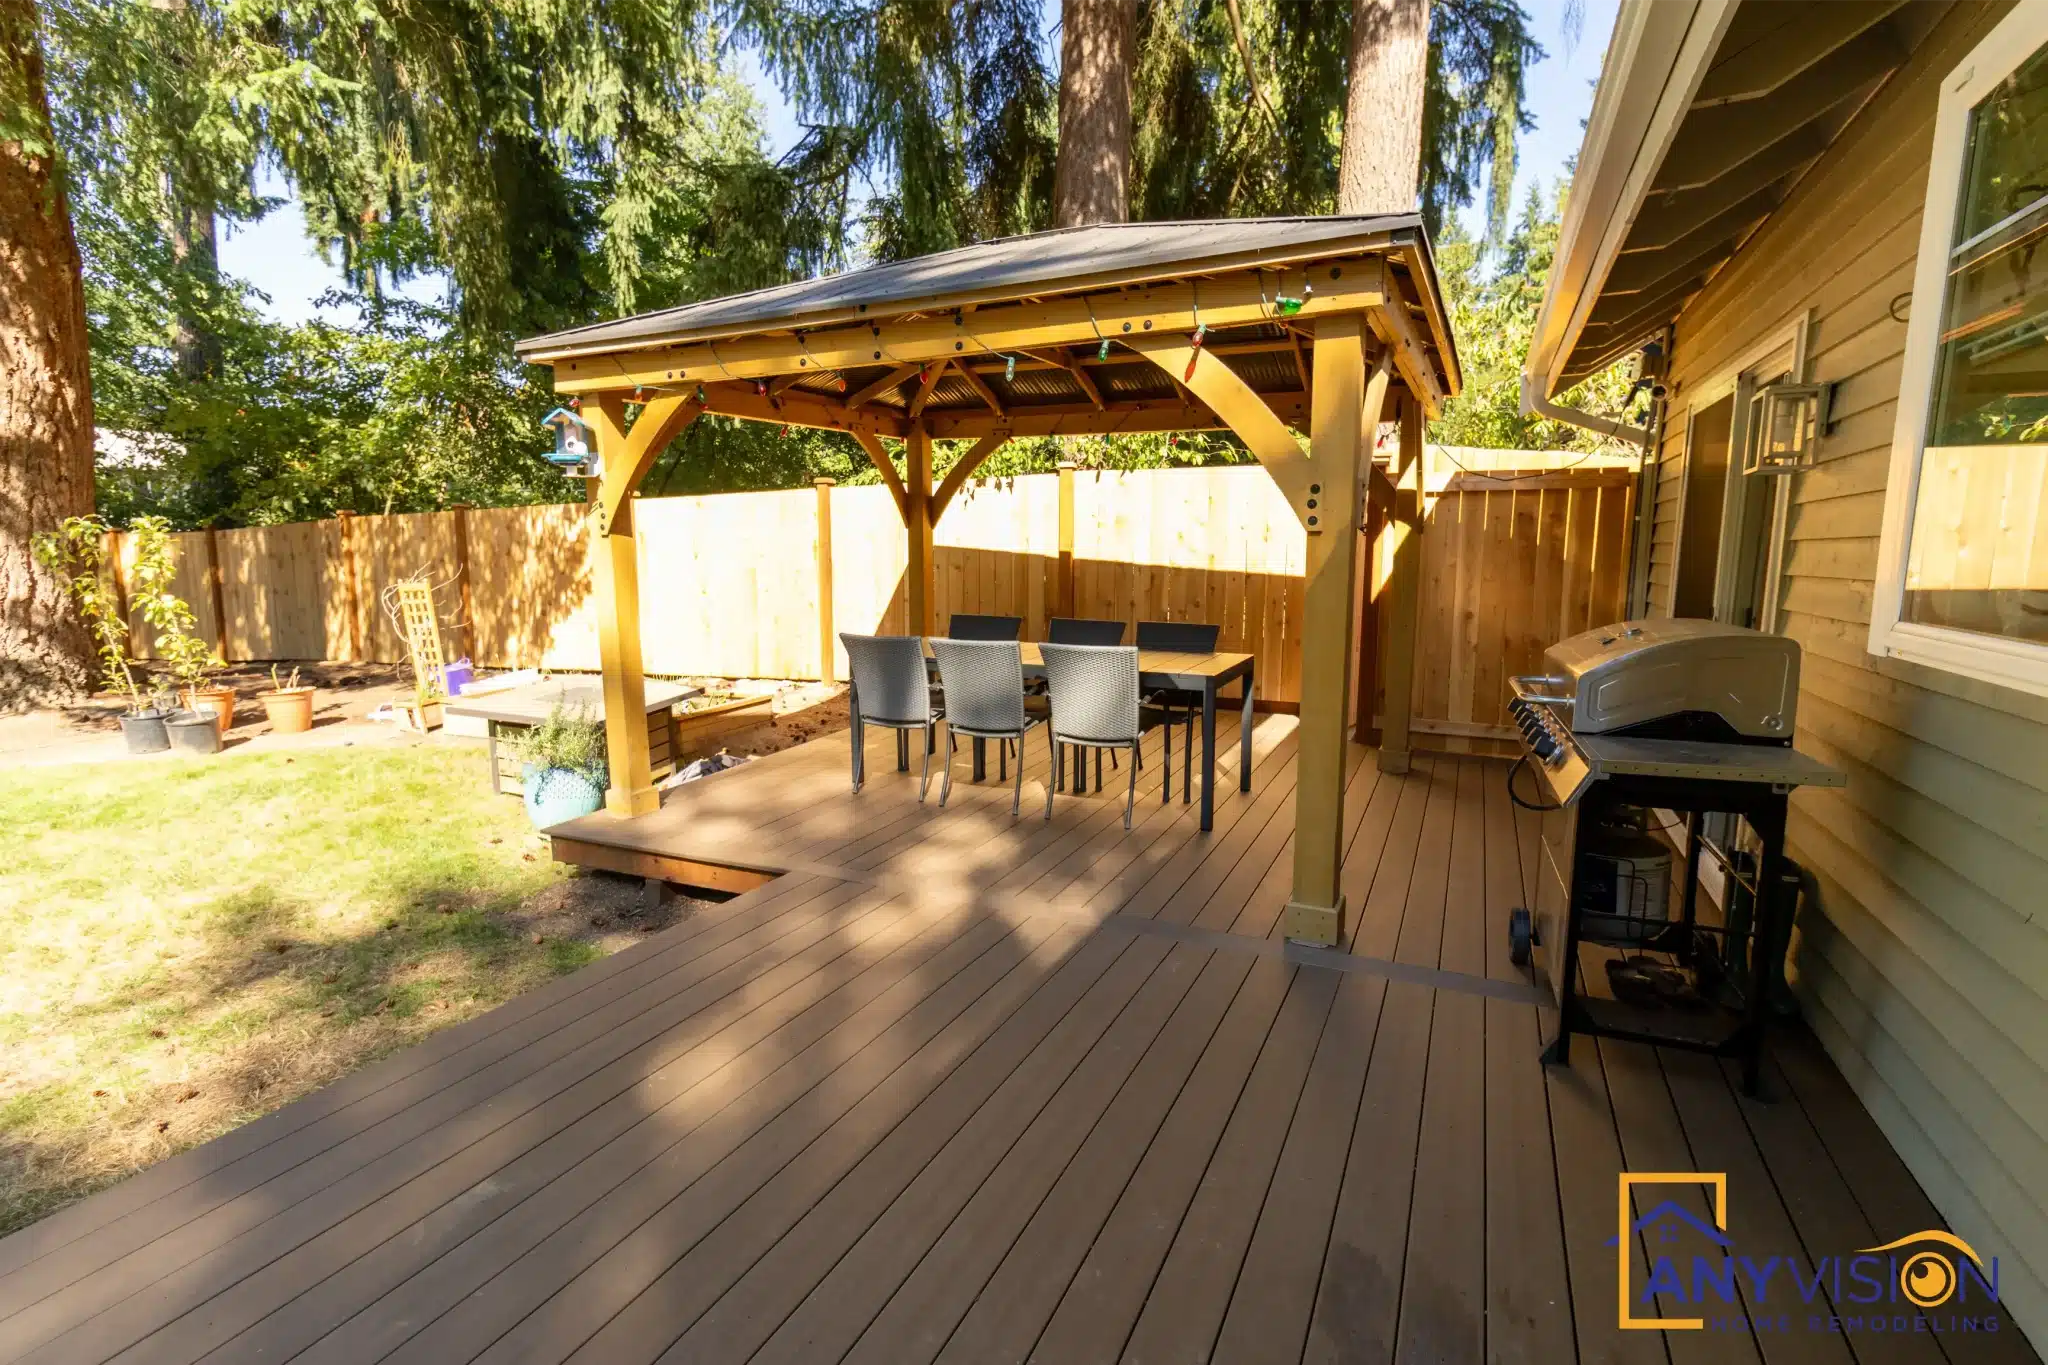
The Cedar Pergola
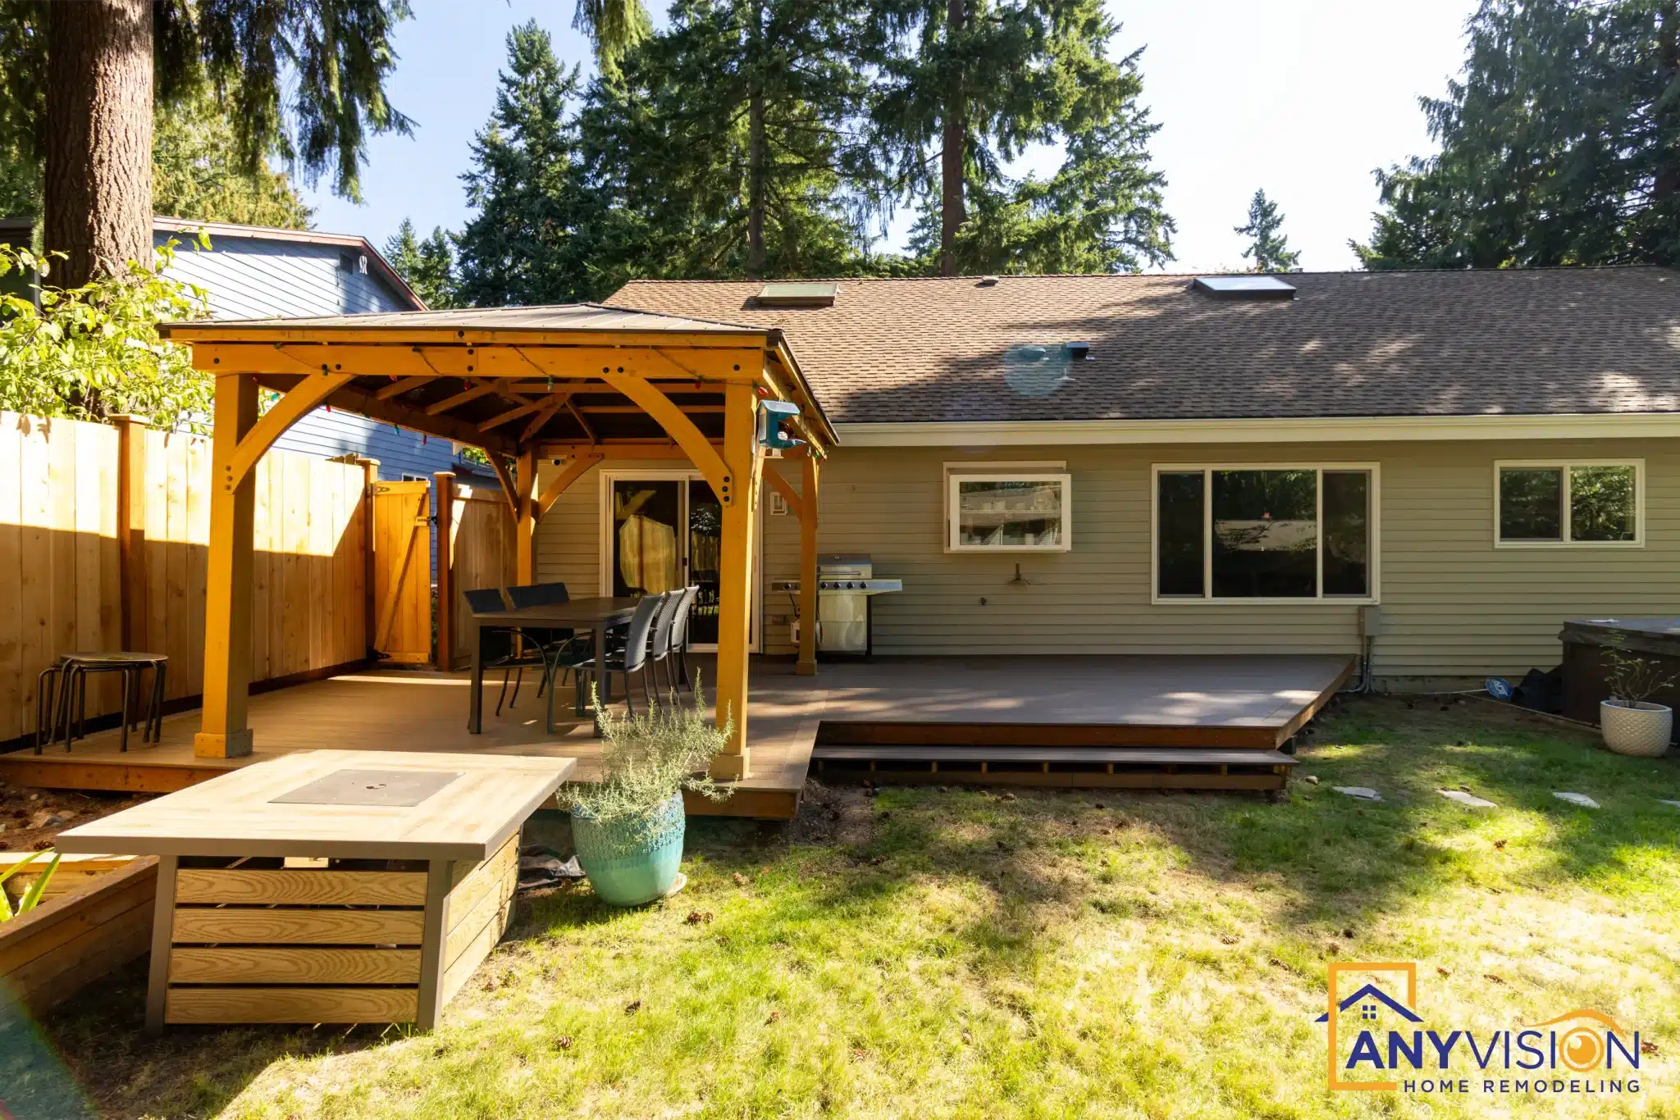
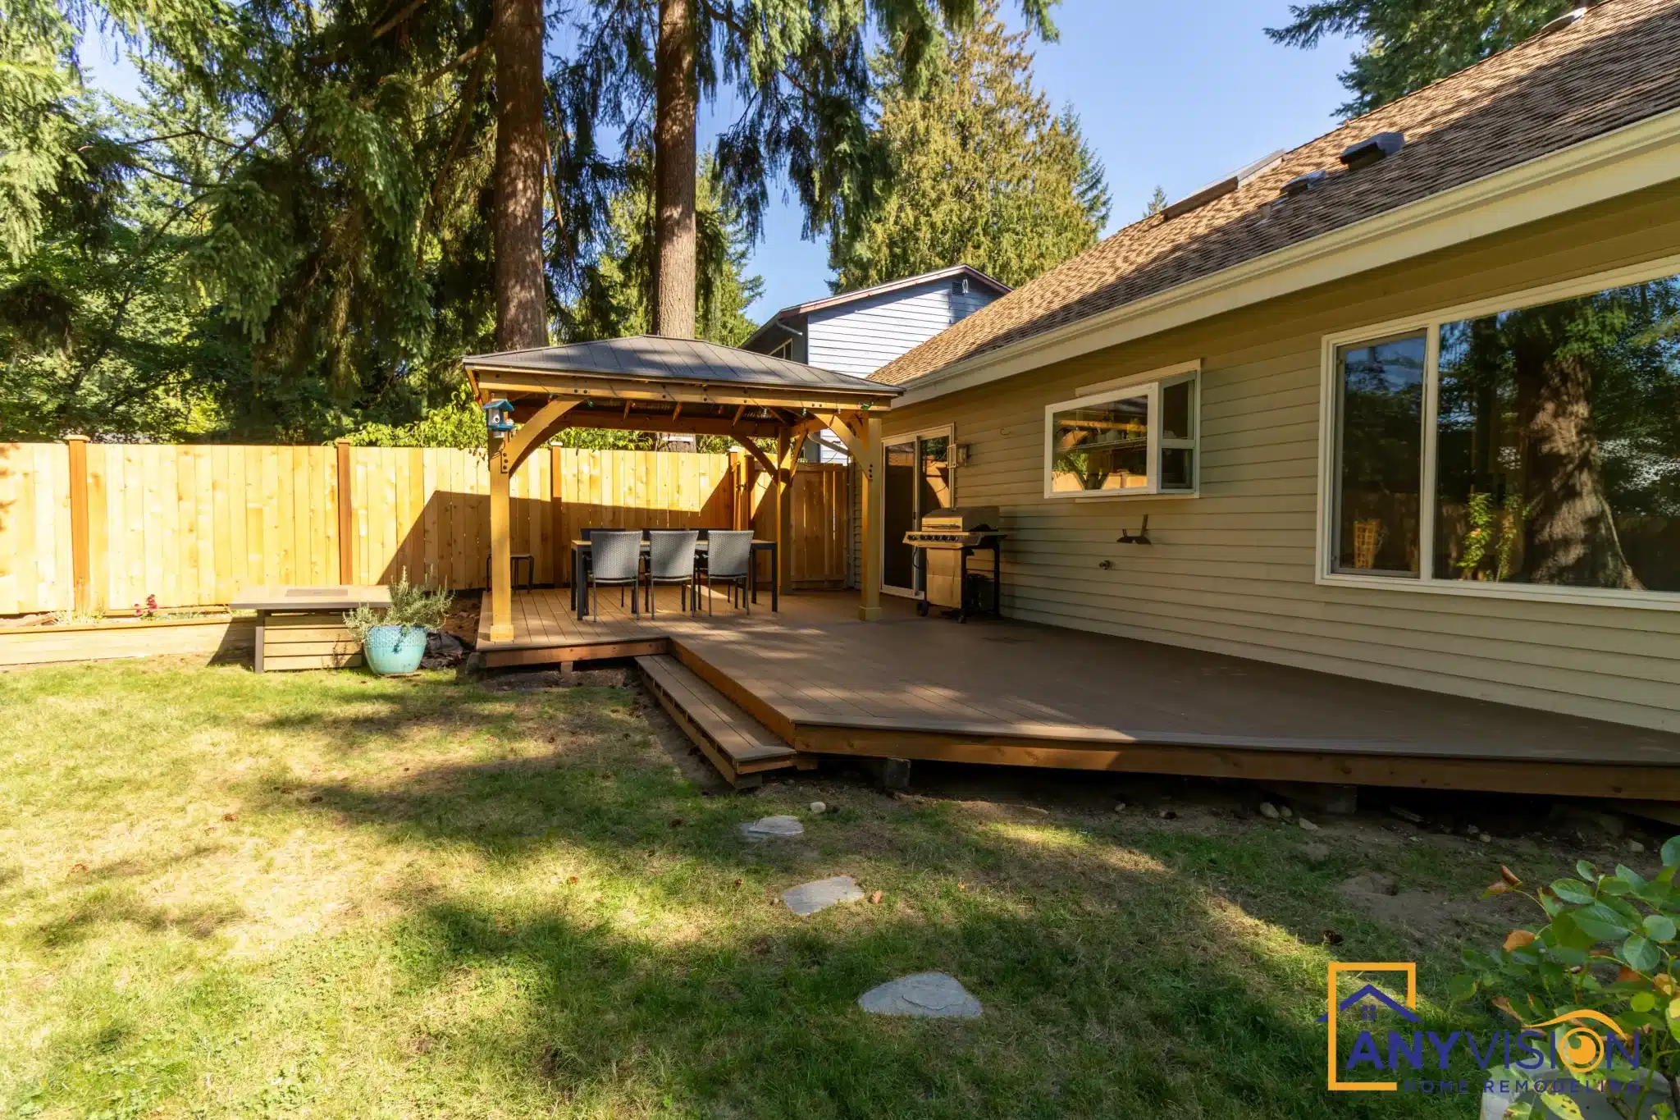
A freestanding cedar pergola runs across the rear elevation, tall enough to stand under comfortably and deep enough to cover a full dining table rather than clipping the edge of one.
Cedar was specified over pressure-treated timber for the structure. It weathers to grey rather than green, and it holds its shape through Pacific Northwest winters without the twisting that cheaper framing timber develops.
The Rafter Detail
The roof structure is set out in a radial pattern rather than the usual parallel run of rafters. It is more work to cut and set, and it is the single thing people notice about the finished build.
Under an open roof, the shadow pattern on the deck changes through the day. That is worth designing for rather than leaving to whatever the standard spacing produces.
Entry Stairs & Rail
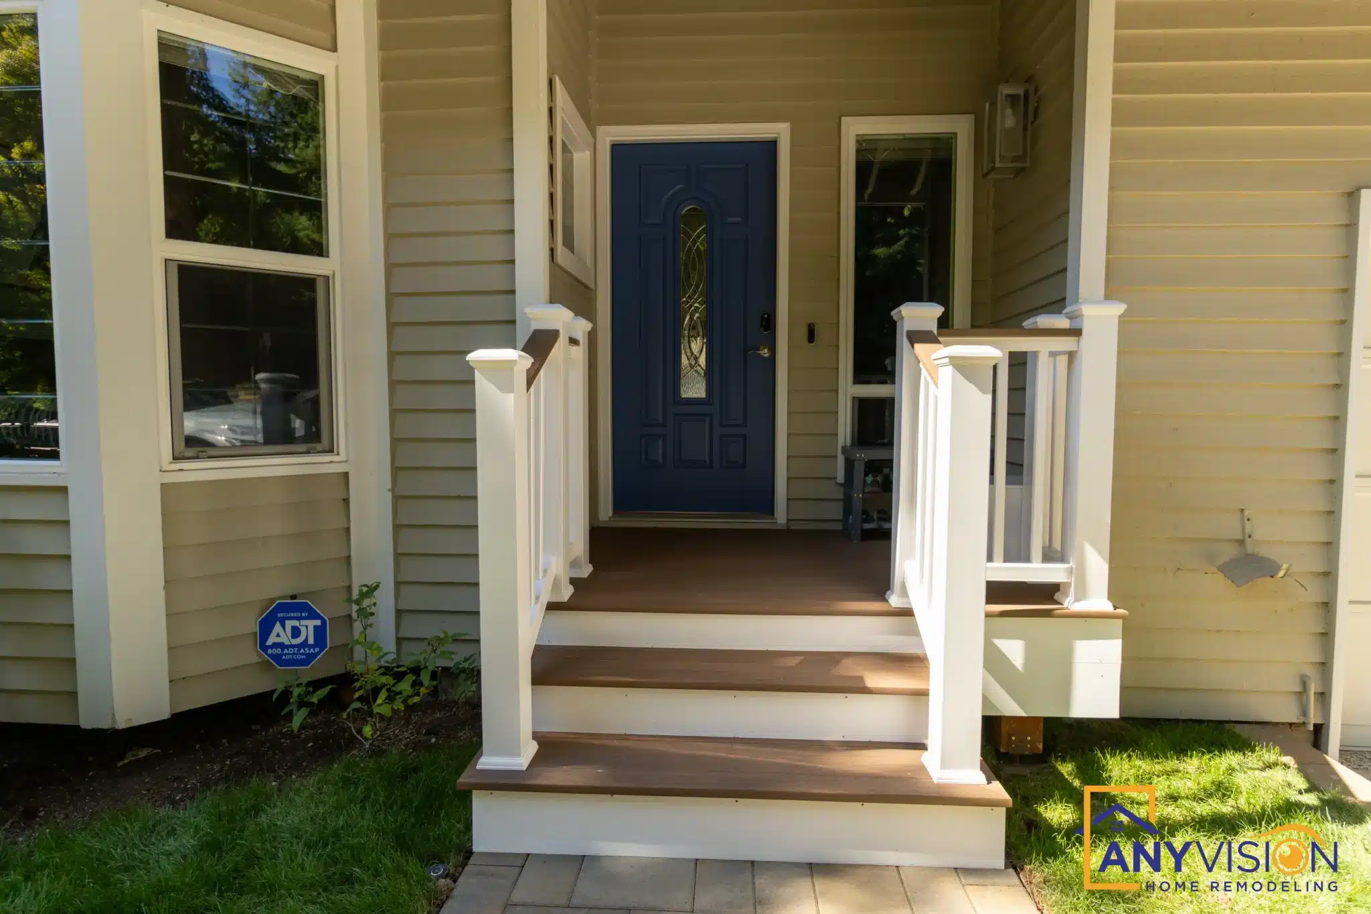
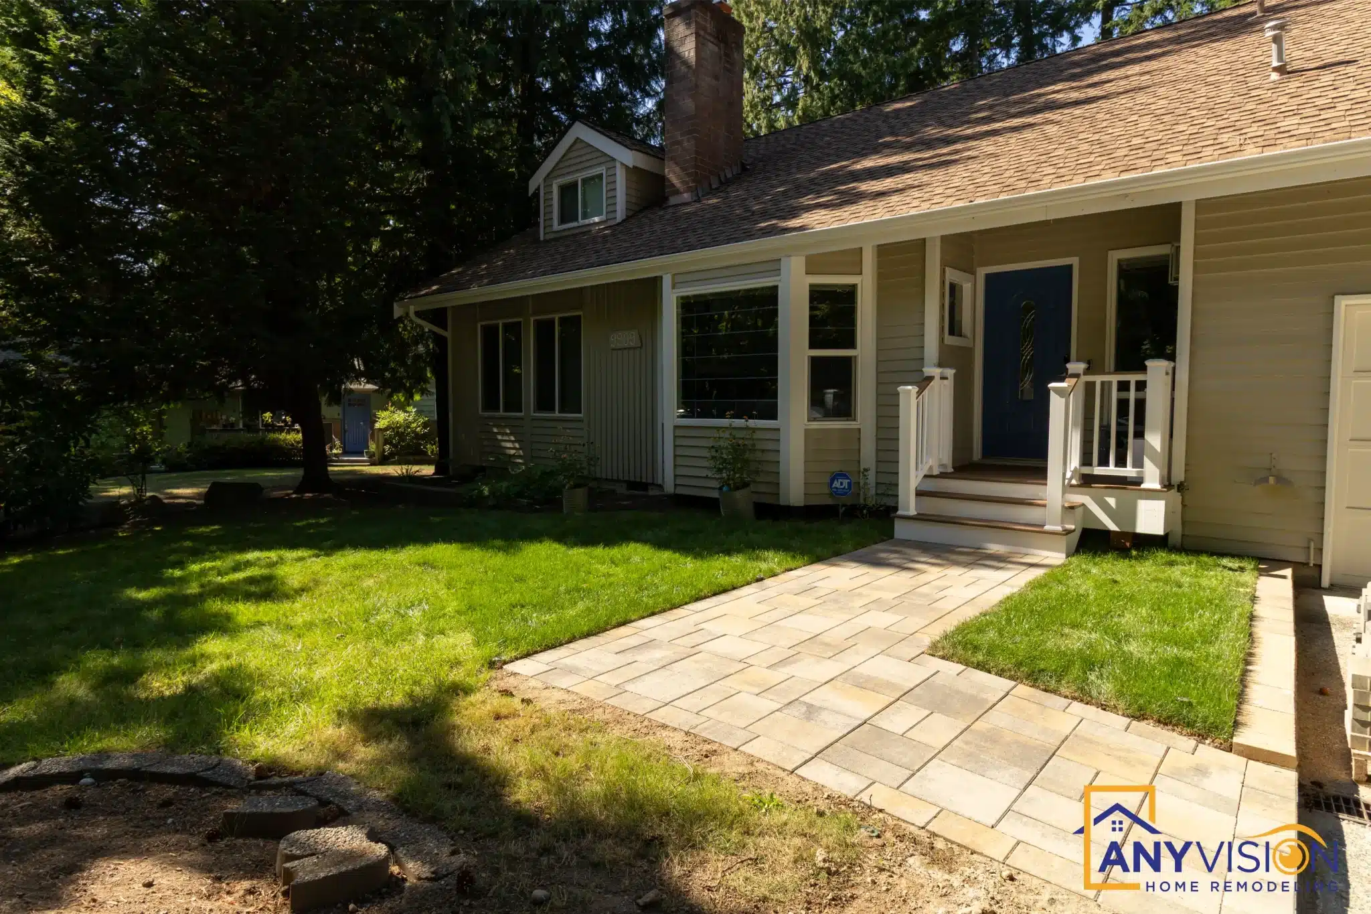
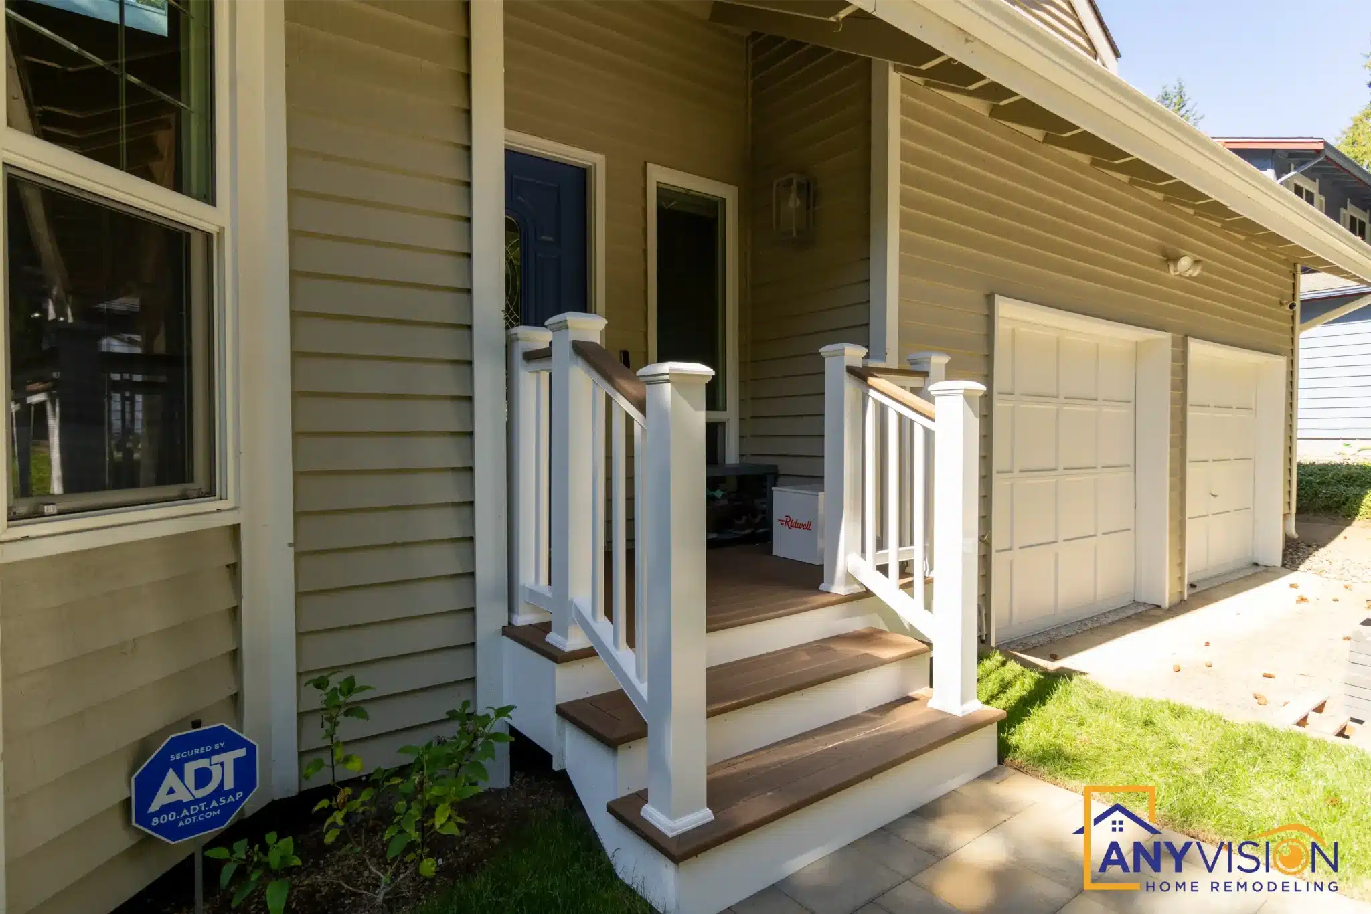
The original concrete entry steps were replaced with a built stair and a painted rail, sized so the approach to the door is a landing rather than a step straight off the path.
White rails and posts against the existing siding keep the front reading as part of the house rather than an addition to it.
Walkway & Retaining Wall
A stone walkway curves from the drive to the entry rather than running straight, which suits a wide, flat Education Hill lot better than a direct line would.
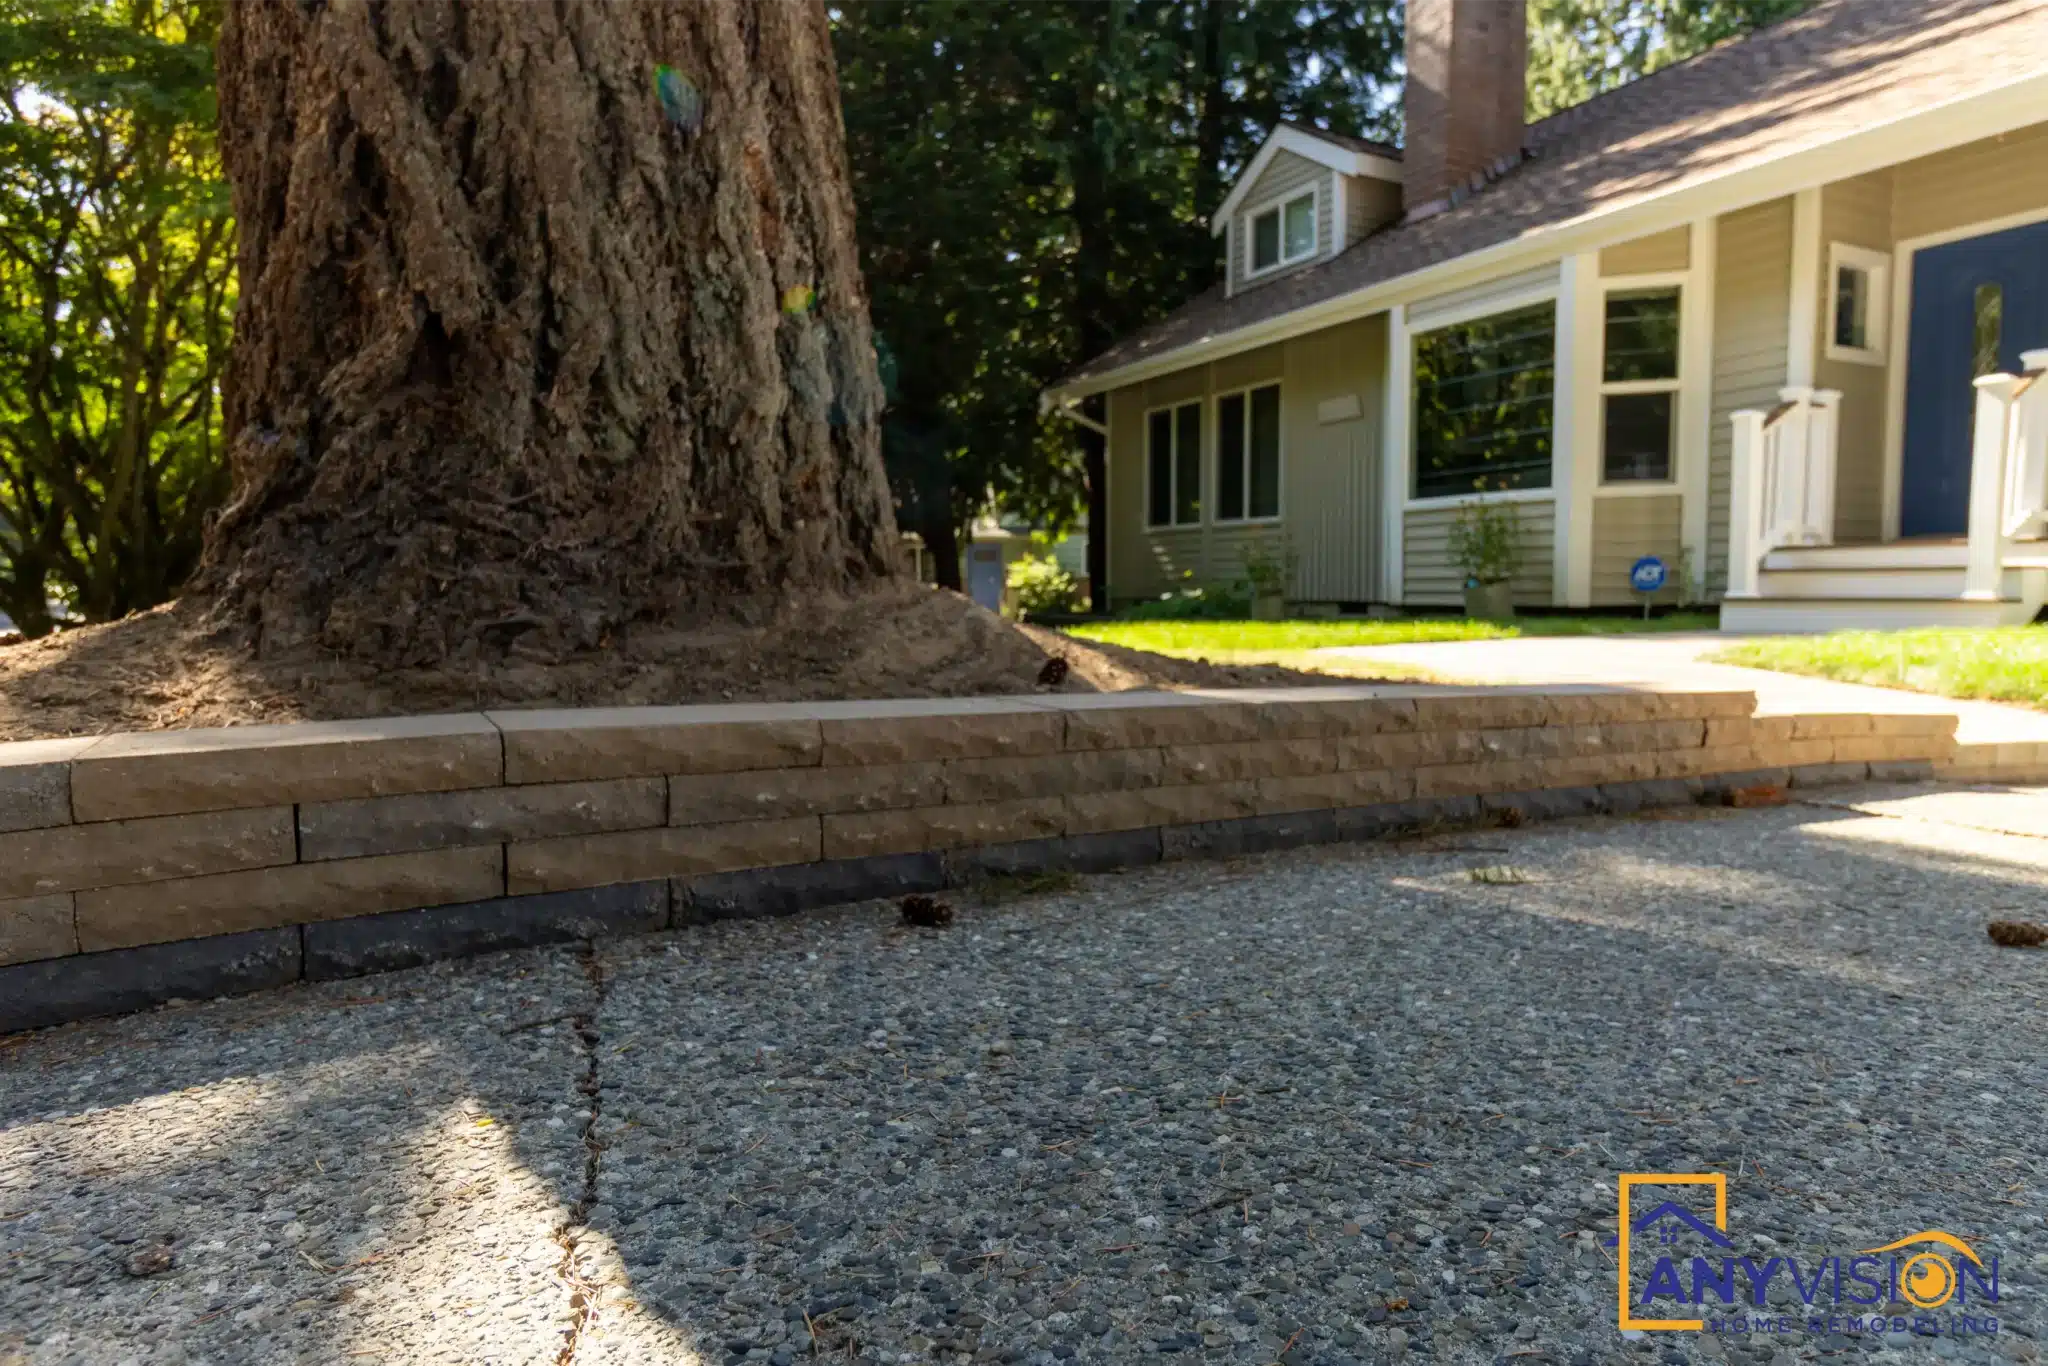
A low retaining wall holds the grade beside a mature conifer, keeping the root zone undisturbed and giving the front garden a defined edge.
Where the Deck Meets the Lawn
A Stepped Edge, Not a Drop
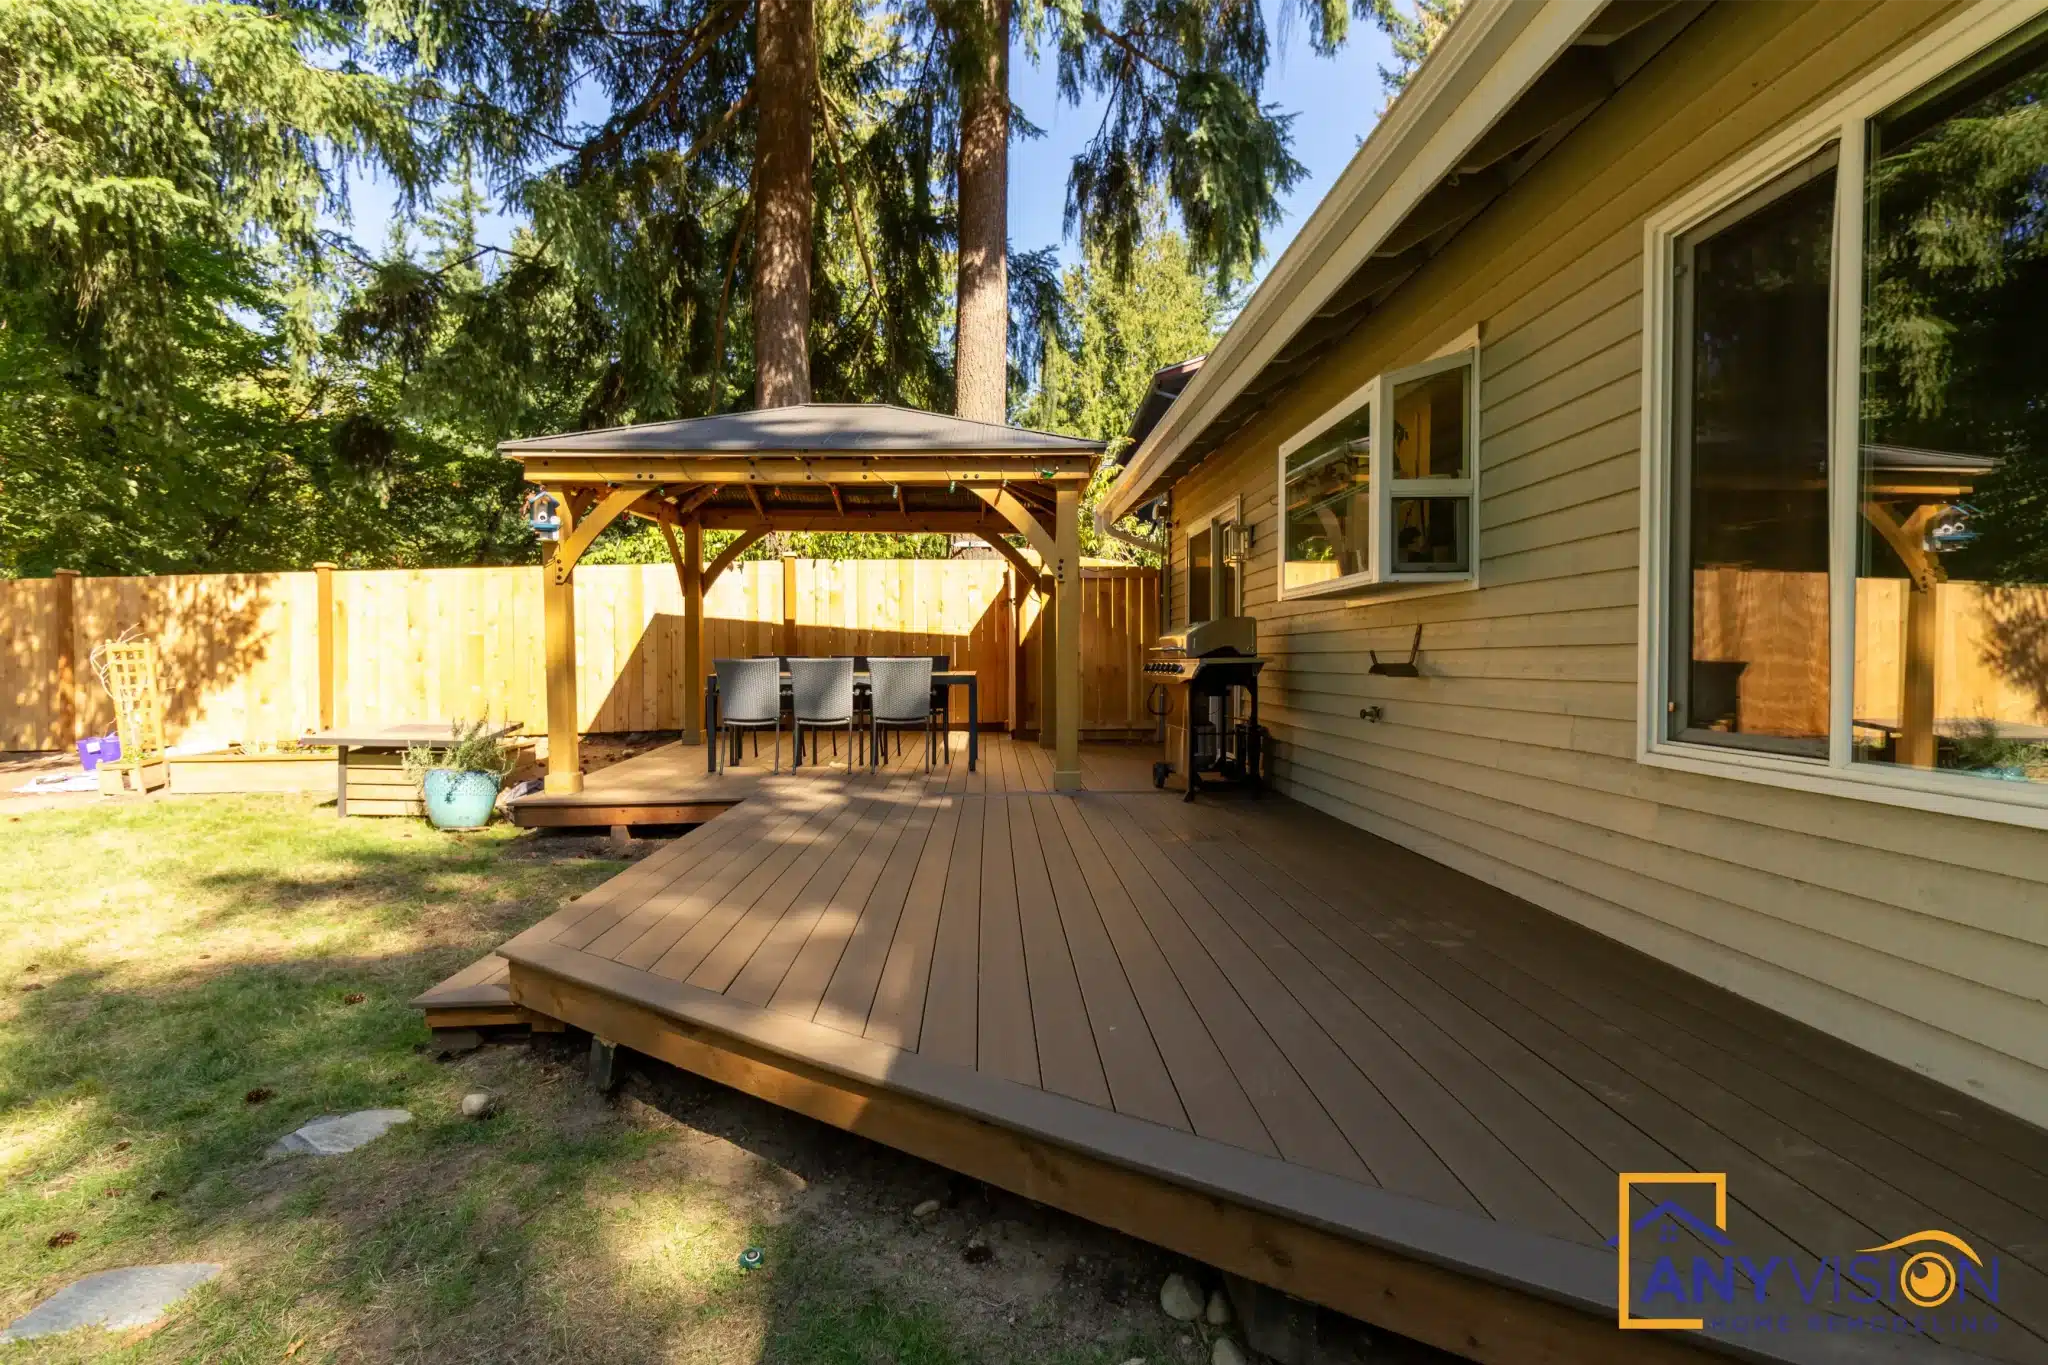
The deck steps down to the lawn across its full width rather than through a single stair run at one end, so the garden is reachable from anywhere along the deck.
On a flat lot that costs very little in framing and changes how the space gets used — children and guests move between deck and lawn without funnelling through one point.
Walk the Finished Build
Front approach through to the pergola and deck at the back.
Front to Back
Drag to explore or click any photo
Planning an Outdoor Build?
Every Anyvision project starts with a 3D design, so you see the finished structure before anything is framed. We respond to every new inquiry within 24 hours.