

Bathroom Remodels Bothell
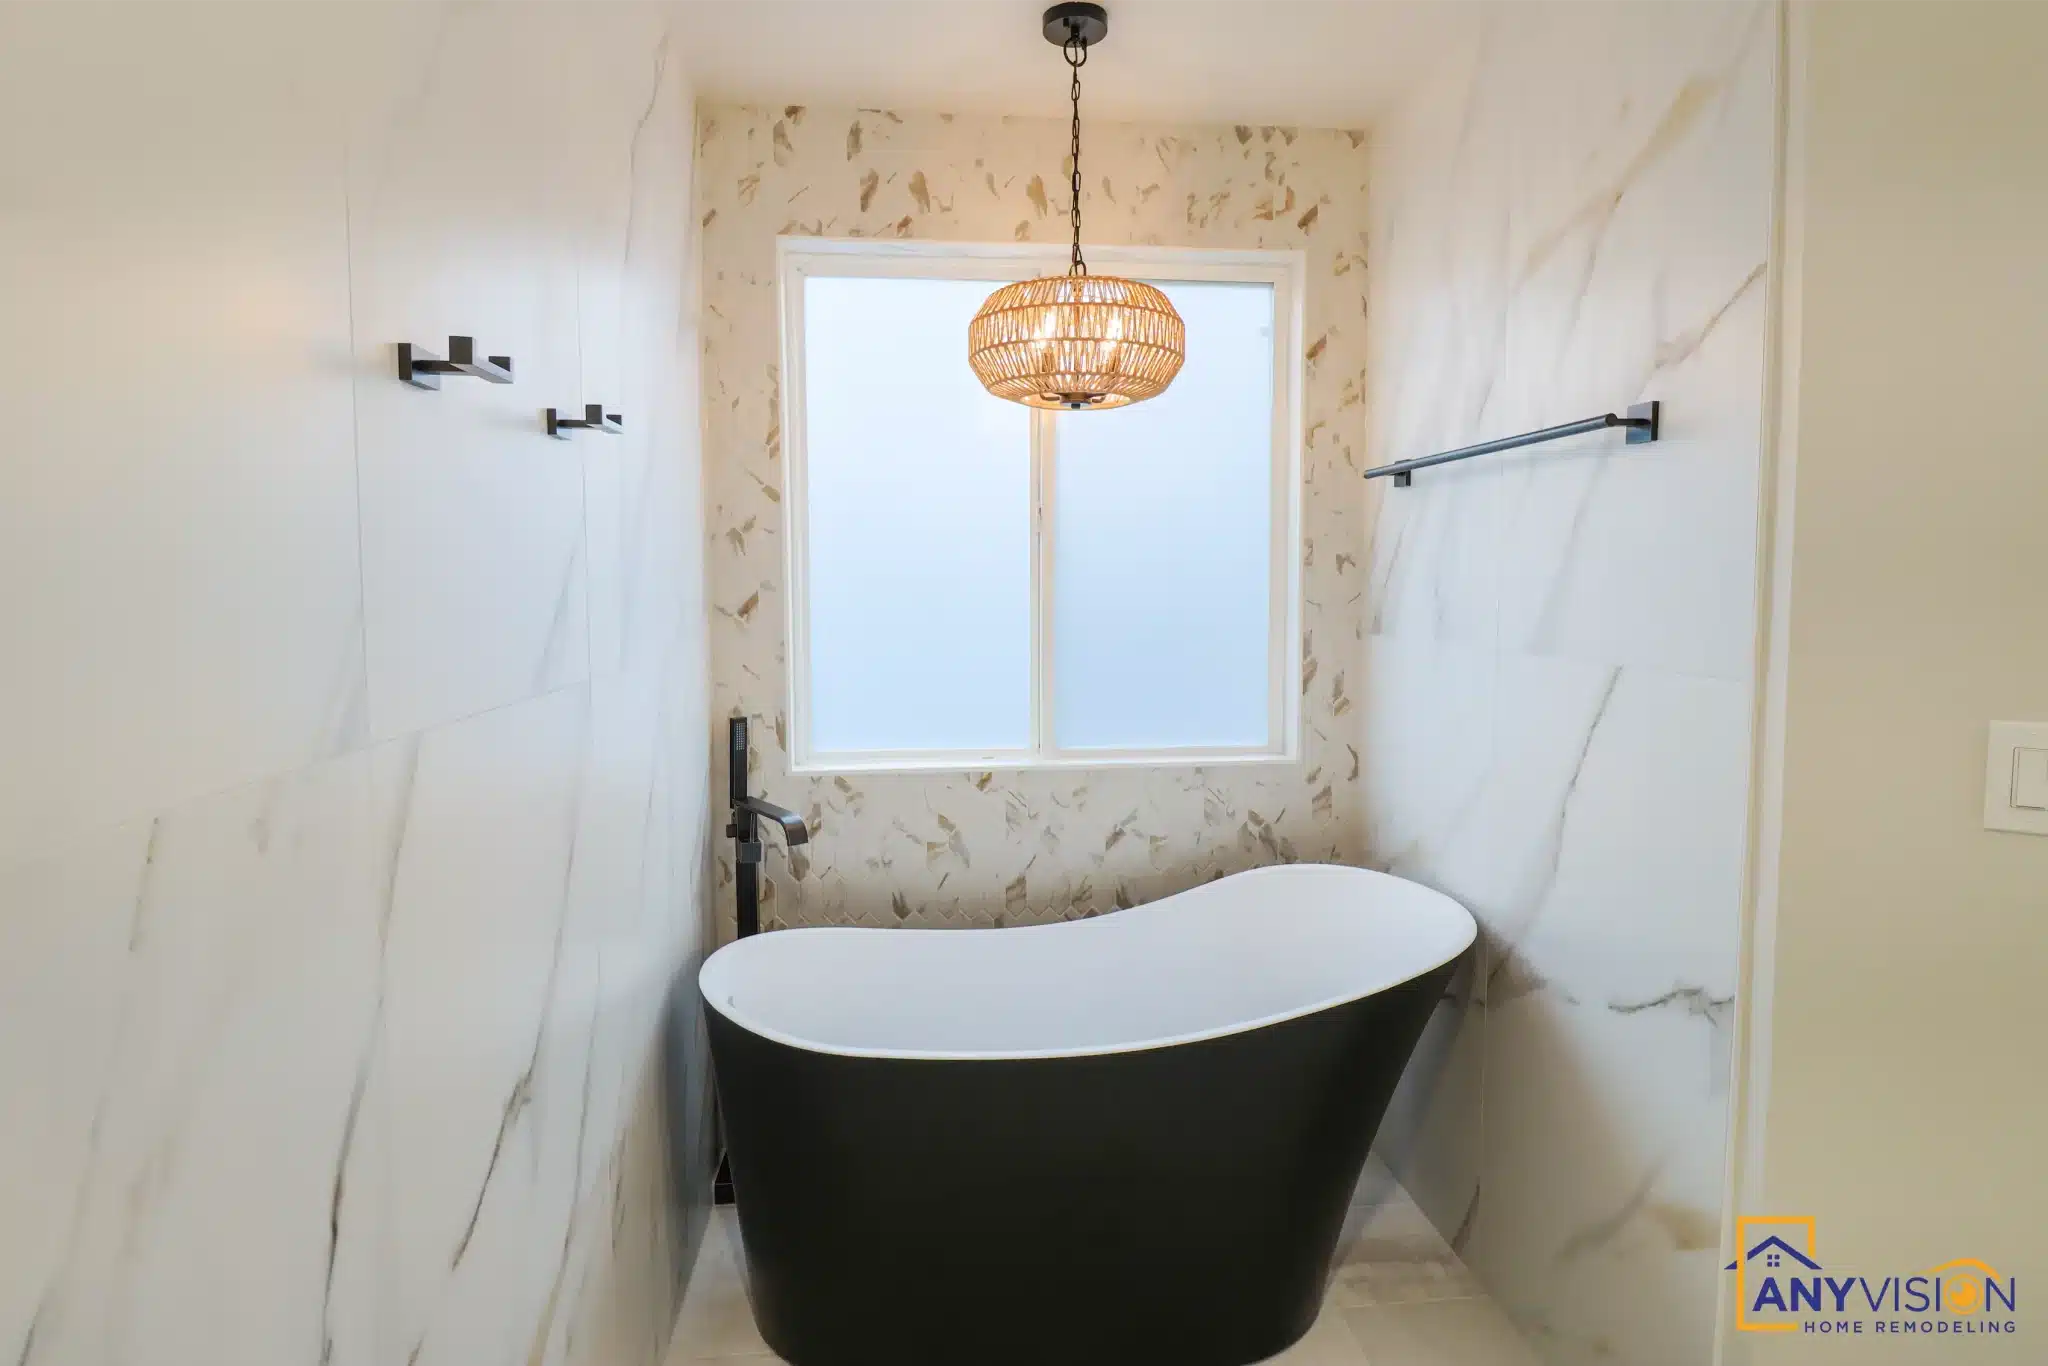
Two bathrooms and a fitted walk-in closet taken through in one scope — marble-look slab throughout, a freestanding tub under the window, and warm oak against matte black.
Two bathrooms, one set of decisions
Bathrooms usually get done one at a time, a year or two apart, and the second one never quite matches the first. Different tile, a different metal, a vanity from a different range.
These two were taken through together. The same marble-look slab runs in both, the same matte black hardware, the same warm oak against it. They are not identical rooms — the primary gets the freestanding tub and the double vanity, the second is tighter and simpler — but they read as one house rather than two projects.
Every trade on this build was carried out by licensed professionals working under contract with Anyvision, and permitted under WA Lic #ANYVIHR768KB.
 Bothell, WA · 2025
Do two bathrooms a year apart and the second never quite matches the first. Do them together and the decisions get made once.Anyvision Home Remodeling · WA Lic #ANYVIHR768KB
Tub and Shower, One Wet Zone
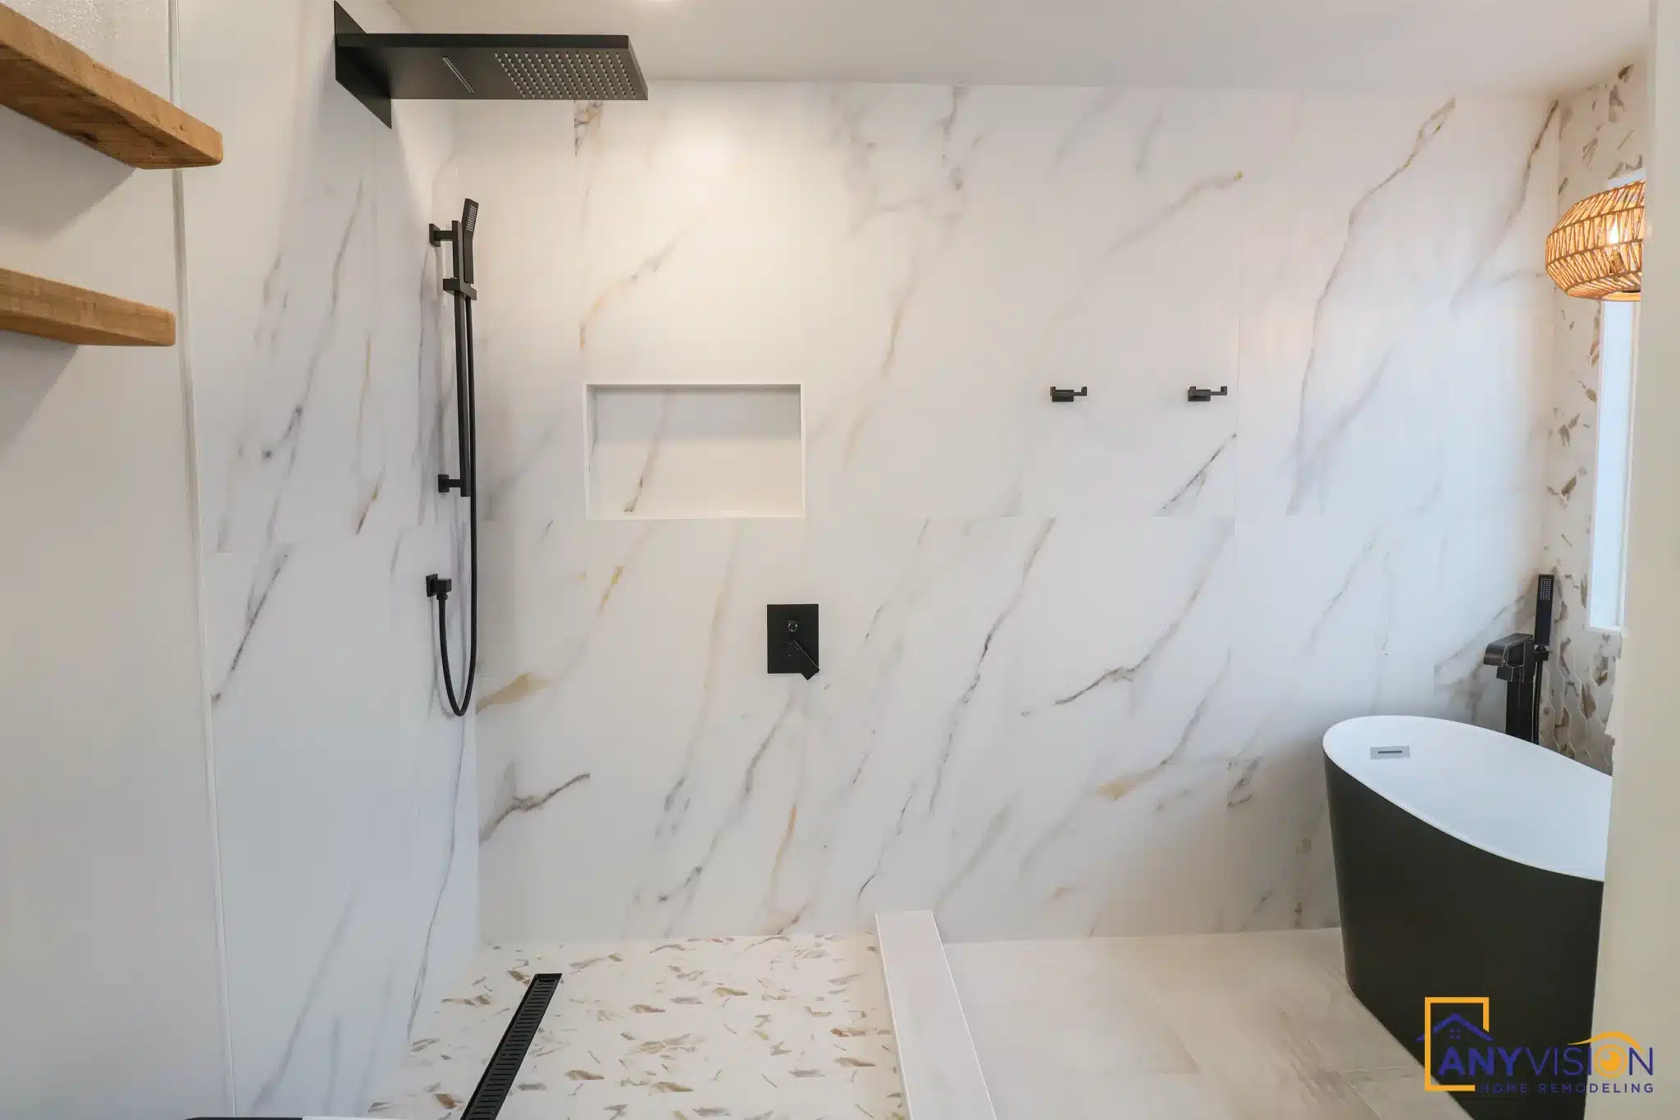
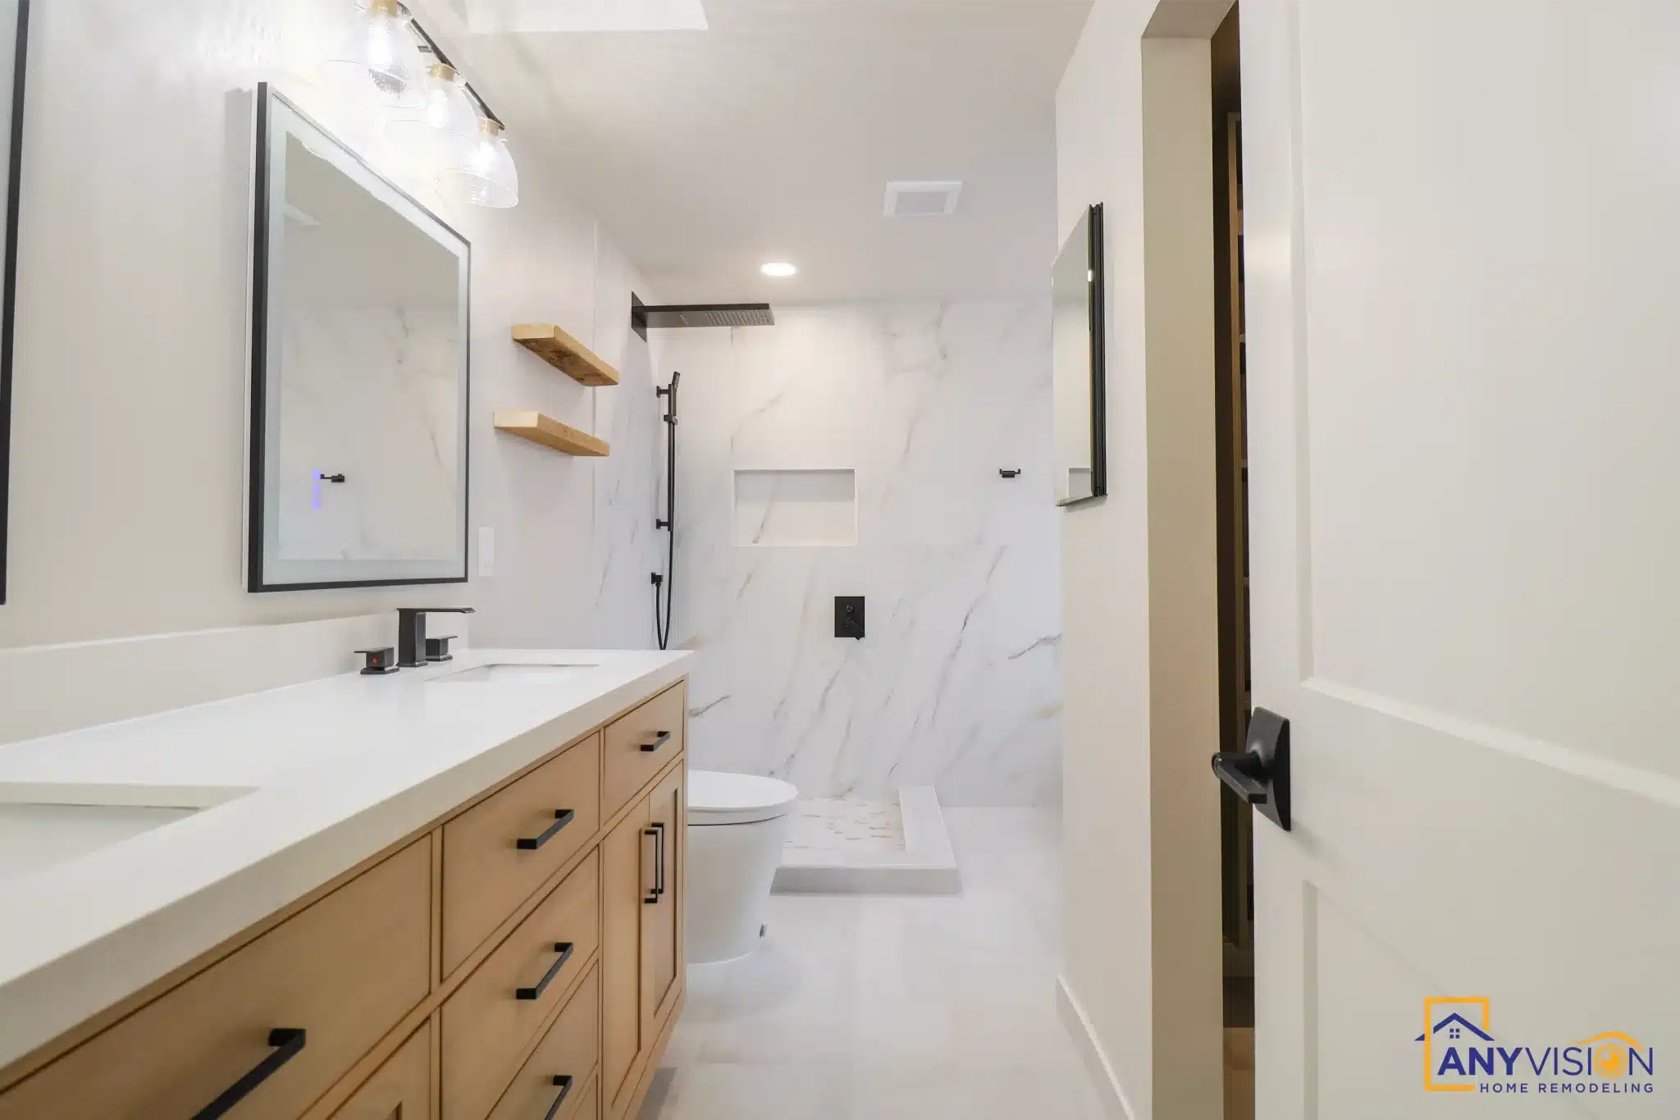
The primary puts the freestanding tub and the walk-in shower in a single wet zone rather than separating them, which is what makes both fit without the room feeling divided.
Plumbing rough-in was inspected in sequence before the walls closed. On a wet room that phase decides how it looks in five years, and it is the one that cannot be revisited afterwards.
The Double Vanity
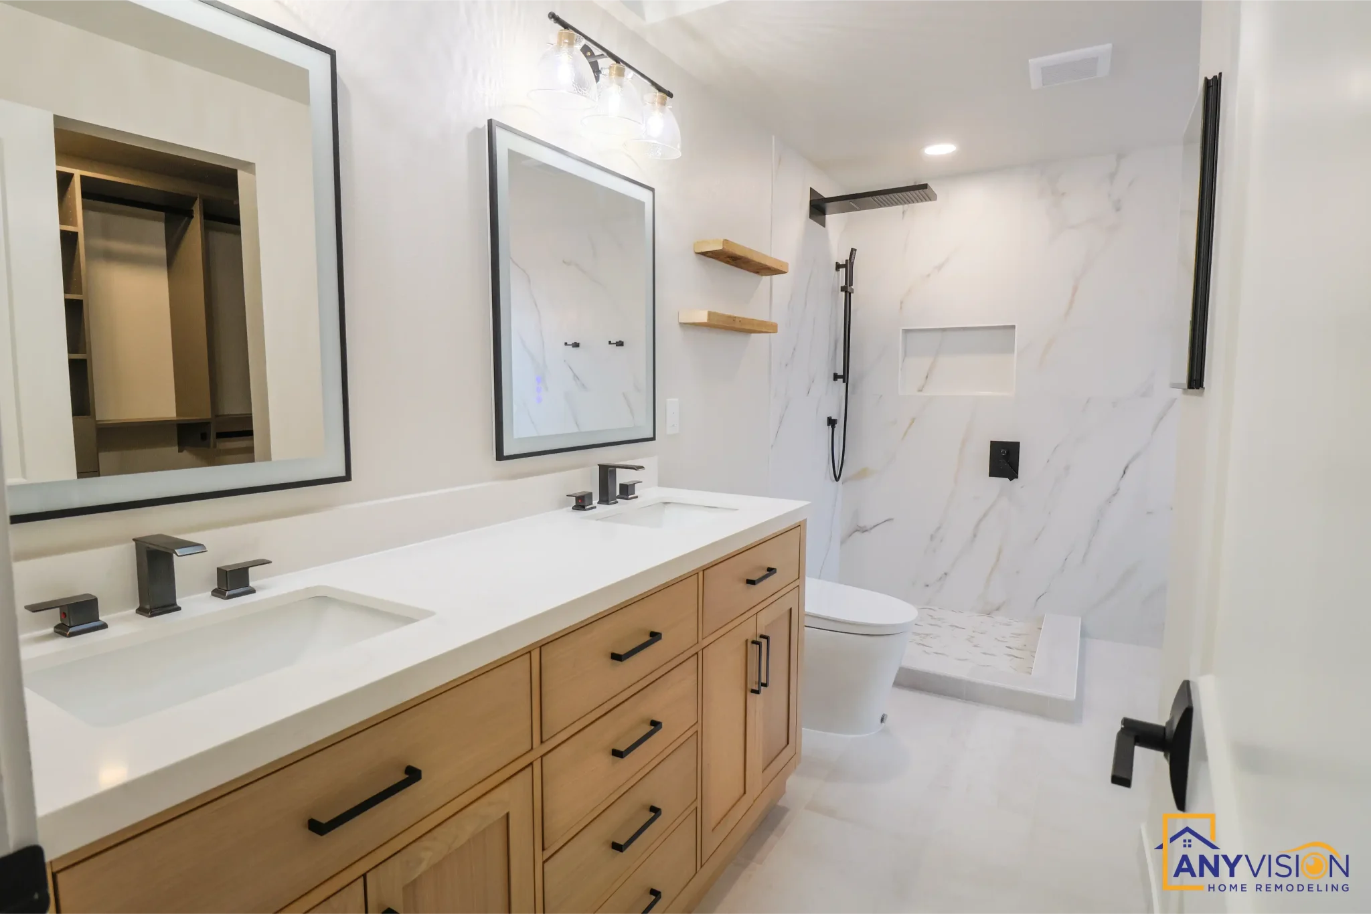
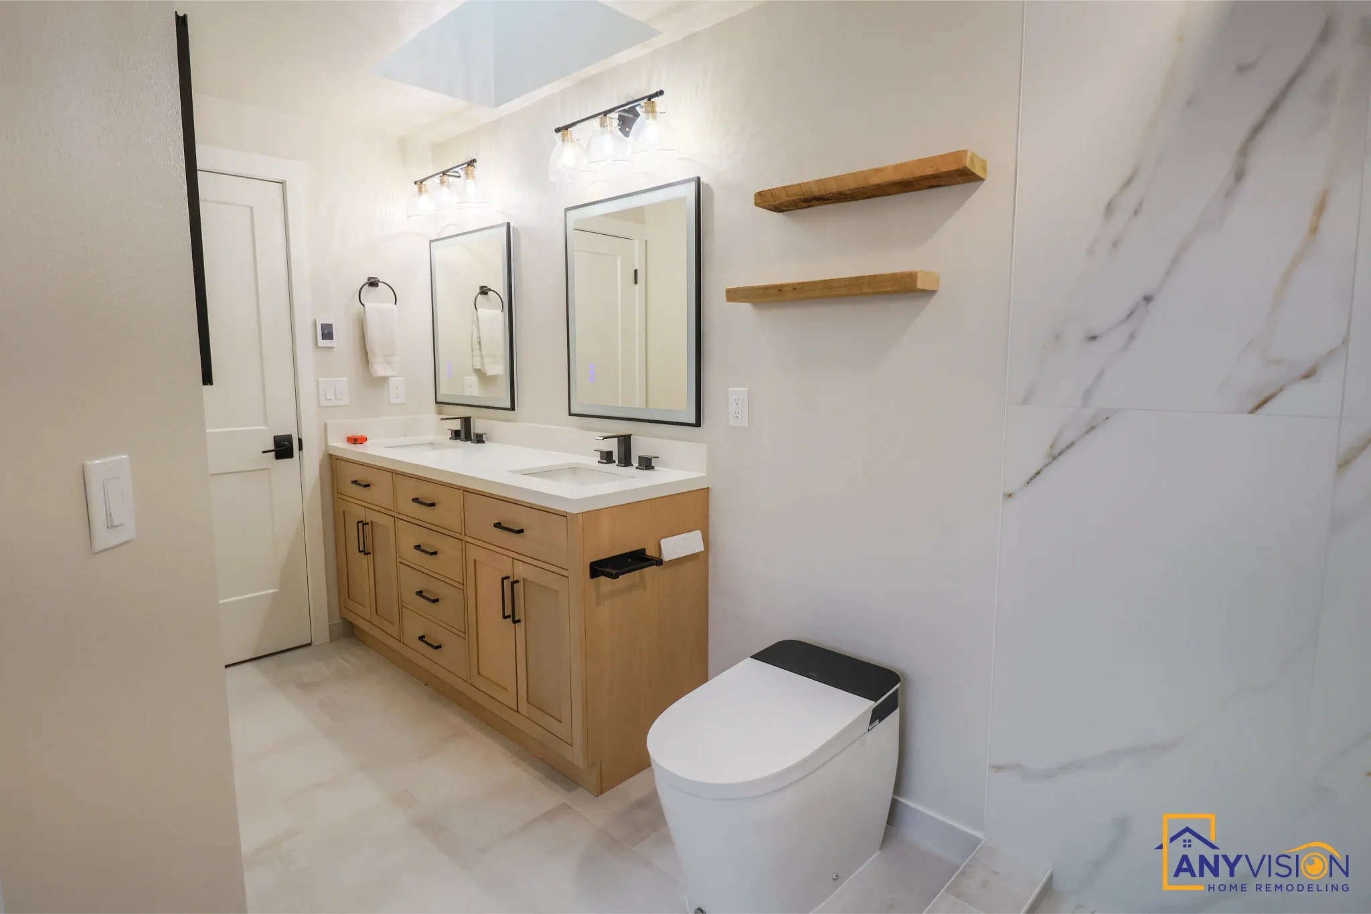
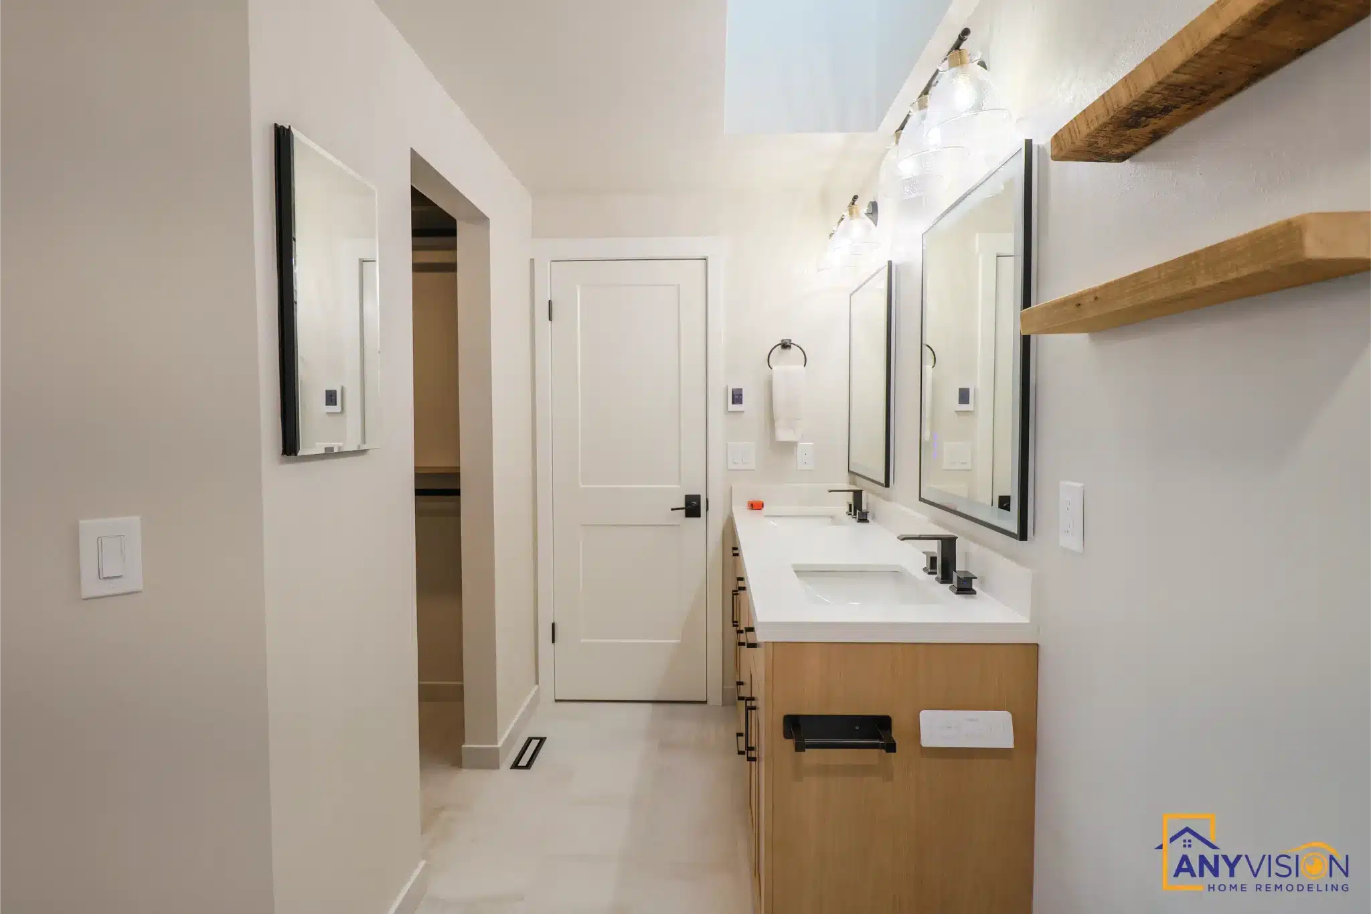
A long oak vanity with a stone top and twin basins runs the length of one wall, with black-framed mirrors above and open oak shelving alongside.
Warm oak against a cool slab is what stops a marble-look bathroom reading cold. One warm material, one metal, repeated in both rooms.
The Second Bathroom
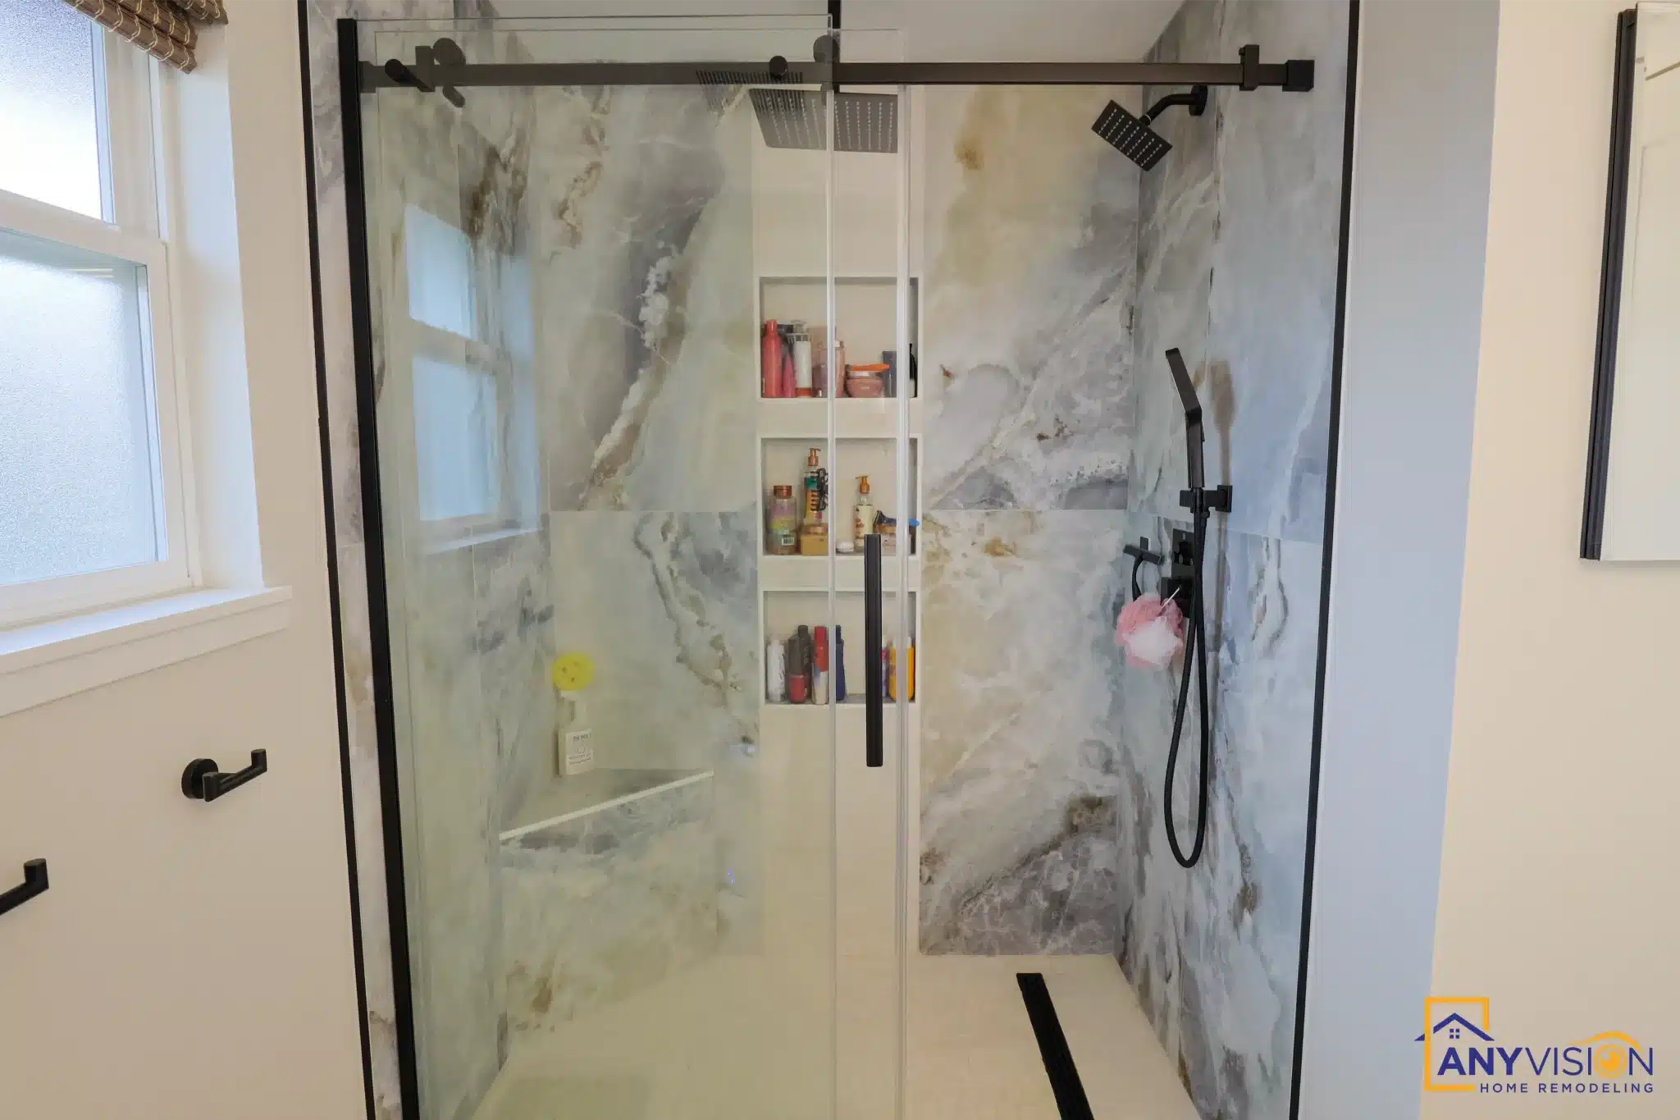
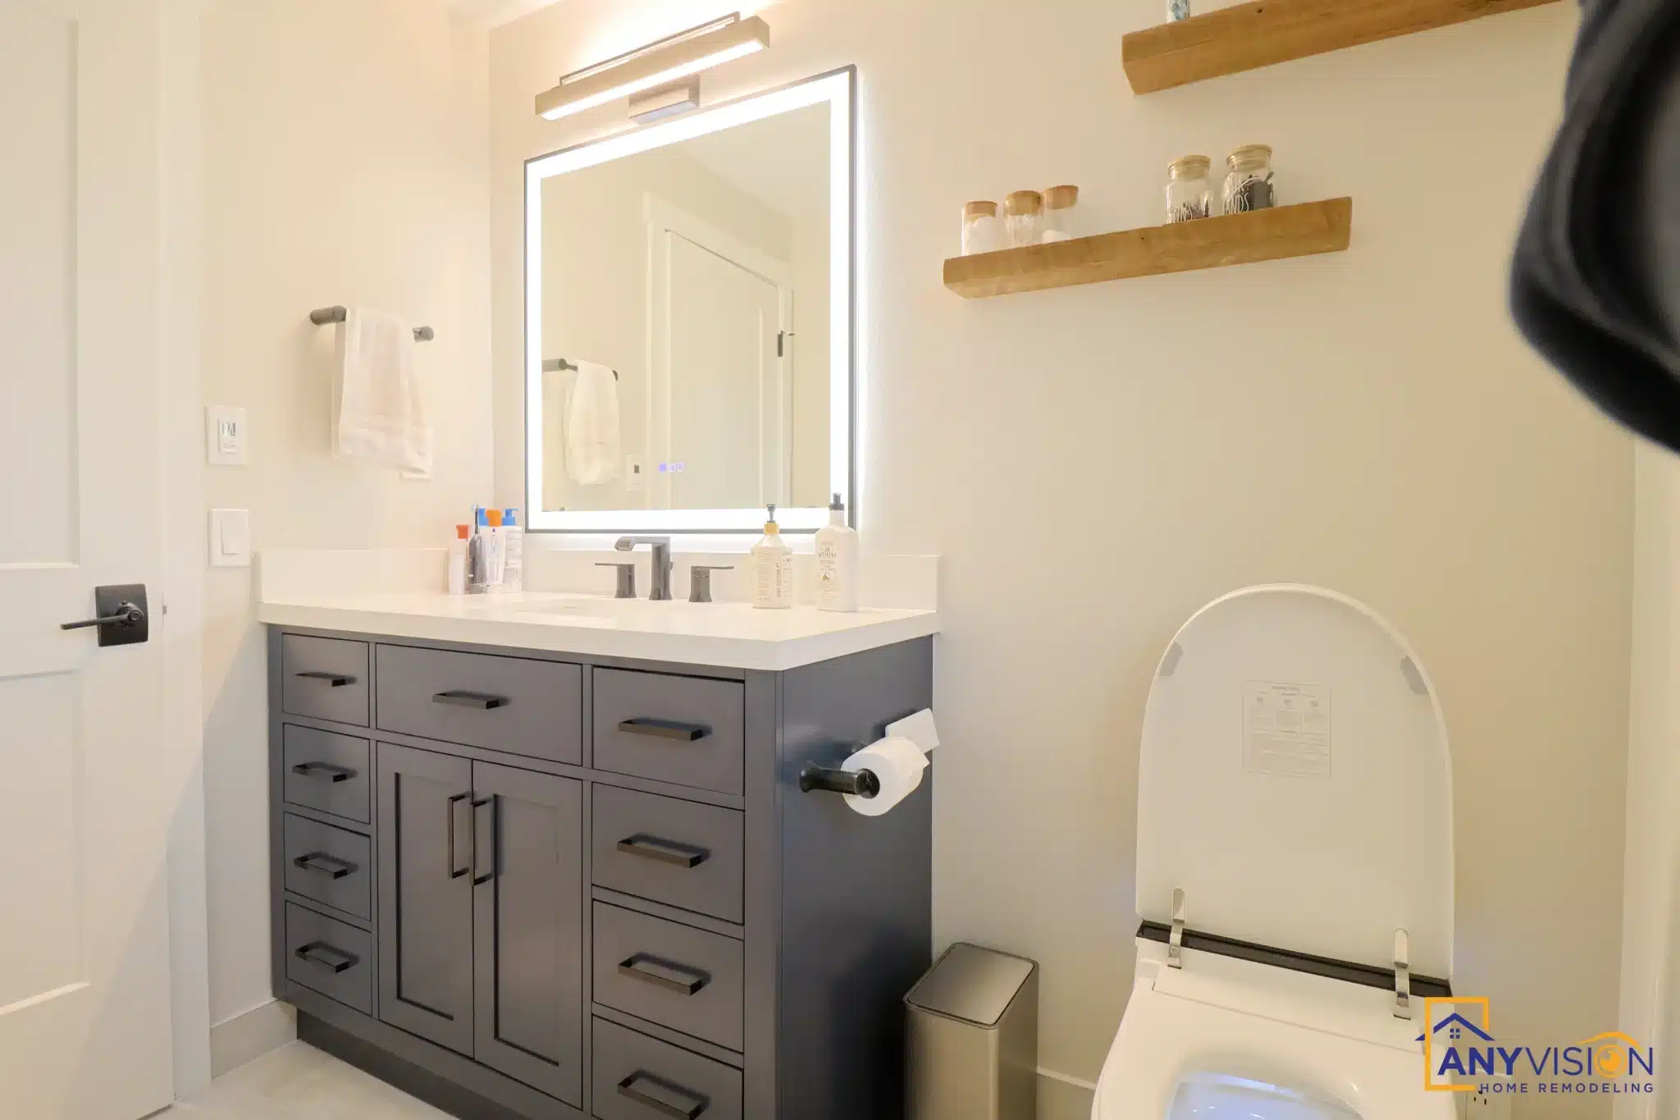
The second bathroom is tighter, and it is detailed accordingly — a single vanity, a backlit mirror, and the same oak shelving rather than a scaled-down version of the primary.
Backlighting the mirror instead of relying on a ceiling fixture puts usable light at face height, which matters more in a small room than a large one.
The Second Vanity Run
Floating oak shelves sit between the mirrors rather than a cabinet, which keeps the wall reading as open in a room where the vanity already occupies the full width.
Open shelving in a bathroom only works if it is planned for what actually goes on it. Sized for objects rather than bottles, it stays looking deliberate.
The Fitted Closet
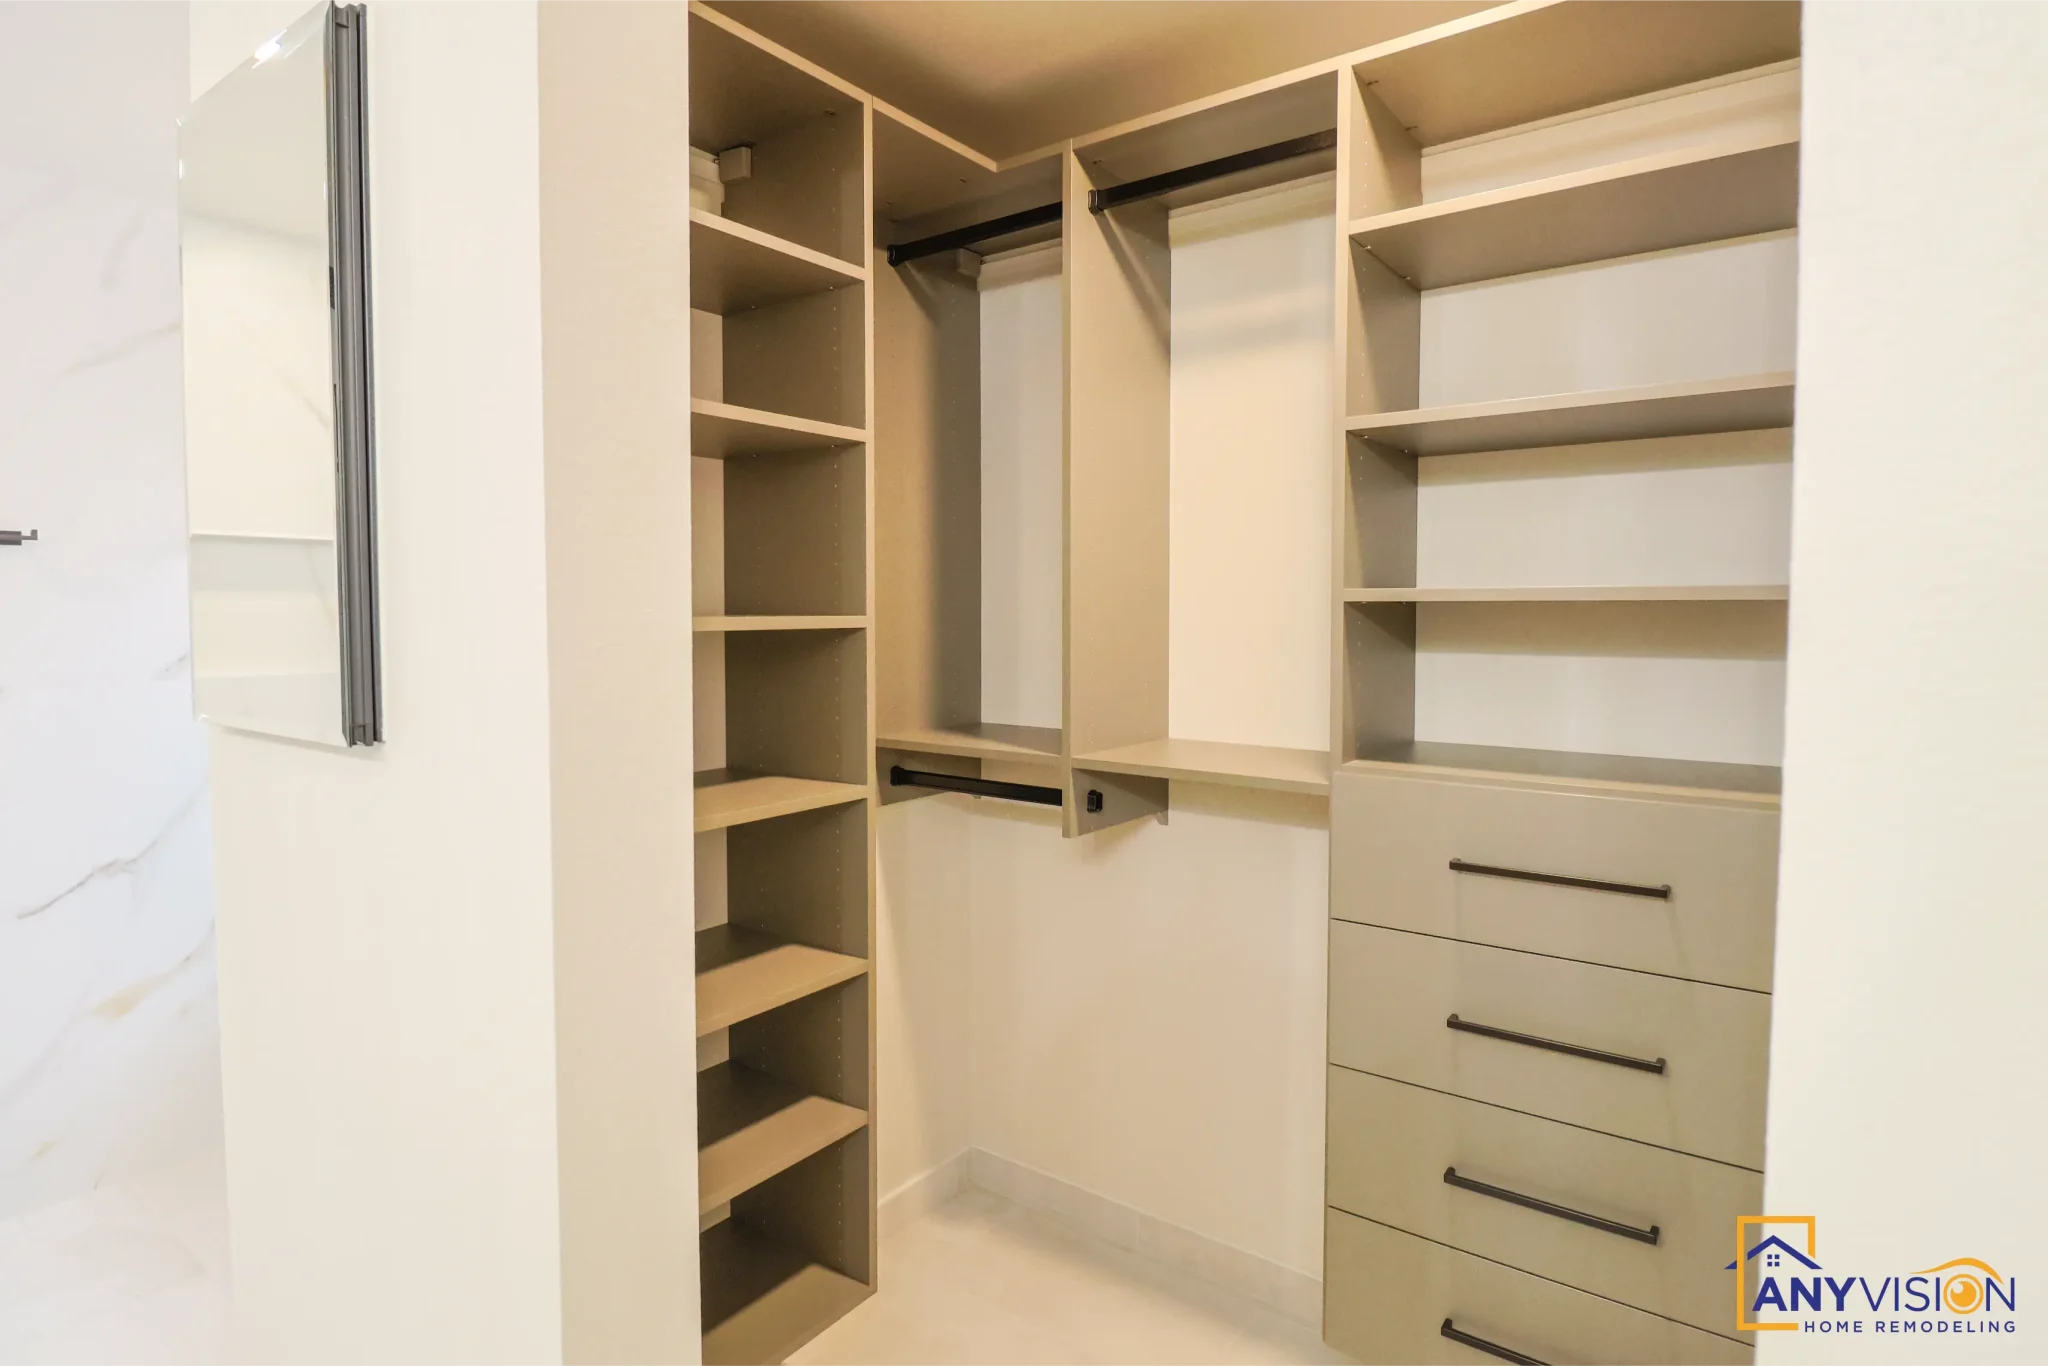
The walk-in closet was fitted out wall to wall with hanging runs, open shelving and drawer banks rather than left as a room with a rail across it.
Including it in the same scope as the bathrooms is why it matches them — same standard of joinery, same lighting, done at the same time.
What Runs Through Both Rooms
One Slab, One Metal, One Timber
Marble-look slab, matte black hardware and warm oak appear in both bathrooms, in different proportions. That is what makes two rooms of different sizes read as one project.
Slab rather than tile also means fewer joints in the wet areas — less to clean, and a calmer wall in a room where the surface is most of what you see.
Hear It From the Homeowner
Dave on working with Anyvision.
Both bathrooms in short form.
Doing More Than One Bathroom?
Running them under one scope means one set of material decisions and one inspection sequence. We respond to every new inquiry within 24 hours.