

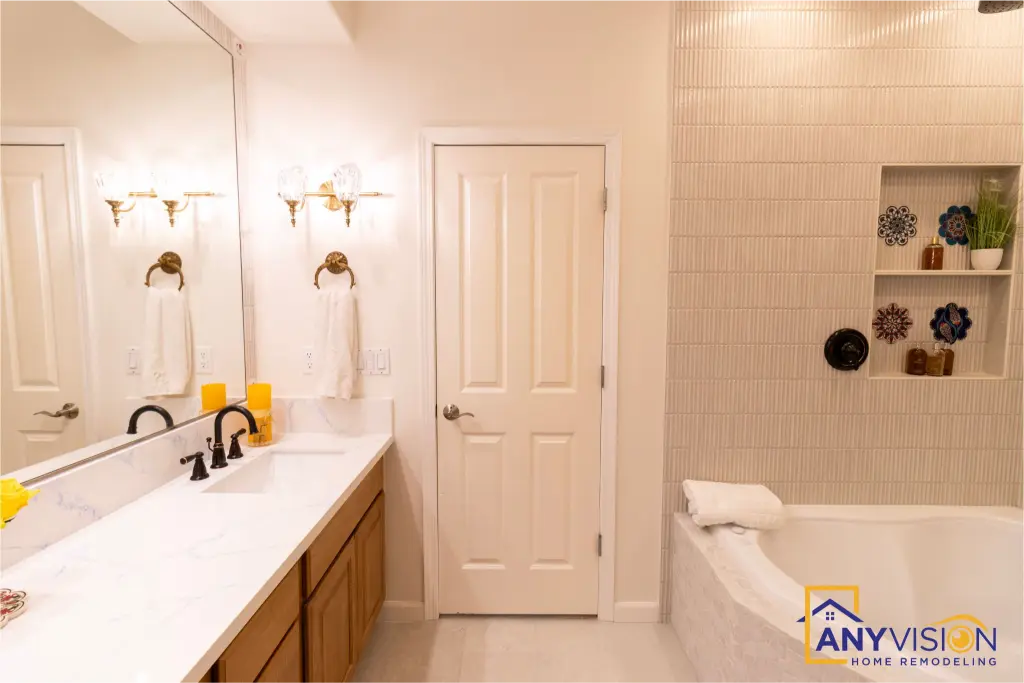
Bathroom Remodel Bellevue
A Bellevue bathroom built around one decorative element — a hand-patterned tile mural running full height, with everything else in the room kept deliberately quiet so it has somewhere to sit.
Build the room around one thing
Most bathroom remodels distribute the interest evenly — a feature wall here, a patterned floor there, a bold vanity, a statement light. Everything competes, and nothing wins.
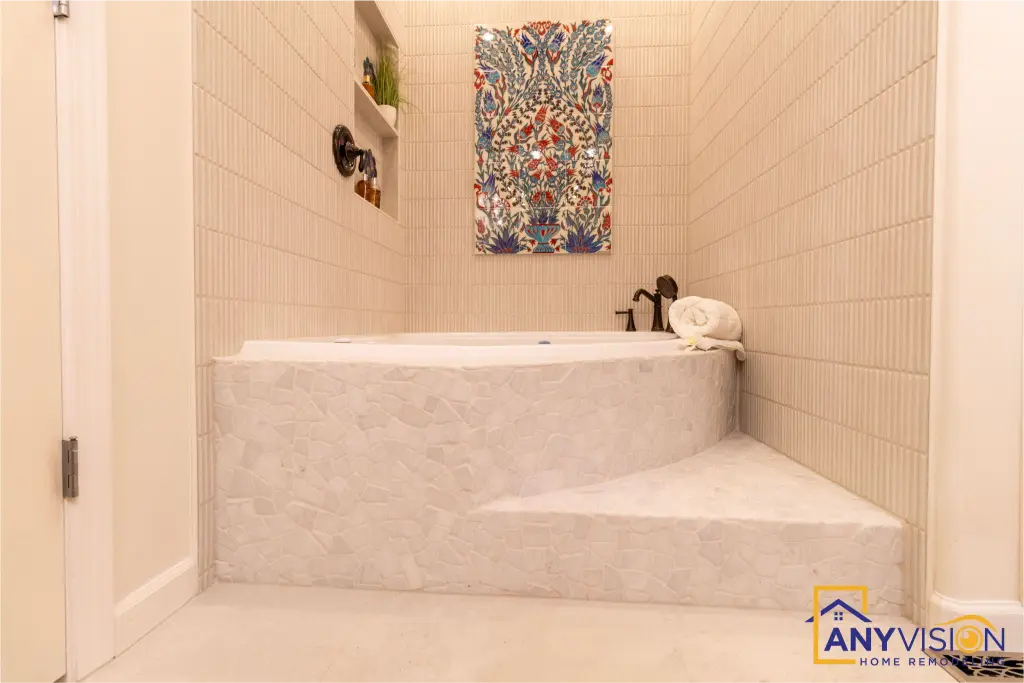
This one puts all of it in a single place. A hand-patterned tile mural in blue and red runs full height on one wall. Everything else — the field tile, the vanity, the counter, the tub surround — is warm, textured and quiet, so the mural has somewhere to sit rather than something to fight.
Every trade on this build was carried out by licensed professionals working under contract with Anyvision, and permitted under WA Lic #ANYVIHR768KB.
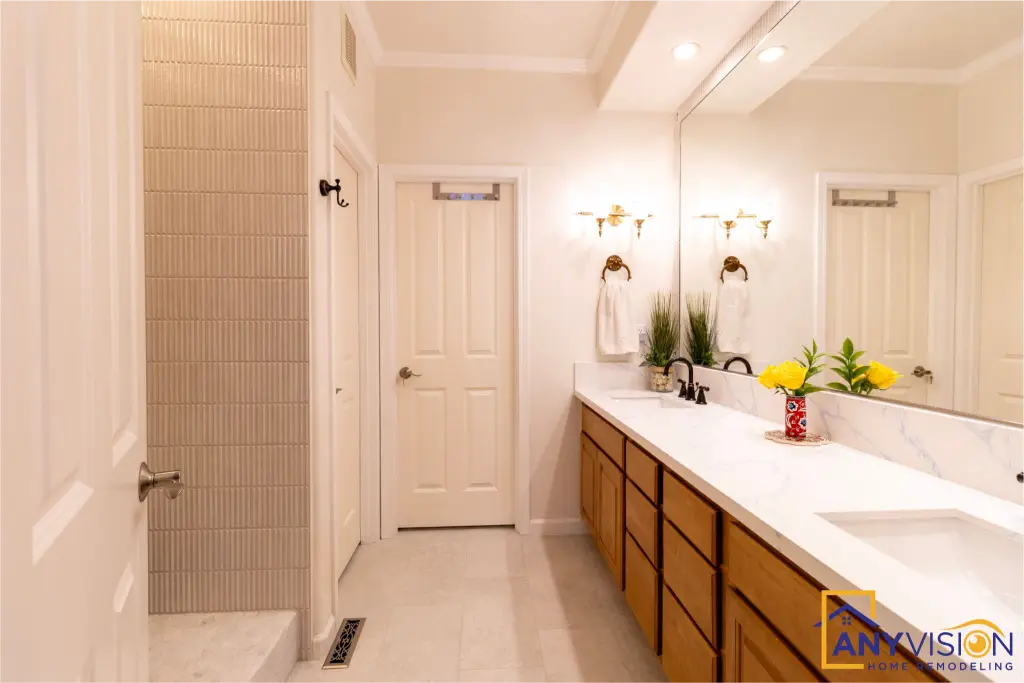 Bellevue, WA · 2025
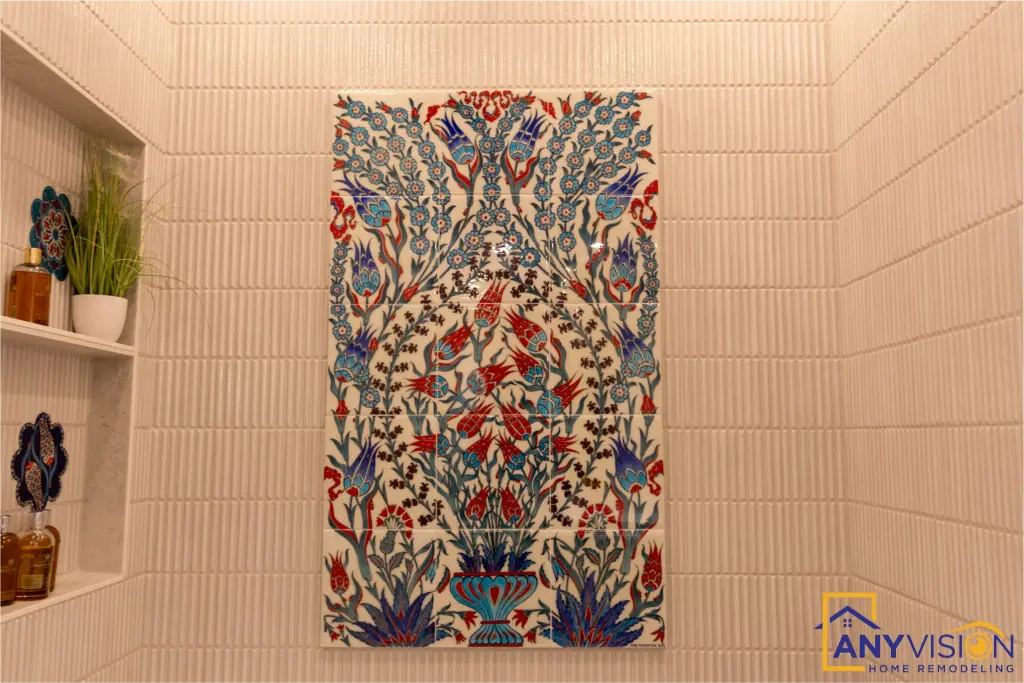
Distribute the interest evenly and everything competes. Put it all in one place and the rest of the room has a job: staying out of the way.Anyvision Home Remodeling · WA Lic #ANYVIHR768KB
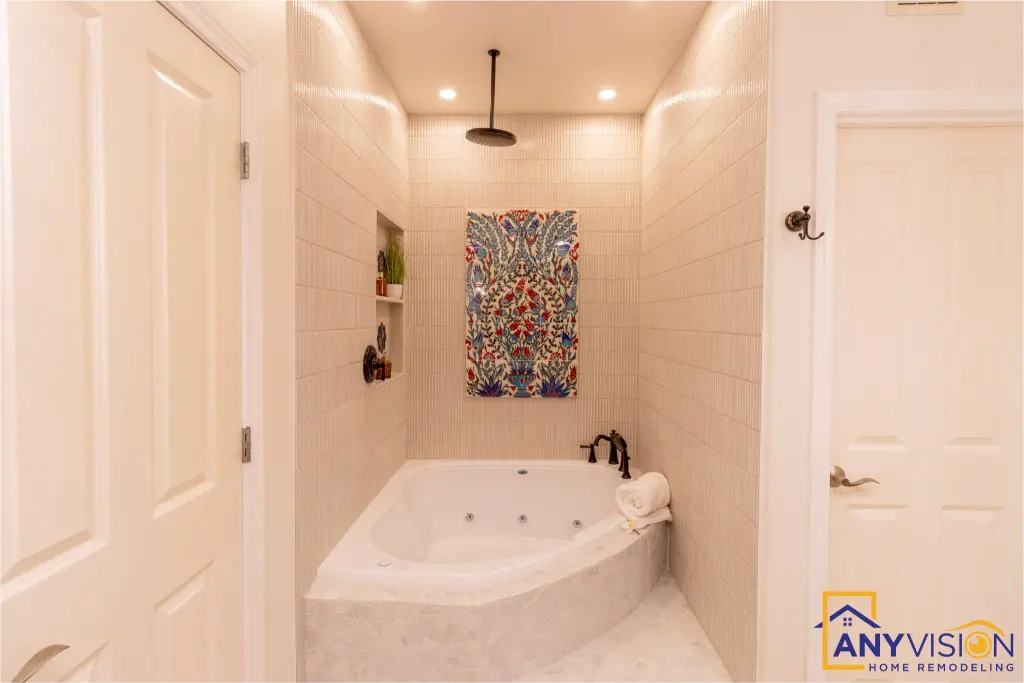
The Tile Mural
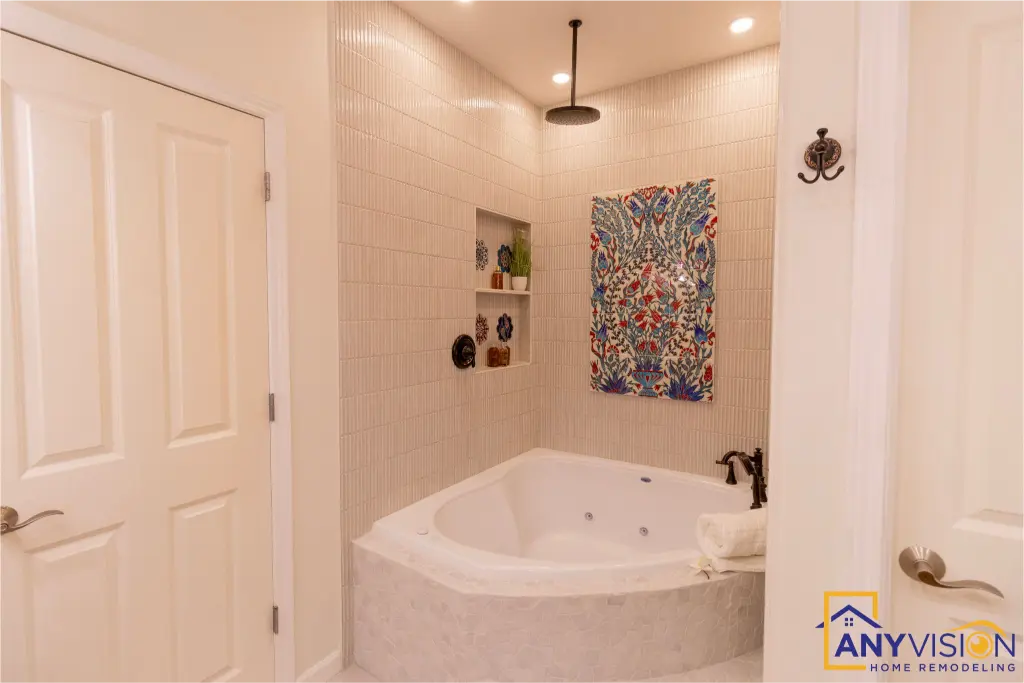
The mural is set as a framed panel rather than run edge to edge, so it reads as something placed on the wall rather than as wallpaper.
Setting a patterned panel into a field of plain tile means the layout has to be worked out before a single tile is cut — the panel dictates the grid, not the other way round.
Corner Tub & Rainfall Shower
A corner soaking tub with a rainfall head above it does two jobs in the footprint of one, which is what makes it work in a room this size.
Plumbing rough-in was inspected in sequence before the walls closed. On a wet room that phase decides how it looks in five years.
Built-In Display Niches
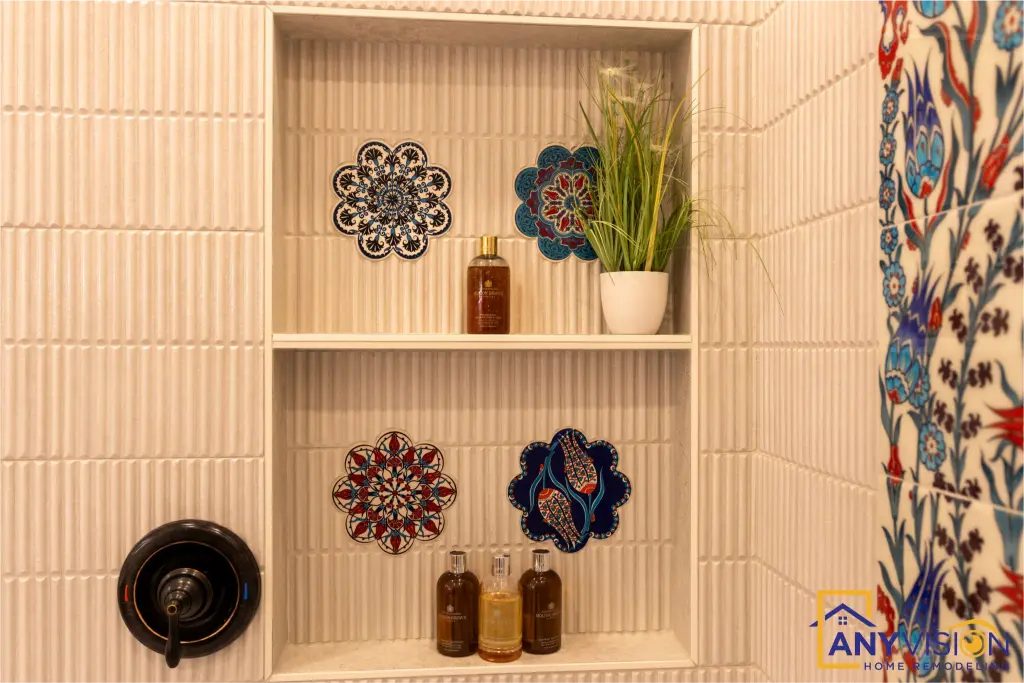
Two recessed niches beside the mural are sized for objects rather than bottles — deep enough to hold something with presence, shallow enough not to swallow it.
Building storage into the wall rather than standing it against one is what keeps the floor area feeling as large as it measures.
The Quiet Half of the Room
Textured Field Tile & Warm Wood
The field tile carries a subtle vertical texture rather than a flat glaze, so the plain walls hold light and shadow instead of reading as blank.
A warm wood vanity and a light counter keep the temperature of the room up. Against a cool grey scheme the mural would look pasted on; against warm materials it sits in.
Hear It From the Homeowner
The homeowner on working with Anyvision.
The finished bathroom in short form.
Planning a Bathroom Like This?
Every Anyvision project starts with a 3D design, so you see the finished room before demolition begins. We respond to every new inquiry within 24 hours.