

Design-Build Remodeling Contractor in Issaquah, WA
One contract, dedicated project management, and single-source accountability — from the first 3D rendering to the final Issaquah inspection.
- Design and construction under one contract
- Vetted specialty trades managed by Anyvision
- Permits filed and managed for you
- 200+ projects completed since 2018
- Complimentary 3D design included
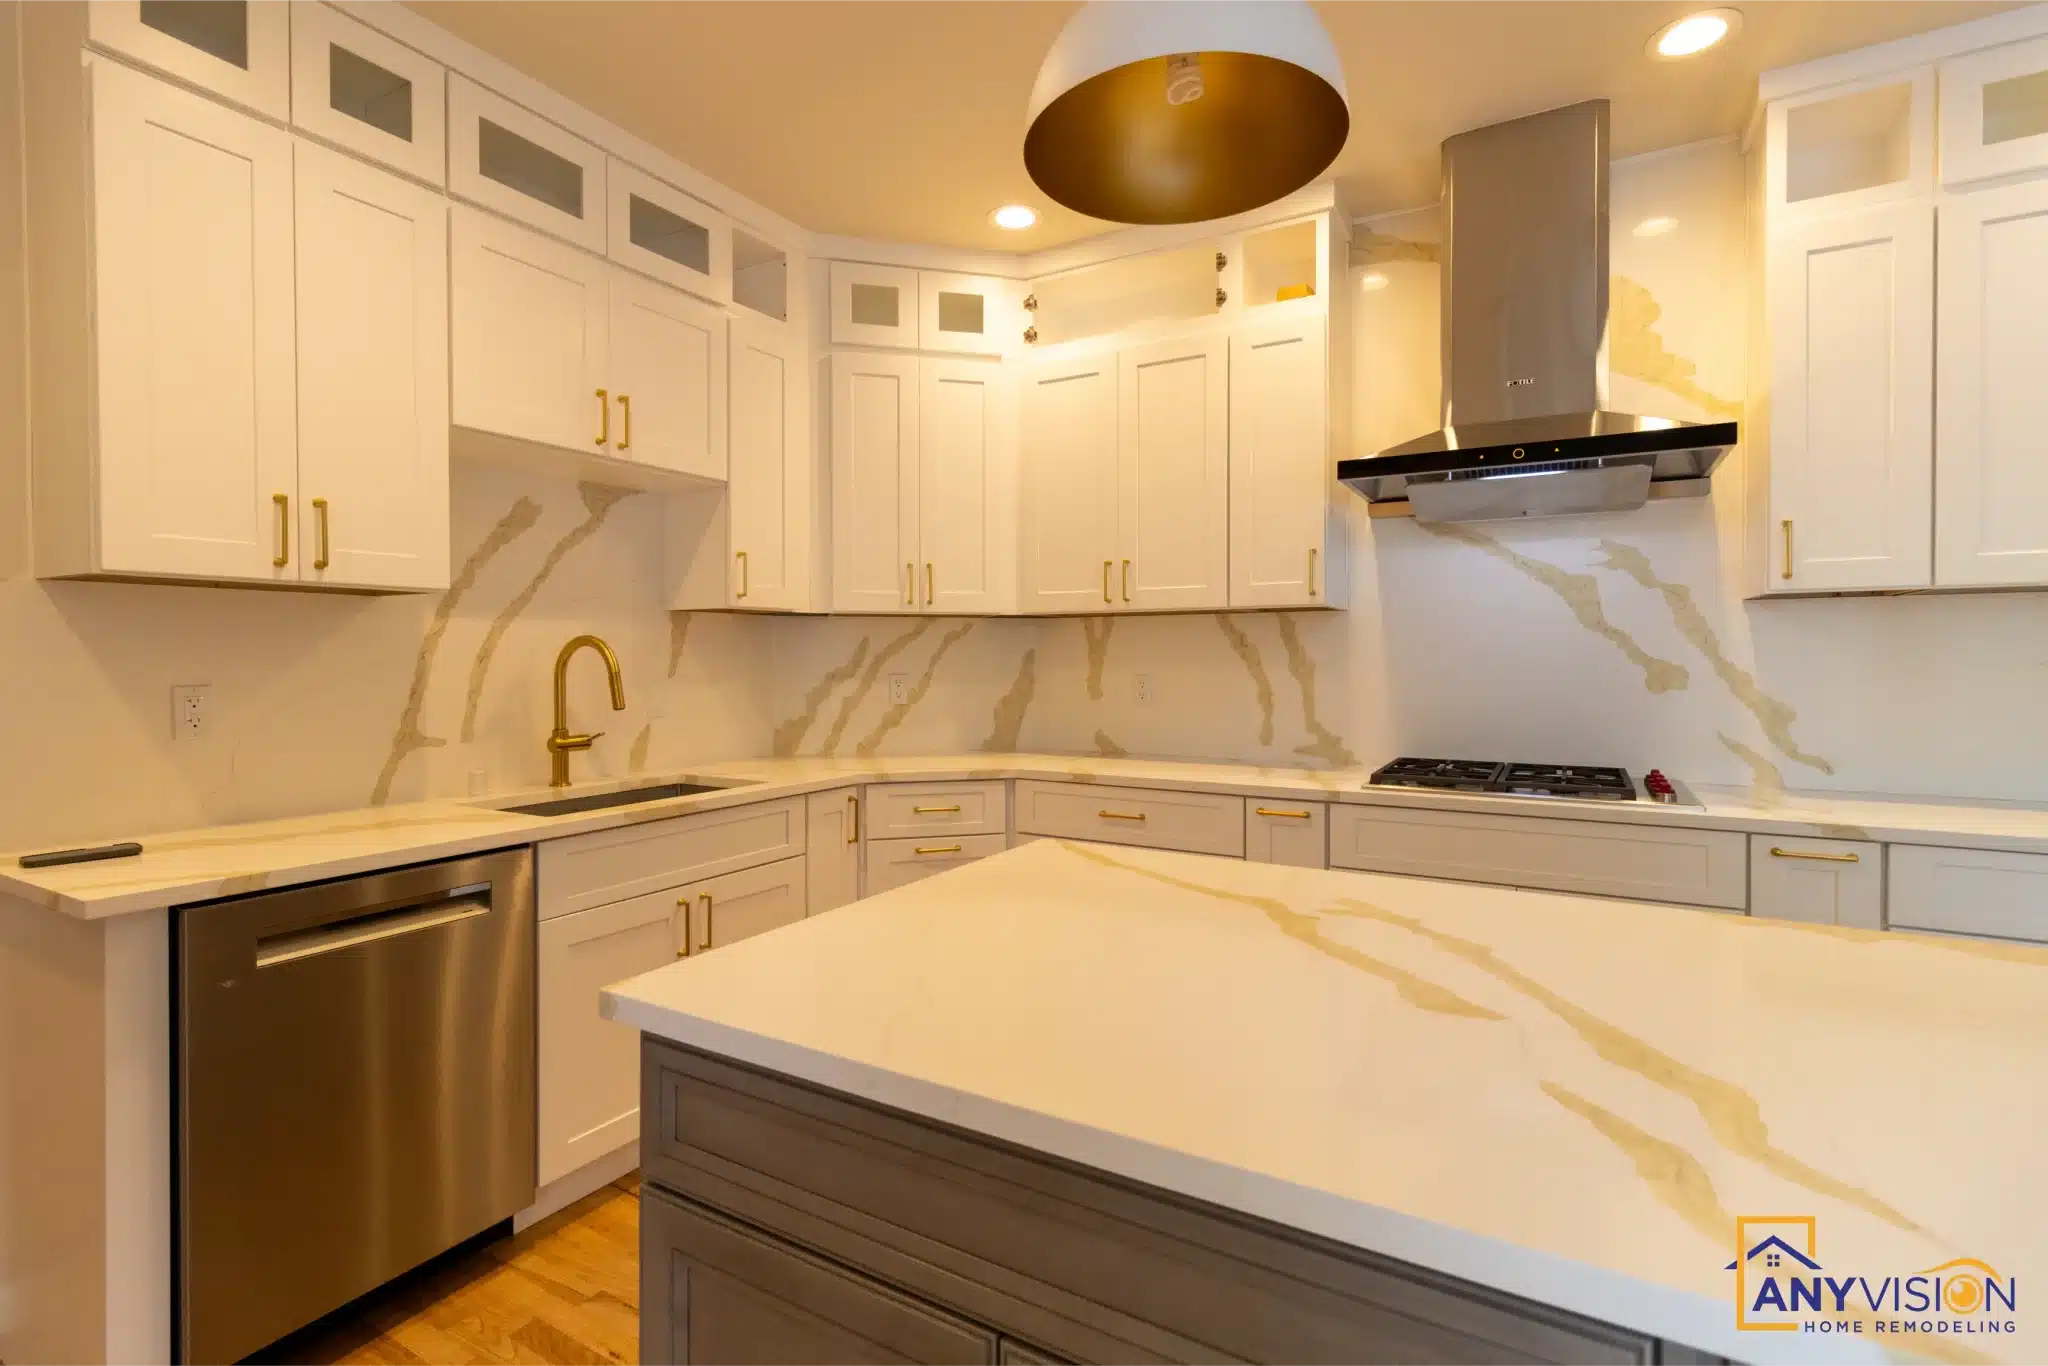
Valley floor, hillside lots, and houses built for a different decade
Anyvision Home Remodeling is a design-build general contractor working throughout Issaquah — the historic downtown core, Klahanie, Issaquah Highlands, Squak Mountain, Talus, Providence Point and out along the valley.
Issaquah is really two building environments in one city. The valley floor around downtown holds older, smaller homes on flatter ground. Everything climbing Squak, Cougar and Tiger Mountain sits on grade, and that changes what a project involves before a single line is drawn.
On the slopes, access and staging are the constraint. Narrow driveways, tight turnarounds and limited flat ground mean material handling takes longer and costs more, and that has to be priced honestly at the start rather than discovered in week three.
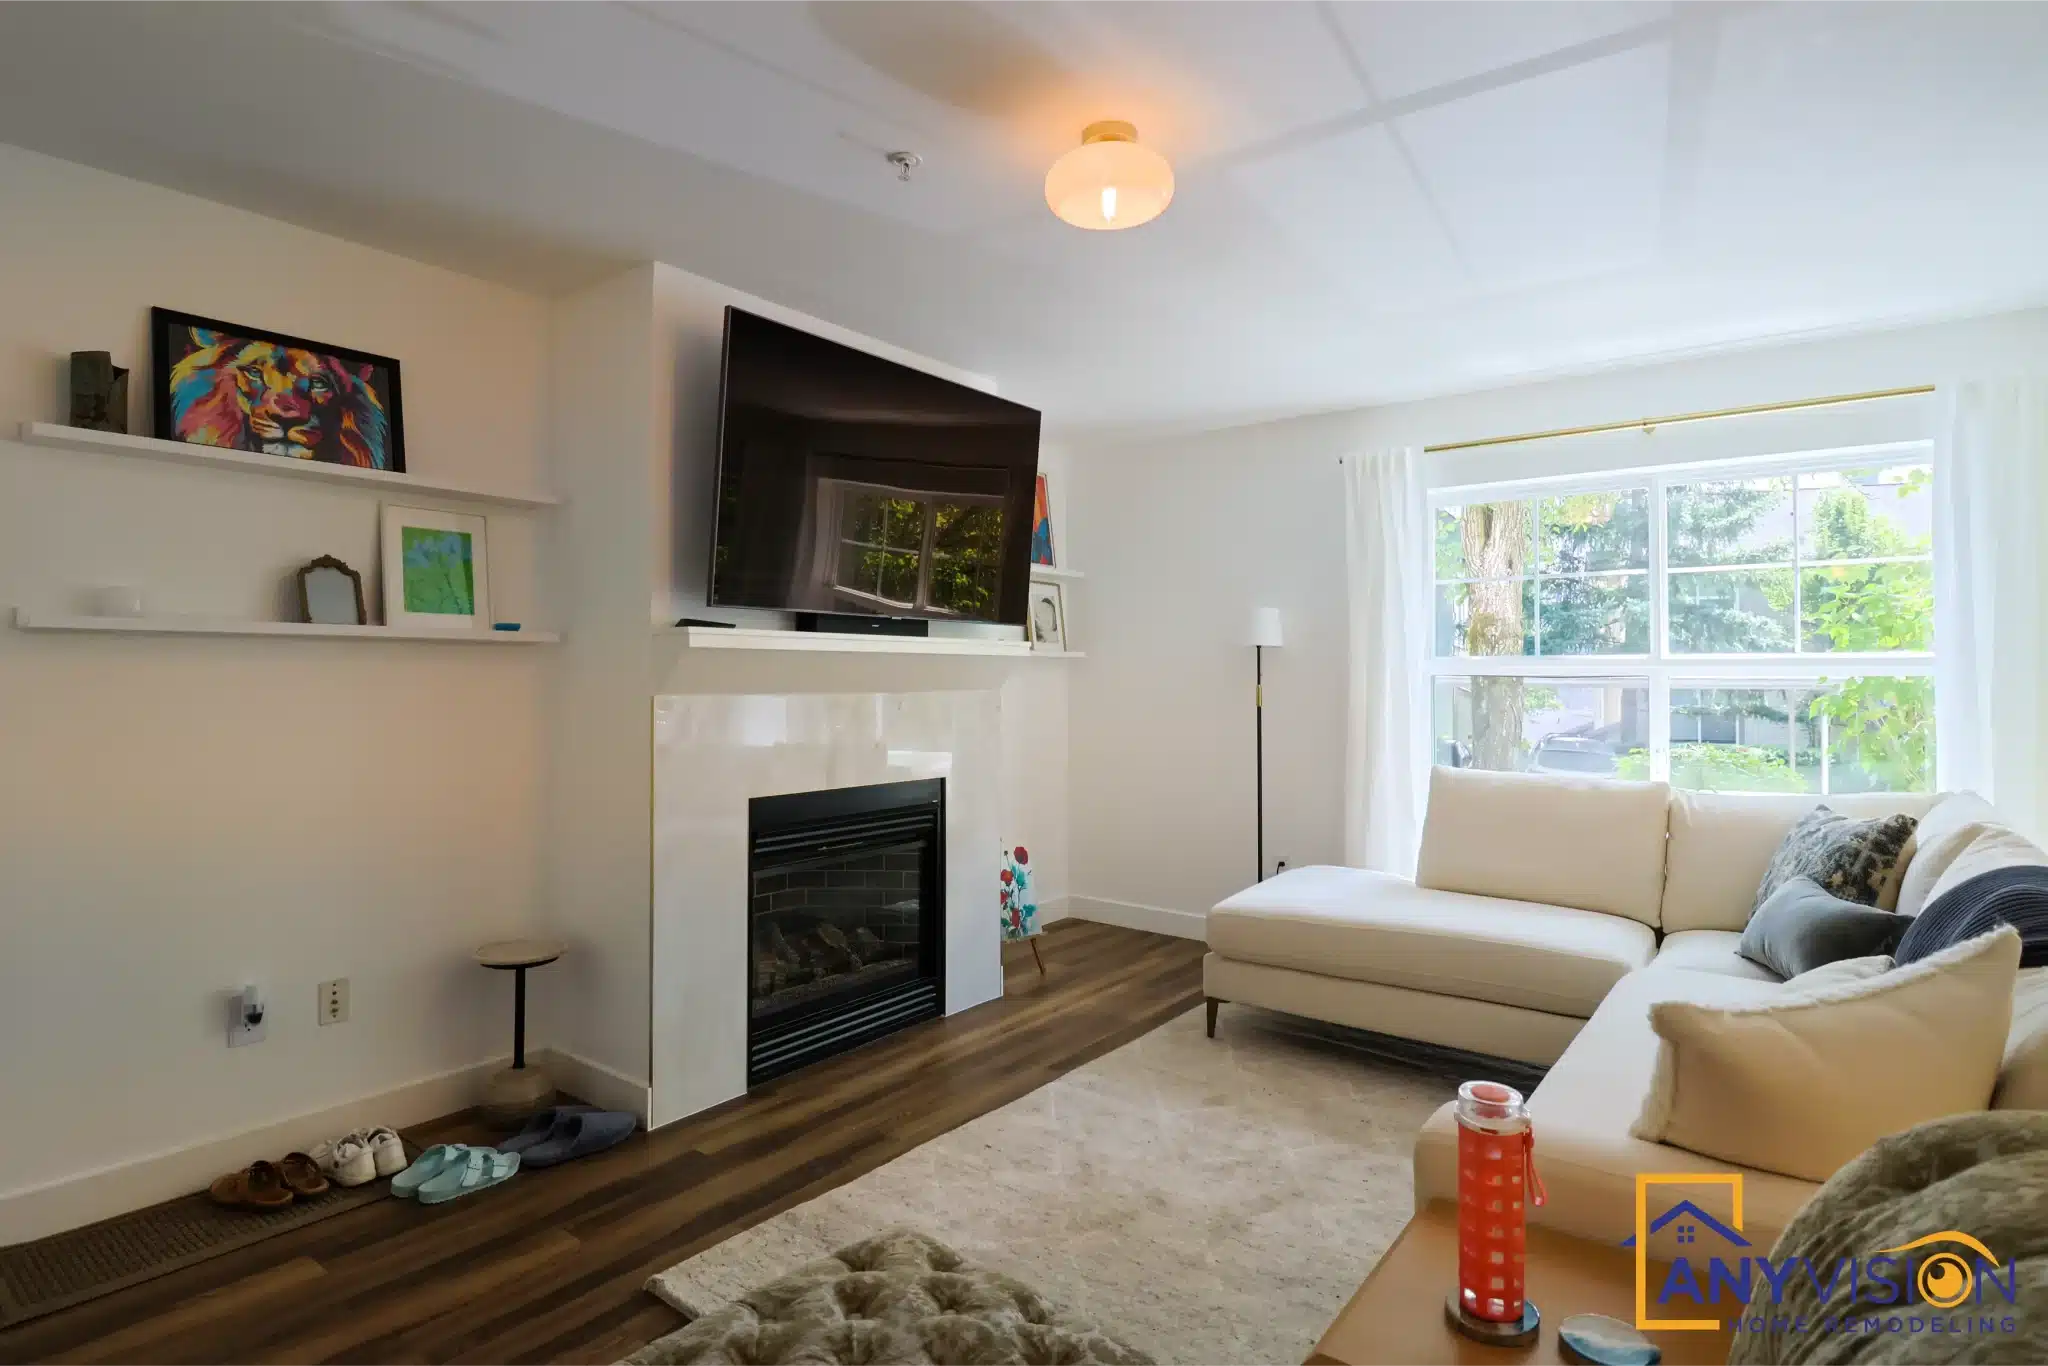
We have completed projects across Issaquah, including a kitchen and primary bath in Klahanie and a full condo remodel in North Issaquah. Both were designed and built under a single contract, permitted under WA Lic #ANYVIHR768KB, and closed out with the permit record attached to the property.
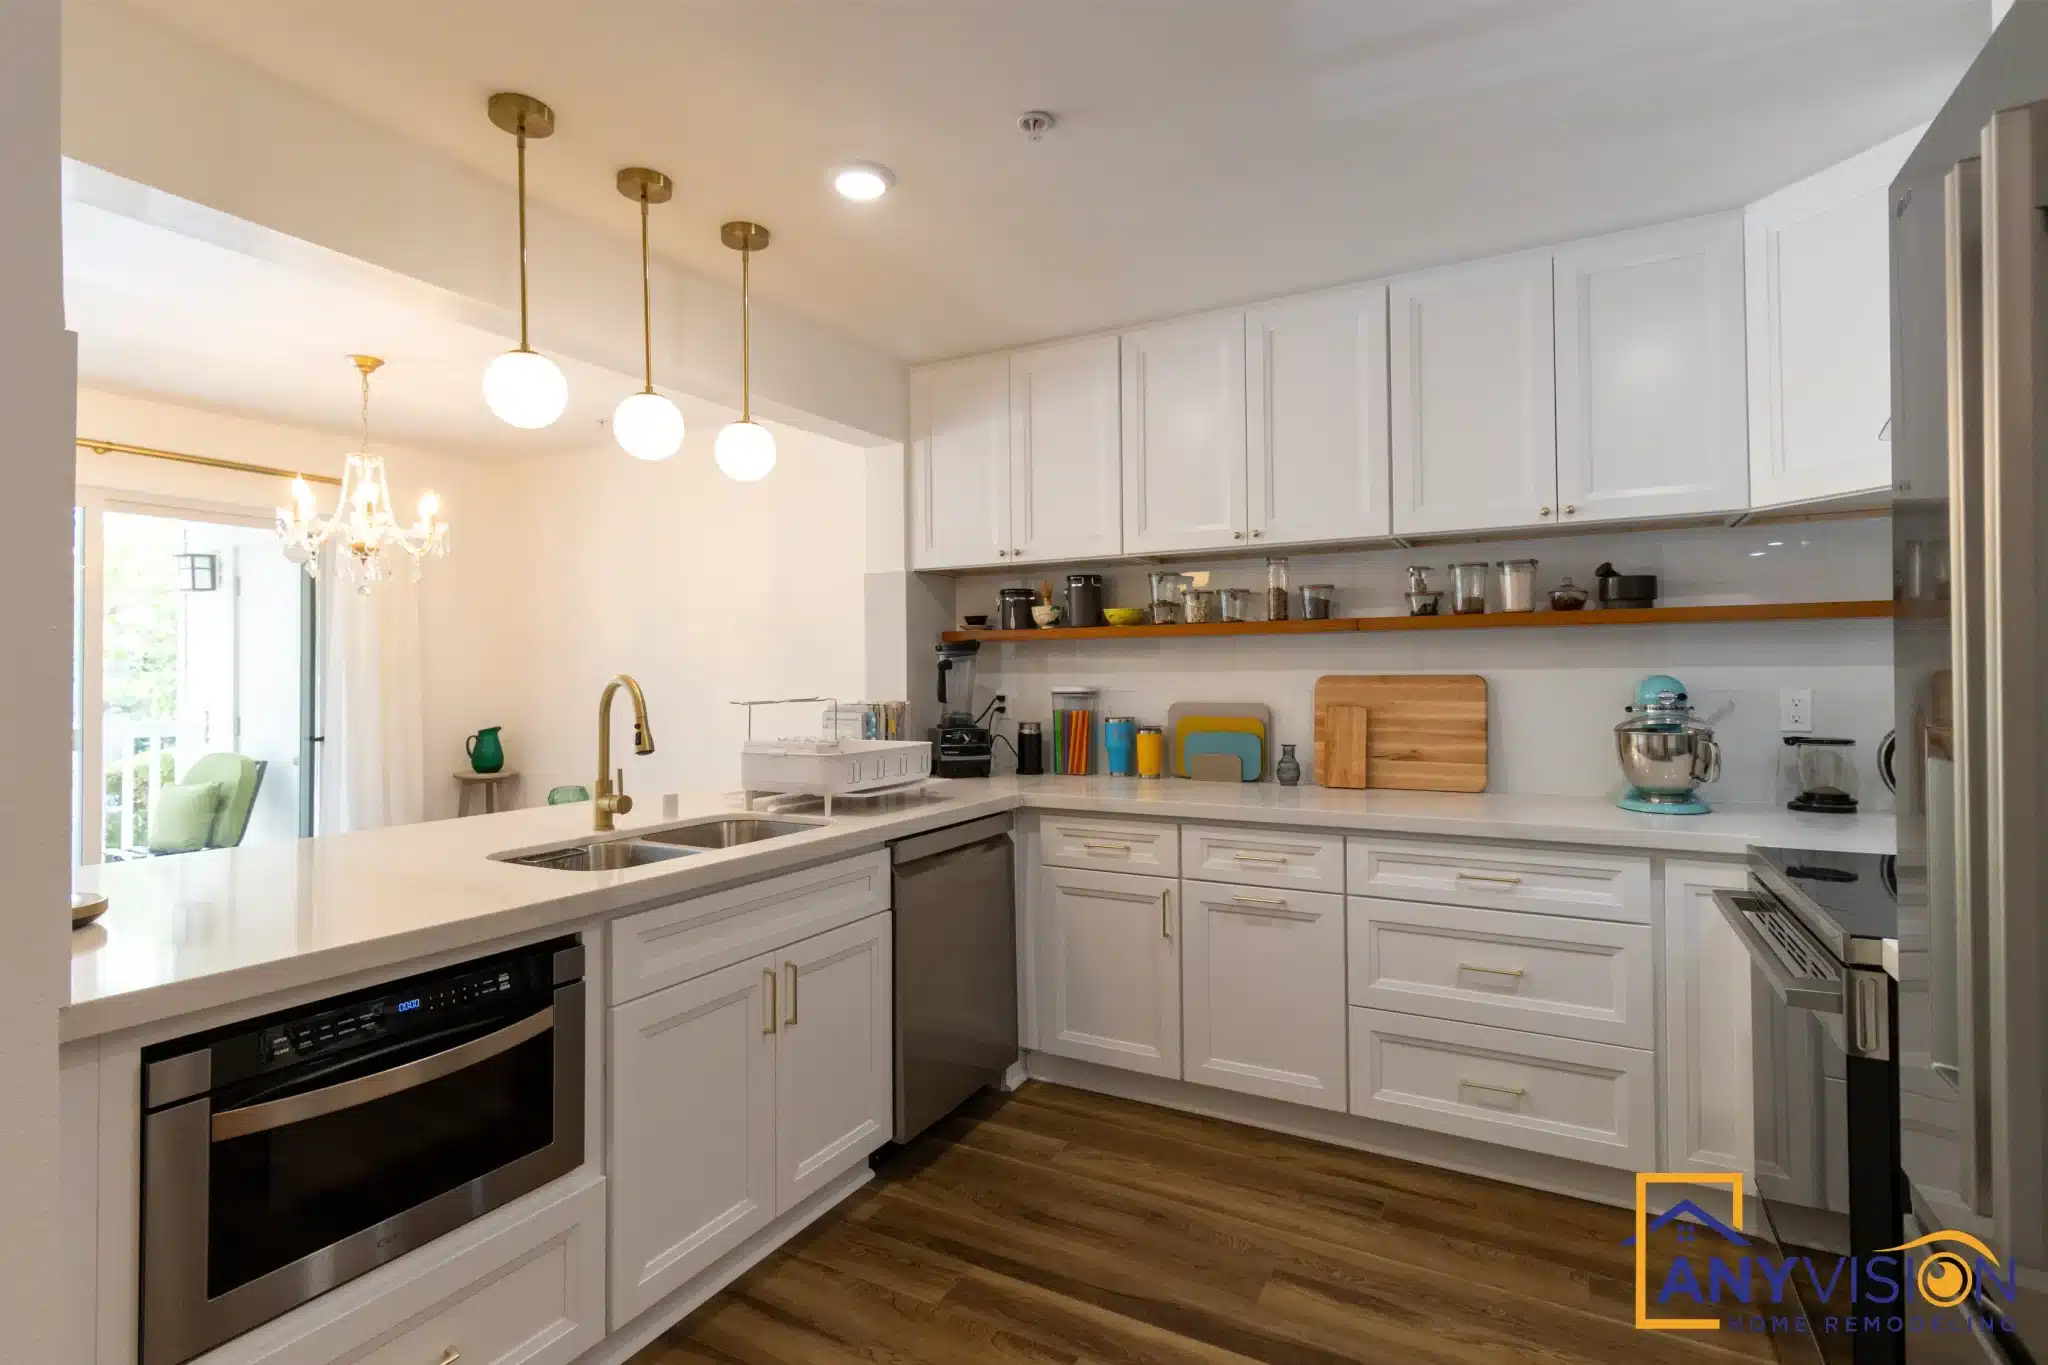
Projects We Have Completed in Issaquah
Two recent Anyvision projects in Issaquah — the decisions, the constraints, and the finished result.
Comprehensive Home Remodeling Services in Issaquah
Ten service lines, all delivered under one design-build contract. We vet the trades, manage the schedule, and guarantee the quality.
Interior scopes
Exterior and structural
Kitchen remodeling. Layout changes, custom cabinetry, countertops and lighting — rendered in 3D before a single wall comes down, so you approve the finished room before it is built.
Bathroom remodeling. Primary suites, guest baths, powder rooms and accessible bathrooms. Waterproofing, ventilation and fixture spacing are all resolved at design stage, because none of them can be revisited once the tile is on.
Whole-home remodeling. Framing, mechanical, electrical, plumbing, tile and finish coordinated under one contract, so the whole house reads as one project rather than several done years apart.
Room additions and ADU construction. New square footage planned around Issaquah setback and lot coverage rules, and accessory dwelling units under the Issaquah Municipal Code alongside Washington’s statewide ADU legislation. Both add usable space and, done properly and permitted, measurable property value.
Basement remodeling. On a sloping Issaquah lot a daylight basement is often the cheapest square footage in the house — provided egress, moisture and ceiling height are established before any wall goes up.
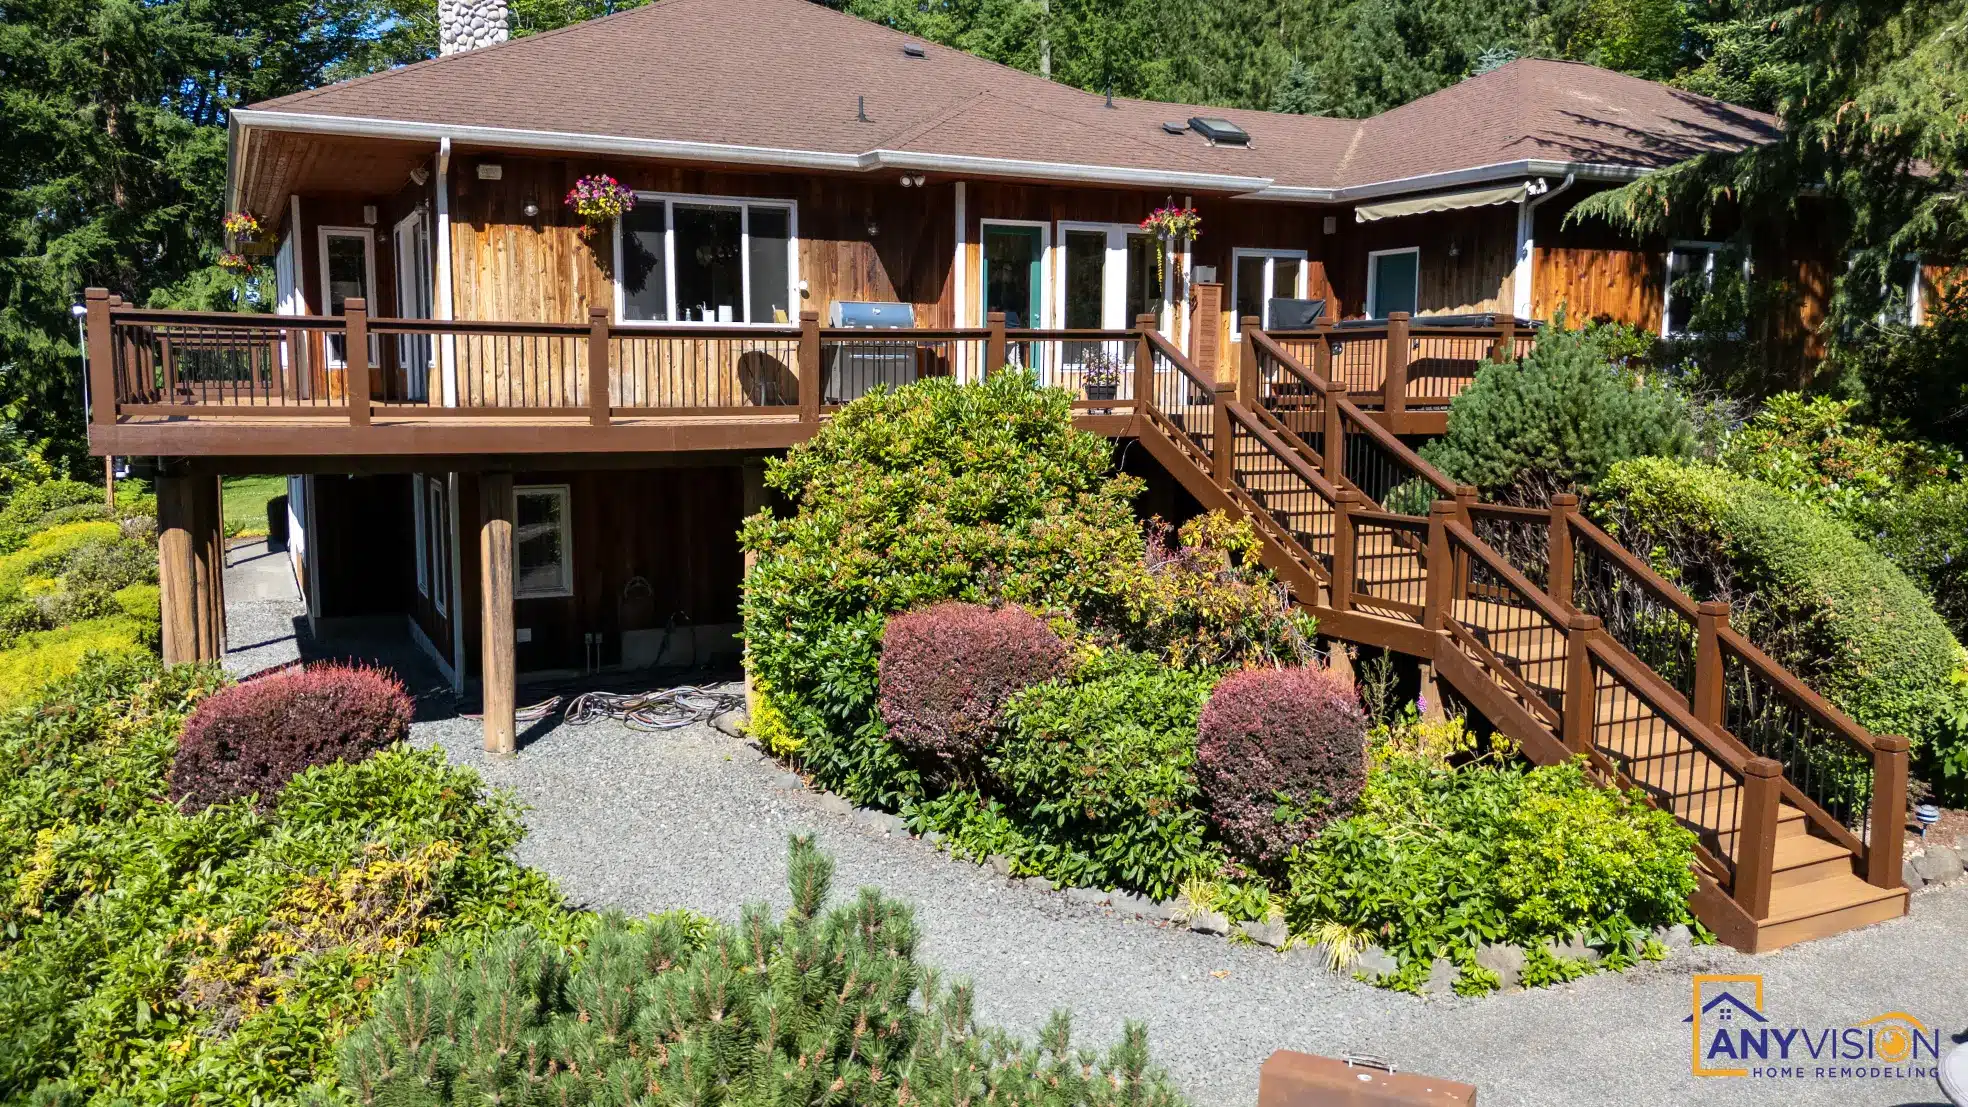
Deck construction and hardscaping. Decks, covered structures, paver patios, walkways and retaining walls, engineered for hillside lots and a climate with seven wet months.
One thing worth checking before you start
In Issaquah, the question is not what you want to build. It is what the slope will let you.
Issaquah sits in a valley ringed by three mountains, and a great many homes here are built on ground that moves water. That puts a large share of the city inside mapped critical areas — steep slopes, landslide hazard, erosion hazard, streams and wetlands.
Those designations do not stop you building. What they do is change the process. A project inside a mapped critical area or its buffer can require a critical areas study, a geotechnical report, or both, before the building permit is issued.
That is weeks of additional review and a real cost, and it is the single most common reason an Issaquah project takes longer than the homeowner expected.
We check the critical areas mapping for your specific parcel before design begins, so the scope, the budget and the schedule are built against what your lot actually allows.
Confirm the current position for your address with Issaquah Permit Center, since the mapping and the code both get revised.
Single-Source Accountability: The Anyvision Process
When you hold one contract, there is nobody to coordinate between and nobody to blame.
On a traditional project the homeowner holds one contract with a designer and another with a builder, and frequently sits in the middle when trades are delayed or miscommunicate. The drawings say one thing, the trades say another, and the homeowner arbitrates.
Our design-build model removes that friction entirely. You hold one contract with Anyvision. We produce the 3D design, we file the permits, and we manage a trusted network of vetted specialty trades working directly under our oversight. We control the schedule. If something needs correcting, there is no finger-pointing between subcontractors — you raise it with us, and we fix it.
Issaquah building and land use applications are filed through MyBuildingPermit.com, and inspections are scheduled through the same system. We handle both, along with the plan review correspondence in between.
Why Issaquah Homeowners Choose Anyvision
Founded in 2018. Over 200 completed projects. More than 100 five-star reviews.
Building since 2018
Seven years of completed work across the Eastside, including Issaquah, Sammamish, Bellevue, Renton, Newcastle and Redmond.
200+ custom projects completed
Kitchens, bathrooms, whole-home remodels, additions, basements, decks and hardscaping.
100+ five-star reviews
Across Google, Yelp and Houzz.
Licensed, bonded and insured
WA Lic #ANYVIHR768KB. Verify it yourself at the Washington L&I contractor lookup at any time.
Hillside and critical-area experience
Sloping lots, retaining structures, drainage and mapped critical areas are normal work on the Eastside rather than something we learn on your project.
A daily update from site
A photo or video sent to you each working day.
From first call to final inspection
Consultation
We visit the property, understand the brief, check the critical areas mapping and zoning, and establish what is feasible before anything is drawn.
3D design
A full rendering of the finished space. You approve it before it is permitted, and before a single material is ordered.
Permitting
We identify every element requiring a permit, file the application, and respond to plan review. You do not deal with the counter.
Construction
Demolition, framing, rough-in, insulation and finish, with each phase inspected in sequence before the next begins.
Final inspection
The project passes final inspection under our license and the permit record attaches to your Issaquah address permanently.
Where we work in and around Issaquah
We work throughout Issaquah and the surrounding Eastside communities.
That includes downtown Issaquah and the Olde Town core, Klahanie, Issaquah Highlands, Talus, Squak Mountain, Providence Point, Montreux, Cougar Mountain and Mirrormont, as well as neighboring Sammamish, Newcastle, Renton, Bellevue and Snoqualmie. If you are not sure whether your address falls inside Issaquah city limits, we will confirm it for you.
- Downtown Issaquah
- Klahanie
- Issaquah Highlands
- Talus
- Squak Mountain
- Providence Point
- Sammamish
- Newcastle
- Renton
Start with a 3D design of your Issaquah project
You do not need finished plans or a fixed budget to get started.
Tell us the project type, a rough timeline and a budget range, and we will take it from there. Call 425-515-5796 or submit your project details through the estimate form. We respond to every new inquiry within 24 hours.
Prefer to write? Email info@anyvision-homeremodeling.com or submit your project details through the estimate form. We respond within 24 hours.
Issaquah remodeling questions
Do you handle the permits for Issaquah projects?
Yes. We identify every element of your scope that requires a permit, file the application through MyBuildingPermit.com, respond to plan review, and schedule inspections through to closeout.
The permit record then attaches to your property address permanently, which matters at resale, refinance and in any title search.
My lot is on a slope. Does that change what I can build?
It changes the engineering and often the permitting rather than the ambition. Footings on a slope have to resist lateral movement as well as bearing weight, retaining structures may need engineering, and drainage has to be designed rather than assumed.
Much of Issaquah also sits within mapped critical areas, which can require a critical areas study or a geotechnical report before a building permit is issued. We check the mapping for your parcel at the first visit so that time and cost are in the plan from the start.
Can I add an ADU to my Issaquah property?
Accessory dwelling units in Issaquah are governed by the Issaquah Municipal Code alongside Washington’s statewide ADU legislation, which has changed what cities are required to allow.
The constraint is usually the lot rather than the zoning — coverage, setbacks, utilities, access, slope and critical areas all reduce the buildable envelope. We establish what your specific parcel can carry before design begins, and recommend confirming the current position with Issaquah Permit Center for your address.
How long does an Issaquah remodel take?
Scope decides it. A single bathroom is typically three to five weeks on site once permits are issued; a whole-home remodel or an addition runs considerably longer.
Permit review time varies and is outside our control, and anything requiring a critical areas study or geotechnical report adds to it, which is why we file early. You get a phase-by-phase schedule with the design and a daily update from site during construction.
Is the 3D design really included?
It is included at no cost when Anyvision manages the build. You see cabinet profiles, countertop materials, tile layout and lighting positions before anything is demolished or ordered.
If you decide to take the design to another contractor, it is billed as a standalone design service.
Do you work on condos and homes with an HOA?
Yes. We completed a full condo remodel in North Issaquah, and a large share of Issaquah housing — Klahanie, the Highlands, Talus, Providence Point — sits under an HOA or a shared-building rule set.
That adds an approval layer on top of the city permit, and it is worth identifying early. Shared walls, common systems and exterior-facing changes all have their own constraints, and we plan the scope around them rather than around them being discovered later.