

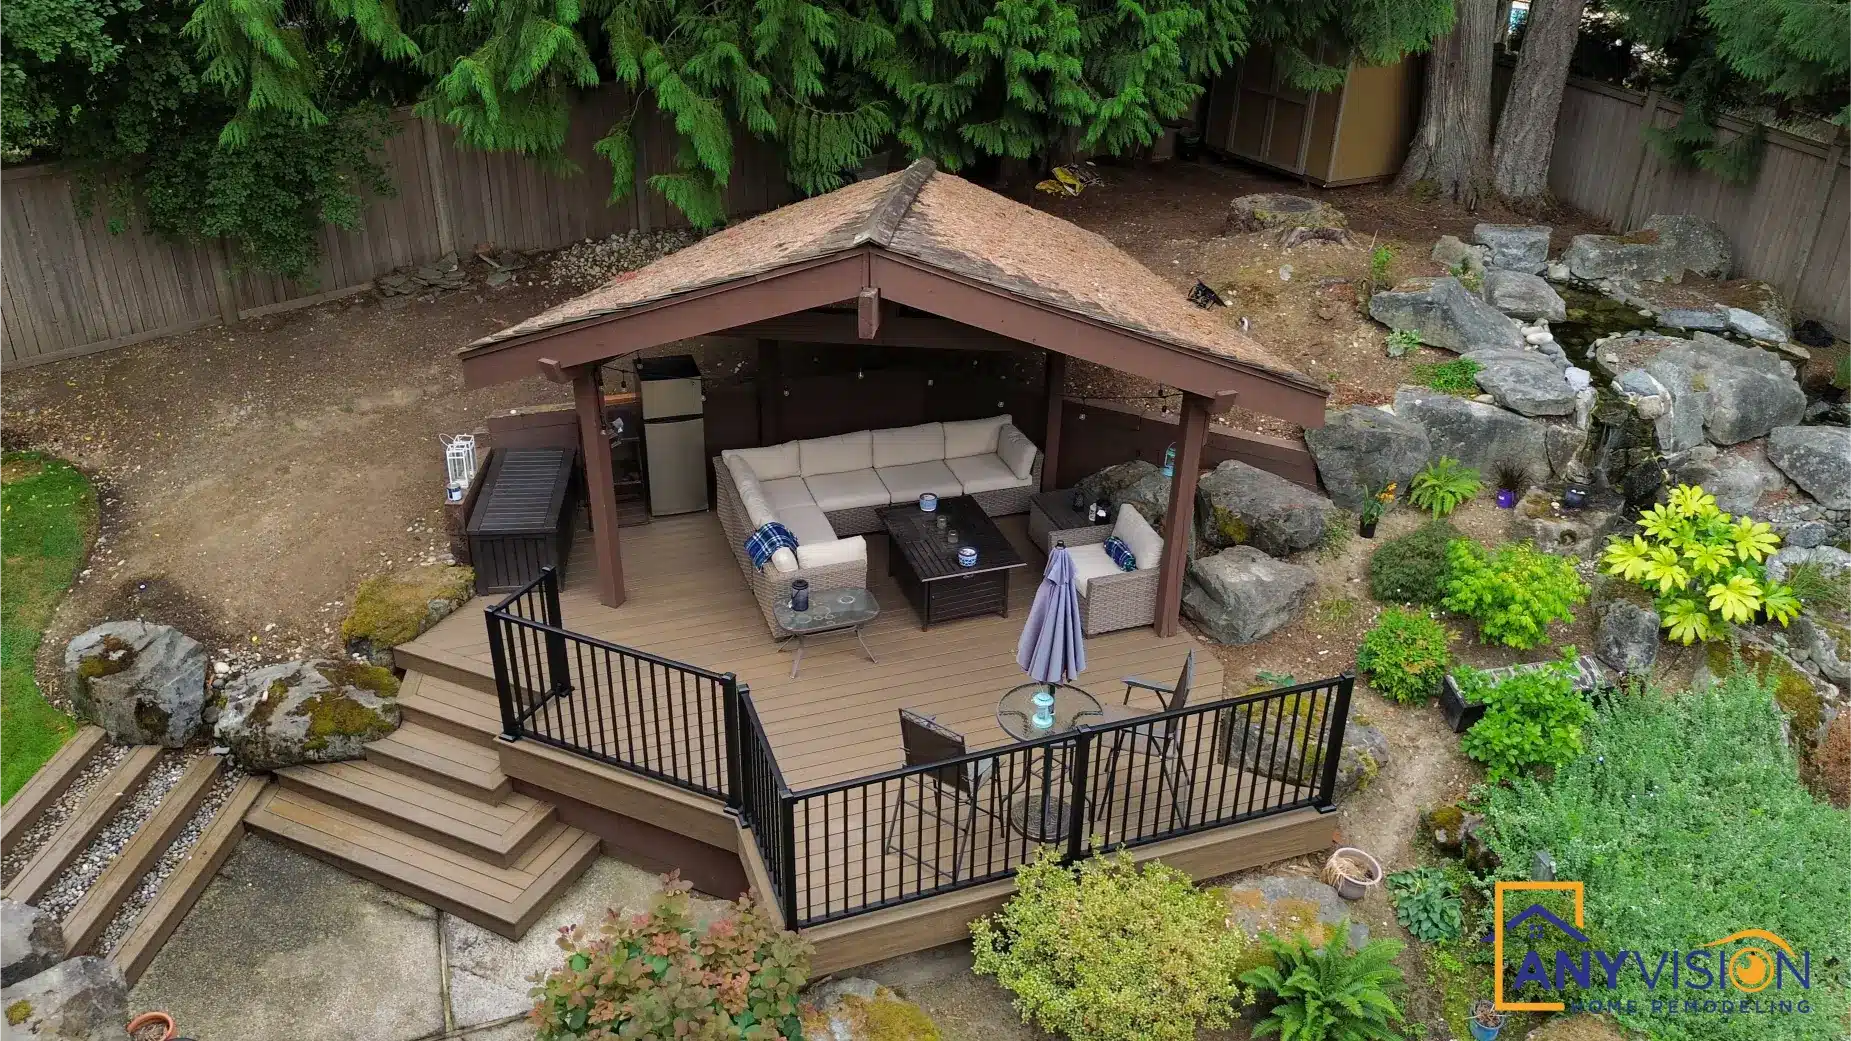
Deck & Garden Pavilion Sammamish
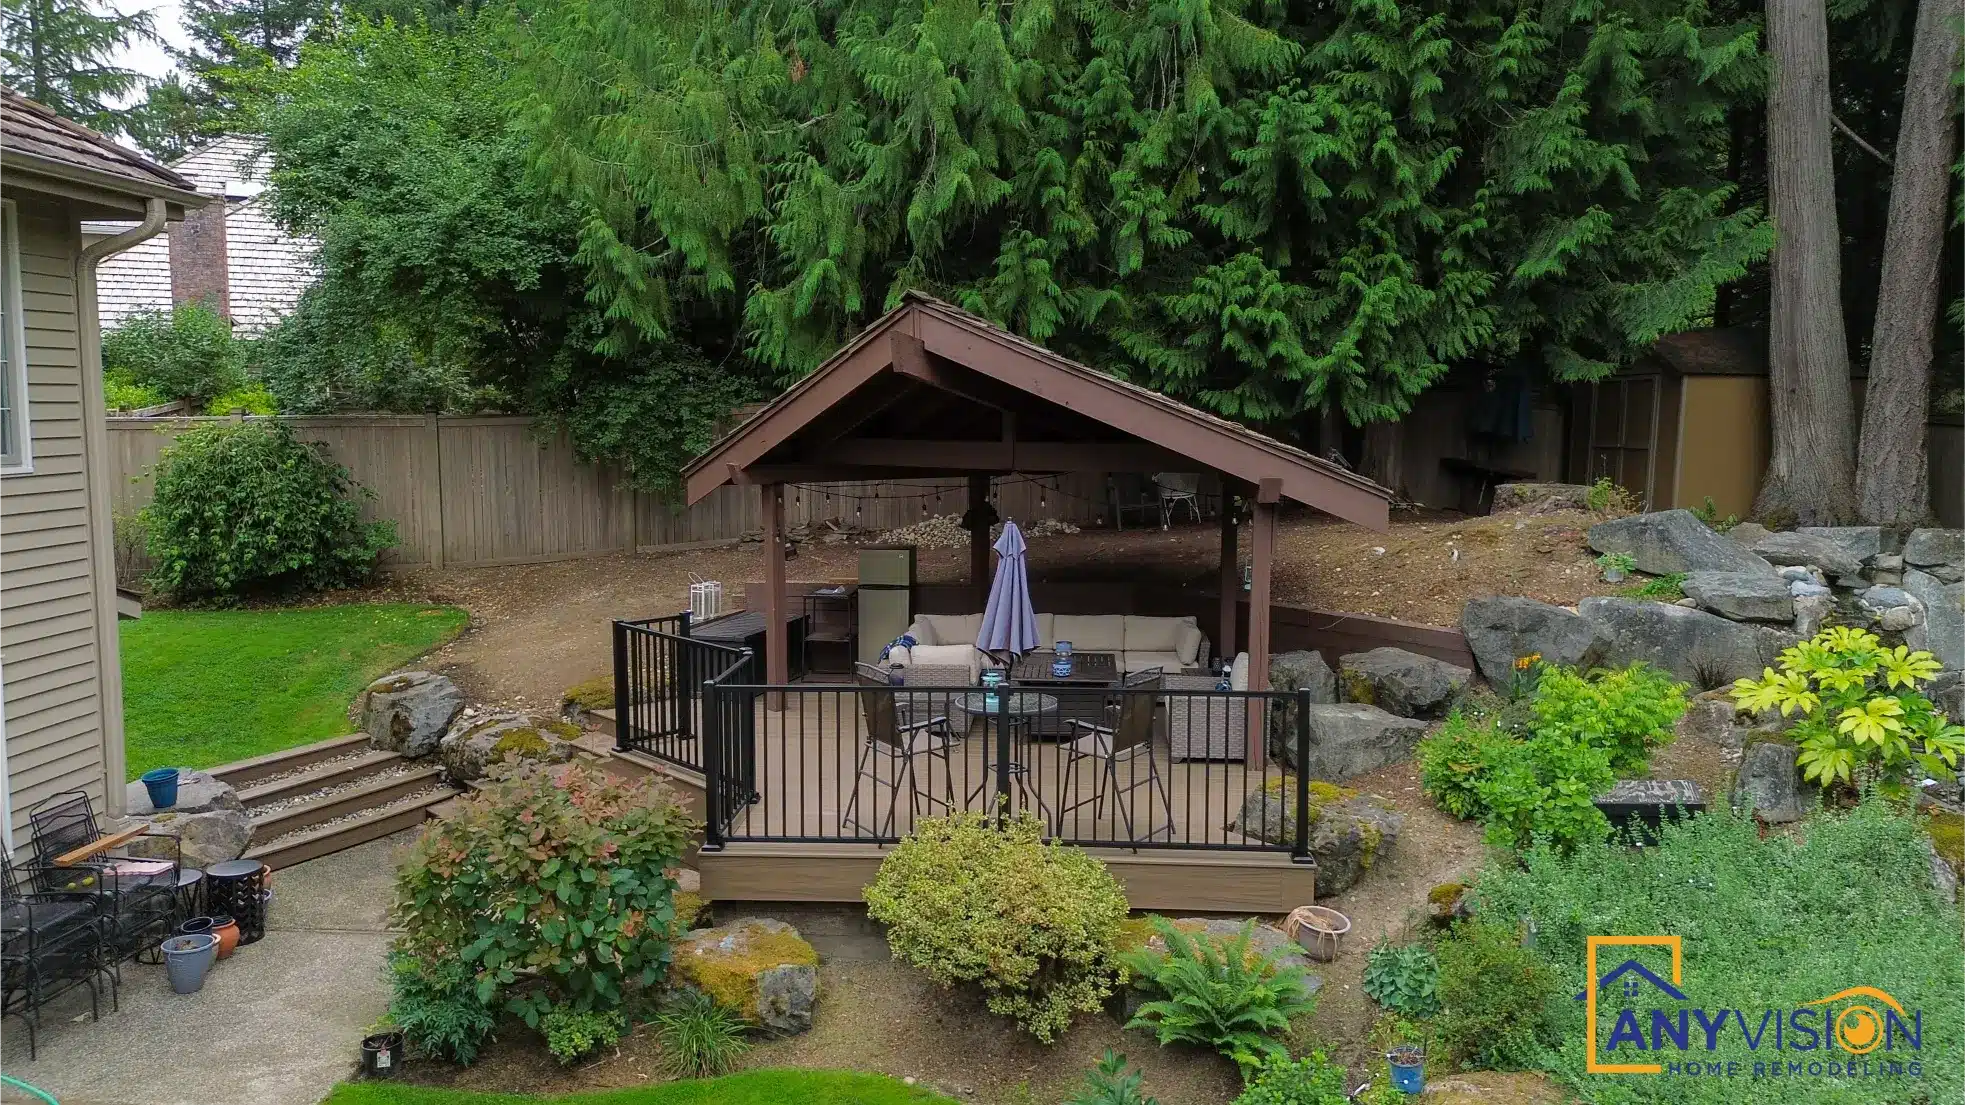
Two structures rather than one — an upper deck off the house, wide stairs down to a paved terrace, and a covered pavilion set out in the garden as a destination in its own right.
The deck as a route, not a destination
A house set above its garden usually gets one deck, and that deck becomes the place you stand to look at the garden. The lawn below stays a view rather than somewhere you go.
This scheme splits it. The upper deck runs along the house at door height for everyday use. Wide stairs drop to a paved terrace, and a covered pavilion sits out among the existing rockery and mature planting. The deck becomes the route to somewhere rather than the end of the journey.
Every trade on this build was carried out by licensed professionals working under contract with Anyvision, and permitted under WA Lic #ANYVIHR768KB.
 Sammamish, WA · 2025
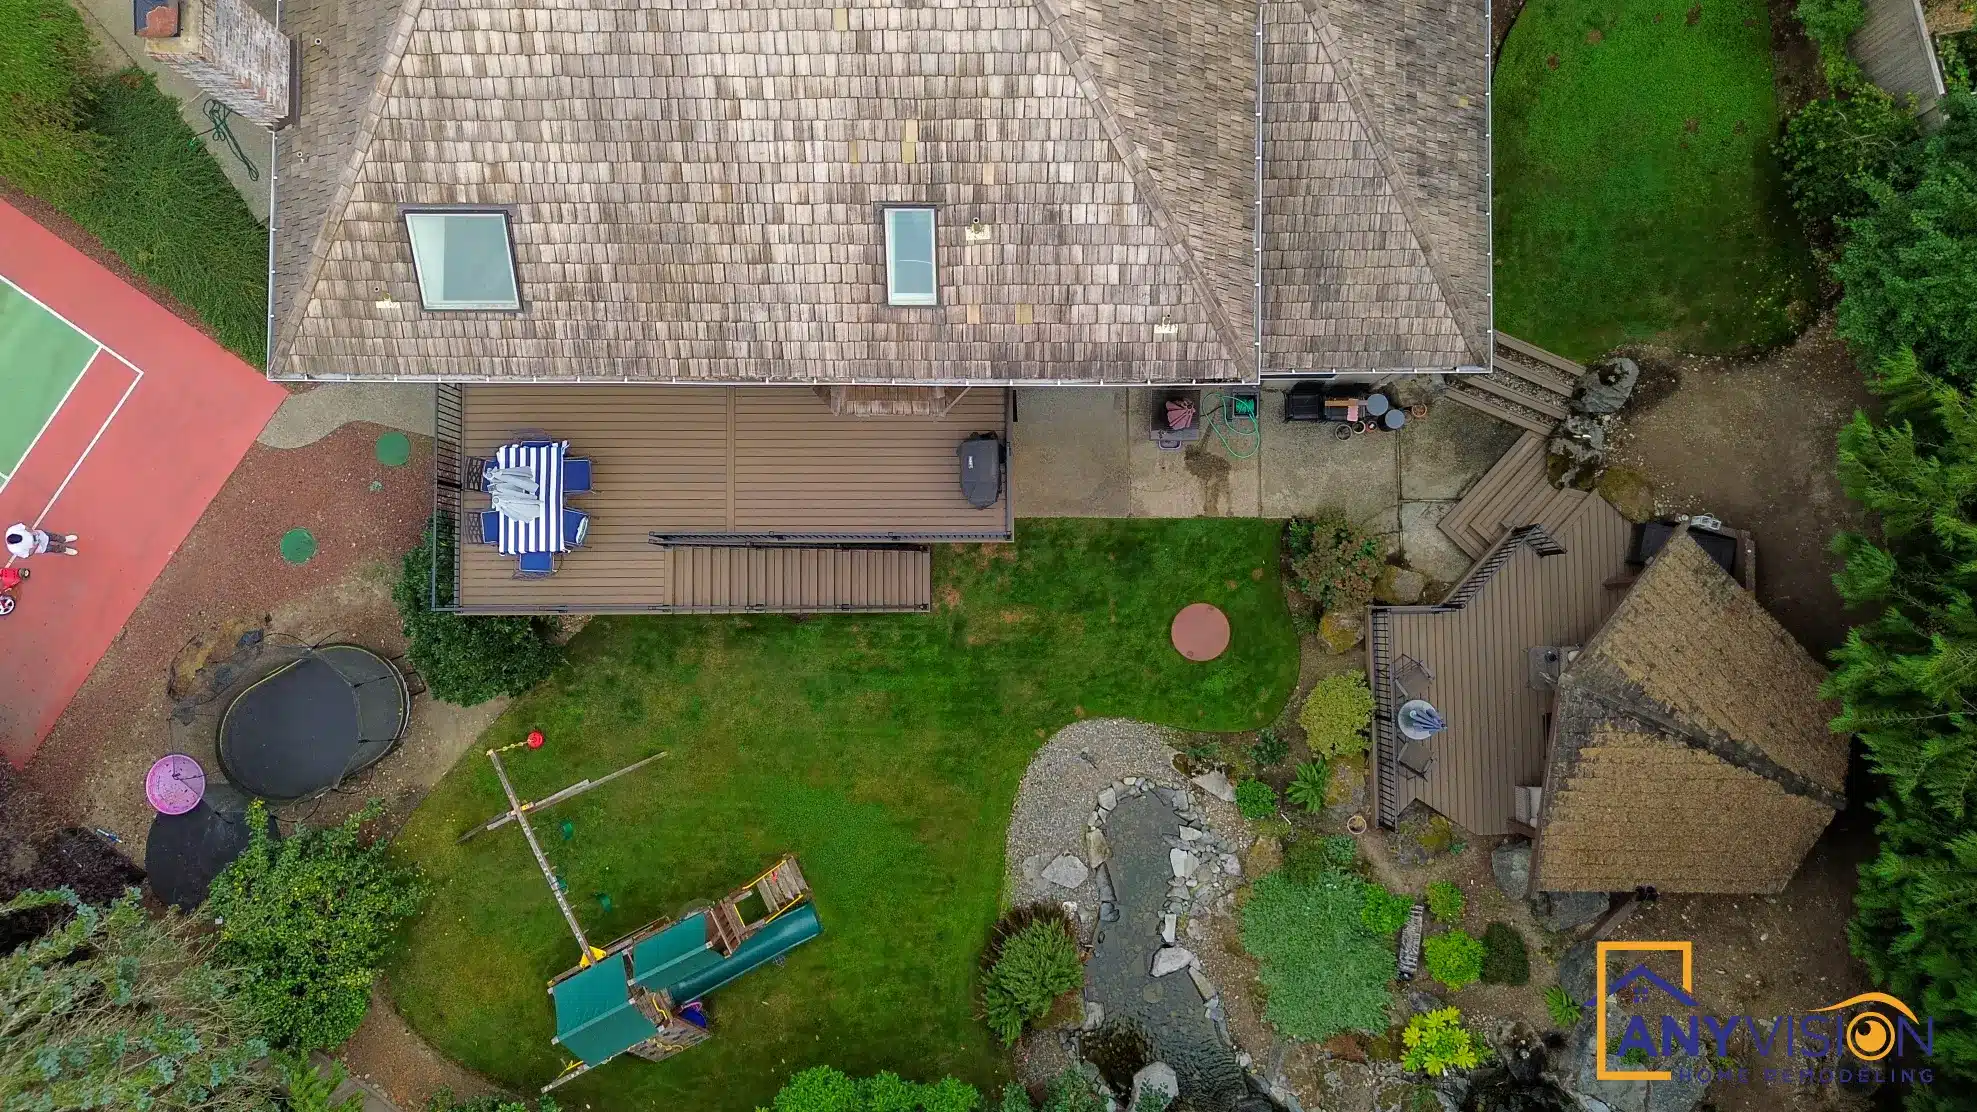
One deck and the garden stays a view. Put a second structure out in it, and the lawn becomes somewhere you actually go.Anyvision Home Remodeling · WA Lic #ANYVIHR768KB
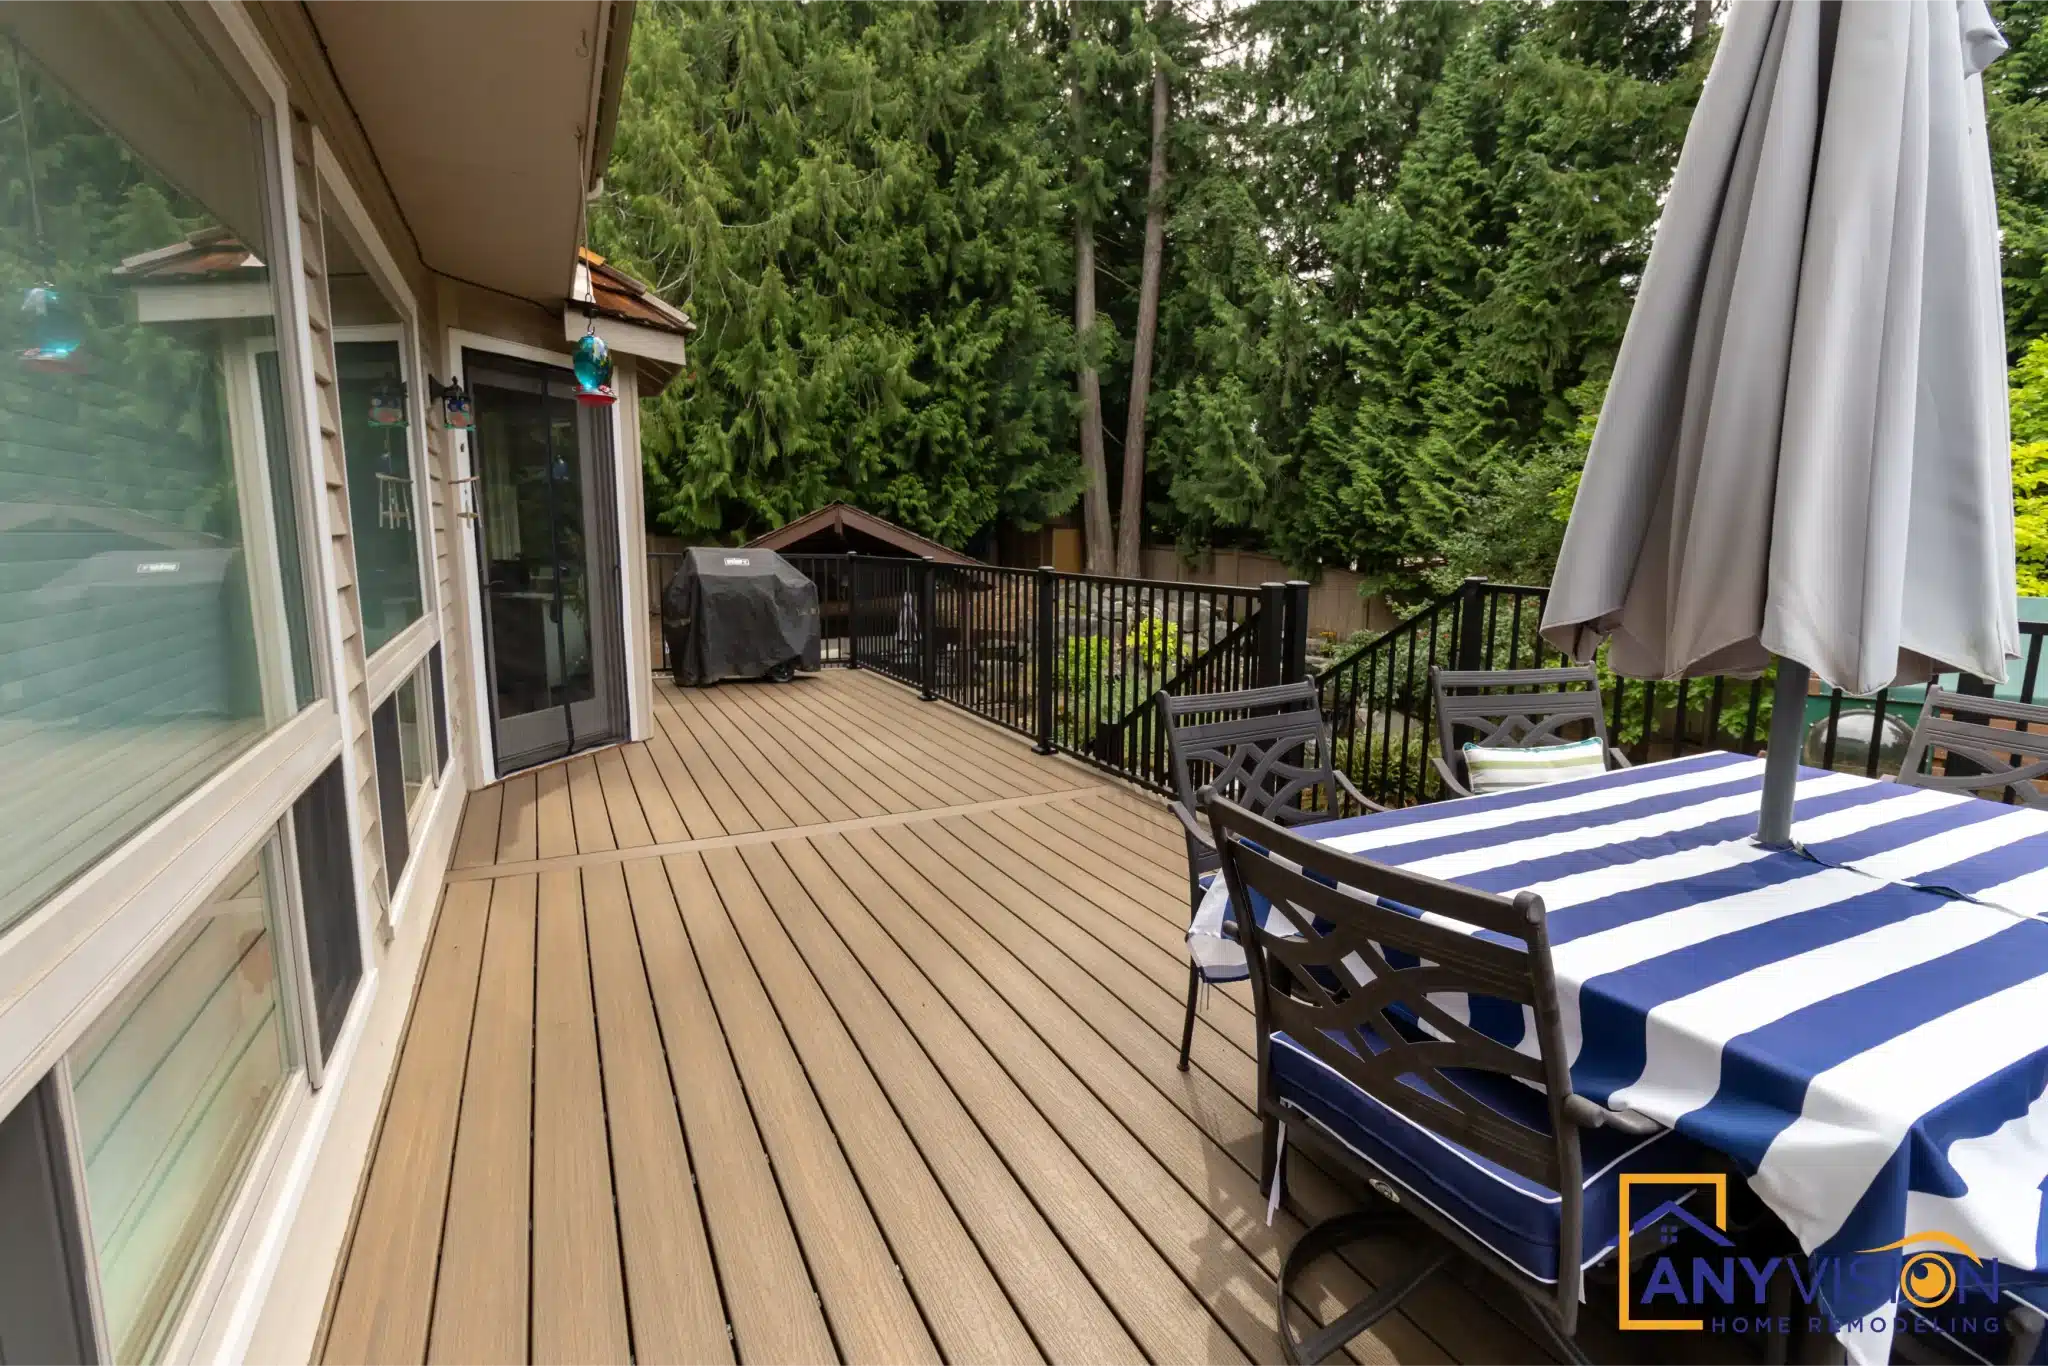
The Upper Deck
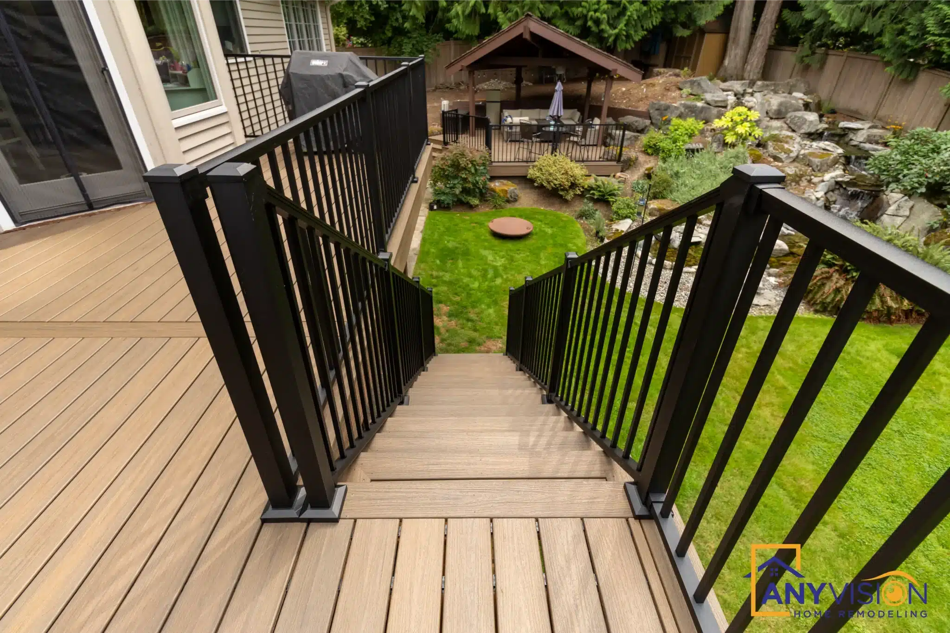
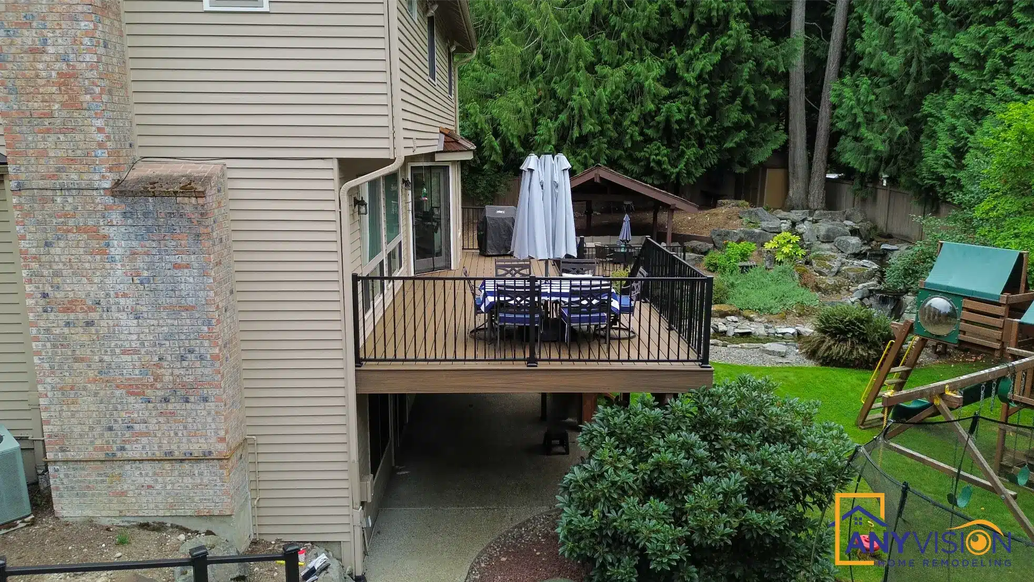
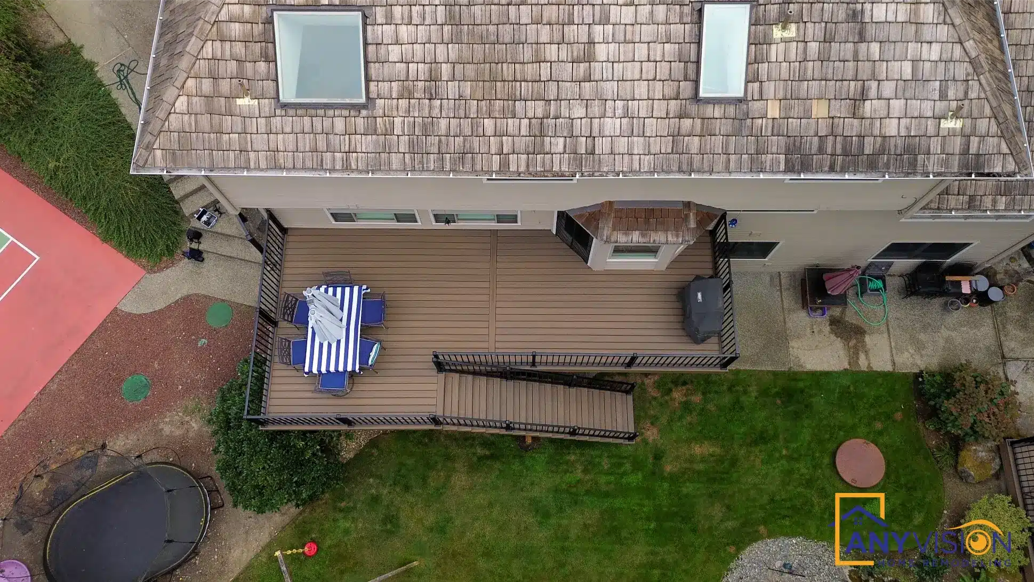
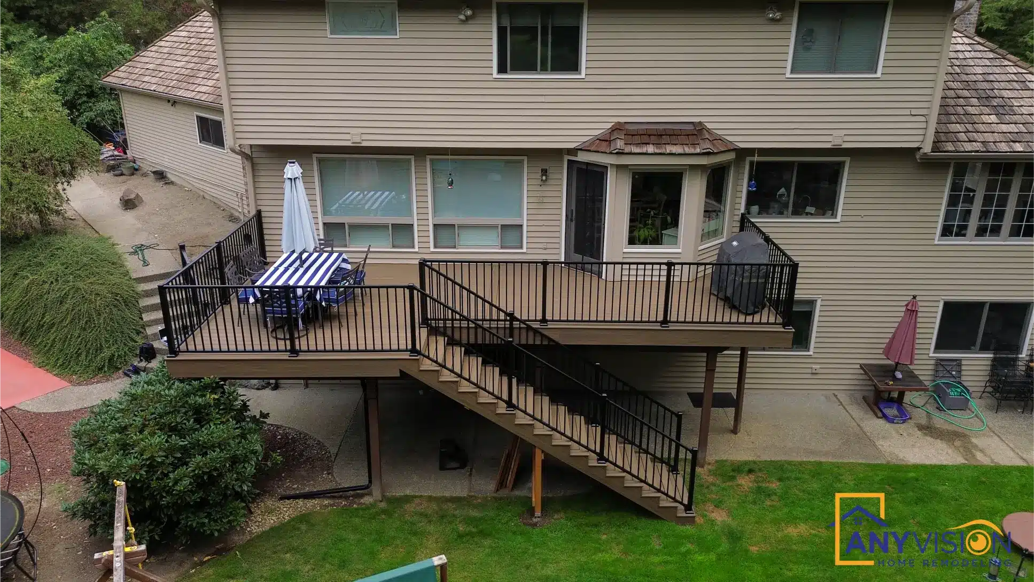
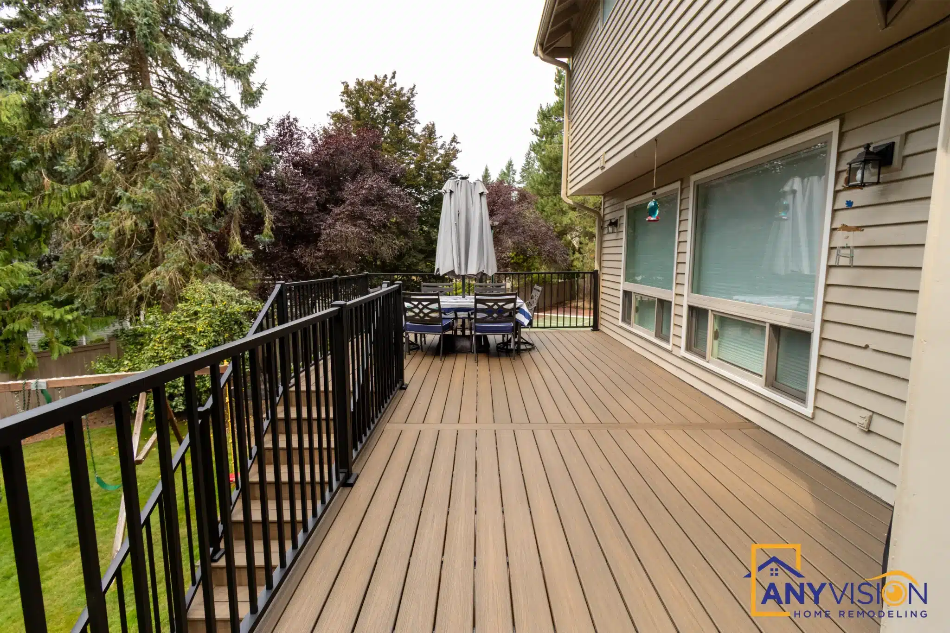
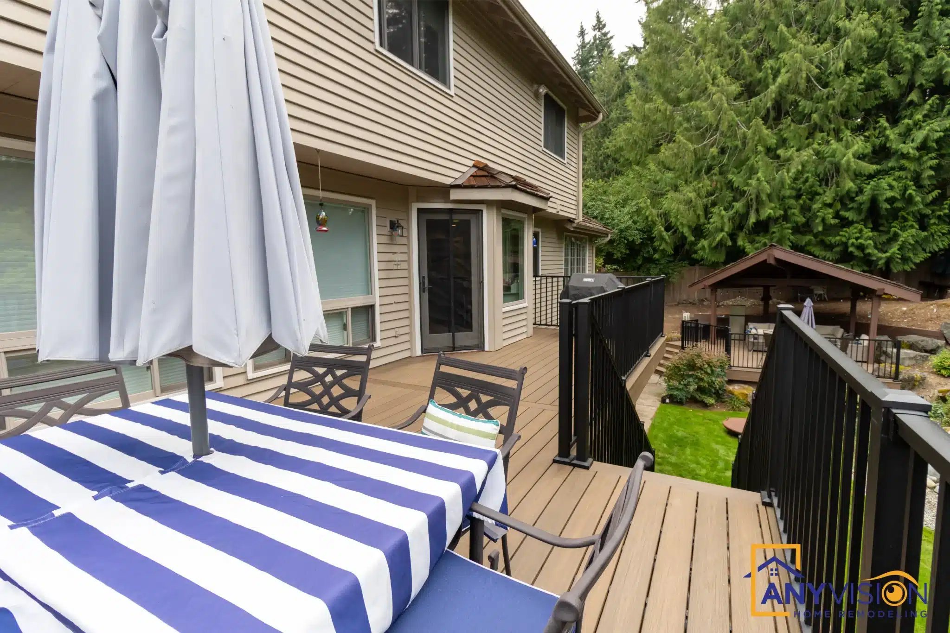
The upper deck runs the length of the rear elevation at door height, wide enough for a table without blocking the route past it.
Black metal balusters keep the guard visually light. On an elevated deck the railing is at eye level from the garden below, and a heavy one turns the whole structure into a wall.
Stairs to the Terrace
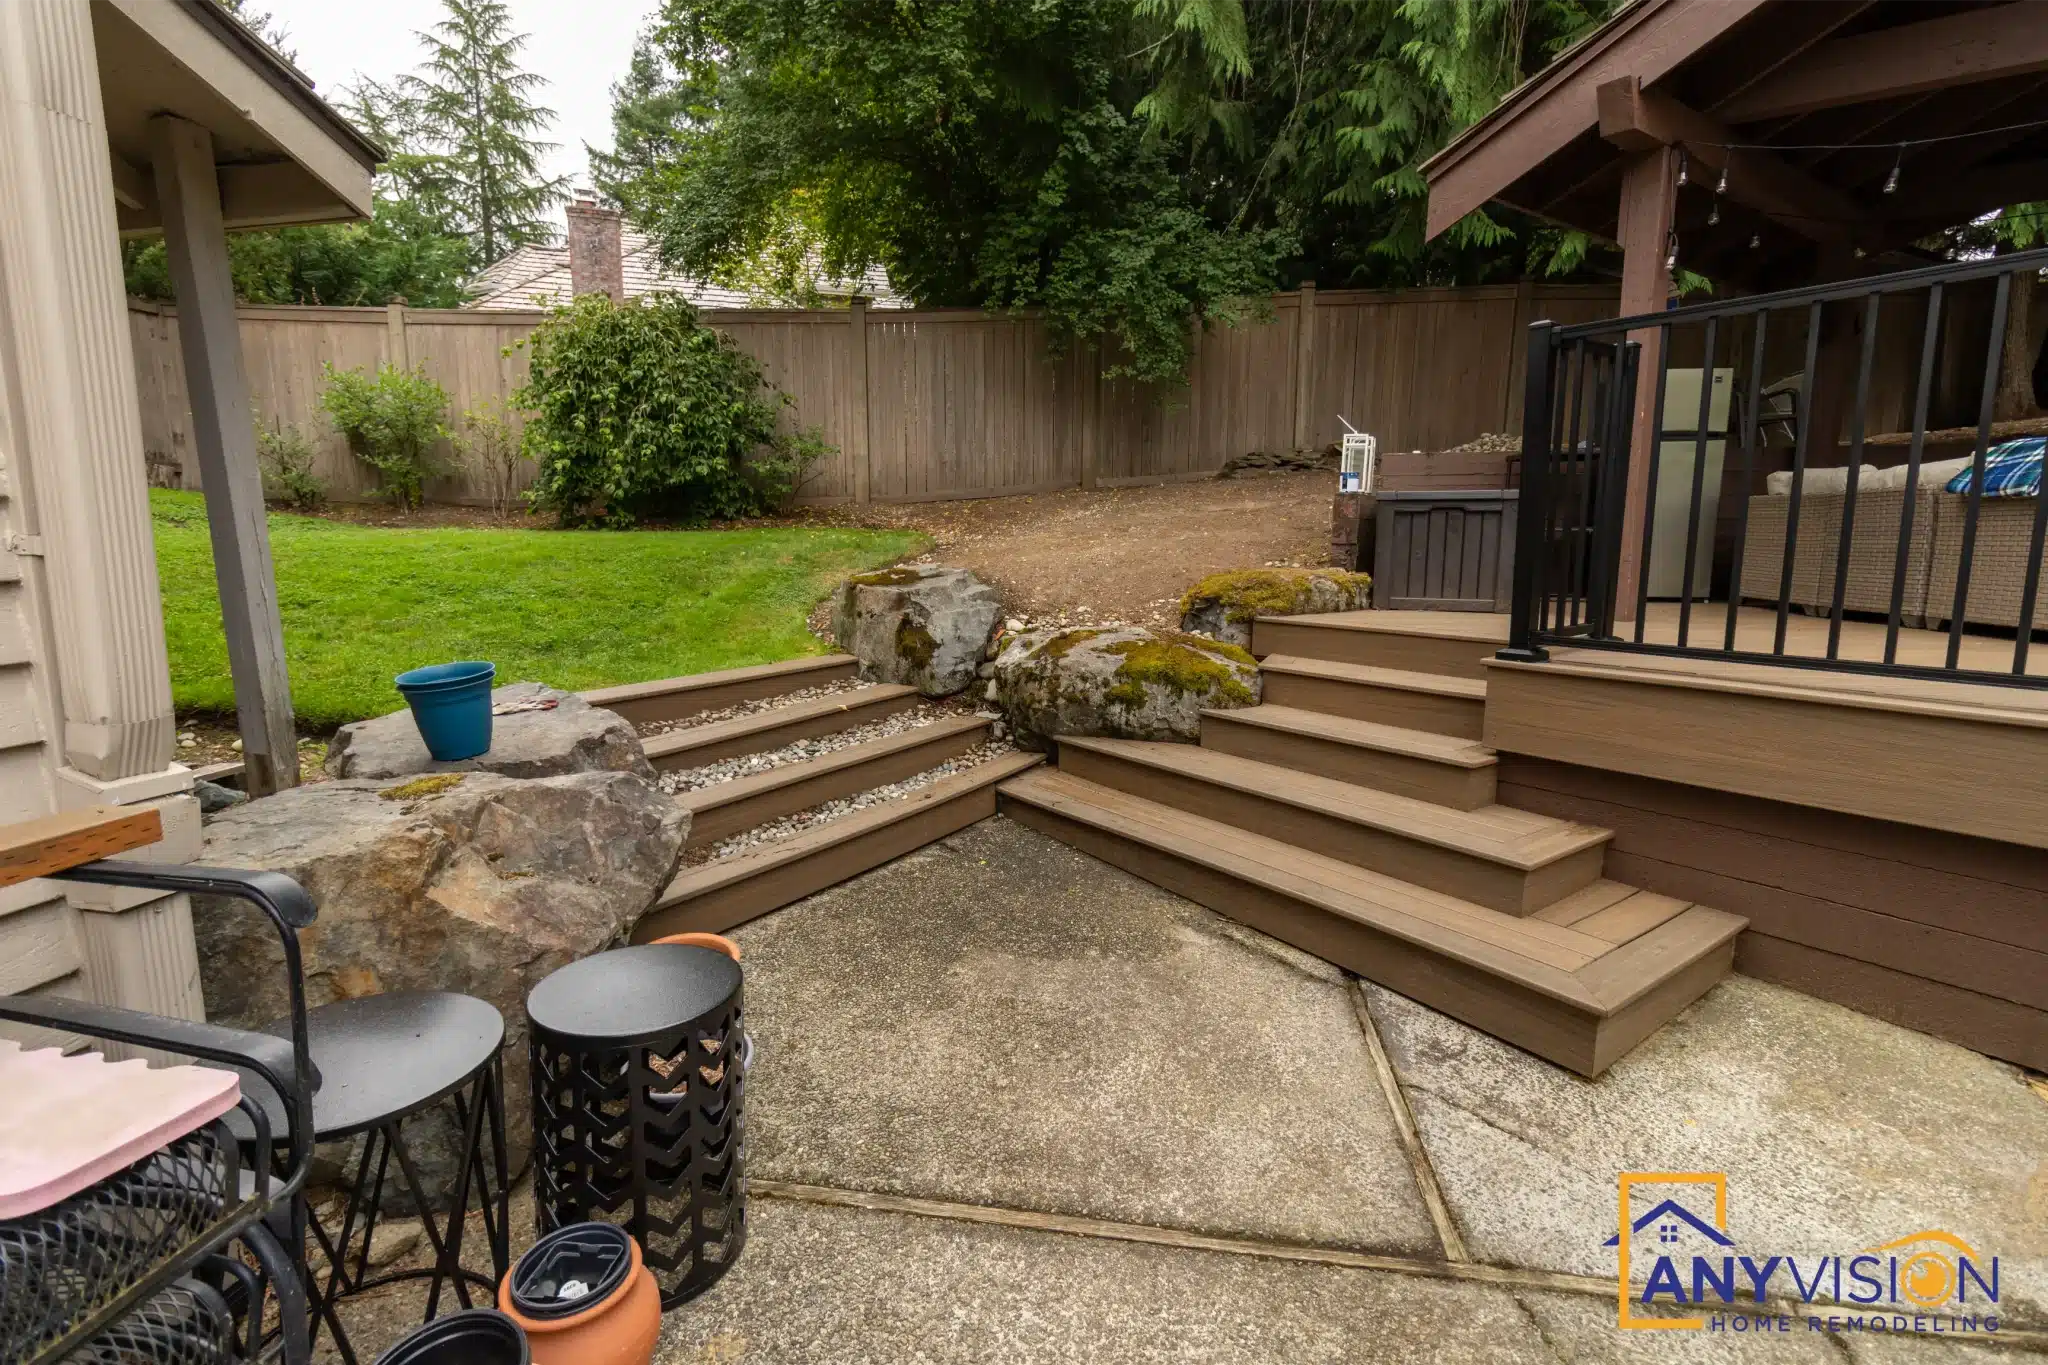
A generous stair run carries down to a paved terrace rather than landing on lawn, which keeps the base of the stairs usable through a wet Pacific Northwest winter.
The terrace works as a landing between the two structures — somewhere to stop rather than a place you pass through on the way to the pavilion.
The Garden Pavilion
A timber pavilion with a solid roof sits among the existing rockery, positioned to be walked to rather than seen from the house.
Placing it out in the garden rather than against the building means it gets used differently — a separate room outdoors rather than an extension of the one behind the sliding door.
What Holds It Up
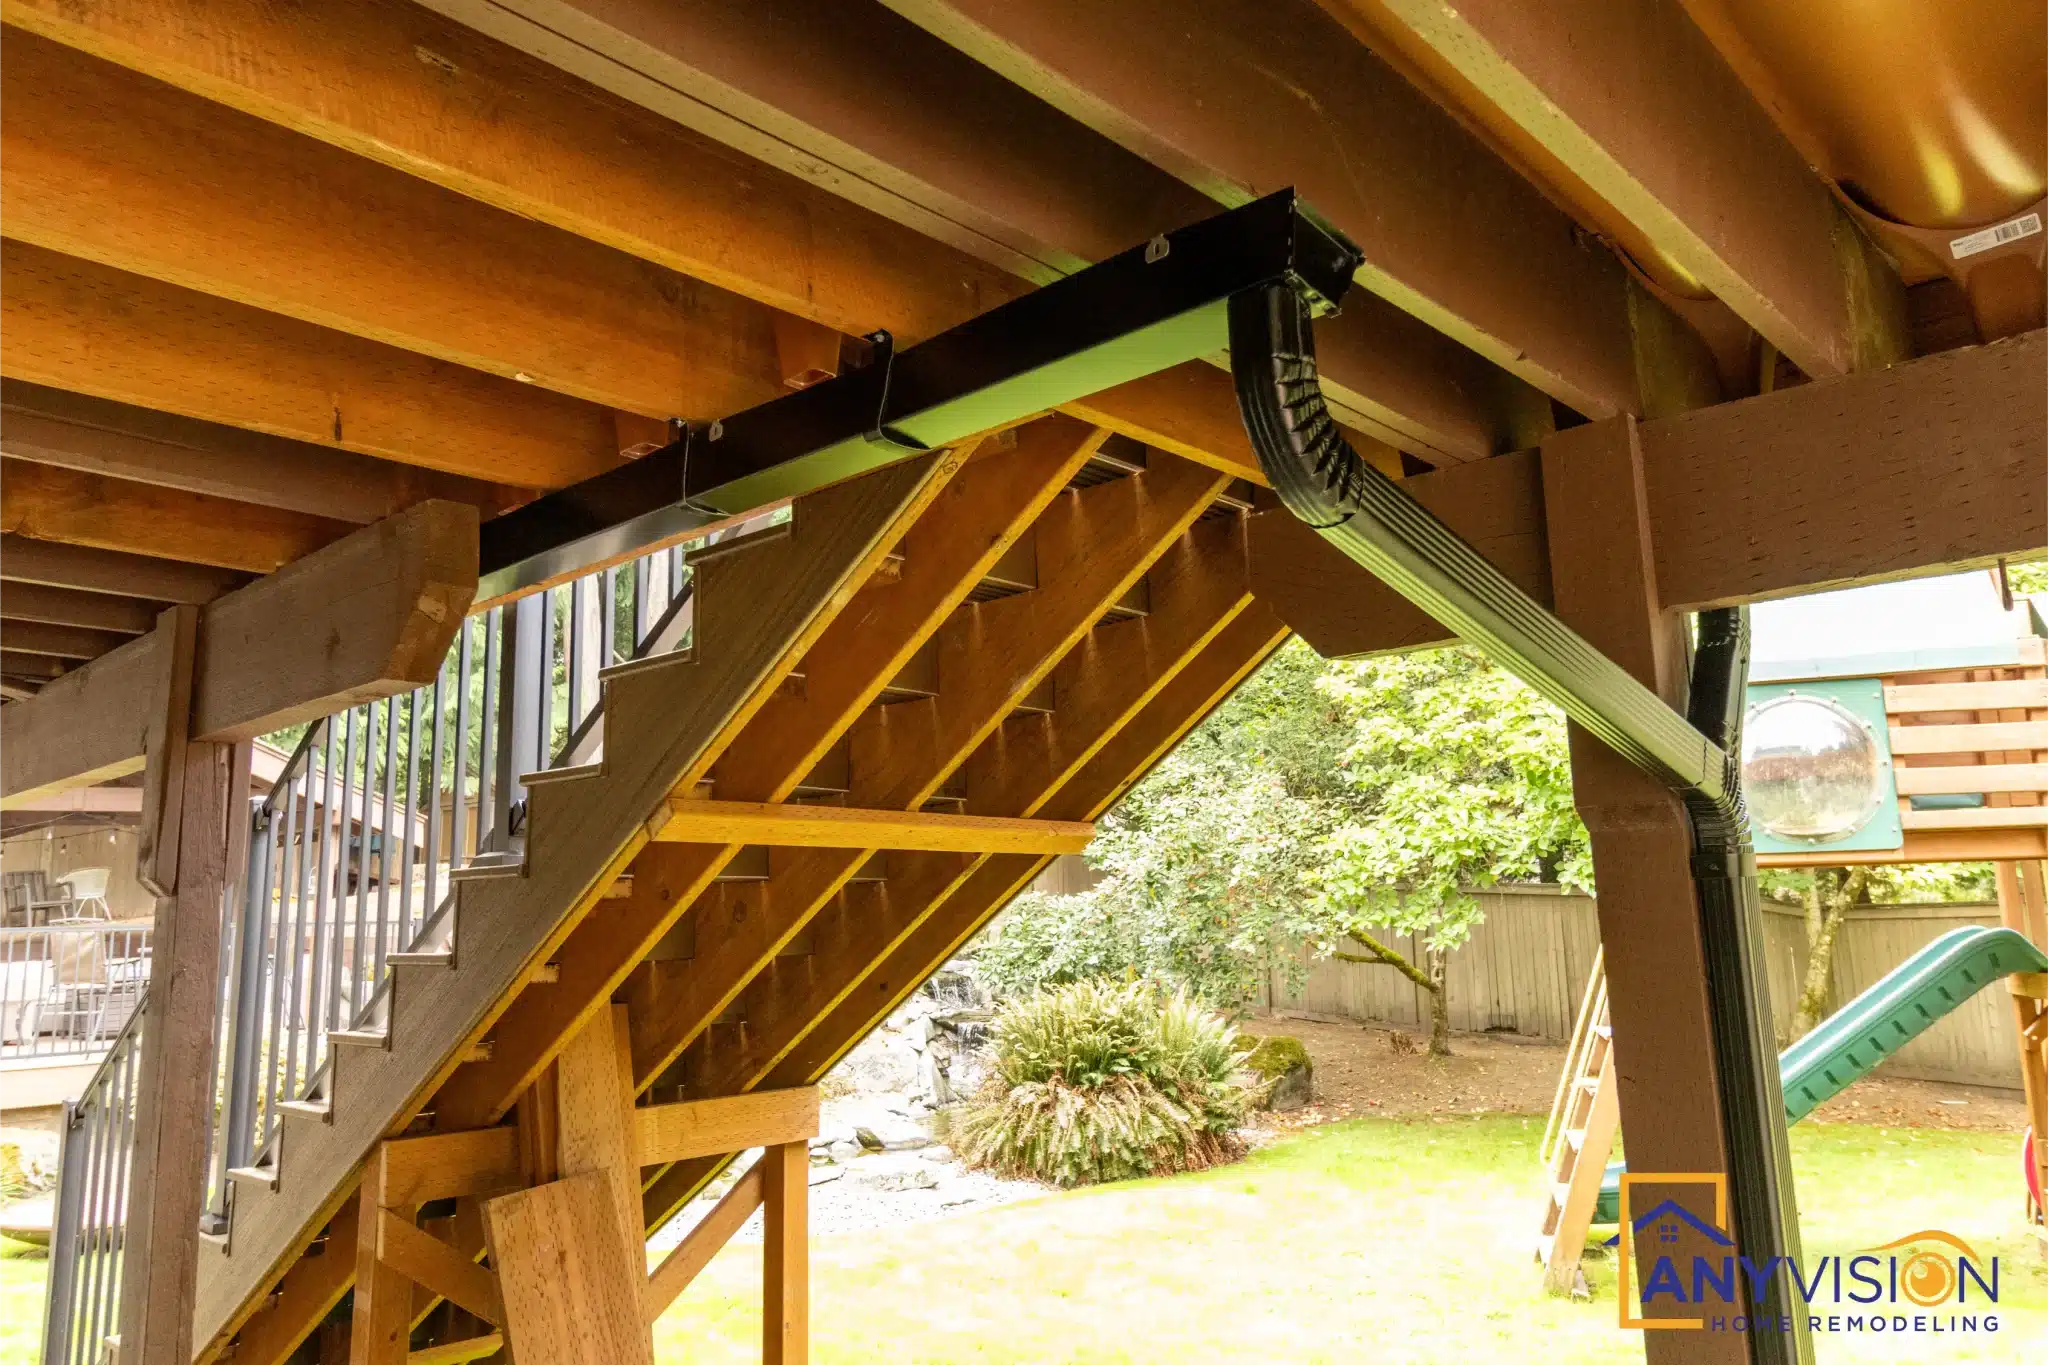
Underneath, the framing carries the deck on posts and beams sized for the span rather than the minimum that would pass. On an elevated deck this is the part that decides whether the surface feels solid underfoot in ten years.
It is also the part nobody photographs. Worth looking at when you are comparing quotes — two decks that look identical from above can be very different below.
Building Into an Established Garden
Working Around the Rockery
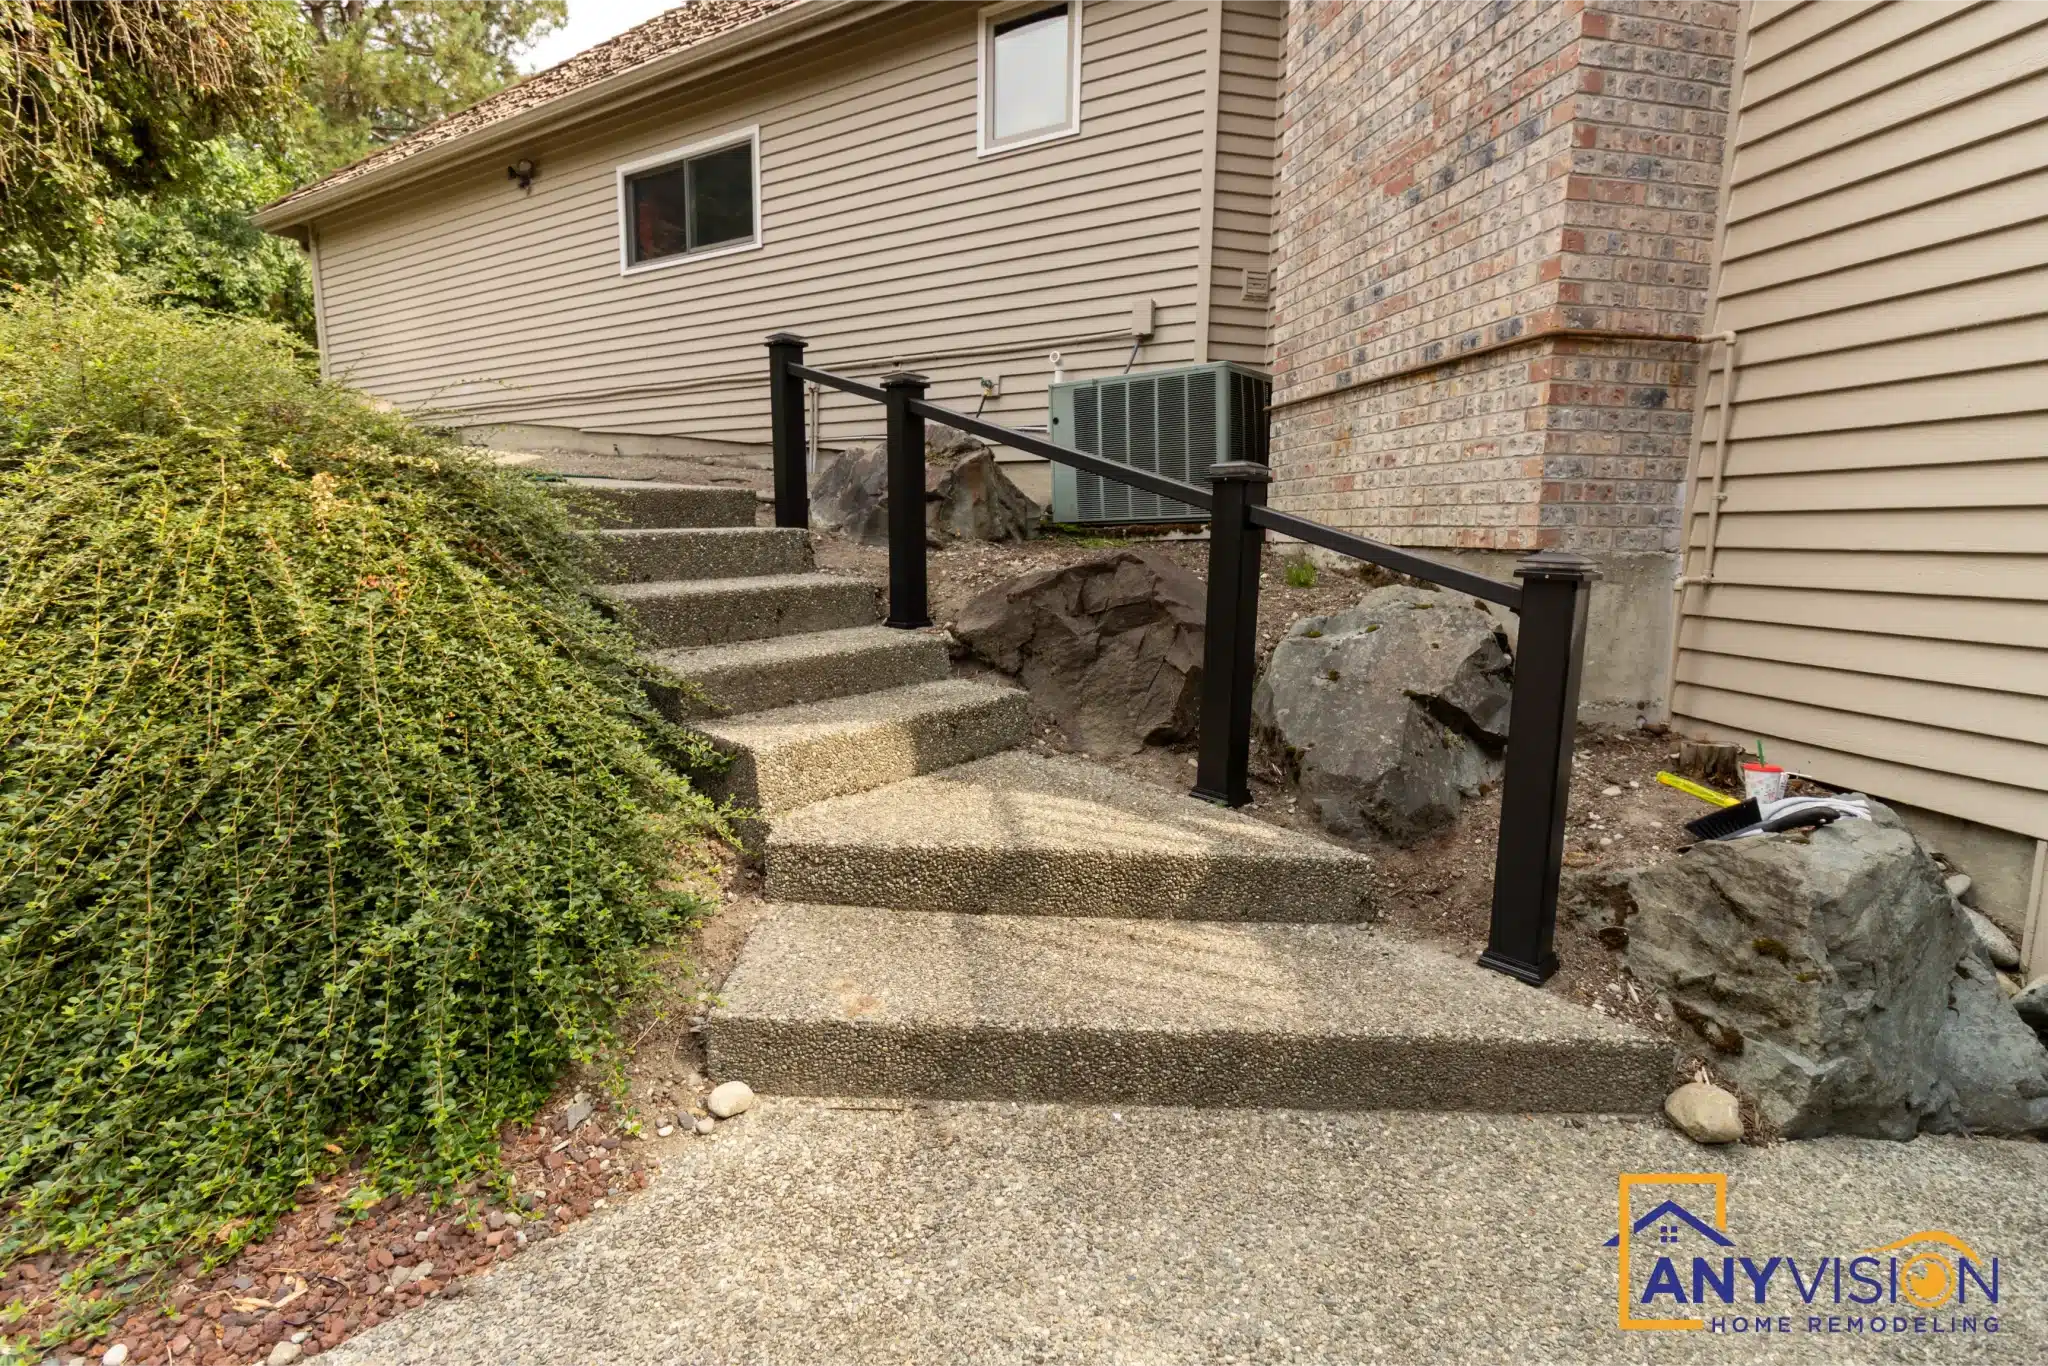
The garden already had a mature rockery, established planting and specimen trees. The scheme was set out around them rather than through them.
That constrains where footings can go and how the stairs land, and it takes longer to set out. It is also the entire reason the finished structures look like they have always been there.
Before and After
The rear elevation and garden before work began.
Deck, terrace and pavilion in short form.
The Finished Scheme
Drag to explore or click any photo
Planning an Outdoor Build?
Every Anyvision project starts with a 3D design, so you see the finished structure before anything is framed. We respond to every new inquiry within 24 hours.