Remodeling insights

Daylight Basement Remodeling: Converting a Concrete Utility Room

Settle the room’s intended use, utility access, and approval path before choosing finishes for an unfinished basement conversion.

Daniel

Before converting a concrete basement utility room into living space, resolve its intended use, the property’s jurisdiction, existing utility needs, and the applicable approval path. Daylight alone does not establish that the room is suitable or approved for the use you want.

At Anyvision Home Remodeling, we offer basement remodeling and 3D home design. Start with what the room must do and what must remain accessible; finish selections come after those constraints are understood.
Can this utility room become usable living space?

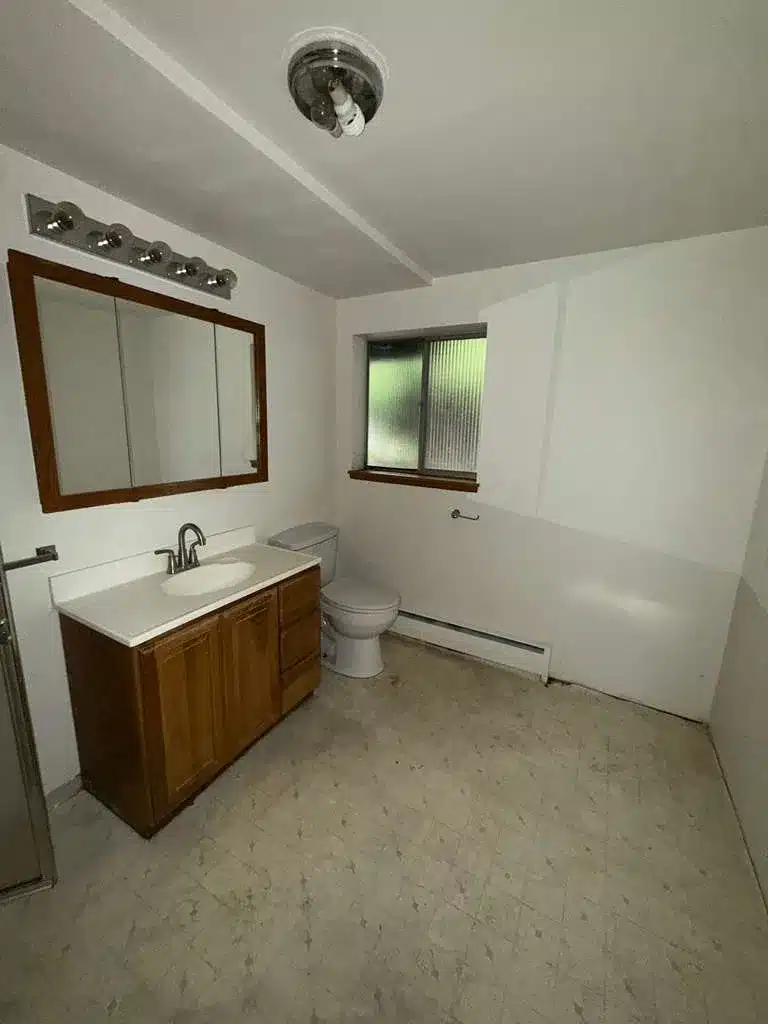
Bathroom with installed wood-finish vanity, toilet, patterned floor, and frosted window above a baseboard heater.

It may be possible, but the answer starts with the proposed use and the authority responsible for the property. A family room, bedroom, bathroom, and separate dwelling can raise different design and review questions.

Describe the intended use plainly. A room for occasional recreation is a different proposal from a bedroom or an independent living unit.

A concrete floor is an existing condition to assess, not a complete description of the work. Moisture conditions, ceiling obstructions, equipment access, and utility routes can affect how much space is practical to finish. Our basement remodeling service covers the broader service; the first decision here is which use the proposed room needs to support.

What must be settled before the basement layout is drawn?

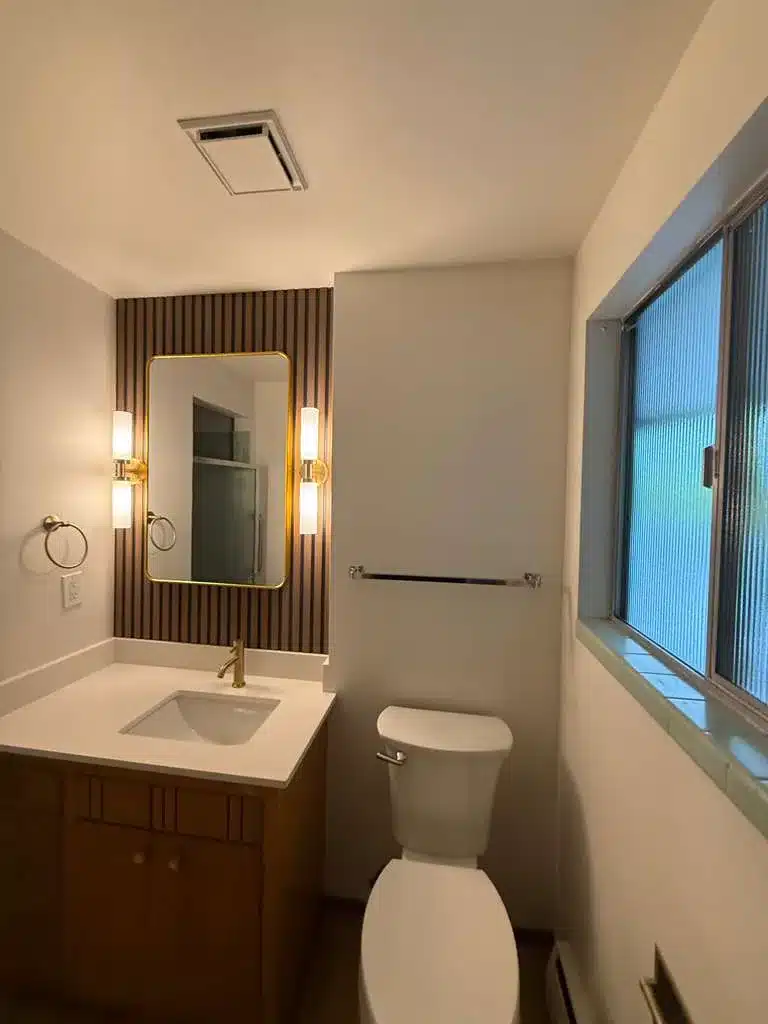
Bathroom with installed wood-grain vanity, gold-framed mirror, wall sconces, and dark vertical slats behind the mirror.

Settle the use, utility constraints, project classification, and sewer or septic conditions before committing to a layout.

  • Proposed use: Identify whether the room will be living space, a bedroom, a bathroom, or part of an ADU. Include storage and laundry needs so they do not become leftover spaces.
  • Existing utilities: Locate equipment, piping, drains, electrical equipment, and overhead ducts. Plan for servicing and replacement access rather than drawing walls around equipment as tightly as possible.
  • Project classification: Confirm whether the proposal follows a remodel, conversion, or ADU route. For projects under King County’s permitting jurisdiction, the ordinary remodel/addition handout does not treat ADUs as ordinary additions.
  • Septic conditions: Establish whether the property uses sewer or septic. King County’s septic remodel guidance identifies review considerations for bedroom additions, remodels, and ADUs, including properties within cities. Obtain existing-system records and assess the proposed use before committing to the layout.

How do permits and trade credentials affect the plan?

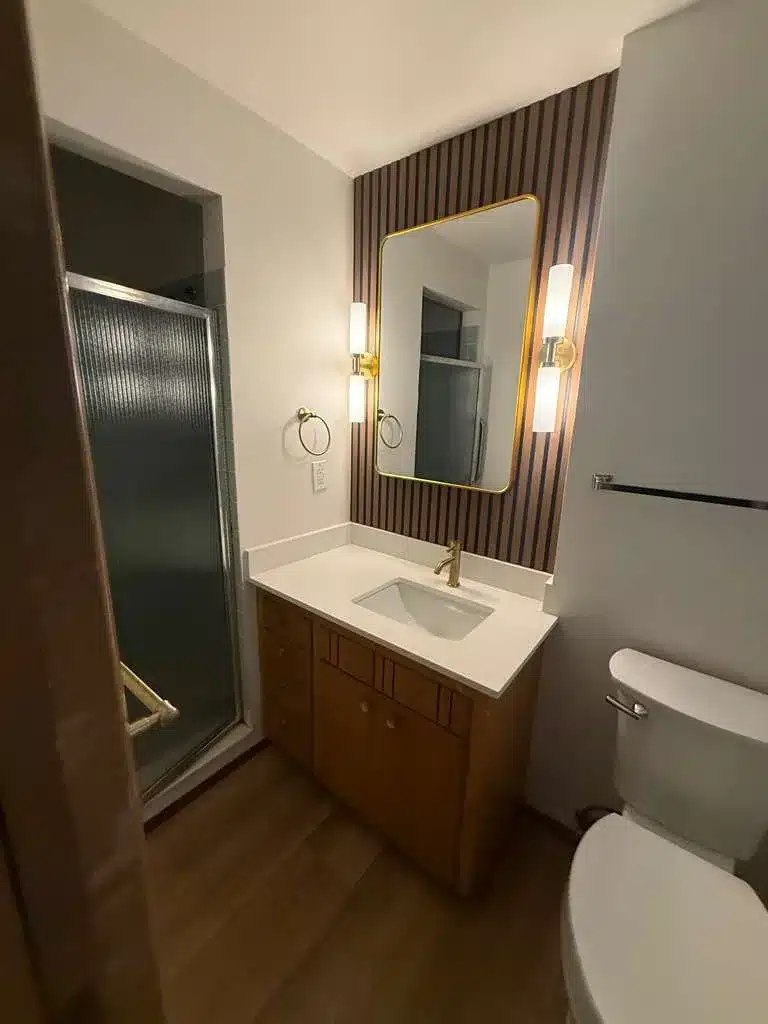
Bathroom with installed wood-toned vanity, frosted shower door, gold-framed mirror, and wood-look flooring.

The permit path determines what must be documented and reviewed before the conversion proceeds. Removing no structural walls does not, by itself, settle the permit question.

  • Confirm the property’s city or county jurisdiction. Use the authority responsible for the address rather than assuming a county checklist applies inside a city.
  • Identify the applicable project route. Seattle’s additions and remodels guidance requires the applicable construction permit; qualifying smaller scopes may use subject-to-field-inspection review. Bellevue’s remodeling permit guidance identifies permitting for nonstructural remodeling, while structural or building-envelope changes can require plan review.
  • Prepare the applicable plans and supporting documents for review. Match the submission requirements to the jurisdiction and proposed work.
  • Coordinate regulated trades before their work proceeds. Washington L&I requires applicable licenses or certifications for electrical businesses and workers, along with electrical permits and inspections. Plumbing contracting requires an appropriate business license and individual certification. Account for these separate requirements when planning utility changes.
  • Complete the required inspections and obtain any required final approval. Permit issuance is not the last approval step; include inspections in the construction sequence.

What drives the cost and schedule of the conversion?

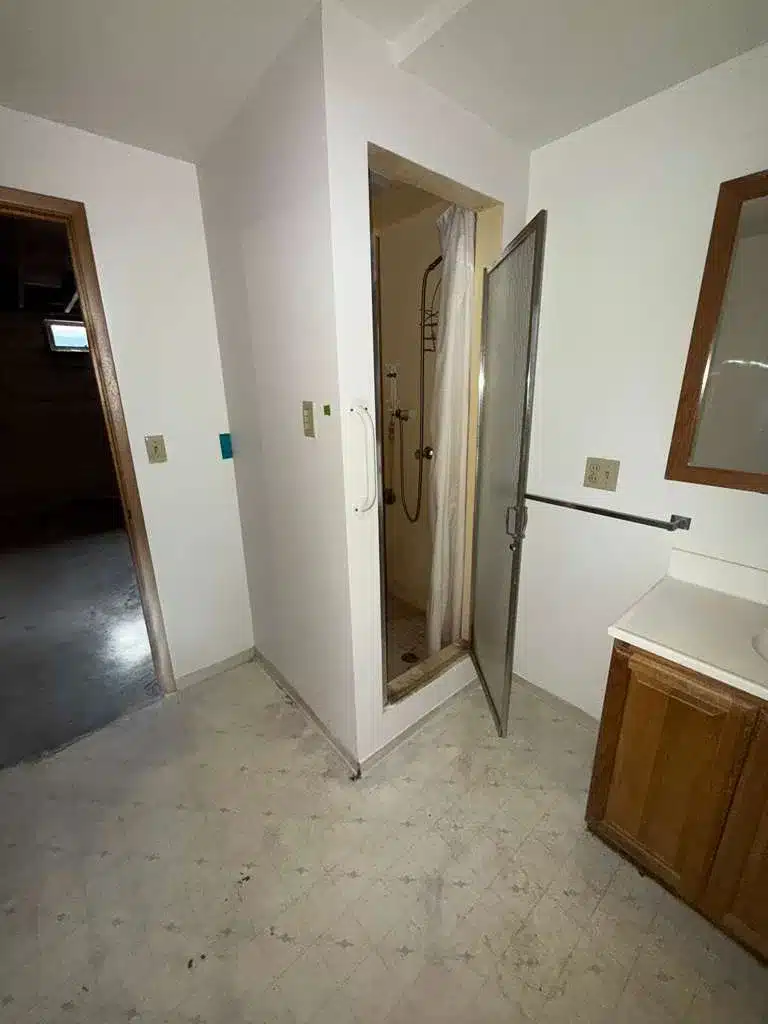
Bathroom with installed shower and wood vanity, with an open doorway to a dim room with a concrete floor.

The largest planning differences come from what must change behind the finishes and how completely the work is defined. Compare proposals against the same scope, not just the same room name.

A utility-room conversion needs its own assessment of existing conditions and proposed work.

  • Scope boundaries: State which rooms, surfaces, fixtures, and utility changes are included, along with anything intentionally left unfinished.
  • Existing conditions: Moisture, uneven concrete, concealed conditions, and overhead services can add work before finishes can be installed.
  • Material selections: Flooring, wall finishes, cabinets, lighting, and bathroom fixtures affect purchasing and installation requirements.
  • Allowances and exclusions: Identify selections that remain open and work that is outside the proposal. An allowance is not the same as a fully selected item.
  • Permit responsibilities: Identify who prepares documents, answers review comments, and tracks inspections.
  • Trade coordination: Utility changes and rough-in work must be coordinated before walls and ceilings are closed.
  • Decision deadlines and changes: Record when selections are needed and how a changed layout or material affects price, ordering, and the construction sequence.

How should design and construction decisions be documented?

Put scope, materials, responsibilities, and approved changes in writing before the affected work proceeds. A drawing establishes arrangement; the written scope establishes what is included.

For a utility-room conversion, show equipment access and unfinished areas alongside the proposed living space. Name selected products rather than relying on descriptions such as “standard flooring” or “bathroom fixtures.” Keep allowances identifiable until selections are settled.

Use written change orders to record changes to the agreed work, including their price and scheduling effects. Site updates help explain progress, but they should not replace the written record of an approval.

For examples to review, visit our Seattle basement remodel and Lake Hills basement remodel pages. Use examples to clarify your preferences, while keeping your own property’s constraints and scope separate.

What should you verify before hiring a basement remodeler?

Verify the contracting identity, applicable trade credentials, and written responsibilities before signing. Washington L&I’s contractor registration guidance distinguishes general and specialty contractor registration; compare the registered identity with the name on the contract.

We hold Washington contractor license #ANYVIHR768KB. Separately verify the businesses and workers responsible for regulated electrical and plumbing work rather than treating the general contractor’s number as sufficient for every trade.

We report 200+ completed projects. For this decision, ask for comparable basement work and review how the proposed documents address your room’s use, utility access, exclusions, and approval responsibilities. A project total does not answer those property-specific questions.

Next step

Planning a project like this?

Contact Anyvision Home Remodeling at 425-515-5796 to discuss your intended basement use, existing conditions, jurisdiction, and permit path before committing to a layout.

Frequently asked questions

Does daylight make a basement room automatically legal living space?

No. A window or exterior door does not establish approval for the room’s intended use. Before treating the area as living space, compare available permit records with the proposed use and identify what still needs review. In Seattle, an existing habitable-space record also does not automatically establish a legal dwelling.

Can an unfinished basement utility room be converted into a bedroom?

Possibly, but a bedroom needs a feasibility review before it is shown as one on the final layout. Ask for an assessment of emergency escape, ceiling conditions, ventilation, and utility access under the applicable requirements. Do not assume an existing basement window resolves those questions merely because it admits daylight.

Is a permit needed if the basement remodel does not move structural walls?

It can be. Bellevue specifically identifies permits for nonstructural remodeling, so keeping structural walls in place is not a reliable exemption test. Describe the full work—including room-use changes, partitions, and utility changes—when confirming the permit route. An interior project should not be classified by its wall changes alone.

Who should handle electrical and plumbing permits in a basement conversion?

Name the responsible permit applicant for each trade in the written scope before work starts. Confirm that arrangement with the applicable permitting authority and the credentialed trade business. Keep permit numbers and inspection records with the project documents so responsibility is clear even when several trades work in the same room.

Can part of the basement remain in use during remodeling?

Possibly, if the work area can be separated and necessary access and utilities remain available. Decide this before construction, including routes through the basement, equipment access, dust control, and planned service interruptions. A room outside the immediate work area may still be affected by utility work serving the conversion.