

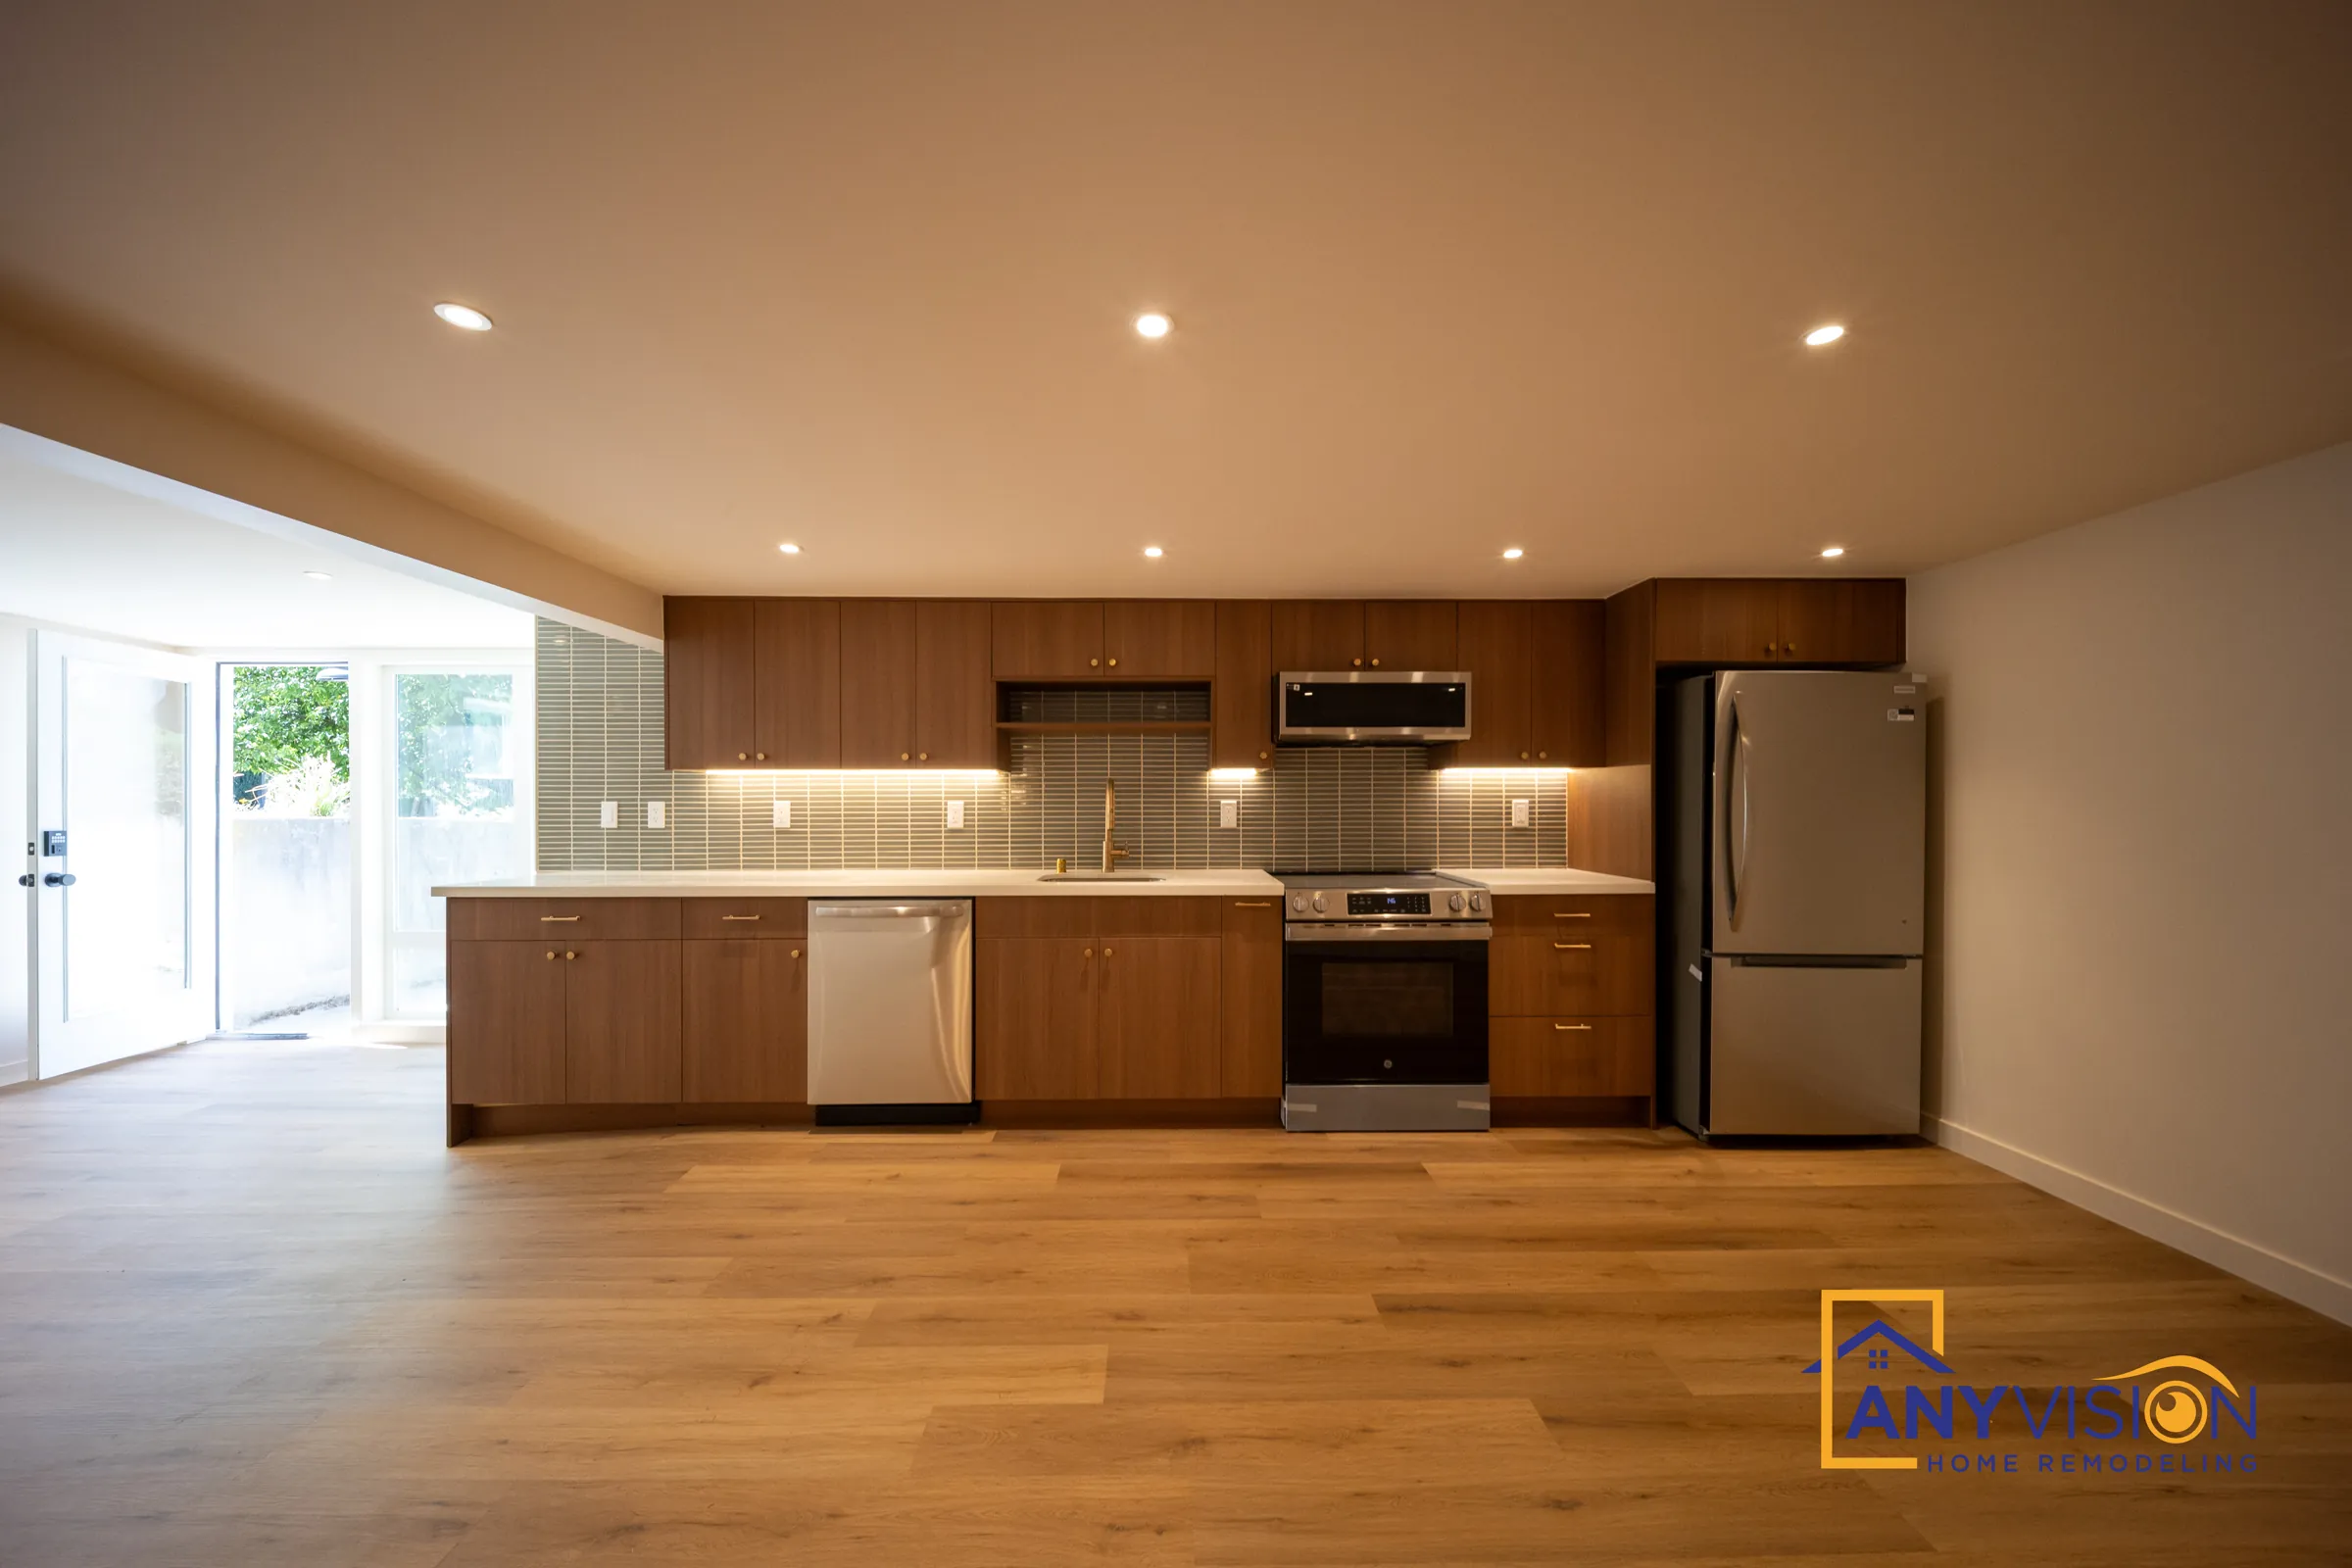
A bare basement turned into a full second living space
A basement addition in Northwest Seattle with its own kitchen, full bathroom, bedroom and open living area — completed in 2026.
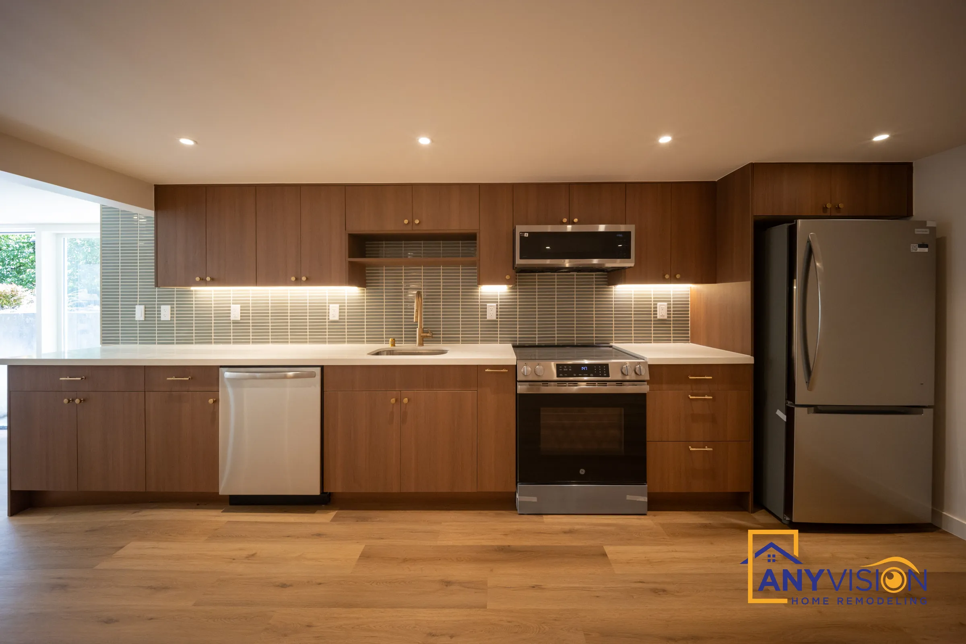
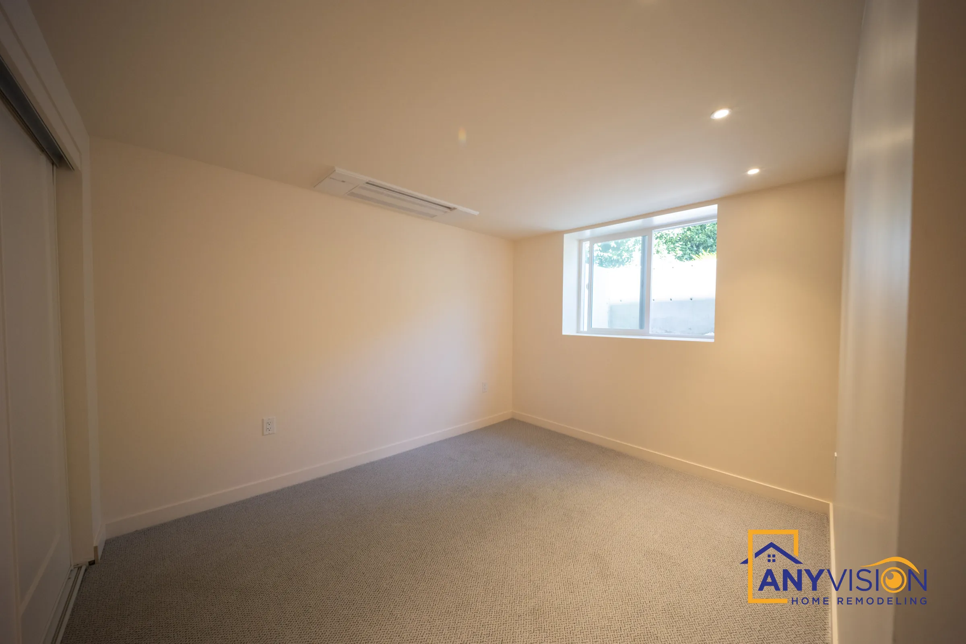
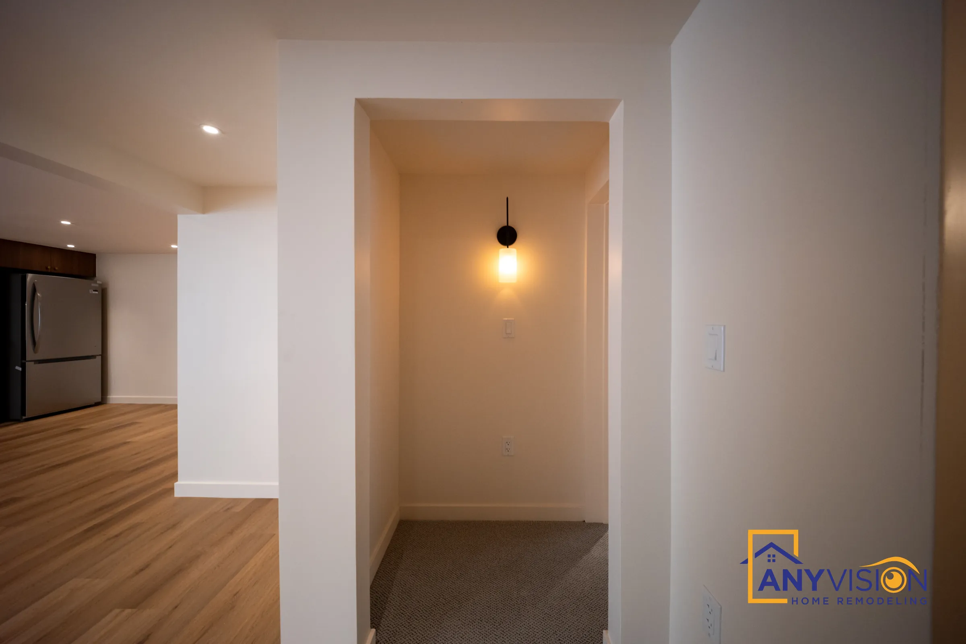
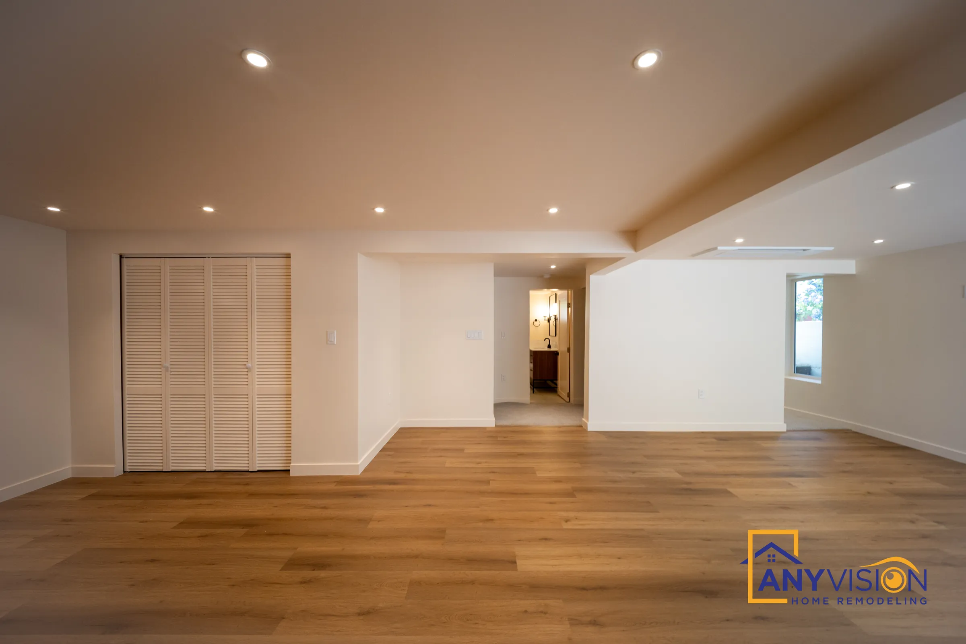
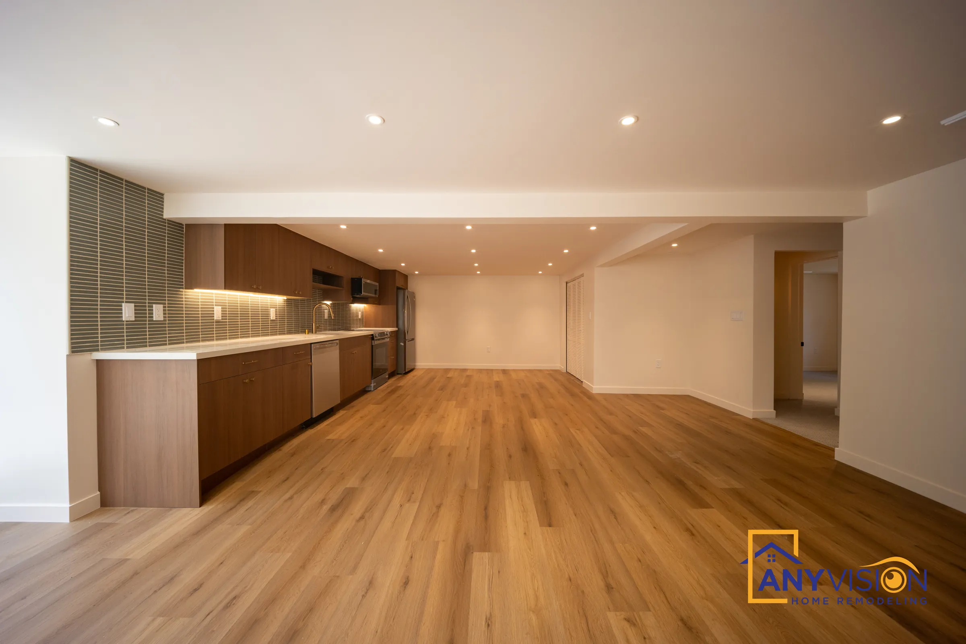
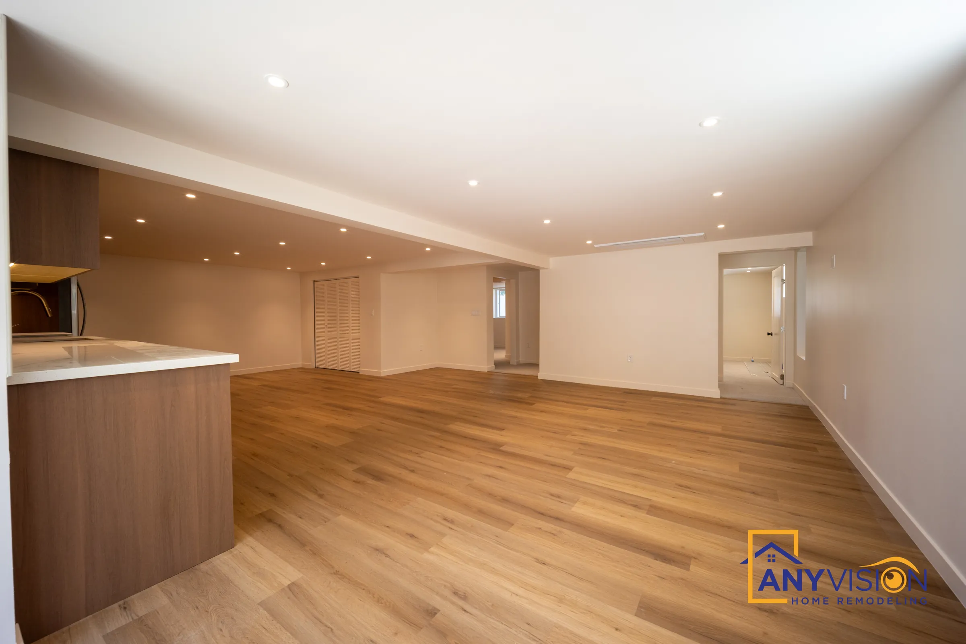
This level started as open framing and bare concrete. It now works as a self-contained space: a full kitchen along one wall, a living area that runs the length of the house, a bedroom with a daylight window, and a full bathroom.
Wood-look flooring runs through the living areas, recessed lighting replaces the dark, low feel most basements have, and garden doors at the kitchen end bring daylight in from outside.
Designed, permitted and built under one contract with Anyvision, WA Lic #ANYVIHR768KB.
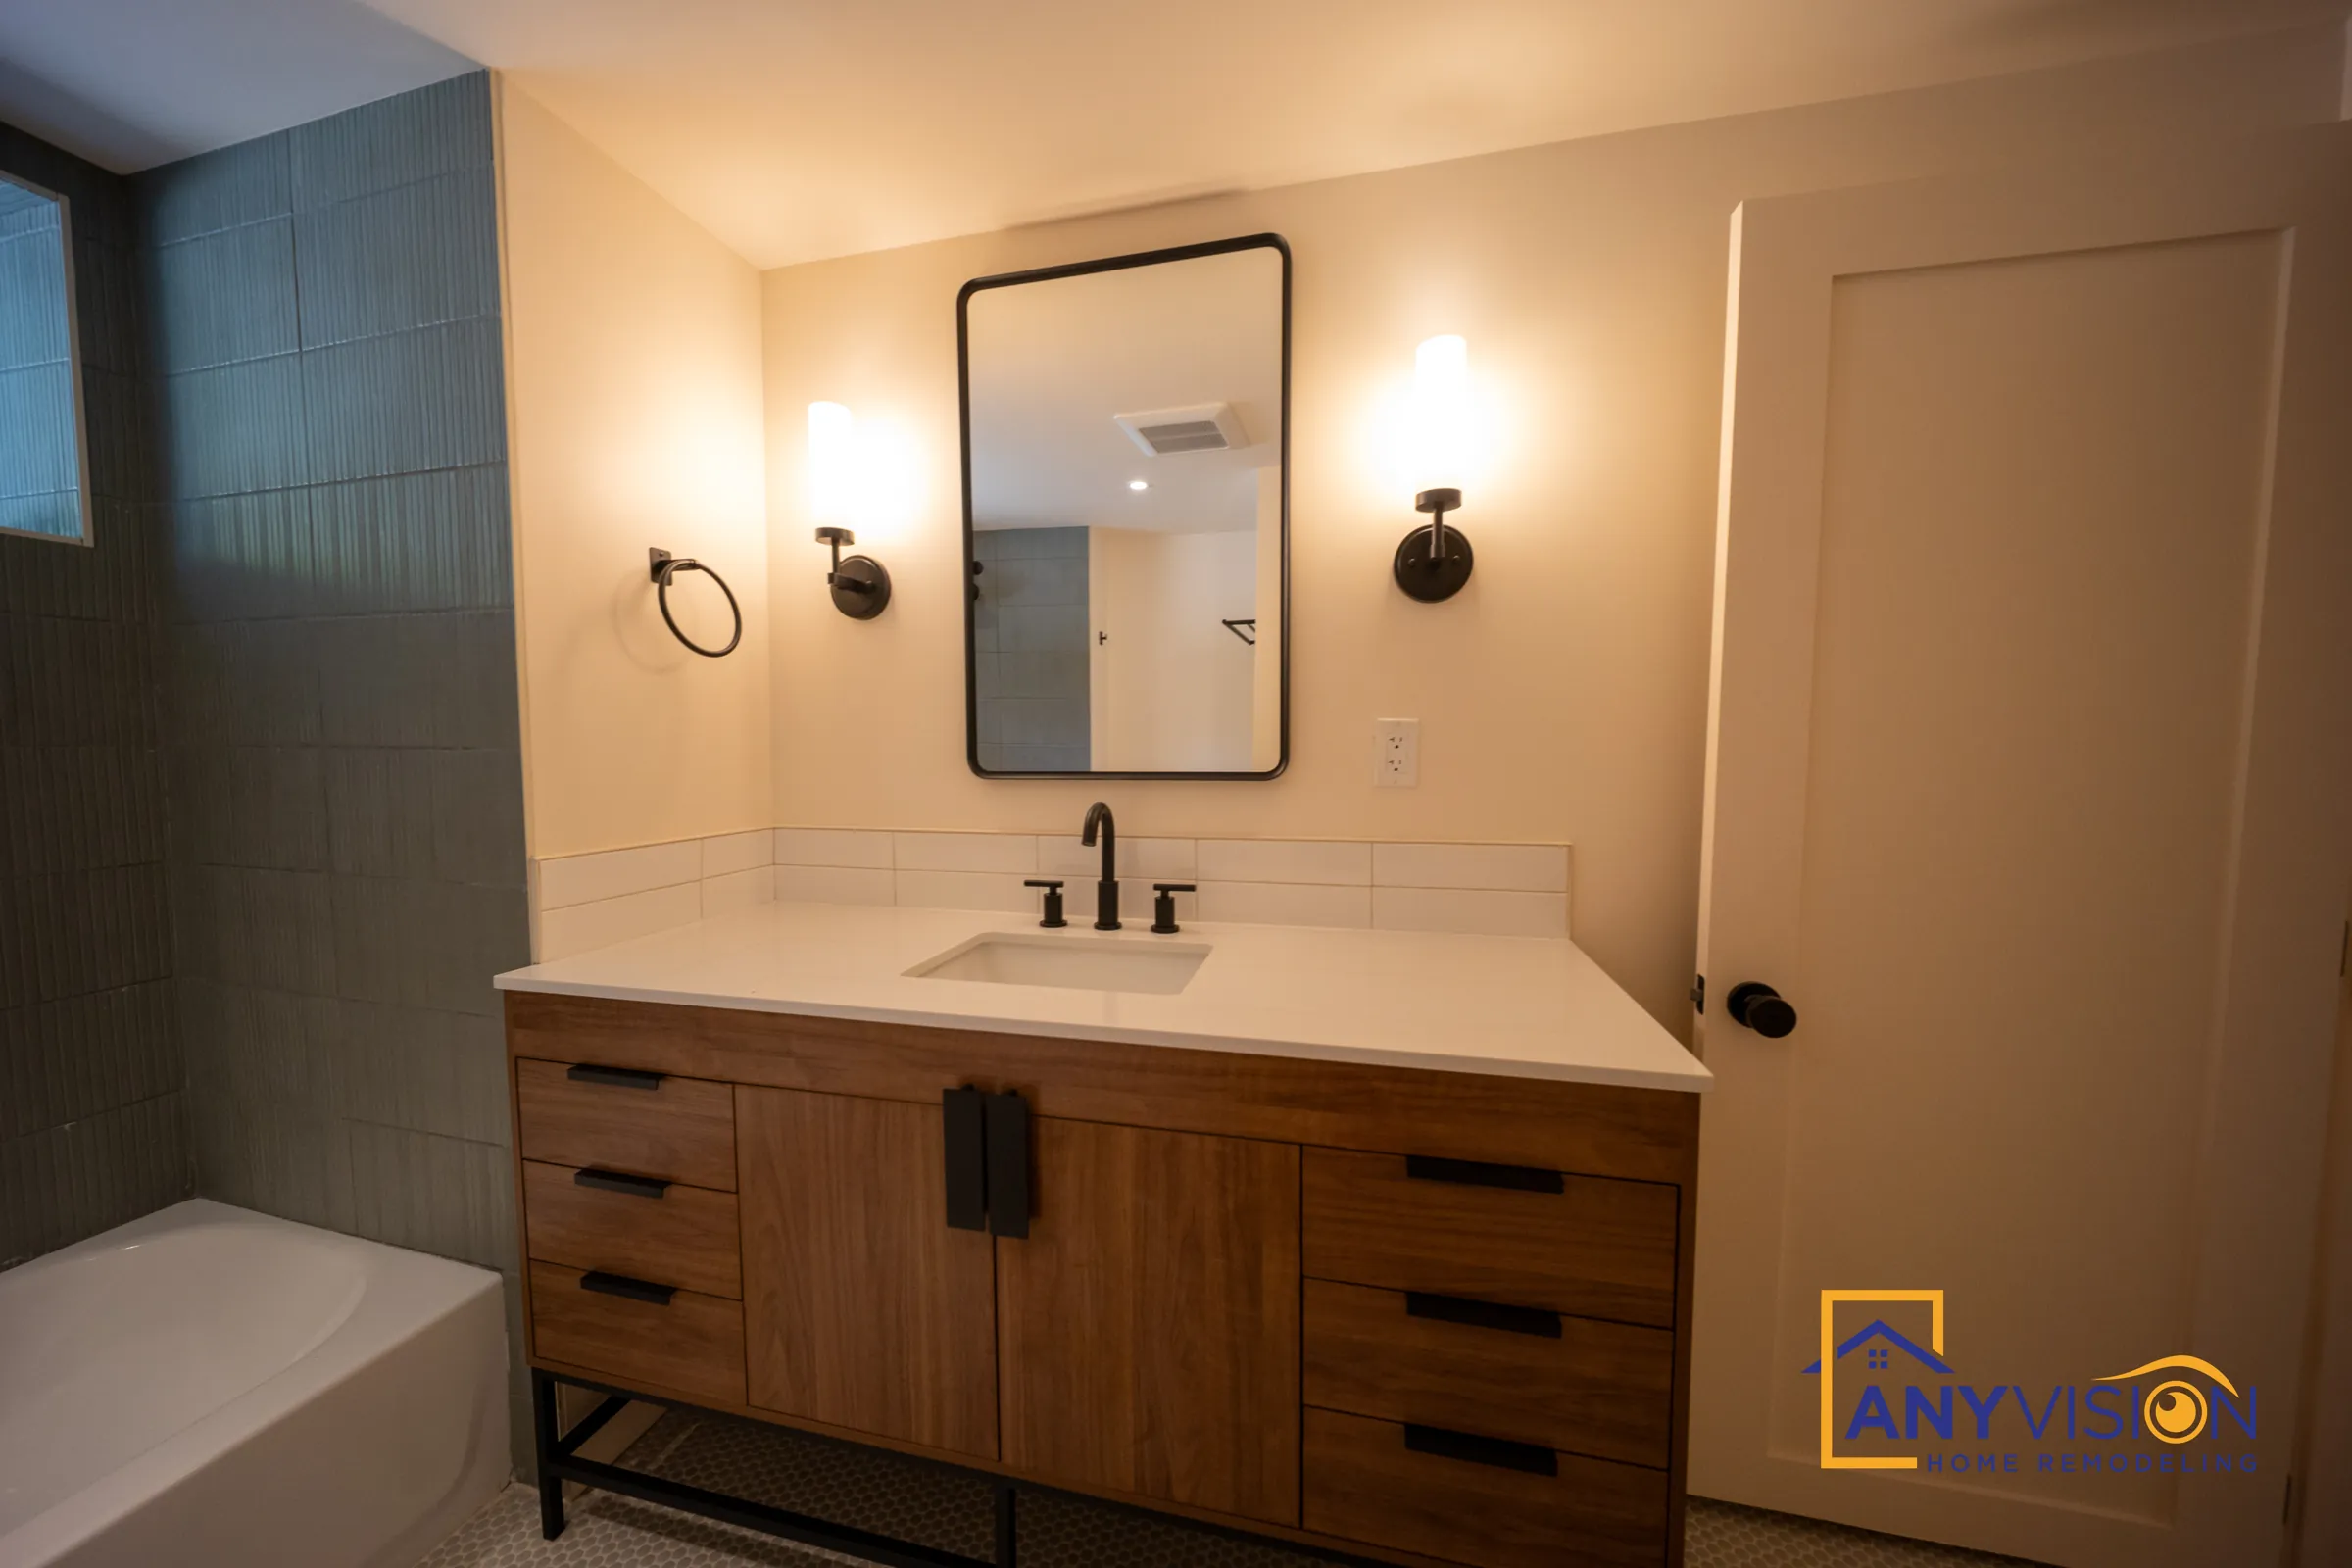
A full bath, not an afterthought
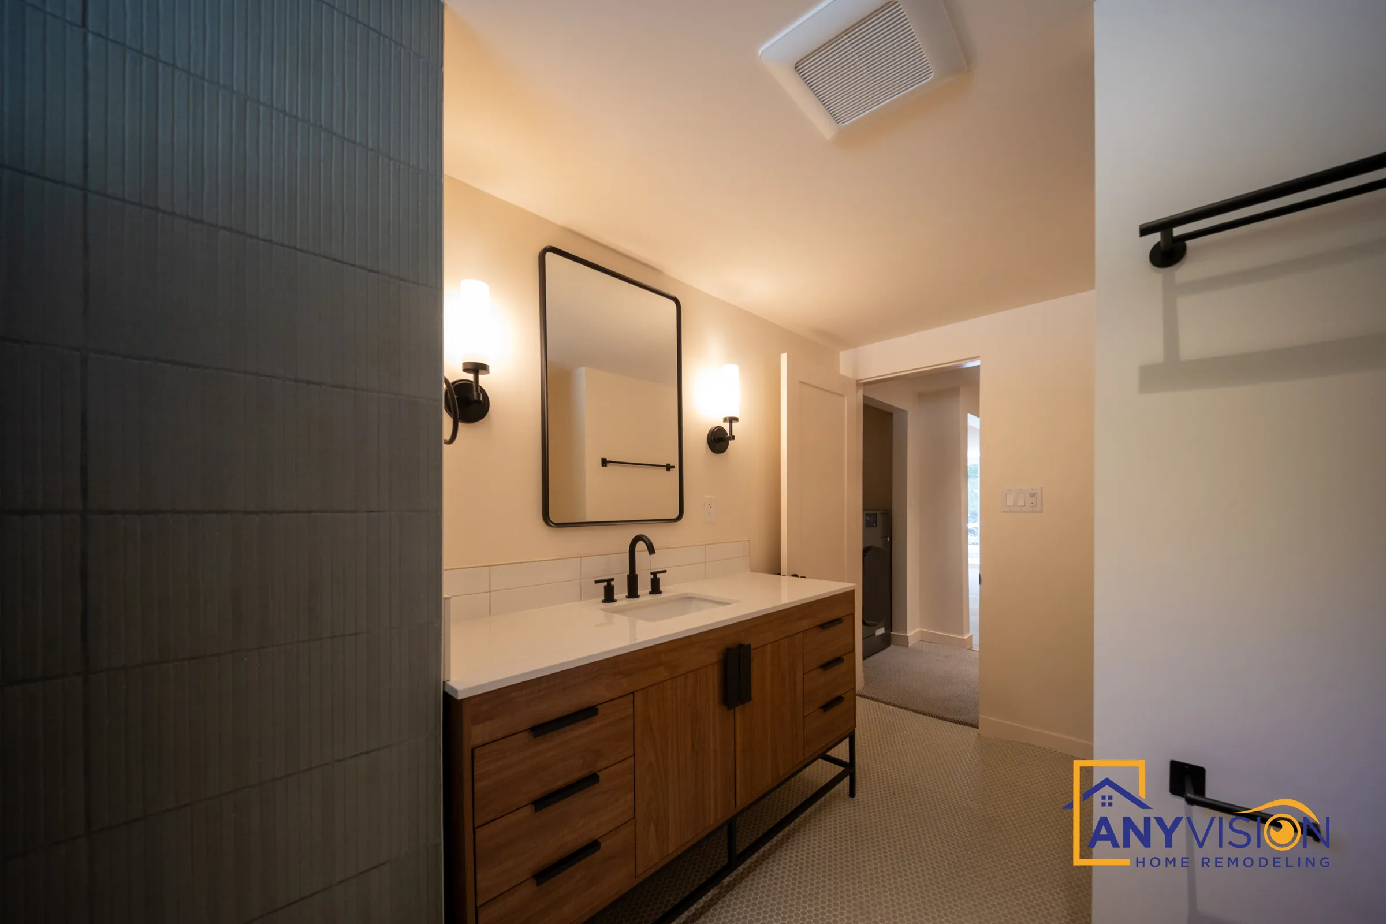
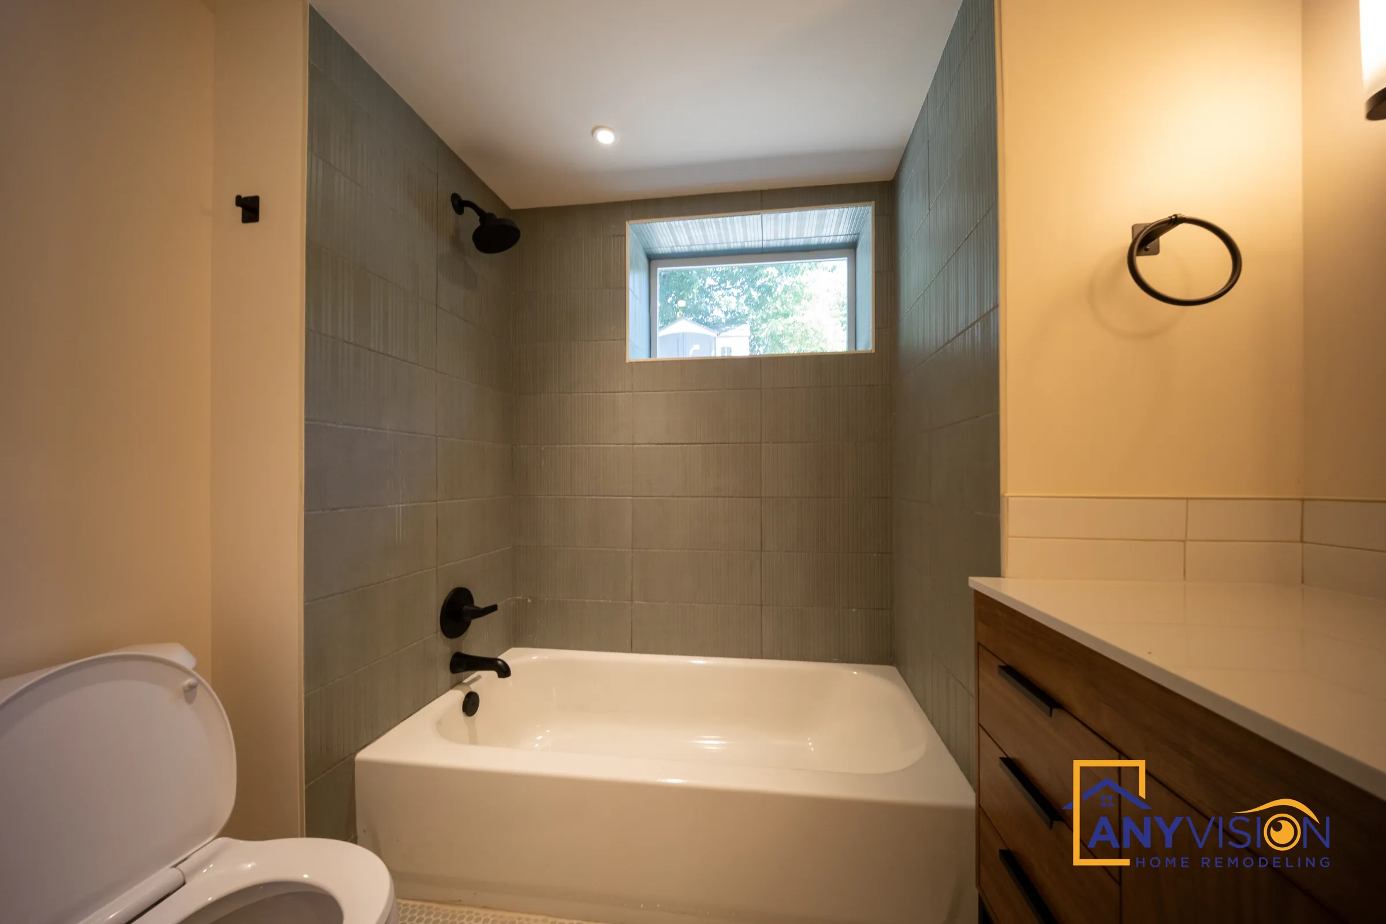
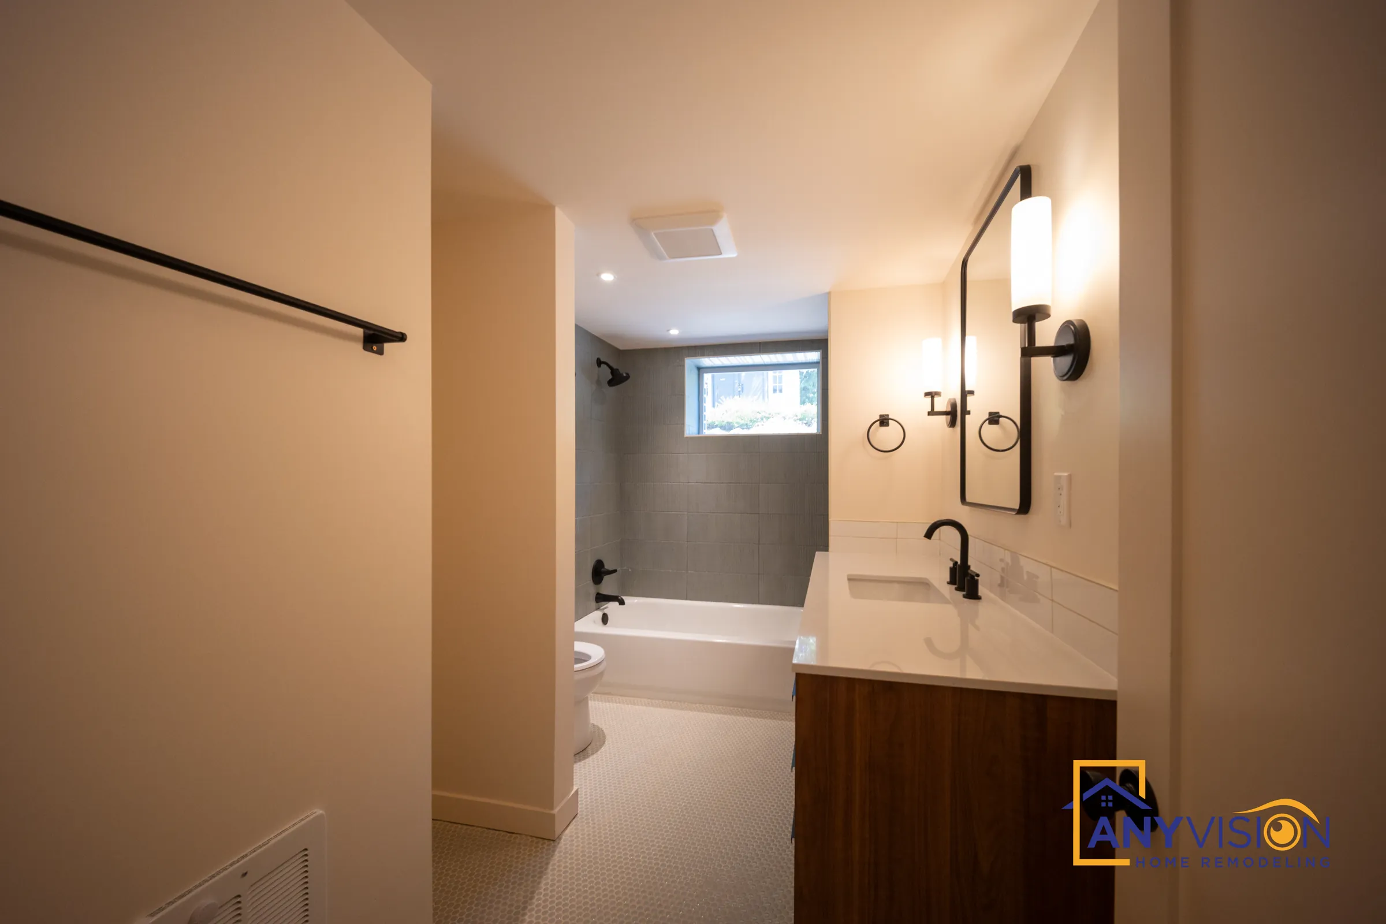
The bathroom carries the same walnut tone as the kitchen. A floating vanity sits on a black metal frame with a quartz-look top, flanked by wall sconces and a black framed mirror.
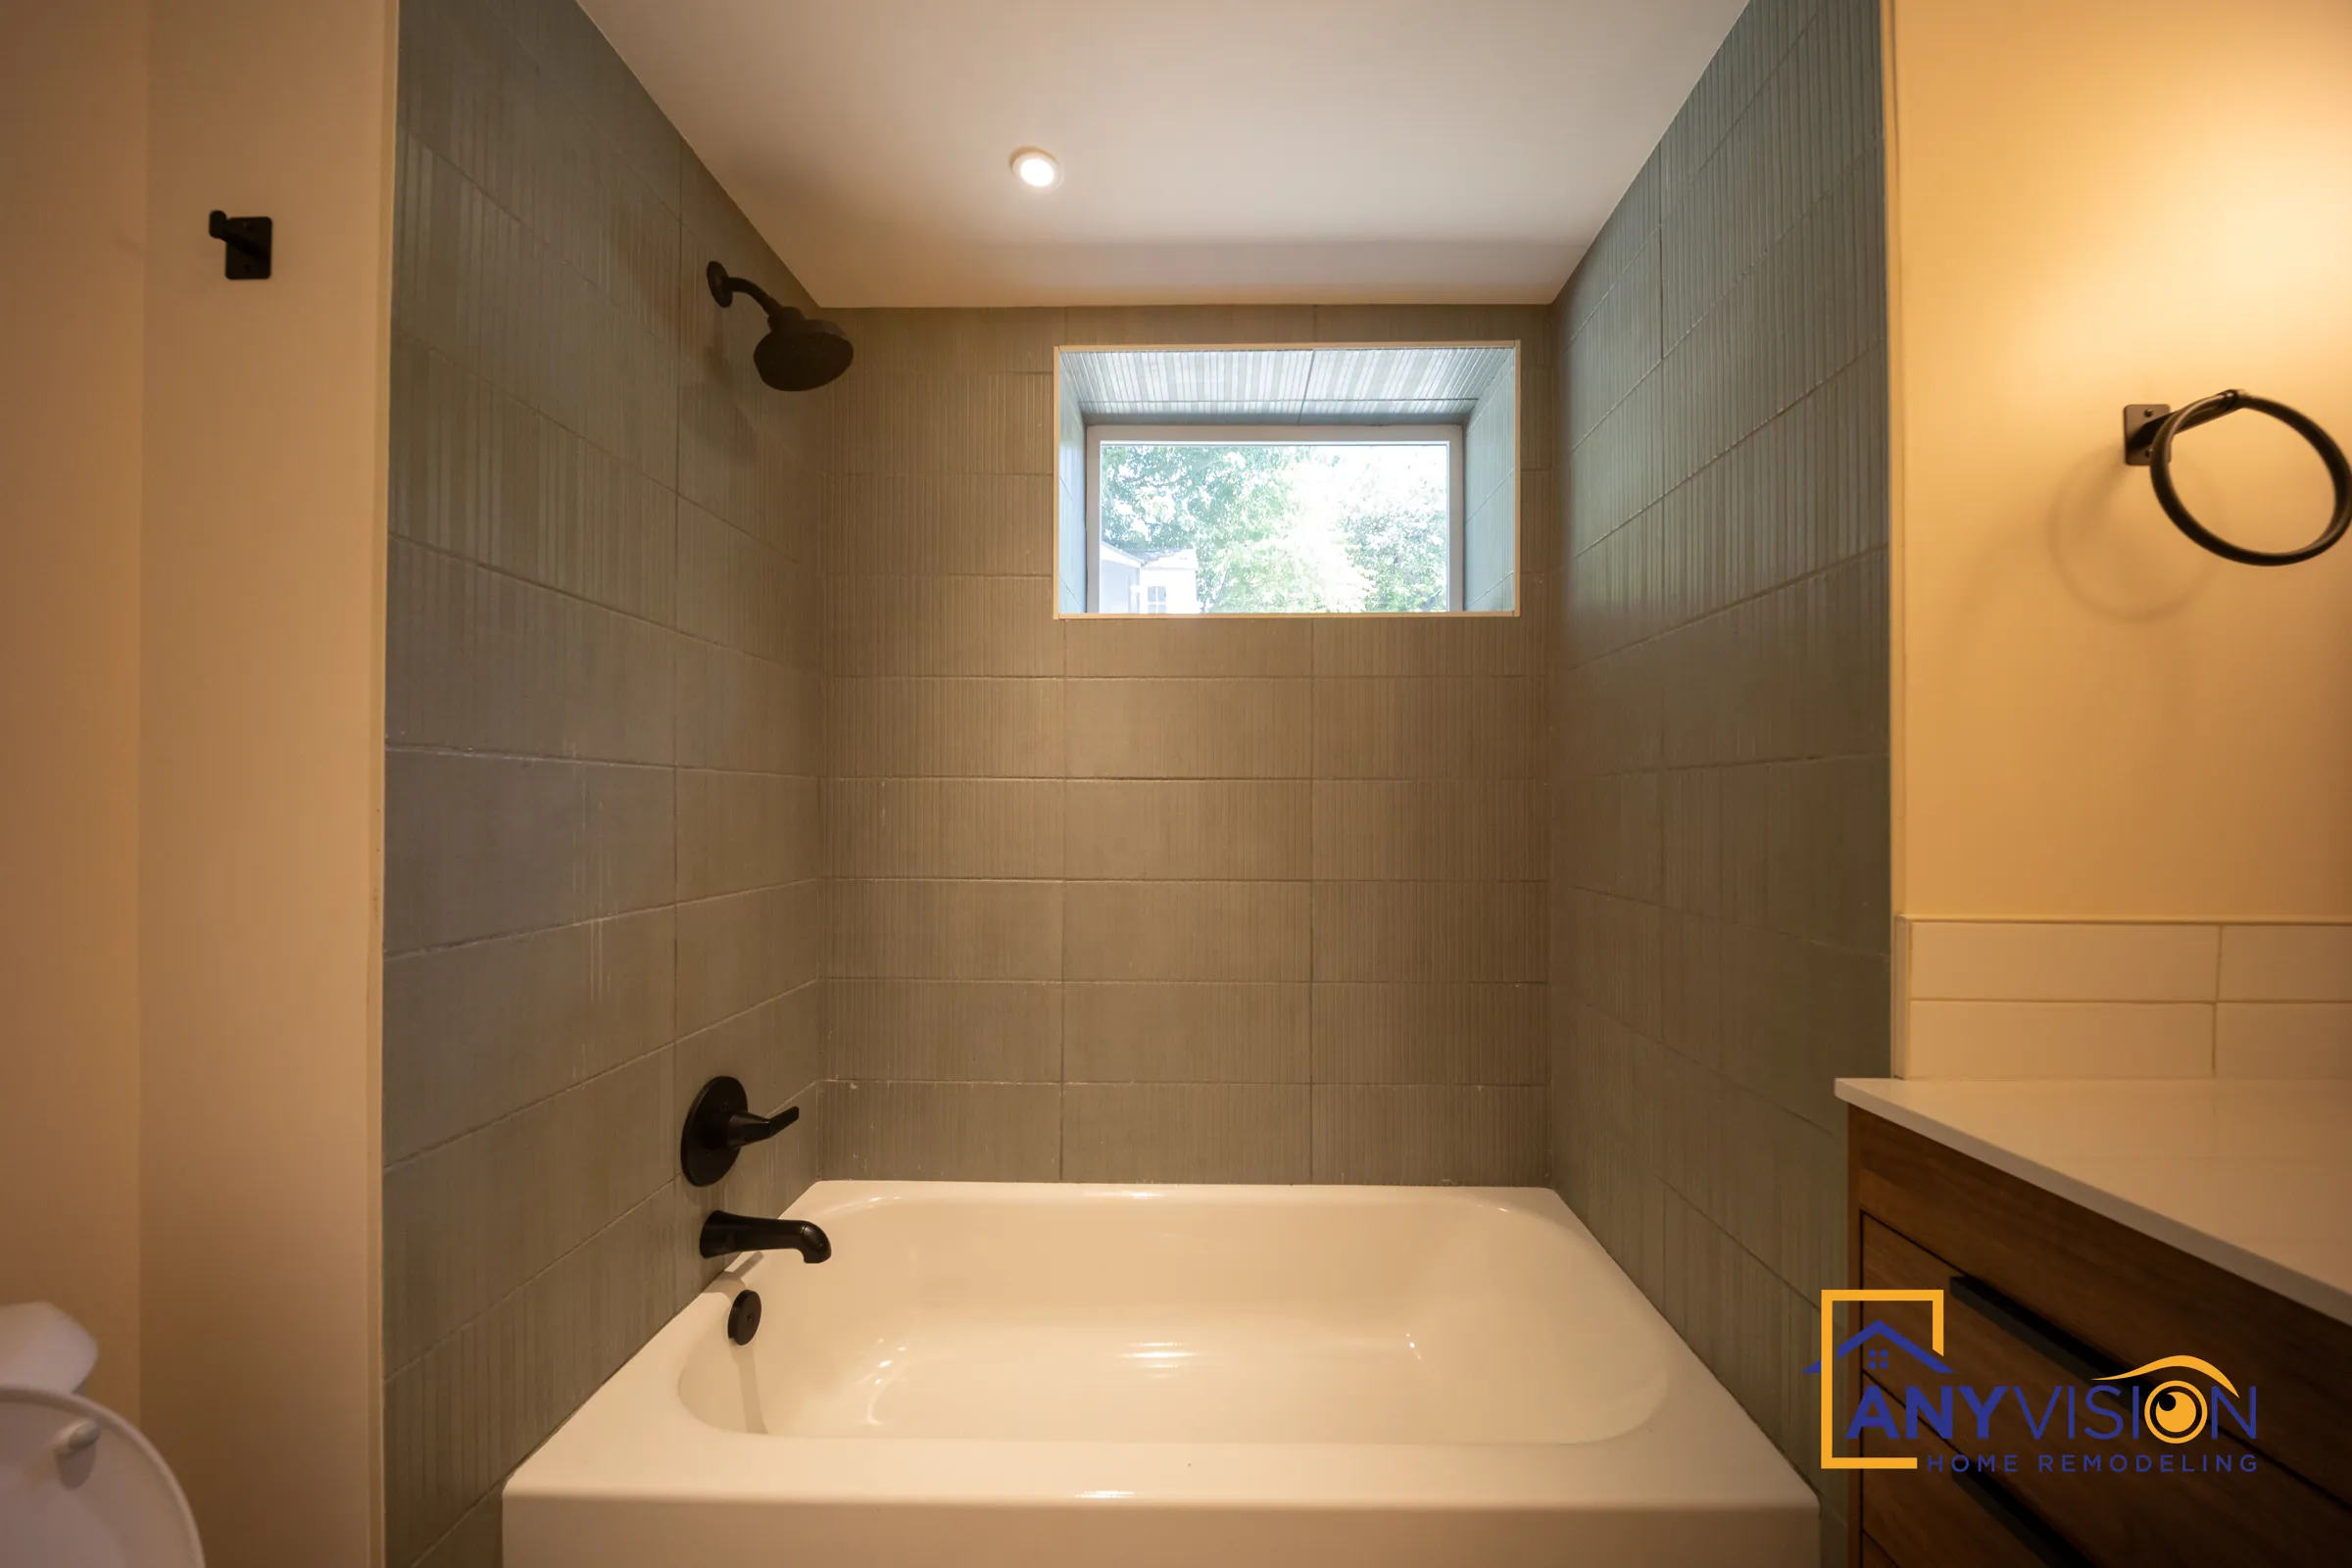
The tub surround is finished in green tile up to the ceiling, with a window kept in the wet wall for daylight. Matte black fixtures and hardware tie it back to the rest of the level.
Below-grade bathrooms live or die on ventilation and drainage, so the exhaust, slope and waterproofing were set before any tile went on.
In the homeowner’s words
Hear from the homeowner, then walk through the build from framing to finished.
What the build covered
Framing and drywall
New walls, ceilings and room layout built out from open framing.
Full kitchen
Walnut-tone cabinets, green glass backsplash, under-cabinet lighting and stainless appliances.
Full bathroom
Tiled tub surround, floating vanity and matte black fixtures.
Bedroom
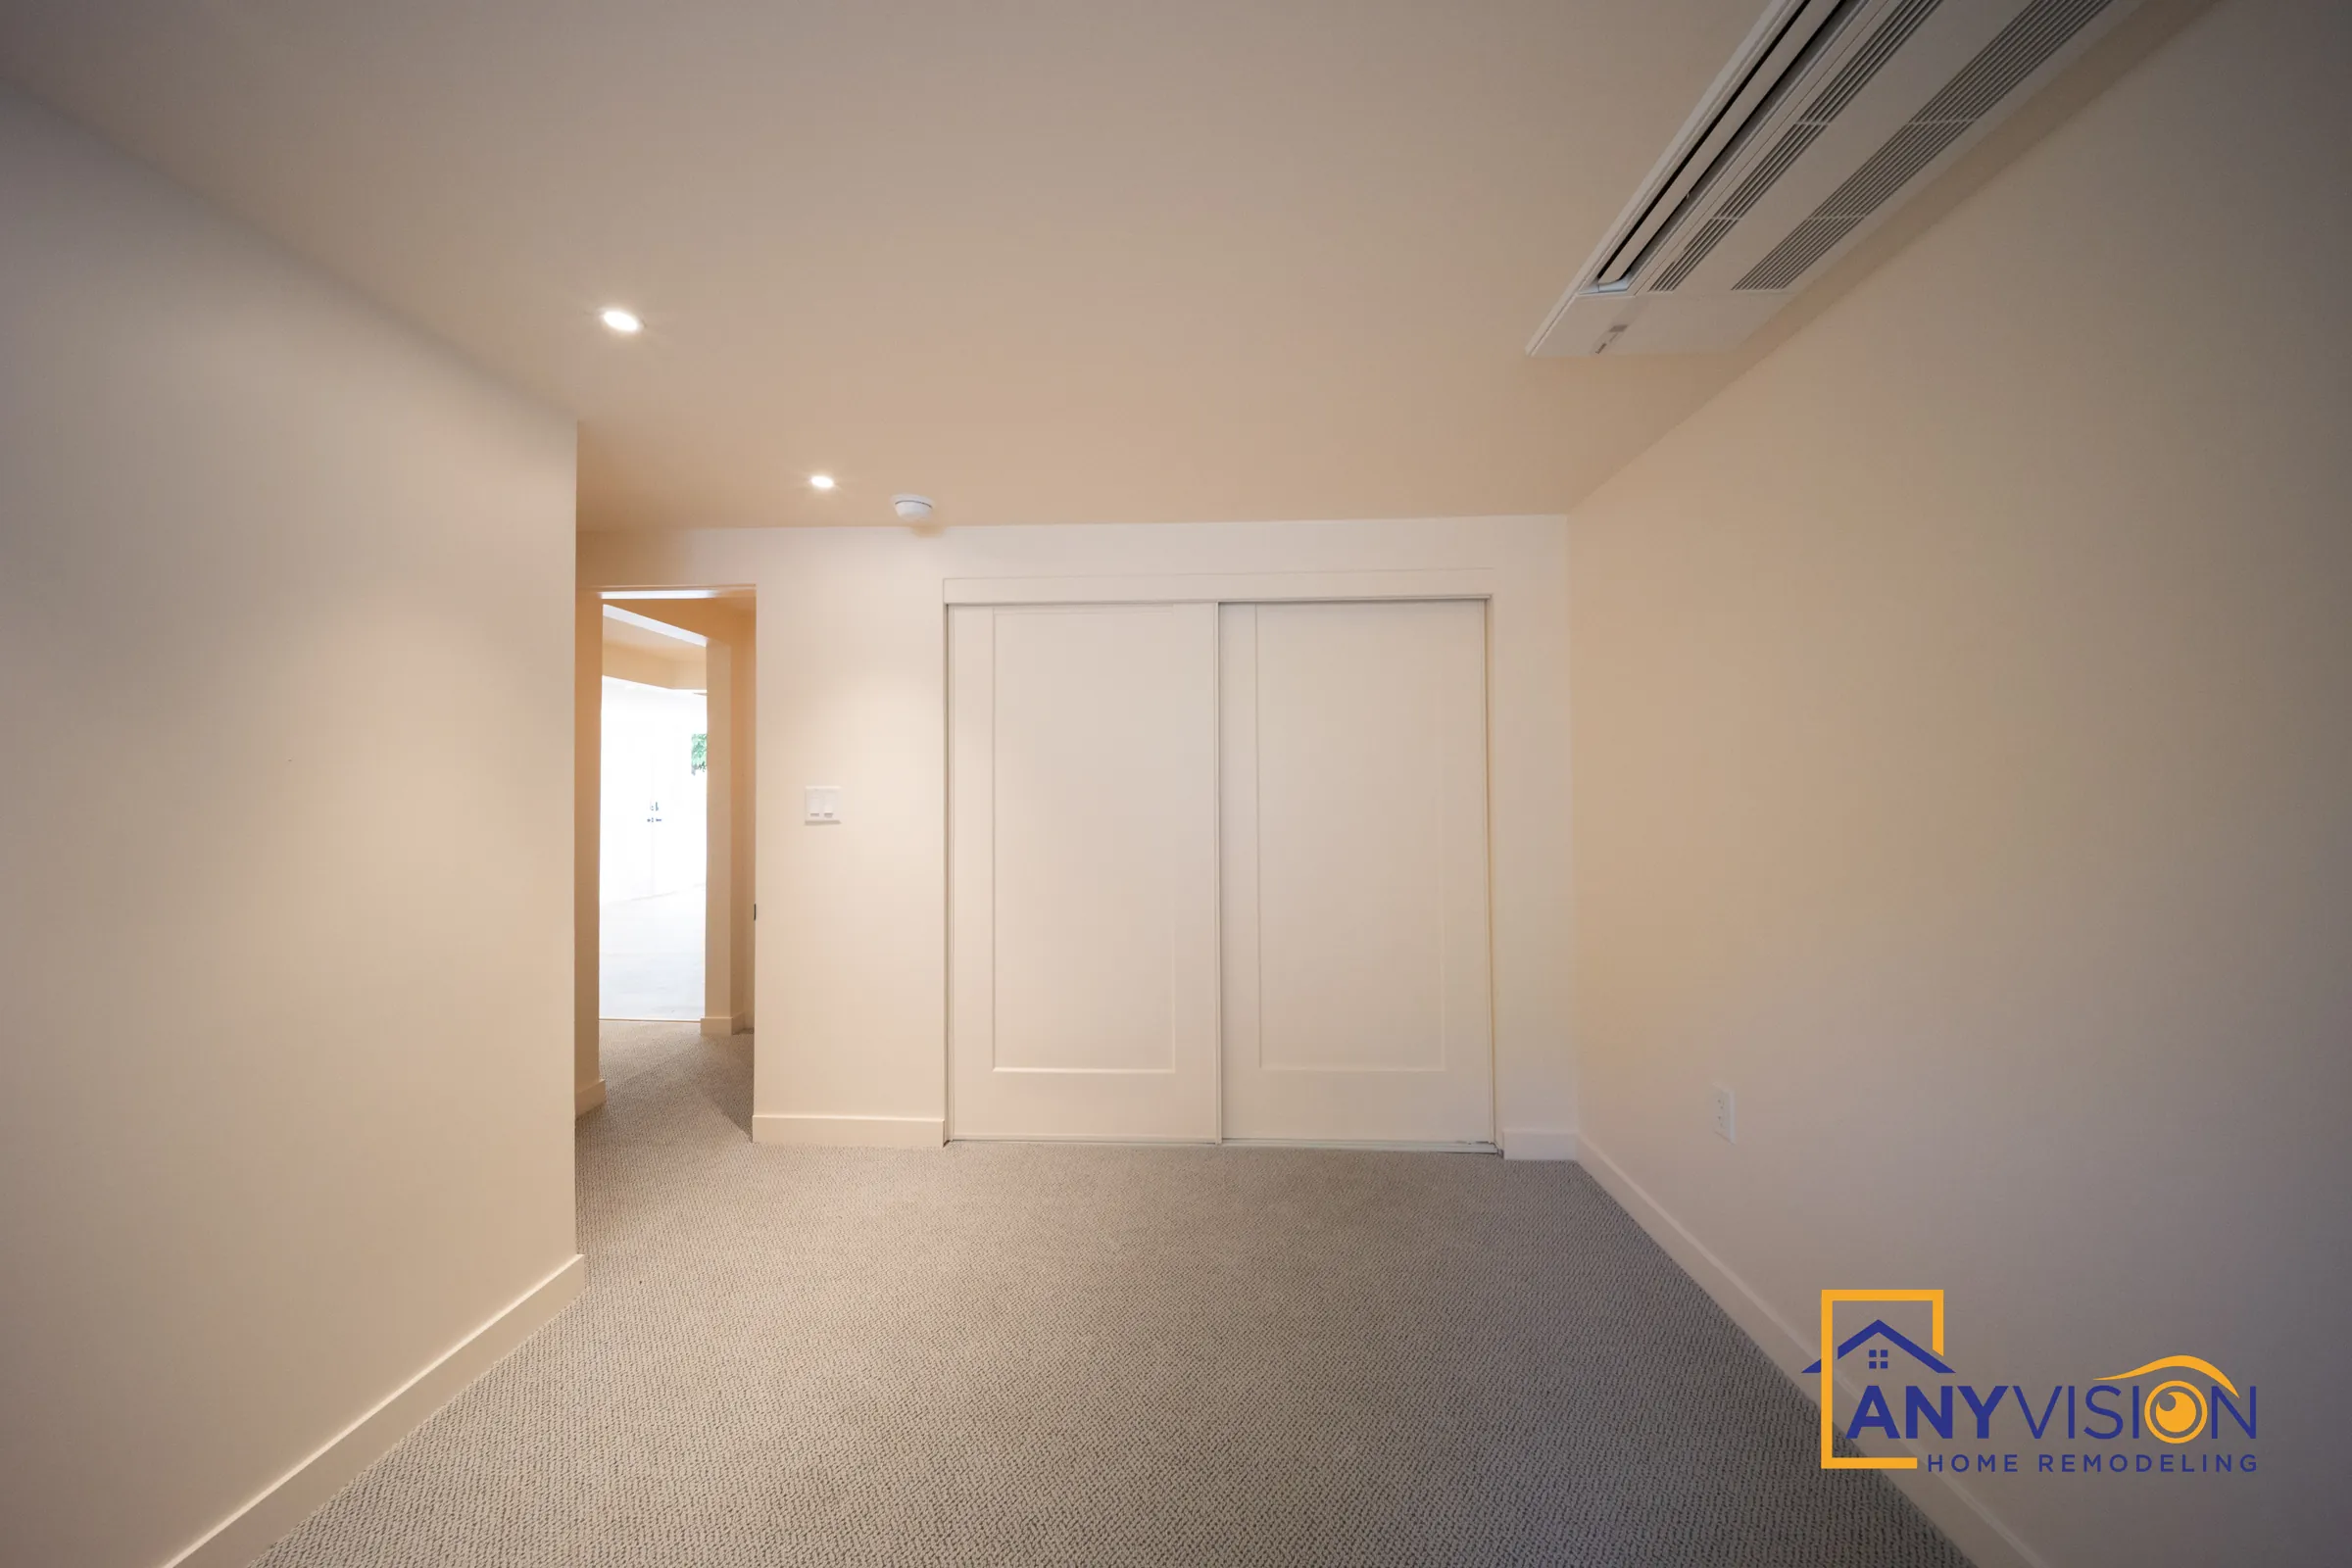
Carpeted bedroom with a daylight window and double sliding closet.
Lighting and flooring
Recessed lighting throughout and wood-look flooring across the living areas.
Permitted and inspected
Filed, inspected and closed out under WA Lic #ANYVIHR768KB.
The finished basement
Thirteen photographs of the completed space, from the kitchen through to the bedroom.
Planning a basement in Seattle?
Low ceilings, moisture and daylight are the usual problems below grade. They all have answers.
Call 425-515-5796 and tell us what you’re planning. We design, permit and build under one contract, so there is one company answering for the whole job.
Prefer to write? Email info@anyvision-homeremodeling.com. We respond within 24 hours.