
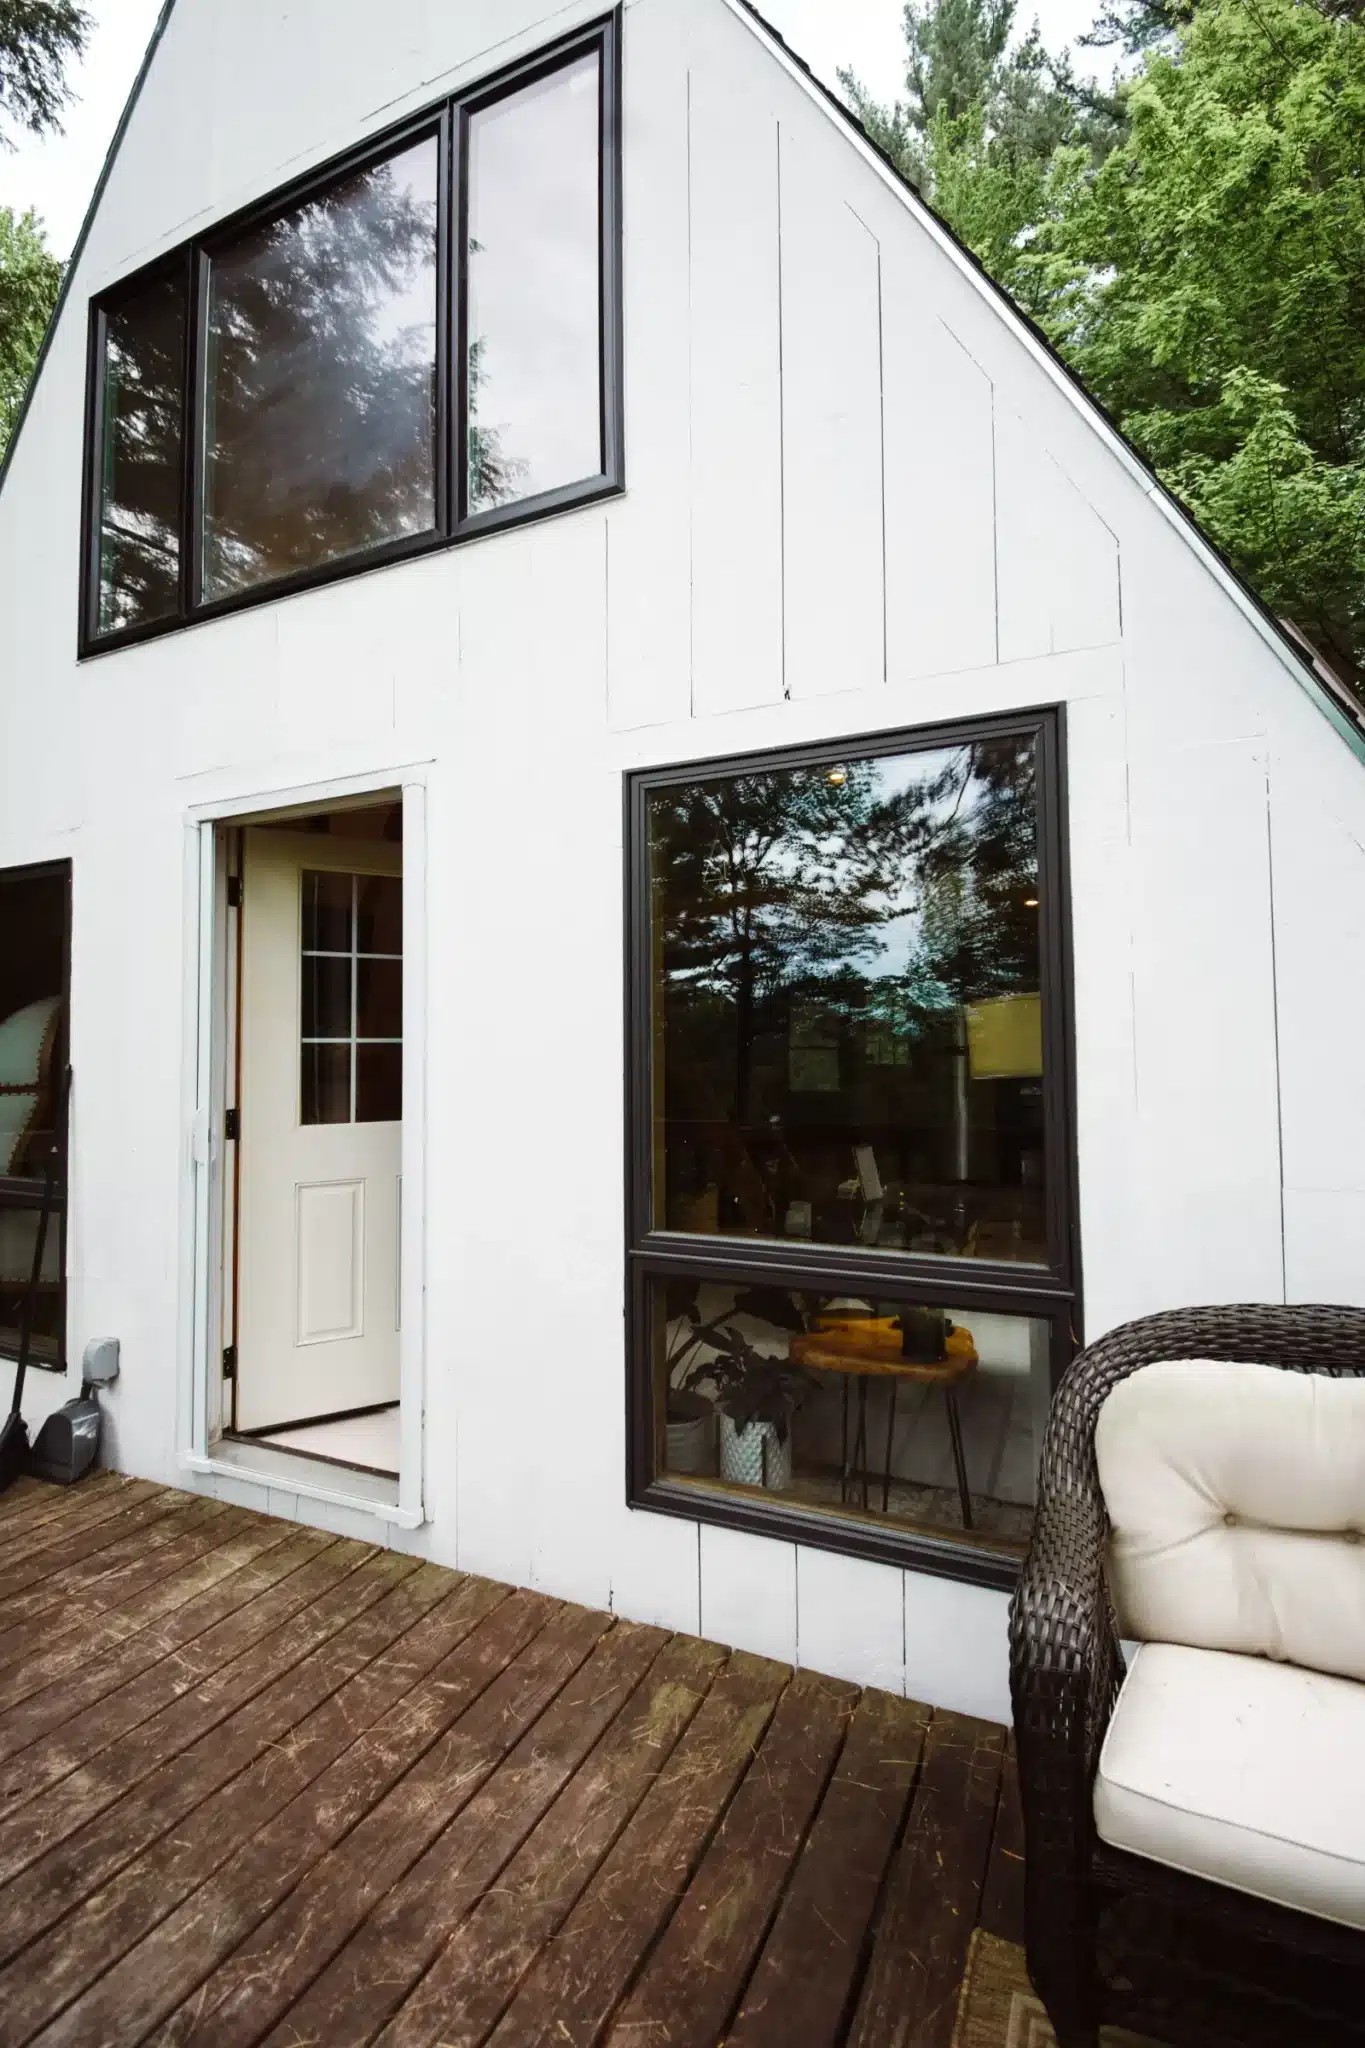
Two ADUs per lot is quickly becoming a powerful strategy for property owners looking to unlock more value from a single residential lot.
Housing demand continues to rise, while land remains limited.
This shift in state law gives homeowners a way to create multiple units, generate income, and support modern housing needs without buying more property.
Understanding the Shift Toward Middle Housing
Cities across the country are moving toward middle housing solutions.
Middle housing refers to small-scale housing types that sit between single-family homes and large apartment buildings.
These include:
- Duplexes
- Triplexes
- Cottage clusters
- Accessory dwellings
This approach allows residential development to increase housing supply without changing neighborhood character.
Under recent updates, local governments must allow more flexible housing options within residential zones.
This creates a more flexible and efficient use of land, especially as more homeowners explore options like two ADUs per lot to maximize property potential.
What Two ADUs Mean for Your Property
The concept allows property owners to build two ADUs alongside a principal unit.
That means a single-family dwelling can include:
- One principal unit
- One attached ADU
- One detached ADU
These dwelling units function as independent units with separate living areas.
In many cases, this results in three housing units on the same lot.
This model supports:
- Multi-generational living
- Rental income
- Flexible use of space
How State Law Is Driving Change
Recent updates tied to the House bill legislation are pushing cities to adapt.
Under the Growth Management Act, fully planning cities must follow state statute that requires cities to allow two ADUs on a residential lot.
The Washington State Department outlines statutory requirements that local jurisdictions must follow.
These include:
- Allowing accessory dwelling units (ADUs) on the same lot
- Updating local codes through a periodic update
- Supporting increased housing supply
This means many cities must revise their rules to support ADU development.
Local Regulations Still Apply
Even with state regulations, local governments maintain control over development standards.
Each local jurisdiction sets:
- Setbacks
- Height limits
- Parking requirements
- Design review processes
Local regulations can vary widely, so property owners must confirm rules before starting construction.
Types of Accessory Dwelling Units
Accessory dwelling units come in different forms depending on the property layout.
Common Options
- Attached ADUs built into the primary structure
- Detached ADUs located in the backyard
- Converted existing structures, such as a detached garage
- Junior units inside the main home
These accessory dwellings provide flexible housing options.
Detached ADUs offer privacy, while attached ADUs often cost less to build.
Size and Space Requirements
Most local codes define limits based on square feet.
Typical rules include:
- Up to 1,000 square feet for larger units
- Smaller units for compact designs
- Limits based on lot size
Some cities allow larger units on lots larger than average, while lots smaller may have stricter limits.
Each housing unit must comply with dimensional standards and safety rules.
Parking, Access, and Design Standards
Modern ADU laws often reduce parking requirements.
In many cities:
- Required parking is waived near a major transit stop
- Units within walking distance of transit may not need parking
- Shared driveways are allowed
Design review ensures that new units match the surrounding area.
Fire separation is also required to maintain safety between dwelling units.
Financial Benefits of Building Multiple Units
Adding multiple ADUs can significantly increase property value.
Rental Income Opportunities
With multiple units, property owners can:
- Lease long-term
- Offer short-term rental options
- Mix rental strategies
This flexibility creates stronger income potential.
Construction Cost Insights
Building two units involves both savings and added costs.
Key points:
- The second unit often costs 80–85% of the first
- Shared planning reduces some expenses
- Kitchens and bathrooms still add major costs
Building multiple ADUs is not always cheaper than expanding one unit, but it increases income potential.
Planning Your Residential Lot Layout
A well-planned layout improves both function and value.
Important Considerations
- Separate entrance for each housing unit
- Privacy between units
- Utility connections
- Open space requirements
The goal is to balance density with usability.
Example Layout
- Principal unit at the front
- Attached ADU within the primary structure
- Detached ADU in the backyard
This setup works well for many residential properties.
Challenges to Consider
While the benefits are strong, there are challenges.
Permitting and Zoning
Permits are required for:
- Building
- Plumbing
- Electrical systems
Local codes can slow down approvals.
Infrastructure Limits
More units increase demand on:
- Water
- Sewer
- Electricity
Some properties require upgrades before building.
Cost Management
Each additional housing unit adds:
- Construction costs
- Impact fees
- Maintenance expenses
Planning helps control costs.
Can I Have Two ADUs on My Property in California?
Yes, in many cases.
California has flexible ADU rules under state law.
Most residential zones allow:
- One ADU
- One junior unit
Some areas allow more depending on zoning and local jurisdiction.
Always check local regulations before building.
What is the $40,000 ADU Grant?
Some programs offer funding for ADU development.
In California, grants may cover:
- Permit costs
- Design fees
- Site preparation
These programs support affordable housing and increased housing supply.
Availability depends on funding and location.
Common Problems with ADUs
ADUs offer many benefits, but there are common issues.
Typical Challenges
- Zoning restrictions
- Utility upgrades
- High upfront costs
- Limited space on smaller lots
Understanding these issues helps avoid delays.
What Is the Cheapest ADU Option?
Cost depends on design and materials.
Lower-Cost Approaches
- Converting existing structures
- Using a detached garage
- Building smaller units under 1,000 square feet
These options reduce complexity and cost.
Long-Term Impact on Housing and Cities
The rise of middle housing is changing how cities grow.
Instead of expanding outward, cities are increasing density within existing neighborhoods.
This leads to:
- More housing options
- Better use of land
- Increased flexibility for property owners
Many cities are adopting these strategies to meet future housing needs.
Final Thoughts
The idea of two ADUs per lot reflects a major shift in housing policy and residential development.
For property owners, it creates a new way to increase value, generate income, and support modern living needs.
With proper planning, understanding of local regulations, and awareness of development standards, a single property can support multiple units and long-term growth.