

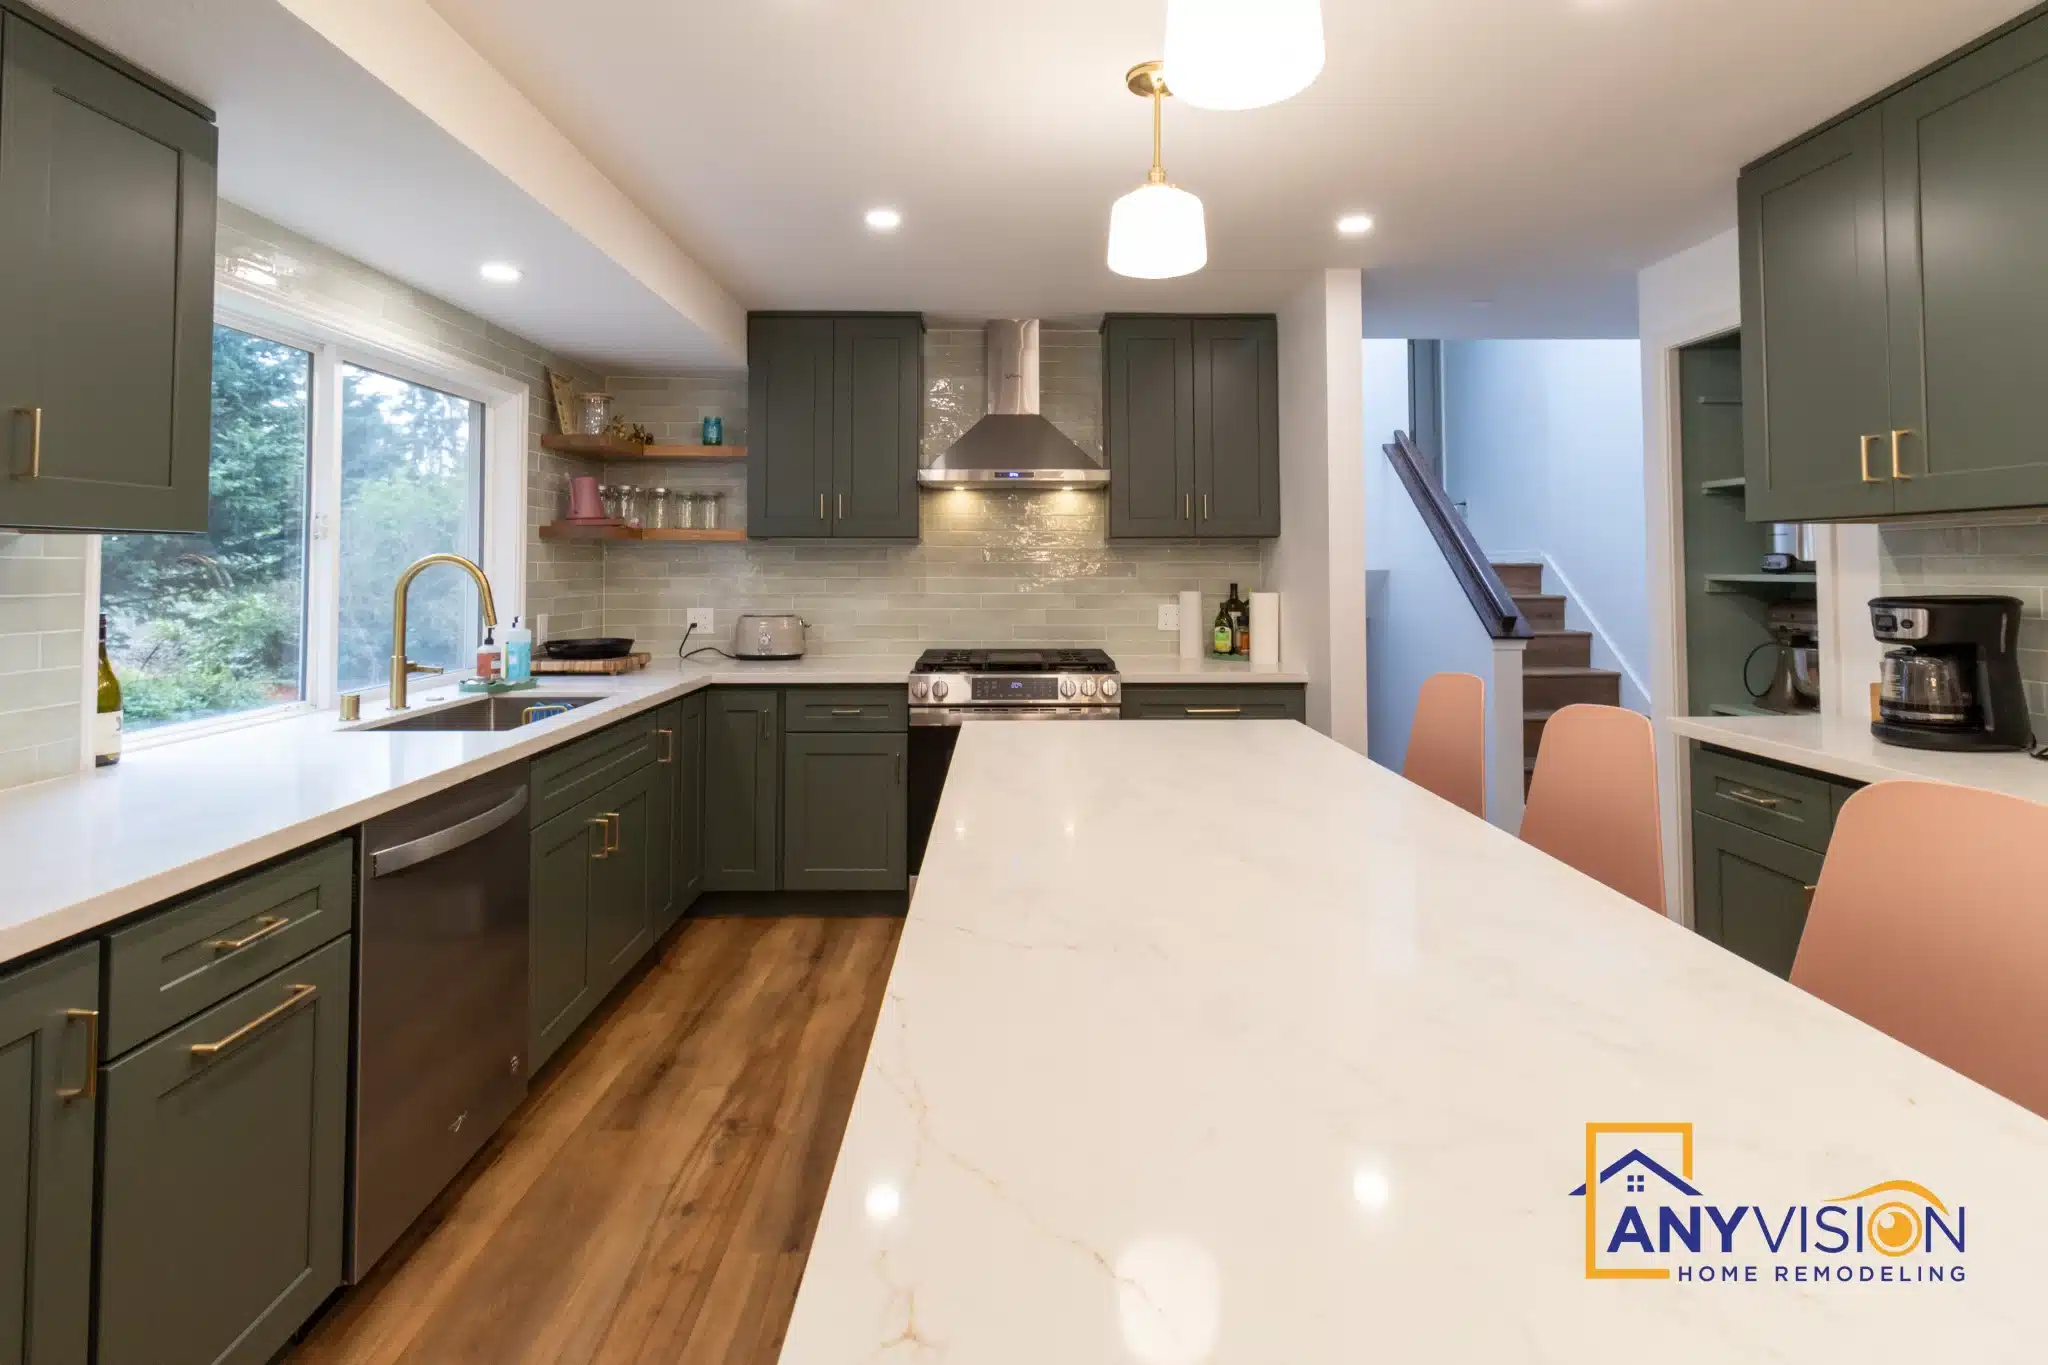
Kitchen Remodel Newcastle
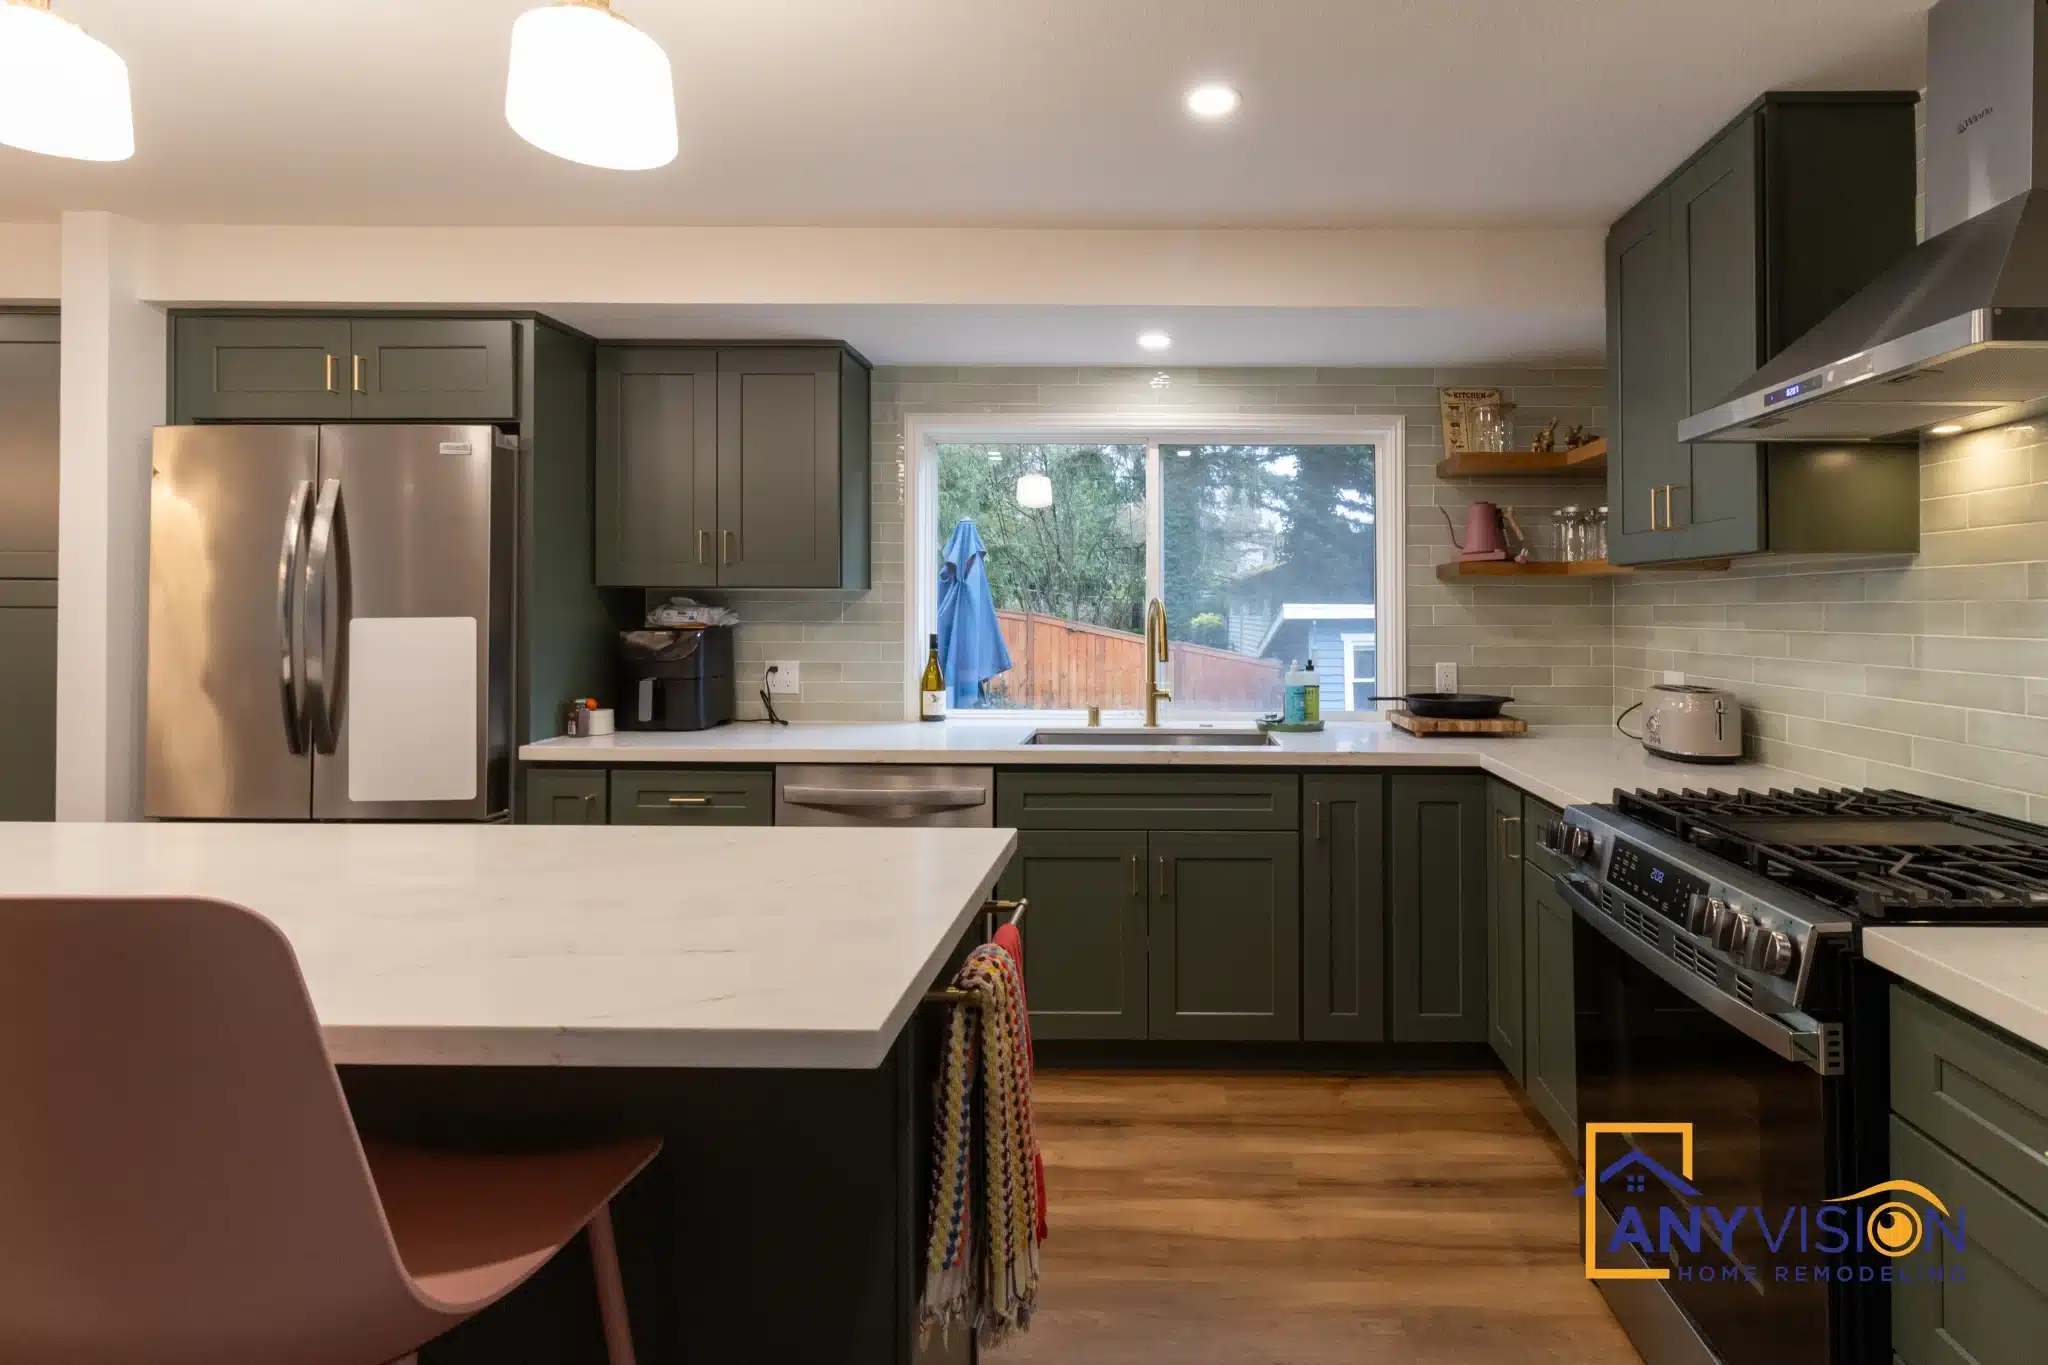
A closed kitchen opened to the living space beyond — deep green cabinetry, a long white island doing the work a wall used to, and open timber shelving where upper cabinets would have blocked the view.
What replaces the wall matters more than removing it
Opening a kitchen to a living space is the easy part of the decision. What goes in the gap afterwards is what determines whether the two rooms actually work together or just share air.
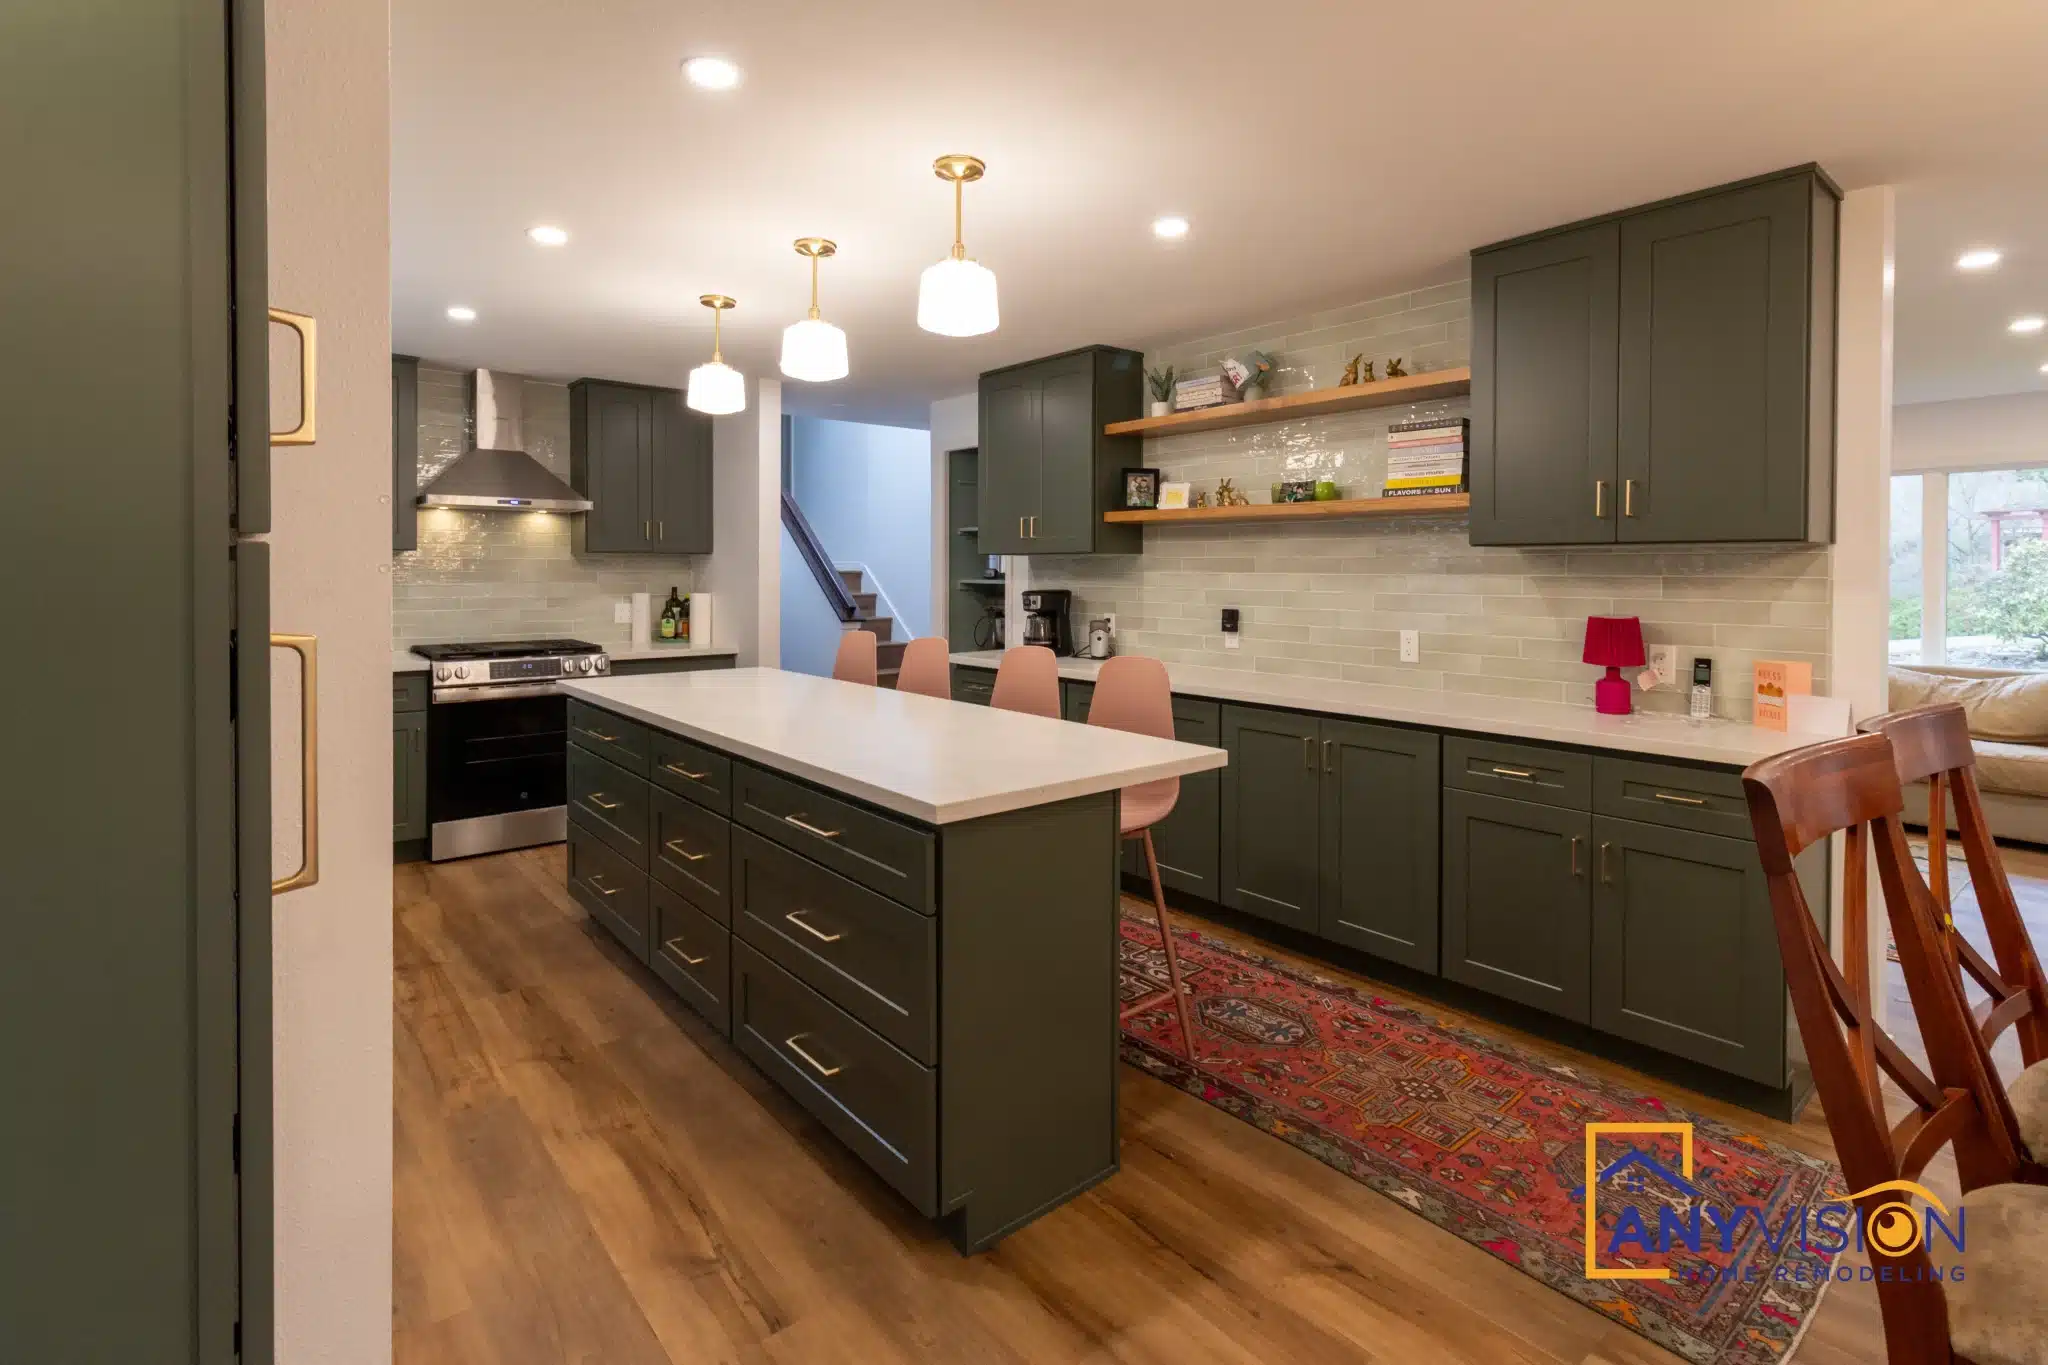
Here it is a long island with seating on the living-room side. It does what the wall did — separates cooking from sitting — while leaving sightlines and conversation intact. Anyone at the range is facing the room rather than turning their back on it.
Every trade on this build was carried out by licensed professionals working under contract with Anyvision, and permitted under WA Lic #ANYVIHR768KB.
 Newcastle, WA · 2025
Opening a kitchen is the easy decision. What goes in the gap afterwards is what makes the two rooms work together rather than just share air.Anyvision Home Remodeling · WA Lic #ANYVIHR768KB
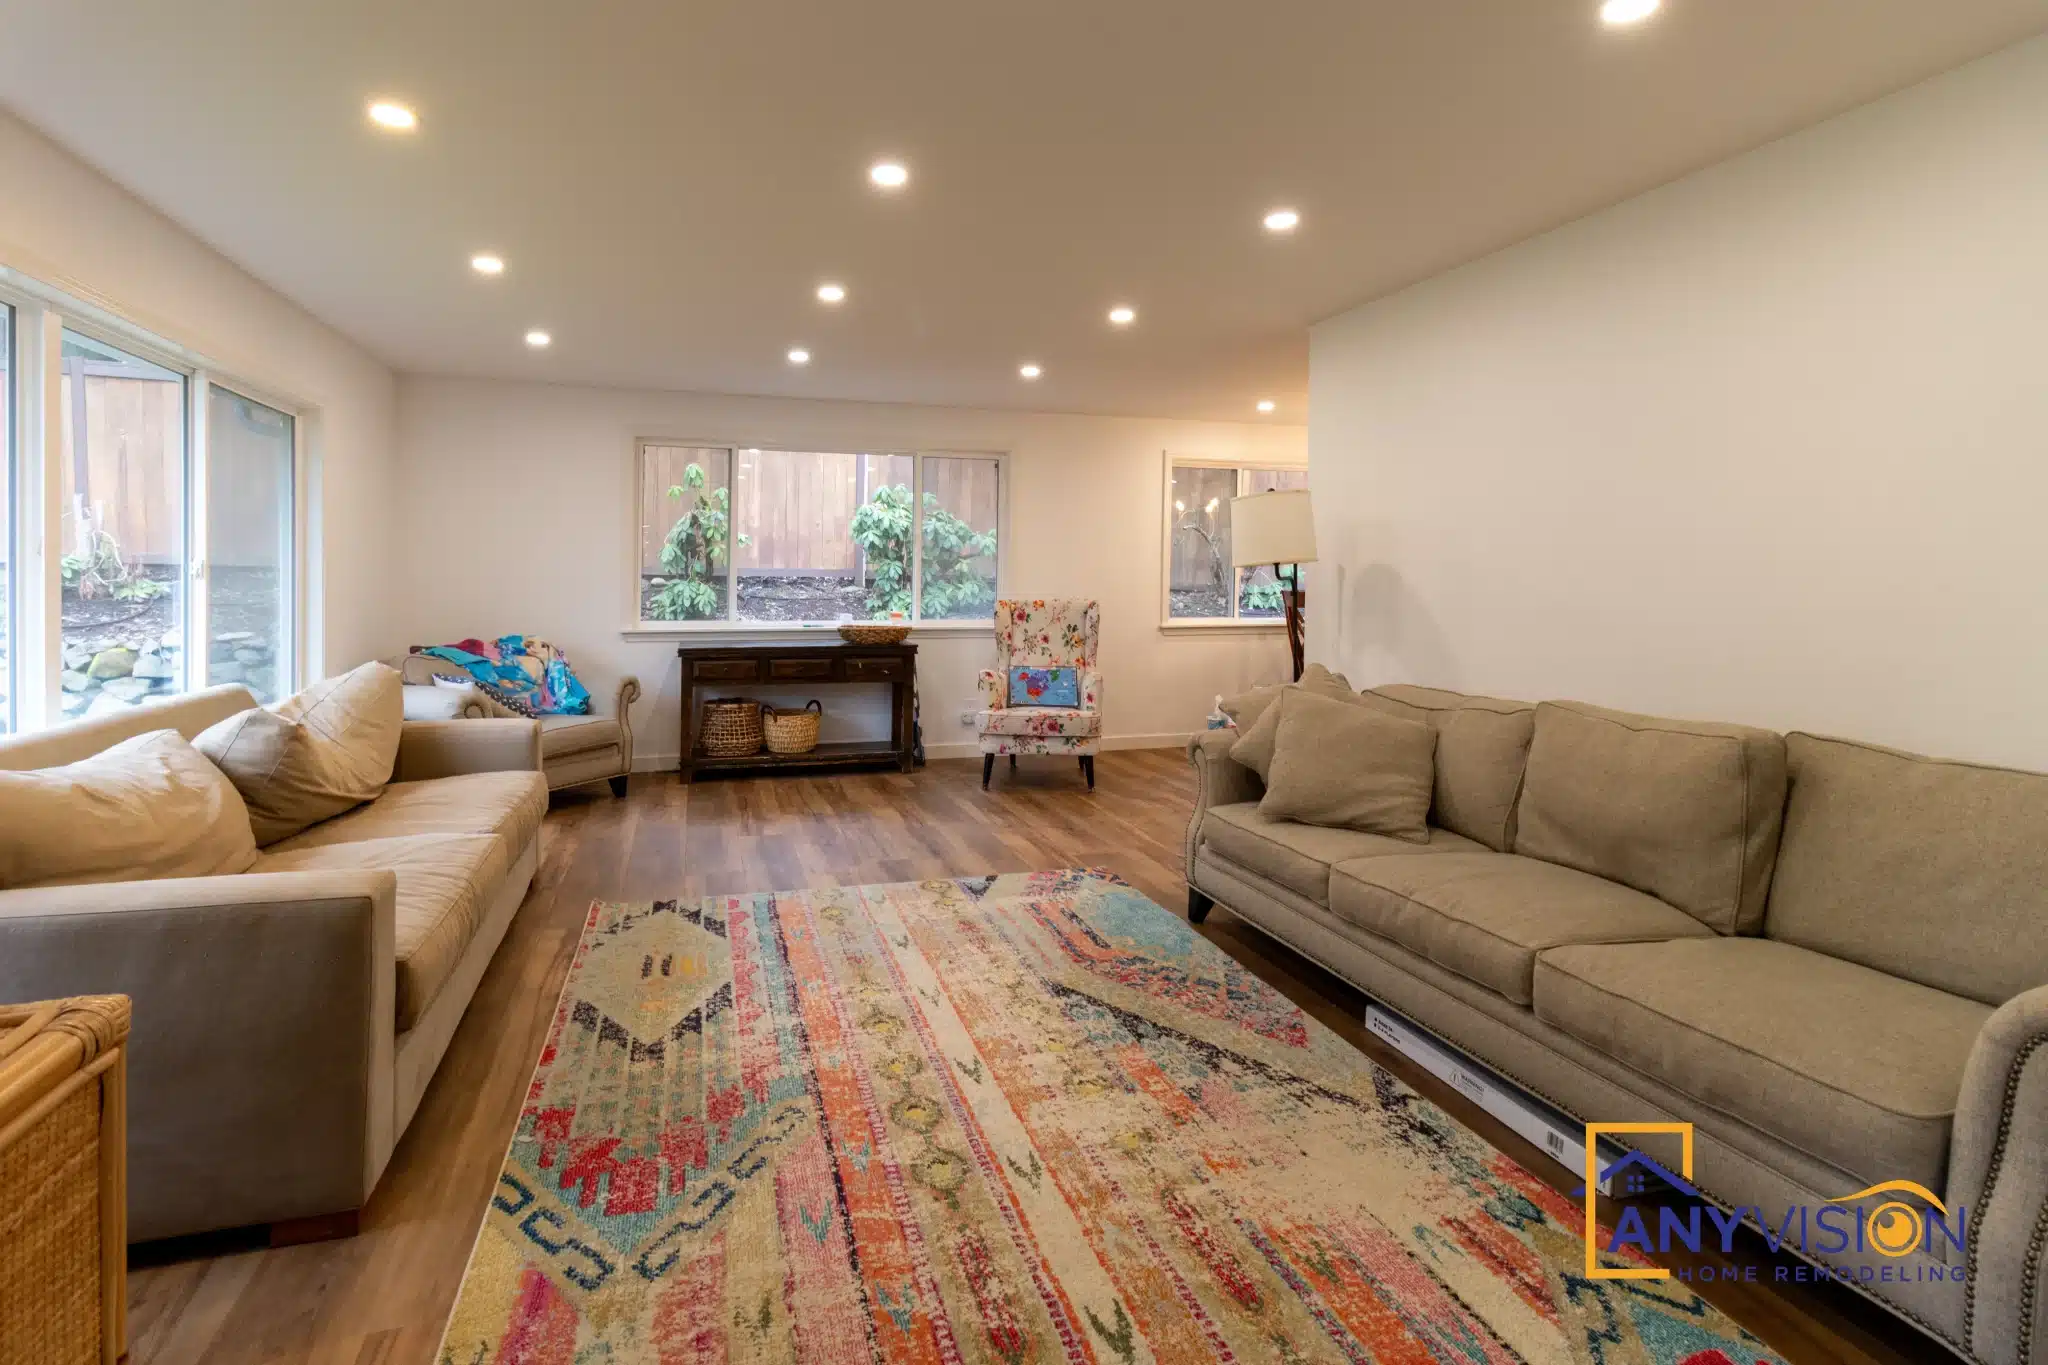
The Room It Opens Onto
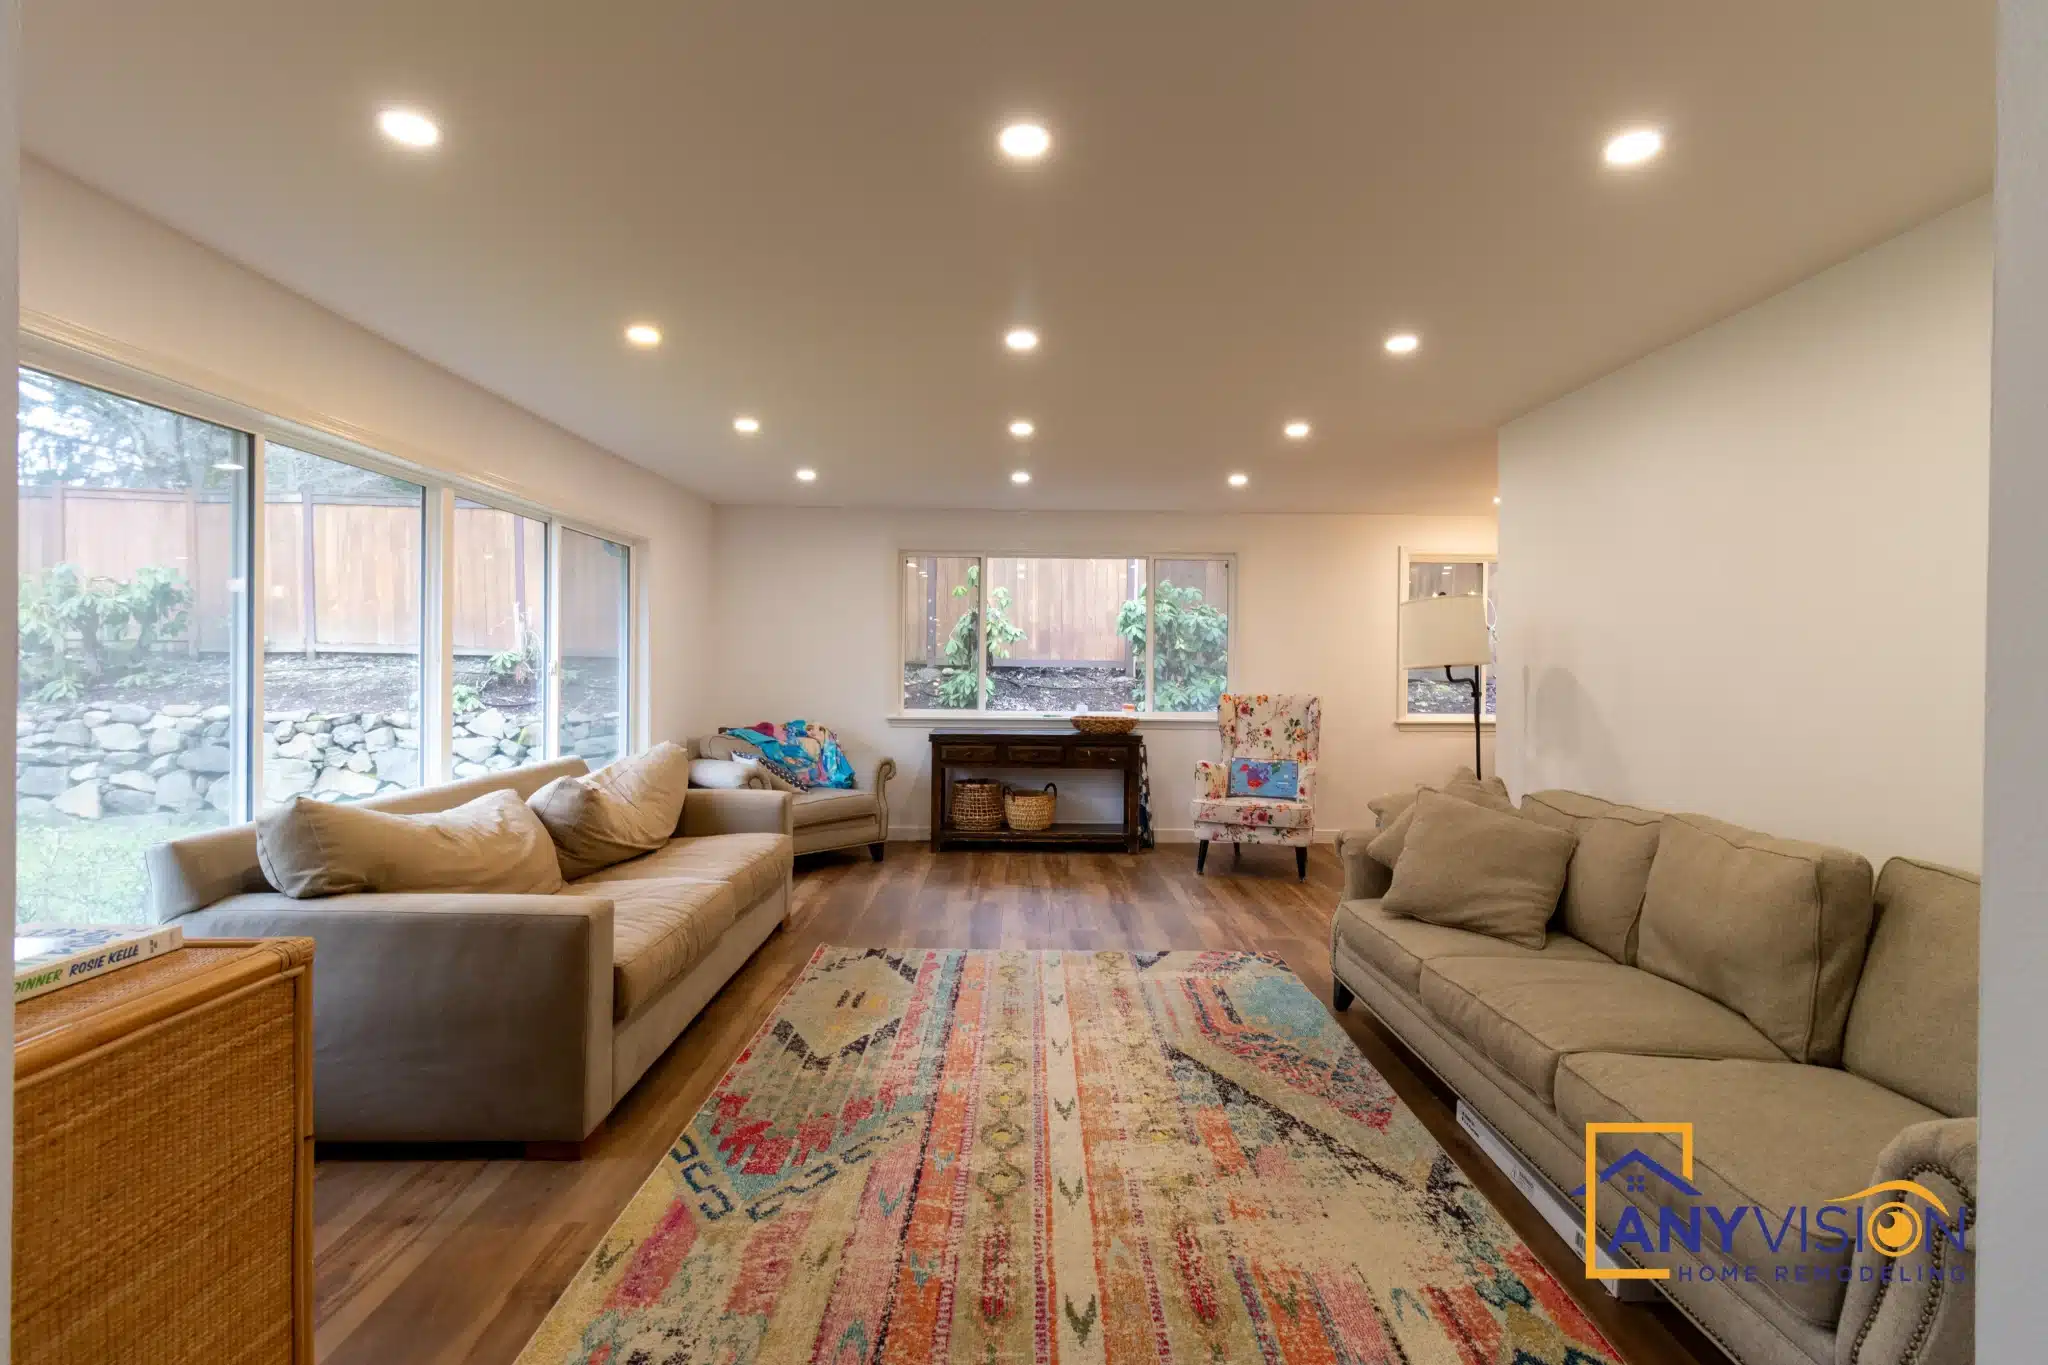
The living space the kitchen now opens onto runs the width of the house, with the window wall at the far end.
Opening a kitchen only pays if the room on the other side is worth looking at. Here it is the brightest part of the floor, which is what made the wall worth removing.
Shelving Instead of Uppers
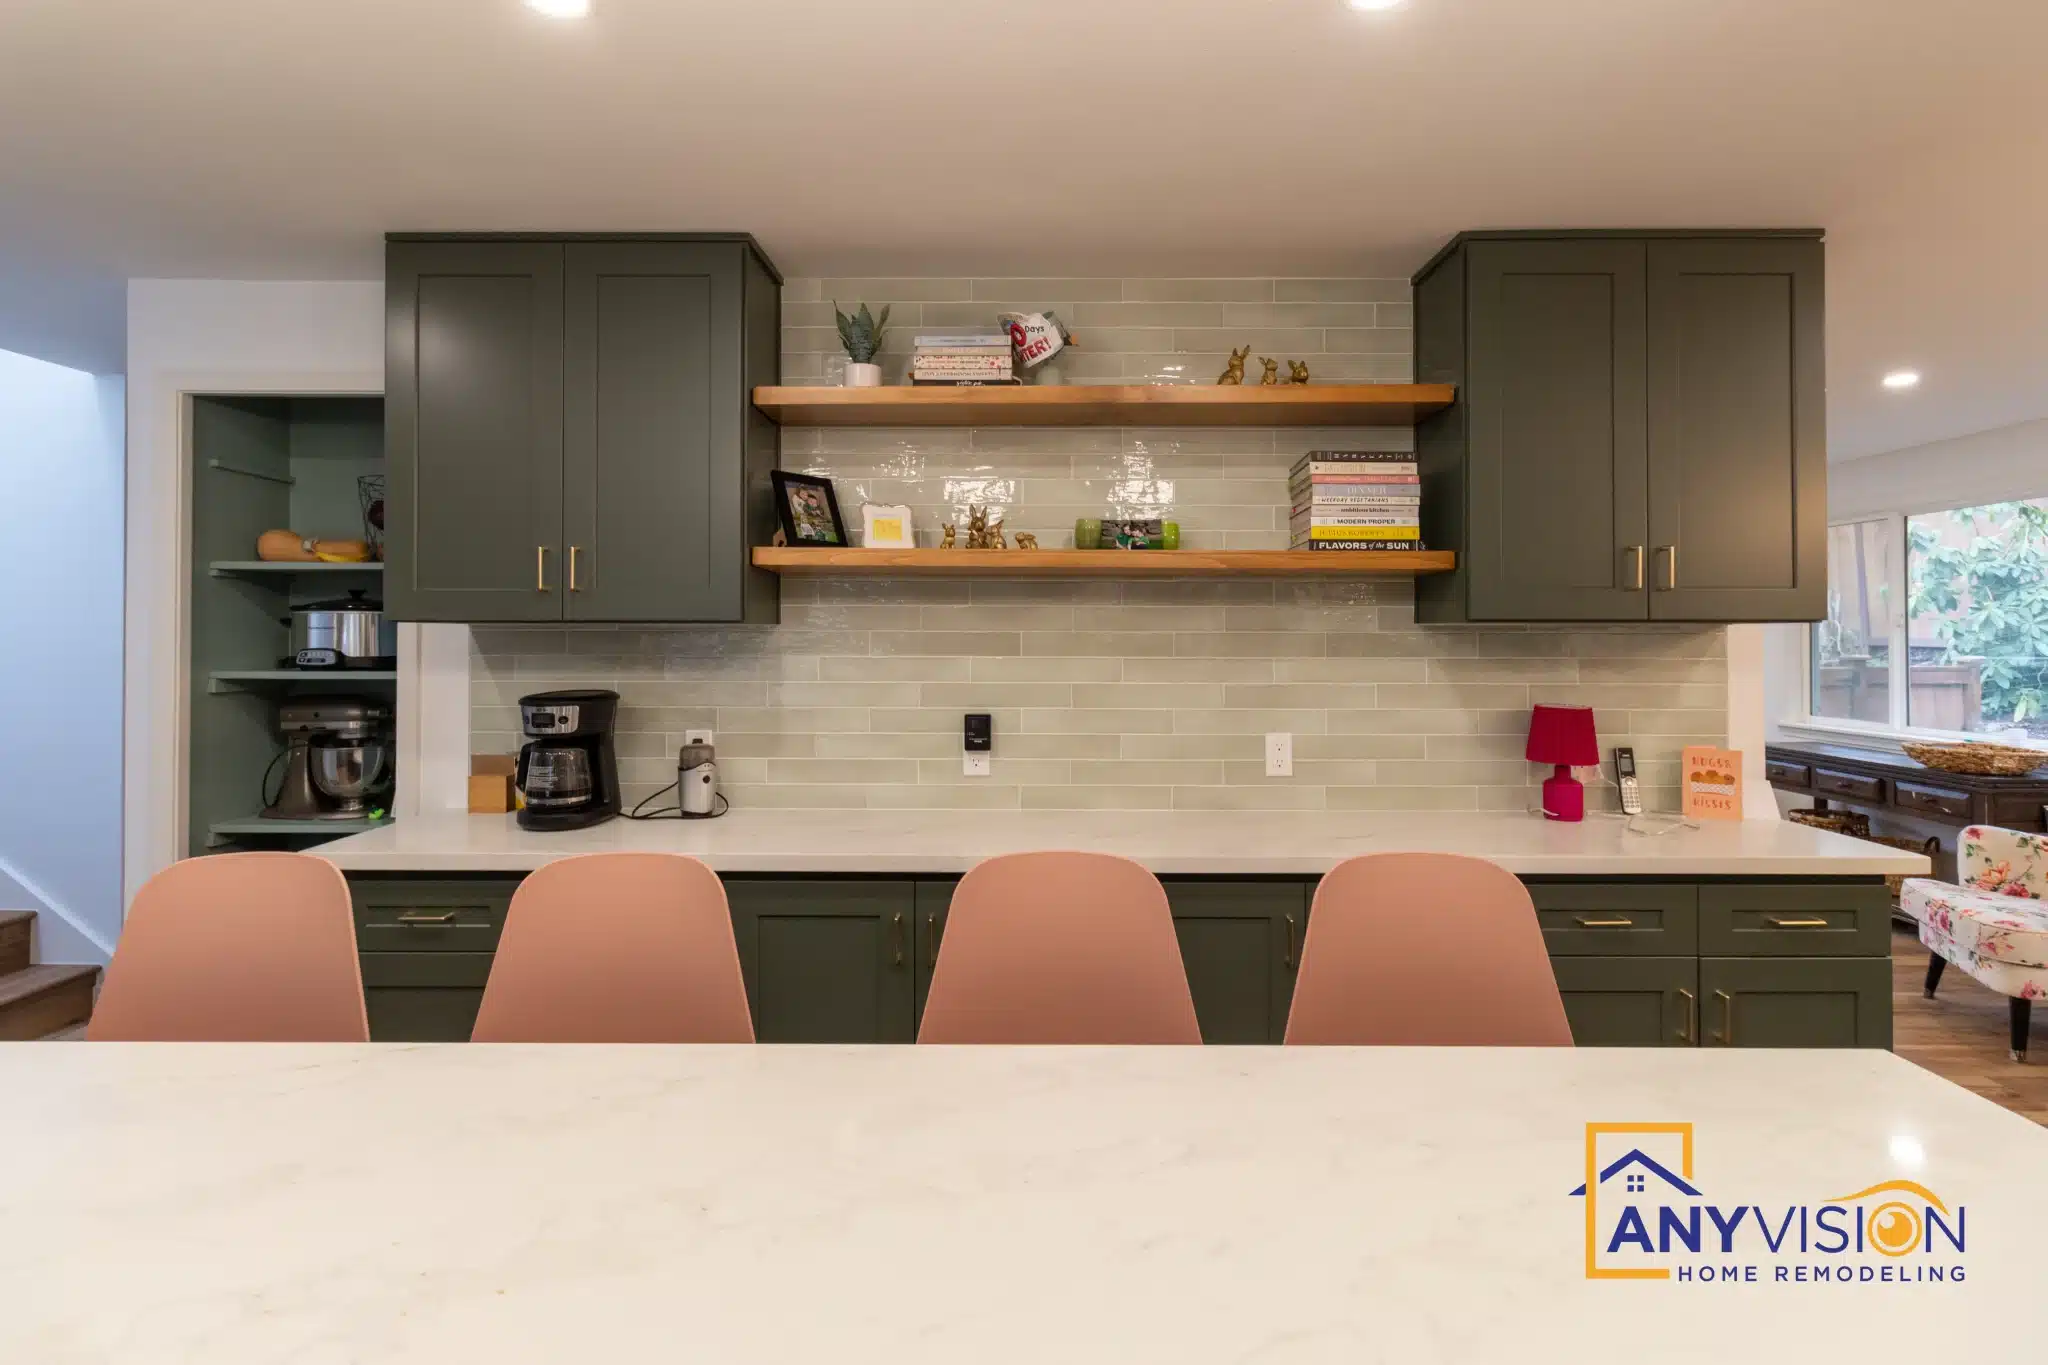
Open timber shelving replaces upper cabinets on the run facing the living space, so the eye carries through rather than stopping at a bank of doors.
It also keeps the tile visible across the full height of the wall. Uppers would have hidden most of it and made the room feel a foot narrower than it is.
The Cooking Wall
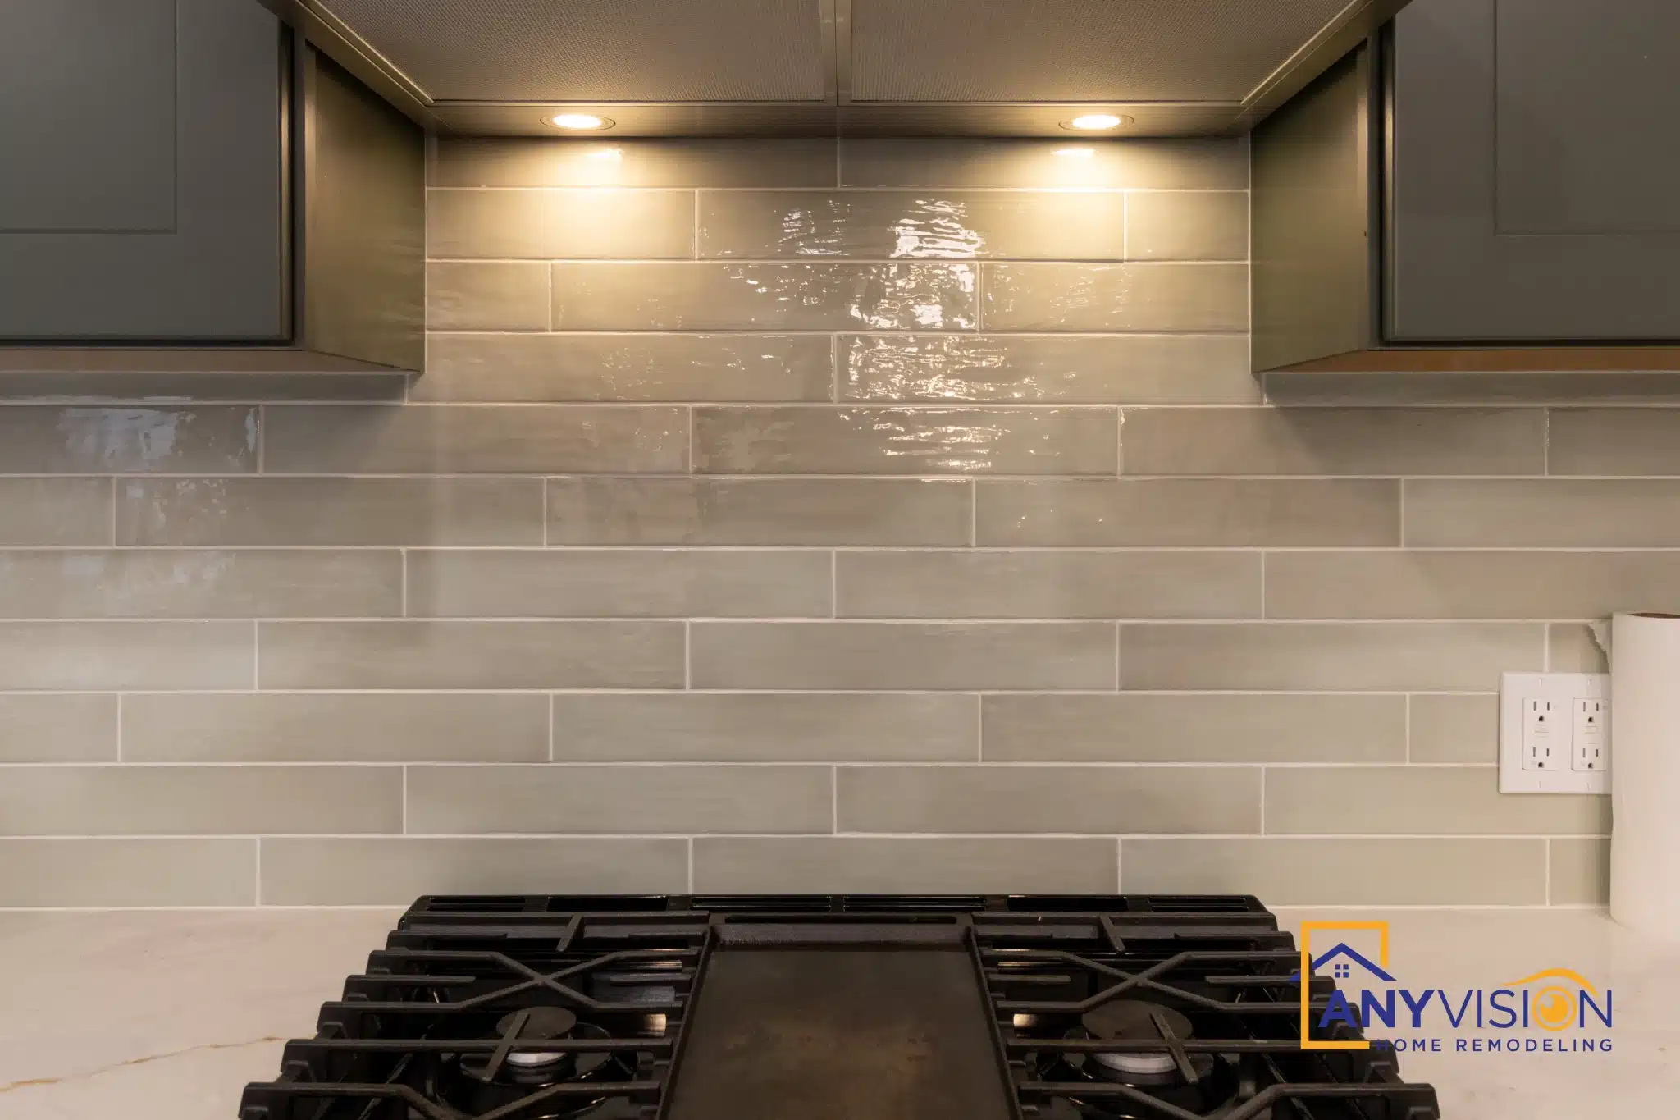
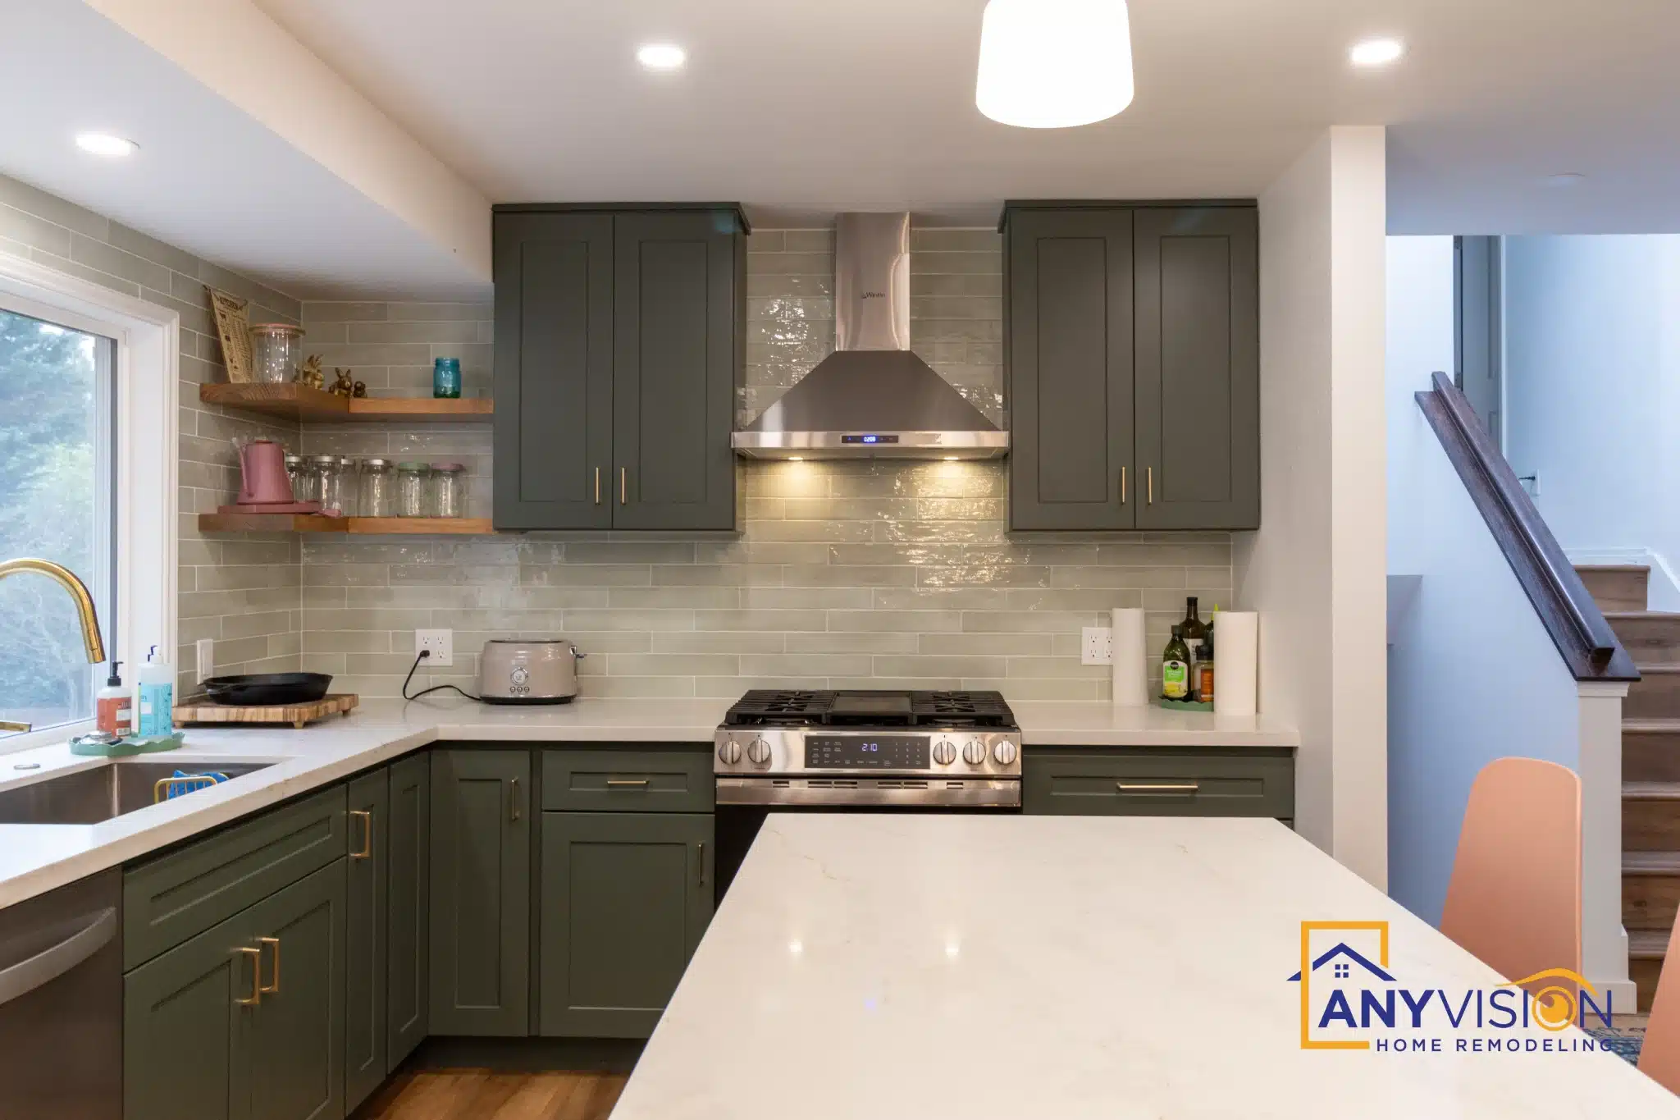
A gas range under a stainless hood, with tile stacked vertically rather than laid in a running bond so the joints line up in continuous columns.
Leaving the hood as visible stainless rather than boxing it into joinery keeps the cooking wall reading as equipment, which suits a kitchen that is otherwise all colour and timber.
Green, Not Grey
Deep green cabinetry with brass hardware, against white counters and warm wood flooring.
Green holds up in a room that opens onto a living space in a way a cool grey does not — it belongs with the timber floor and the furniture beyond rather than sitting apart from them.
The View From the Hallway
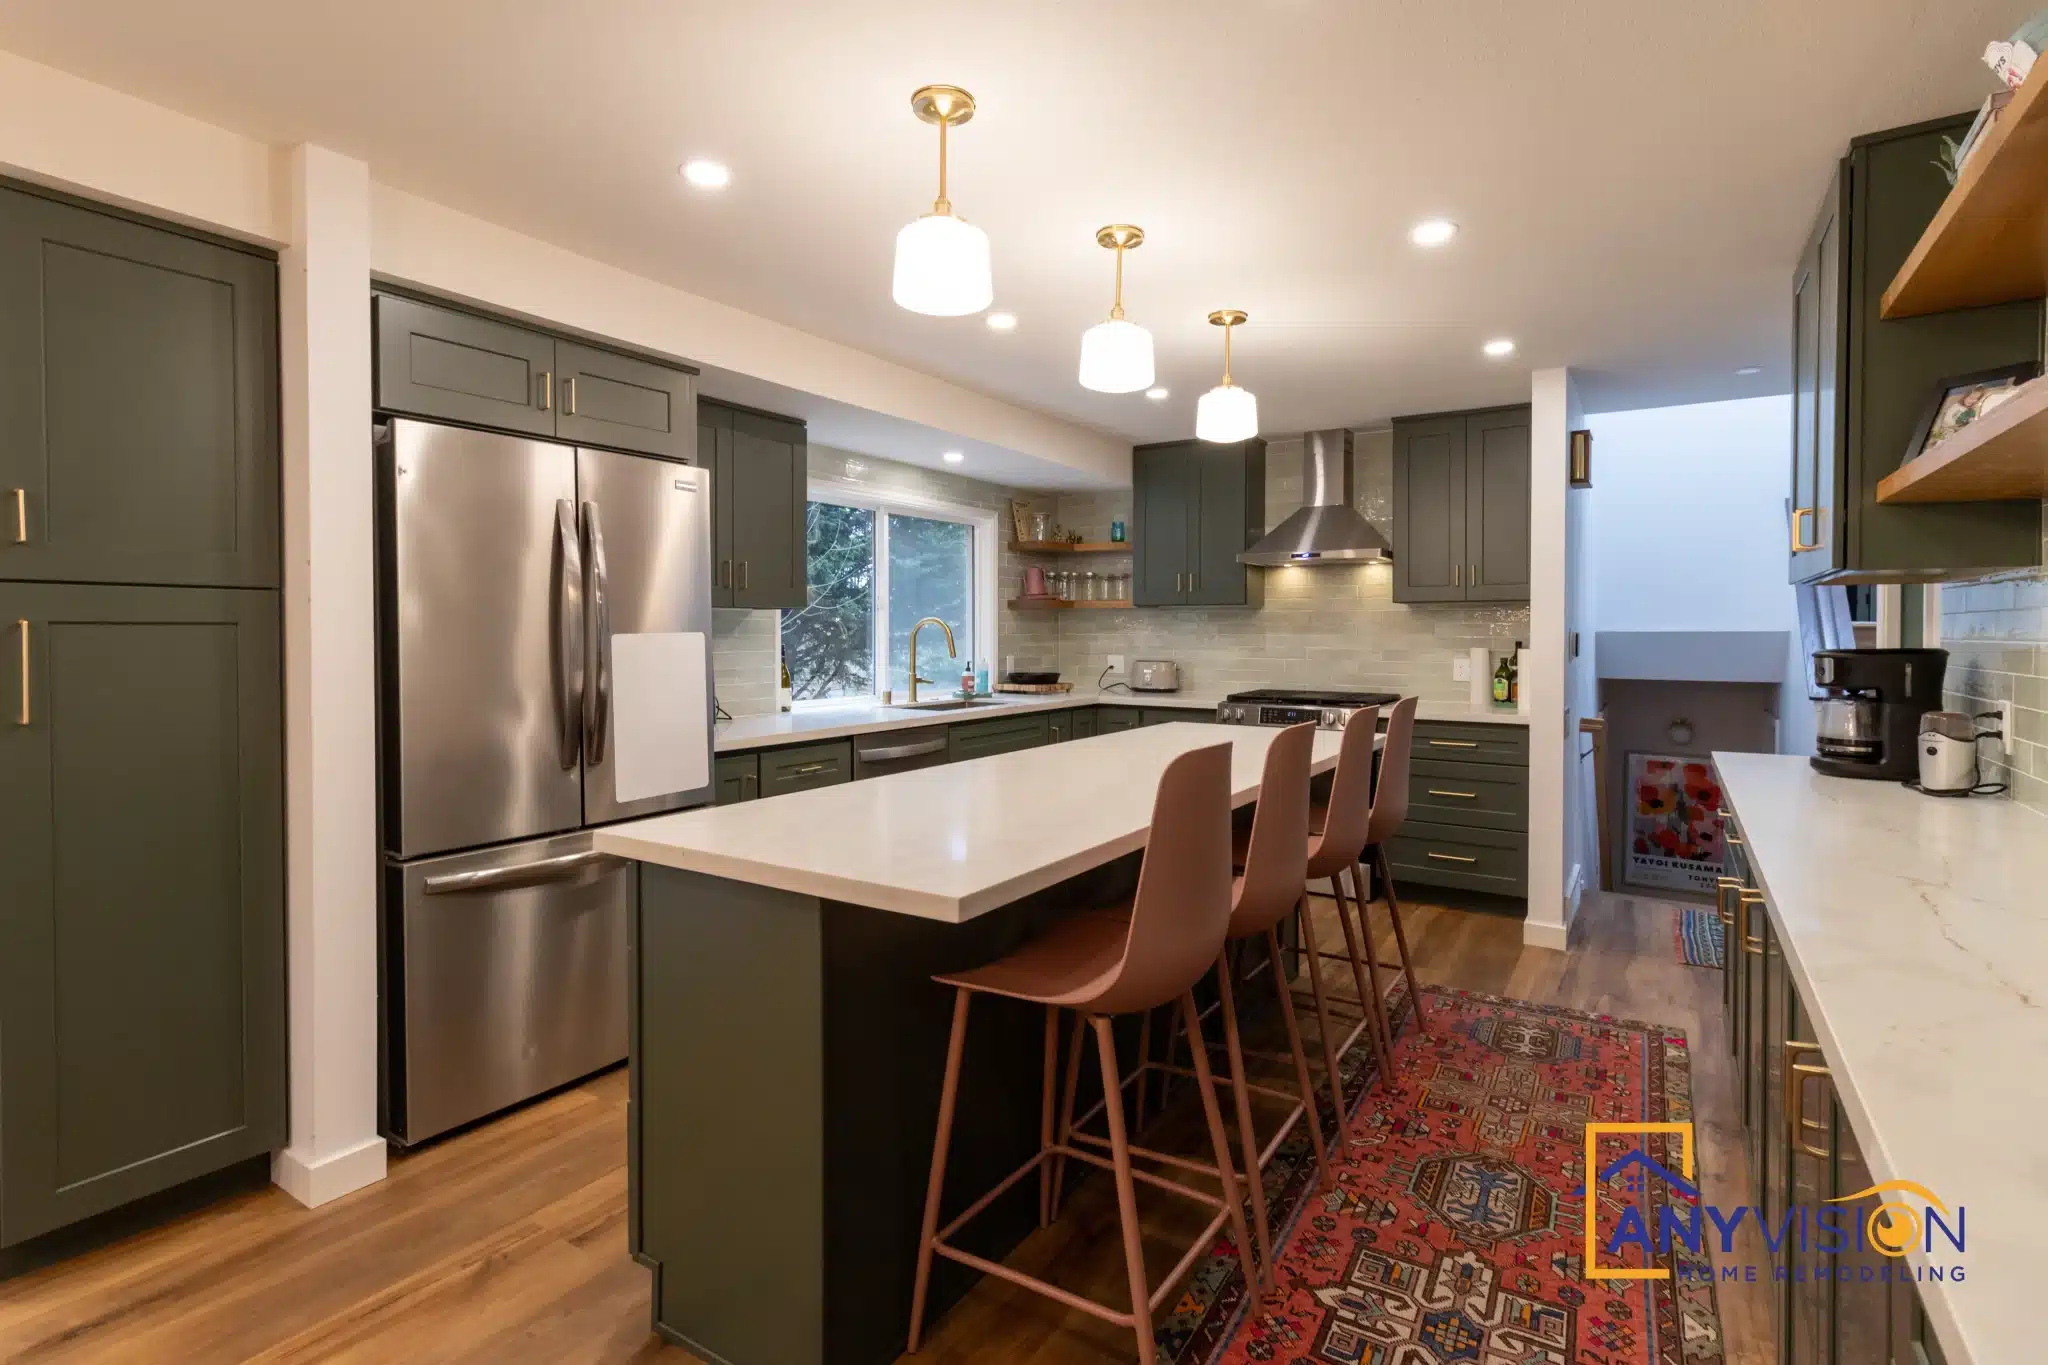
Approached from the hallway, the tall run and refrigerator sit on the left and the room opens past them — the first thing you see is the island and the window, not a wall of appliances.
Where the appliances go in an open plan is a sightline decision as much as a workflow one.
Seating on the Far Side
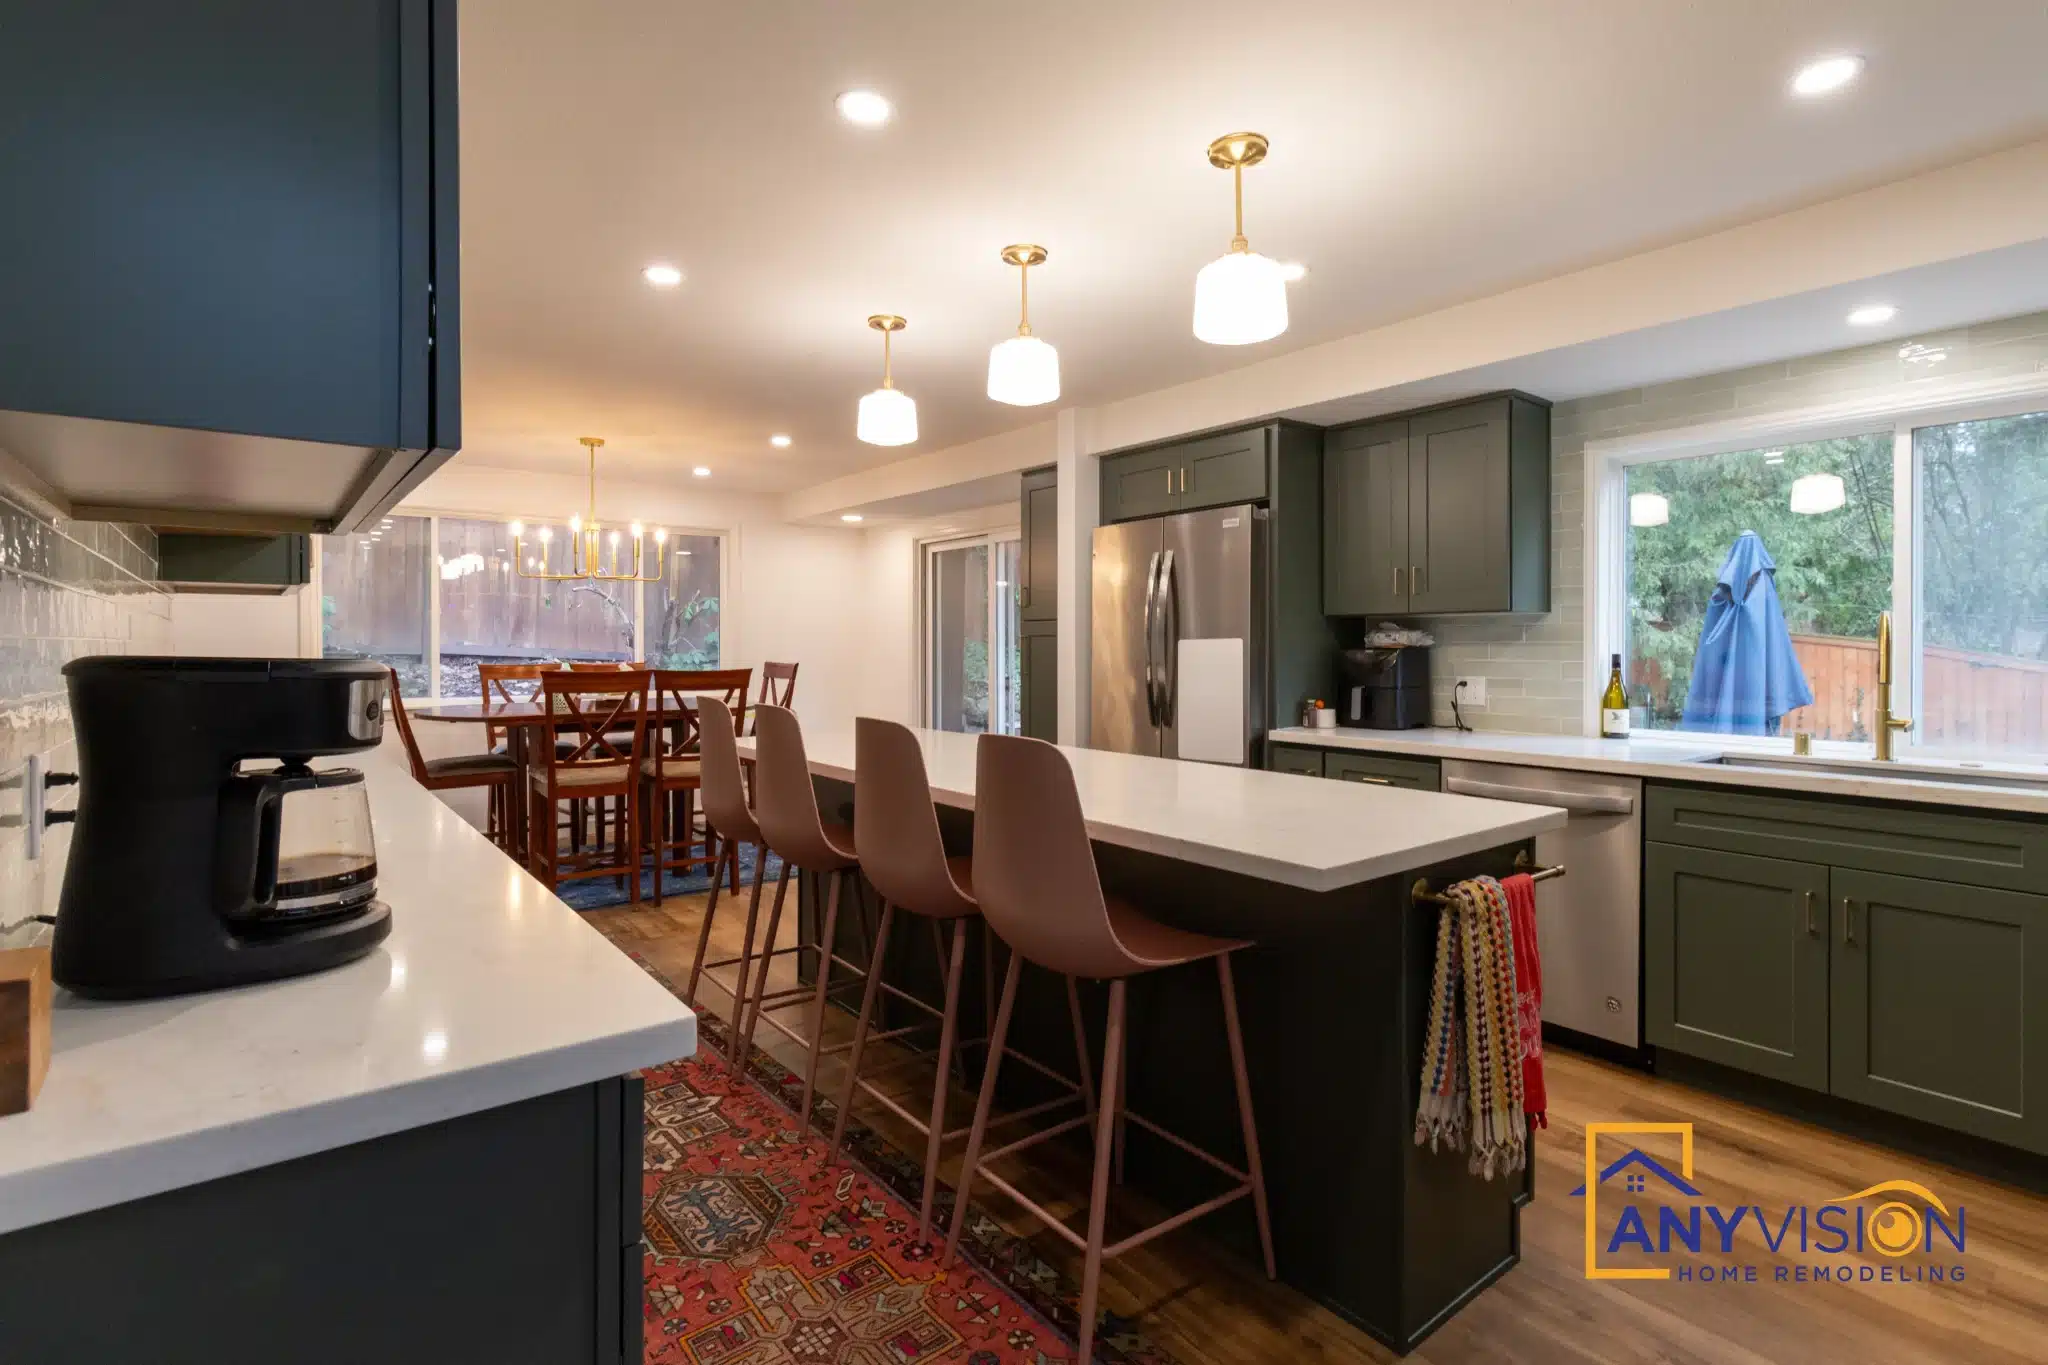
Stools sit on the living-room side of the island, so people gather there without entering the working part of the kitchen.
That is the practical half of an open plan. Without it, an island becomes a counter that everyone leans on from the wrong side.
Where the Daylight Comes From
Keeping the Window Wall Clear
The window wall was left free of cabinetry, with the counter running beneath it and the sink positioned to look out.
In a house on the Newcastle hillside the outlook is a genuine asset. Filling that wall with storage would have recovered a few linear feet of cupboard and lost the reason the room is pleasant to stand in.
Before and After
The kitchen as it was, and as it finished.
The finished kitchen, end to end.
See Your Kitchen Before Demo Begins
Every Anyvision kitchen starts with a 3D rendering — cabinets, counters, tile and lighting shown as they will actually look. We respond within 24 hours.