

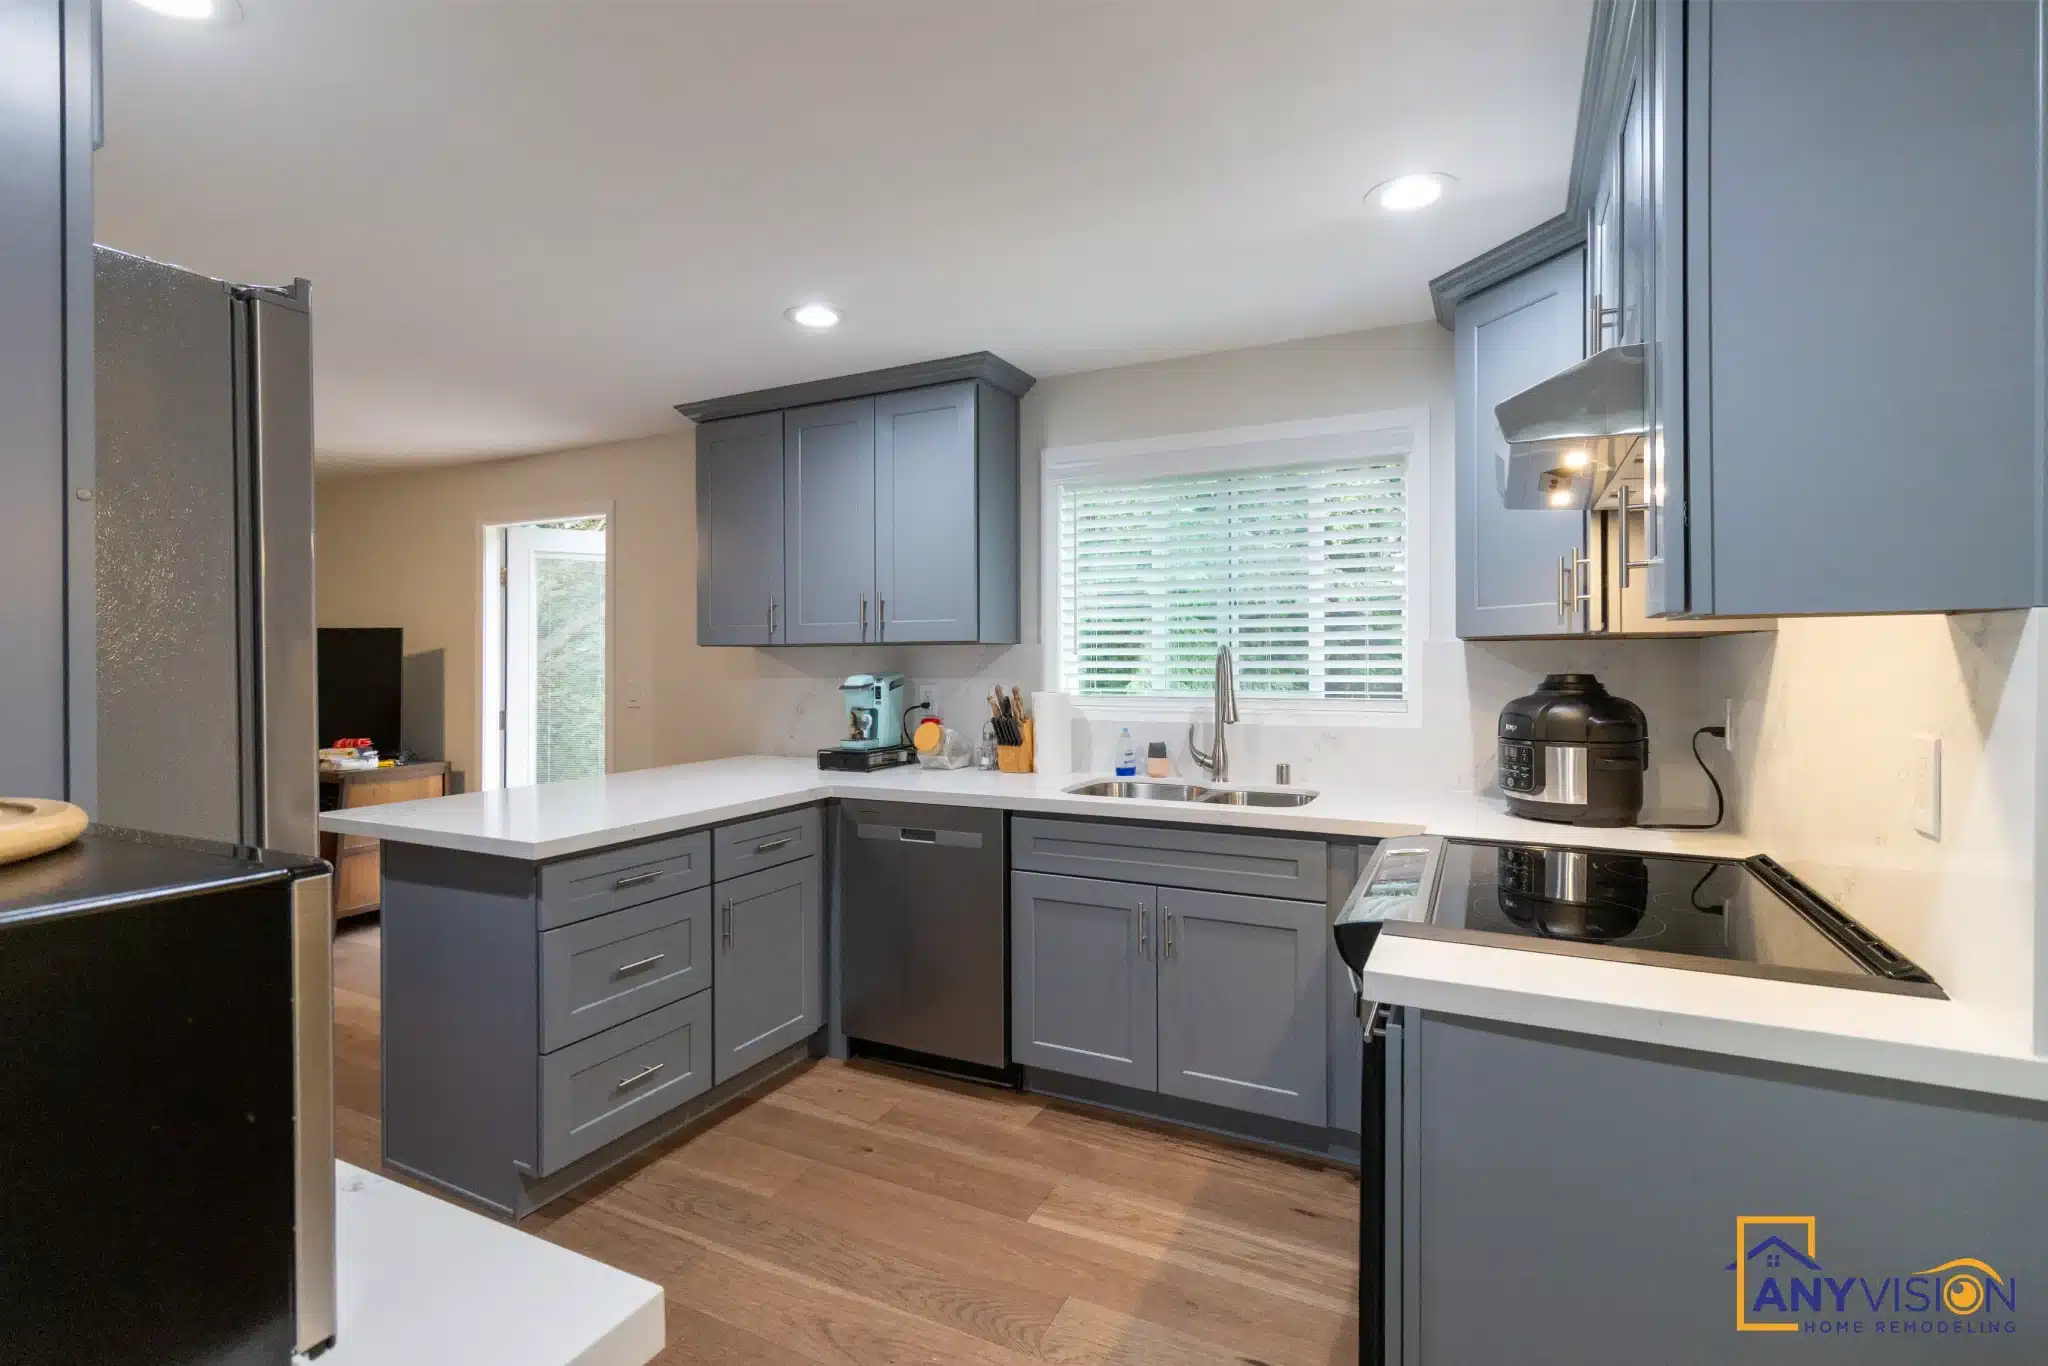
Kitchen Remodel Duvall
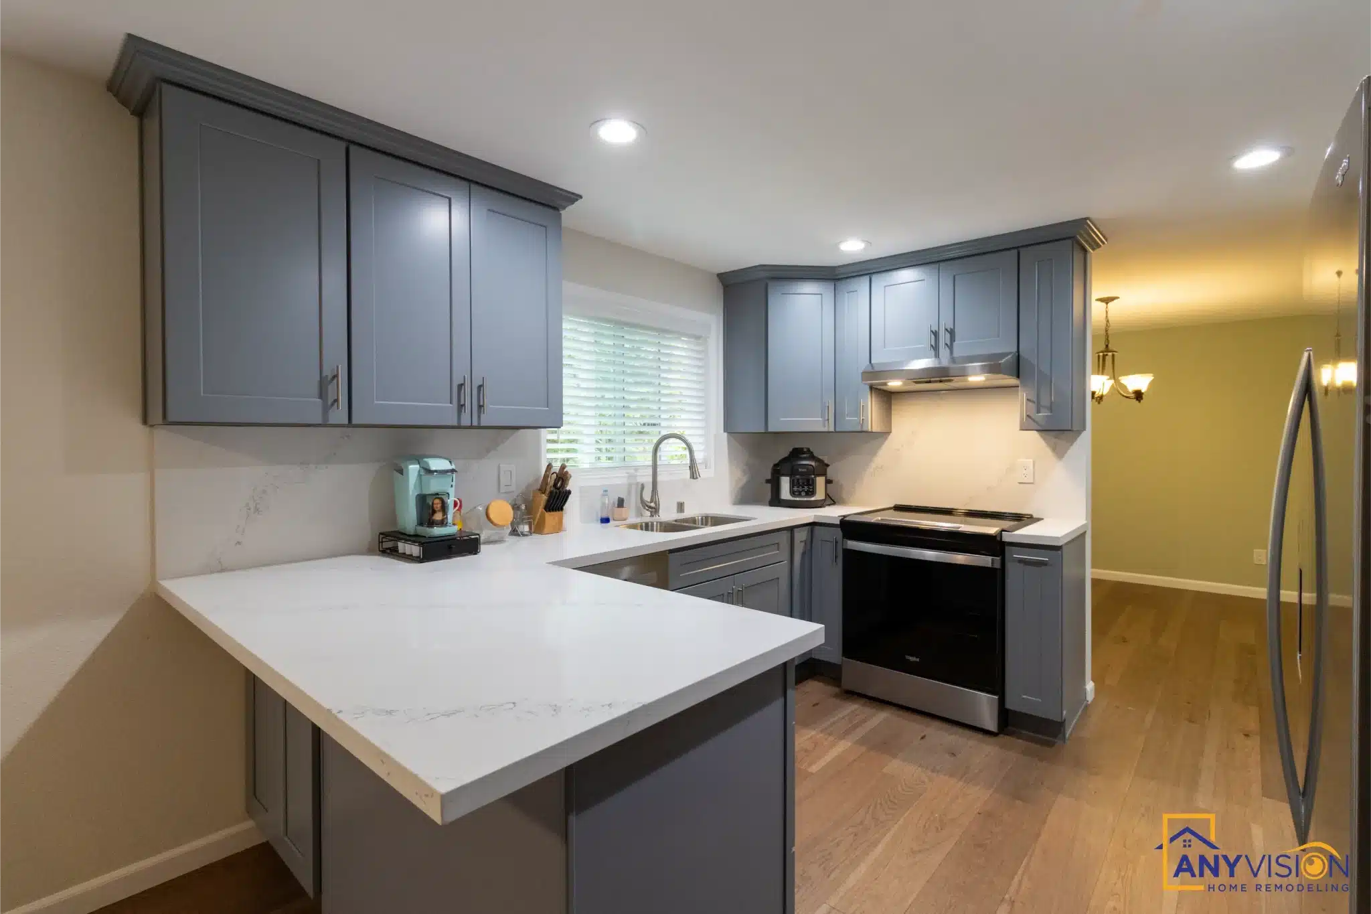
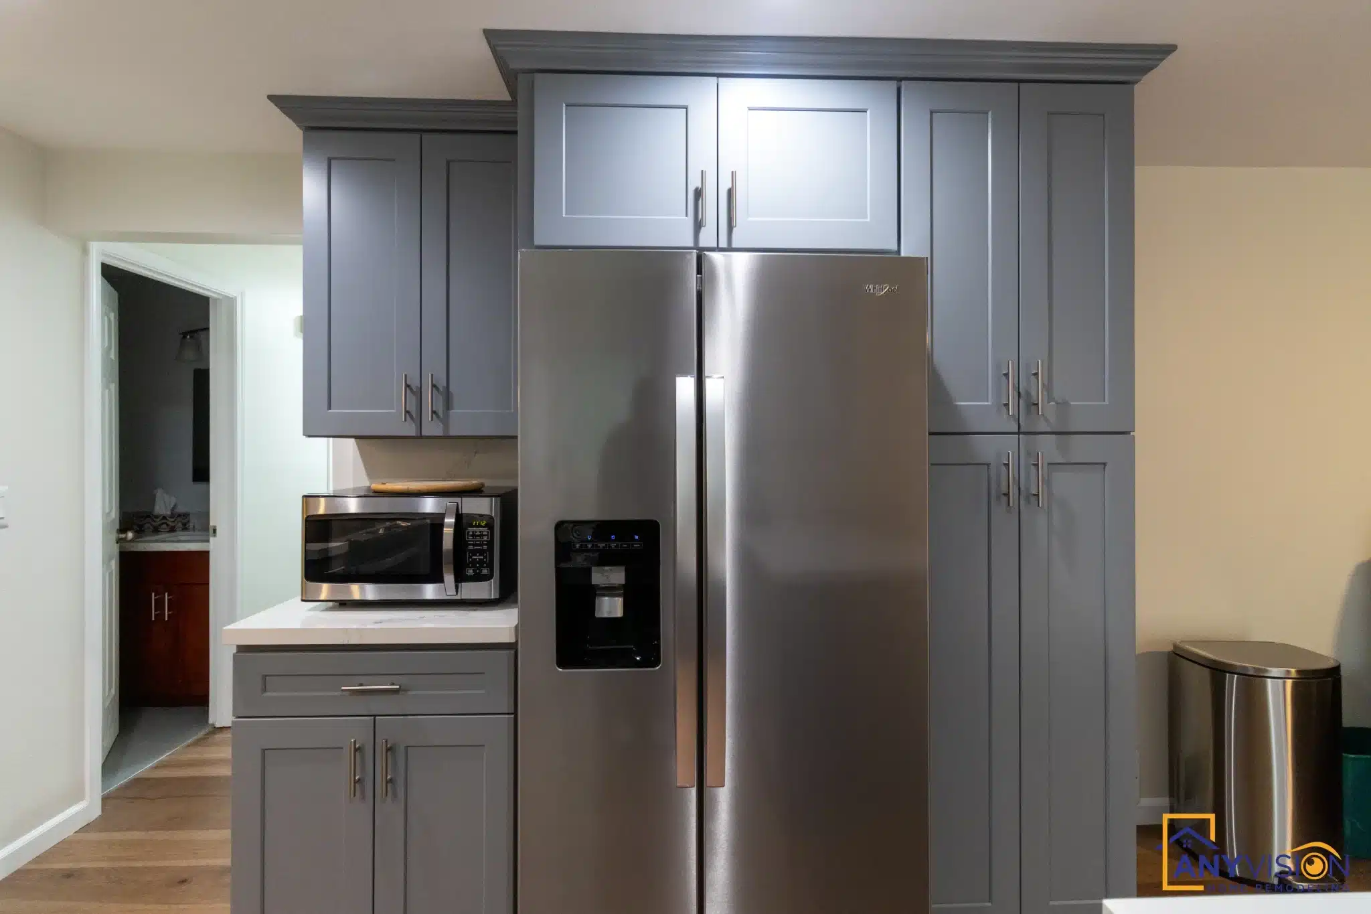
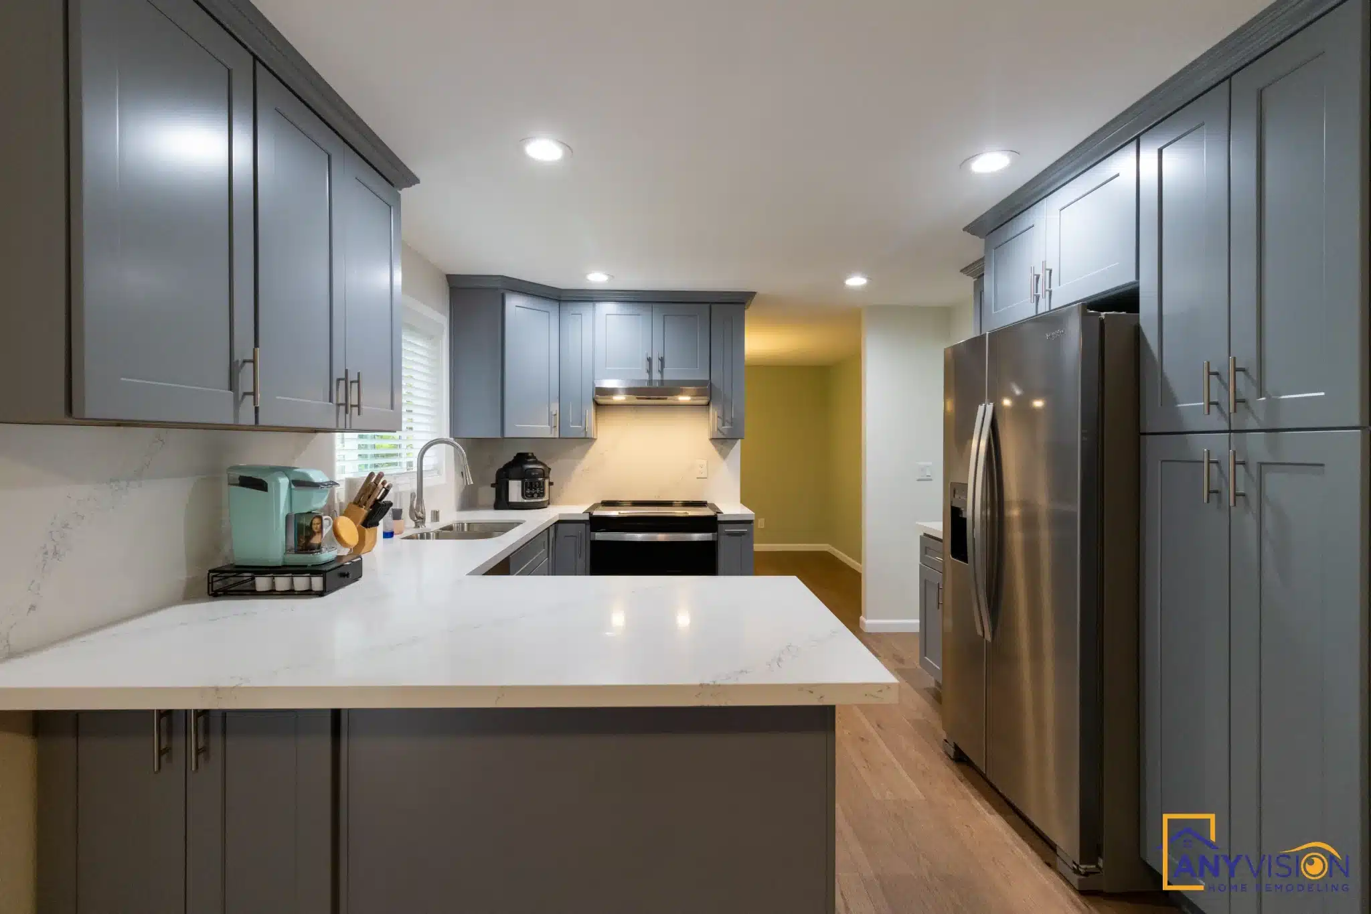
A closed, dated kitchen opened to the rest of the house — grey shaker cabinetry, quartz counters carried up behind the range, and a peninsula that gives the room a working edge instead of a wall.
Opening a kitchen without moving the house
The Duvall housing stock runs heavily to 1980s and 1990s homes with kitchens closed off from everything around them — a working room with a door, built for a way of using a house that has largely gone.
This one was opened without touching the structure that would have made it an expensive job. A peninsula replaces the wall that separated the kitchen from the living space, which gives the room a working edge, seating on the far side, and sightlines through the house that were not there before.
Every trade on this build was carried out by licensed professionals working under contract with Anyvision, and permitted under WA Lic #ANYVIHR768KB.
 Duvall, WA · 2025
A peninsula does what a wall did — separates the kitchen from the living space — without closing it. That is usually the cheapest way to open a room.Anyvision Home Remodeling · WA Lic #ANYVIHR768KB
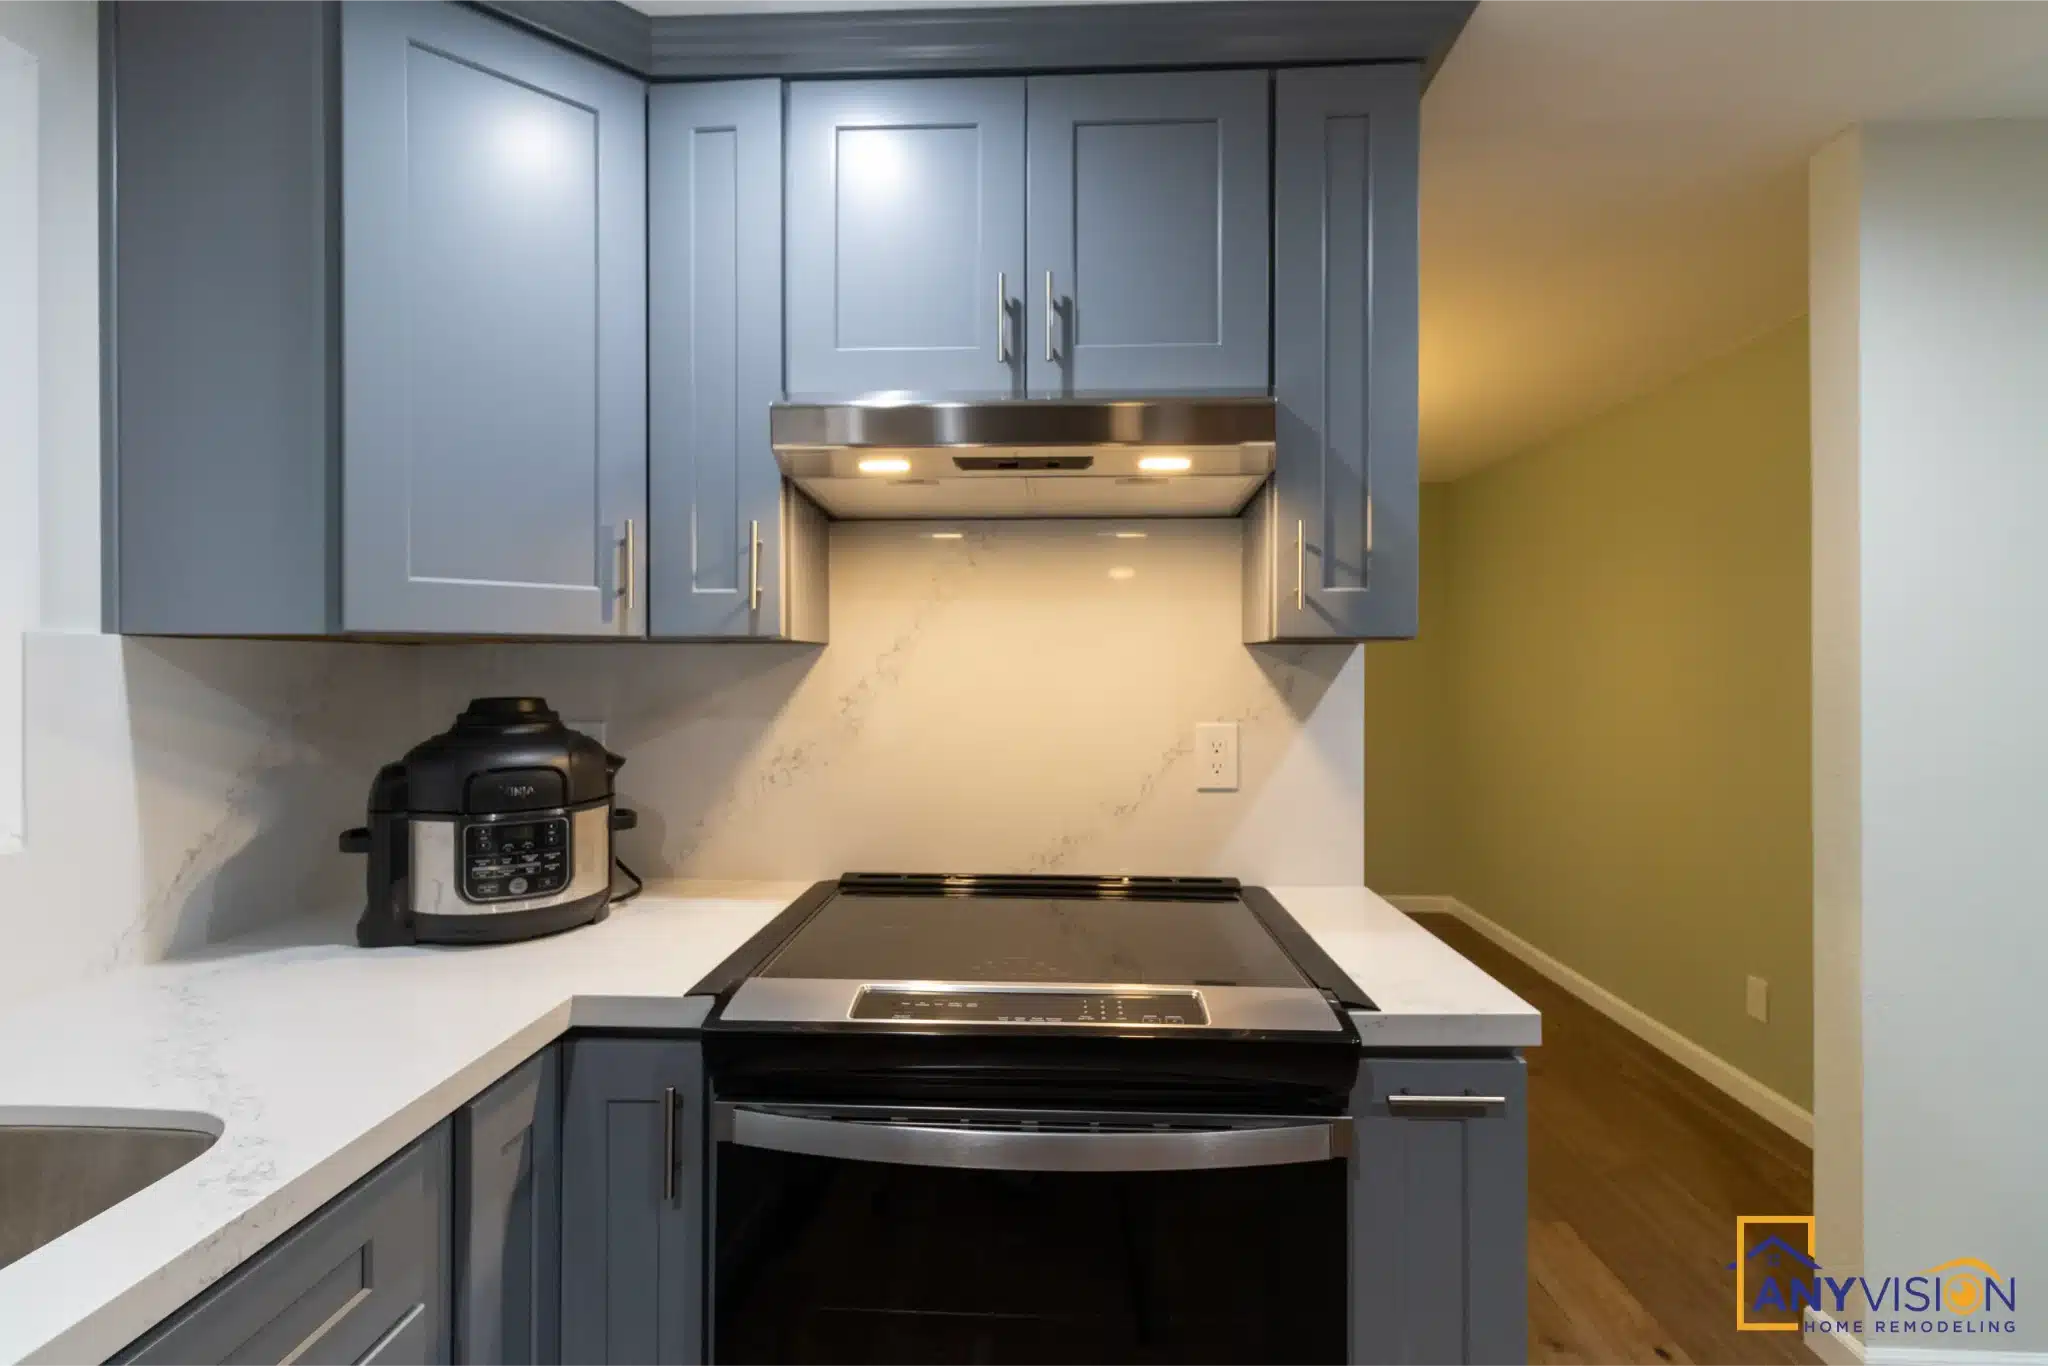
The Slab Backsplash
Quartz is carried up the range wall as a single slab rather than broken into tile. Fewer joints behind the one part of a kitchen that actually gets dirty, and no grout line to scrub above a hob.
It also reads as a continuation of the counter rather than a separate decision, which is what keeps a compact kitchen calm.
Cabinetry to the Ceiling
The tall bank runs to the ceiling, so there is no soffit gap collecting dust above the boxes and no wasted band of wall in a kitchen that needs the storage.
Running cabinetry up also gives the refrigerator a recess to sit in rather than standing proud of a shorter run and interrupting the line.
Light From Two Sides
The window over the sink was kept and the opened side now borrows daylight from the living space, so the kitchen is lit from two directions instead of one.
Recessed lighting fills in after dark, and under-cabinet lighting handles the counter itself — the surface you actually work on and the one a ceiling fixture always shadows.
What Carried Through the House
One Floor, Kitchen to Living
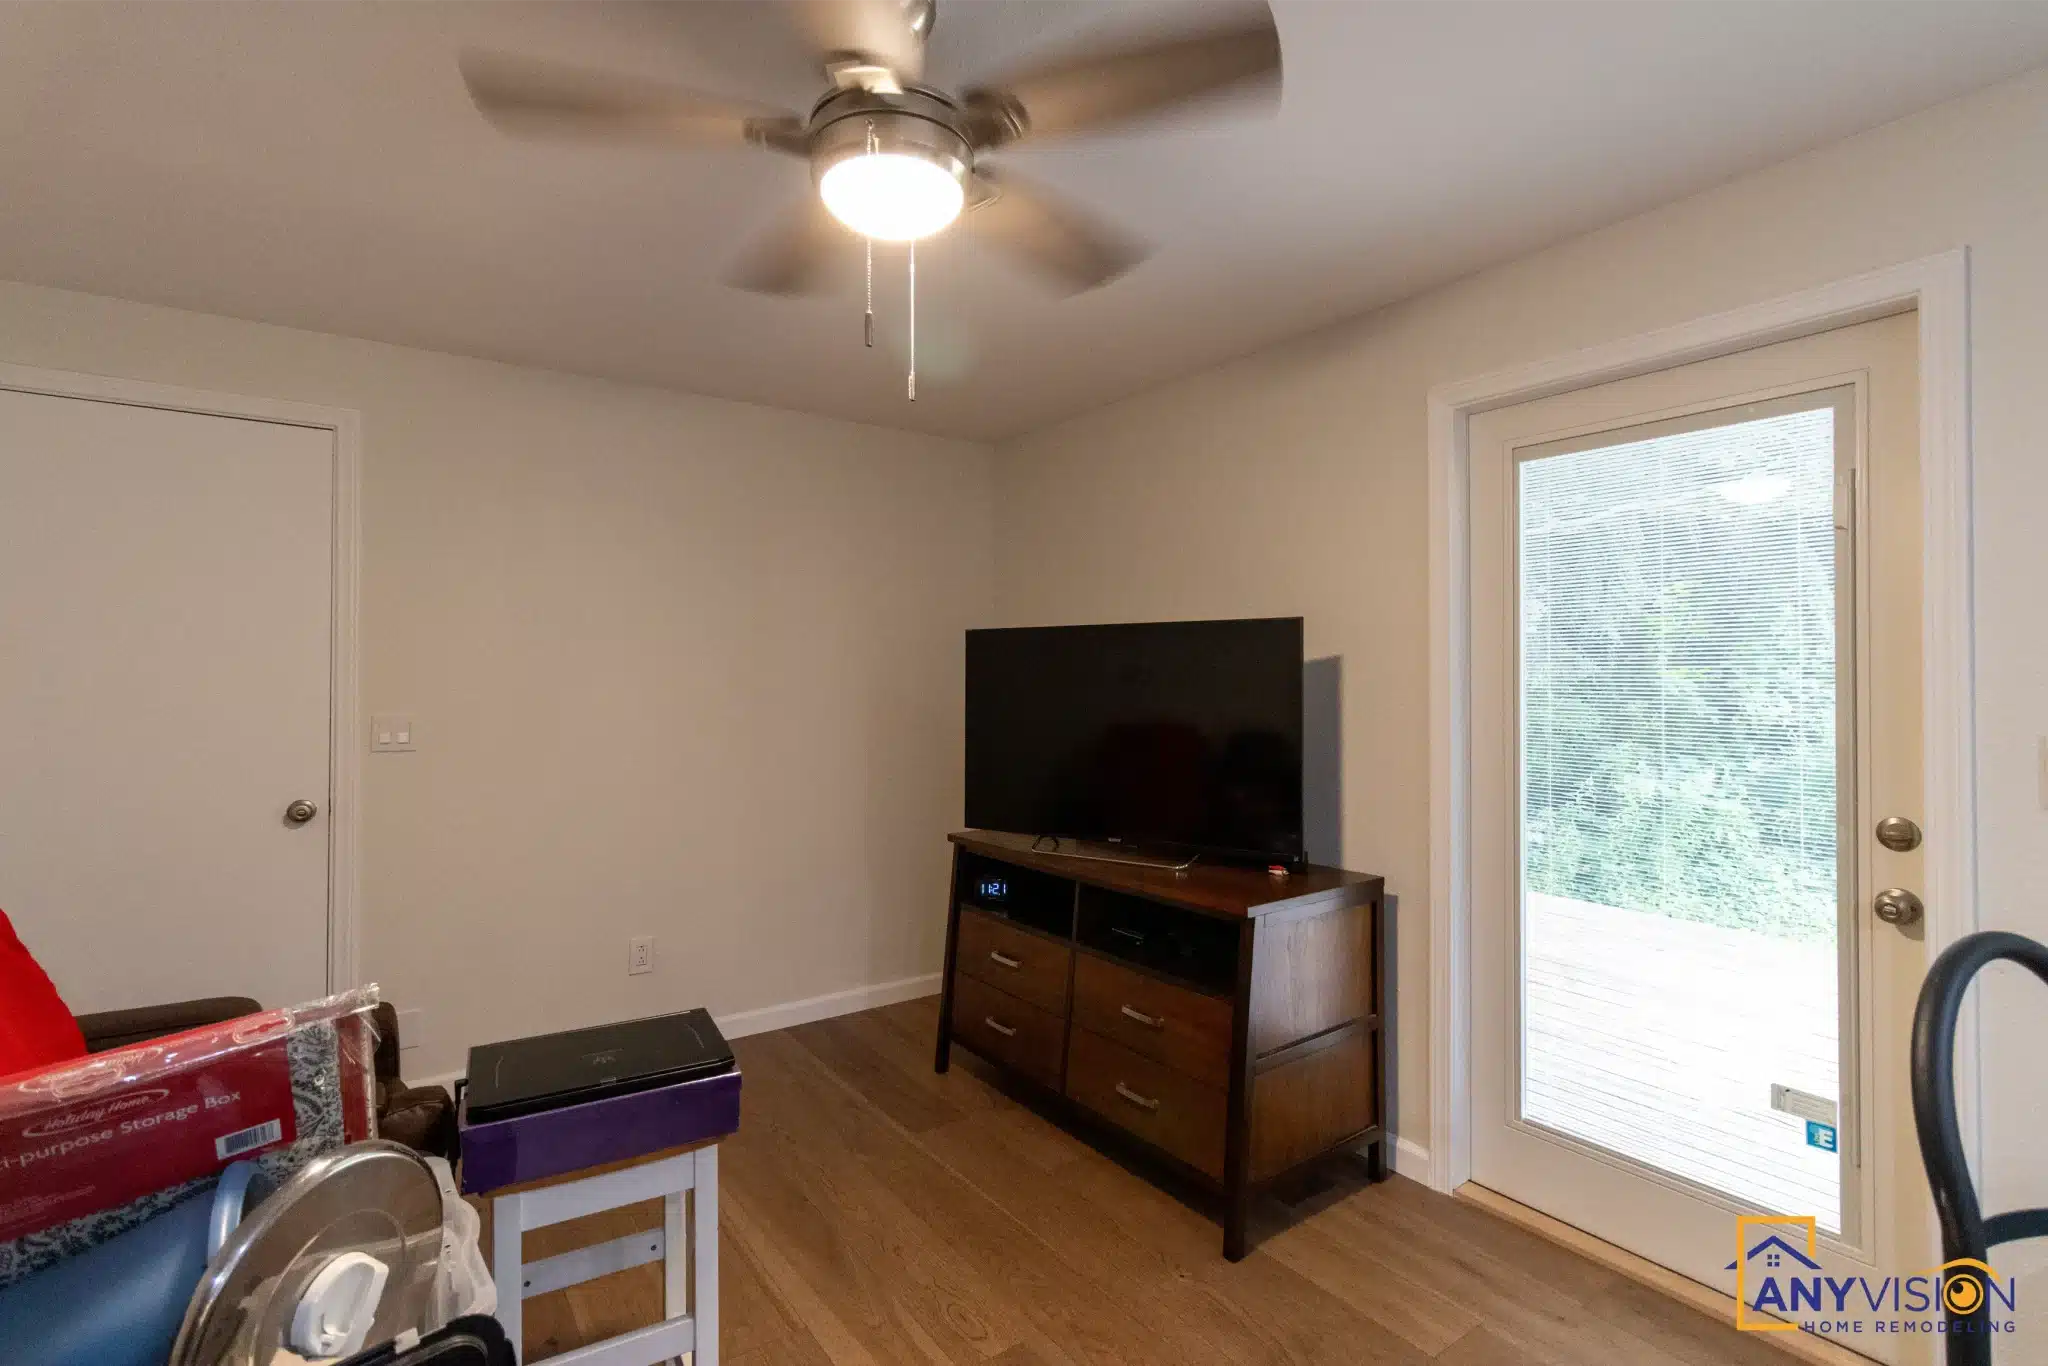
Wood flooring runs continuously from the kitchen into the living space with no threshold at the opening, which is what makes a newly opened room read as one space rather than two joined together.
It is a small decision at specification stage and the single most visible one once the walls are back up.
Walk the Finished Kitchen
The finished kitchen, end to end.
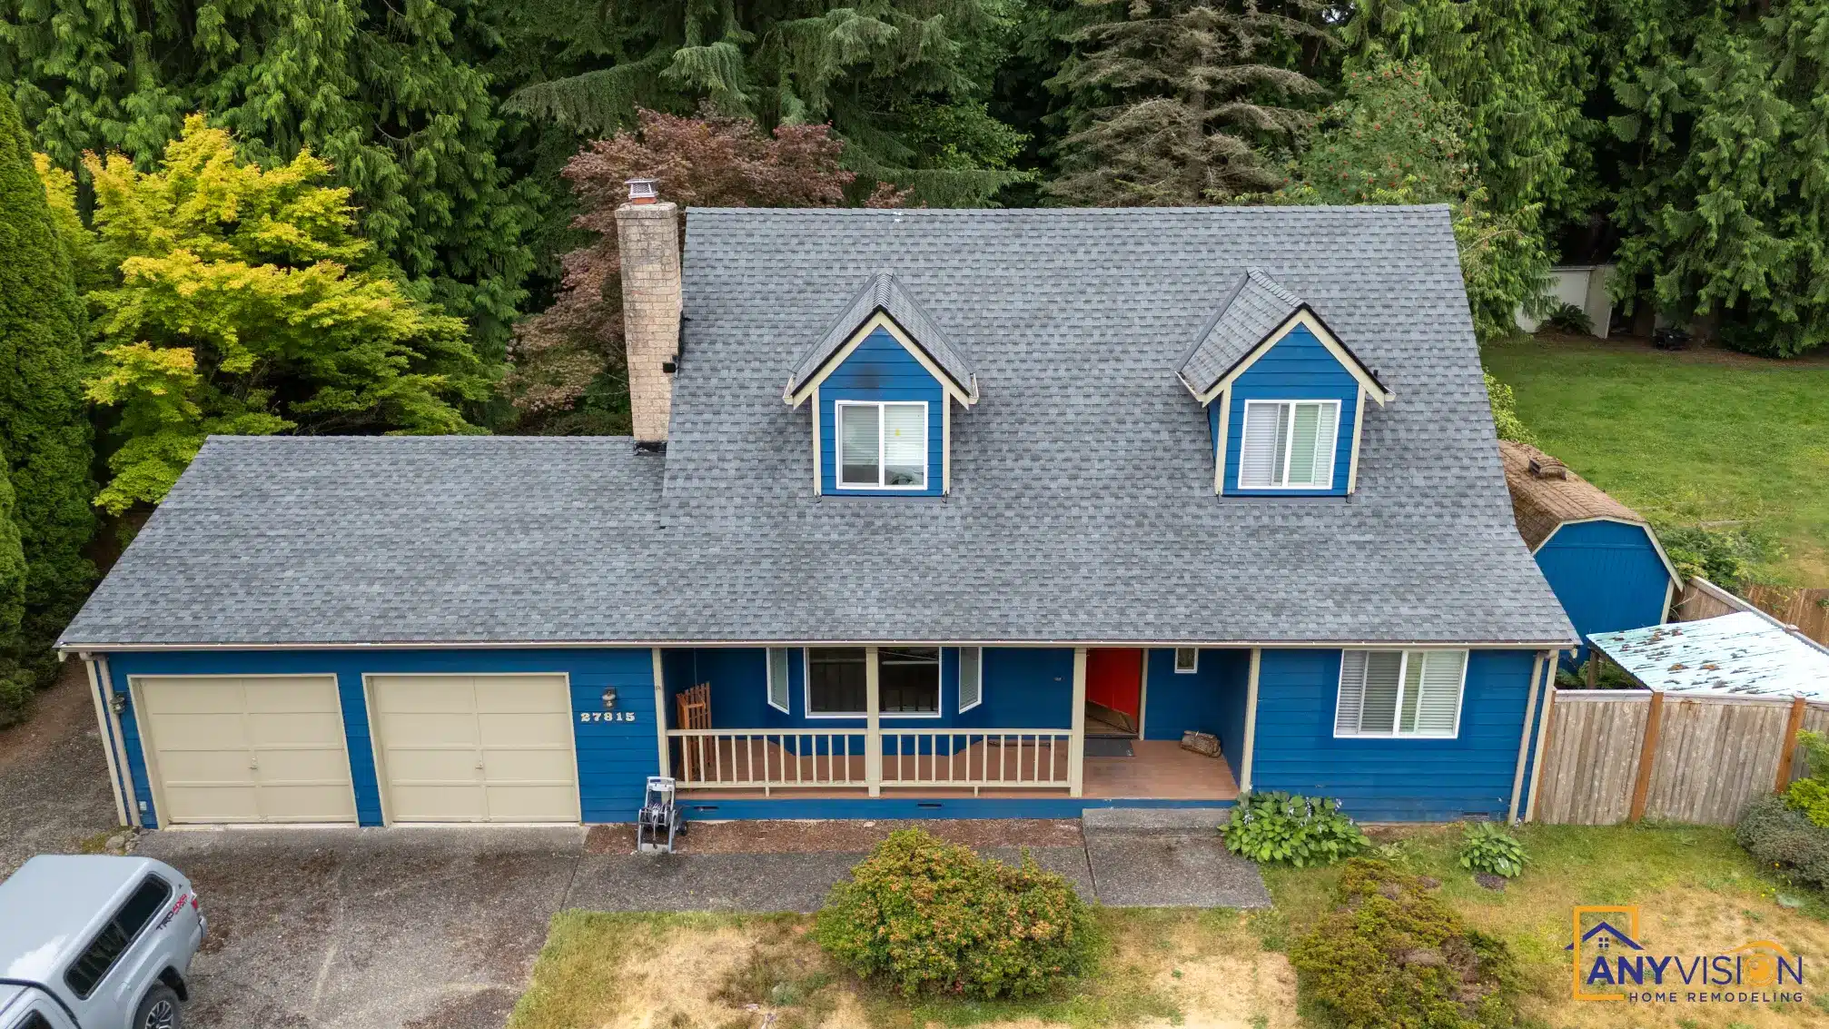
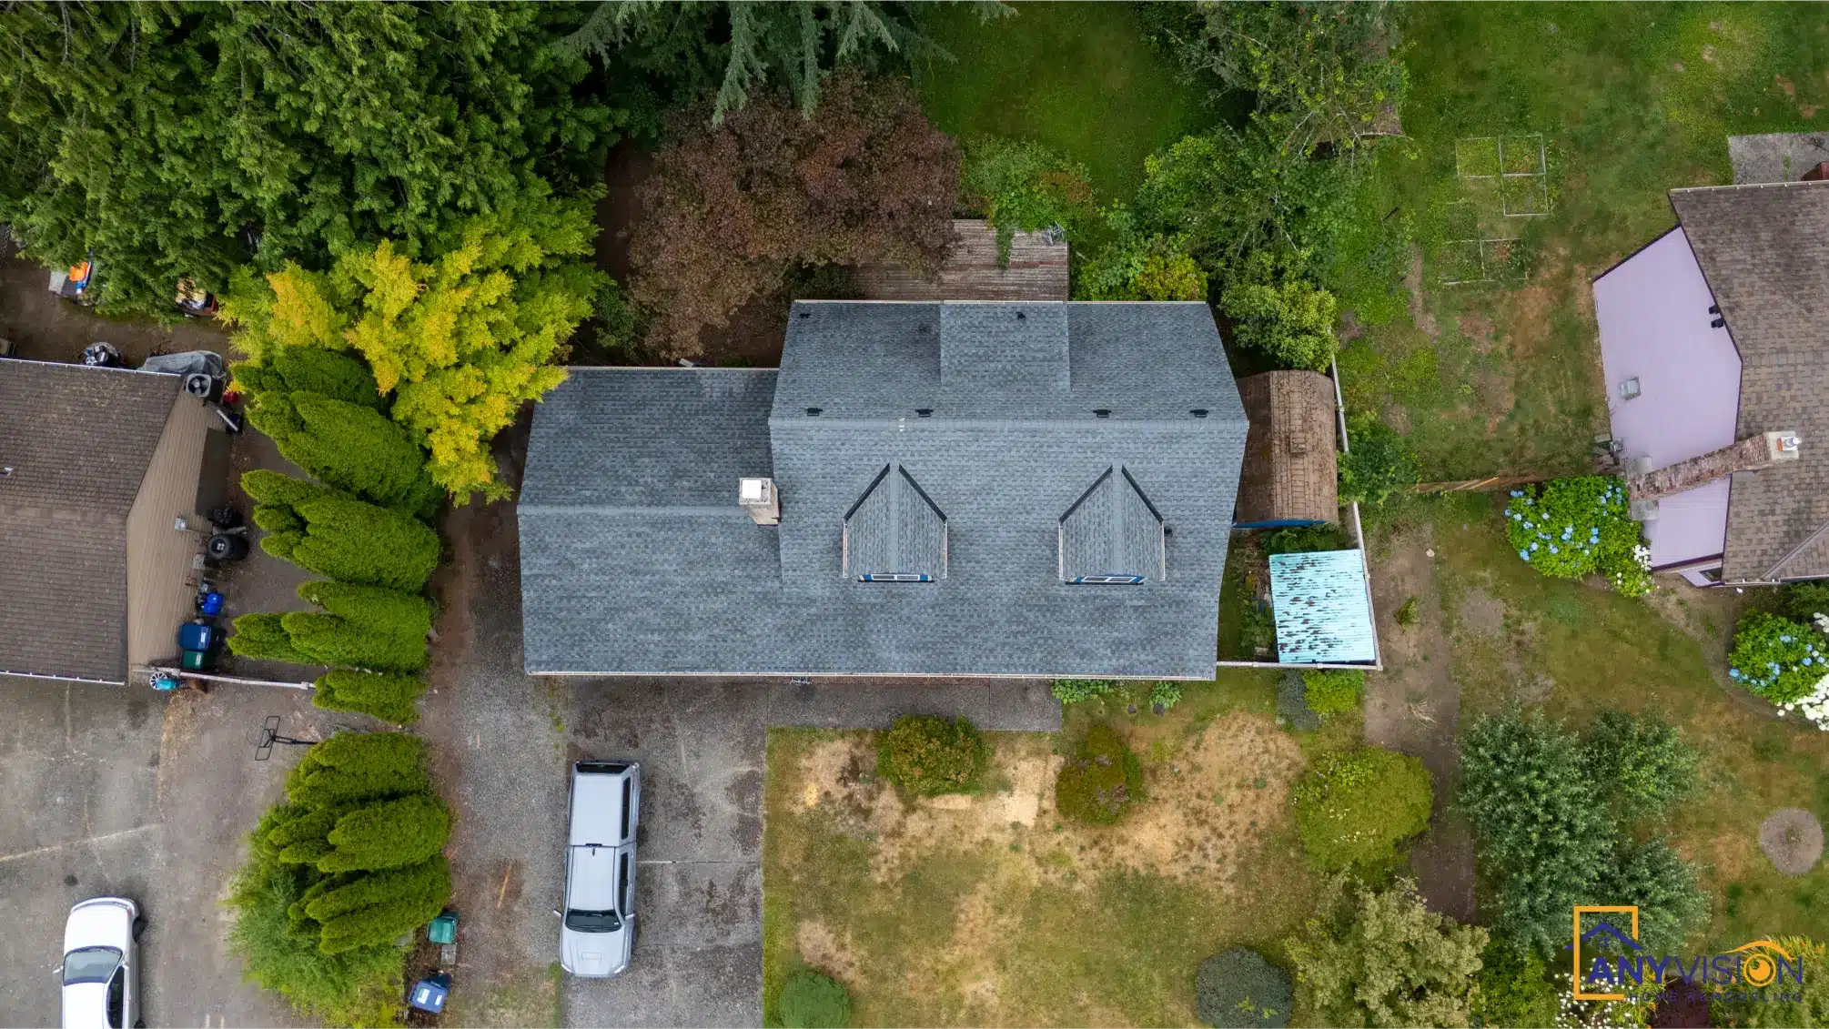
The House
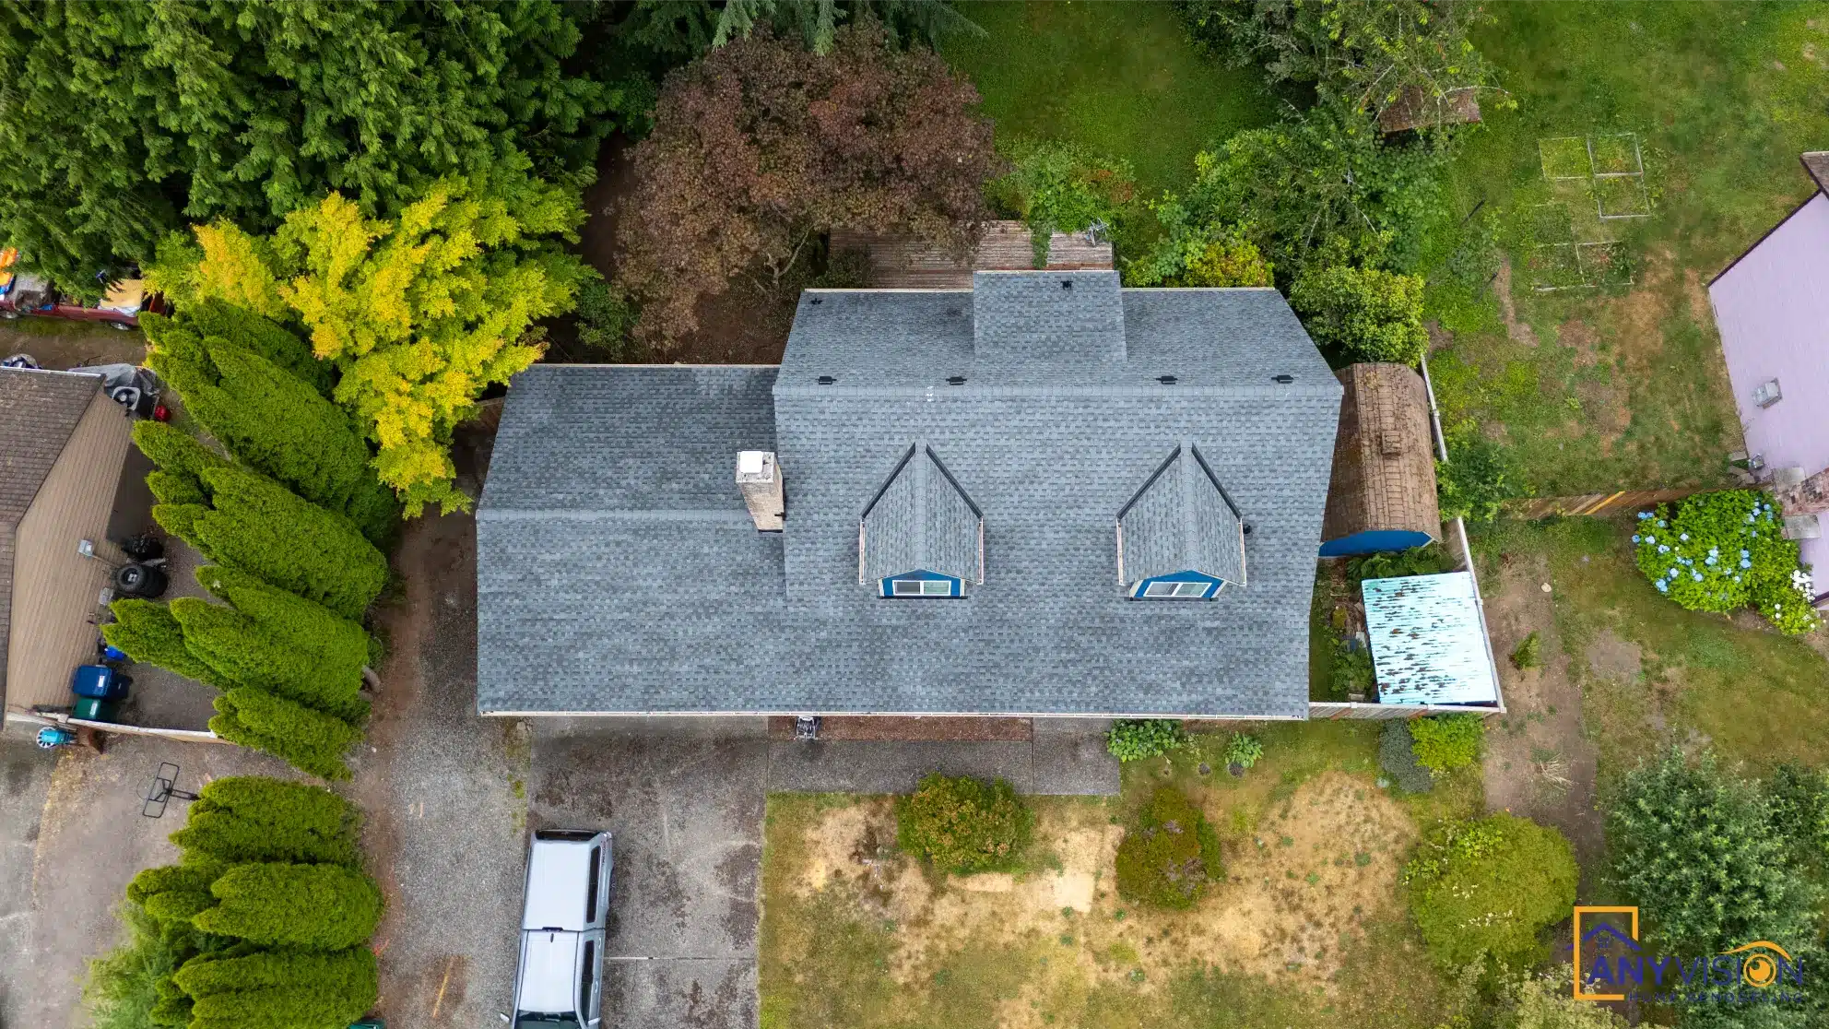
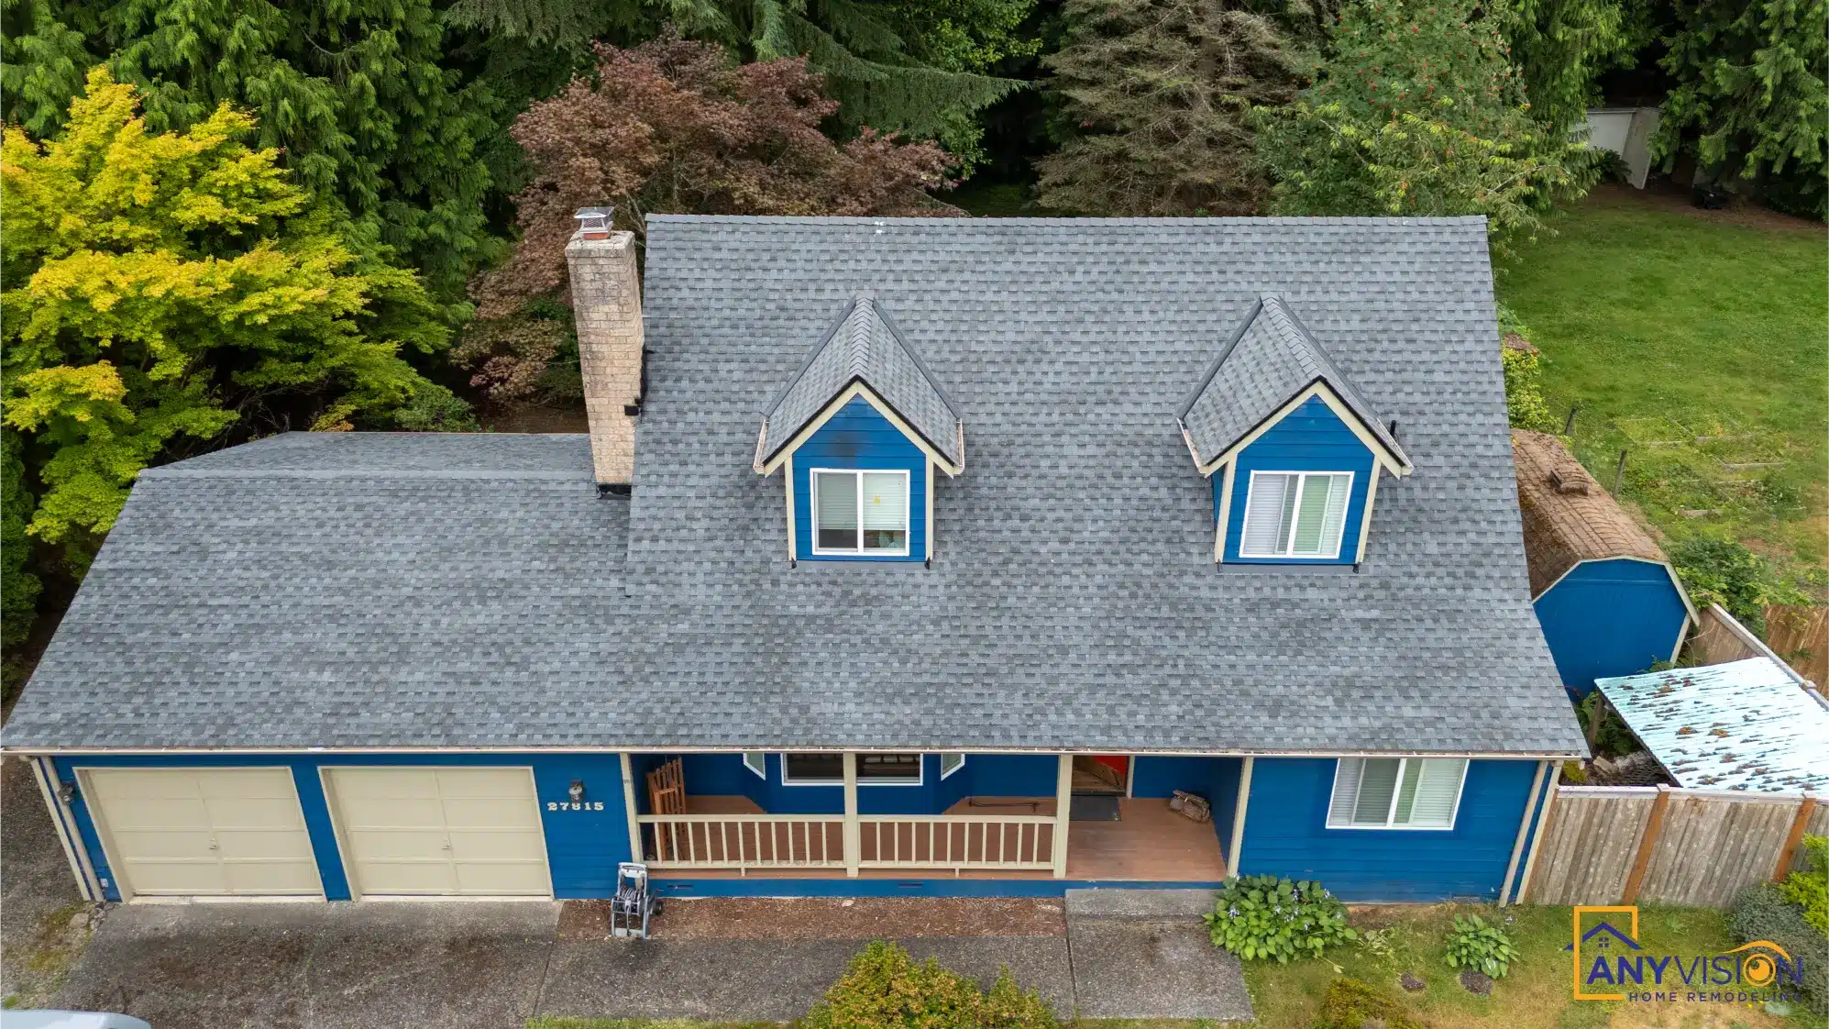
Drag to explore or click any photo
See Your Kitchen Before Demo Begins
Every Anyvision kitchen starts with a 3D rendering — cabinets, counters, tile and lighting shown as they will actually look. We respond within 24 hours.