

Full House Remodel Bothell
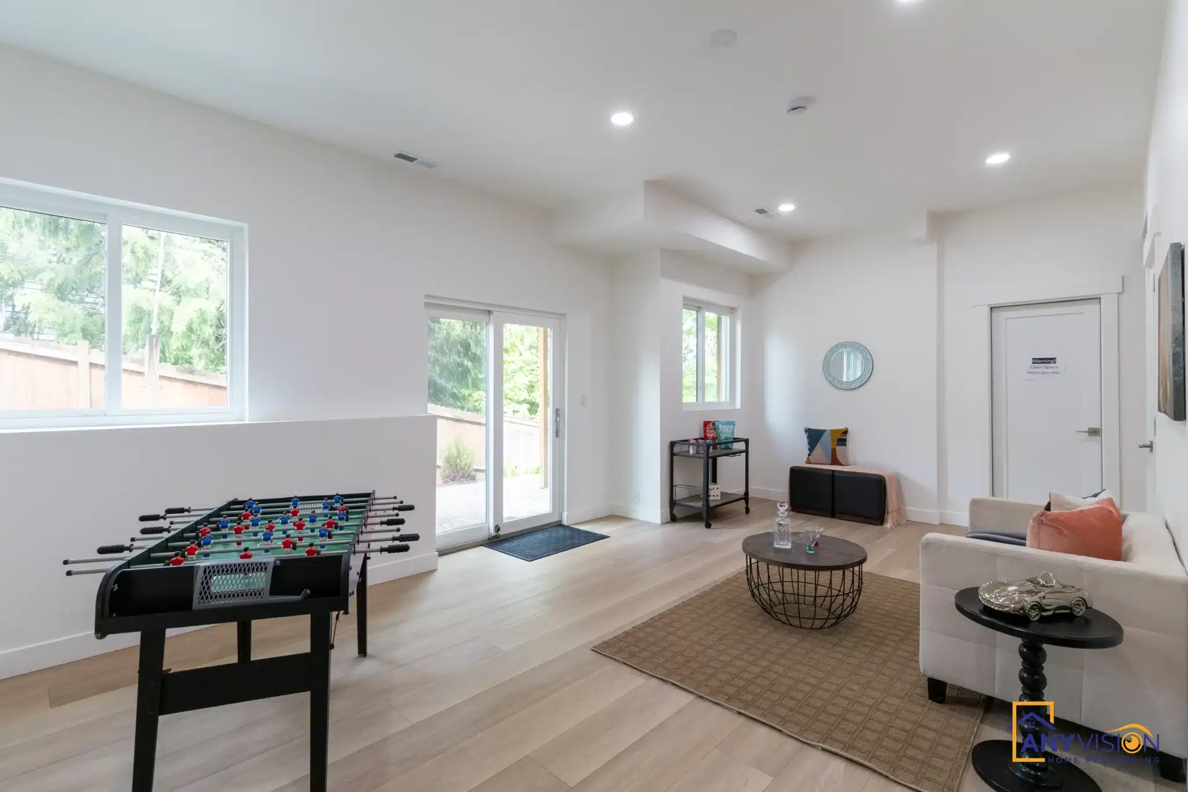
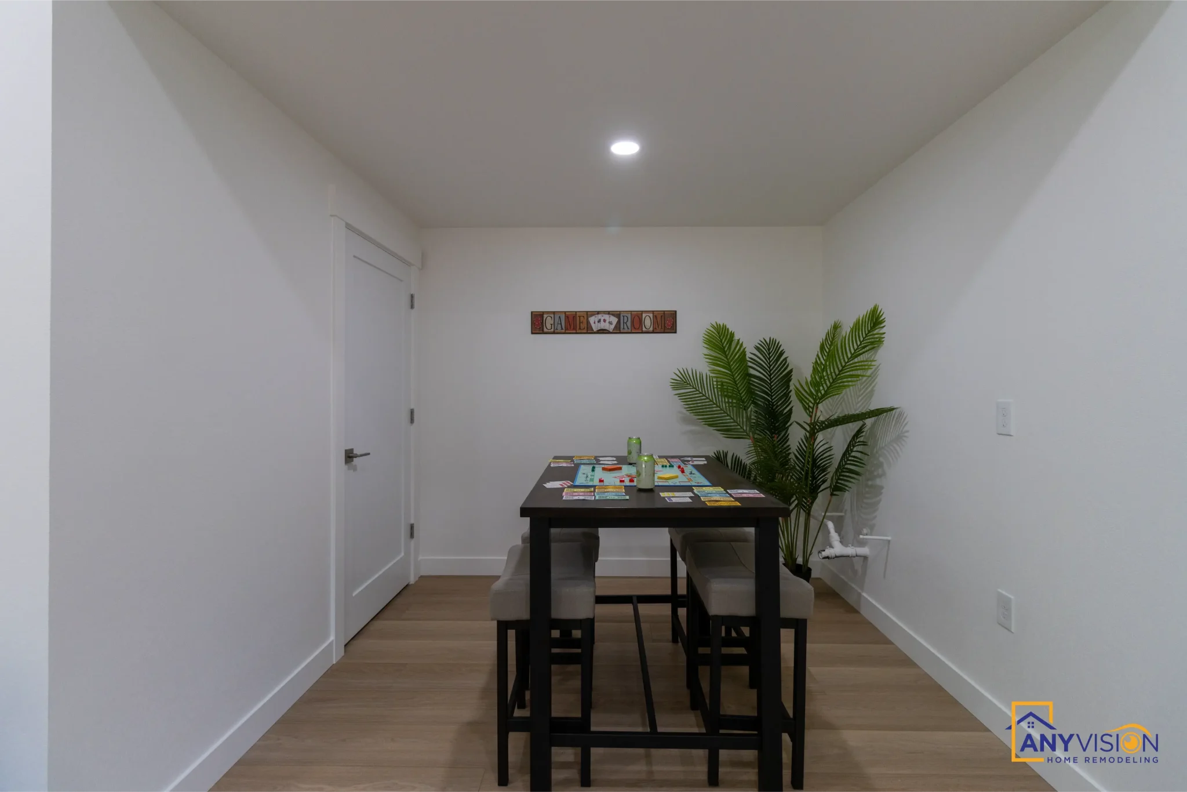
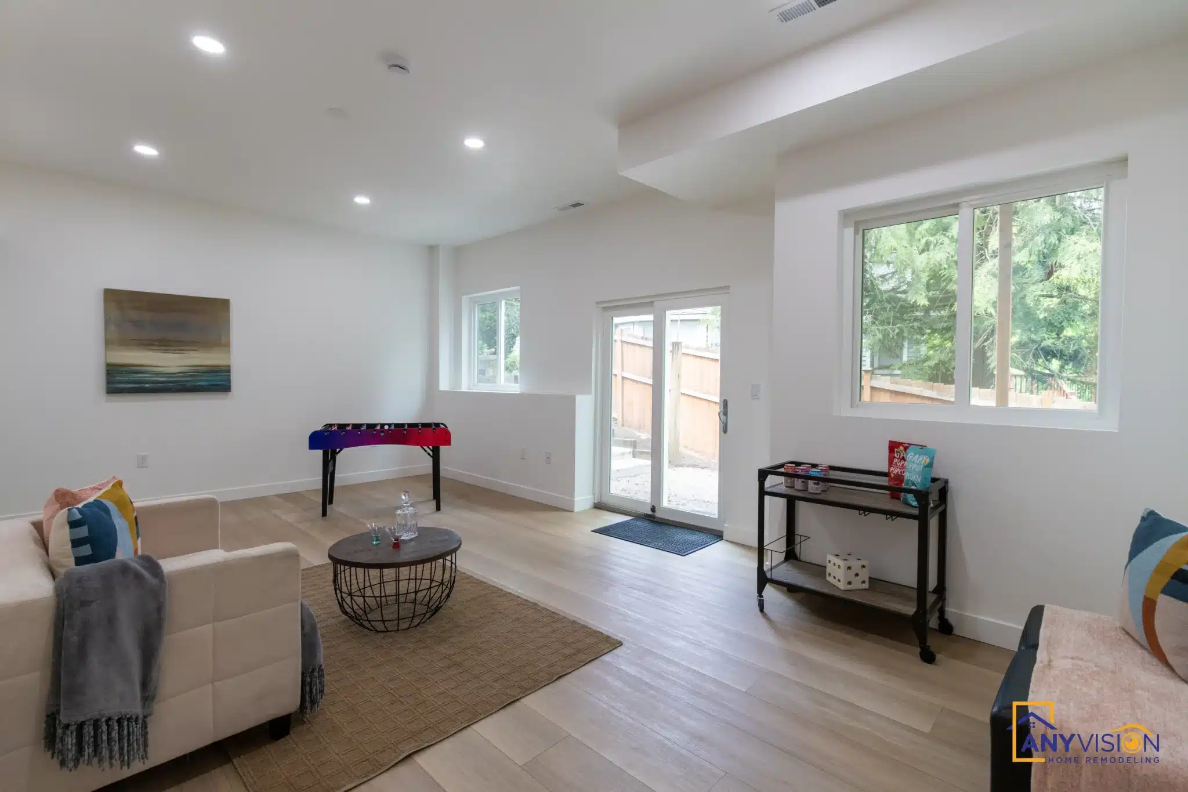
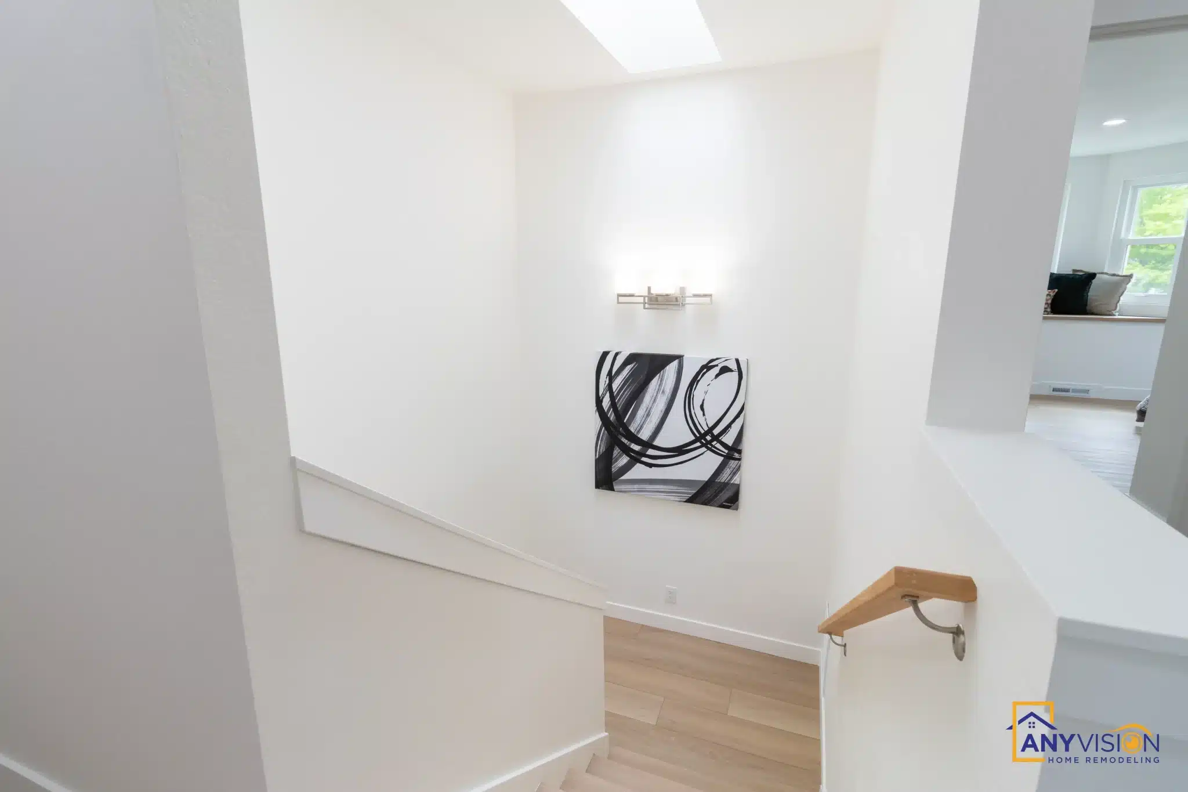
A 3,490 square foot Bothell home taken through room by room under a single scope — kitchen, every bathroom, all four bedrooms, the main living floor and a finished lower level.
Every room, one scope, one contract
This is a four-bedroom house near the Bothell-Woodinville-Kirkland corridor, and the brief covered all of it: the kitchen, every bathroom, all four bedrooms, the main living floor, and the lower level.
Run room by room over a couple of years, a house like this ends up looking like it was done room by room. Under one scope, the flooring runs continuously, the trim profile matches from the kitchen to the back bedroom, and the paint was chosen against the rooms it opens onto rather than in isolation.
Every trade on this build was carried out by licensed professionals working under contract with Anyvision, and permitted under WA Lic #ANYVIHR768KB.
 Bothell, WA · 2025
Run a house room by room and it ends up looking like it was done room by room. Under one scope, the decisions get made once, against each other.Anyvision Home Remodeling · WA Lic #ANYVIHR768KB
The Kitchen
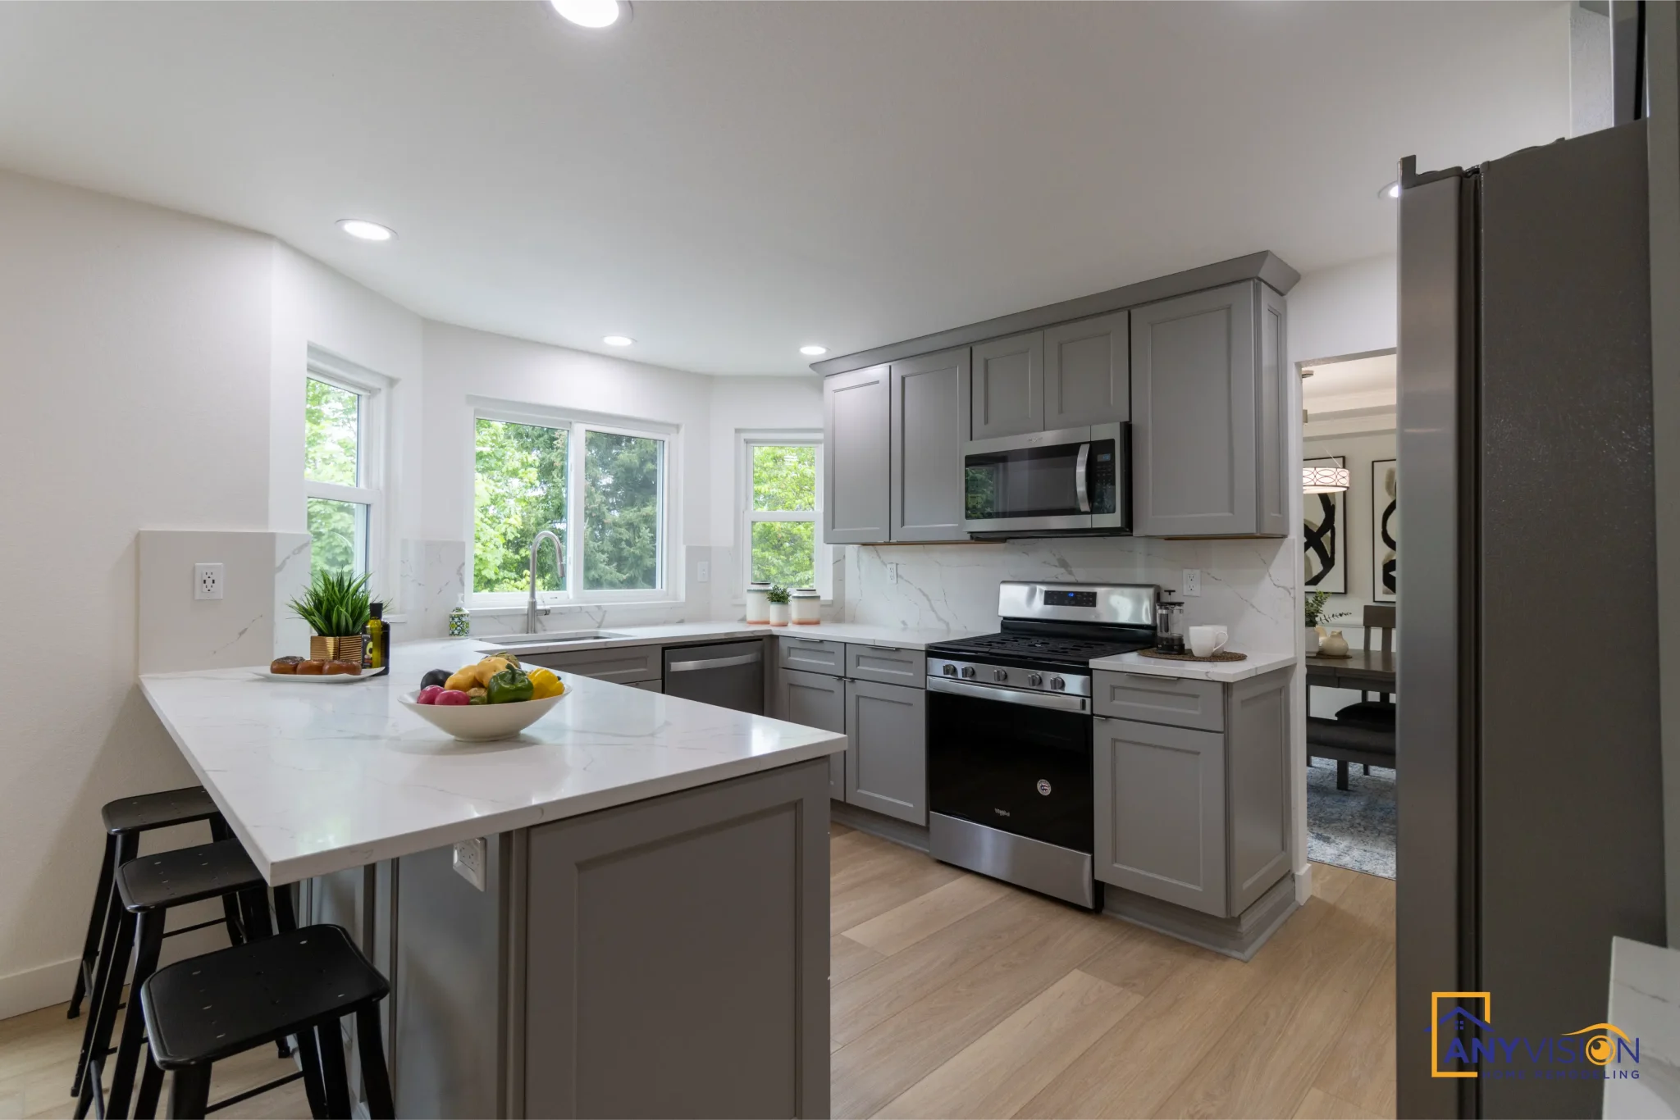
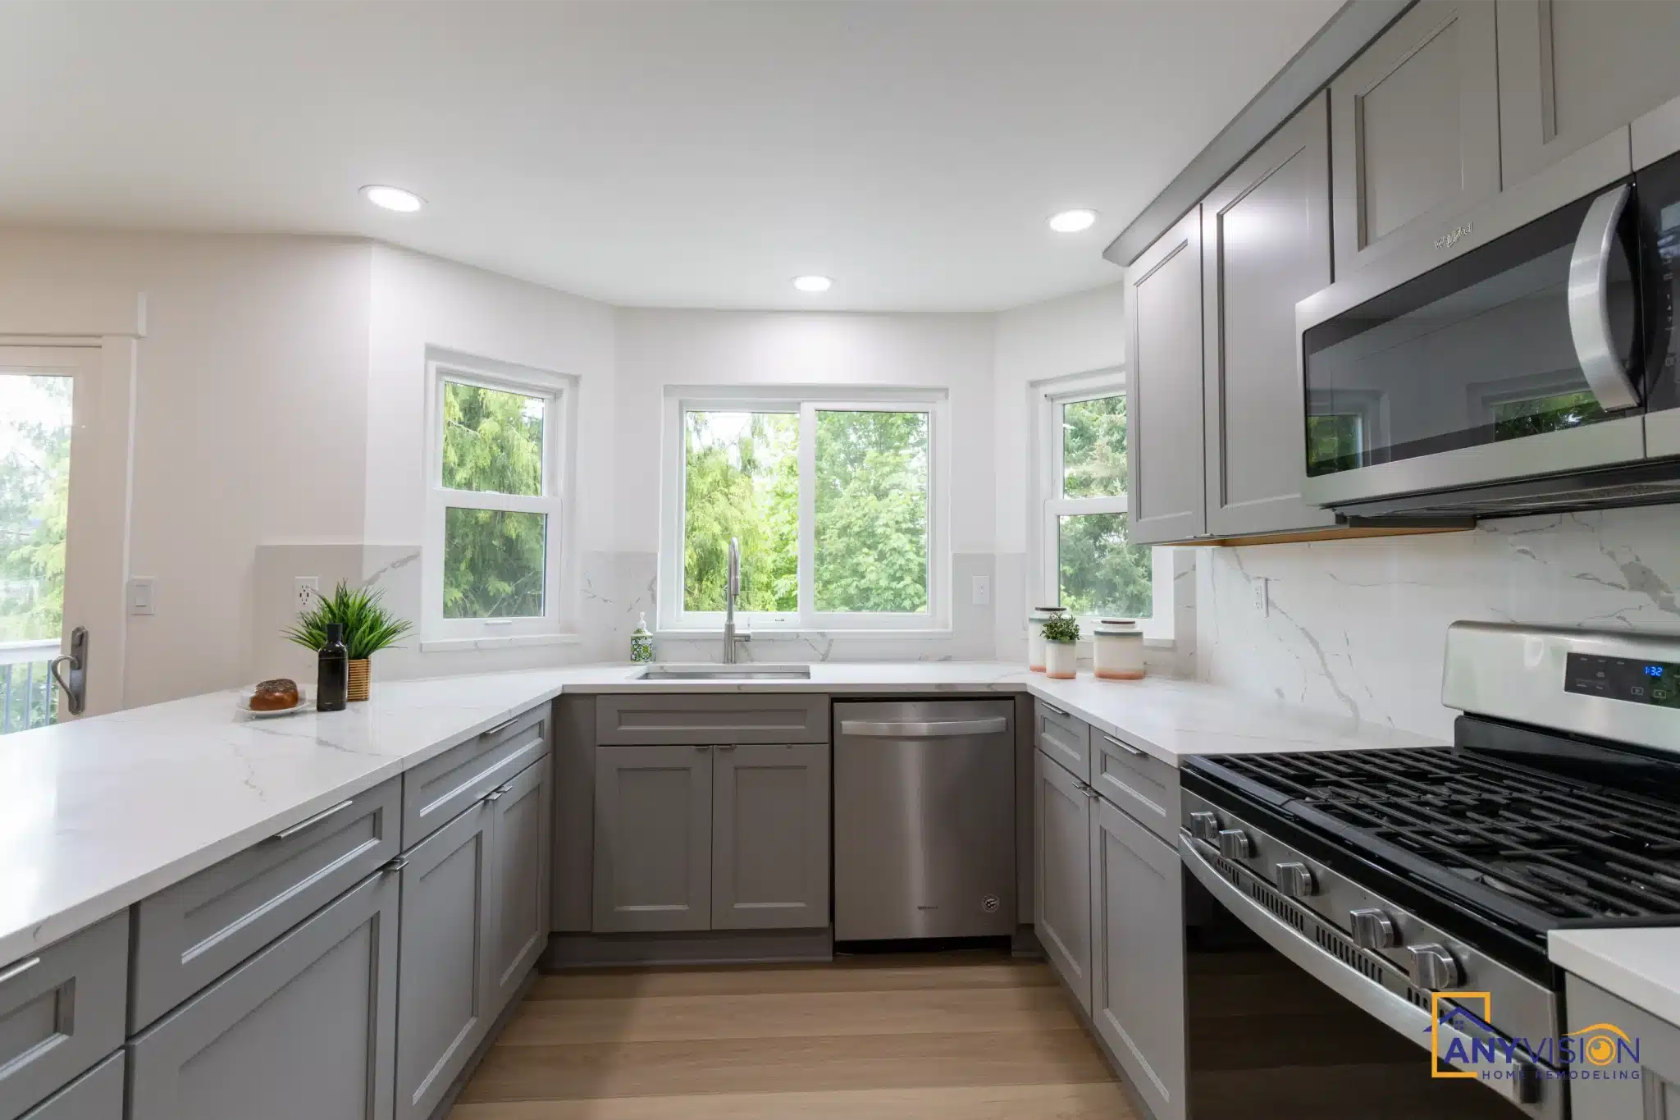
Shaker cabinetry in a soft grey with quartz counters, run to a working island with seating rather than a peninsula that blocks the route through.
The sink sits under the window, which keeps the longest-occupied position in the kitchen looking outward instead of at a wall.
Living & Dining
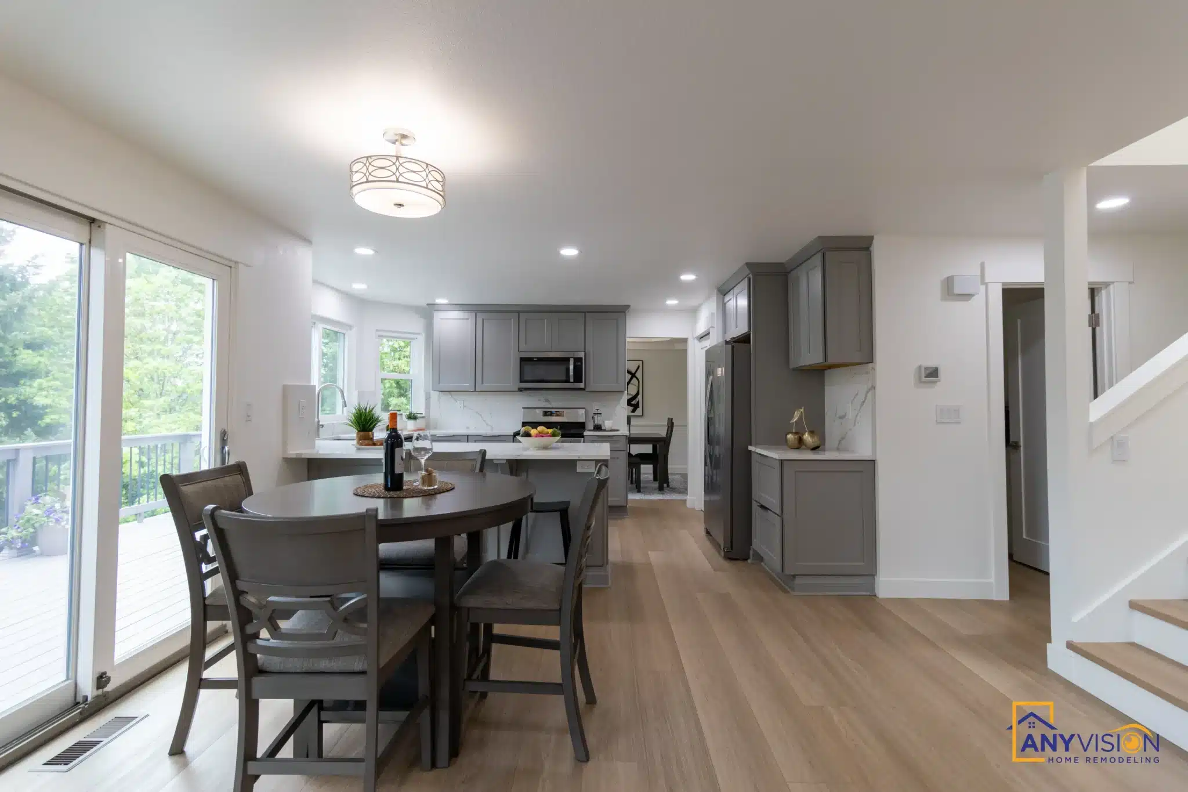
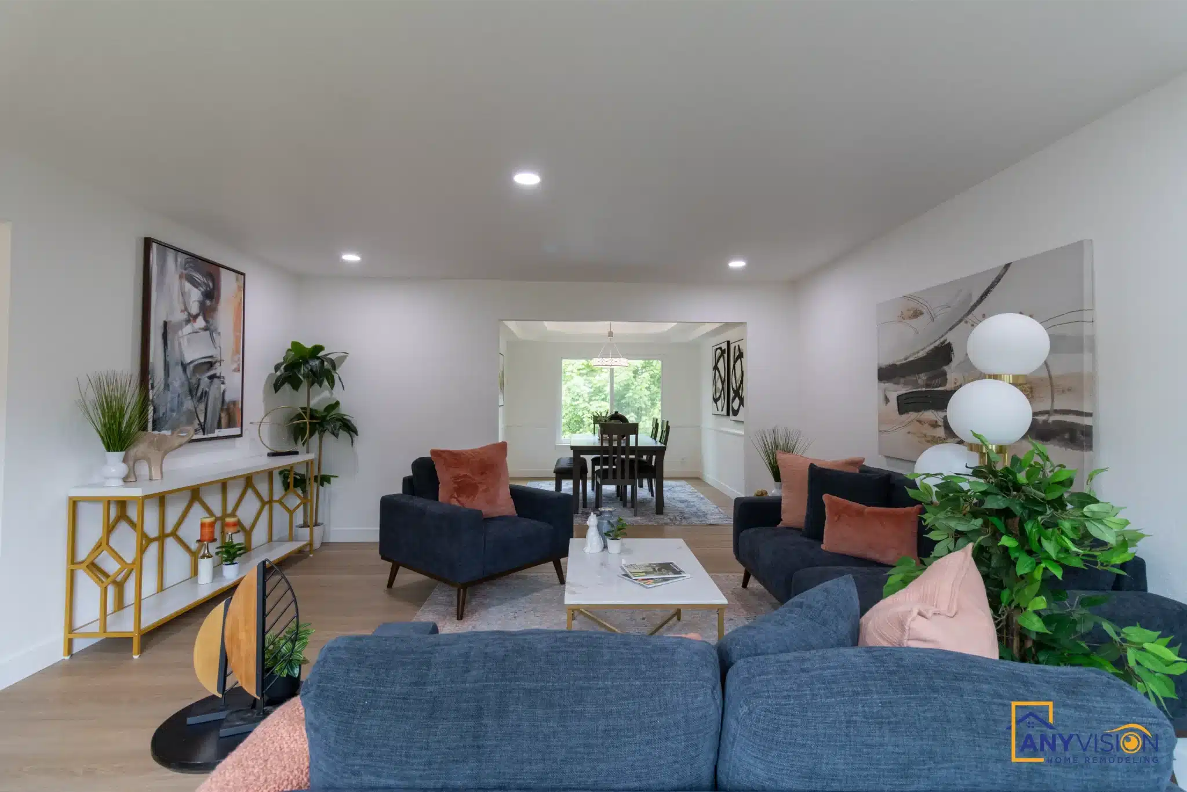
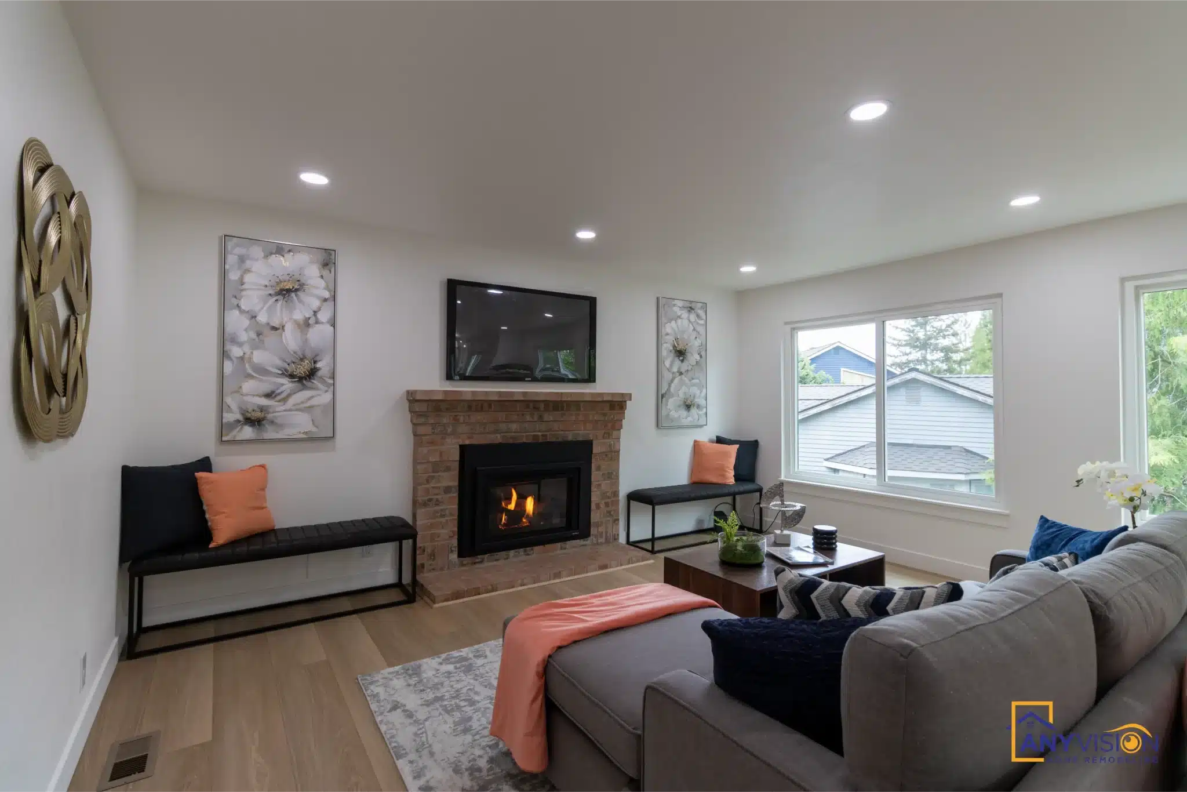
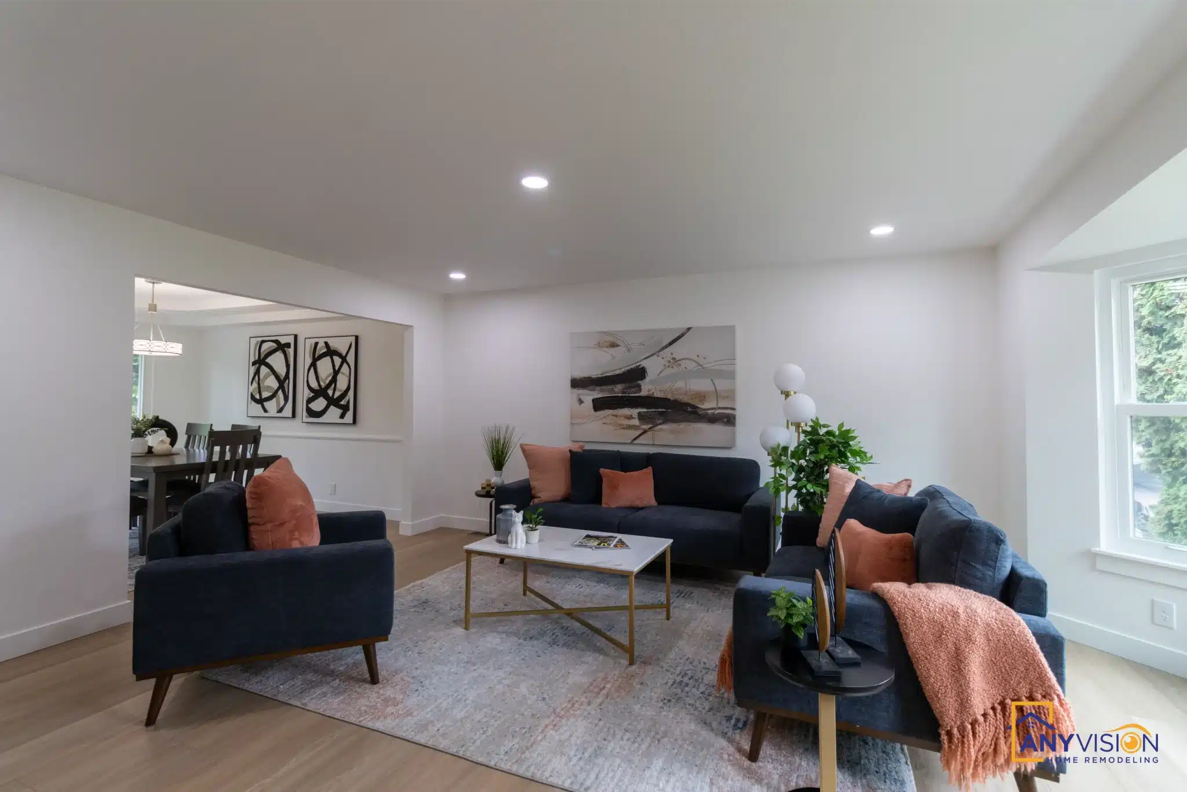
The main floor was opened so the kitchen, dining and living areas read as one space, with the fireplace kept as the anchor at the far end.
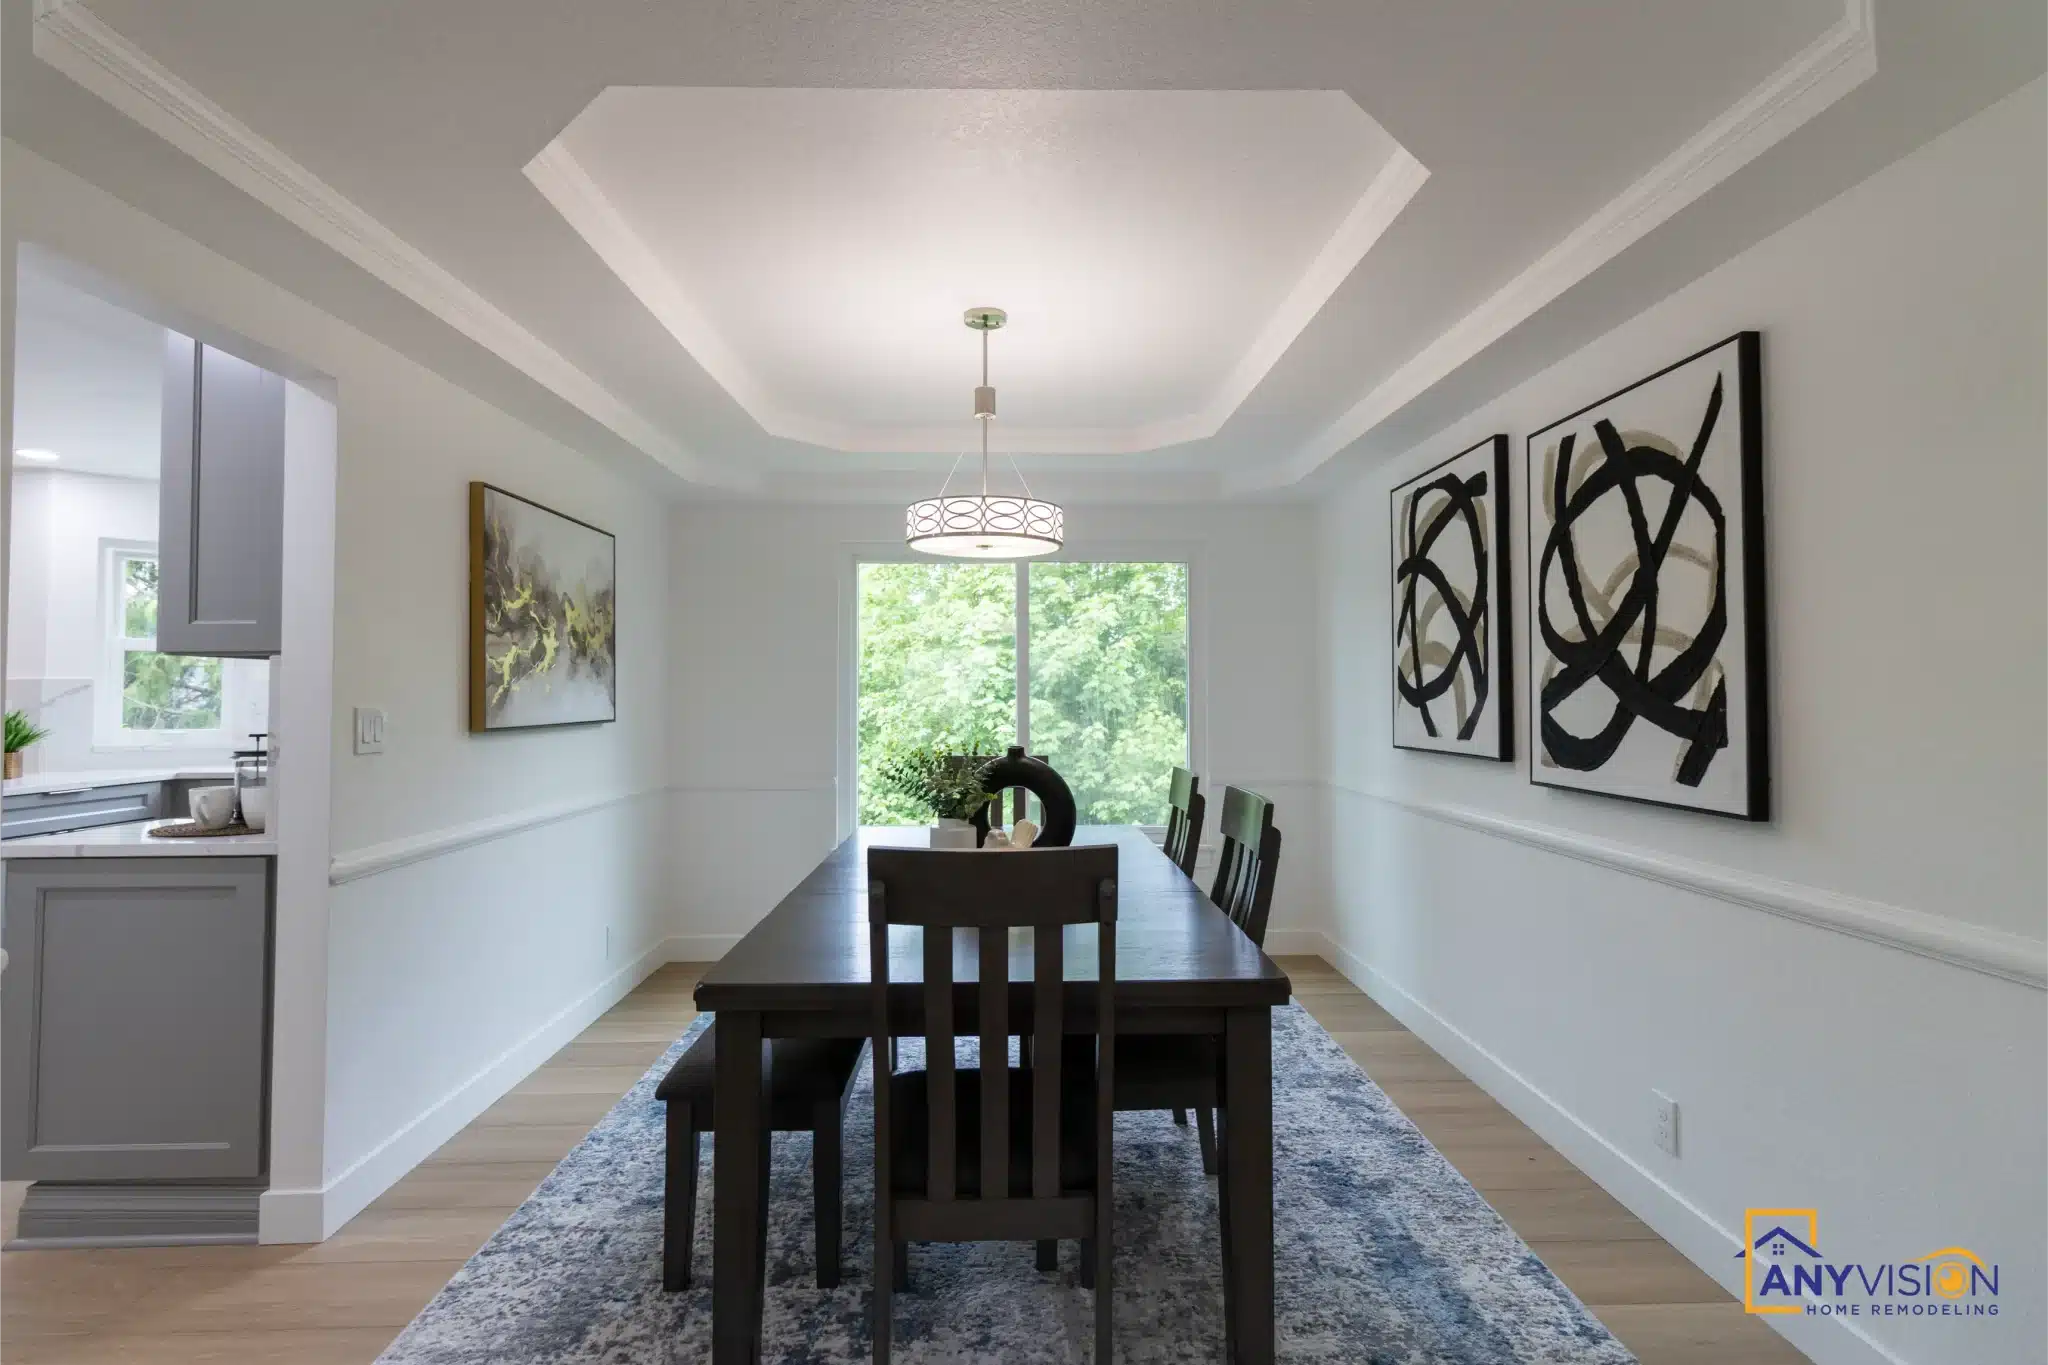
A tray ceiling over the dining area gives that zone its own definition without putting a wall back in.
The Primary Bath
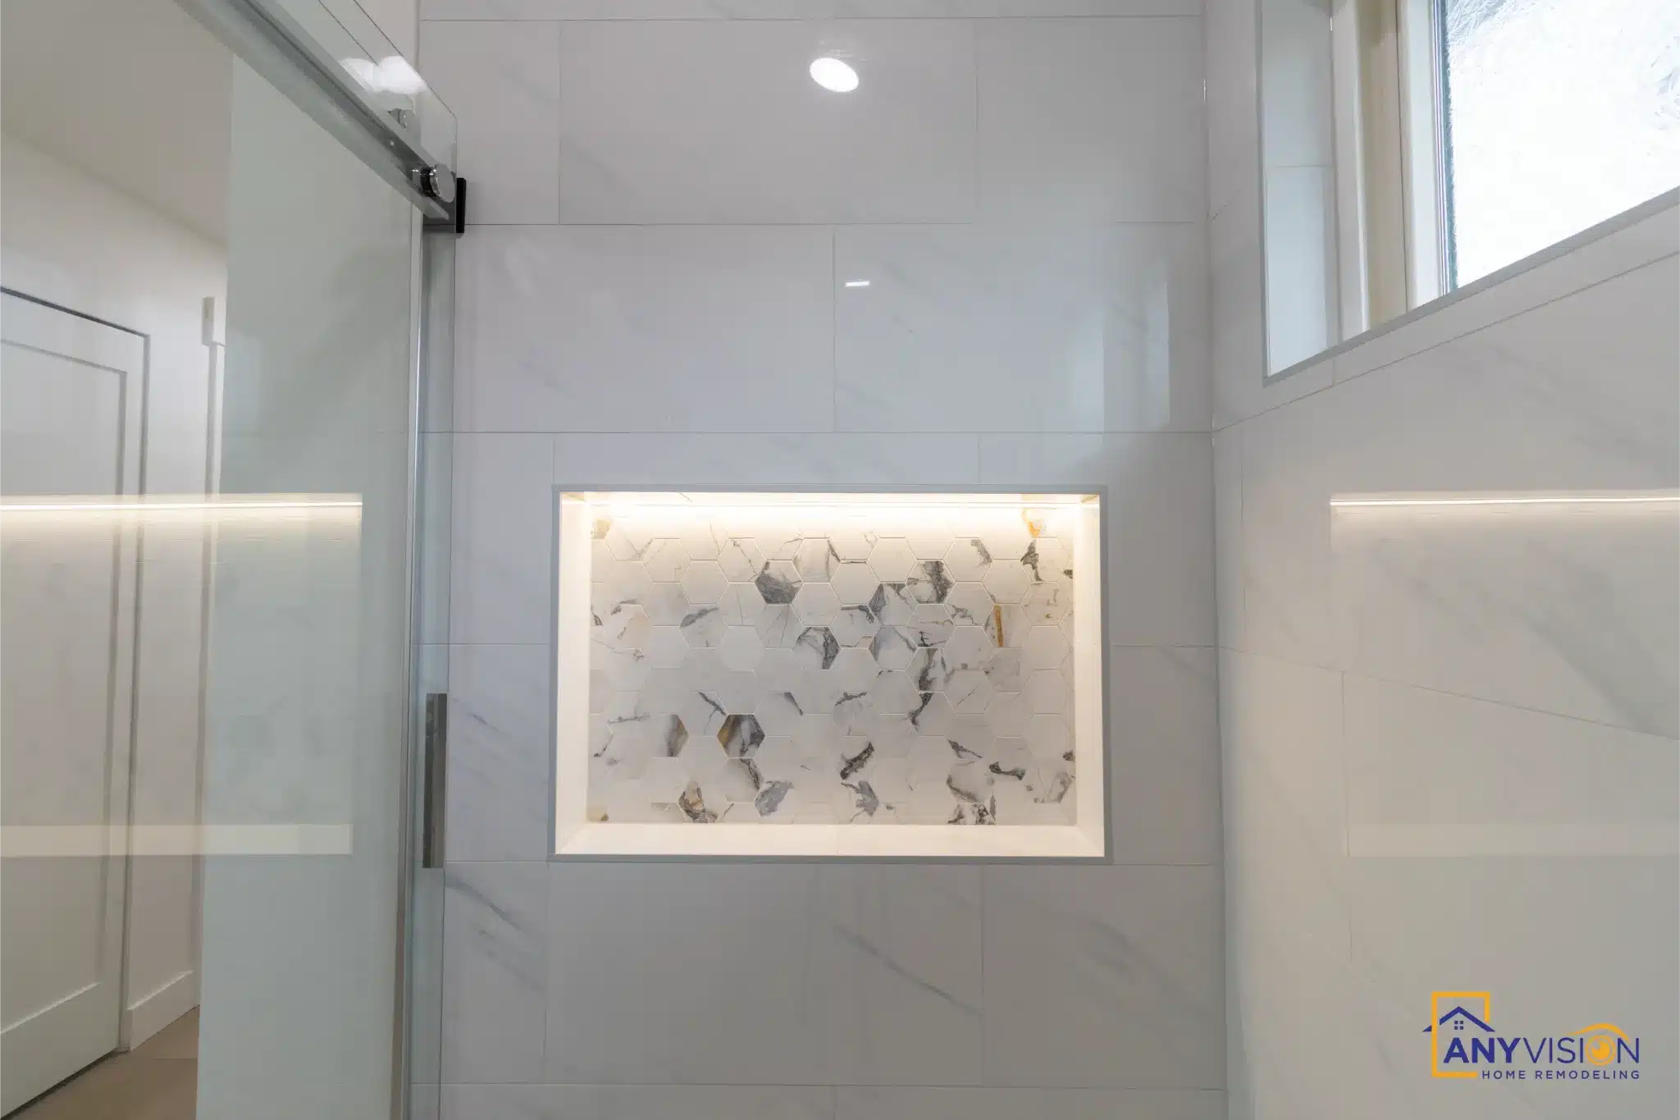
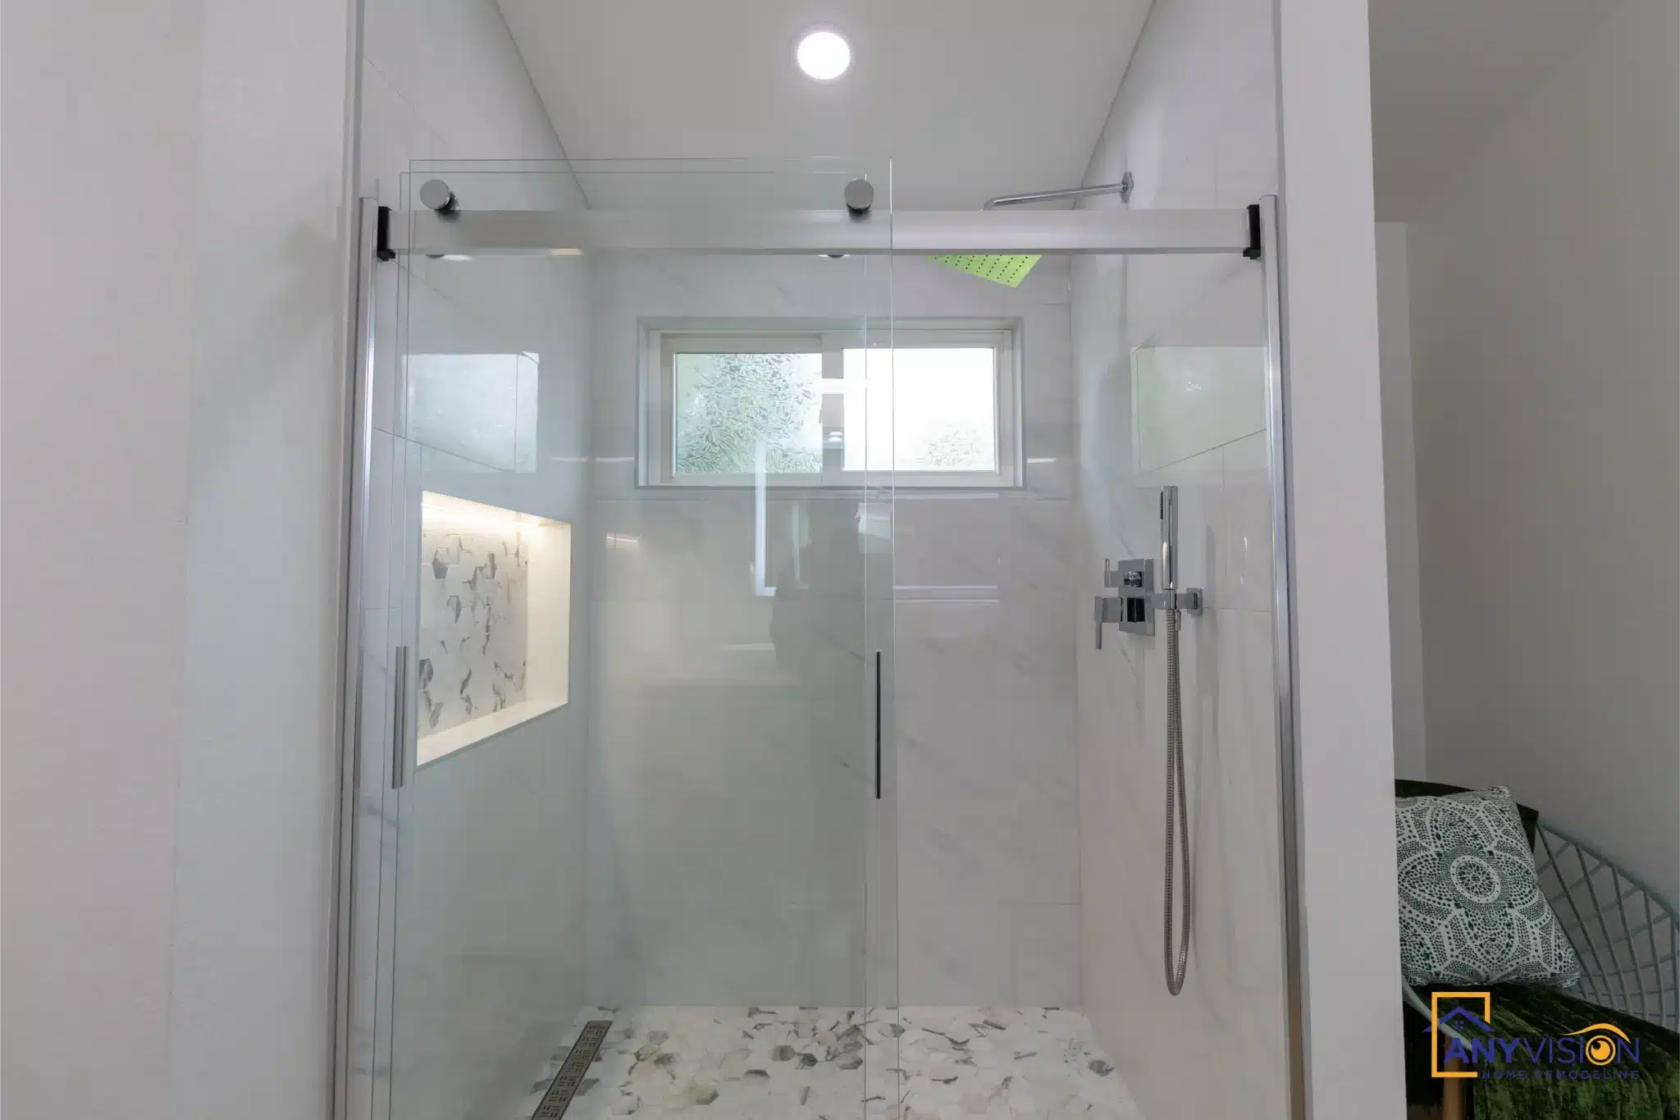
A frameless glass shower with mosaic tile and an LED-lit recessed niche — lit from within rather than washed from the ceiling, so the shelf reads as part of the wall.
Plumbing rough-in was inspected in sequence before the walls closed. On a wet room that is the phase that decides how it looks in five years.
Bedrooms
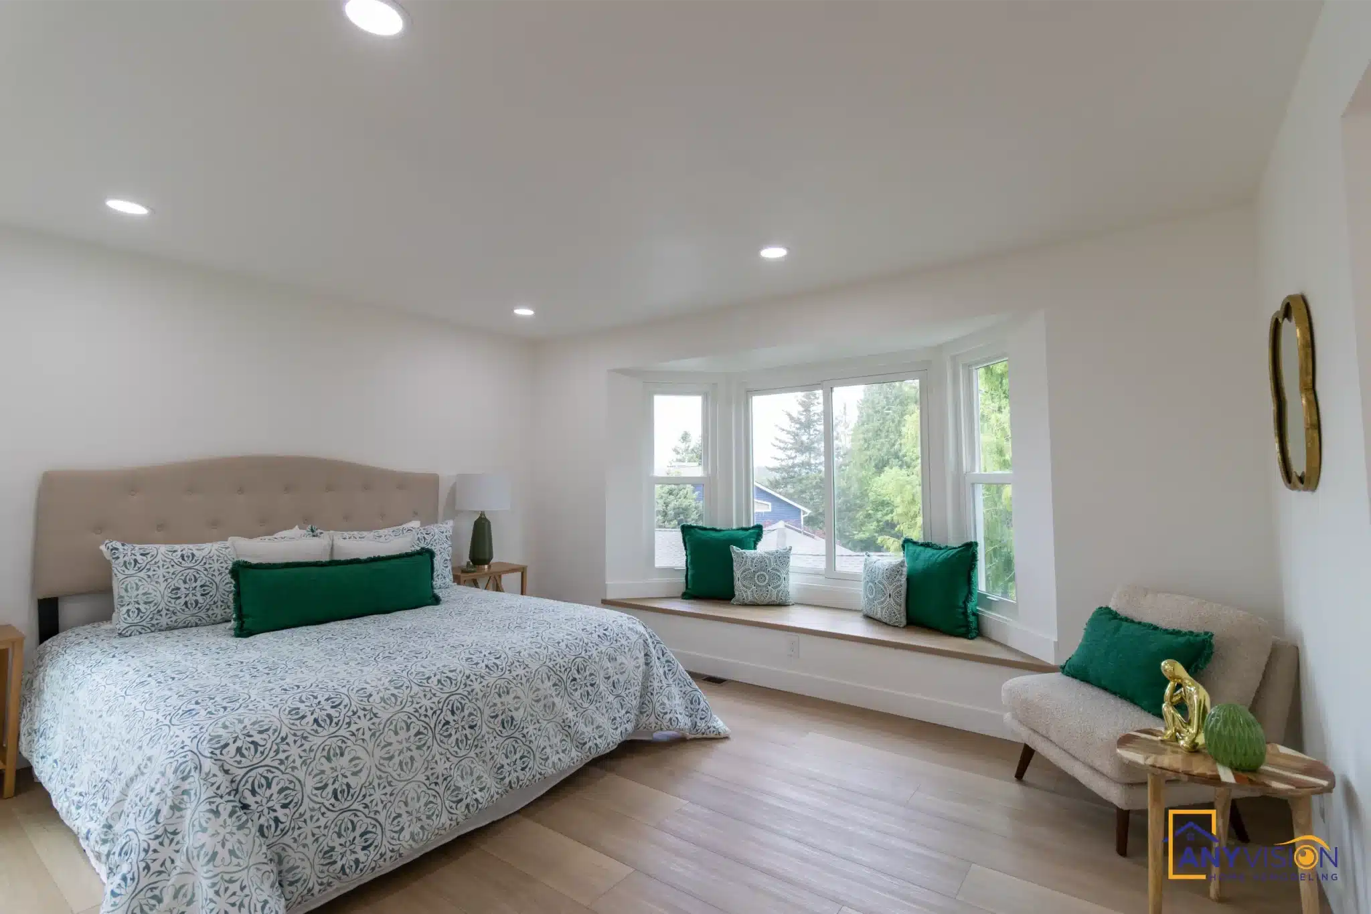
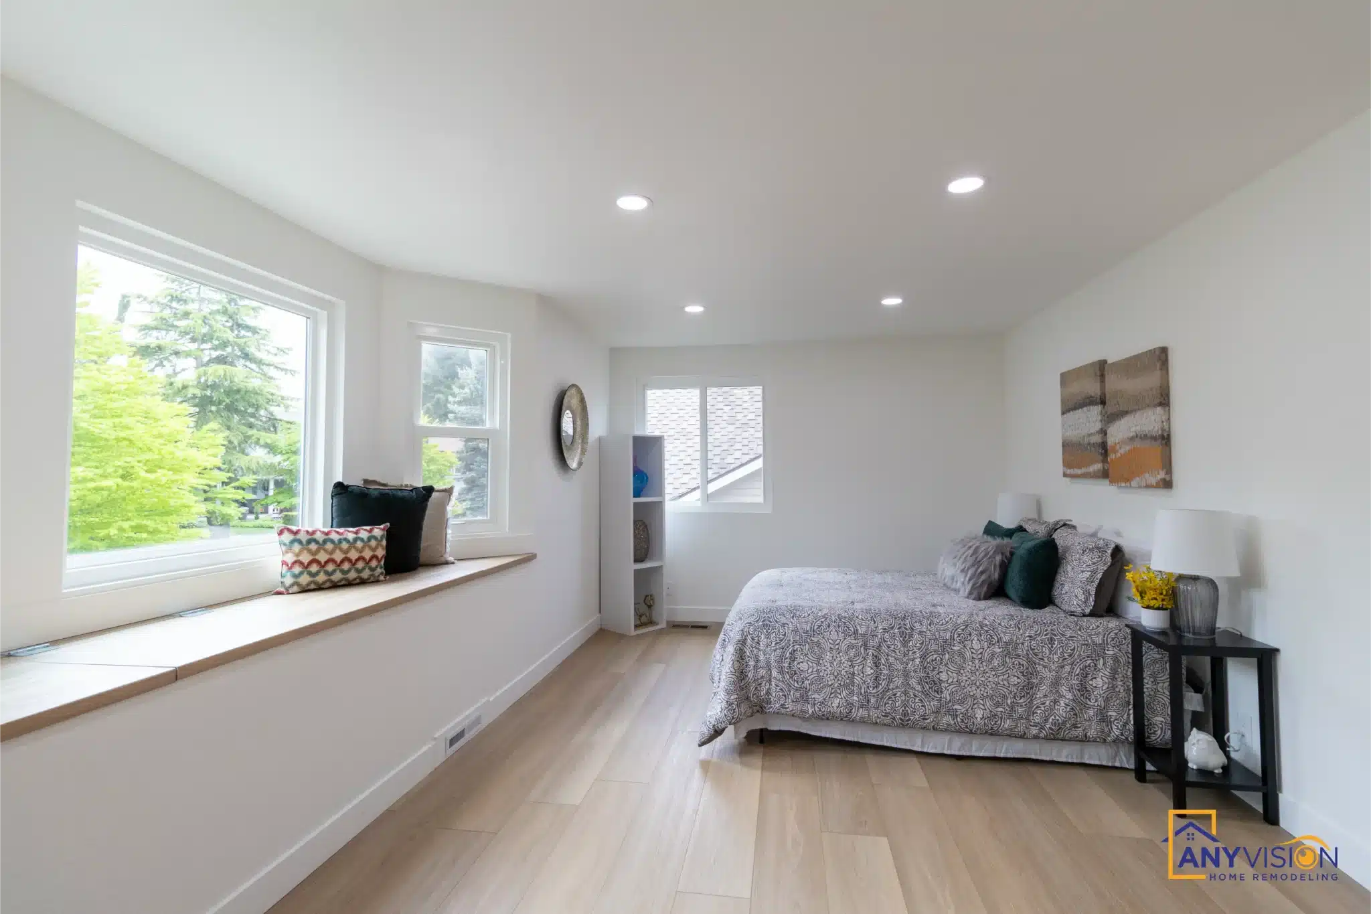
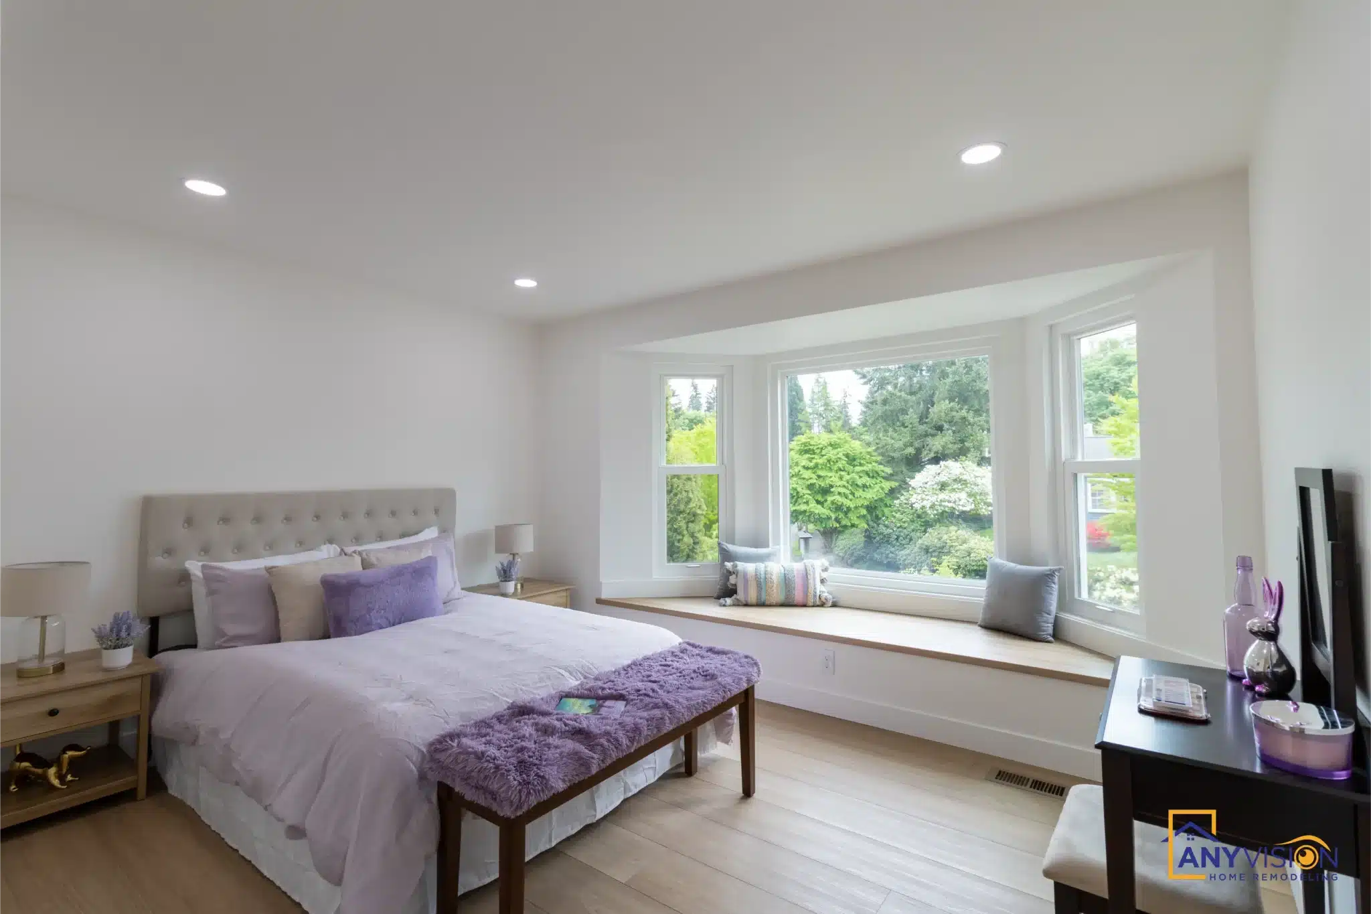
All four bedrooms were refinished to the same standard — flooring, trim, lighting and paint — rather than the primary getting the attention and the rest getting a coat of paint.
Two of them keep built-in window seats, which is the kind of detail that survives a remodel only when someone decides early that it should.
What Ties the House Together
One Floor, One Trim, One Lighting Standard
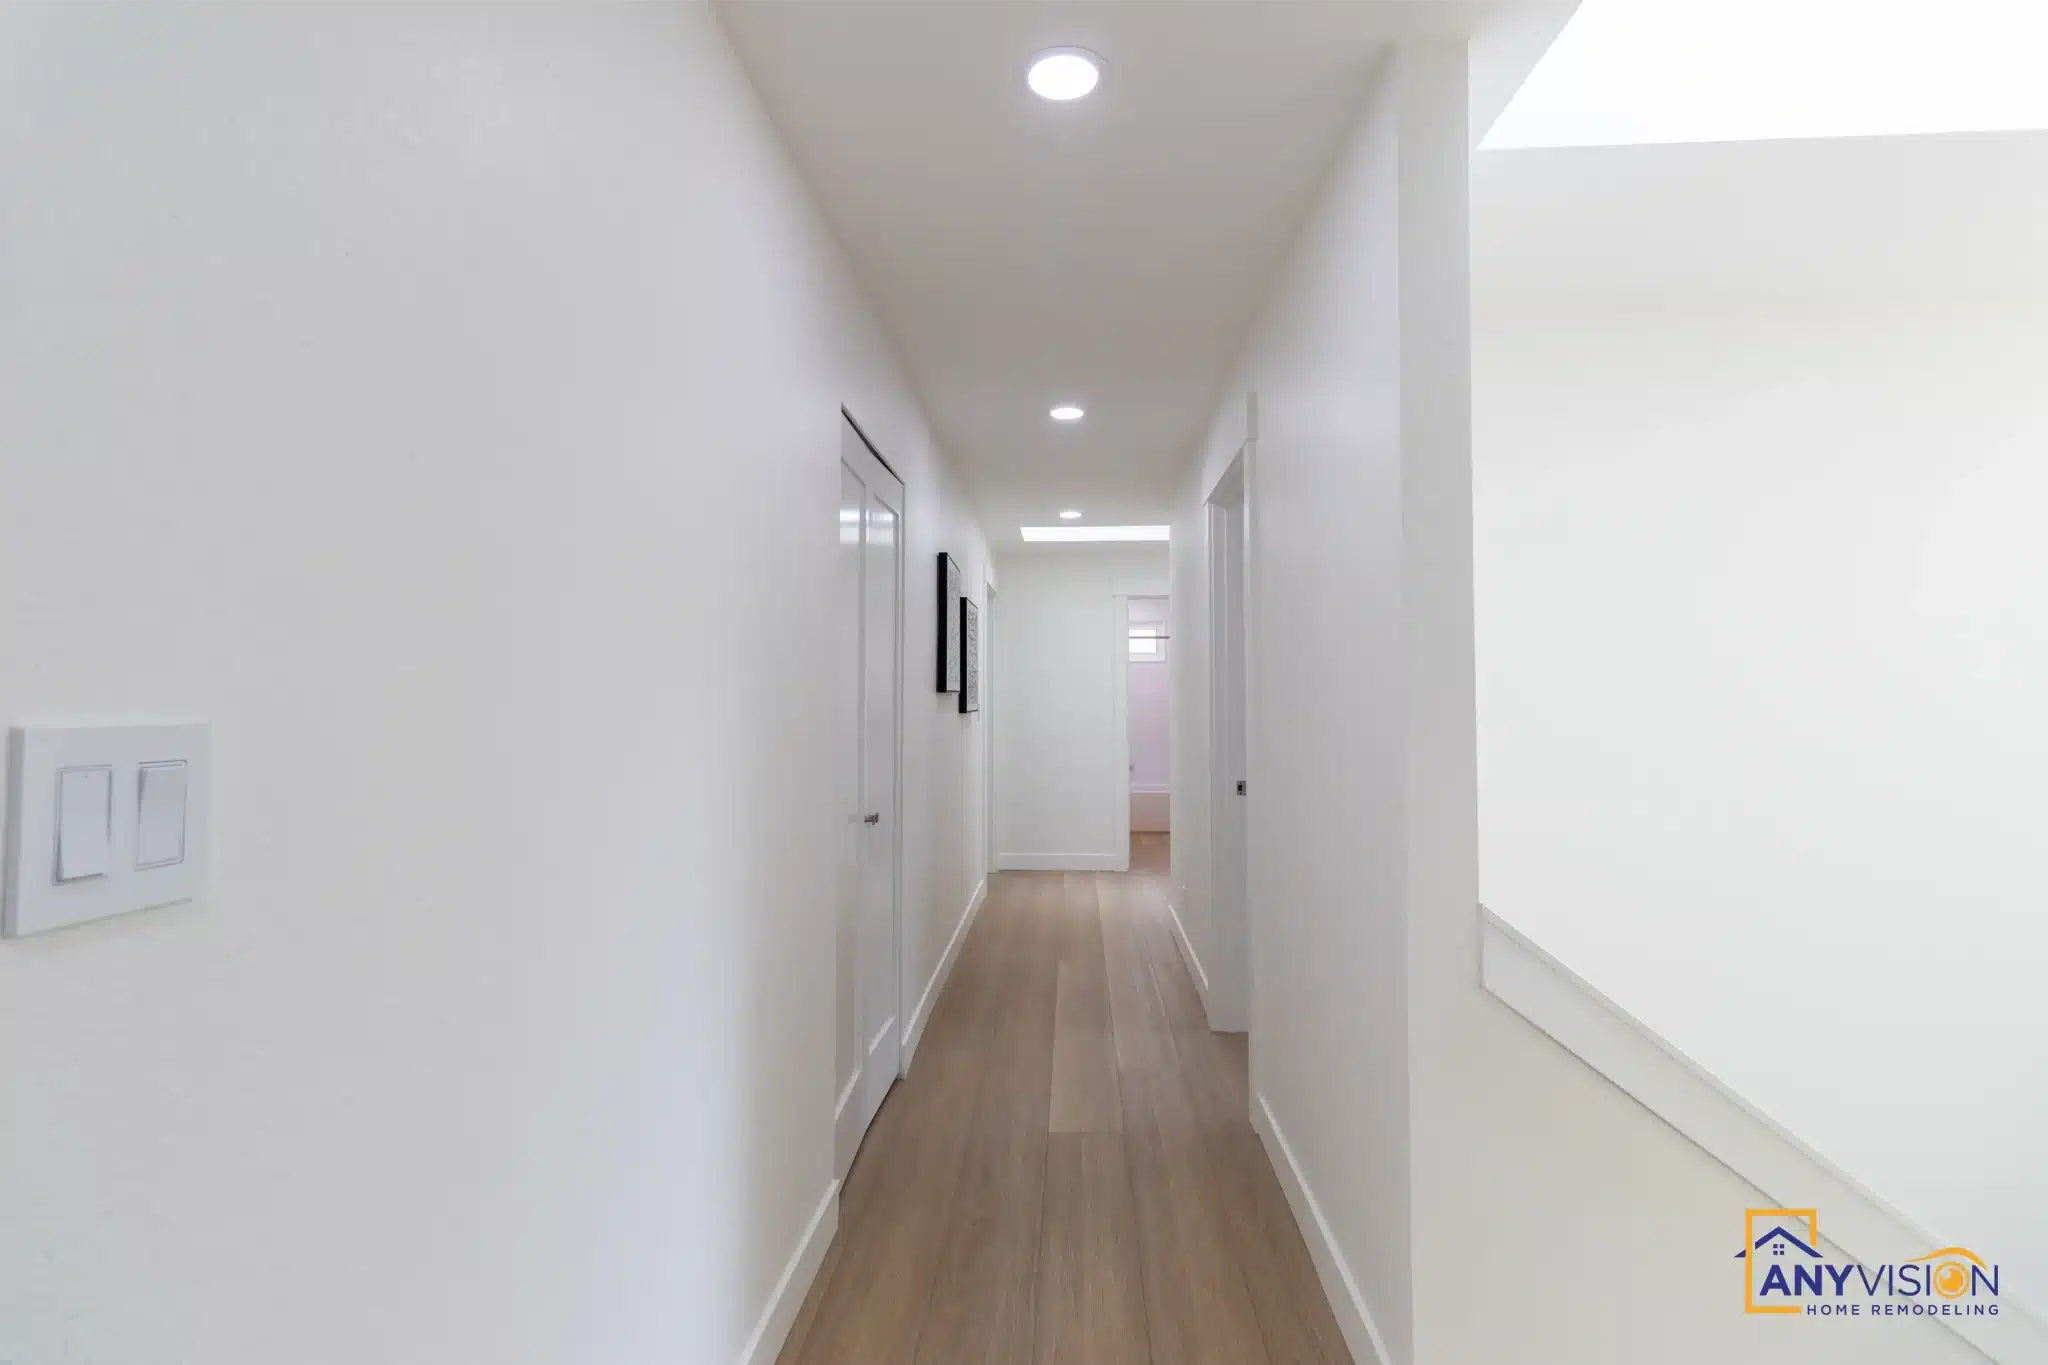
A single plank floor runs through the main level and up into the bedrooms with no threshold changes at the doorways. Nothing else does as much to make a whole-house remodel feel finished.
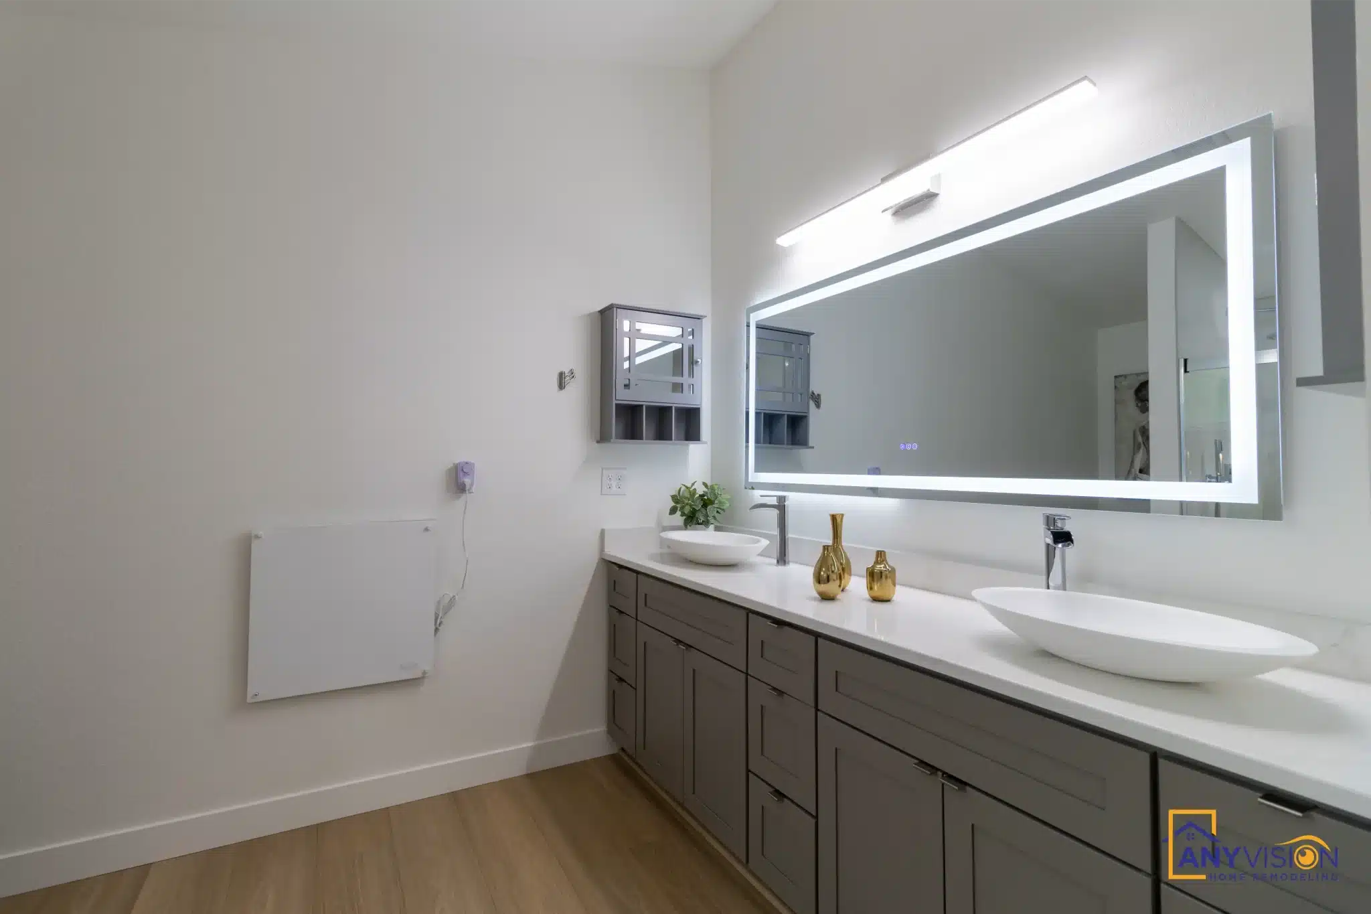
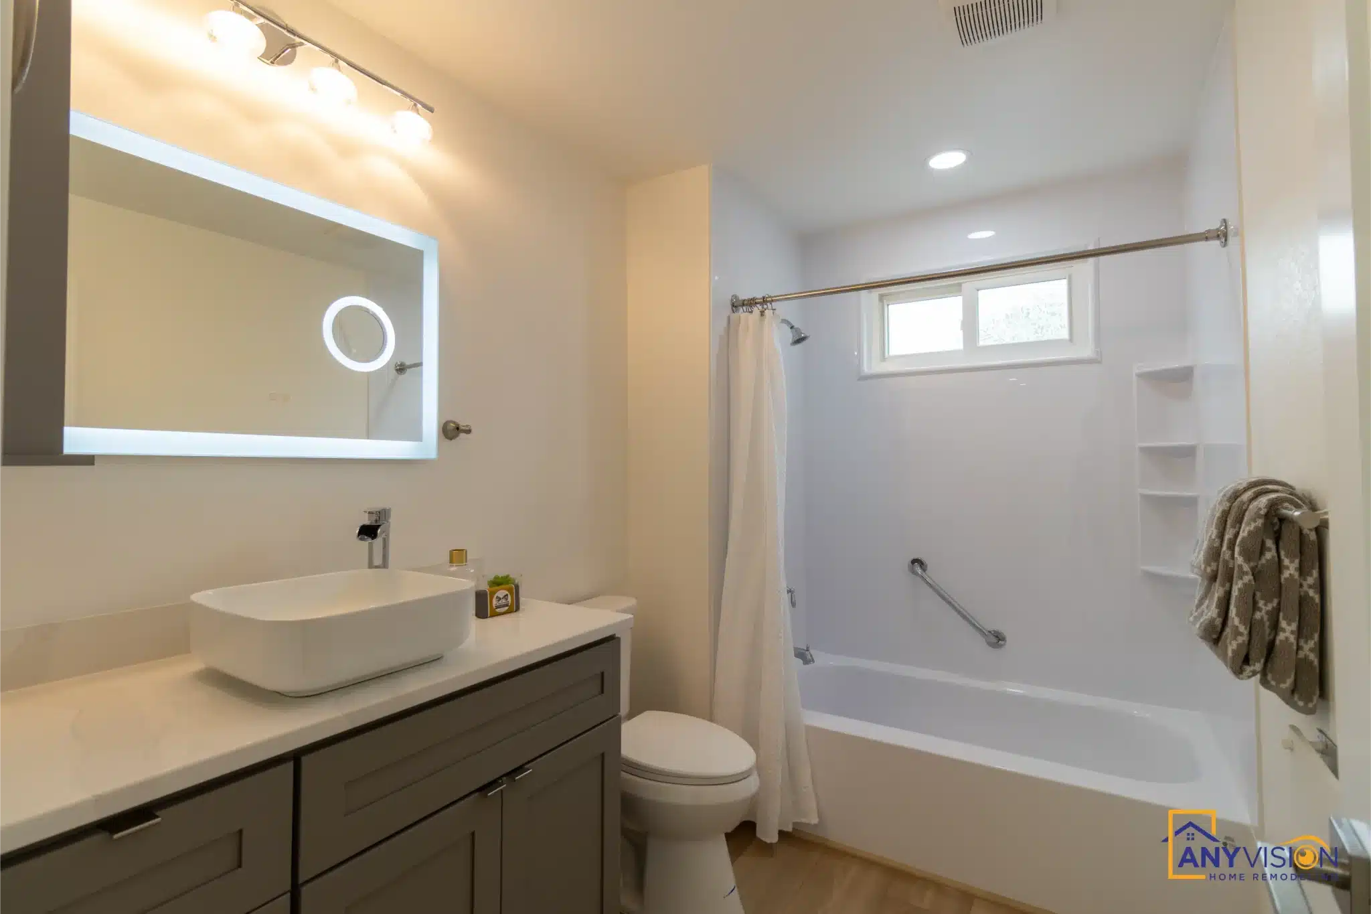
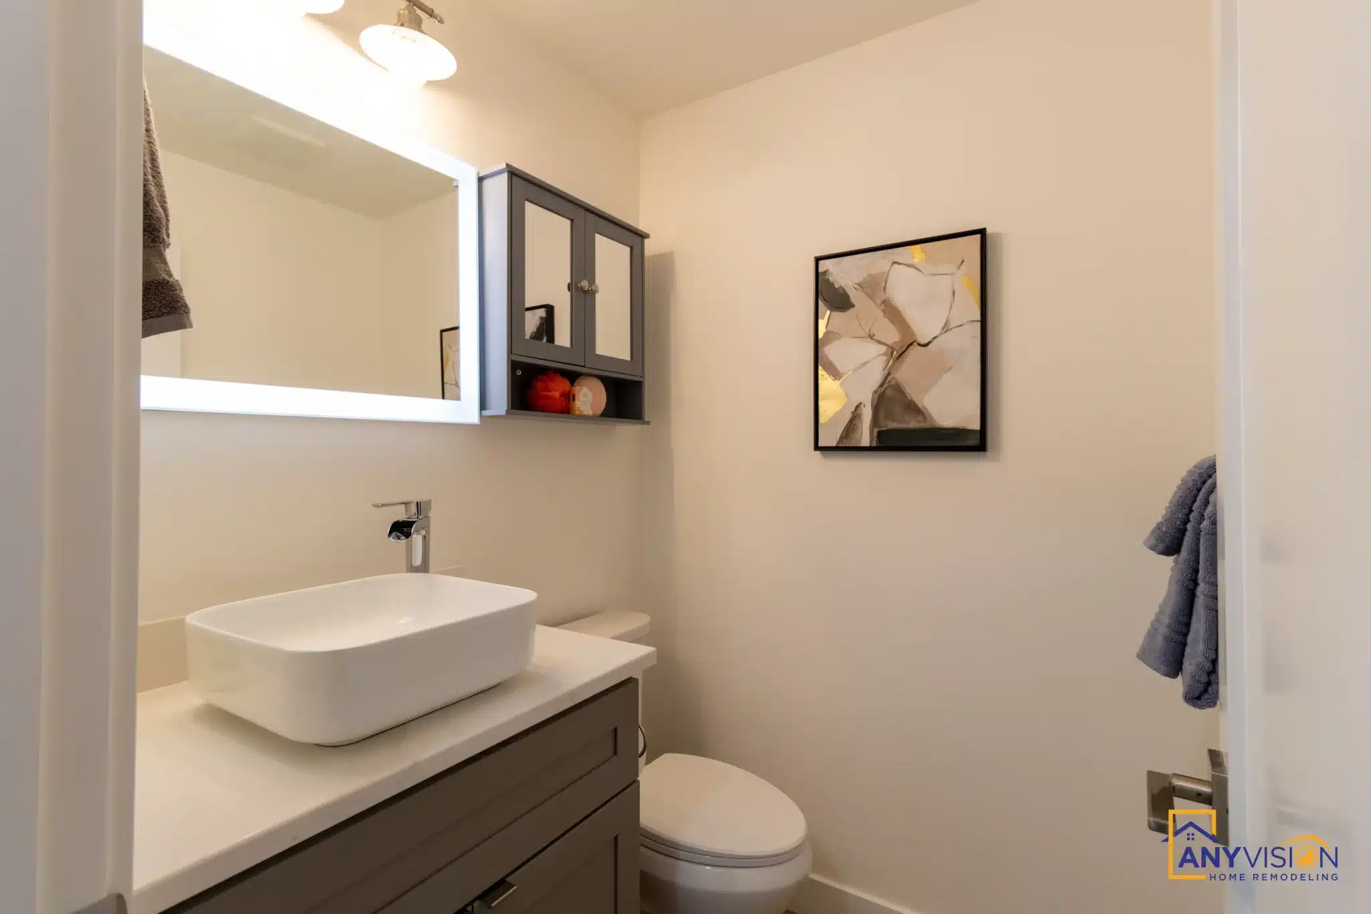
Recessed adjustable lighting is used consistently throughout, and every mirror in the house is backlit rather than lit from a ceiling fixture. Small consistencies like that are what separate one renovation from several.
Hear It From the Homeowner
The homeowner on working with Anyvision through a whole-house remodel.
A walk through every room, in short form.
The Finished House
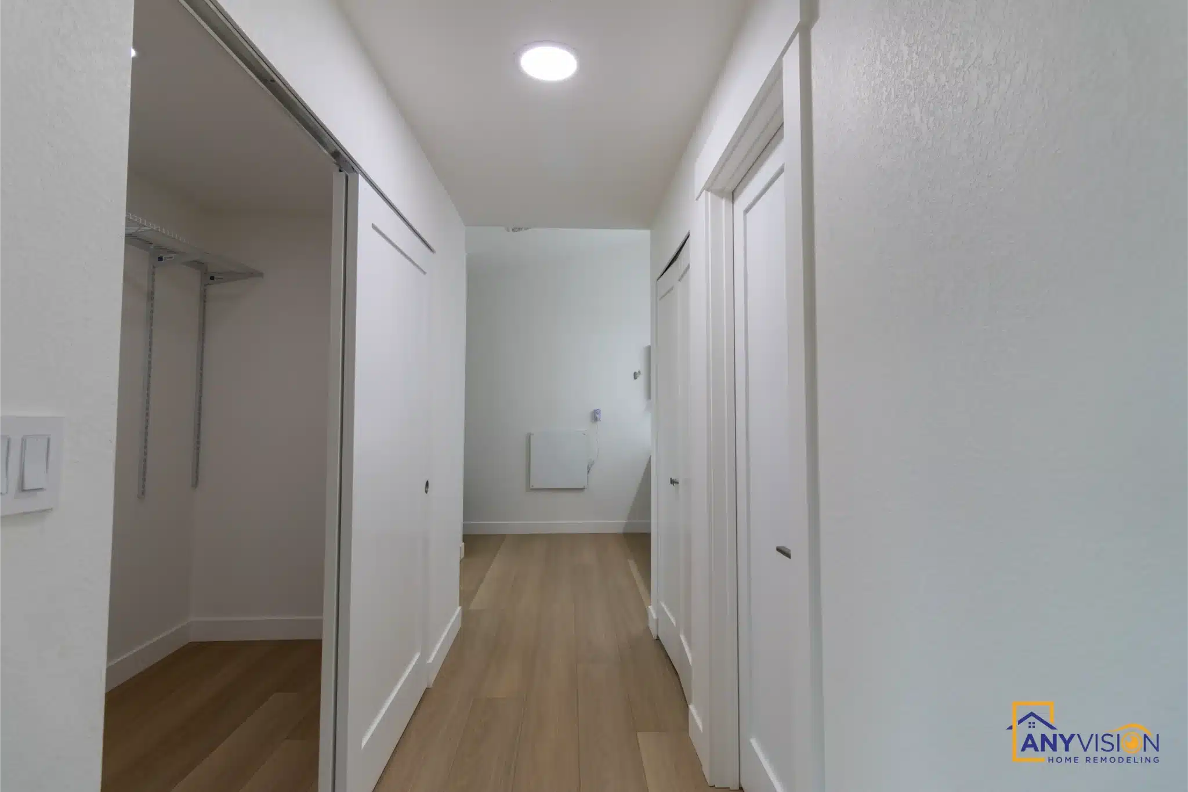
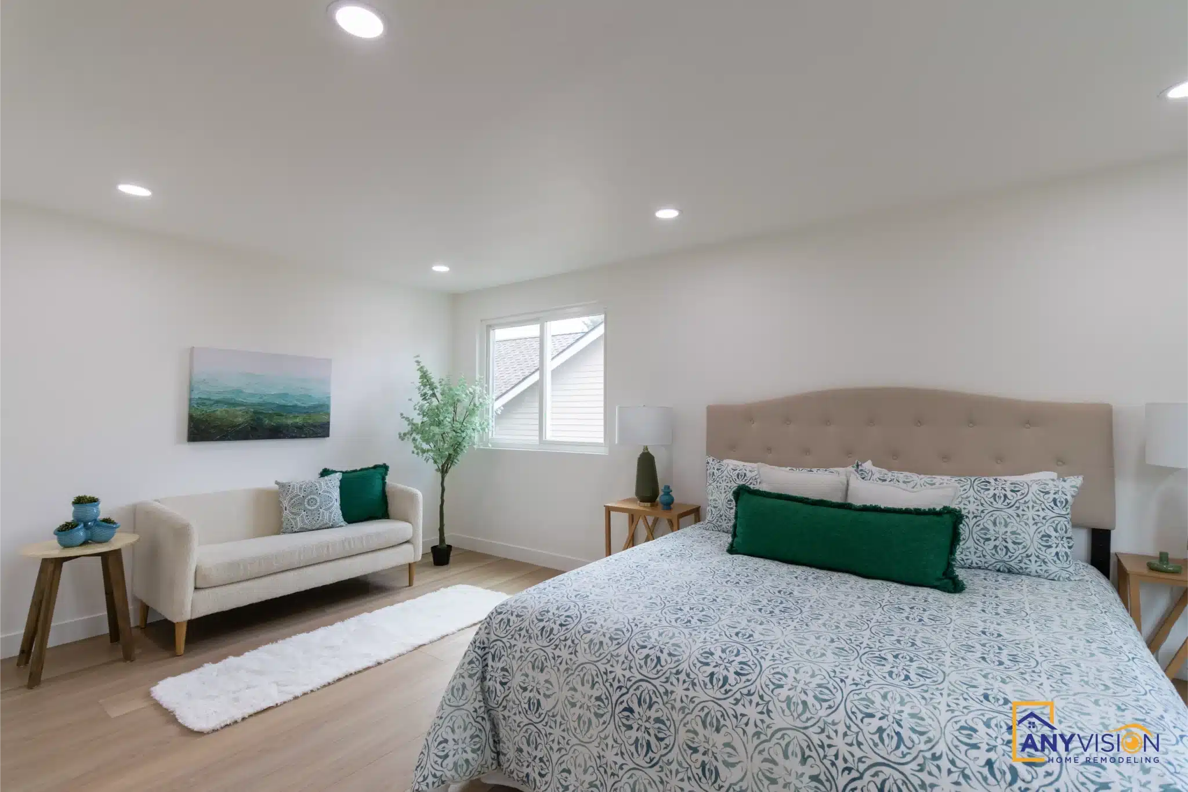
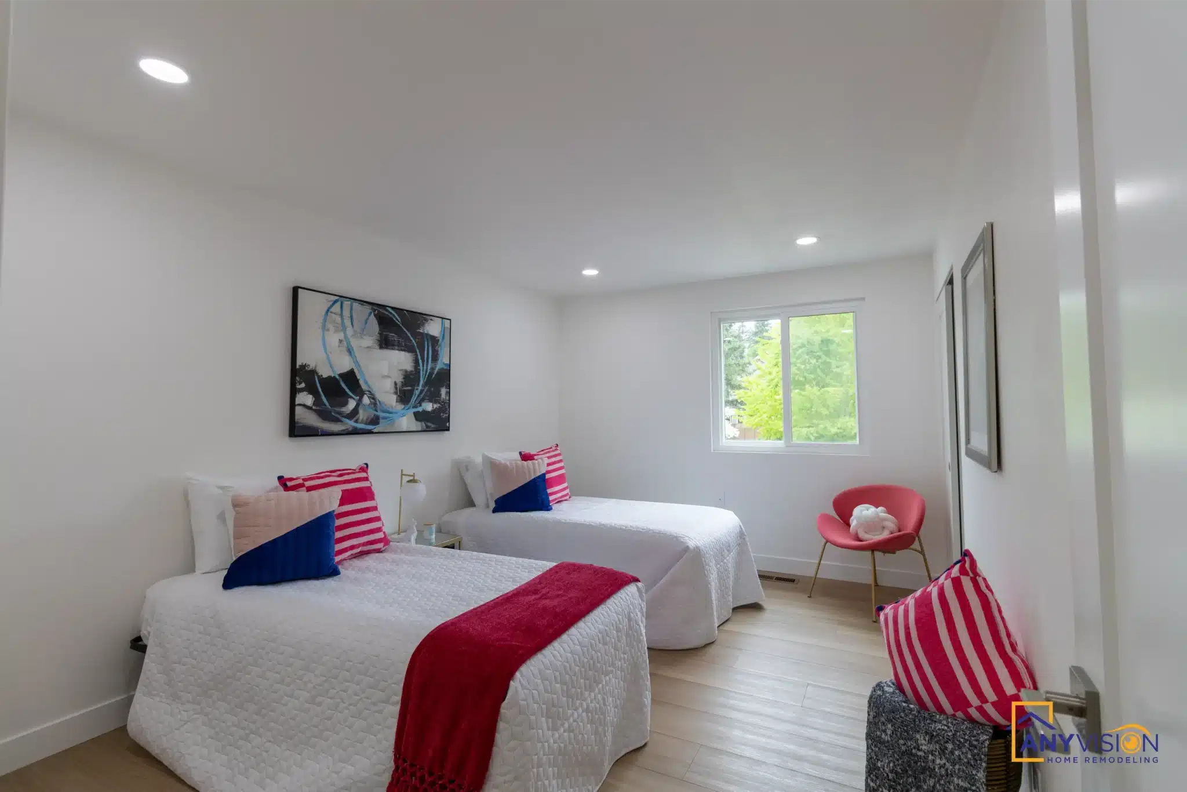
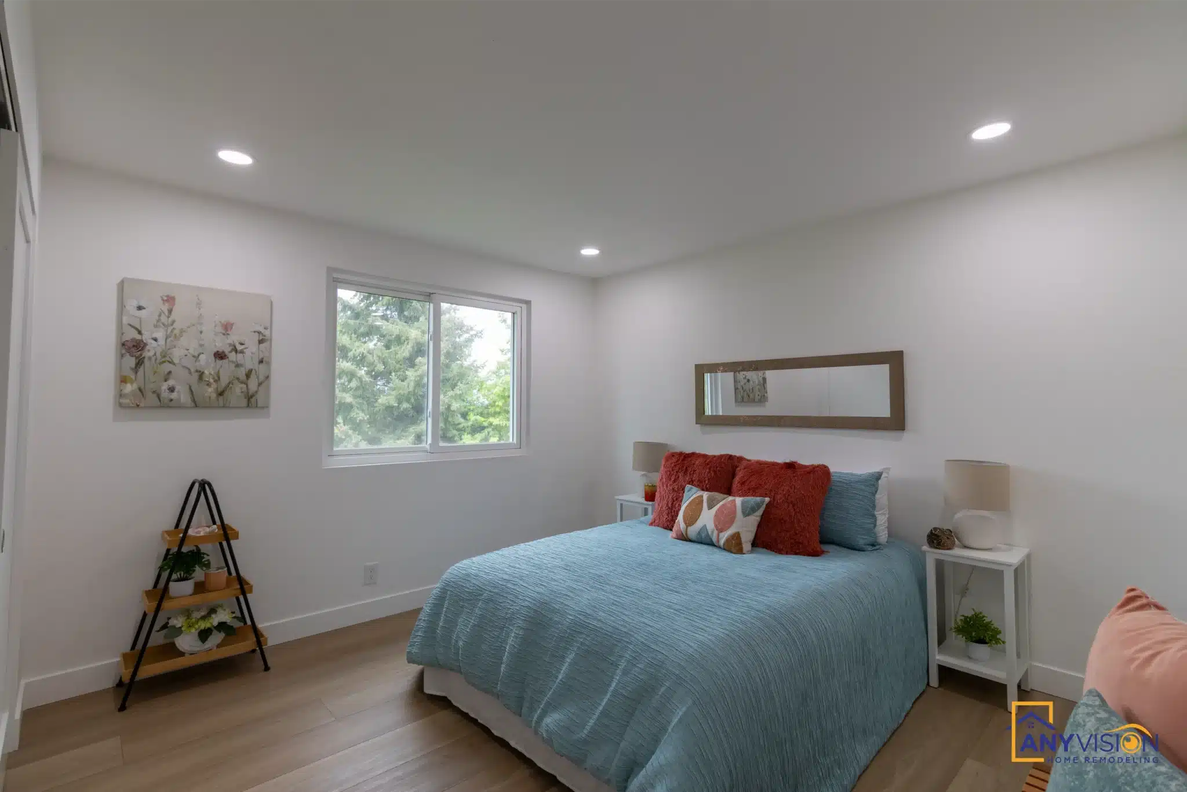
Drag to explore or click any photo
Renovating More Than One Room?
If your project involves more than one trade, it should be handled under one contract. We respond to every new inquiry within 24 hours.