

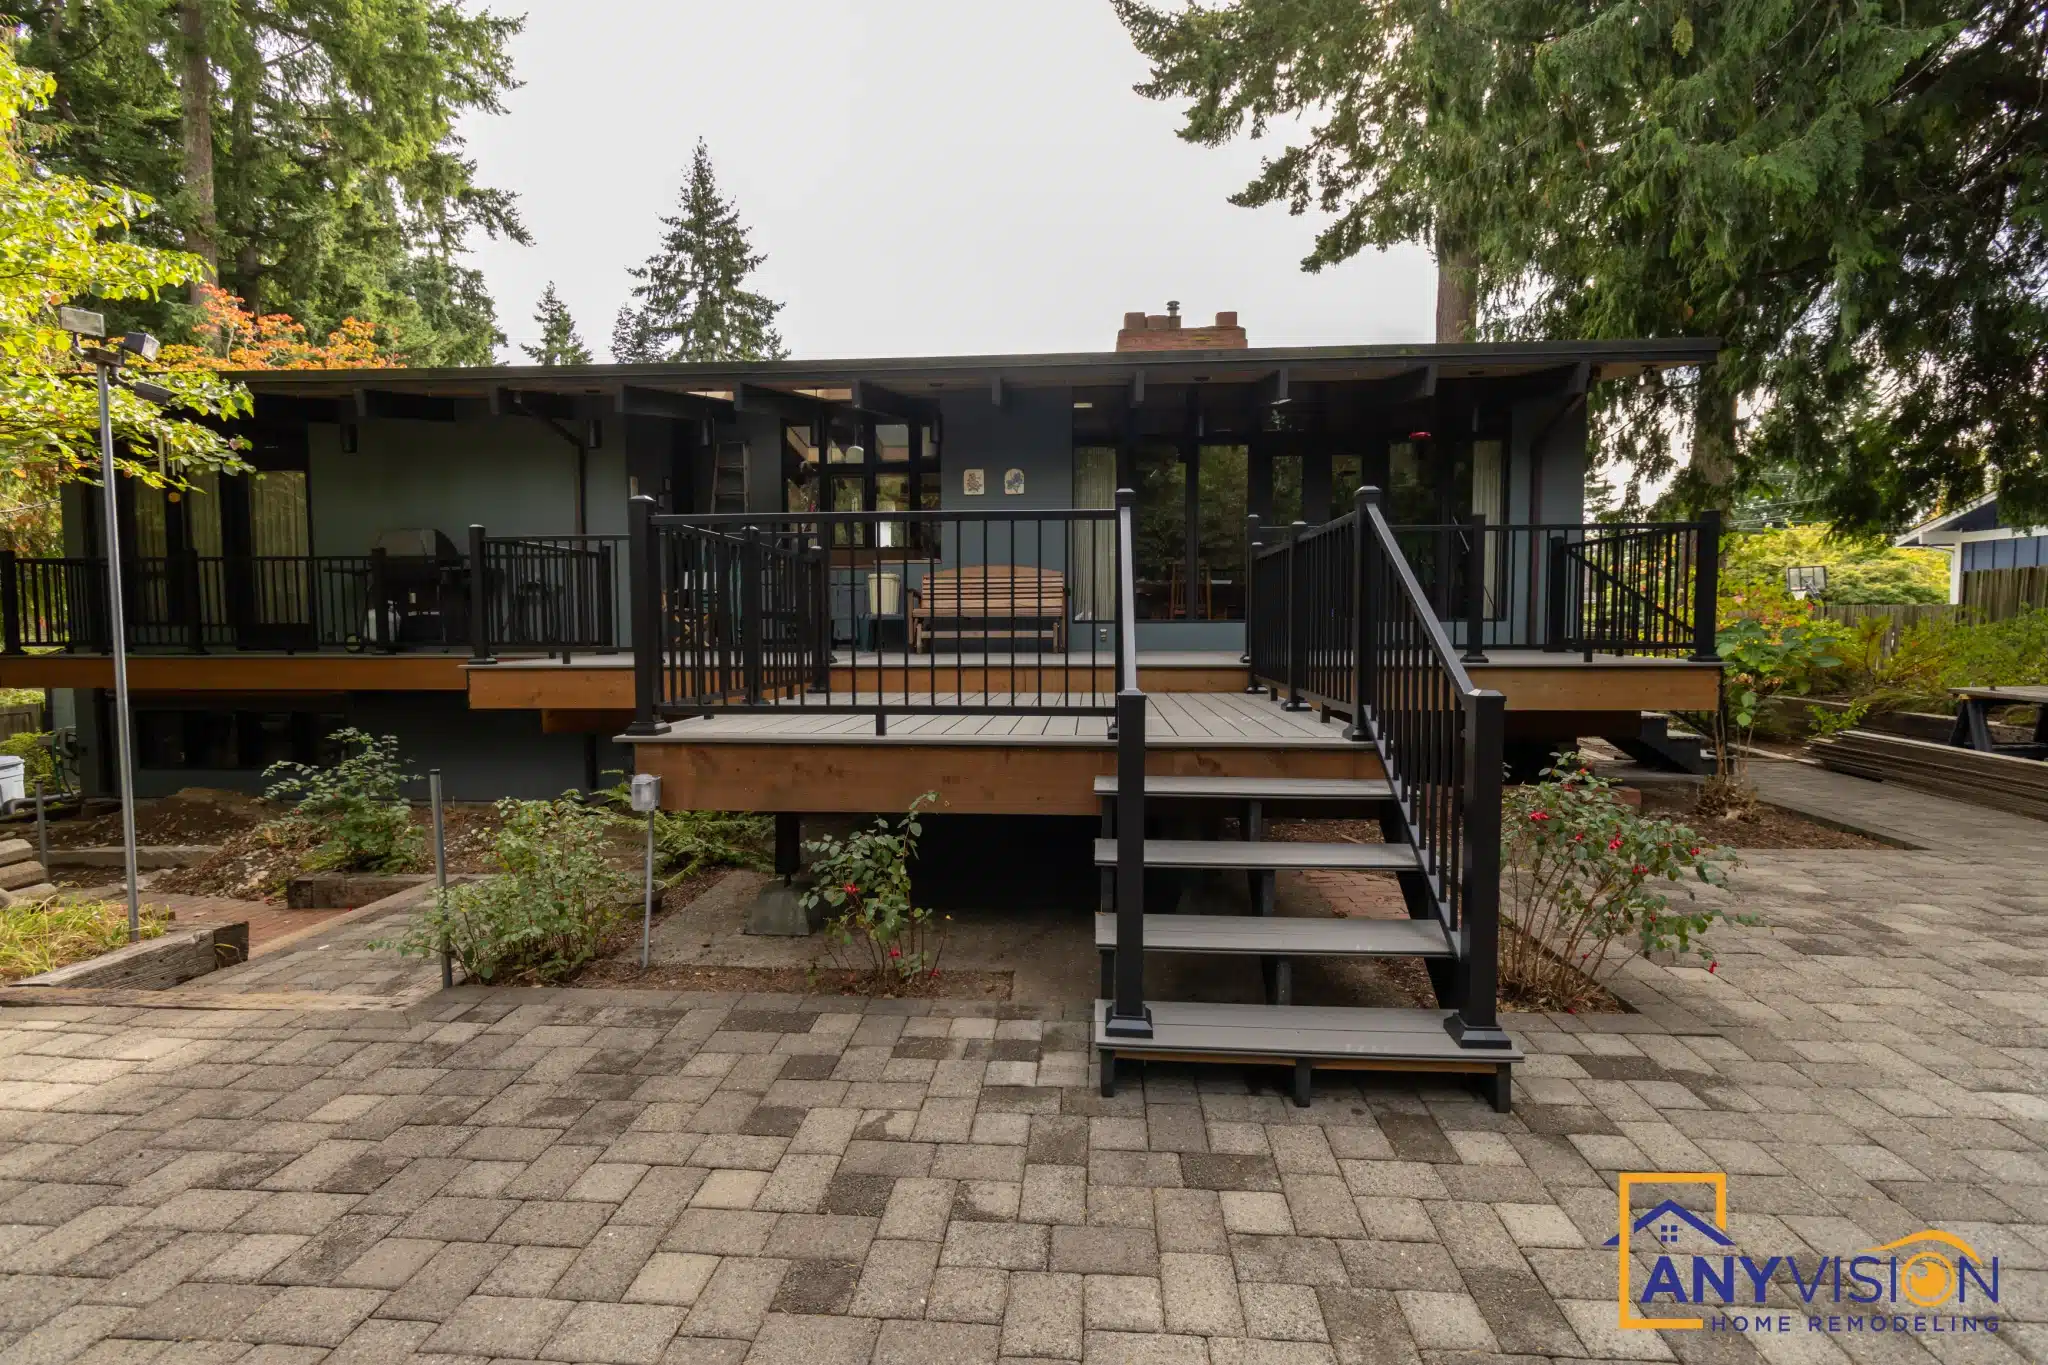
Deck Build Kirkland
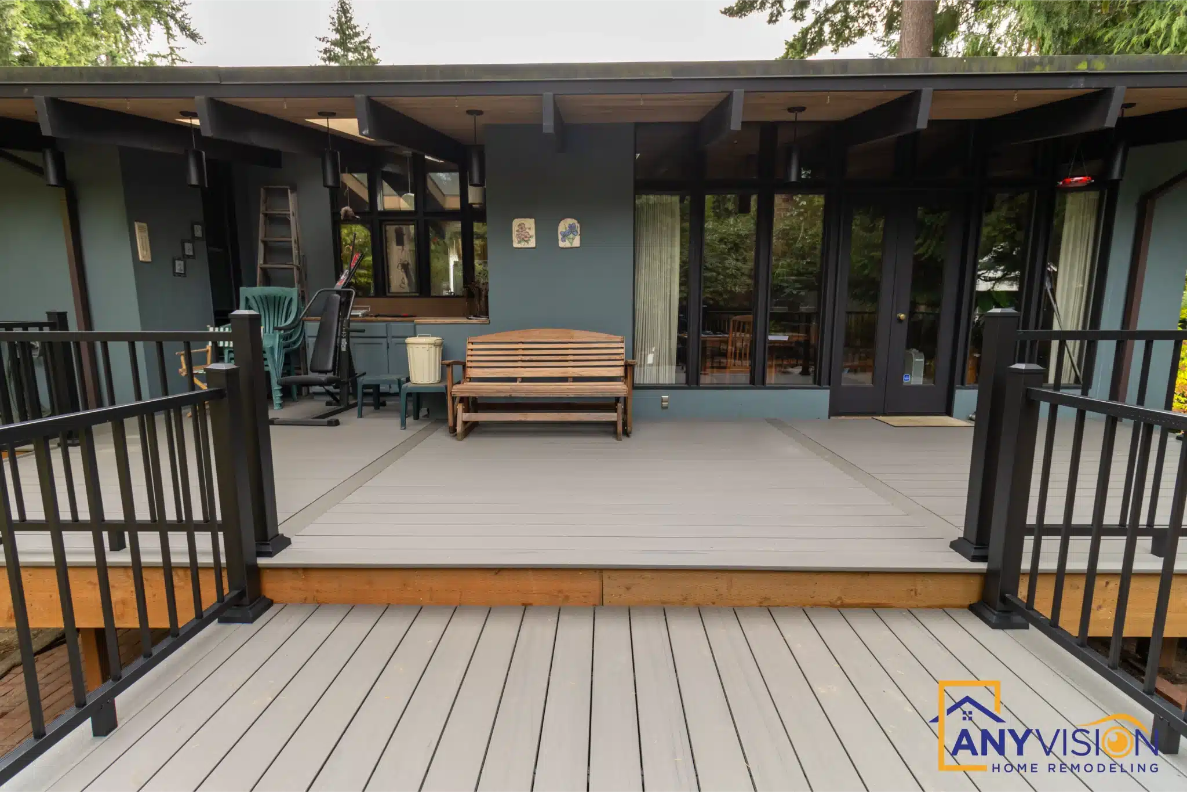
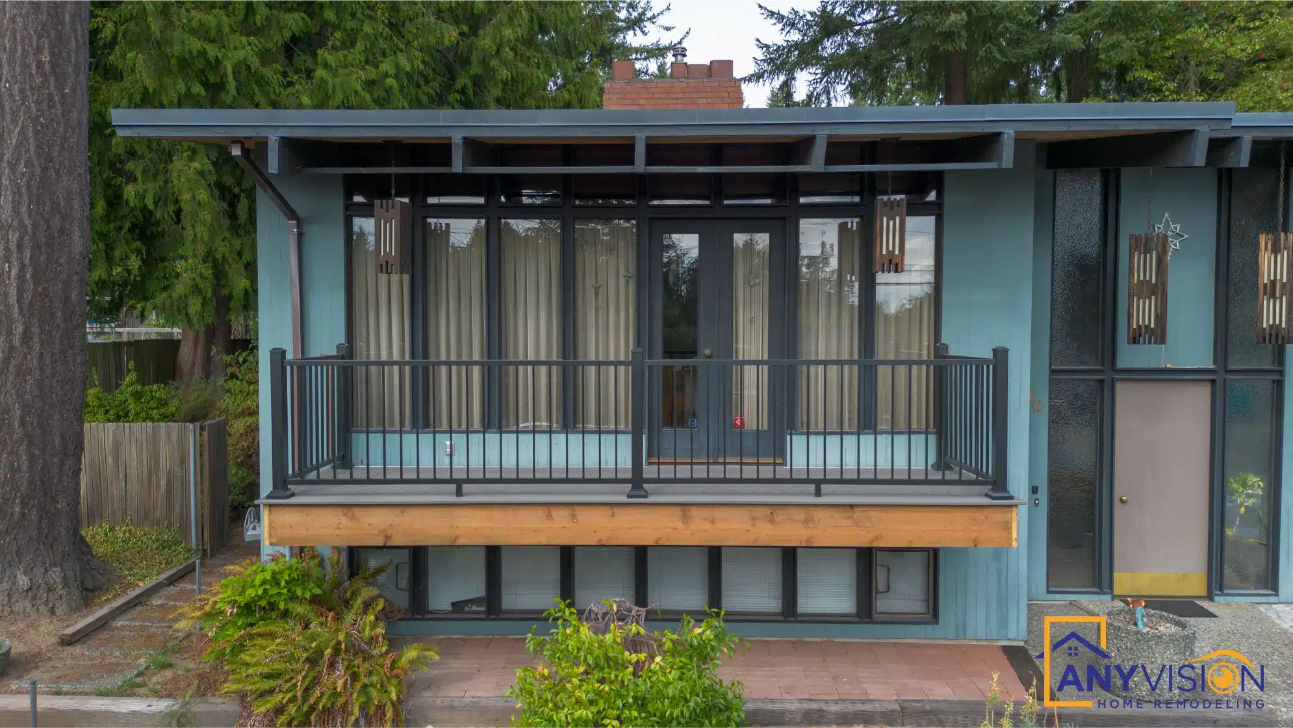
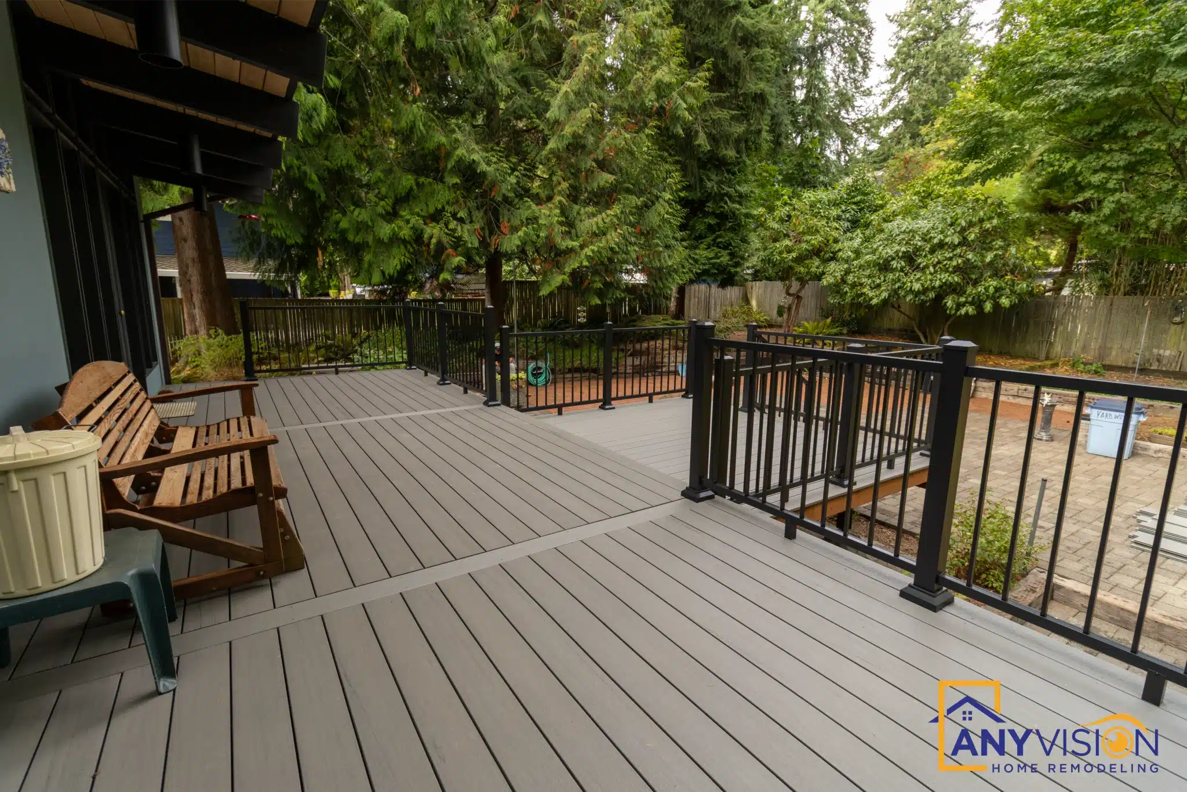
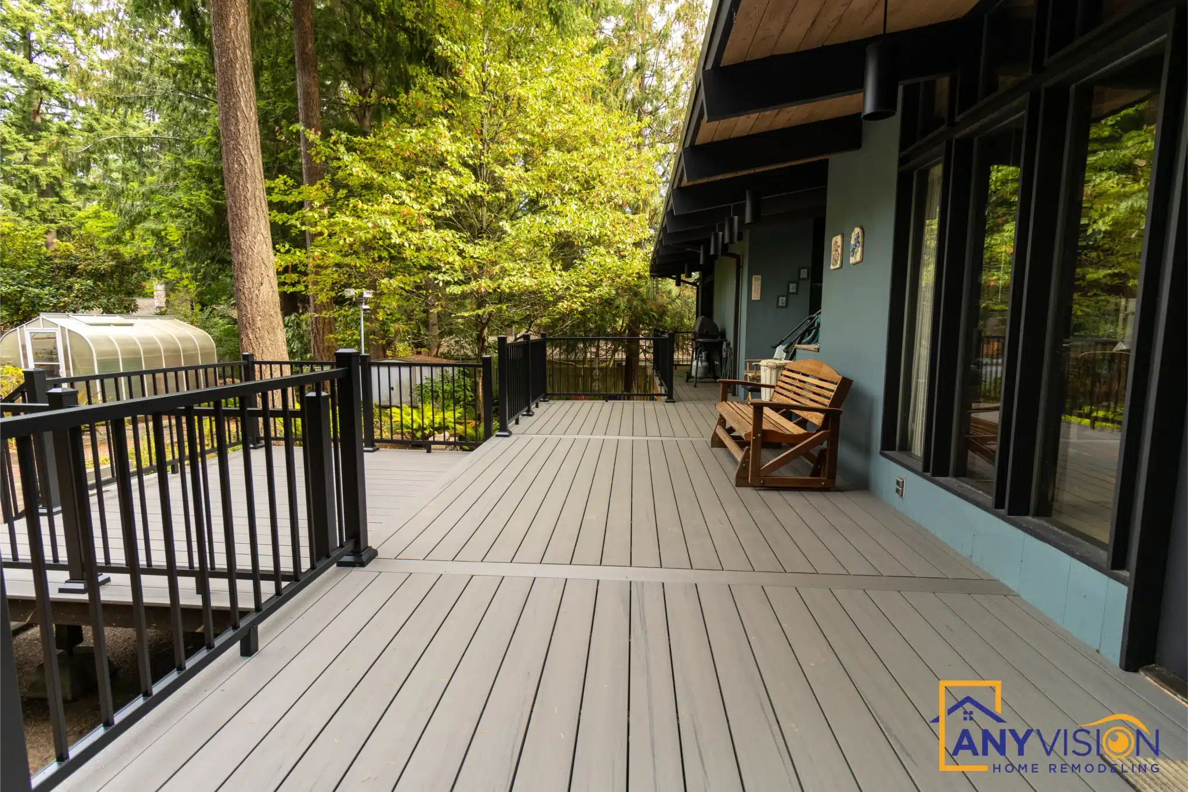
A covered deck and open terrace built for a contemporary house — finished ceilings rather than exposed joists, slim black railings, and posts set to line up with the glazing behind them.
A deck on a modern house has nowhere to hide
On a traditional house a standard deck disappears. Turned posts, a colonial rail, a bit of lattice — it reads as ordinary and nobody looks twice.
Put the same deck on a house with strong horizontal lines, dark trim and large glazing and it looks wrong immediately. Every element has to be reconsidered: railing profile, post spacing, how the roof meets the wall, whether the ceiling is finished or left as joists.
Every trade on this build was carried out by licensed professionals working under contract with Anyvision, and permitted under WA Lic #ANYVIHR768KB.
 Kirkland, WA · 2025
On a traditional house a standard deck disappears. On a contemporary one, every detail you did not think about is the one people notice.Anyvision Home Remodeling · WA Lic #ANYVIHR768KB
The Covered Section
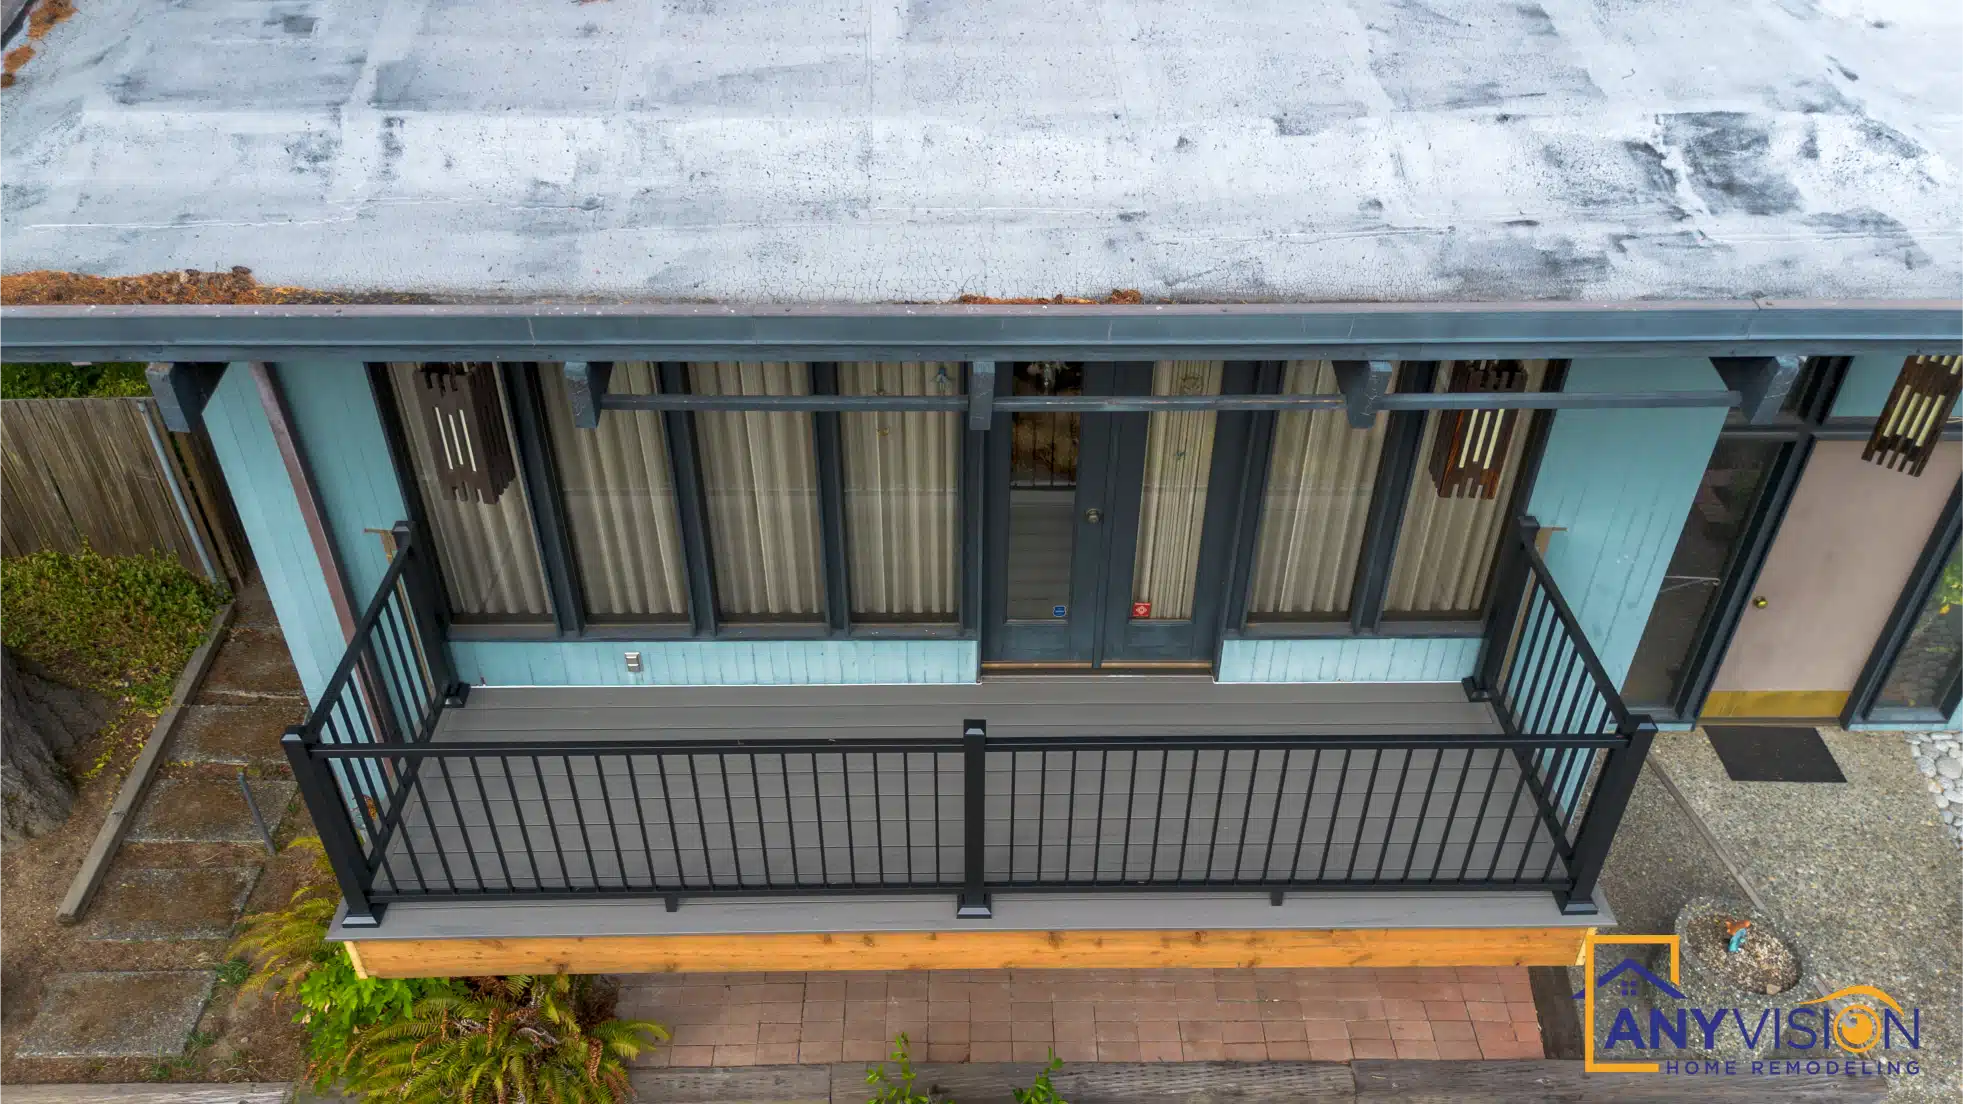
The covered portion carries a low-slope roof rather than a pitched one, which keeps the horizontal line of the house running unbroken across the elevation.
A pitched cover would have been cheaper and quicker. It would also have sat on the back of this house like a hat on the wrong head.
Screening, Not Railing
Vertical screening between the posts gives privacy from the side without closing the structure in, and it repeats the rhythm of the window mullions behind it.
That repetition is why the cover reads as part of the building rather than something added to it.
Finished Ceiling
The underside of the cover is finished and painted dark rather than left as exposed joists and decking.
Exposed structure suits a rustic building. On a house detailed this cleanly it reads as unfinished, and it collects webs and dust in a way a closed ceiling does not.
Slim Railings
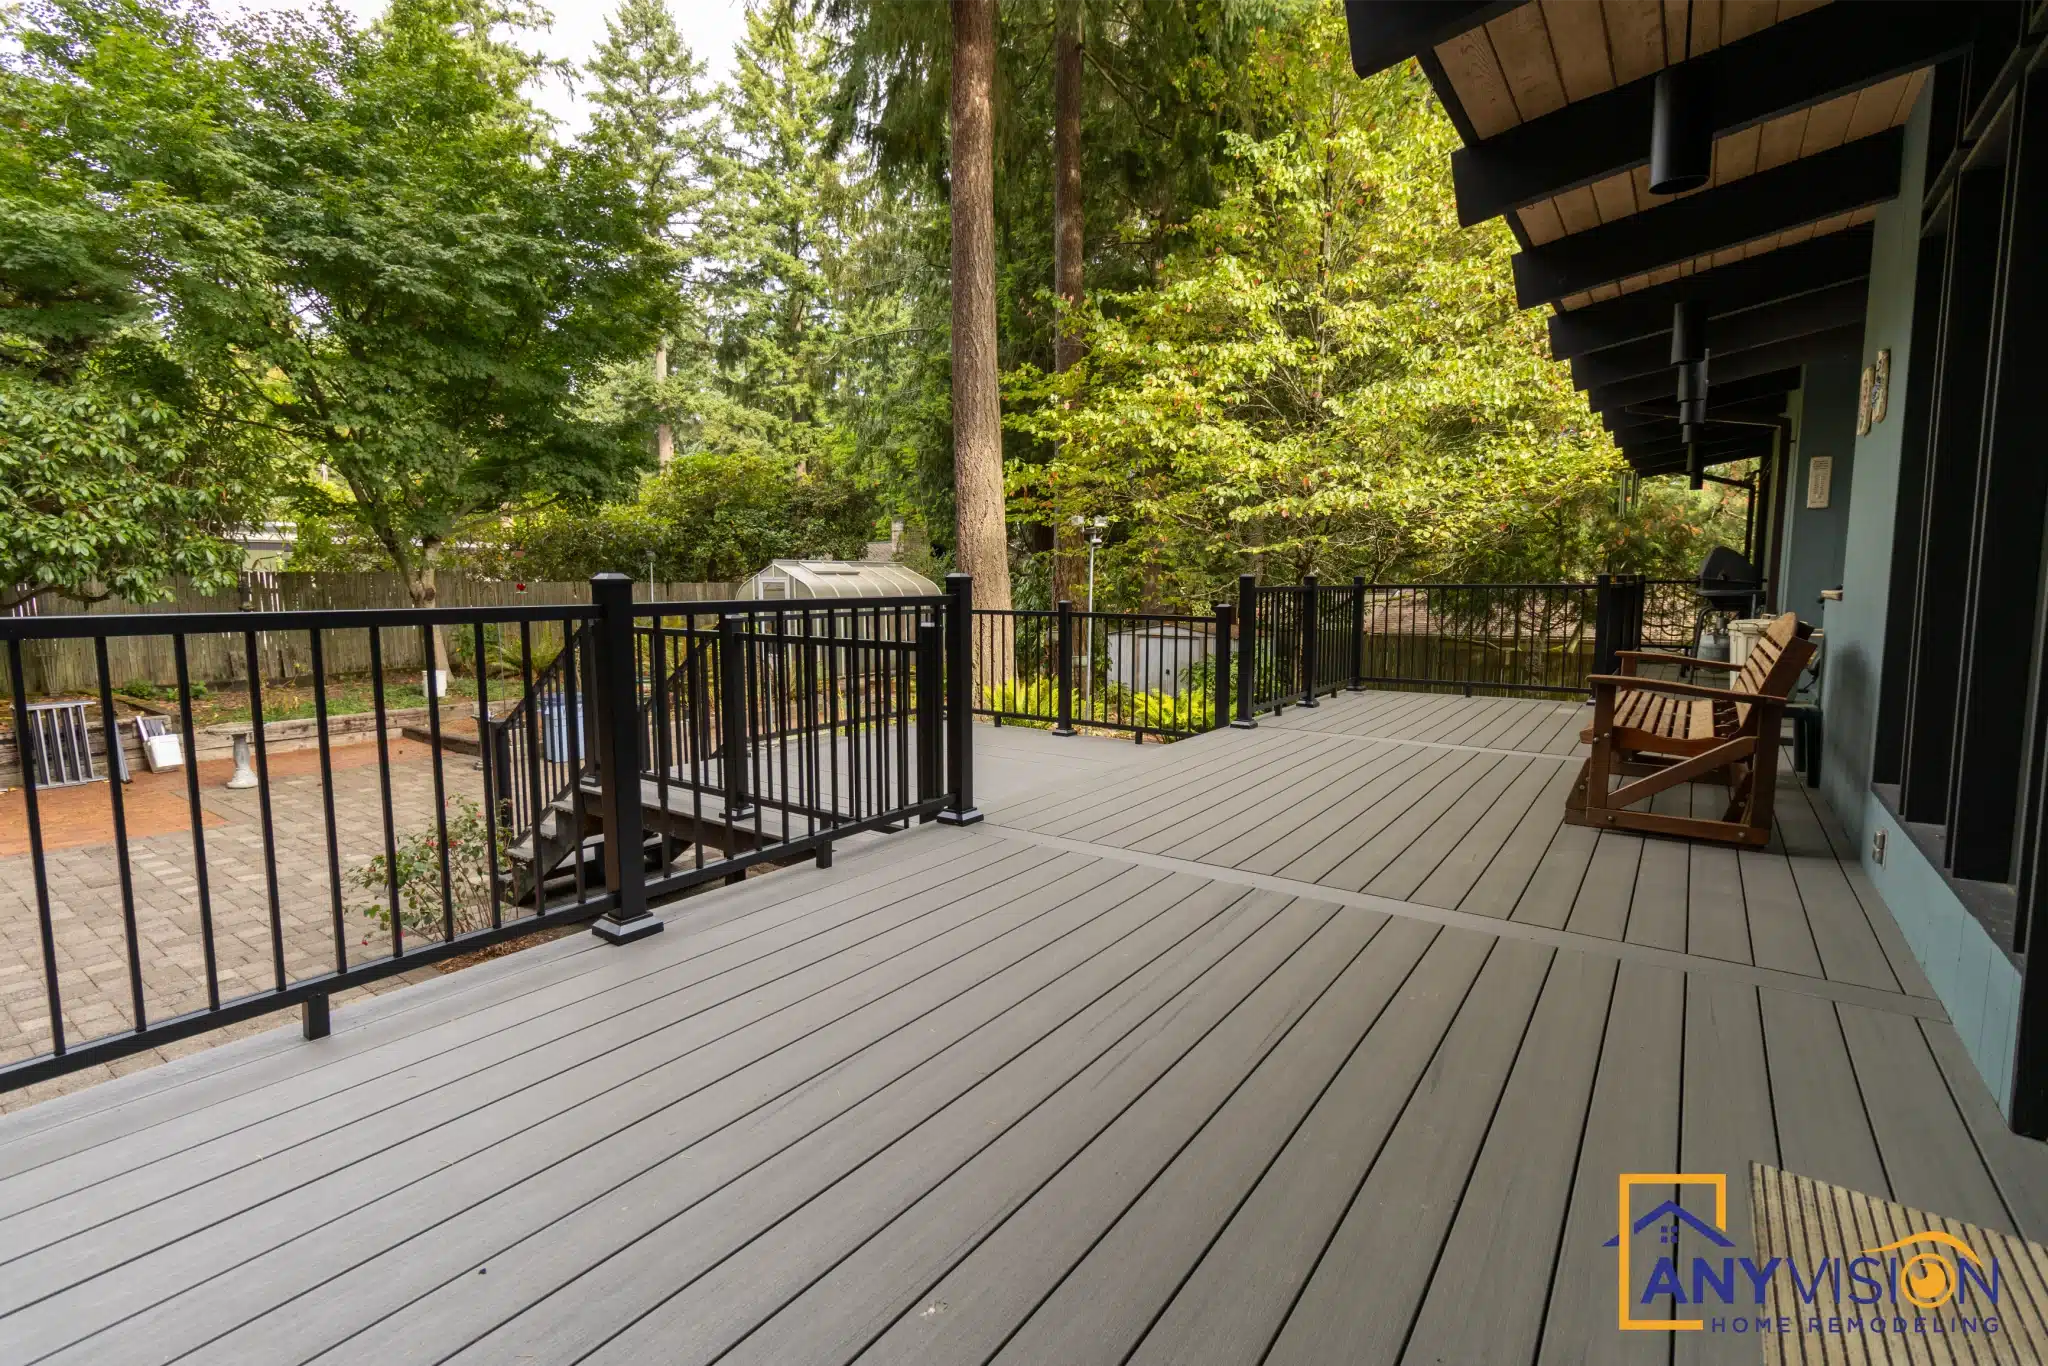
Slim black metal balusters keep the guard almost invisible against the trees, which is the point on a lot where the view is the reason the deck exists.
A heavier timber rail meets code just as well and turns the same deck edge into a fence.
Down to the Patio
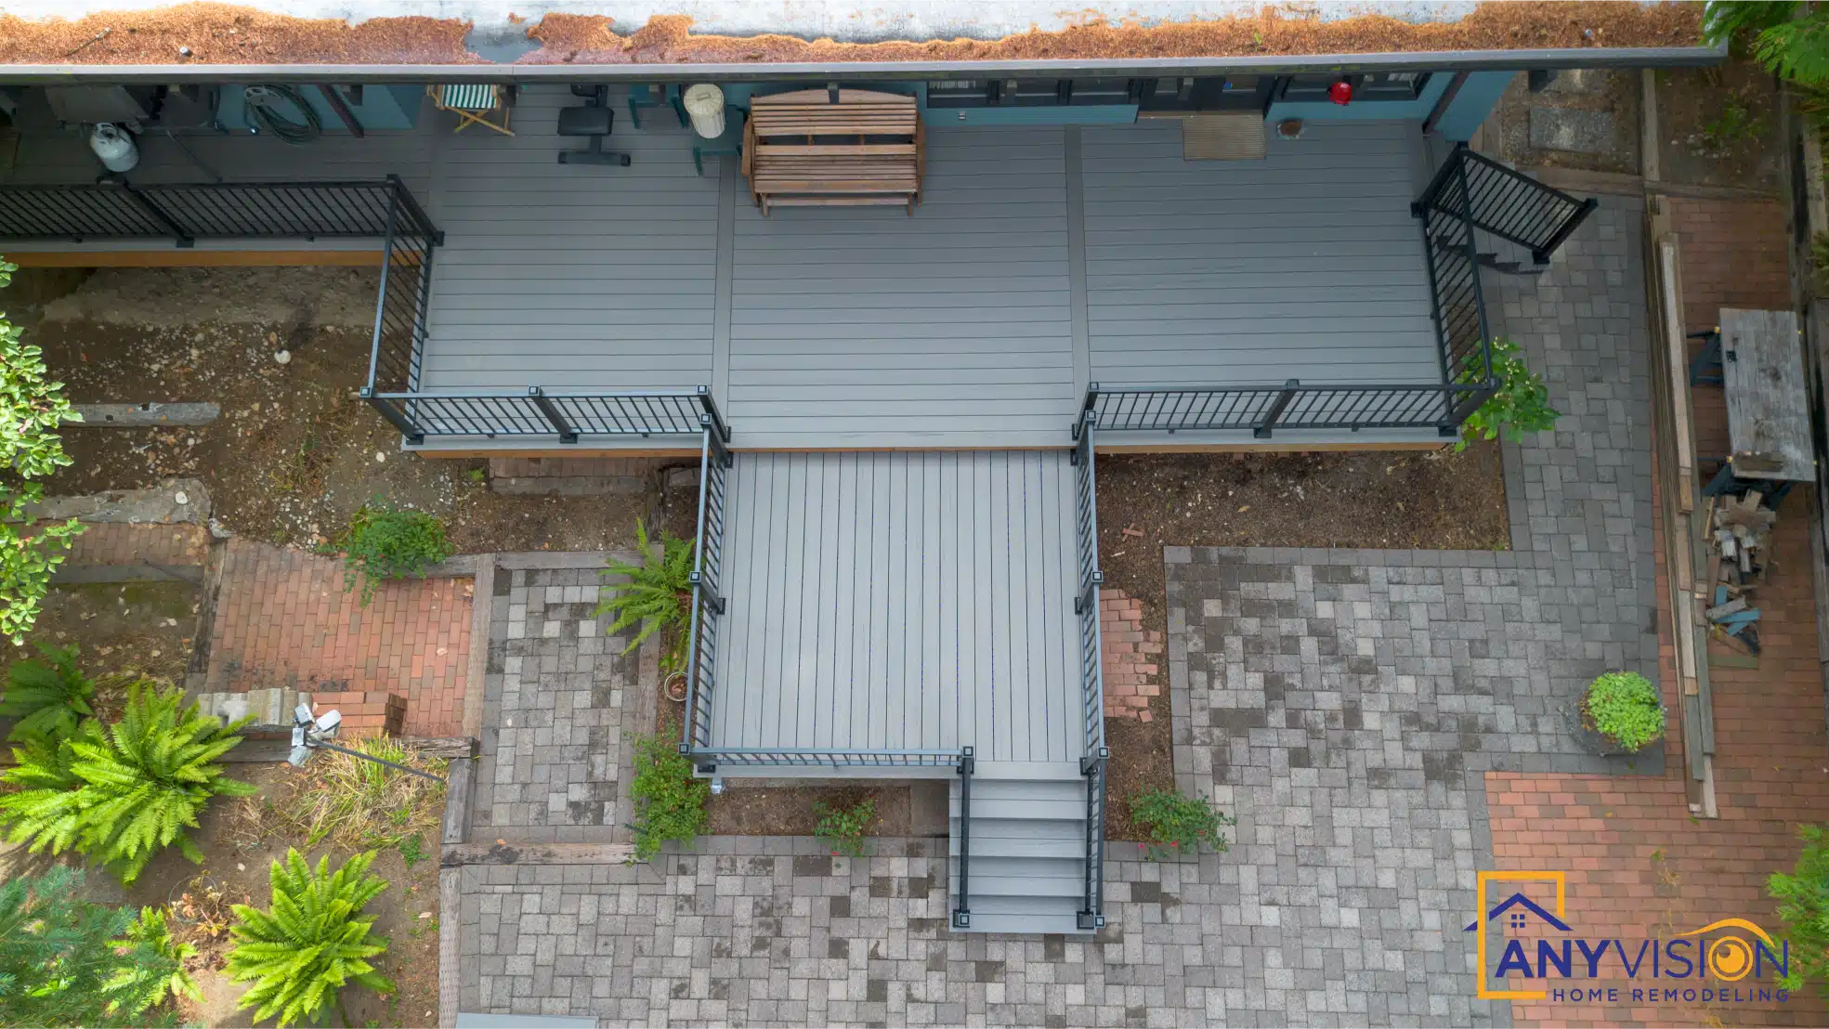
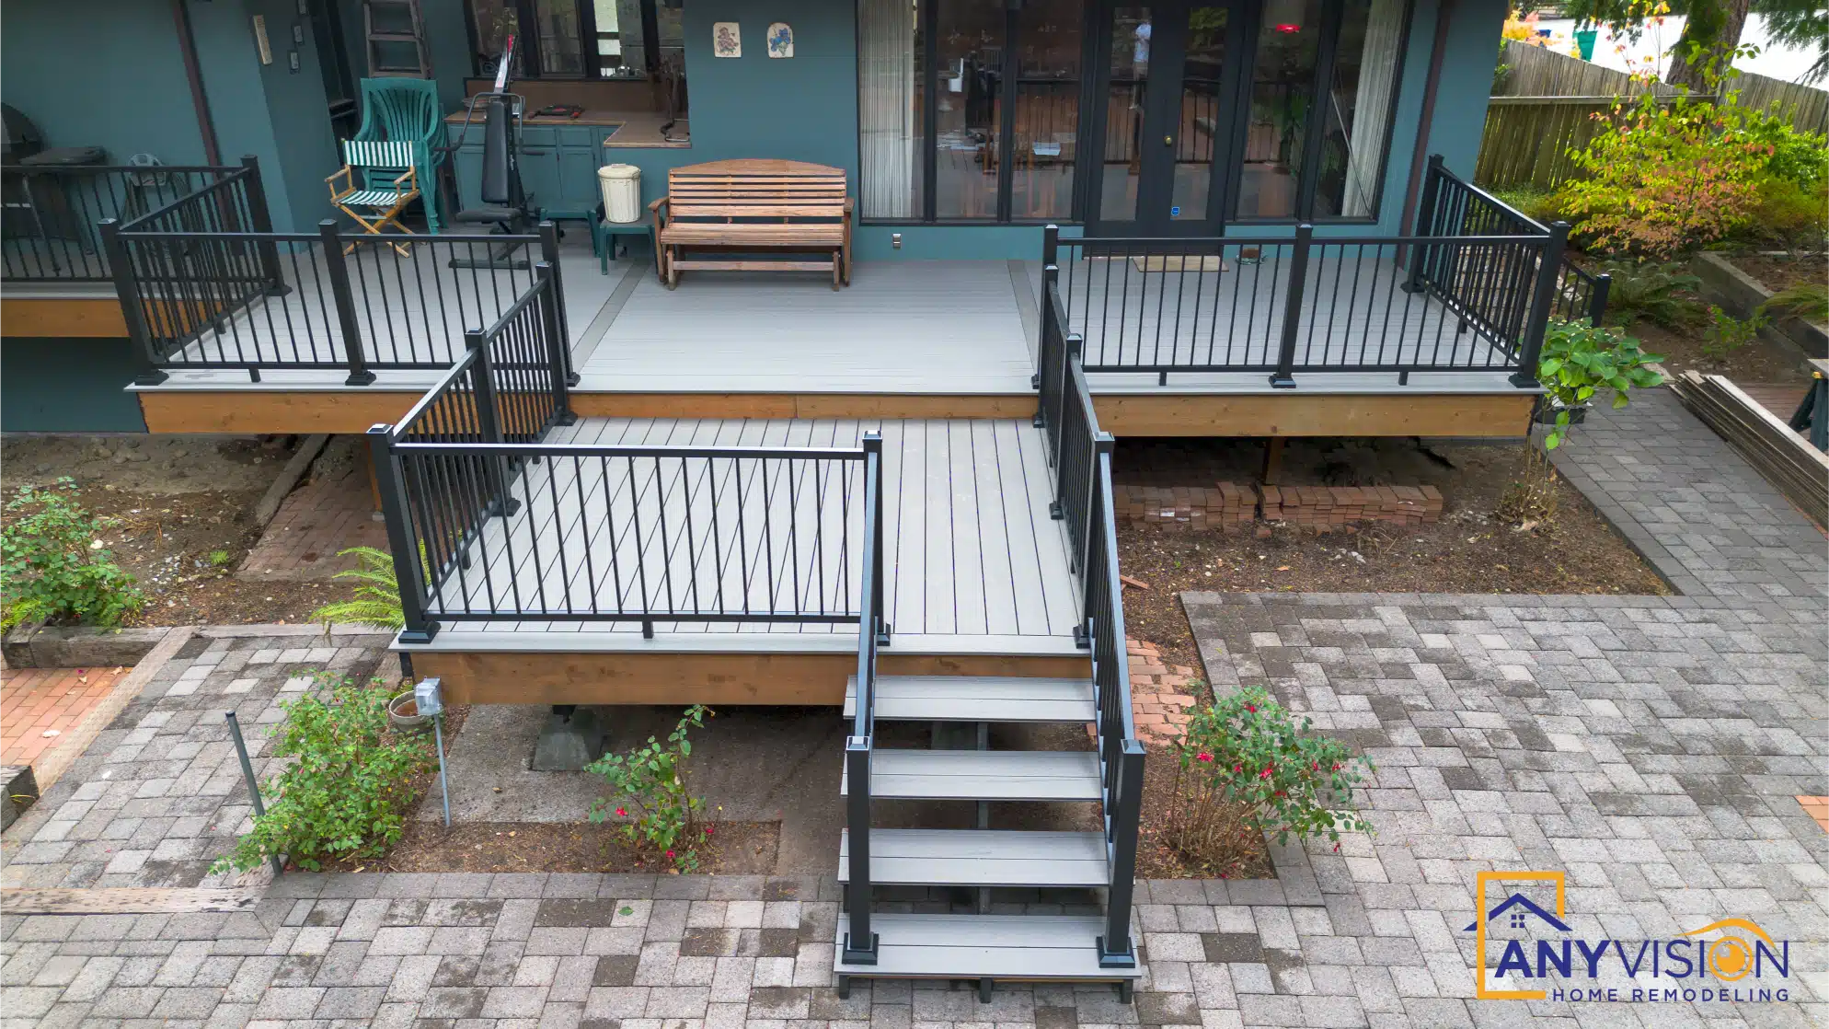
Stairs carry down to a paver patio rather than to lawn, so the base of the run stays usable through a wet Pacific Northwest winter.
The patio also gives the lower level a defined surface of its own, which stops the space beneath and beside the deck reading as left over.
Where the Deck Meets the House
The Junction Nobody Photographs
Where a covered deck meets an existing wall is where added structures leak. The junction here is flashed as a roof detail rather than sealed as an afterthought.
It is invisible in every photograph on this page, and it is the single detail that decides whether the build is still sound in fifteen years.
Walk the Finished Build
Covered deck through to the patio.
The finished build in short form.
Building on a Contemporary Home?
Railing profile, post spacing, roof pitch and ceiling finish all get settled at design stage, against the house that is already there. We respond within 24 hours.