
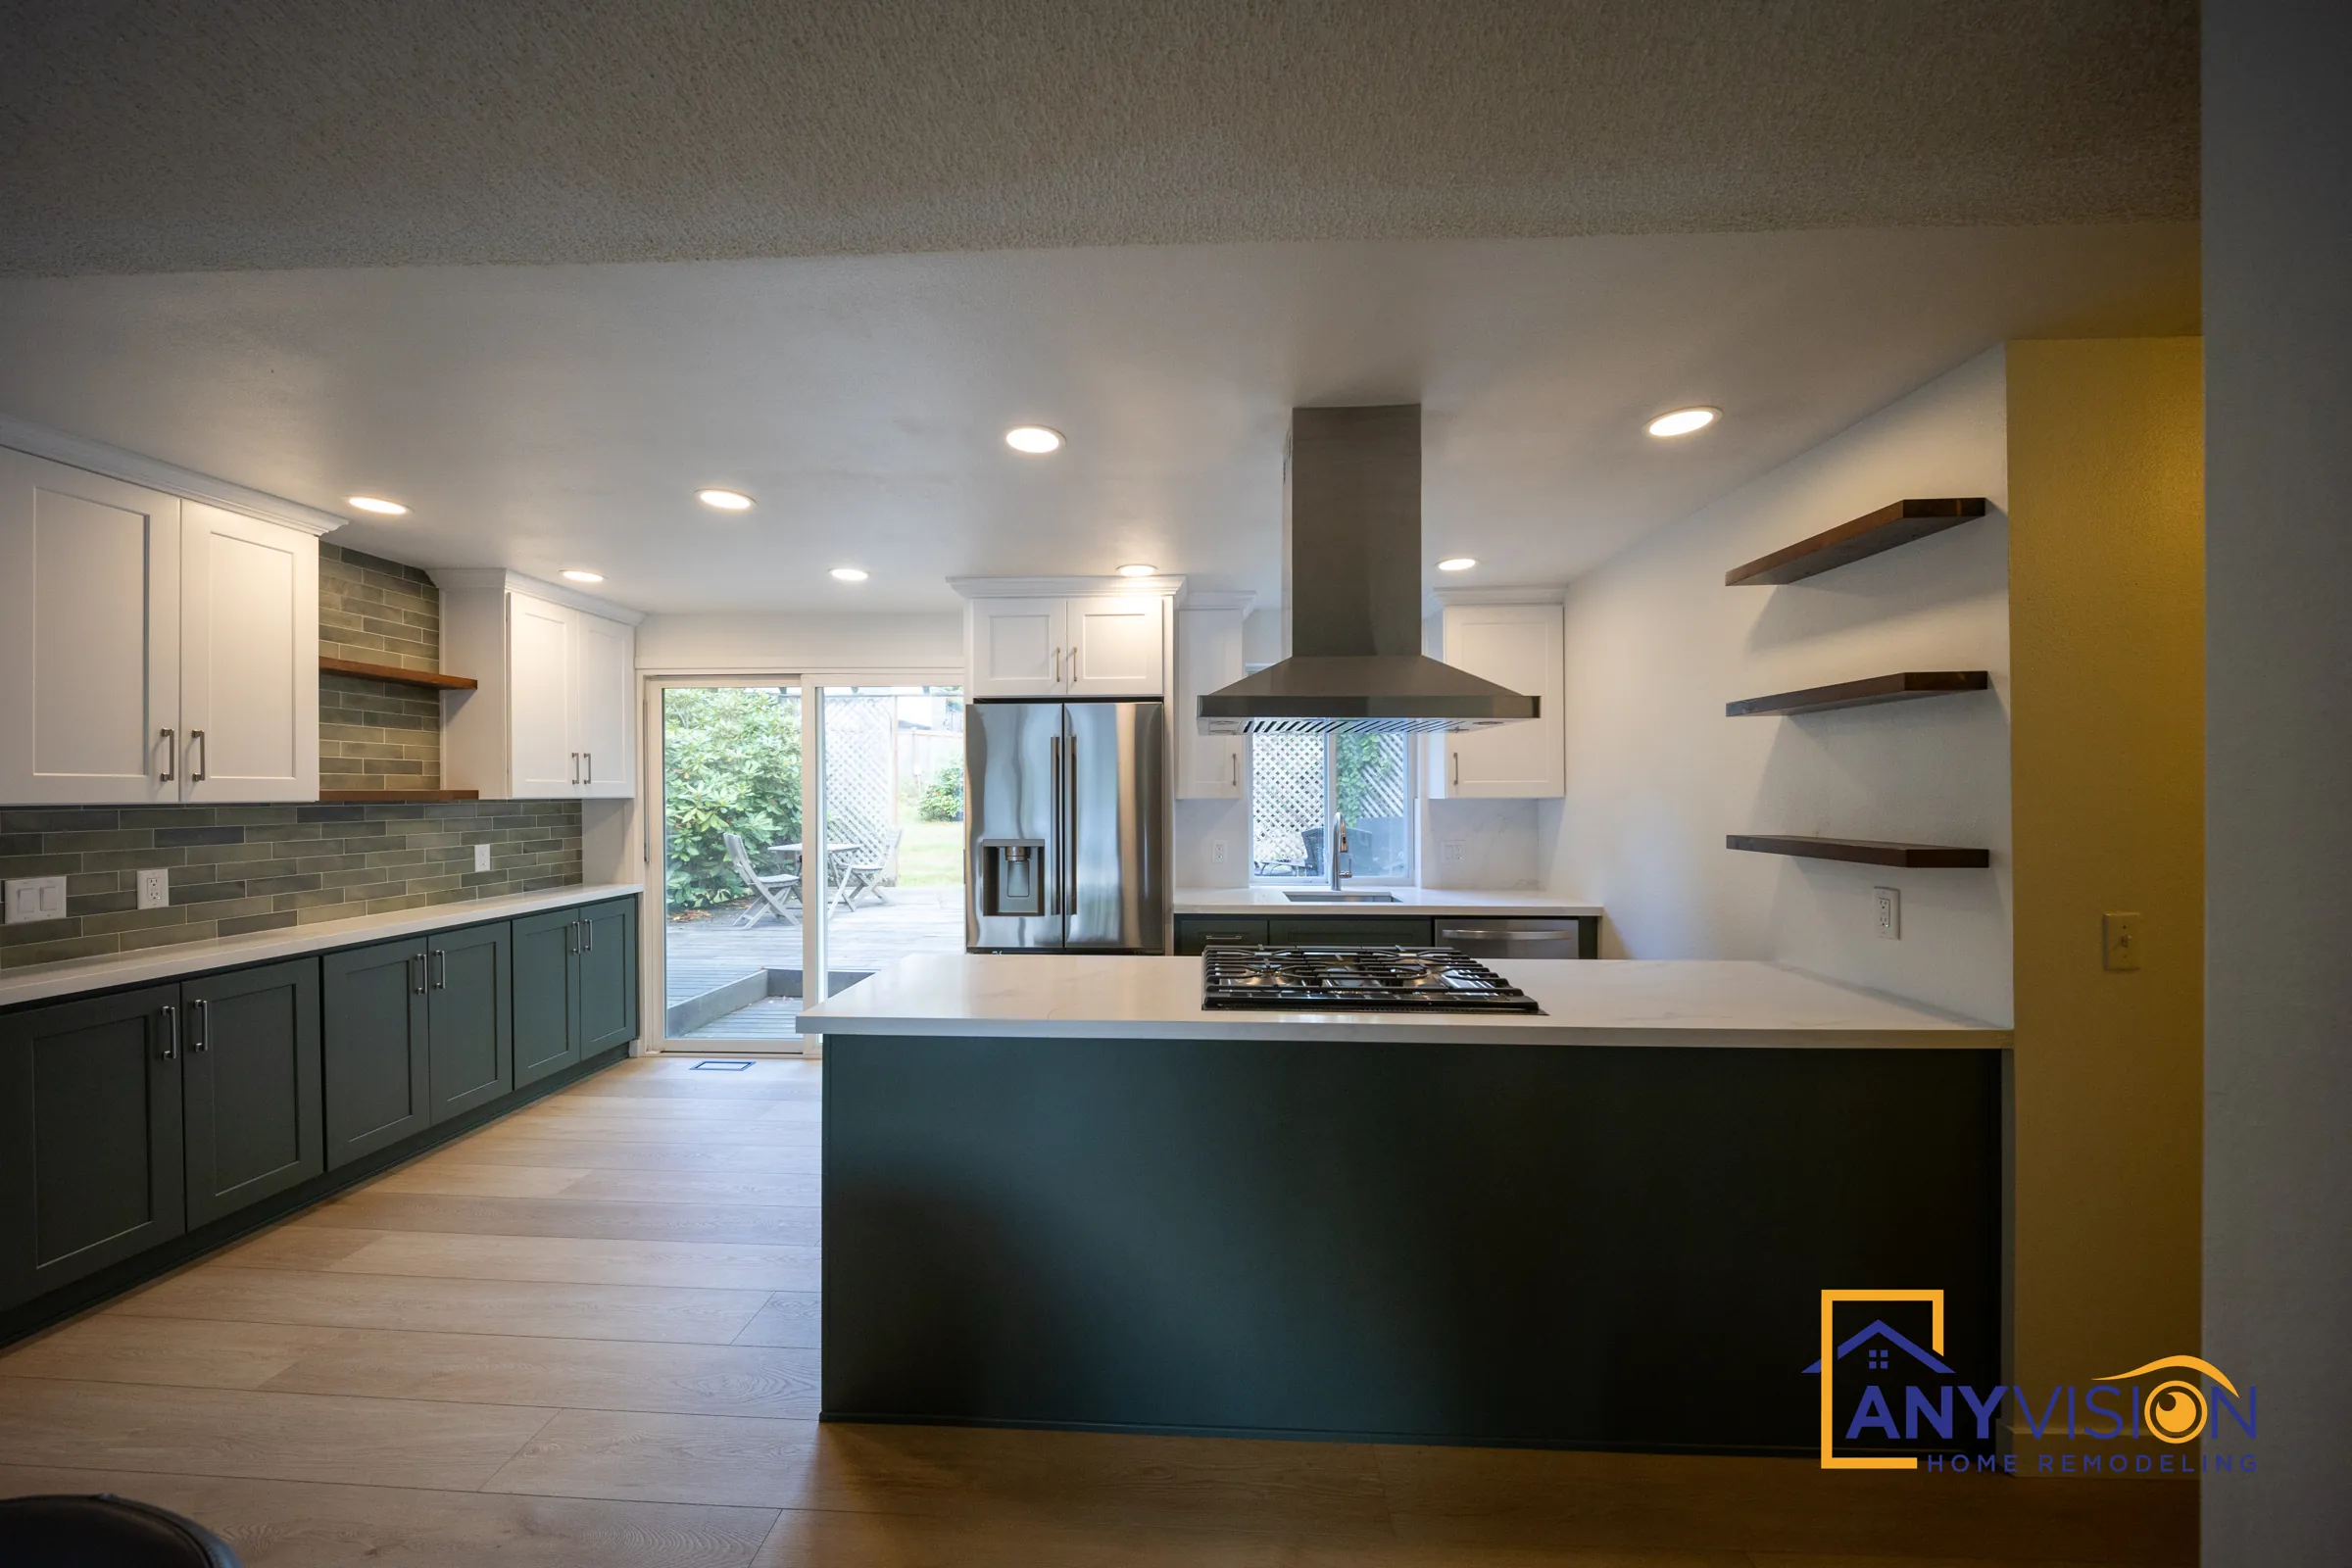
Deep green cabinets and a cooktop island, opened to the living room
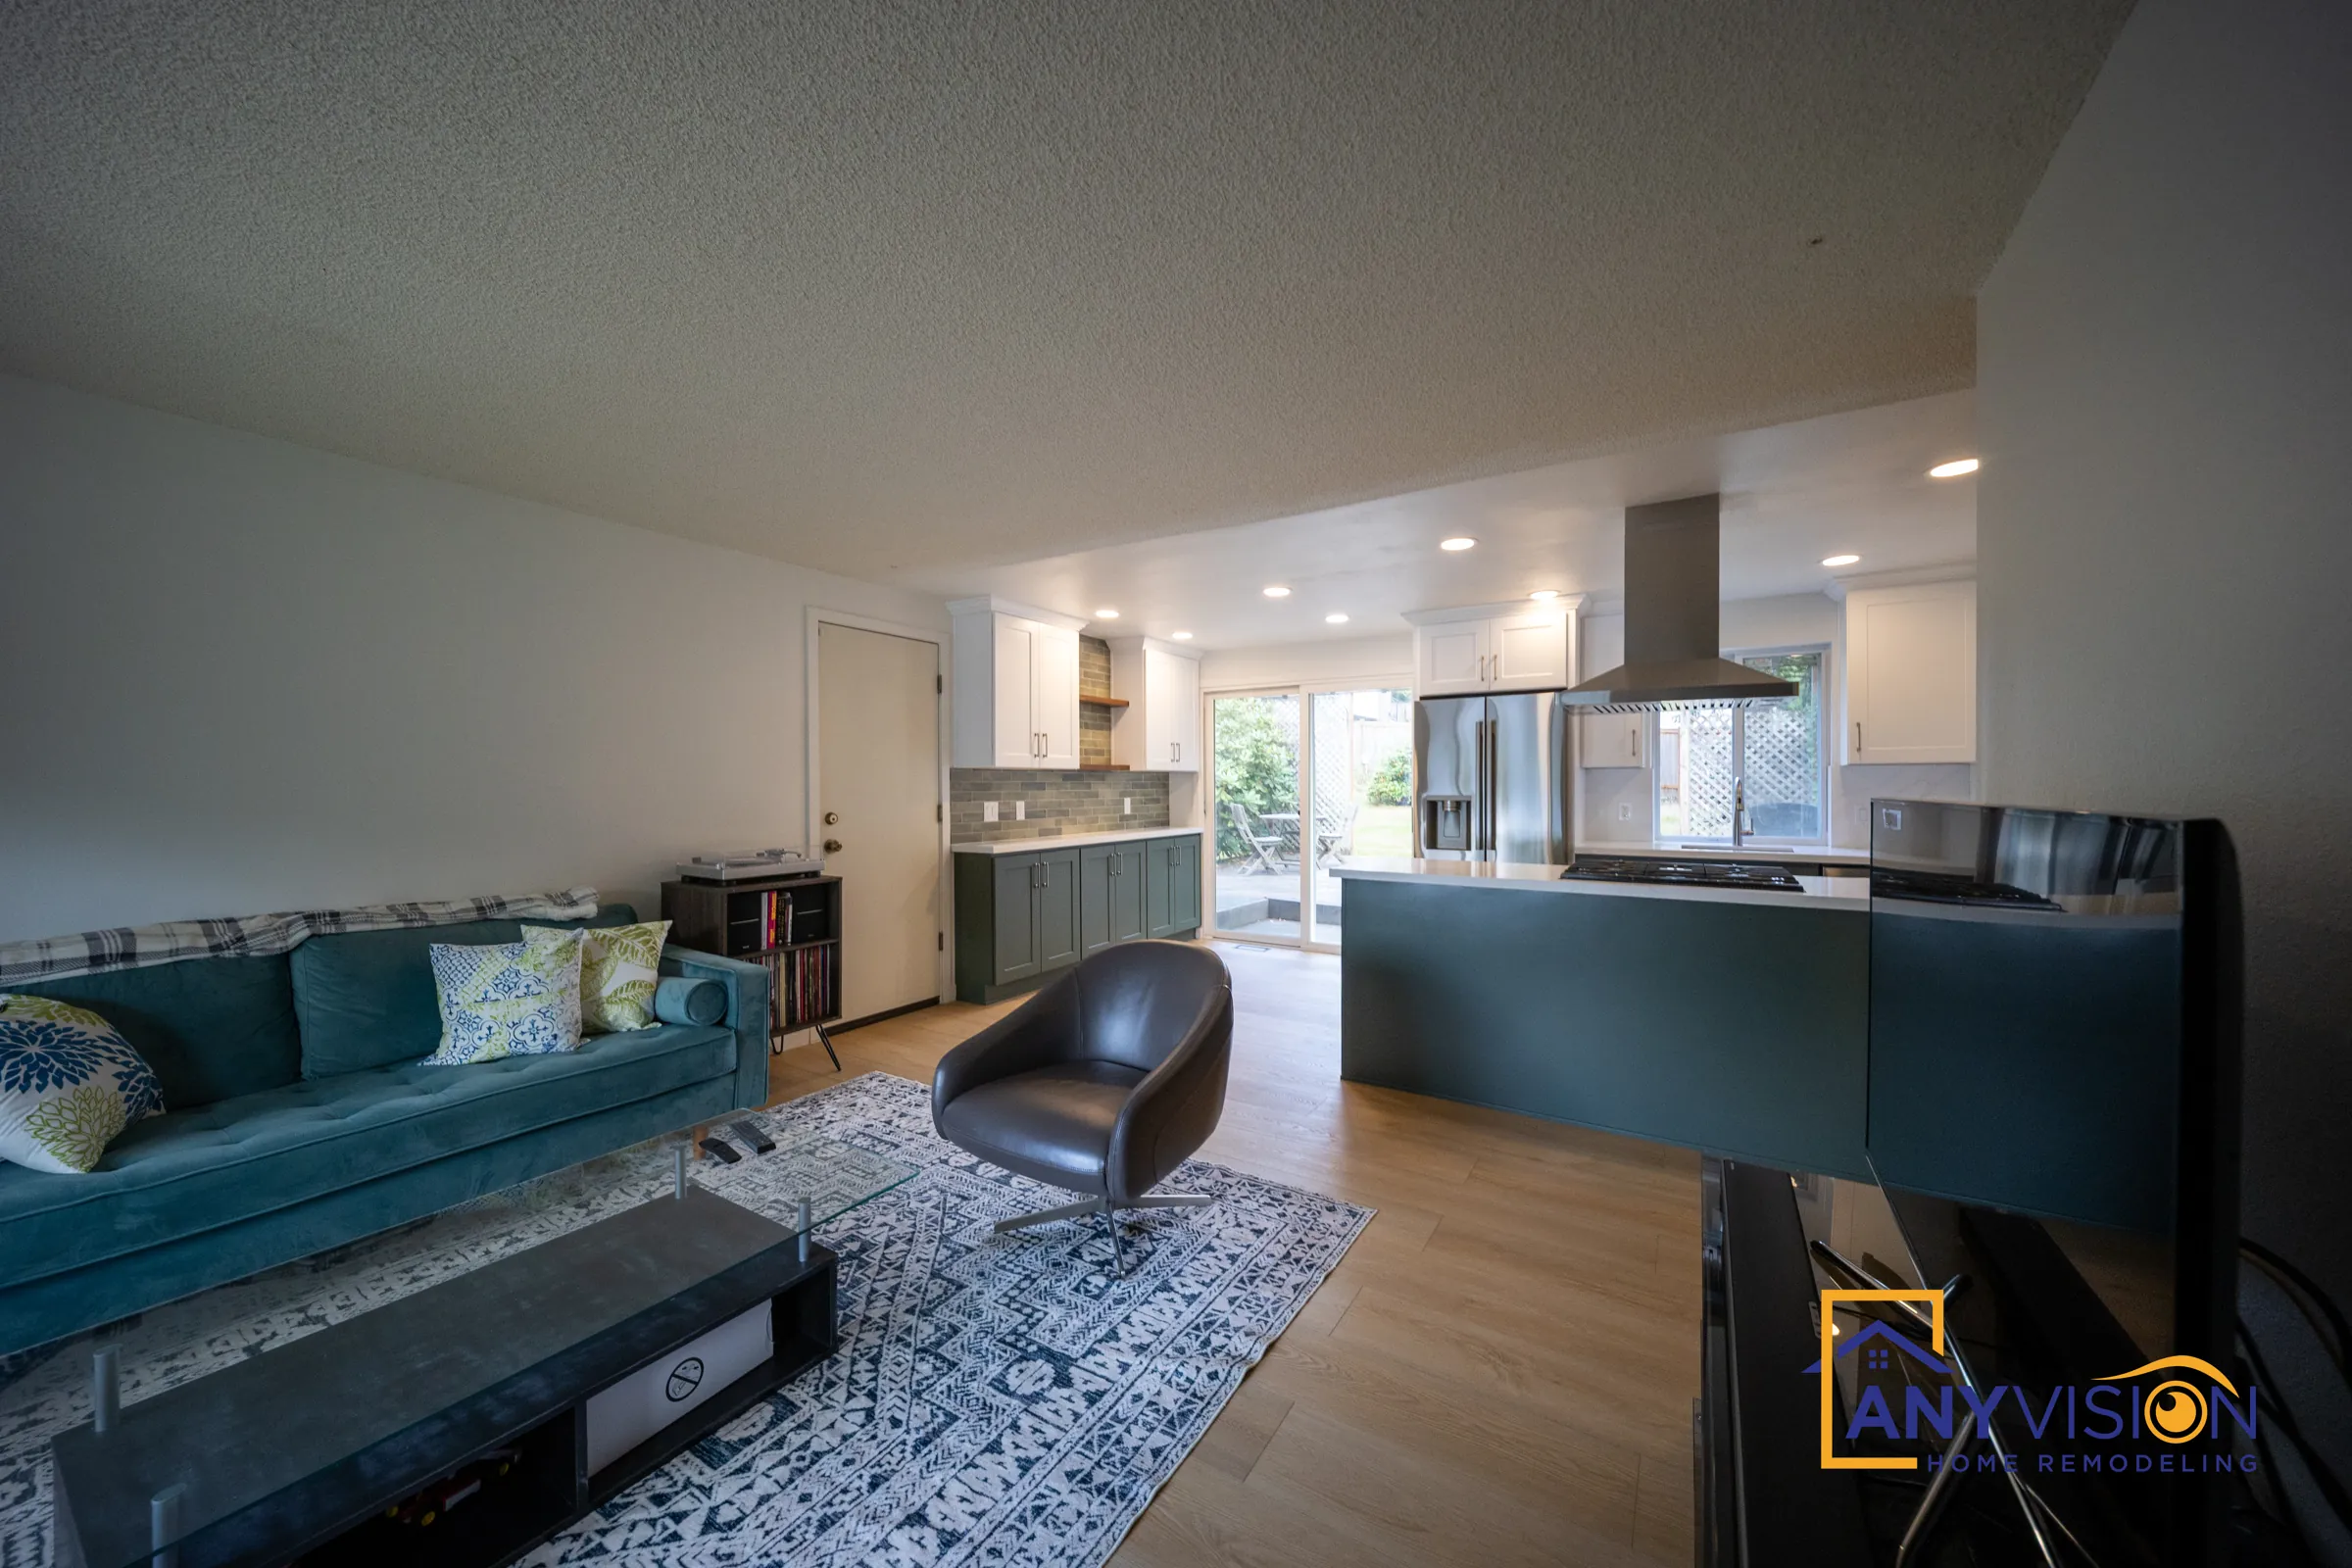
A kitchen remodel in Lake Forest Park built around a cooktop island and deep green shaker cabinetry — completed in 2026.
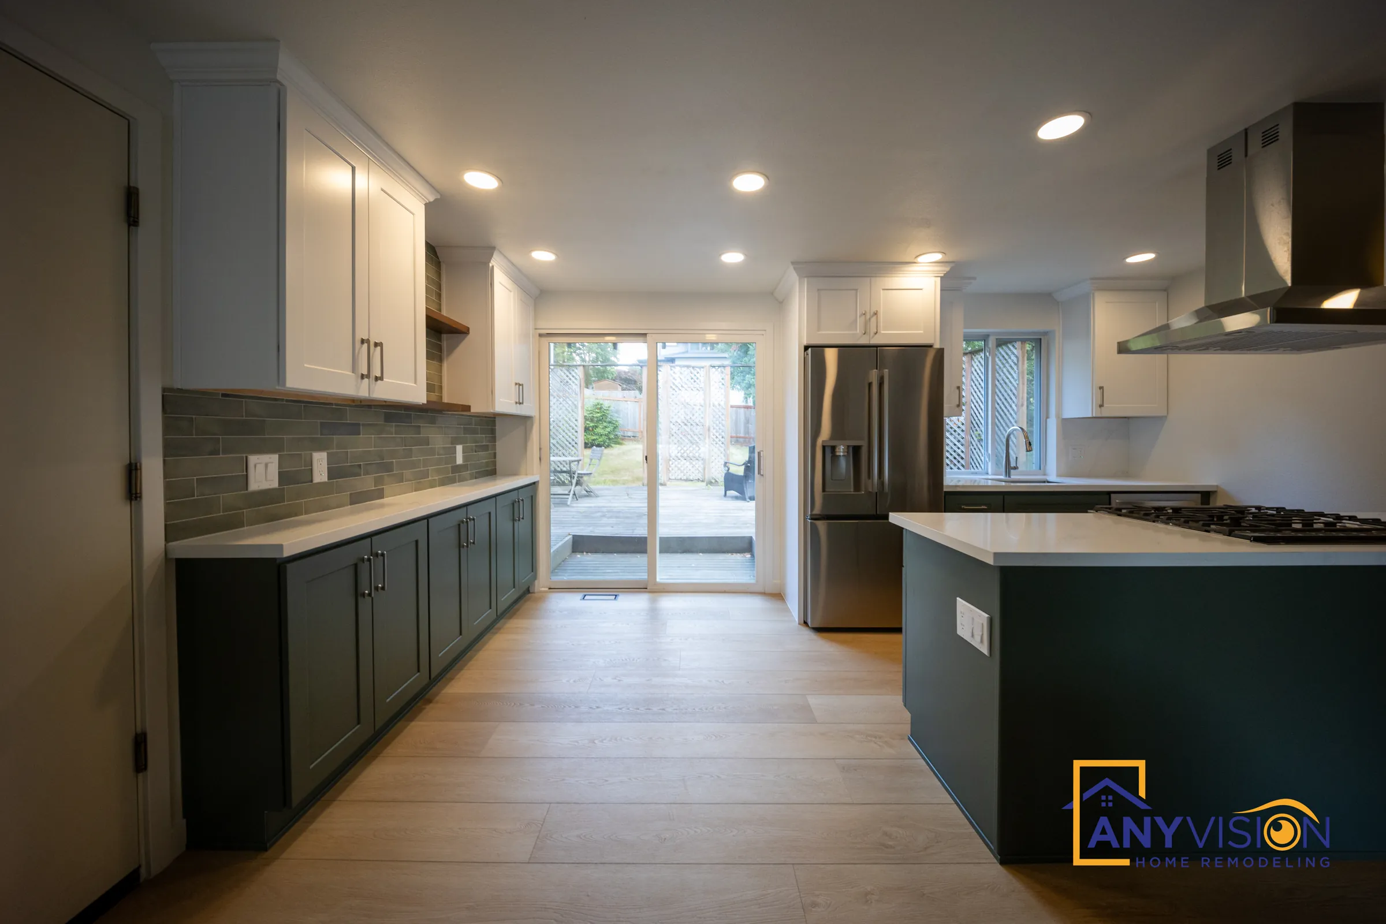
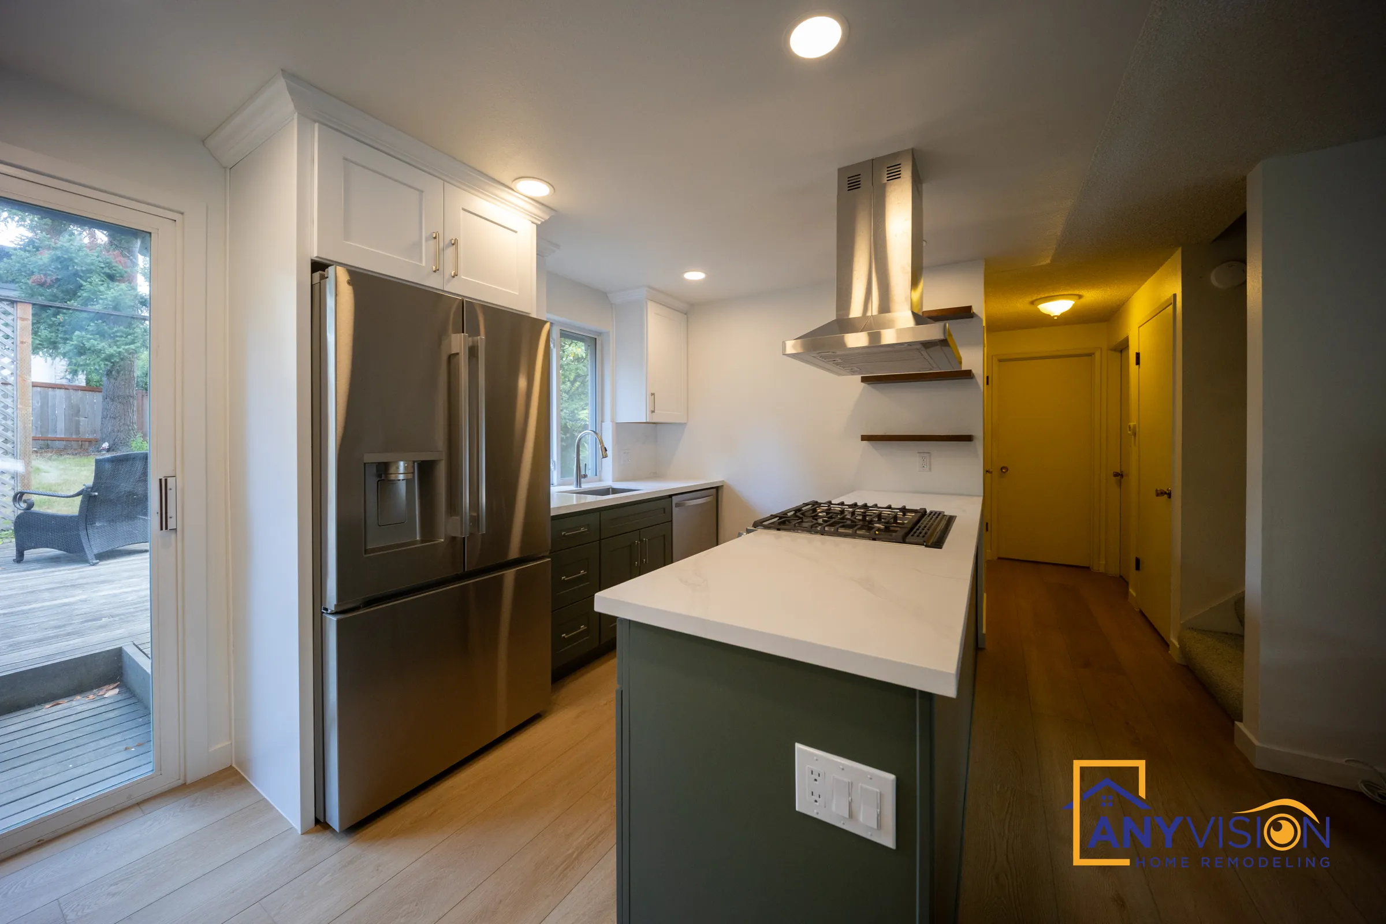
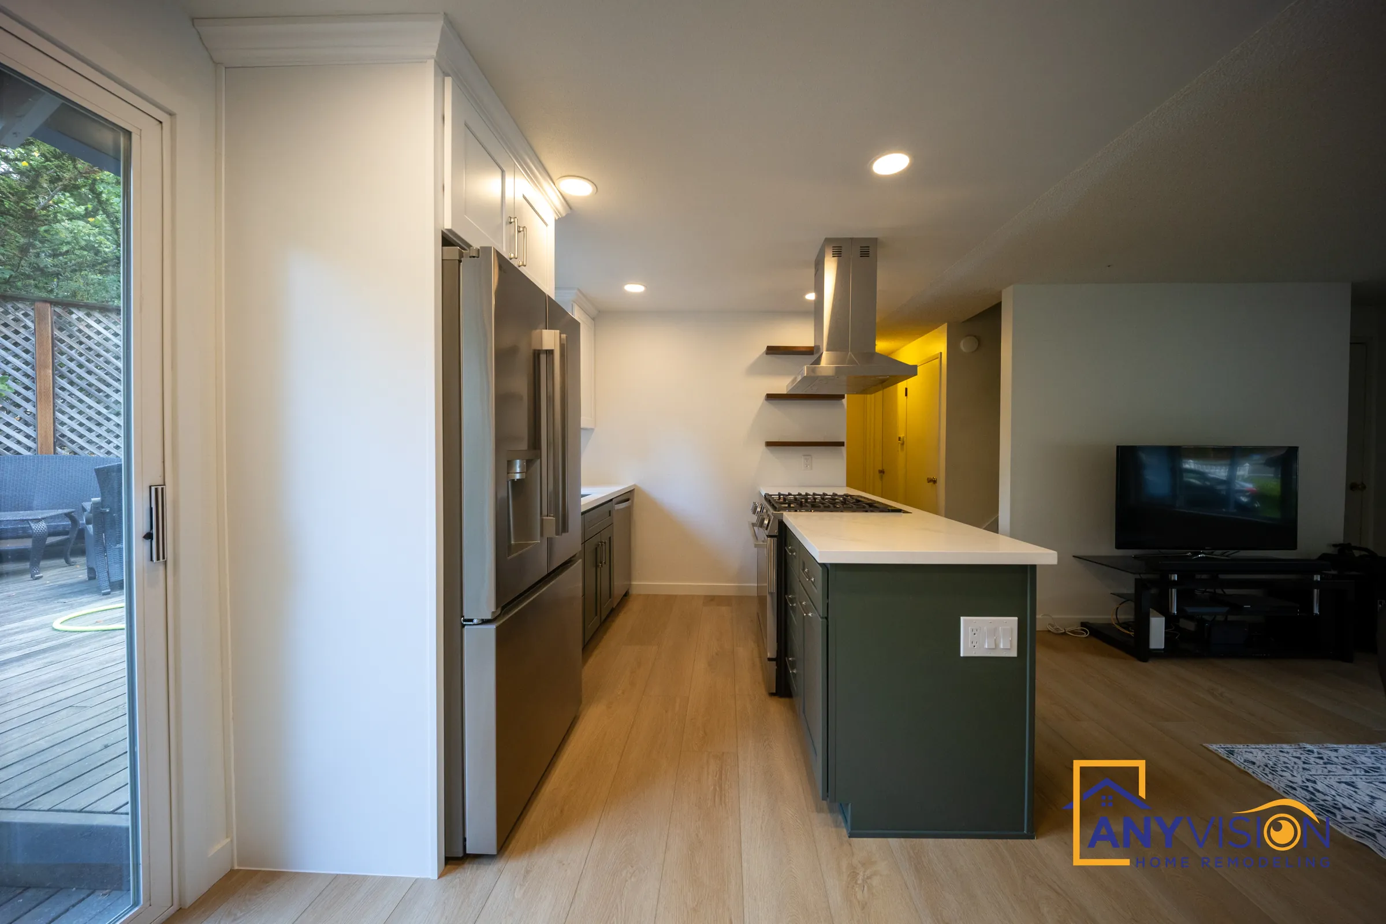
The kitchen sits between the living room and the back deck, so it had to connect both. The cooking now happens at a central island with a gas cooktop and a stainless island hood, facing into the living space rather than a wall.
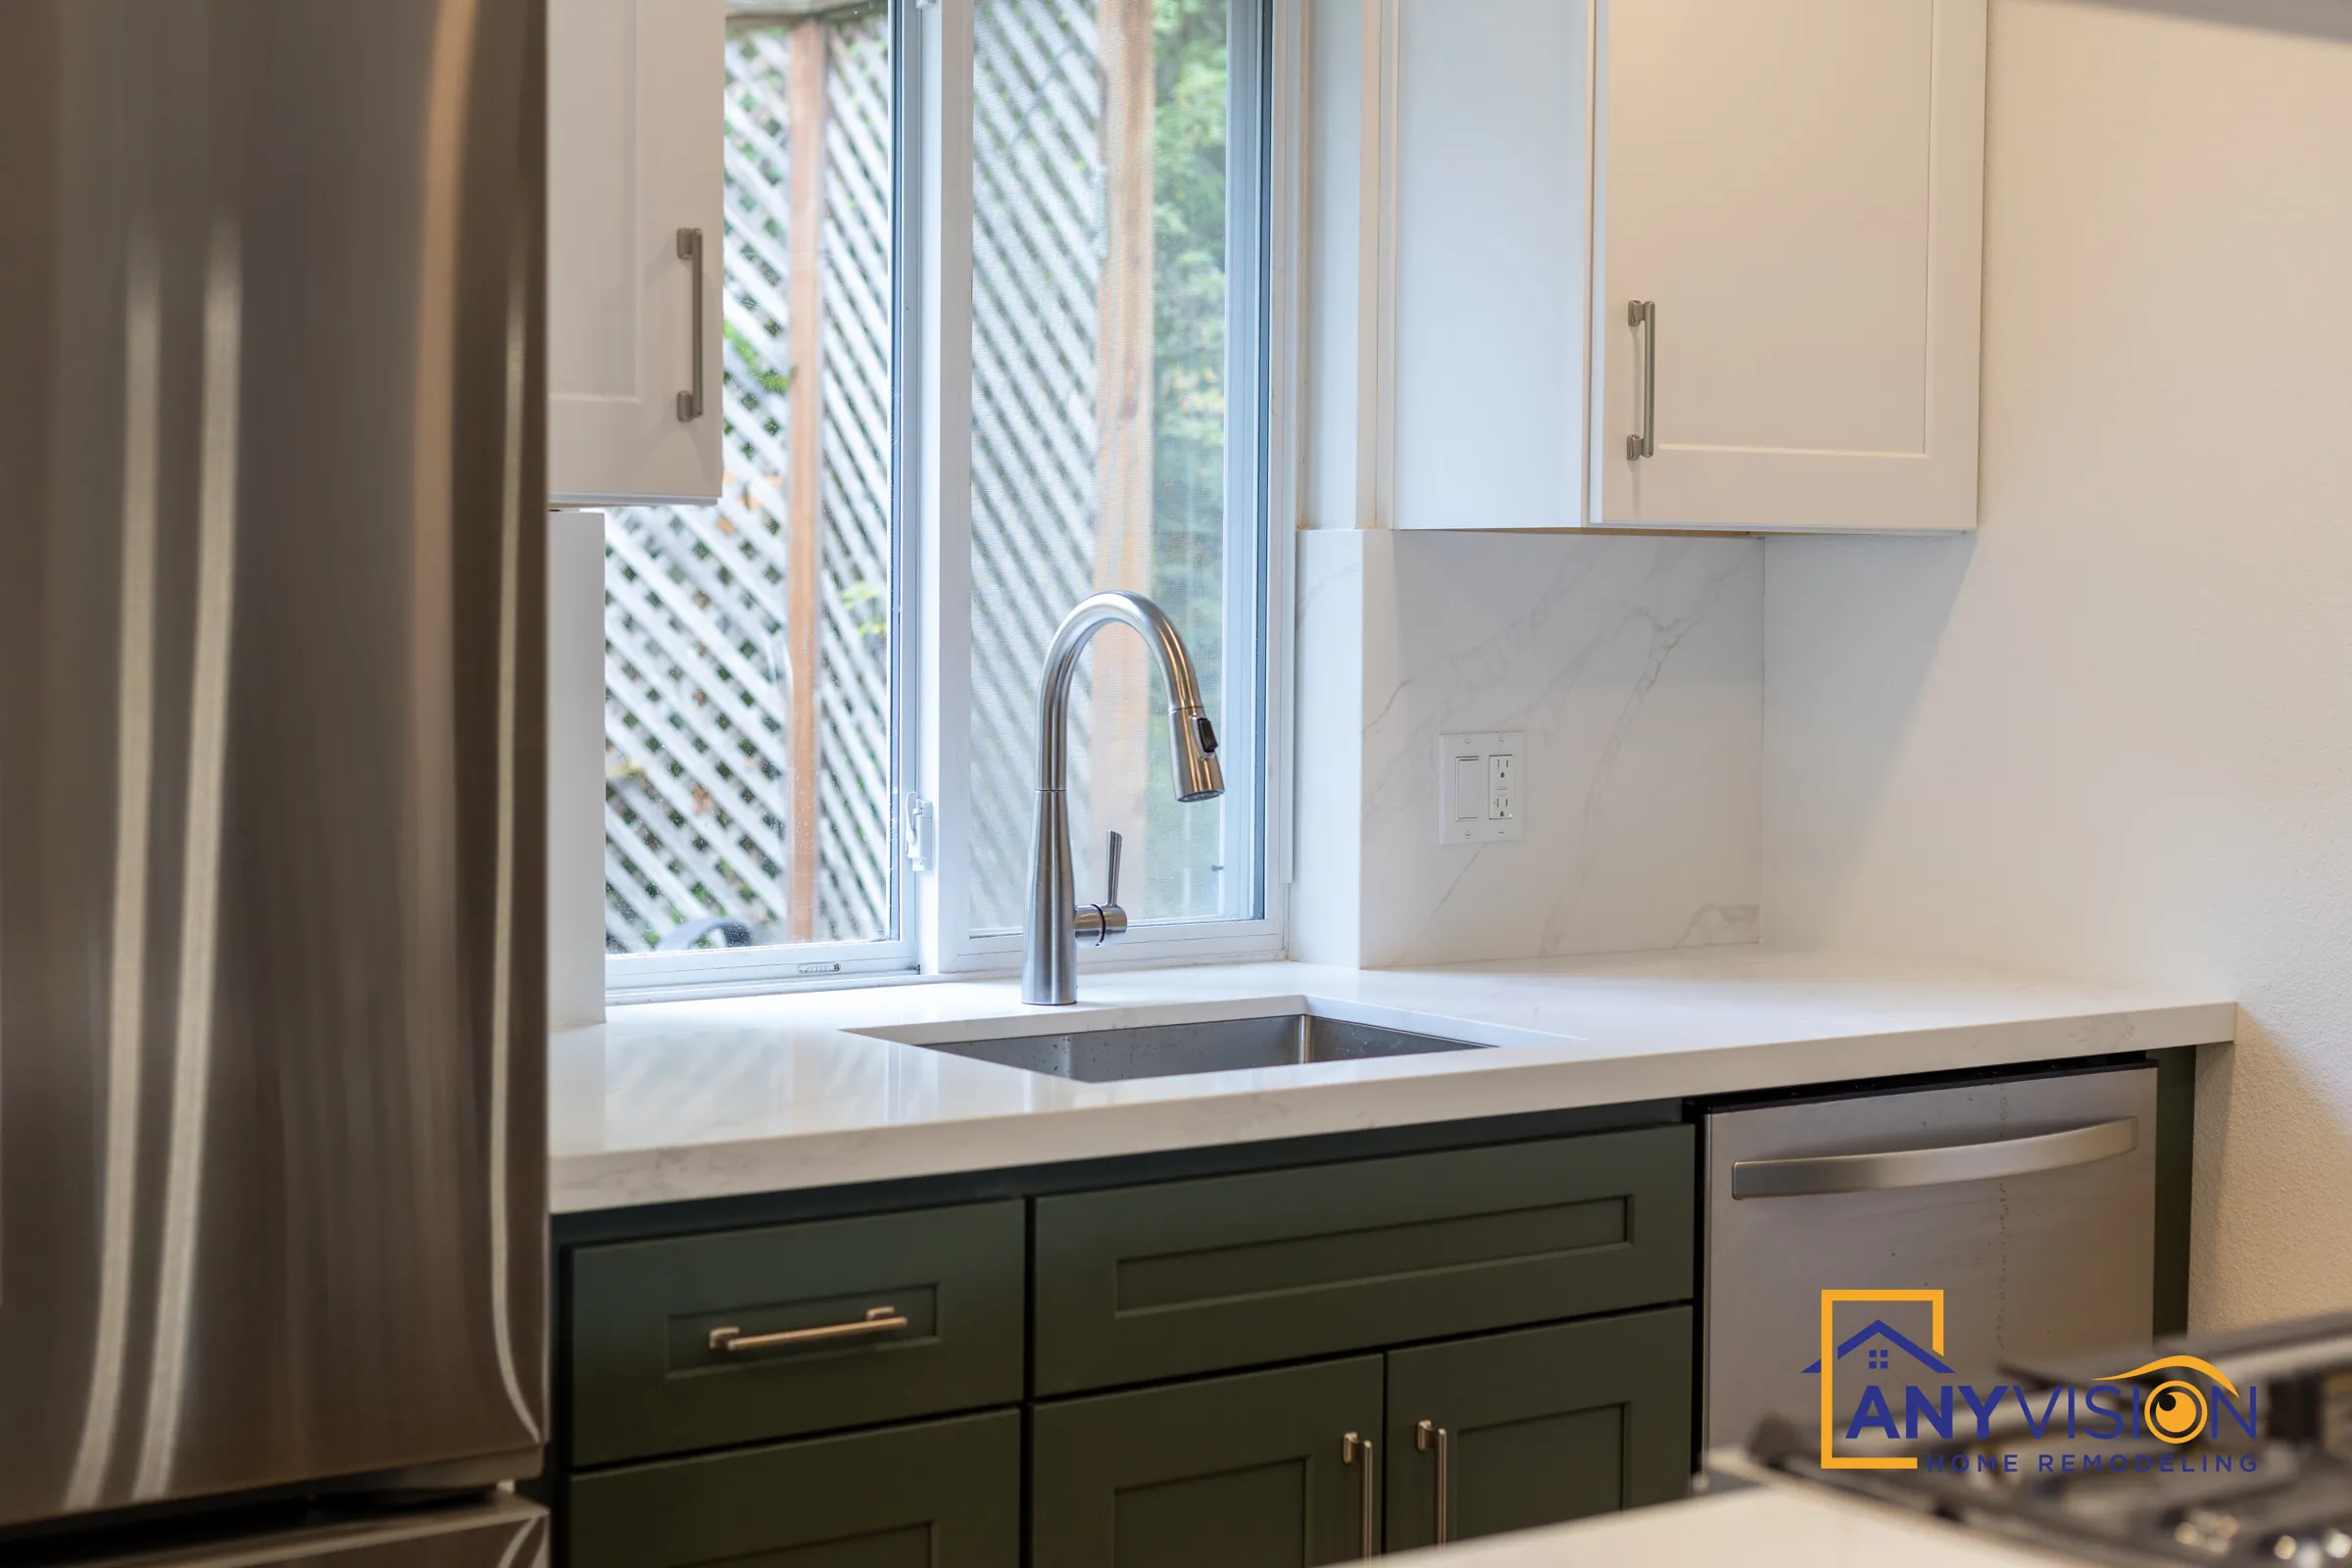
Deep green shaker base cabinets carry around the perimeter and the island, with white uppers and white quartz-look counters keeping the room bright. New wood-look flooring runs through the kitchen and on down the hall.
Designed, permitted and built under one contract with Anyvision, WA Lic #ANYVIHR768KB.
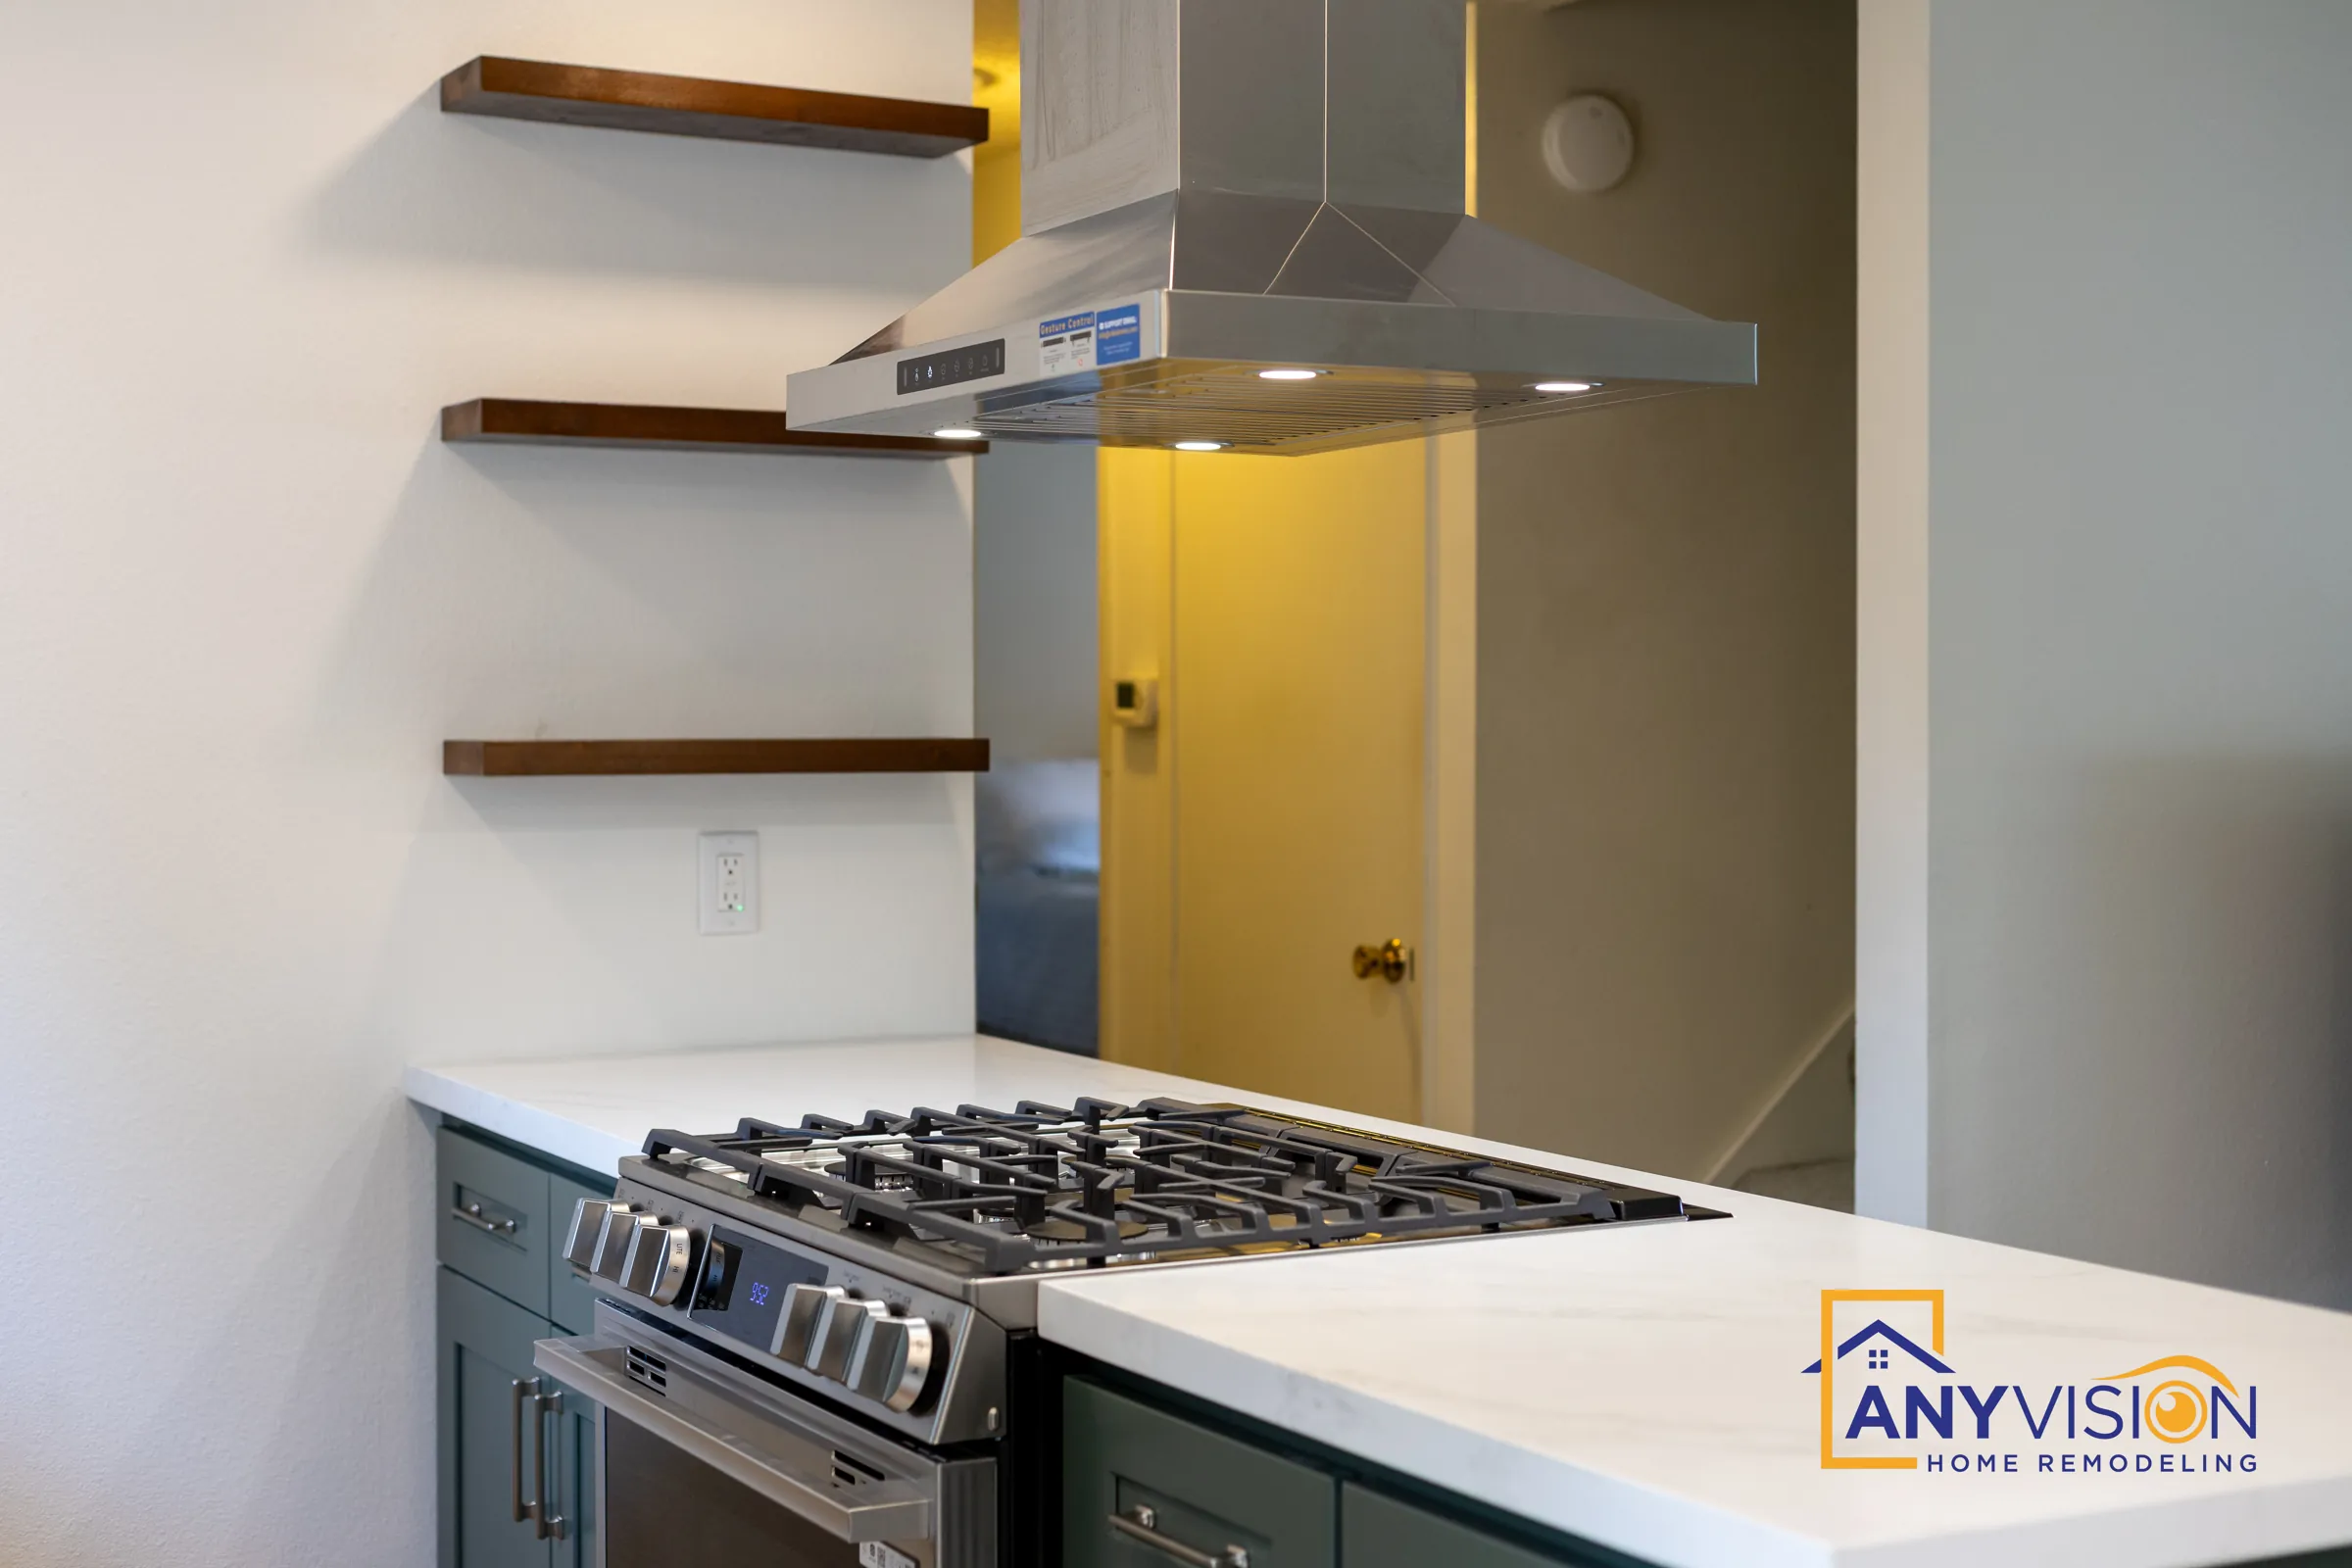
Walnut shelves and a coffee station by the deck
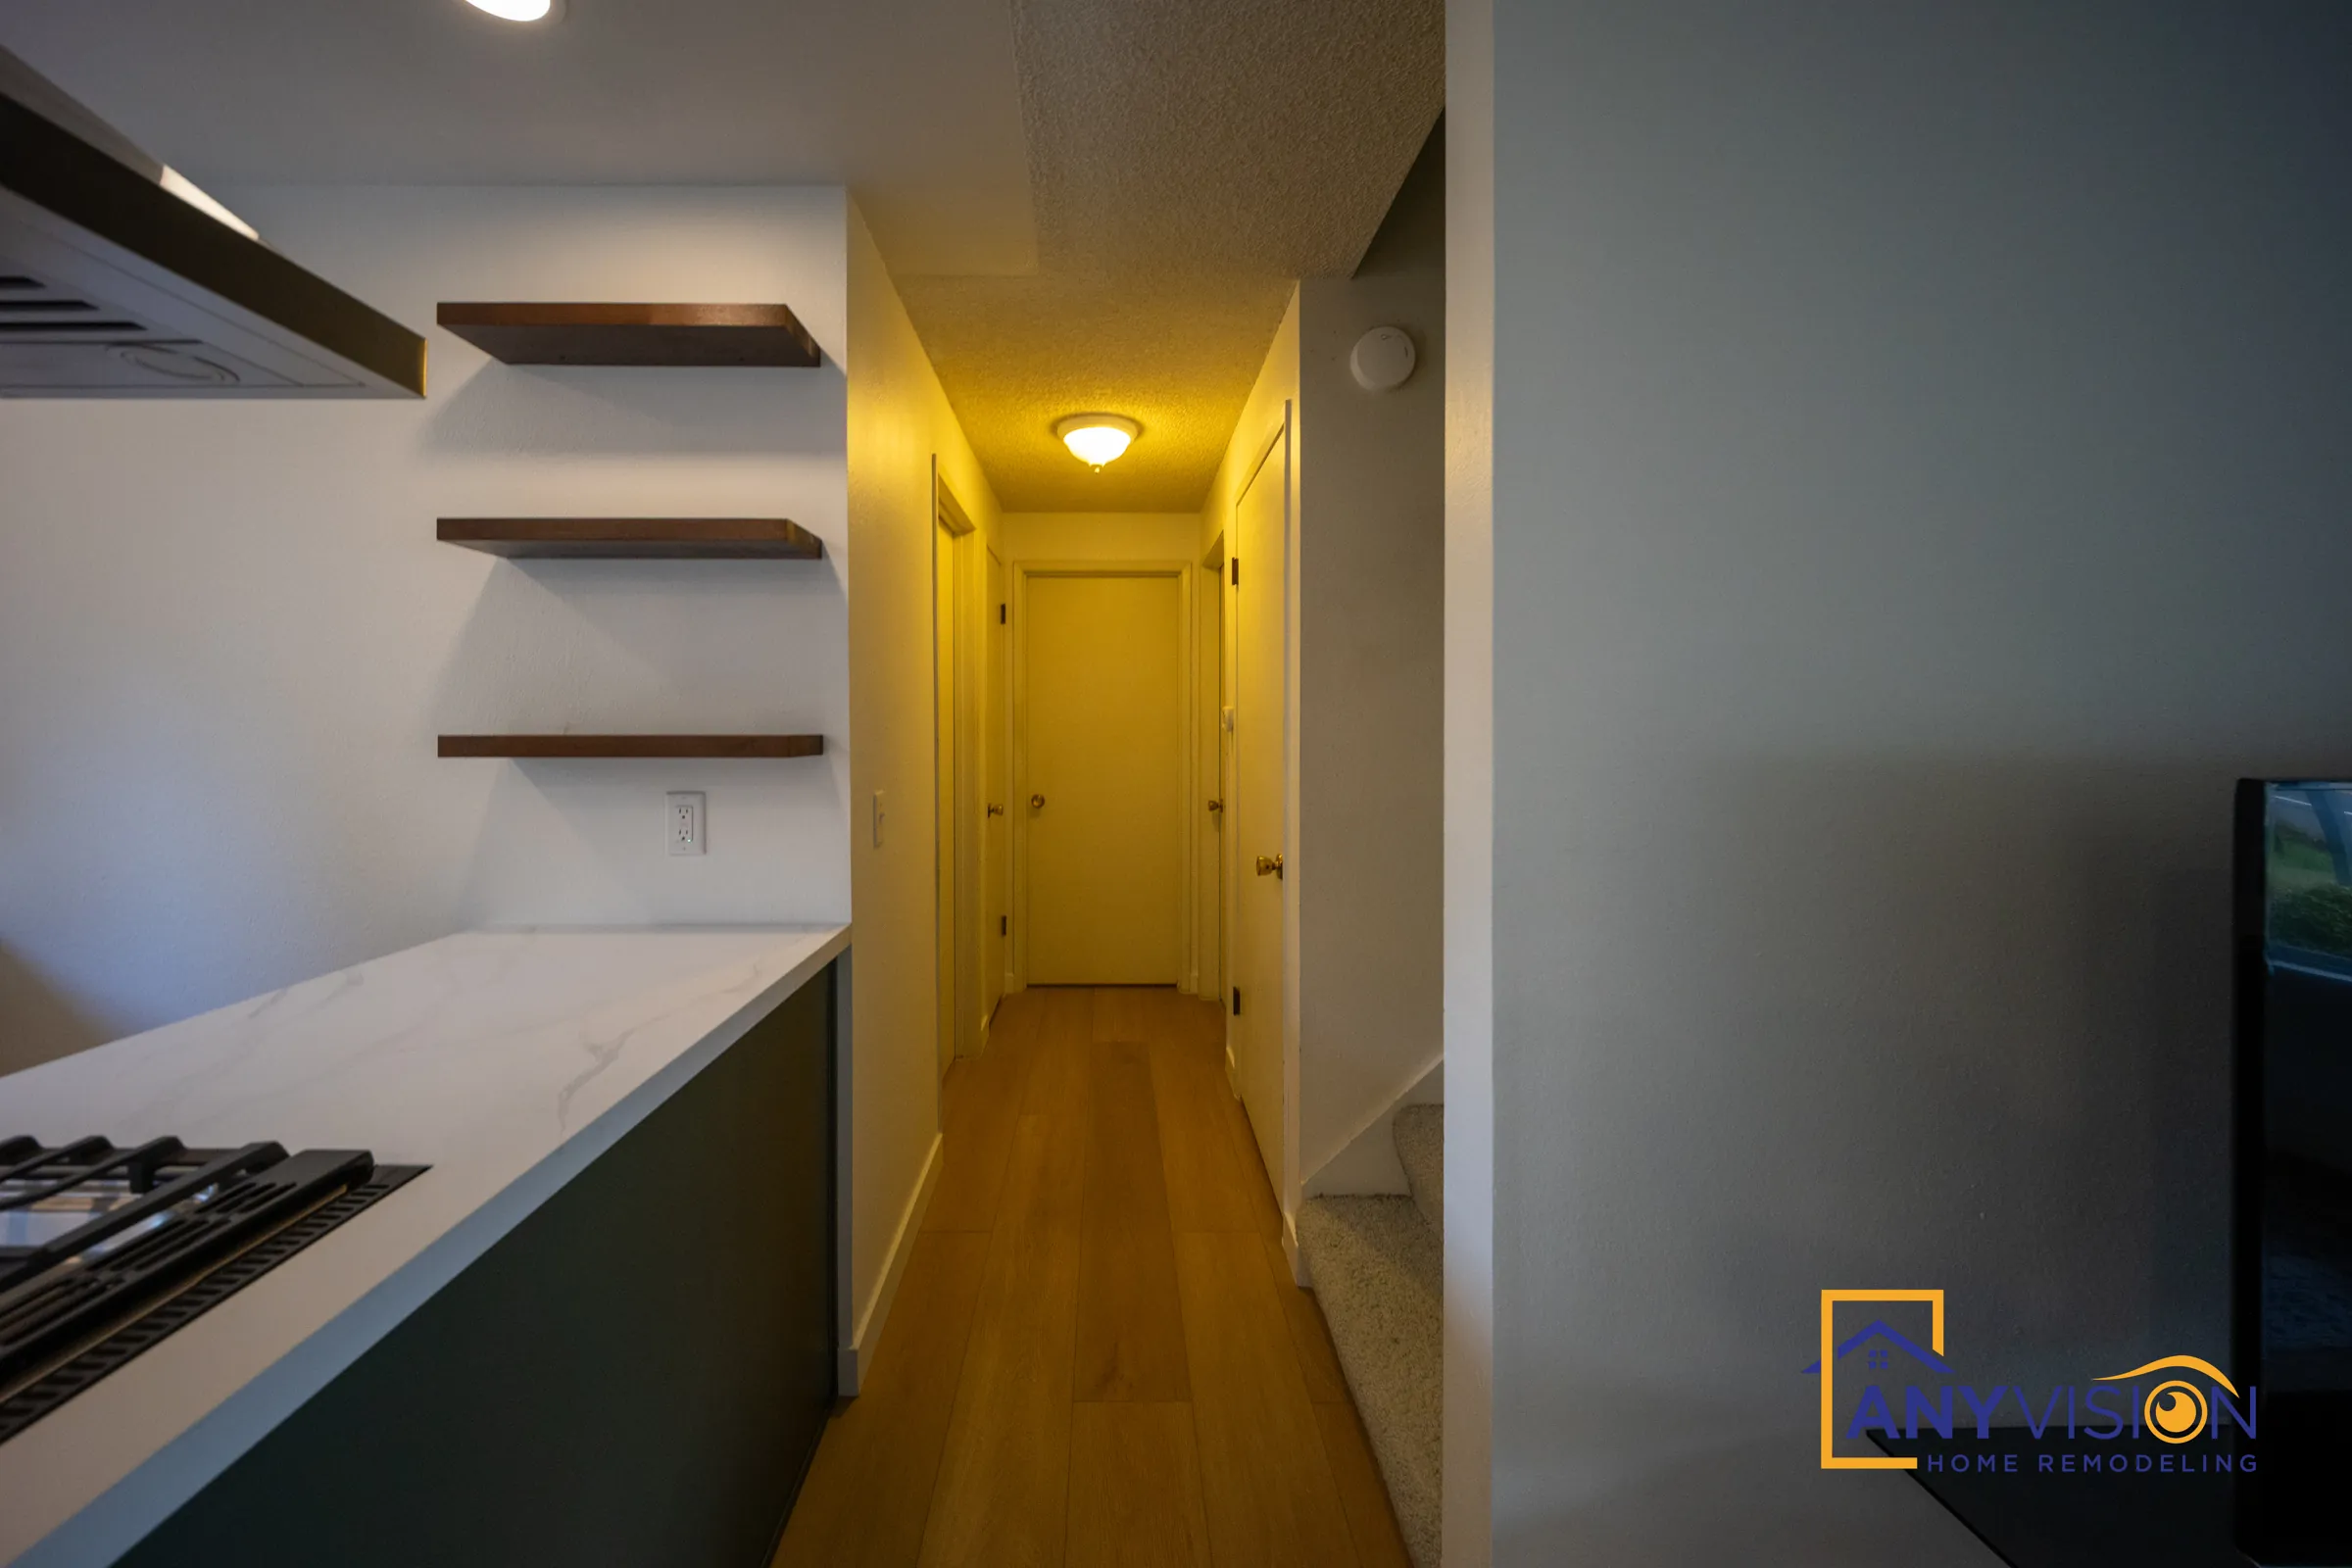
Walnut floating shelves wrap the end of the kitchen at the hall entry, giving open storage and a warm contrast to the green and white.
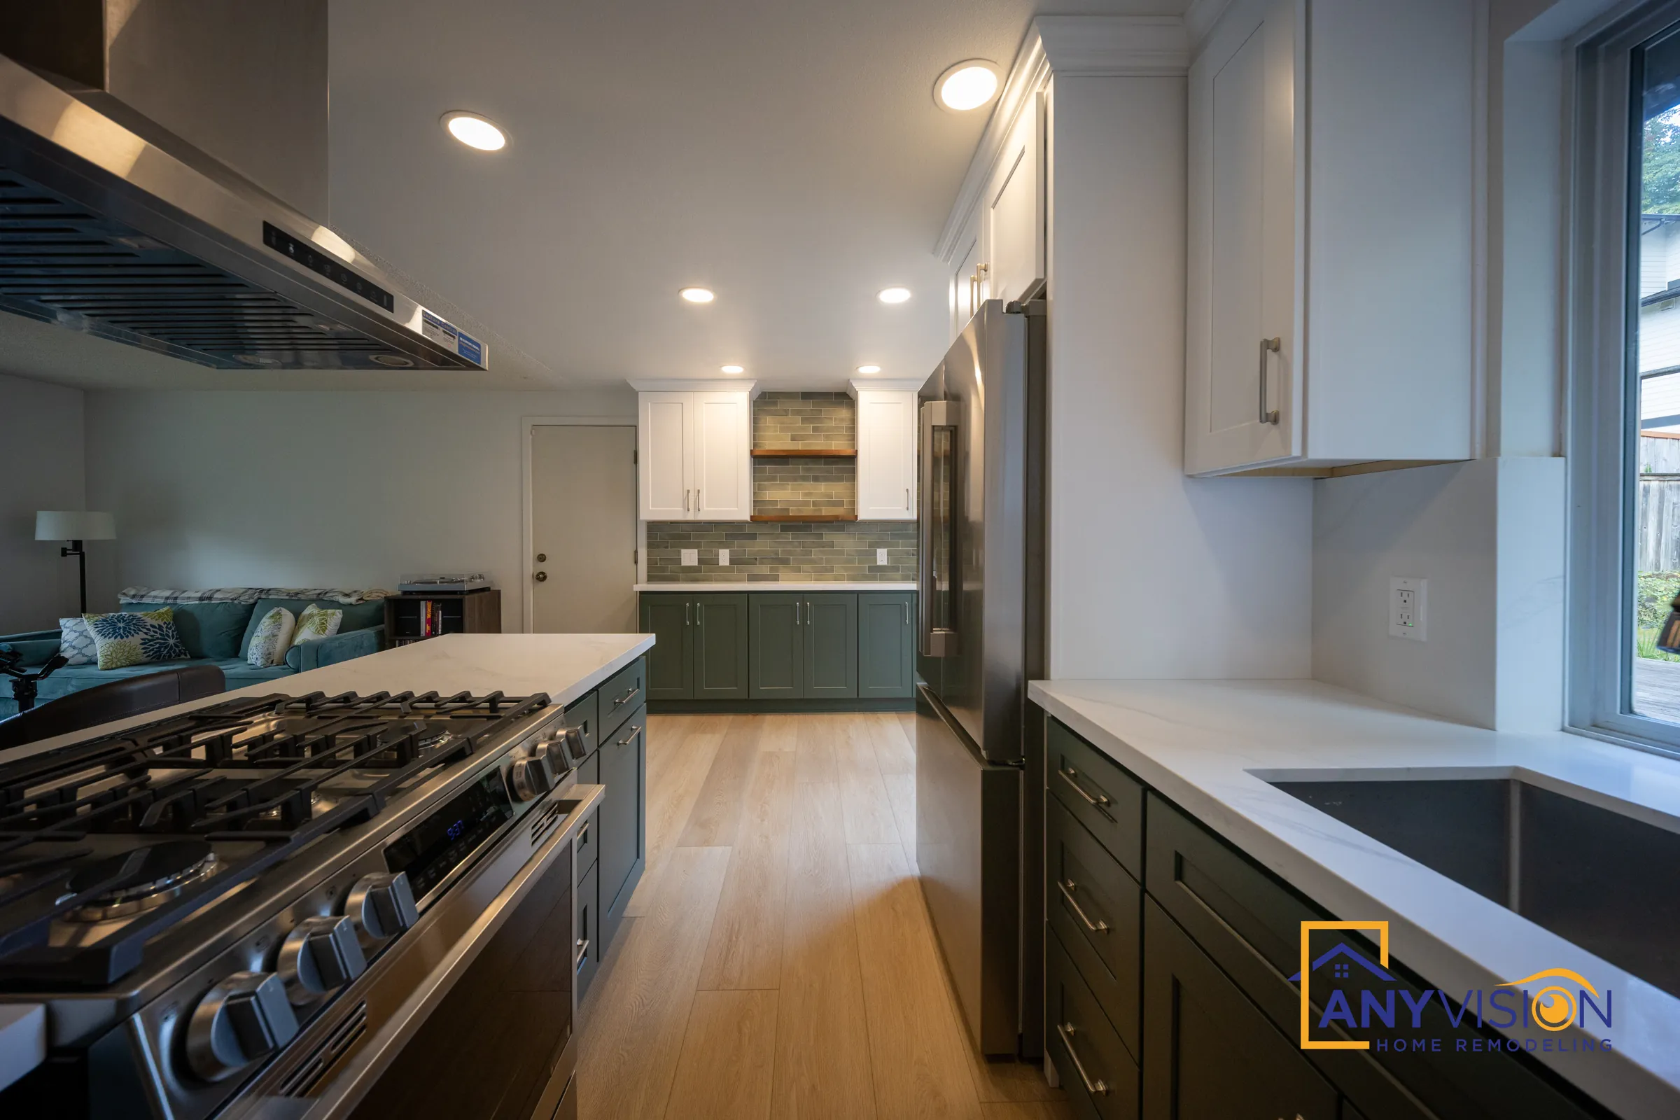
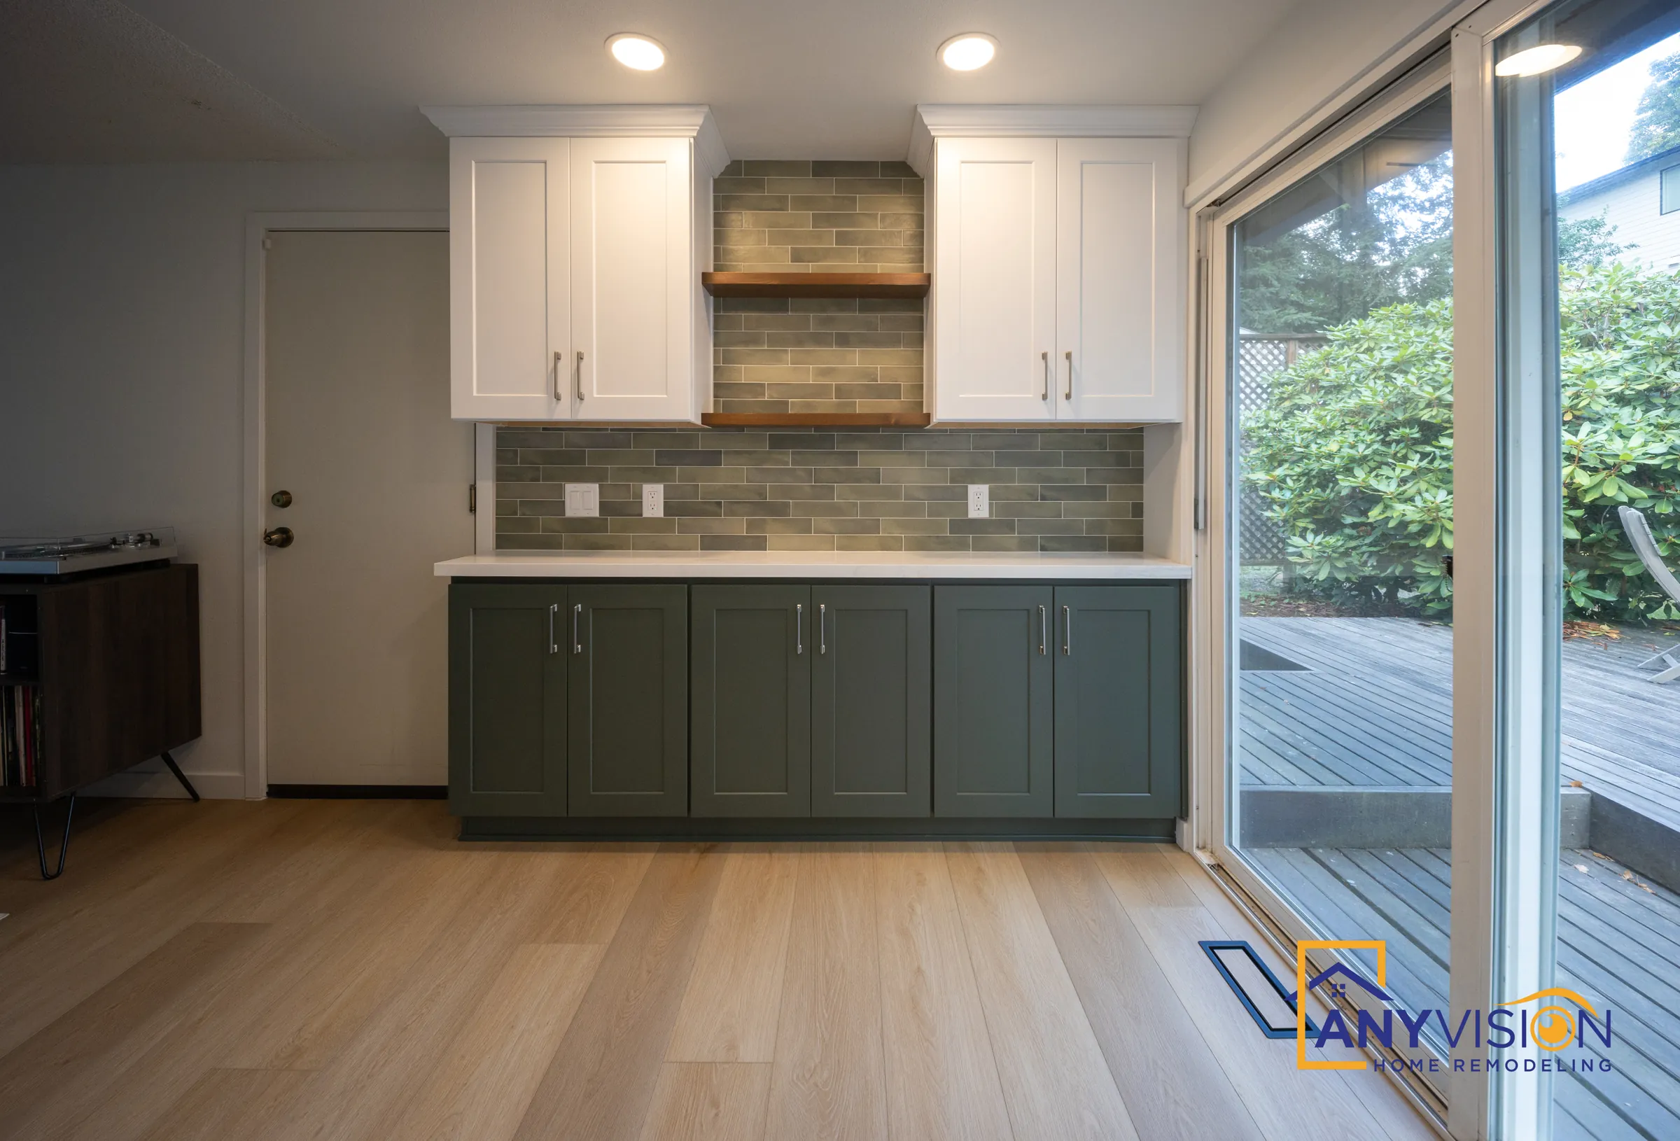
Beside the sliding doors to the deck, a separate counter run works as a coffee station, with a green-gray tile backsplash and a walnut shelf between the upper cabinets.
A gas range on the perimeter run and a French-door refrigerator next to the island complete the working layout.
In the homeowner’s words
Hear from the homeowner, then walk through the finished kitchen.
What the remodel covered
Cabinetry
Deep green shaker bases, white uppers and brushed hardware.
Cooktop island
A central island with gas cooktop and stainless island hood.
Floating shelves
Walnut open shelving at the hall entry and coffee station.
Counters and tile
White quartz-look counters with a green-gray tile backsplash.
Flooring and lighting
Wood-look flooring through the kitchen and hall, with recessed lighting.
Permitted and inspected
Filed, inspected and closed out under WA Lic #ANYVIHR768KB.
The finished kitchen
Ten photographs of the completed remodel.
Planning a kitchen remodel in Lake Forest Park?
Islands, open layouts and color that still feels warm are where a lot of our kitchens start.
Call 425-515-5796 and tell us what you’re planning. We design, permit and build under one contract, so there is one company answering for the whole job.
Prefer to write? Email info@anyvision-homeremodeling.com. We respond within 24 hours.