

Kitchen Remodel Riverside, Everett
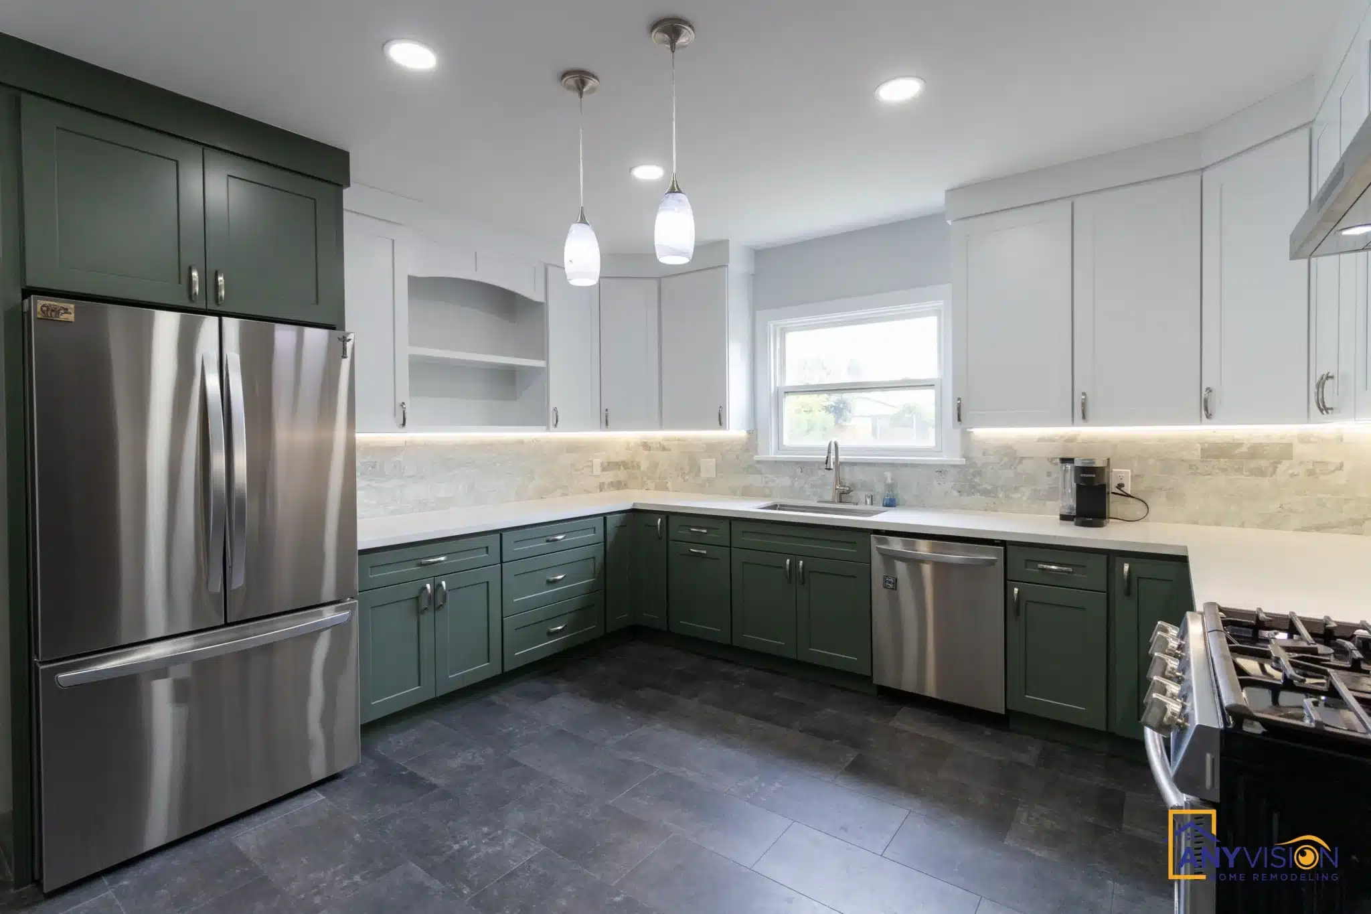
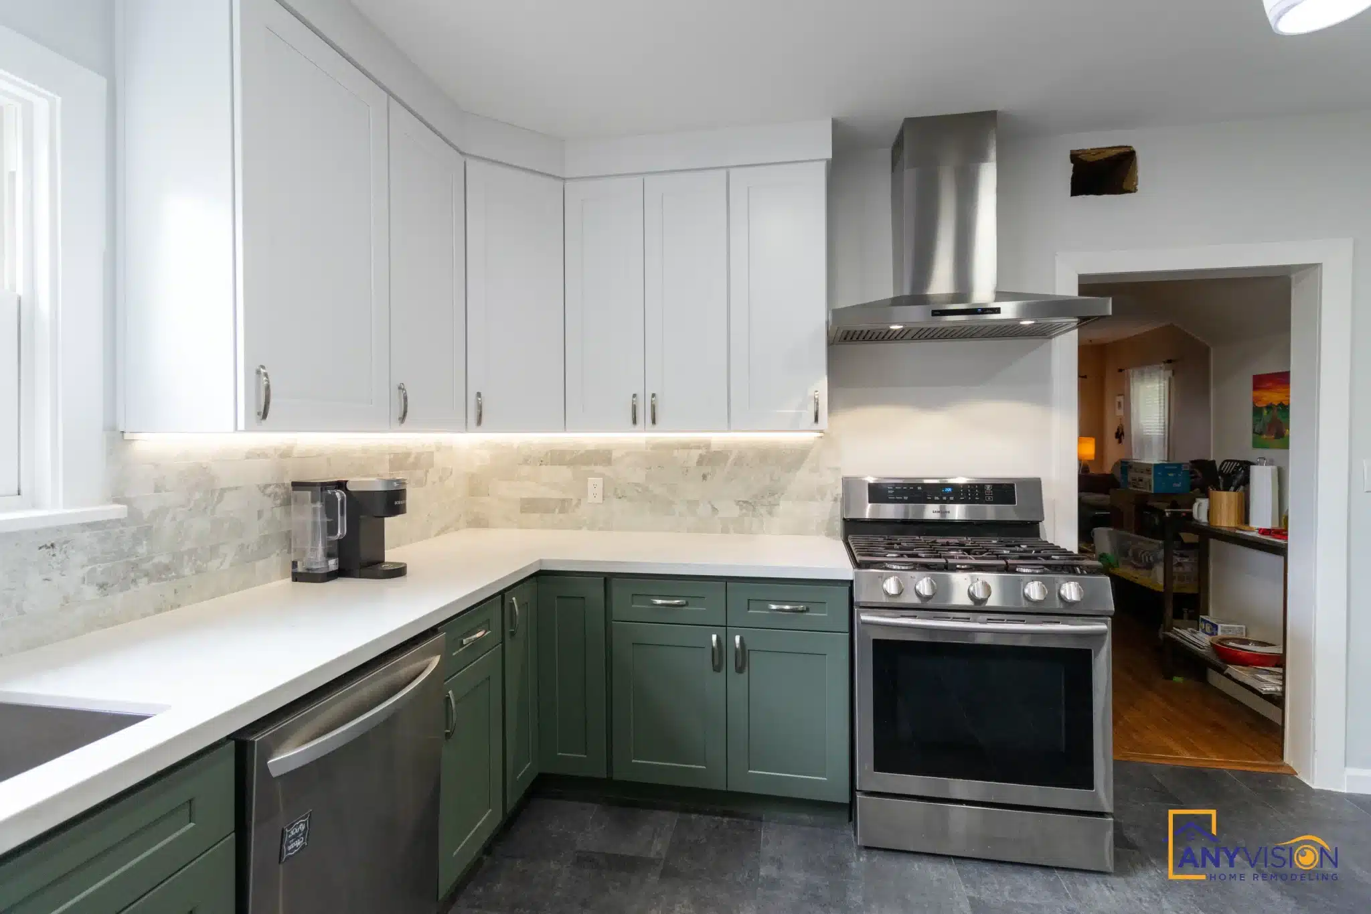
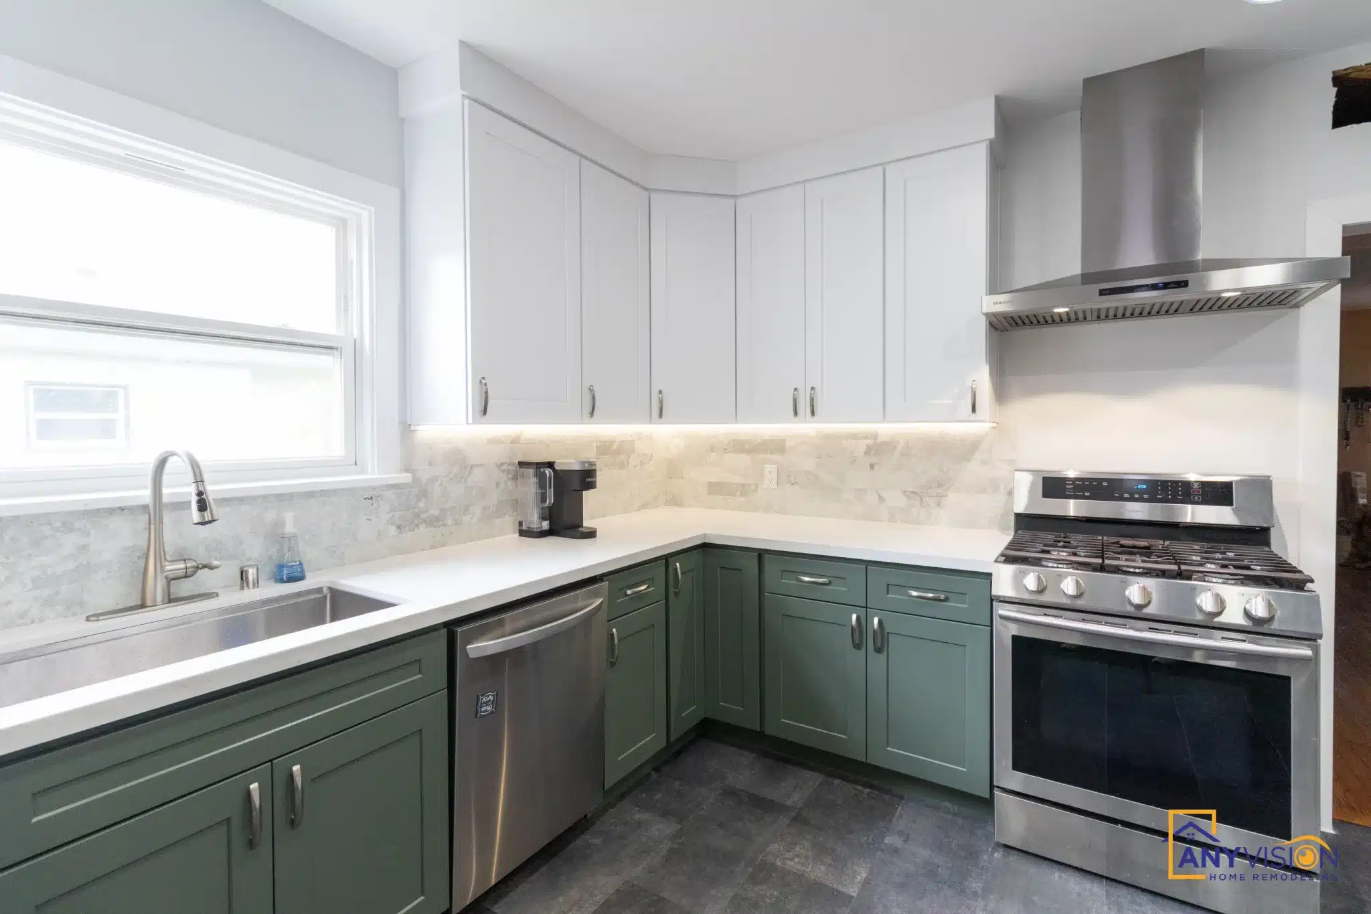
A two-tone kitchen in one of Everett’s oldest neighbourhoods — deep green below, white above, stone backsplash between, in a house built when kitchens were meant to be closed off from everything else.
A modern kitchen in a hundred-year-old house
Riverside is one of Everett’s oldest neighbourhoods, and the housing stock runs to homes built between 1900 and the 1930s. Craftsman bones, generous rooms, and kitchens designed as service spaces — closed off, tucked away, built for a way of running a house that has not existed for decades.
The brief was a kitchen that works the way people cook now without looking imported from a new build. Two-tone cabinetry does most of that work: the colour is contemporary, the proportions and the glass-front uppers are not.
Every trade on this build was carried out by licensed professionals working under contract with Anyvision, and permitted under WA Lic #ANYVIHR768KB.
 Riverside, Everett · 2025
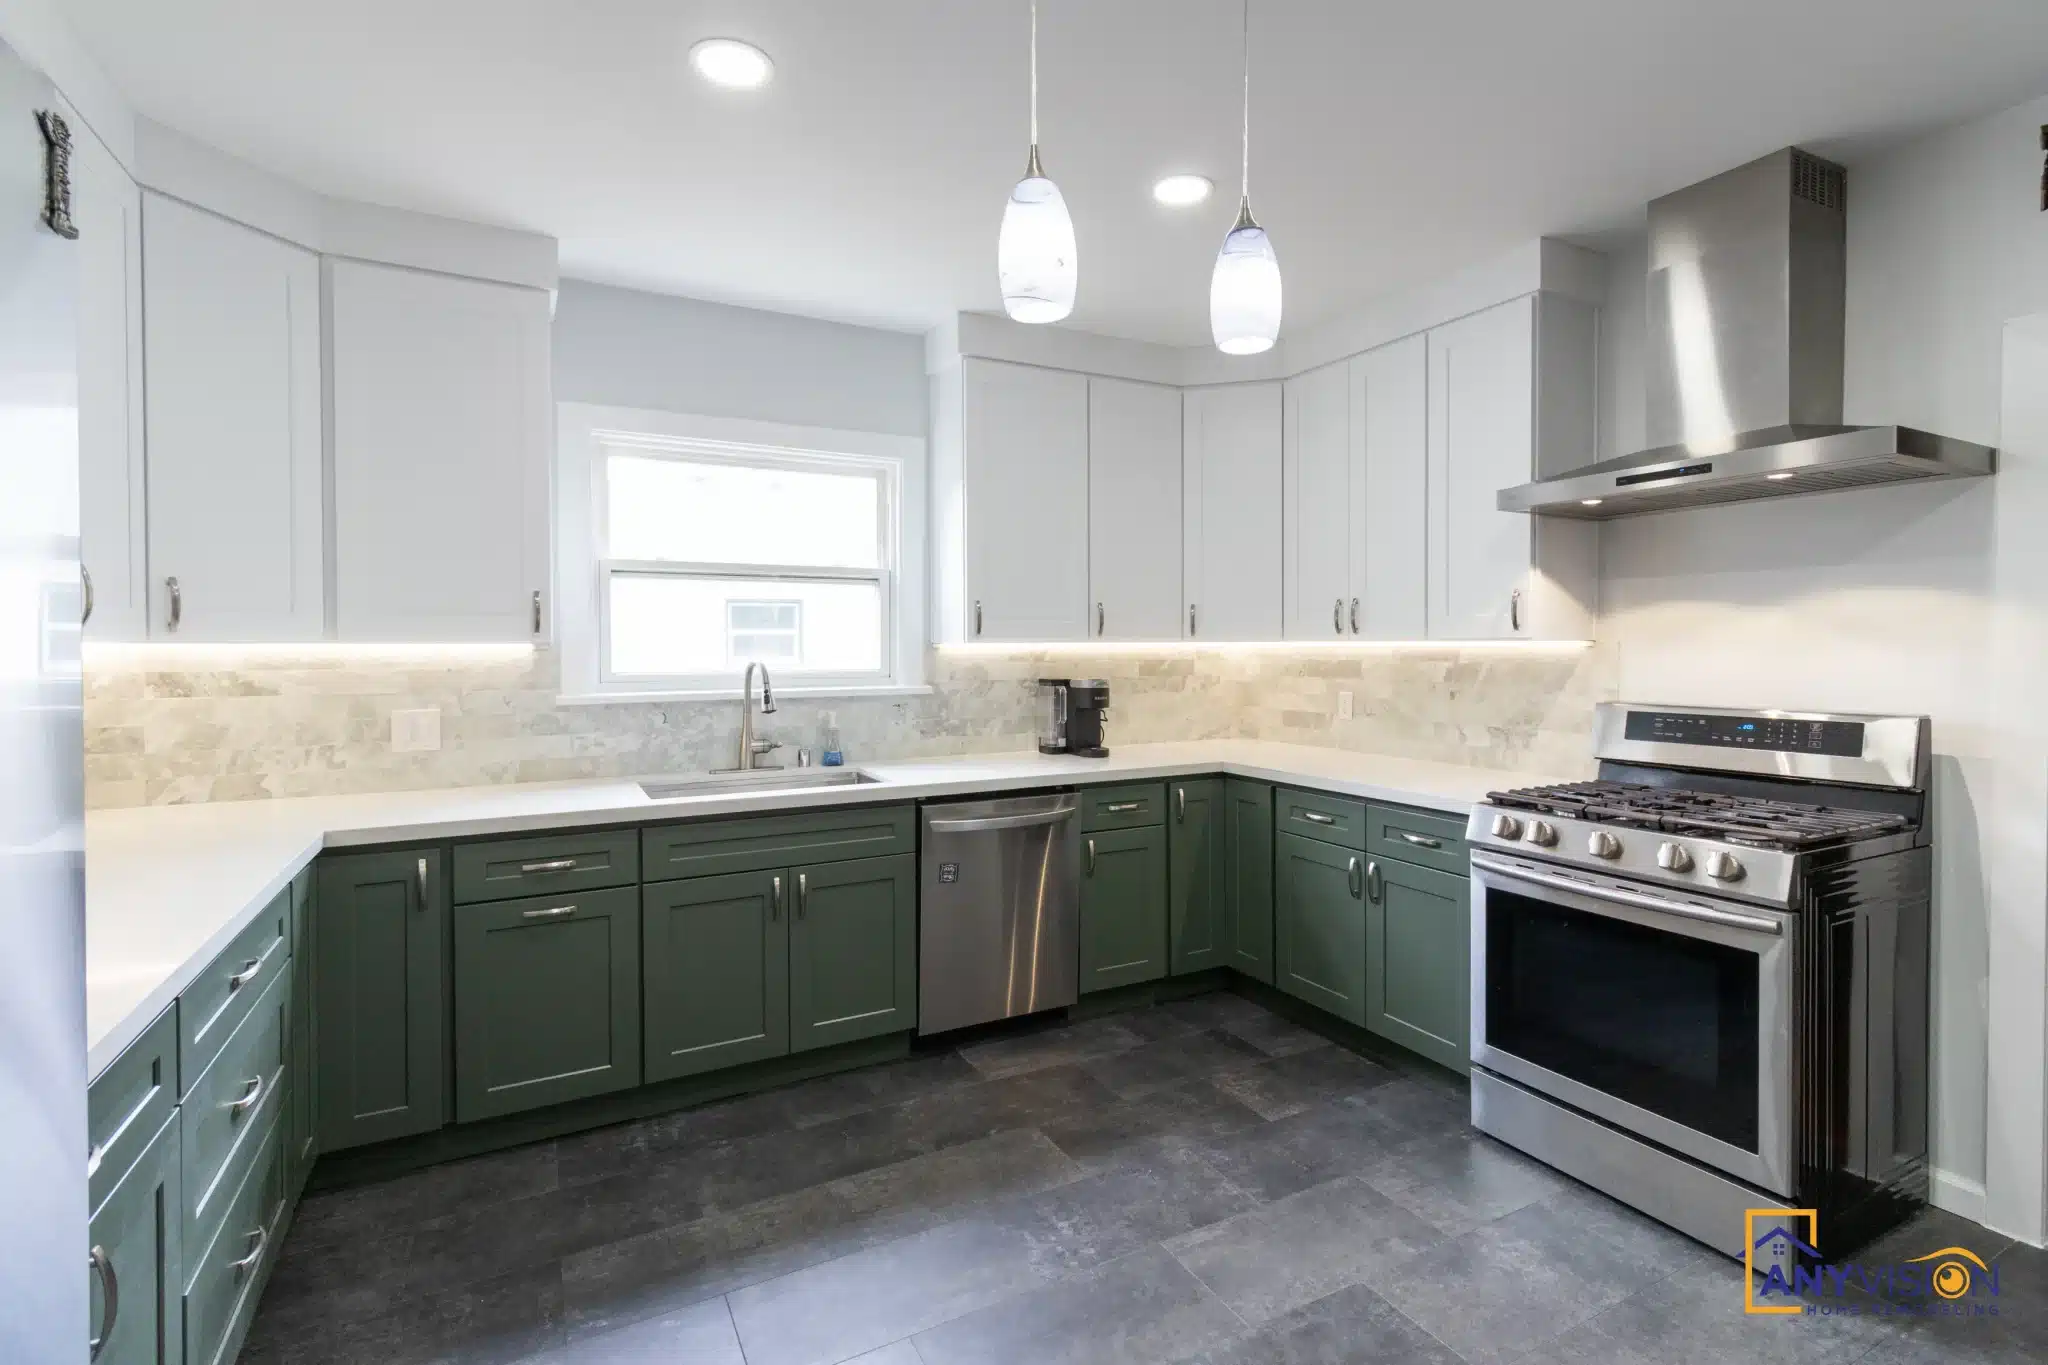
Dark cabinets top and bottom close a small kitchen in. Dark below and light above does the opposite — it grounds the room and lifts the ceiling.Anyvision Home Remodeling · WA Lic #ANYVIHR768KB
Why Two-Tone
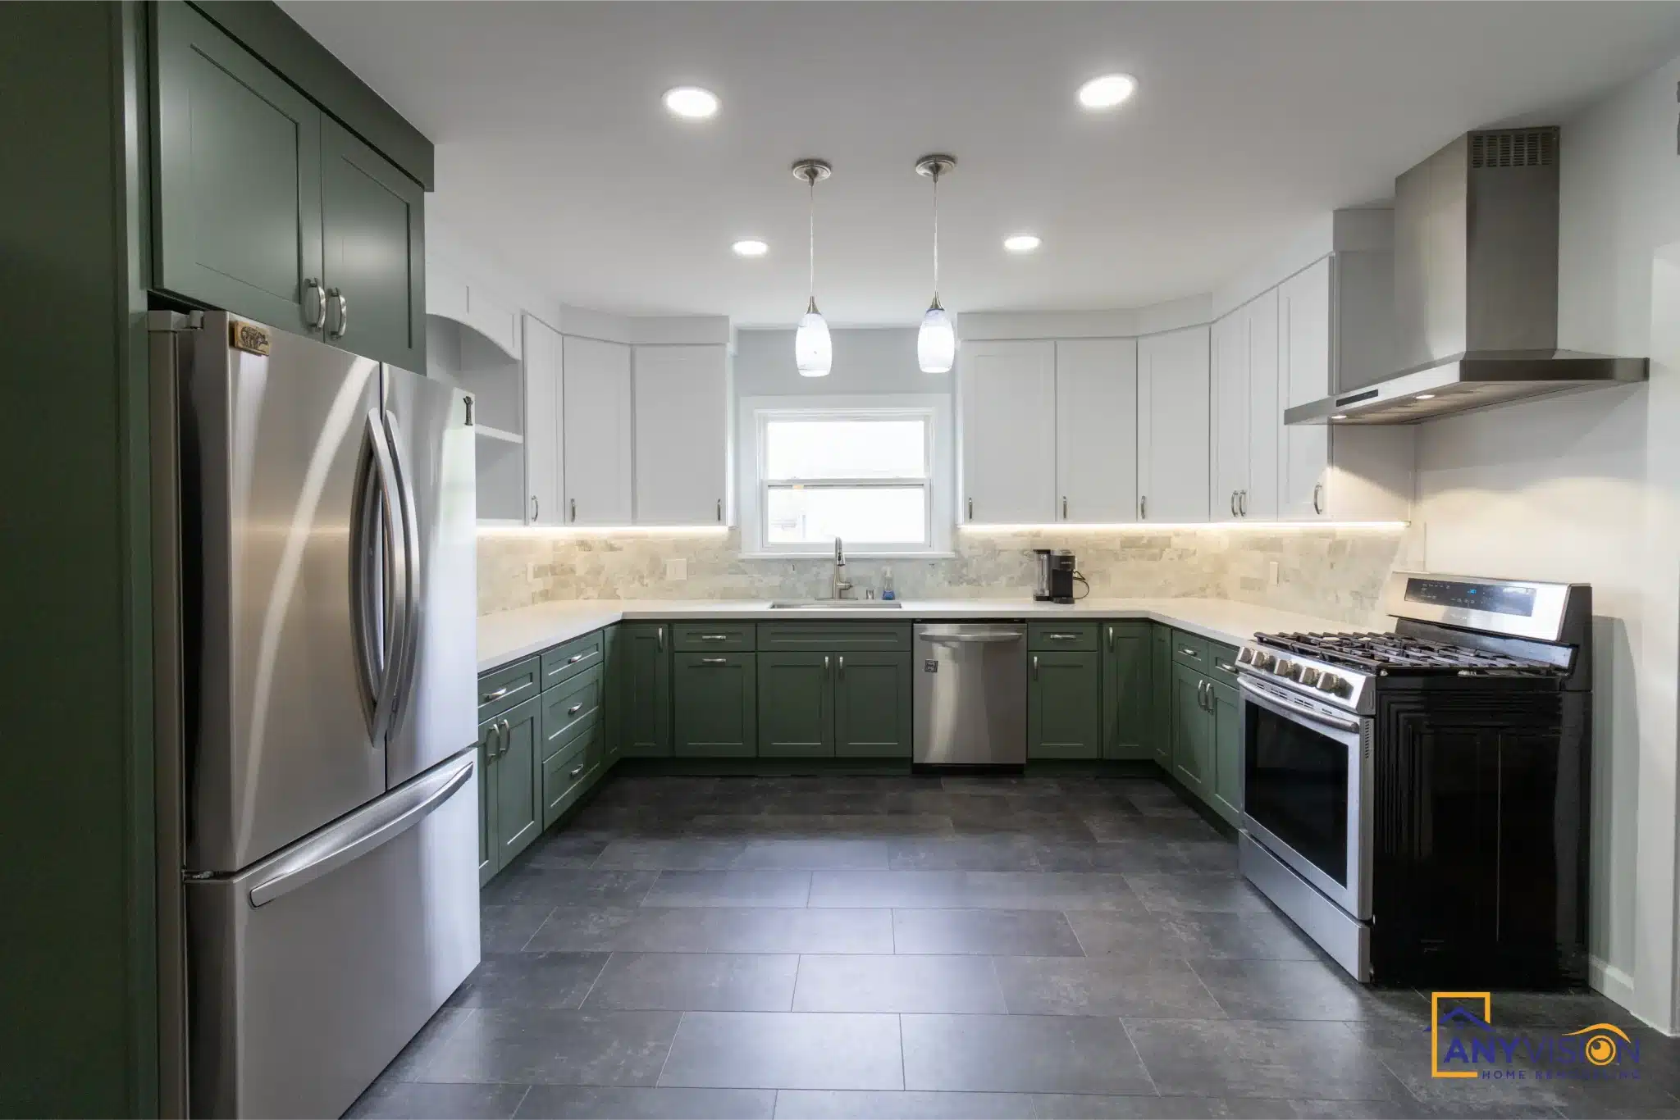
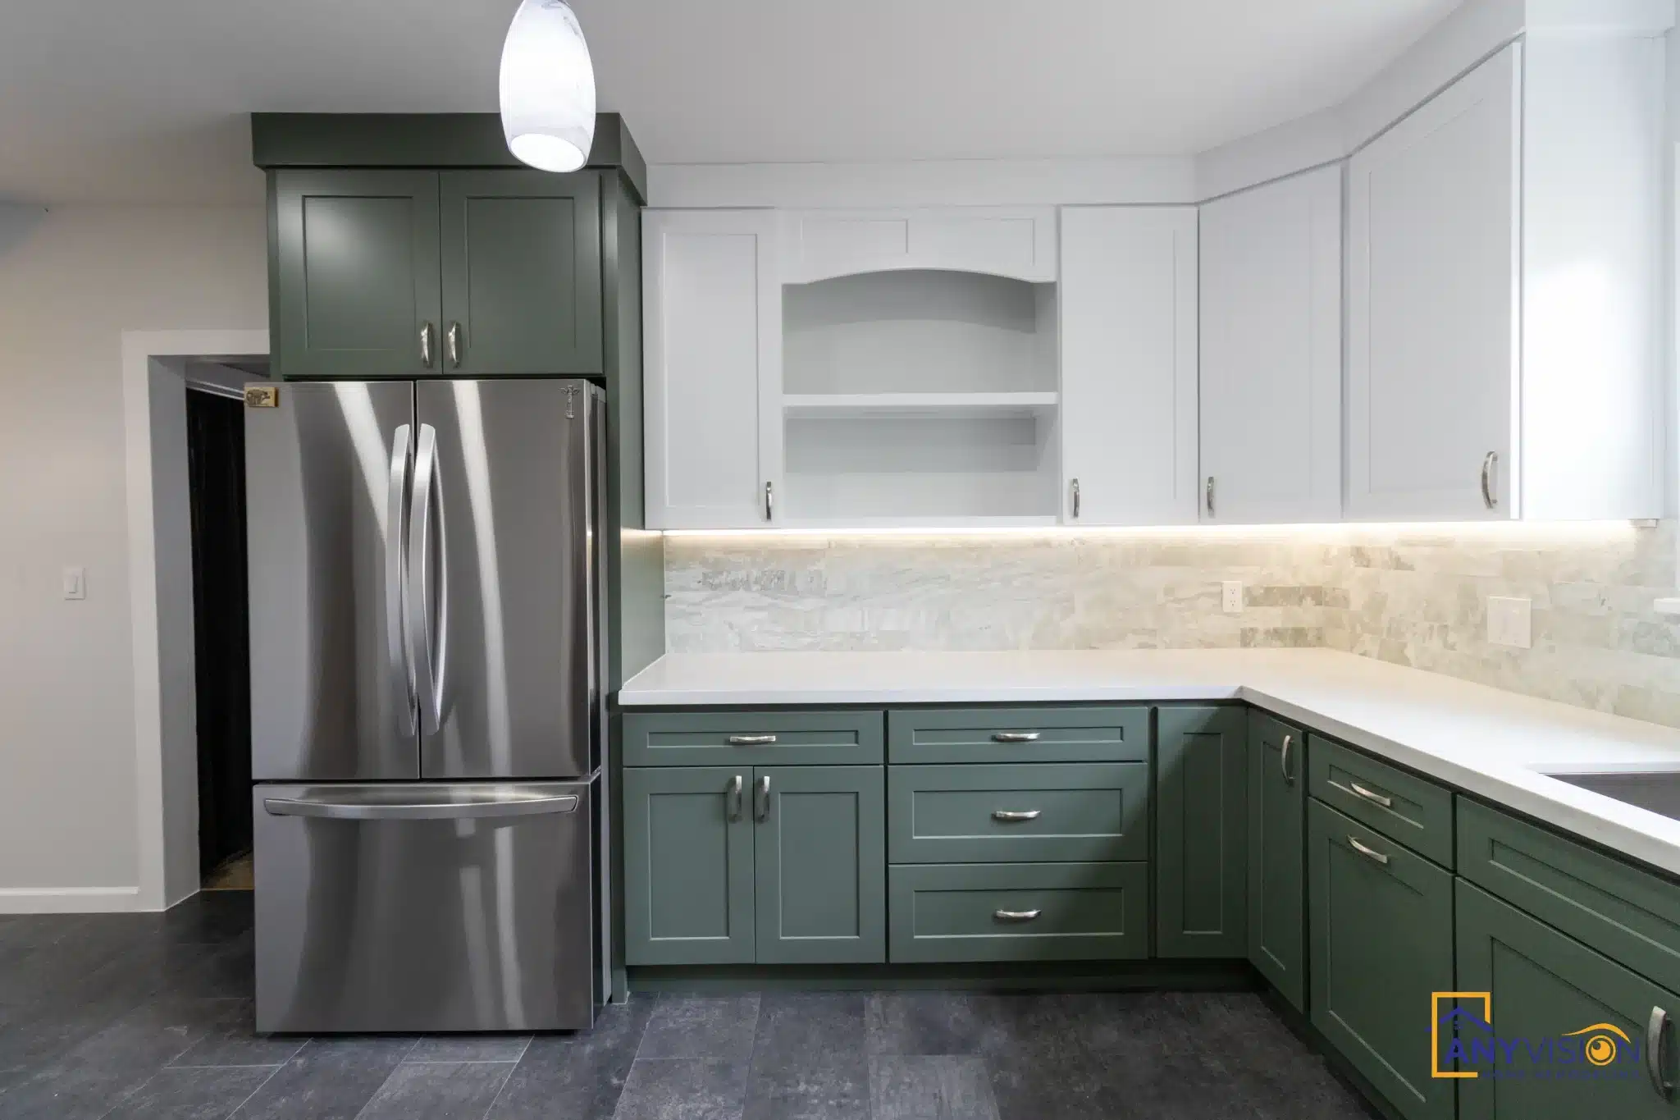
Deep green below, white above. Running a dark colour top to bottom in a kitchen this size would close it in; keeping the uppers light lifts the ceiling and stops the room reading as a corridor.
The green is also doing something a neutral would not — it belongs to the period of the house in a way a flat grey or a stark white never quite does.
The Range Wall
A gas range under a stainless chimney hood, with the stone backsplash running behind and up. The hood is left visible rather than boxed into cabinetry, which suits a house of this age better than concealing it would.
Ventilation was ducted properly rather than recirculated. In an older house that means finding a route through existing structure, and it is worth the trouble.
Glass-Front Uppers & the Niche
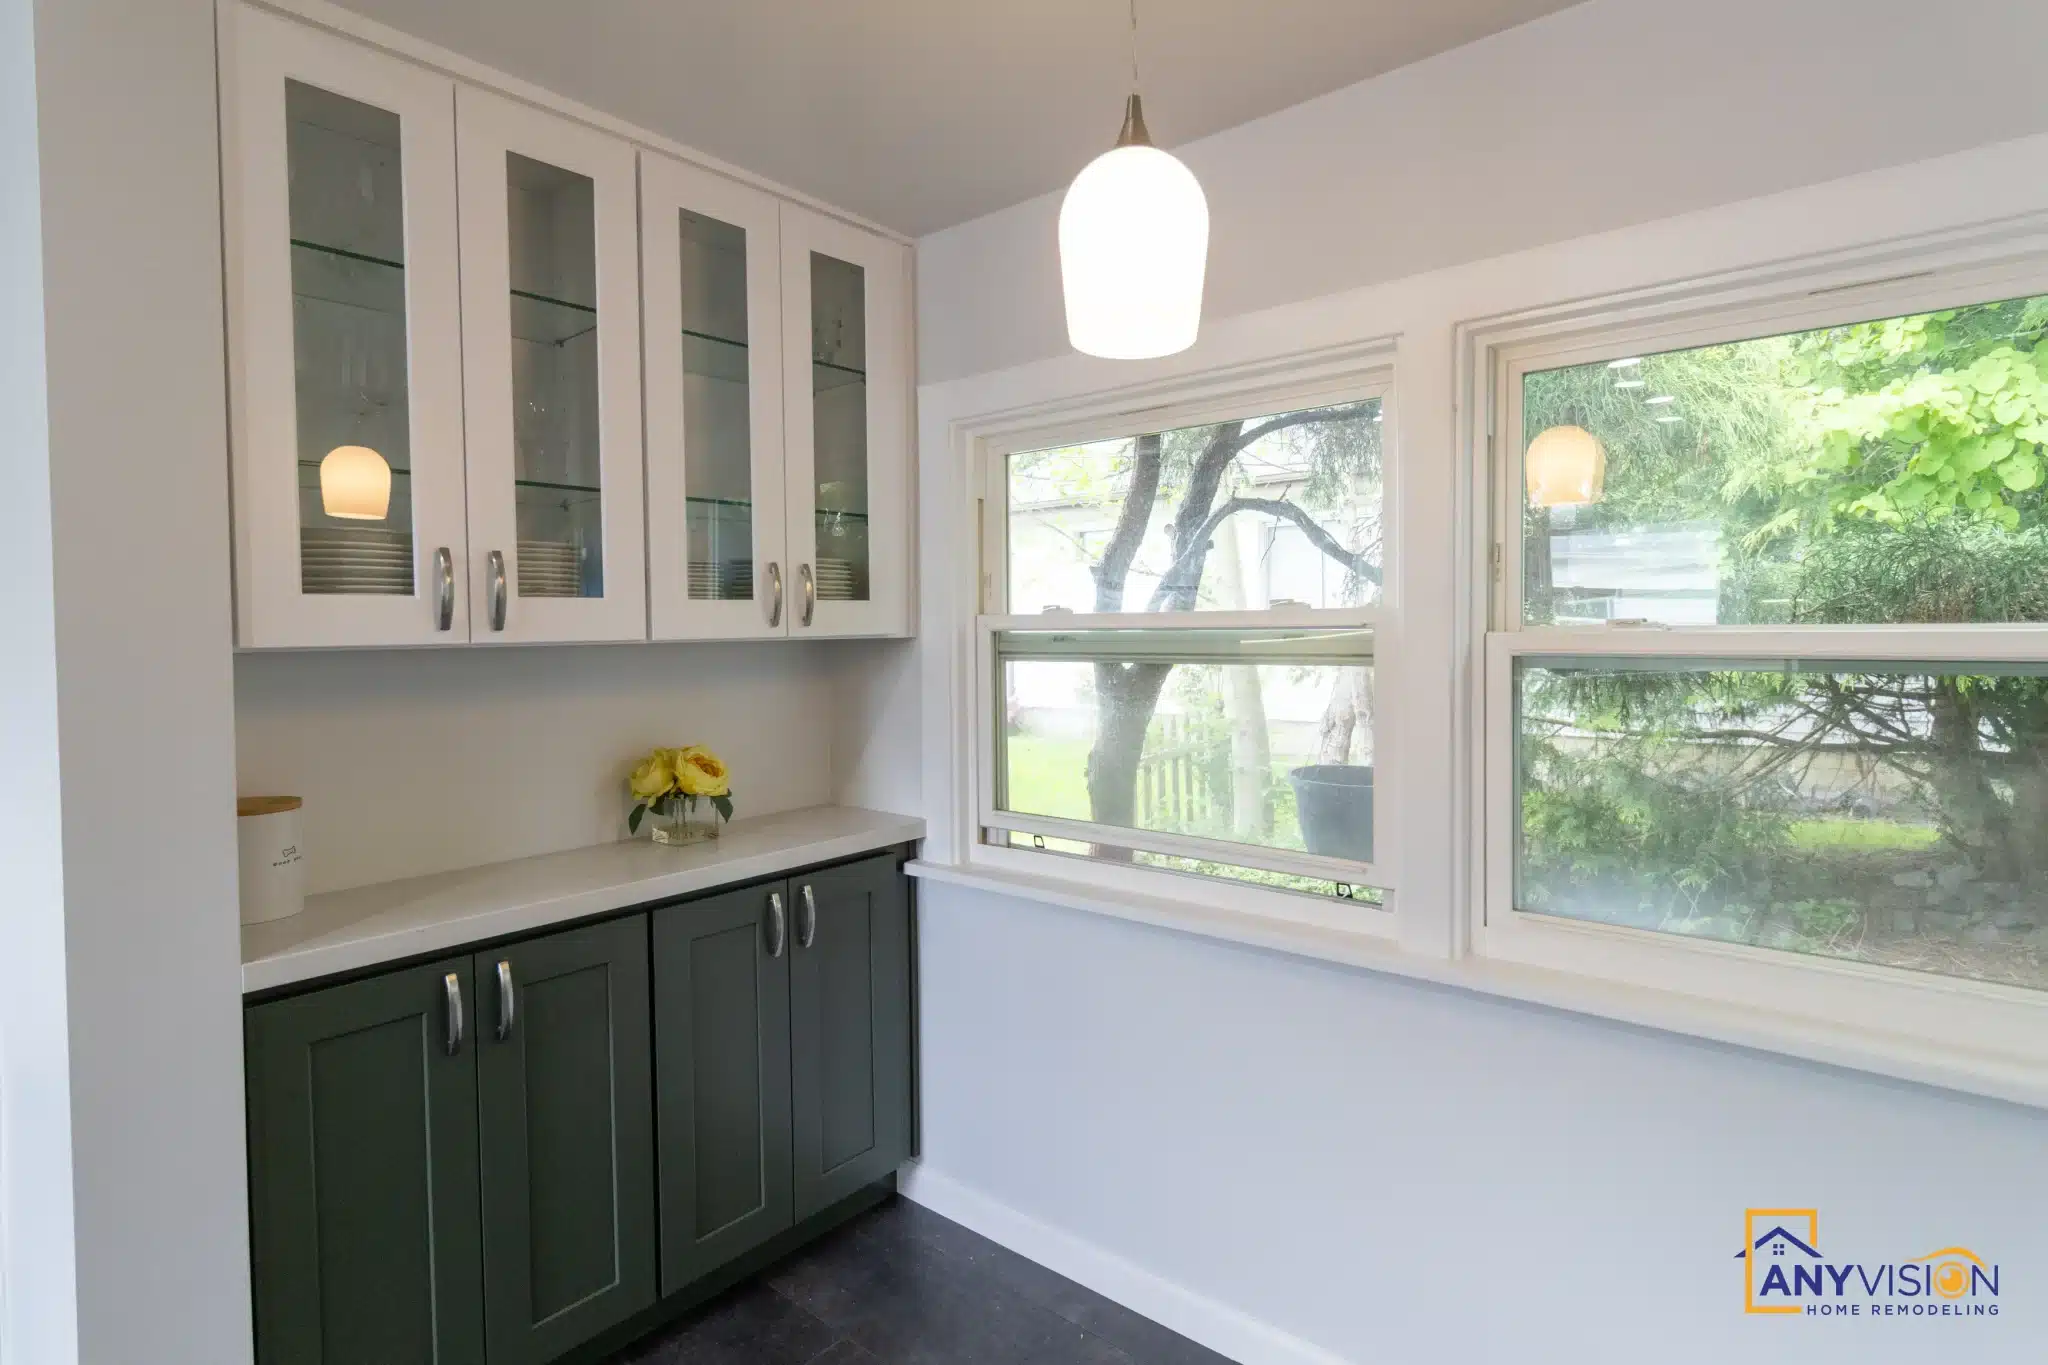
Glass-front upper cabinets and an arched open niche beside the refrigerator break up what would otherwise be a continuous run of closed doors.
The arch is a period detail rather than a contemporary one, and it is the small move that keeps a modern kitchen tied to the house around it.
What Sits Between the Two Tones
Stone Backsplash and Quartz Counters
A natural stone backsplash runs between the green base cabinets and the white uppers, warm enough to bridge the two rather than adding a third competing colour.
White quartz counters sit above the green and read as an extension of the upper cabinetry, which is what makes the two-tone split look deliberate rather than like two halves of different kitchens.
Watch the Build
Demolition through to finished kitchen.
Alex walks the finished kitchen.
Remodeling in an Older Home?
Older houses carry constraints a new build does not — structure, venting routes, out-of-square walls. We find them at design stage. We respond within 24 hours.