

Hillside Deck Issaquah
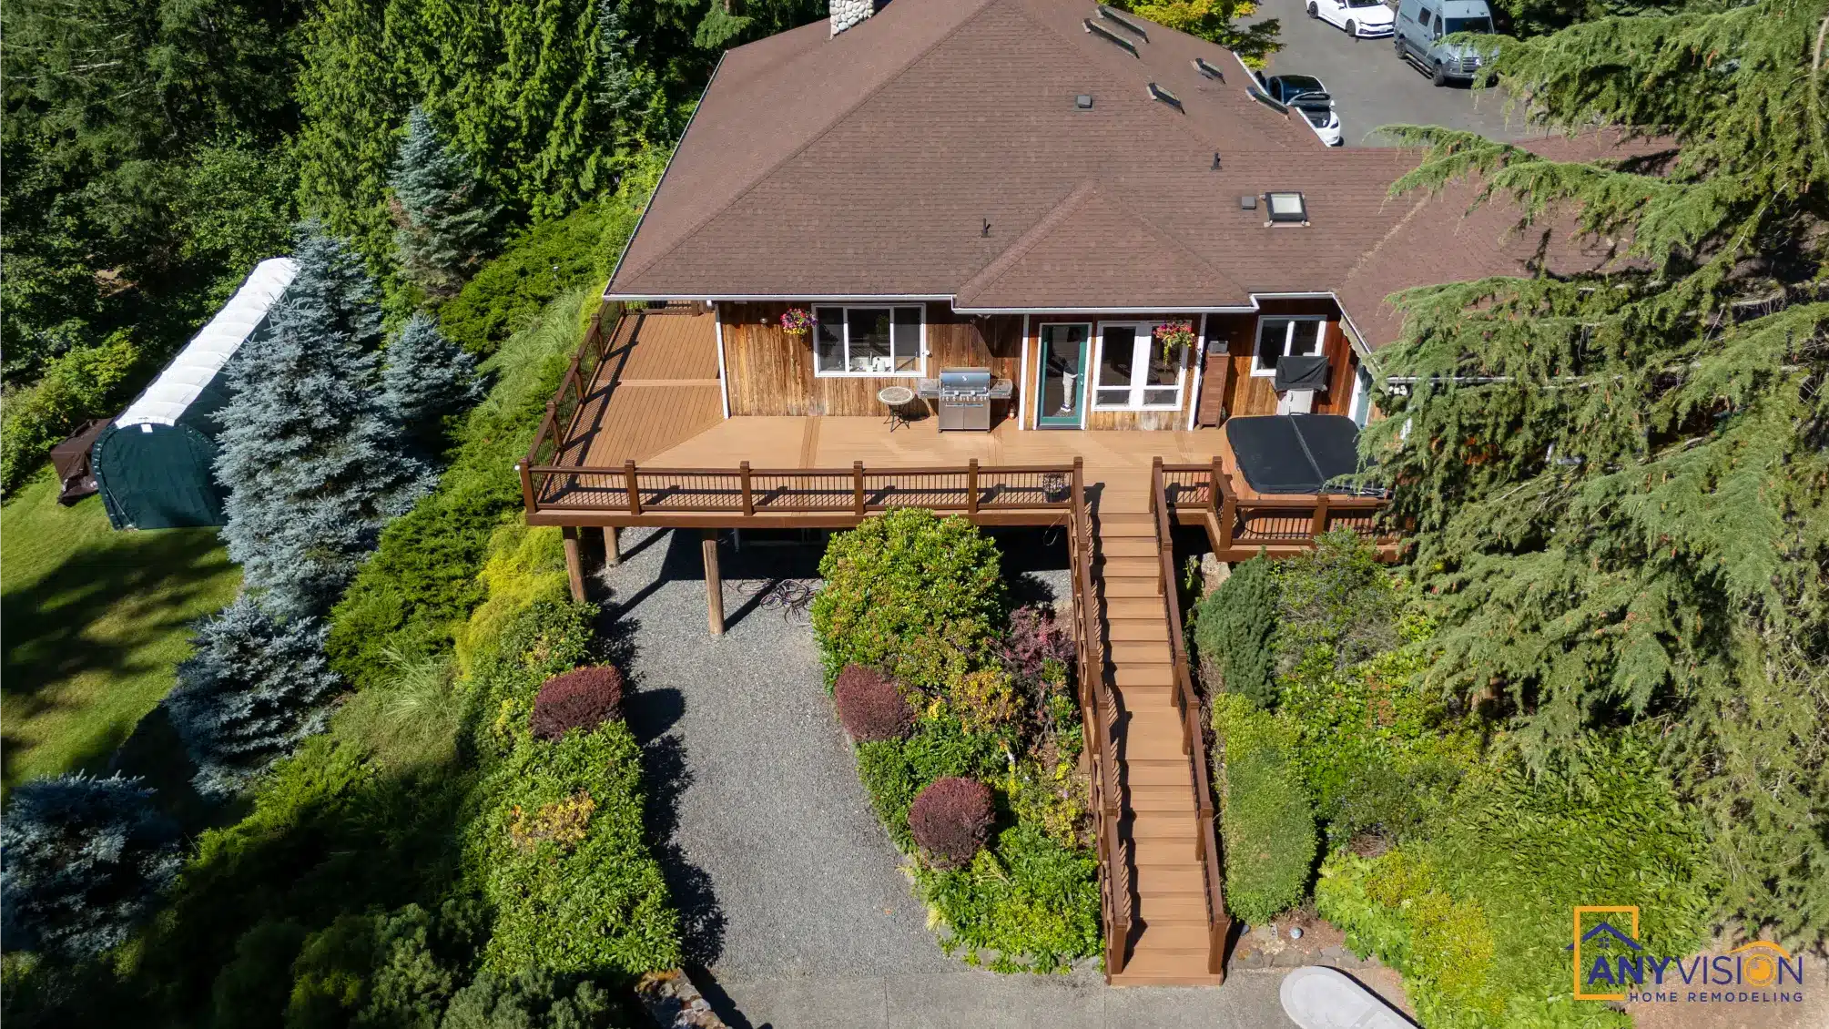
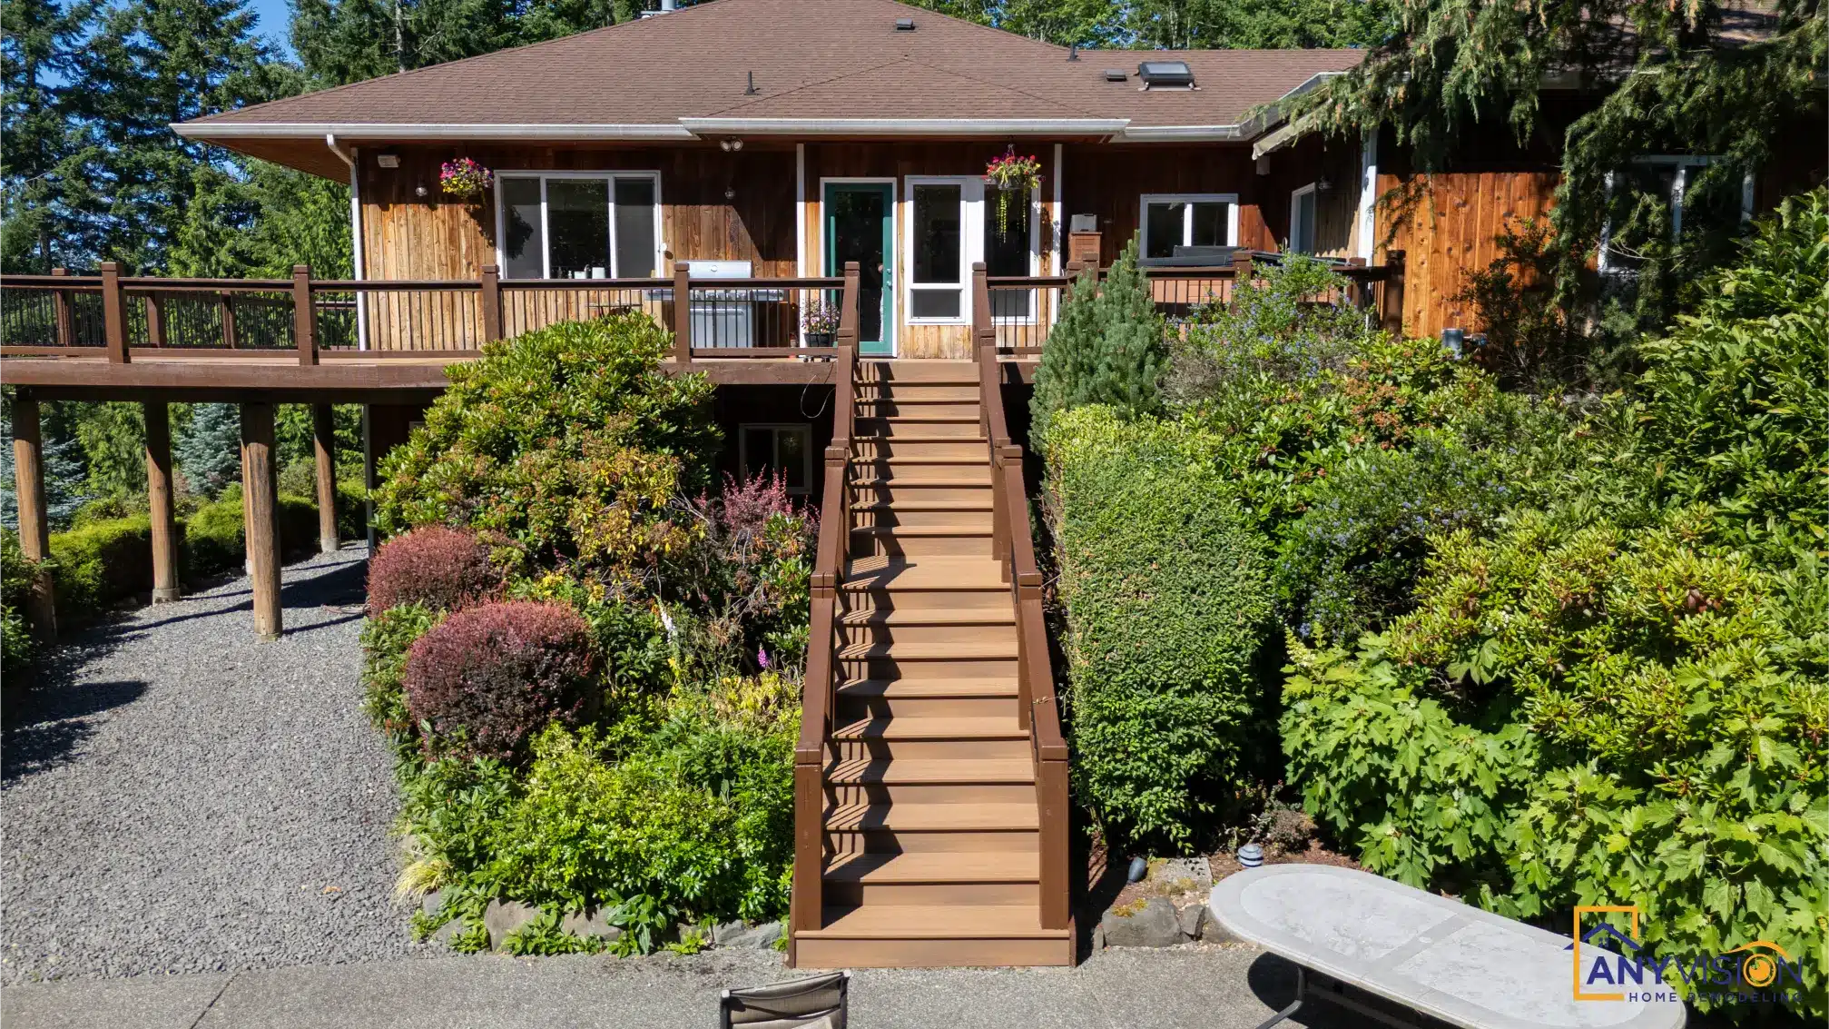
A multi-level timber deck wrapping a wooded hillside home — built around the grade rather than against it, with a full-width stair run carrying the house down to the drive.
On a hillside, the deck is structure before it is surface
On a flat lot a deck is largely a surface question — material, layout, railing. On a wooded hillside it is a structural one first. Footing depth, post height, lateral bracing and drainage all get resolved before anyone chooses a board.
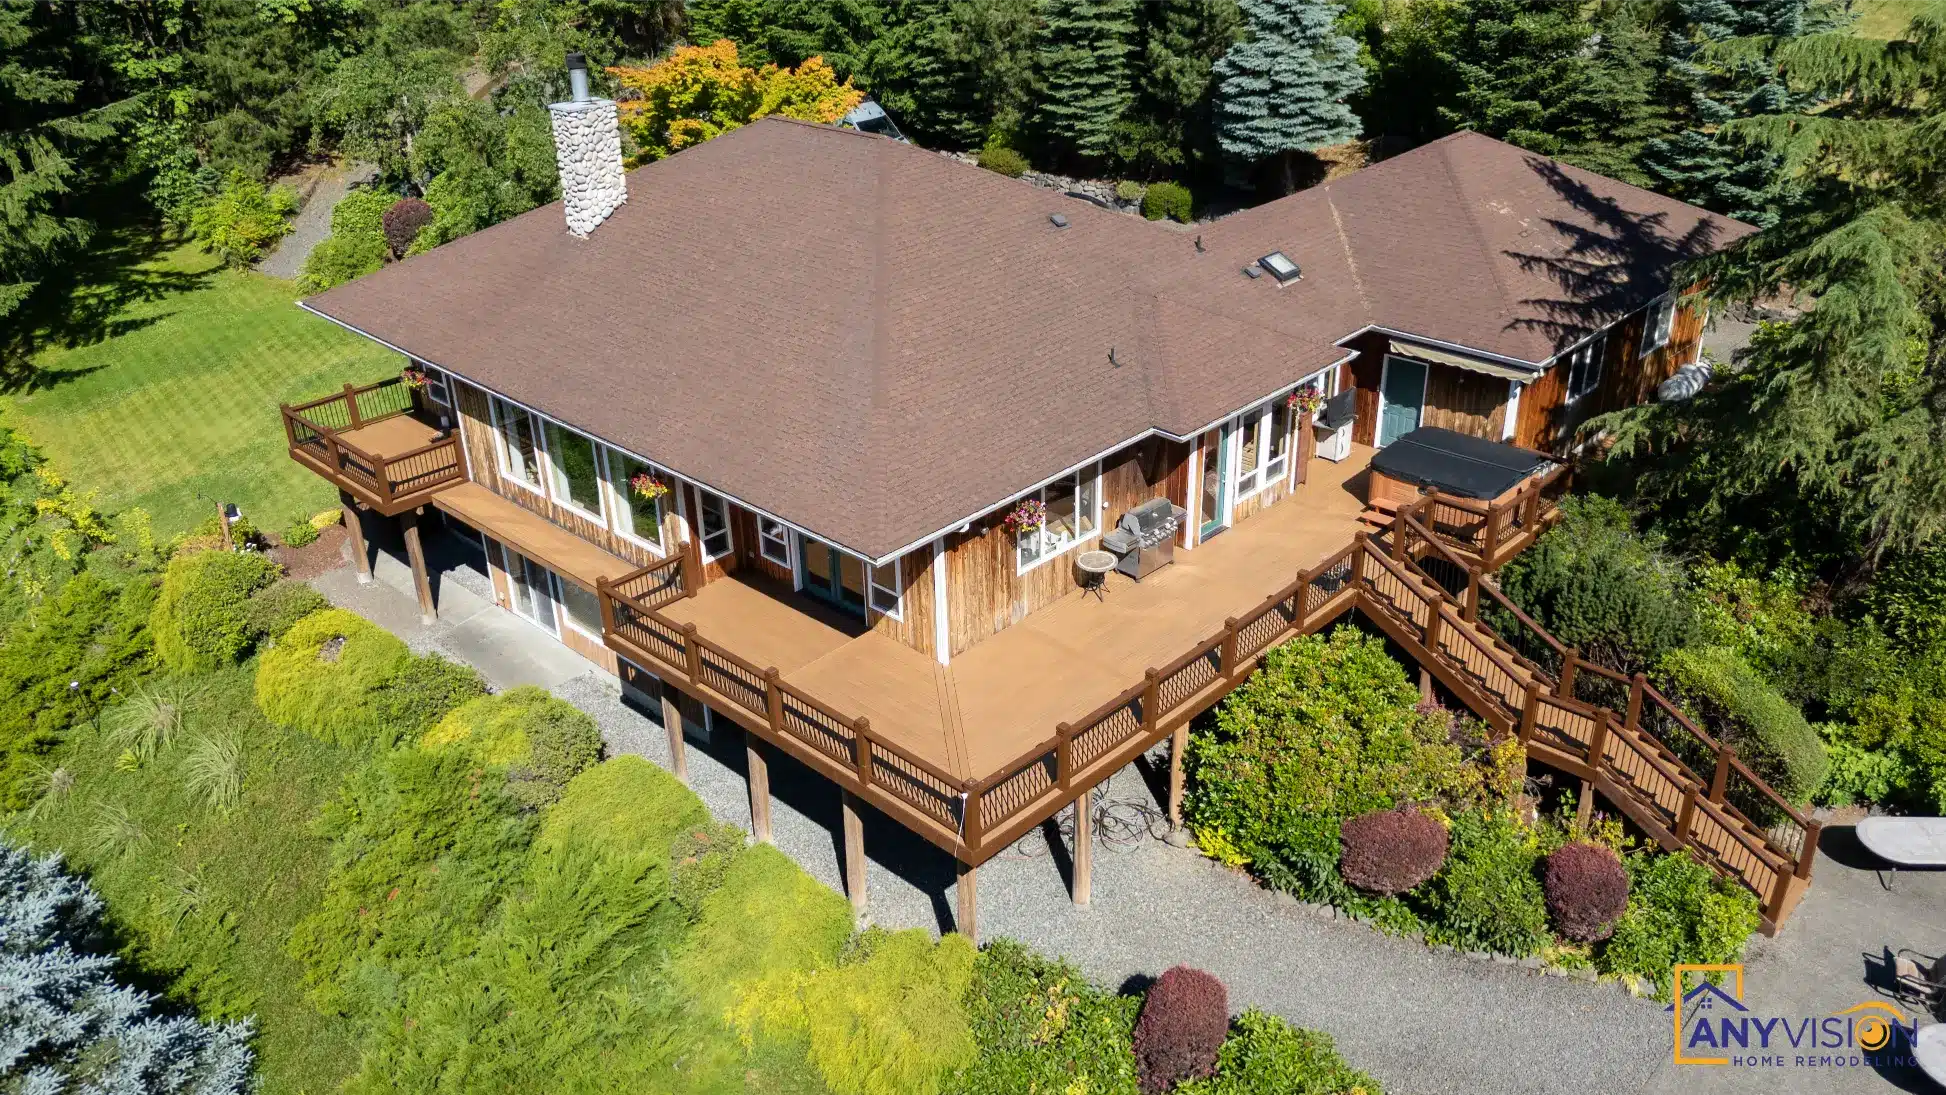
This house sits well above its drive, with mature trees on three sides. The deck wraps the elevated side of the building and steps with the slope rather than sitting on a single plane above it, so the structure follows the ground instead of ignoring it.
Every trade on this build was carried out by licensed professionals working under contract with Anyvision, and permitted under WA Lic #ANYVIHR768KB.
 Issaquah, WA · 2025
The stair run is the first thing anyone sees
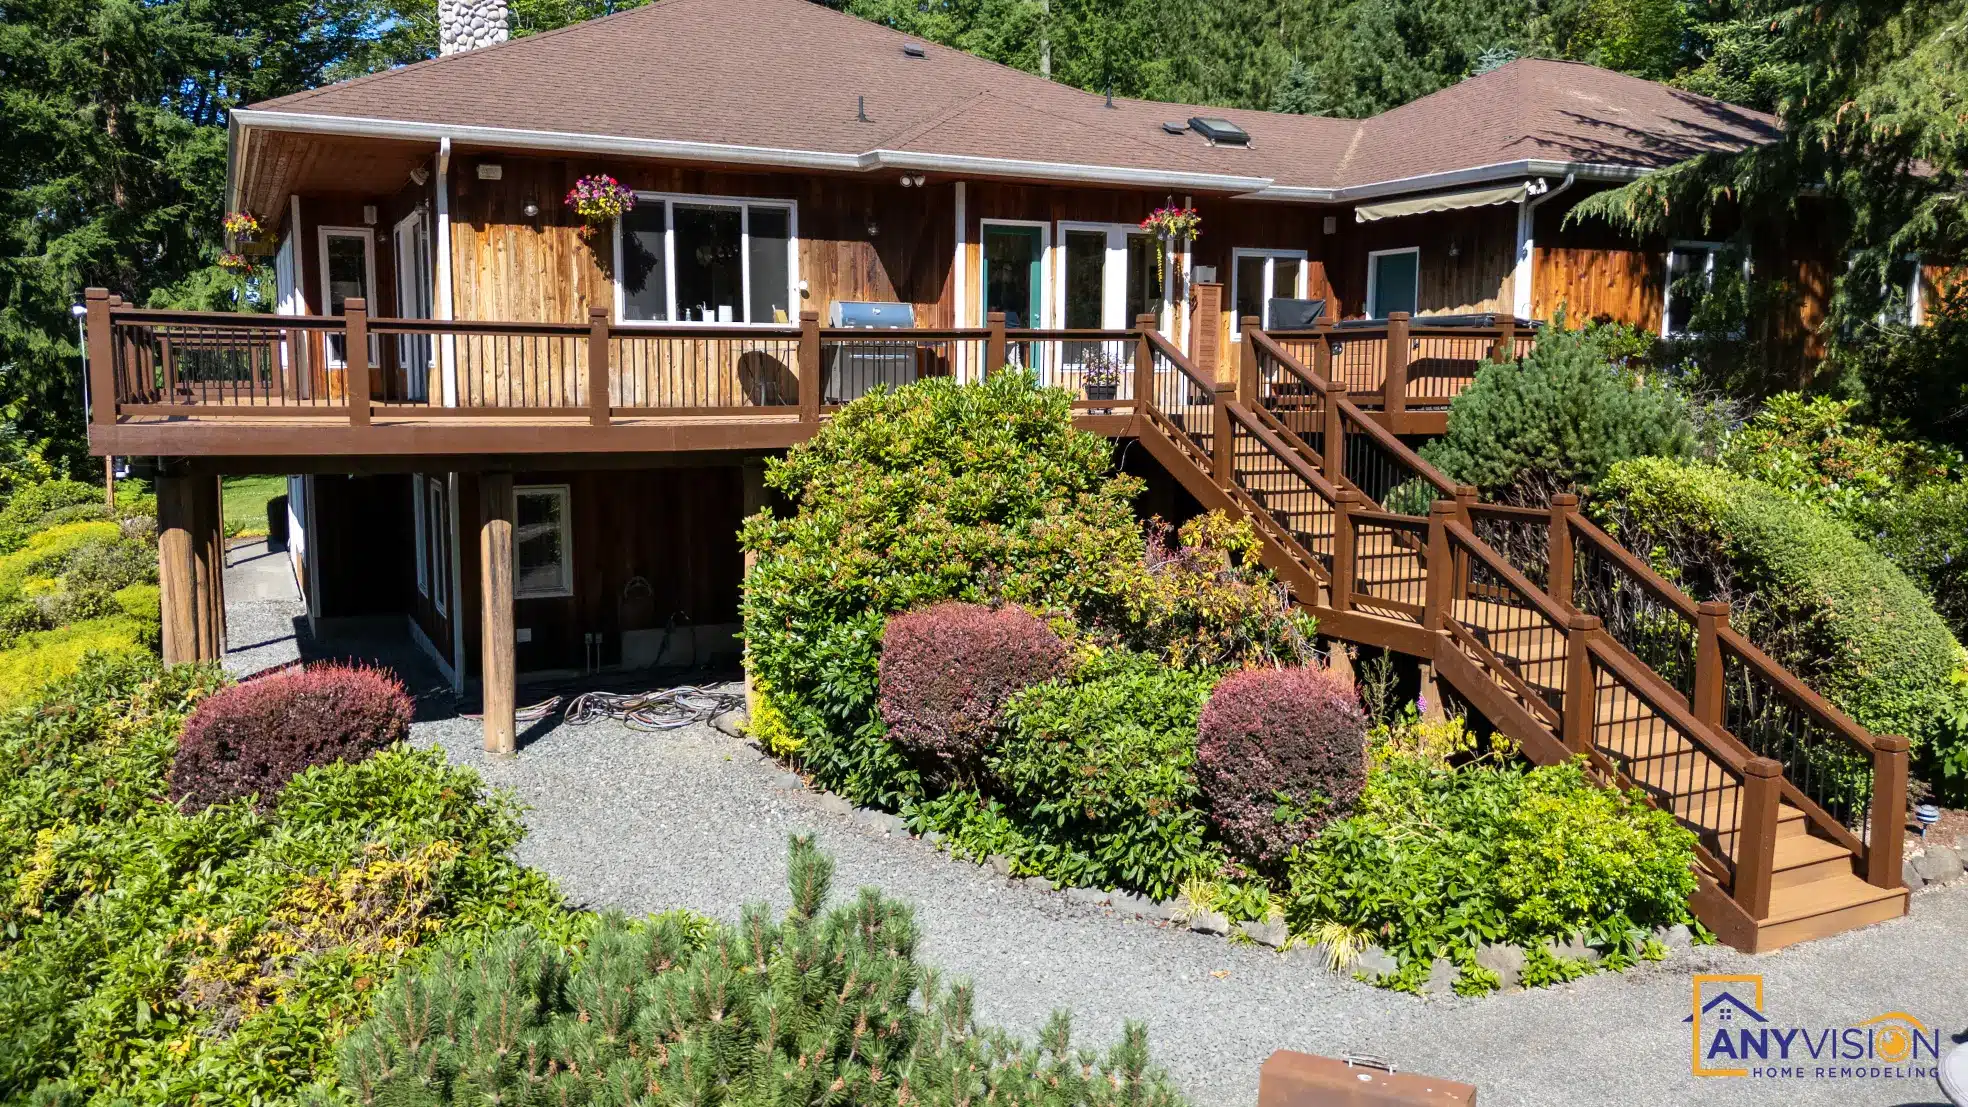
A generous stair run carries from the drive up through the planting to the entry level, wide enough to read as an approach rather than a fire escape.
On a house set this far above its access, the stairs are the first thing anyone experiences of the building. Treating them as part of the architecture rather than as circulation is what makes the arrival work.
Tread depth and riser height also have to stay consistent across a slope that is not consistent. That is a setting-out problem solved on paper before anything is cut.
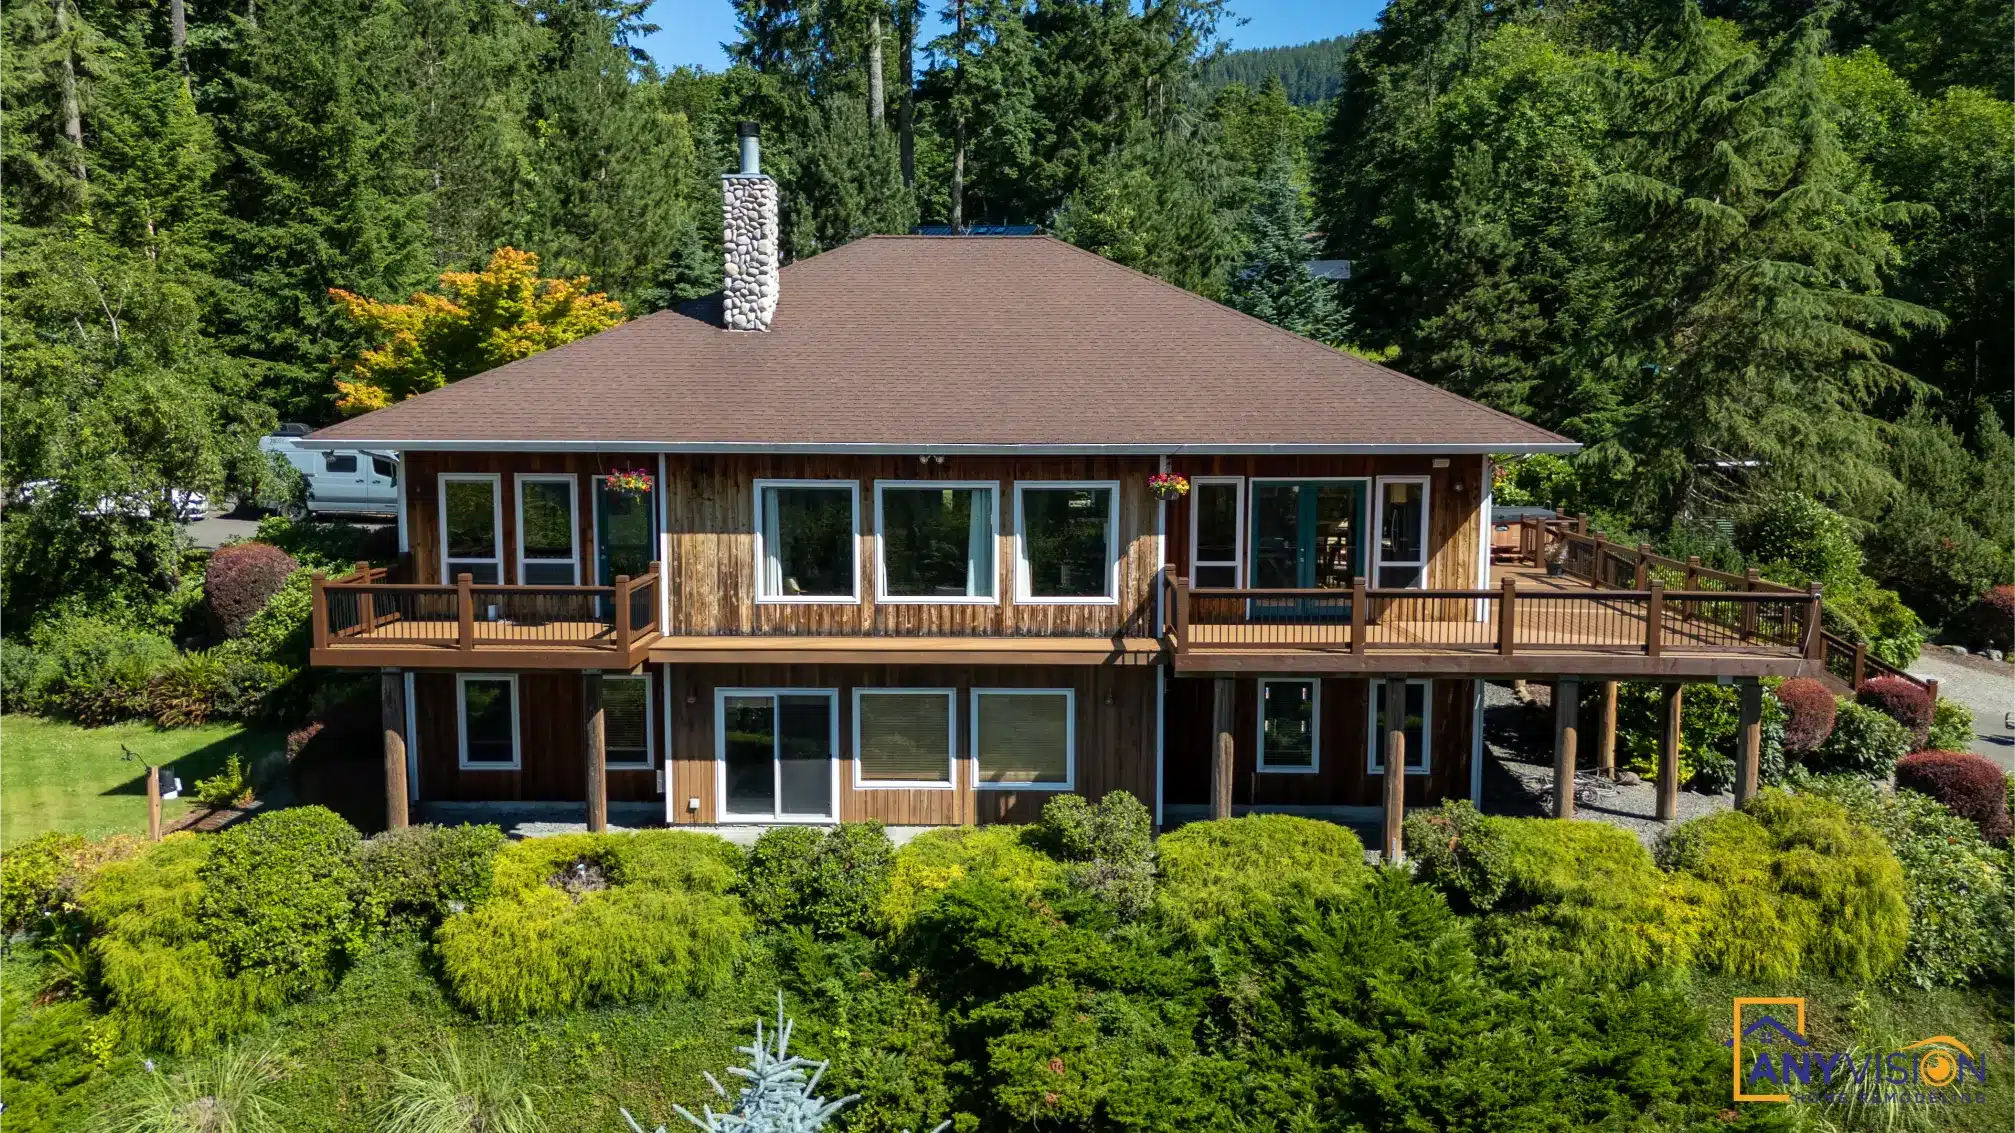
On a flat lot a deck is a surface question. On a hillside it is a structural one, and the answer has to be settled before anyone picks a board.Anyvision Home Remodeling · WA Lic #ANYVIHR768KB
Working With the Grade
Rather than one platform held level by increasingly tall posts, the deck steps as the ground does. Railings stay at a consistent height above the boards, and the structure never towers over the garden below it.
Footings on a slope have to go deeper and resist lateral movement as well as bearing weight. That is the part of a hillside deck nobody sees and everything depends on.
Building Among Established Trees
Working Around What Was Already There
The lot carries mature conifers on three sides, and the deck was set out to keep them — footings placed clear of the root zones rather than the trees cleared for the footings.
It costs more in setting out and it constrains the shape. It is also the entire reason the finished deck sits in a wooded setting rather than on a cleared plot with saplings staked around it.
Walk the Finished Build
Alex walks the finished deck and stair run.
The homeowner on working with Anyvision.
Building on a Slope?
Hillside decks are a structural problem before they are a design one. We resolve footings, bracing and drainage at design stage. We respond to every new inquiry within 24 hours.