

Deck Installation Issaquah
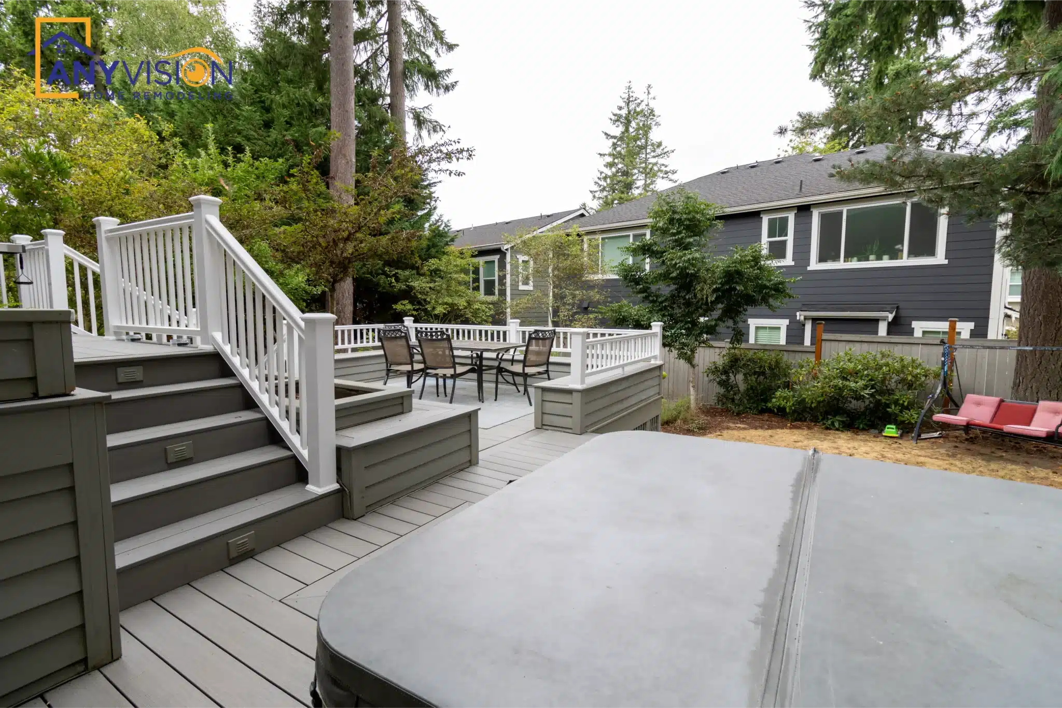
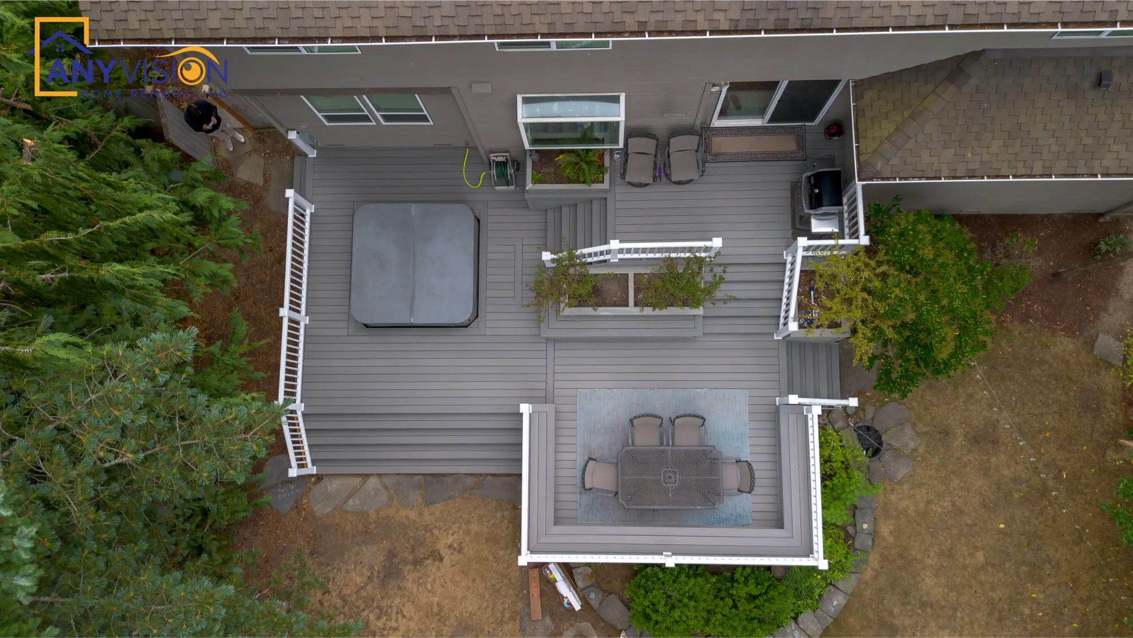
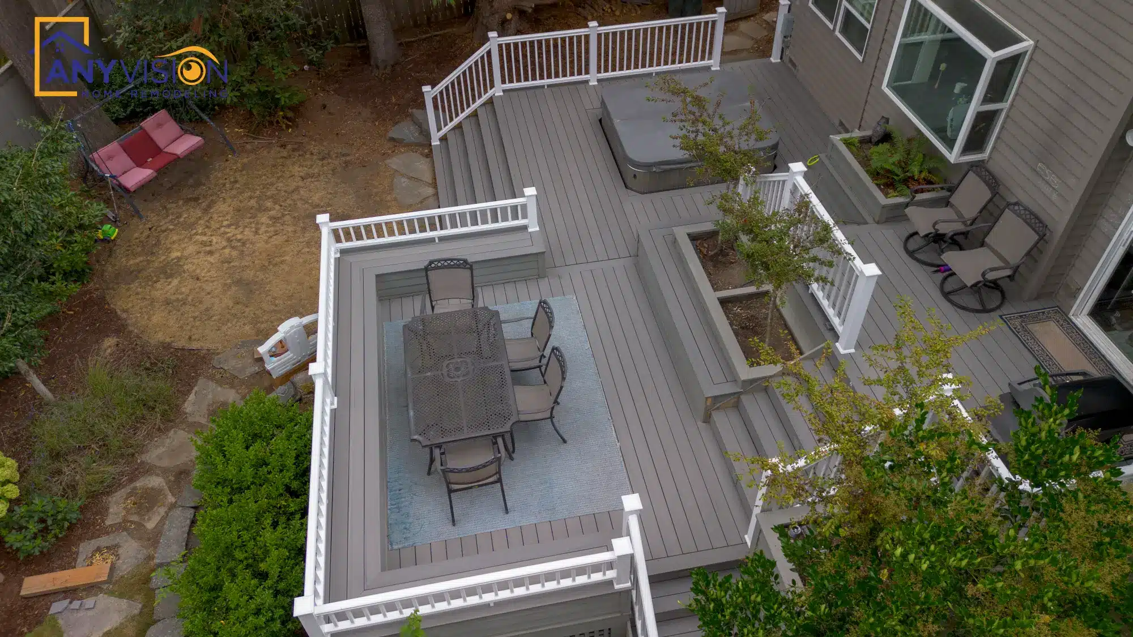
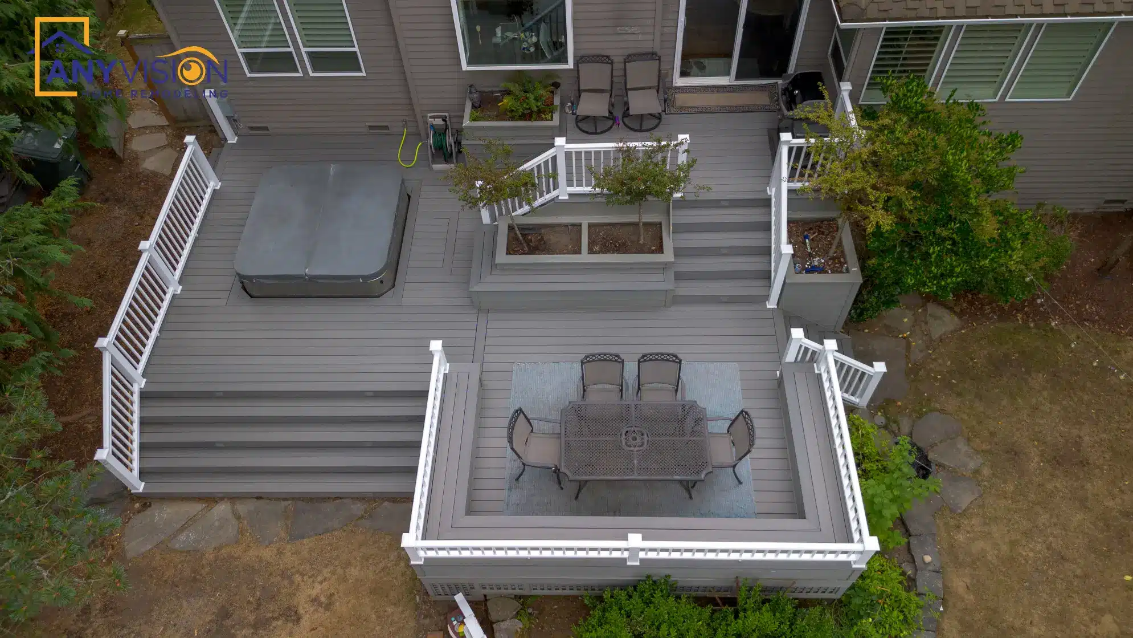
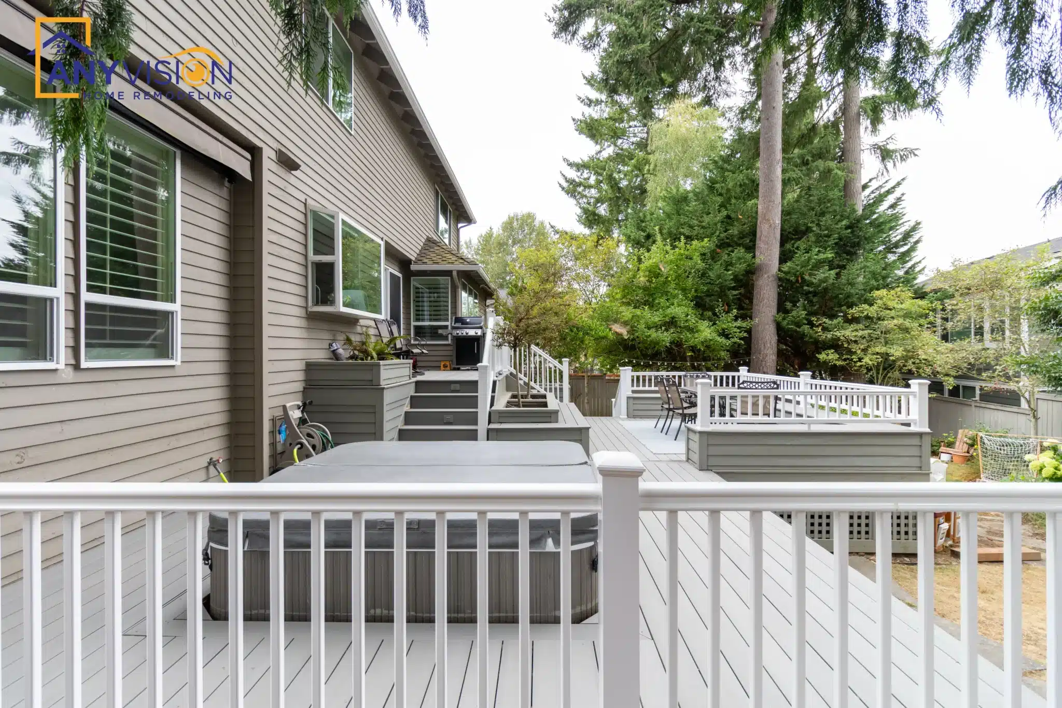
A multi-level composite deck built off the back of an Issaquah home — a raised dining level at door height, wide stairs down to a concrete patio, and a separate terrace for the hot tub.
Meeting the house at door height, and the garden at grade
The back of this house sits well above the garden, which is the usual condition on the Issaquah plateau. Build a deck at door height and you get a platform floating above the lawn with a ladder of steps at one end. Build it at grade and nobody uses it, because you have to go down a flight to reach it.
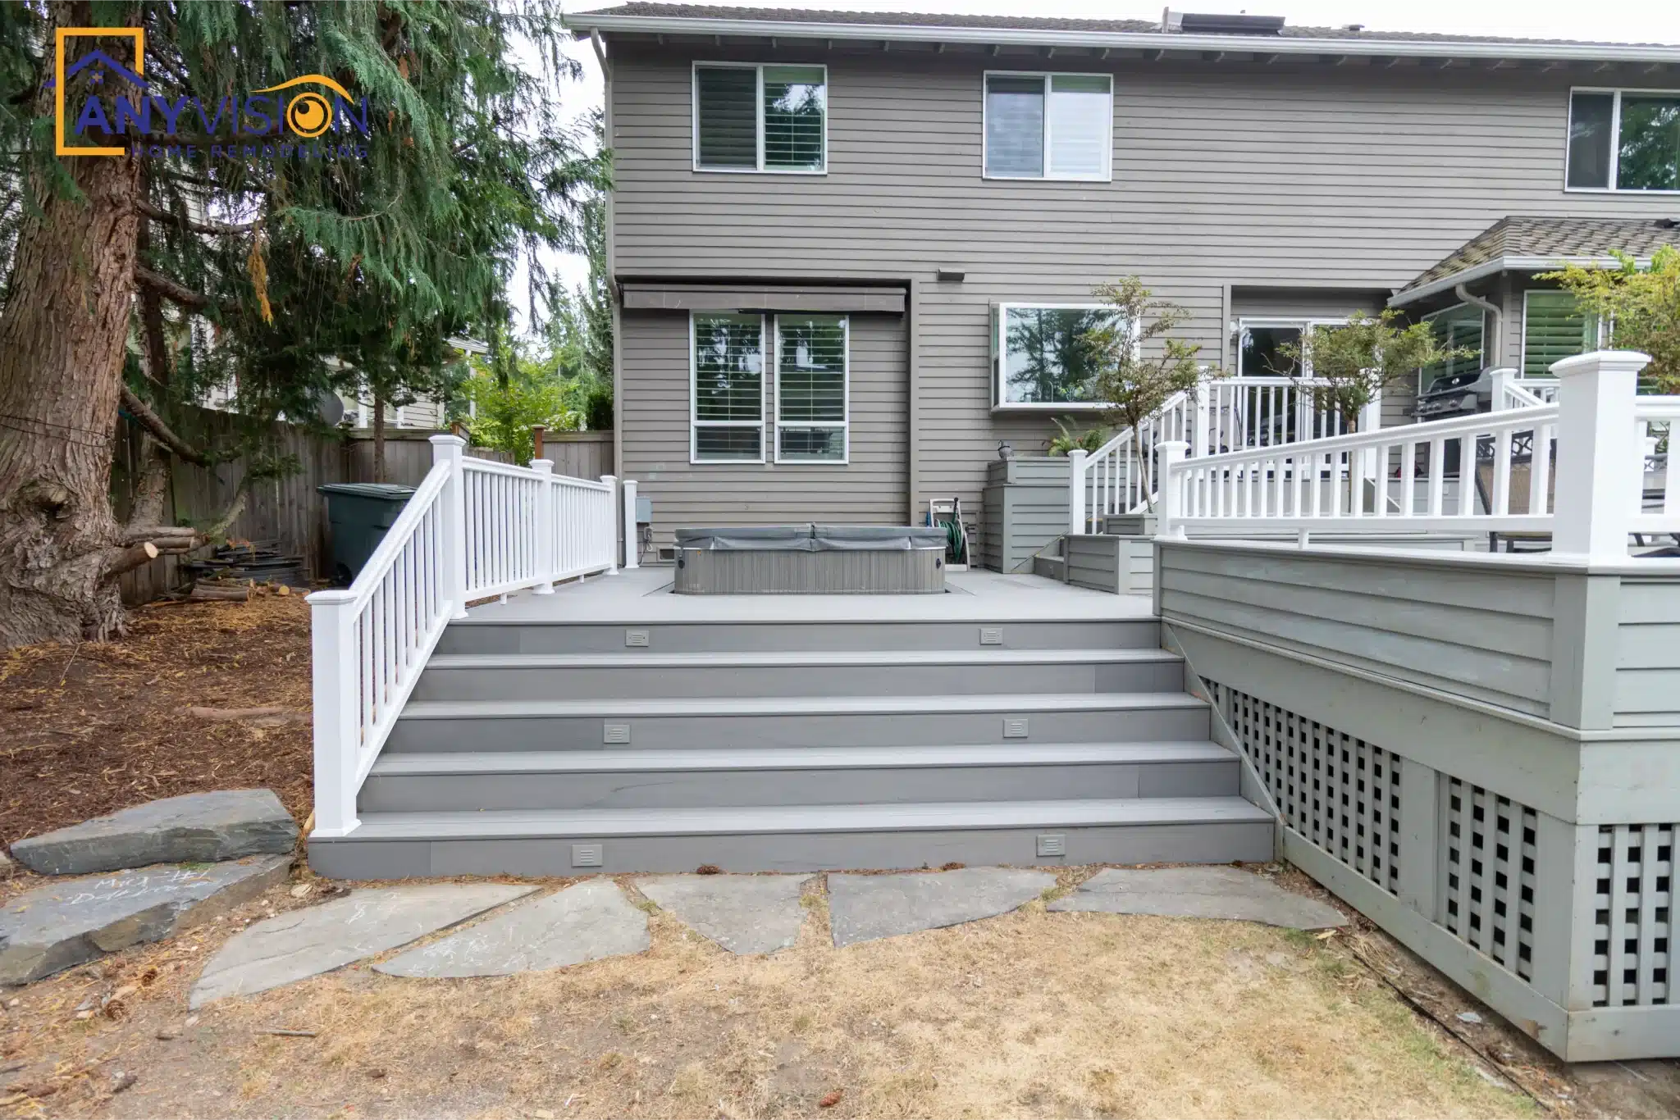
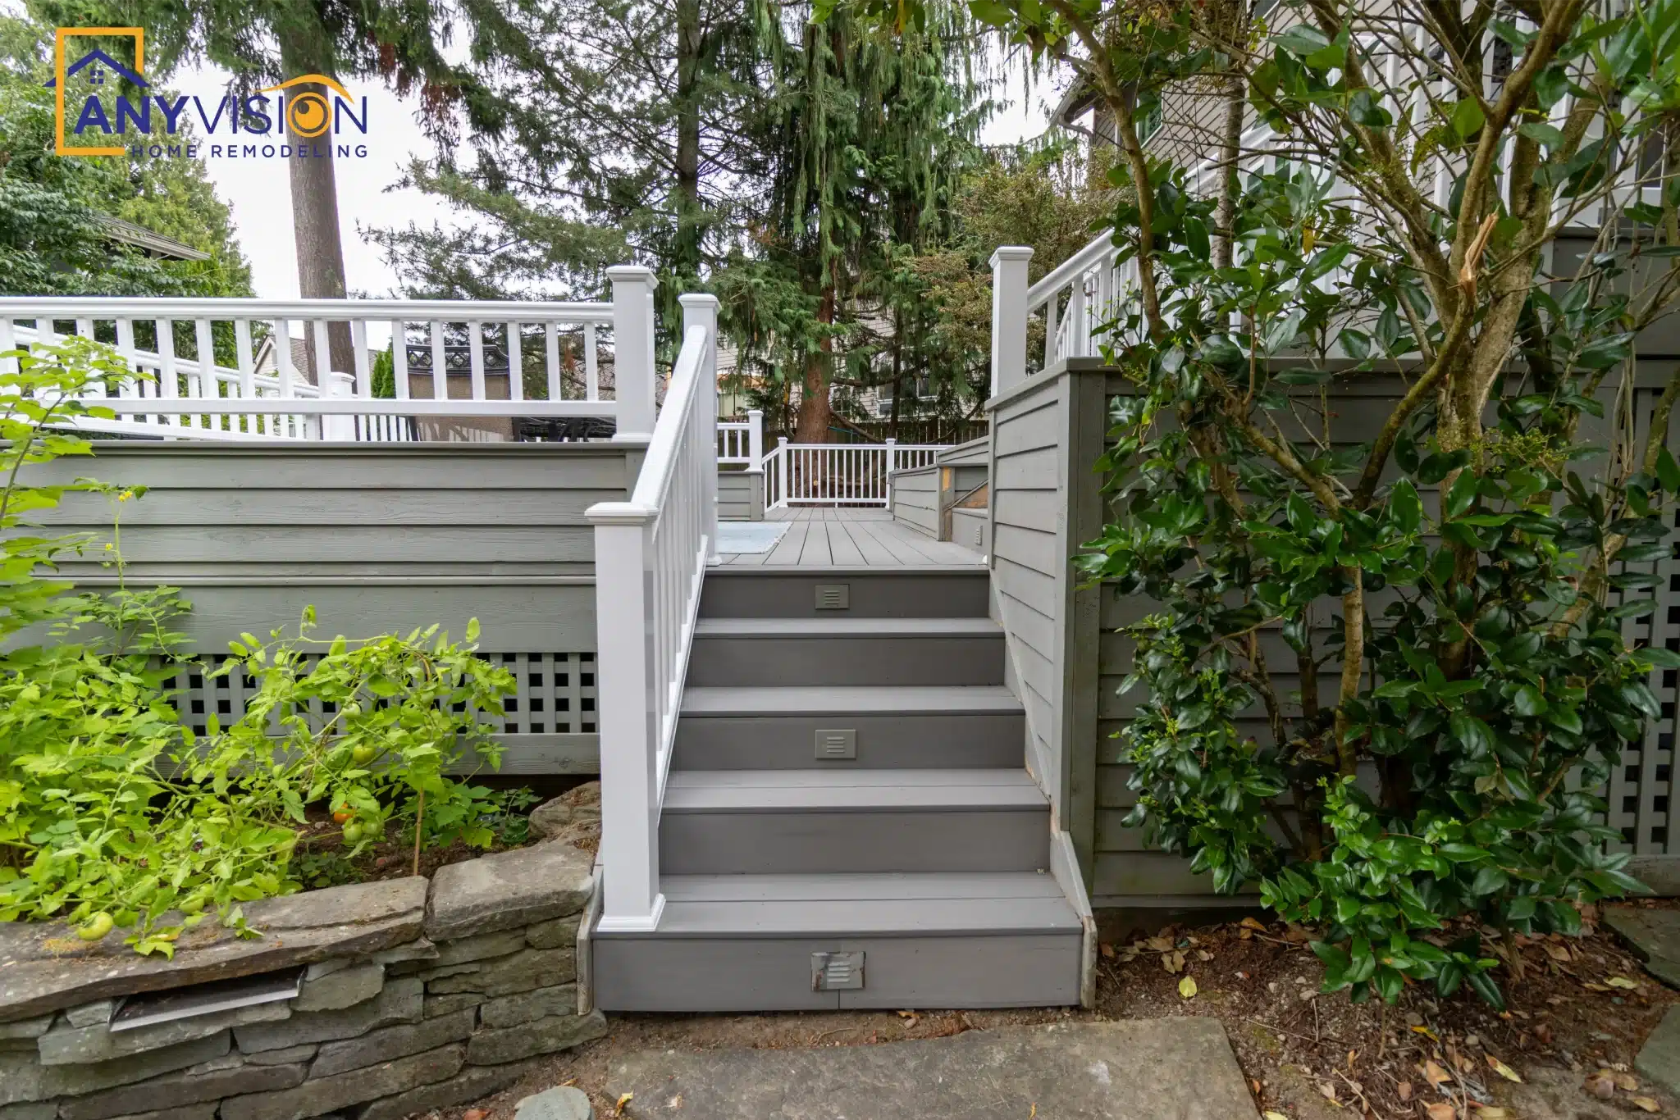
This one does both. The upper level meets the house at door height, so the deck is an extension of the room behind it. Wide stairs — full width rather than a narrow run — carry down to a concrete patio at garden level, and the hot tub sits on its own terrace off to one side.
Every trade on this build was carried out by licensed professionals working under contract with Anyvision, and permitted under WA Lic #ANYVIHR768KB.
 Issaquah, WA · 2025
Why deck height decides whether a deck gets used
A deck more than 30 inches above grade requires a building permit across most Eastside jurisdictions, and the structural detailing changes with it — footing depth, post sizing, guard rail loading.
But the more consequential effect of height is behavioural. A deck level with the door gets walked onto without thinking. A deck three steps down gets used on purpose, which in practice means less often.
Splitting the difference — keeping the entertaining level at door height and stepping down only to reach the garden — is why the upper deck here is the one with the table on it.
A deck level with the door gets walked onto without thinking. A deck three steps down gets used on purpose — which means less often.Anyvision Home Remodeling · WA Lic #ANYVIHR768KB
The Dining Deck
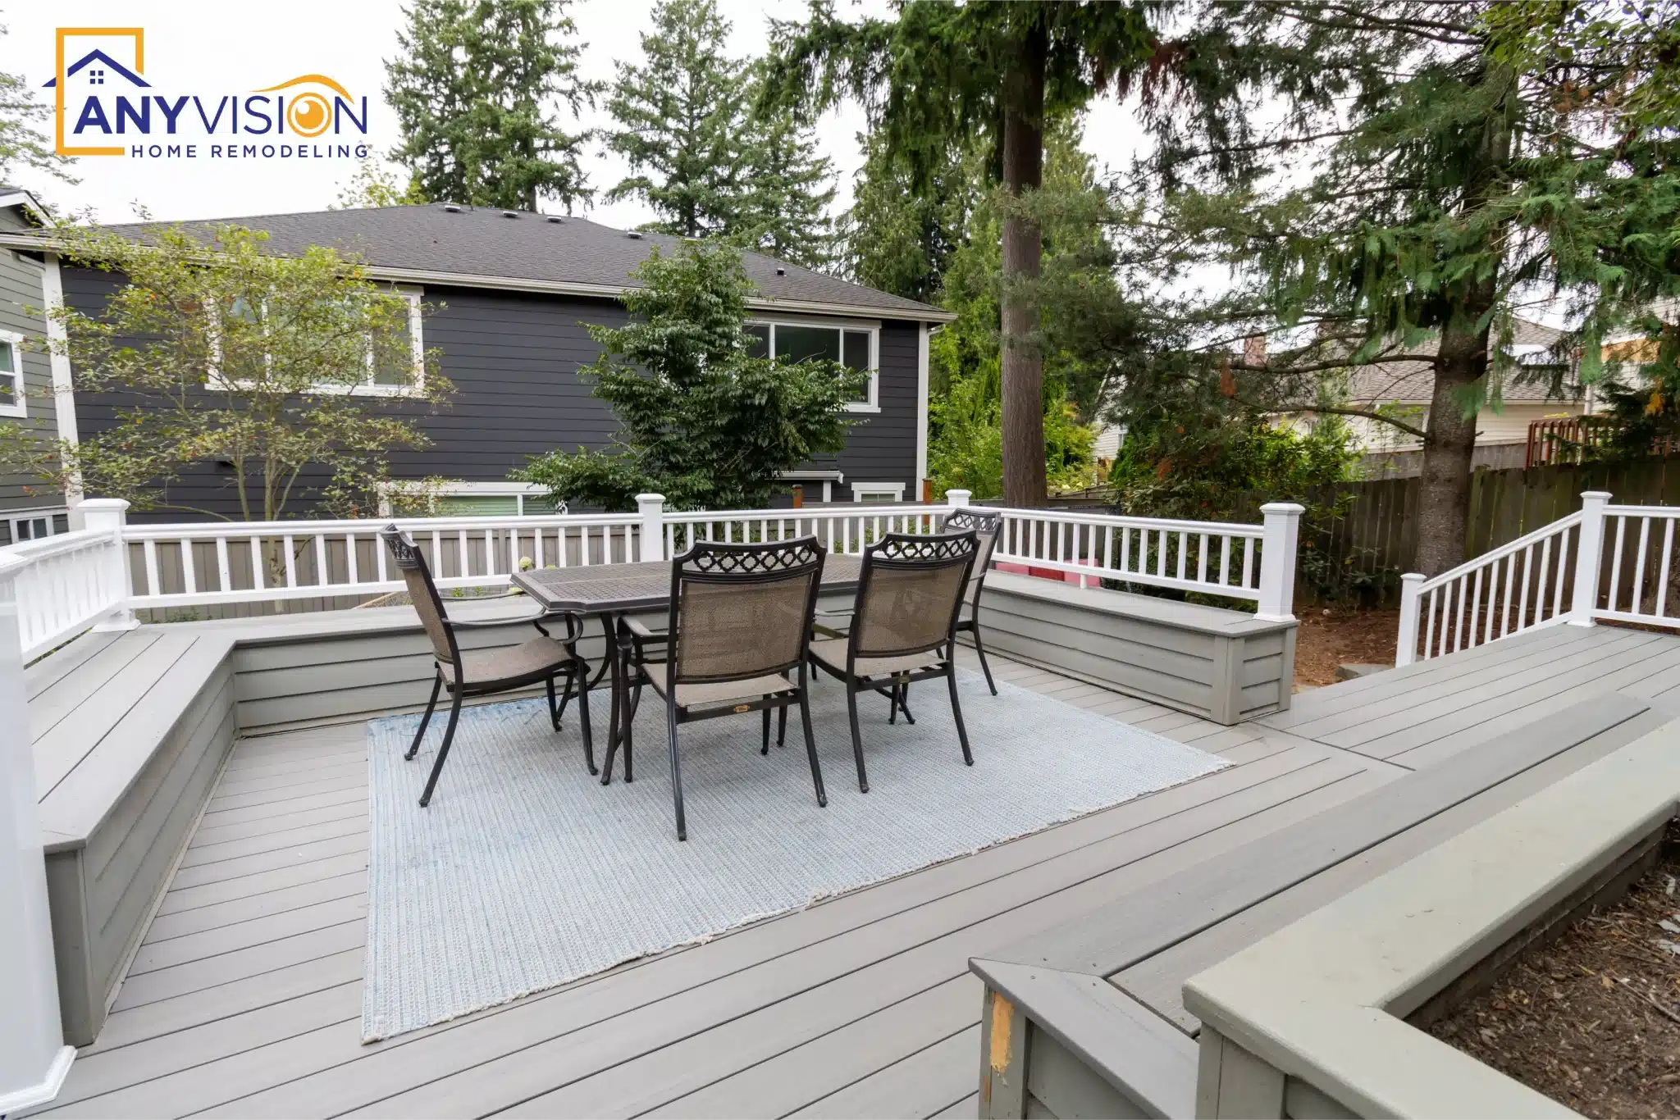
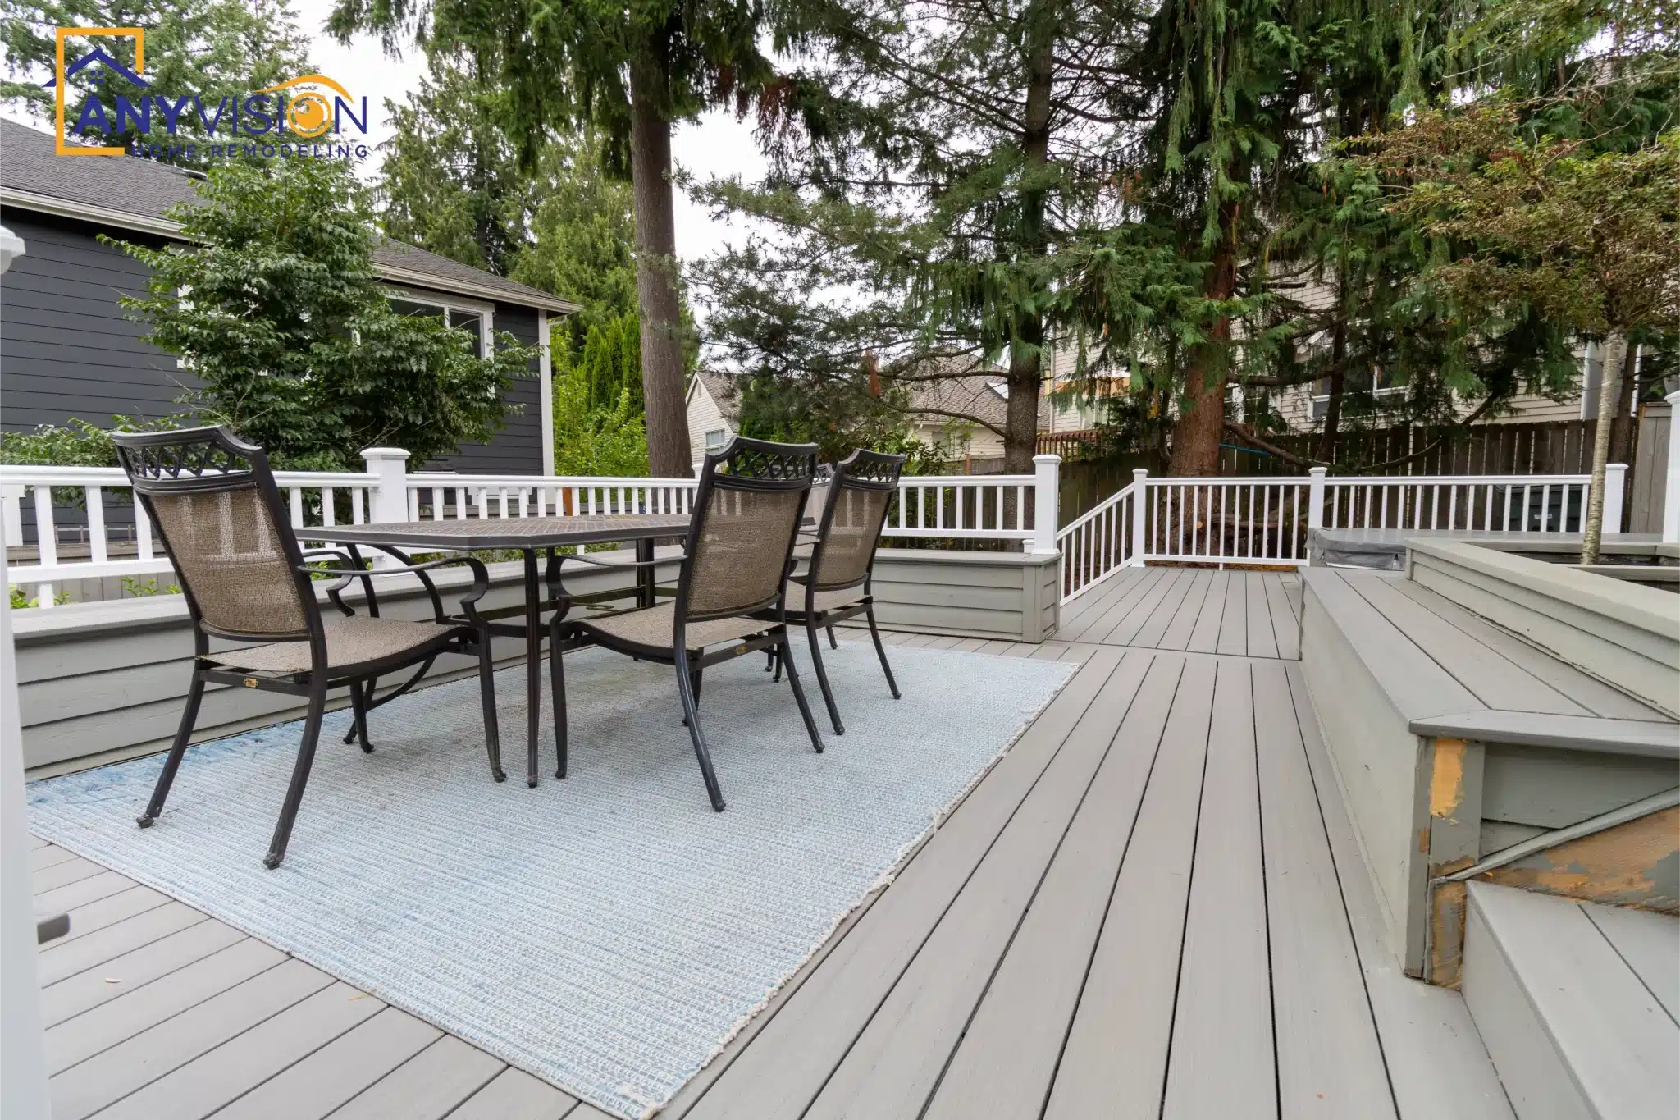
The upper level sits at door height and is sized around a full table and chairs with room to move behind them, rather than a table wedged against a rail.
Composite decking was specified over timber — on a west-facing Eastside deck it holds its colour and does not need resealing every other summer.
The Stair Run
A wide stair run reads as part of the structure rather than an appendage bolted to the edge, and it makes the descent to the garden feel like moving between rooms rather than climbing down.
White railings and lattice skirting close the under-deck void without making the structure look heavier than it is.
The Hot Tub Terrace
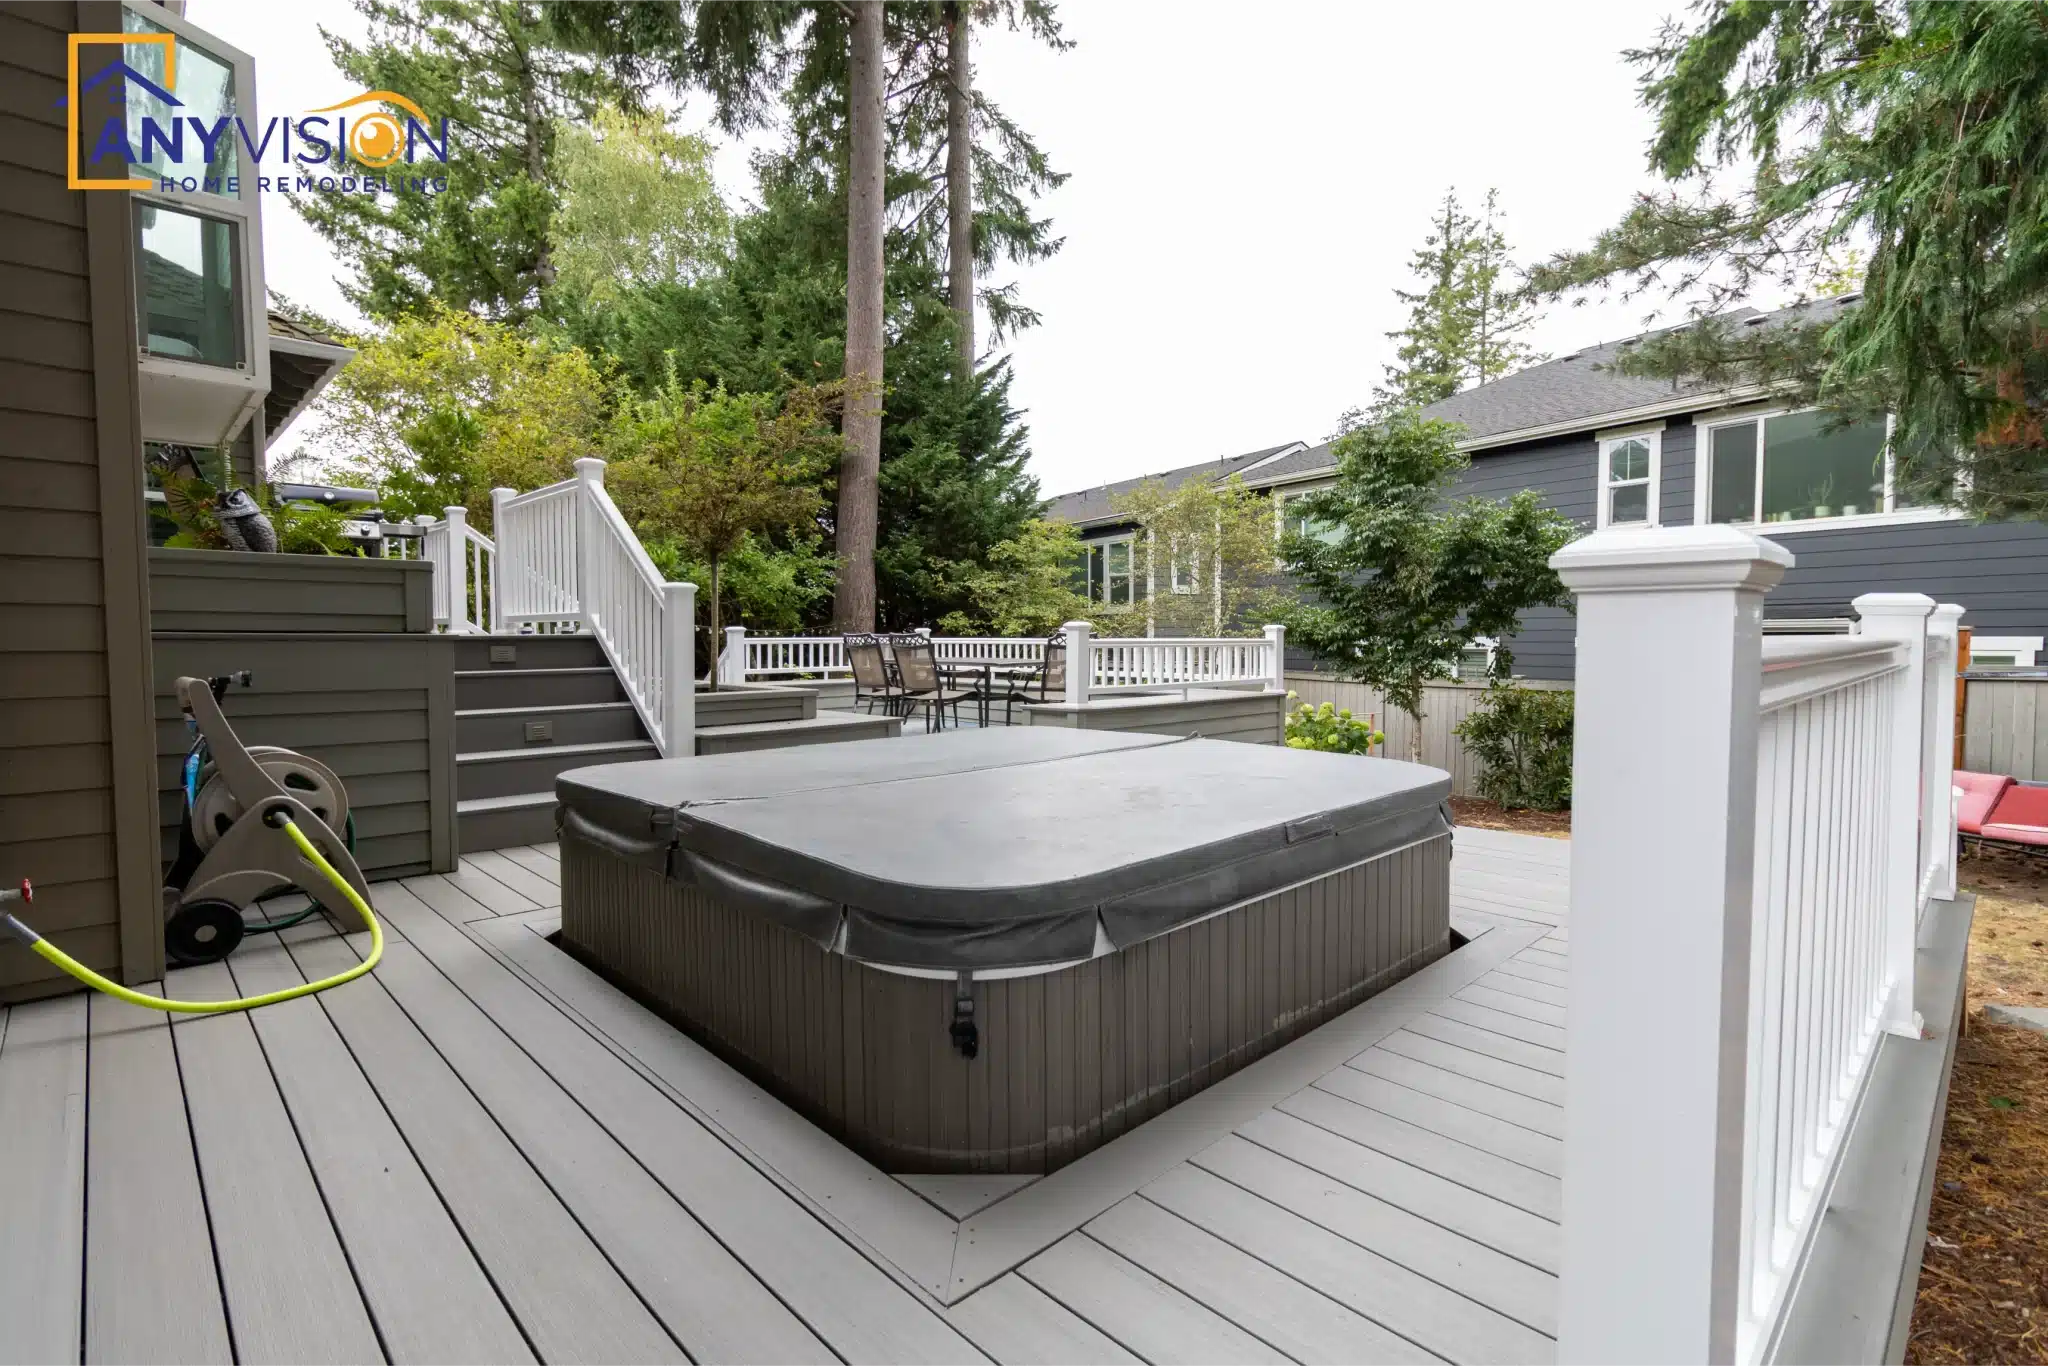
The hot tub sits on its own terrace to one side rather than in the middle of the entertaining space, which keeps both usable at once.
Deck framing under a hot tub carries several times the load of an ordinary deck once it is filled and occupied. That is a design decision made before the joists go in, not after.
Where the Deck Meets the Ground
Concrete Patio at Garden Level
The stairs land on a poured concrete patio rather than on lawn, which is what stops the bottom of a stair run turning into a mud patch through a Pacific Northwest winter.
It also gives the garden level a defined surface of its own, so the space under and beside the deck reads as usable rather than left over.
The Finished Deck
Drag to explore or click any photo
Planning an Outdoor Build?
Every Anyvision project starts with a 3D design, so you see the finished structure before anything is framed. We respond to every new inquiry within 24 hours.