

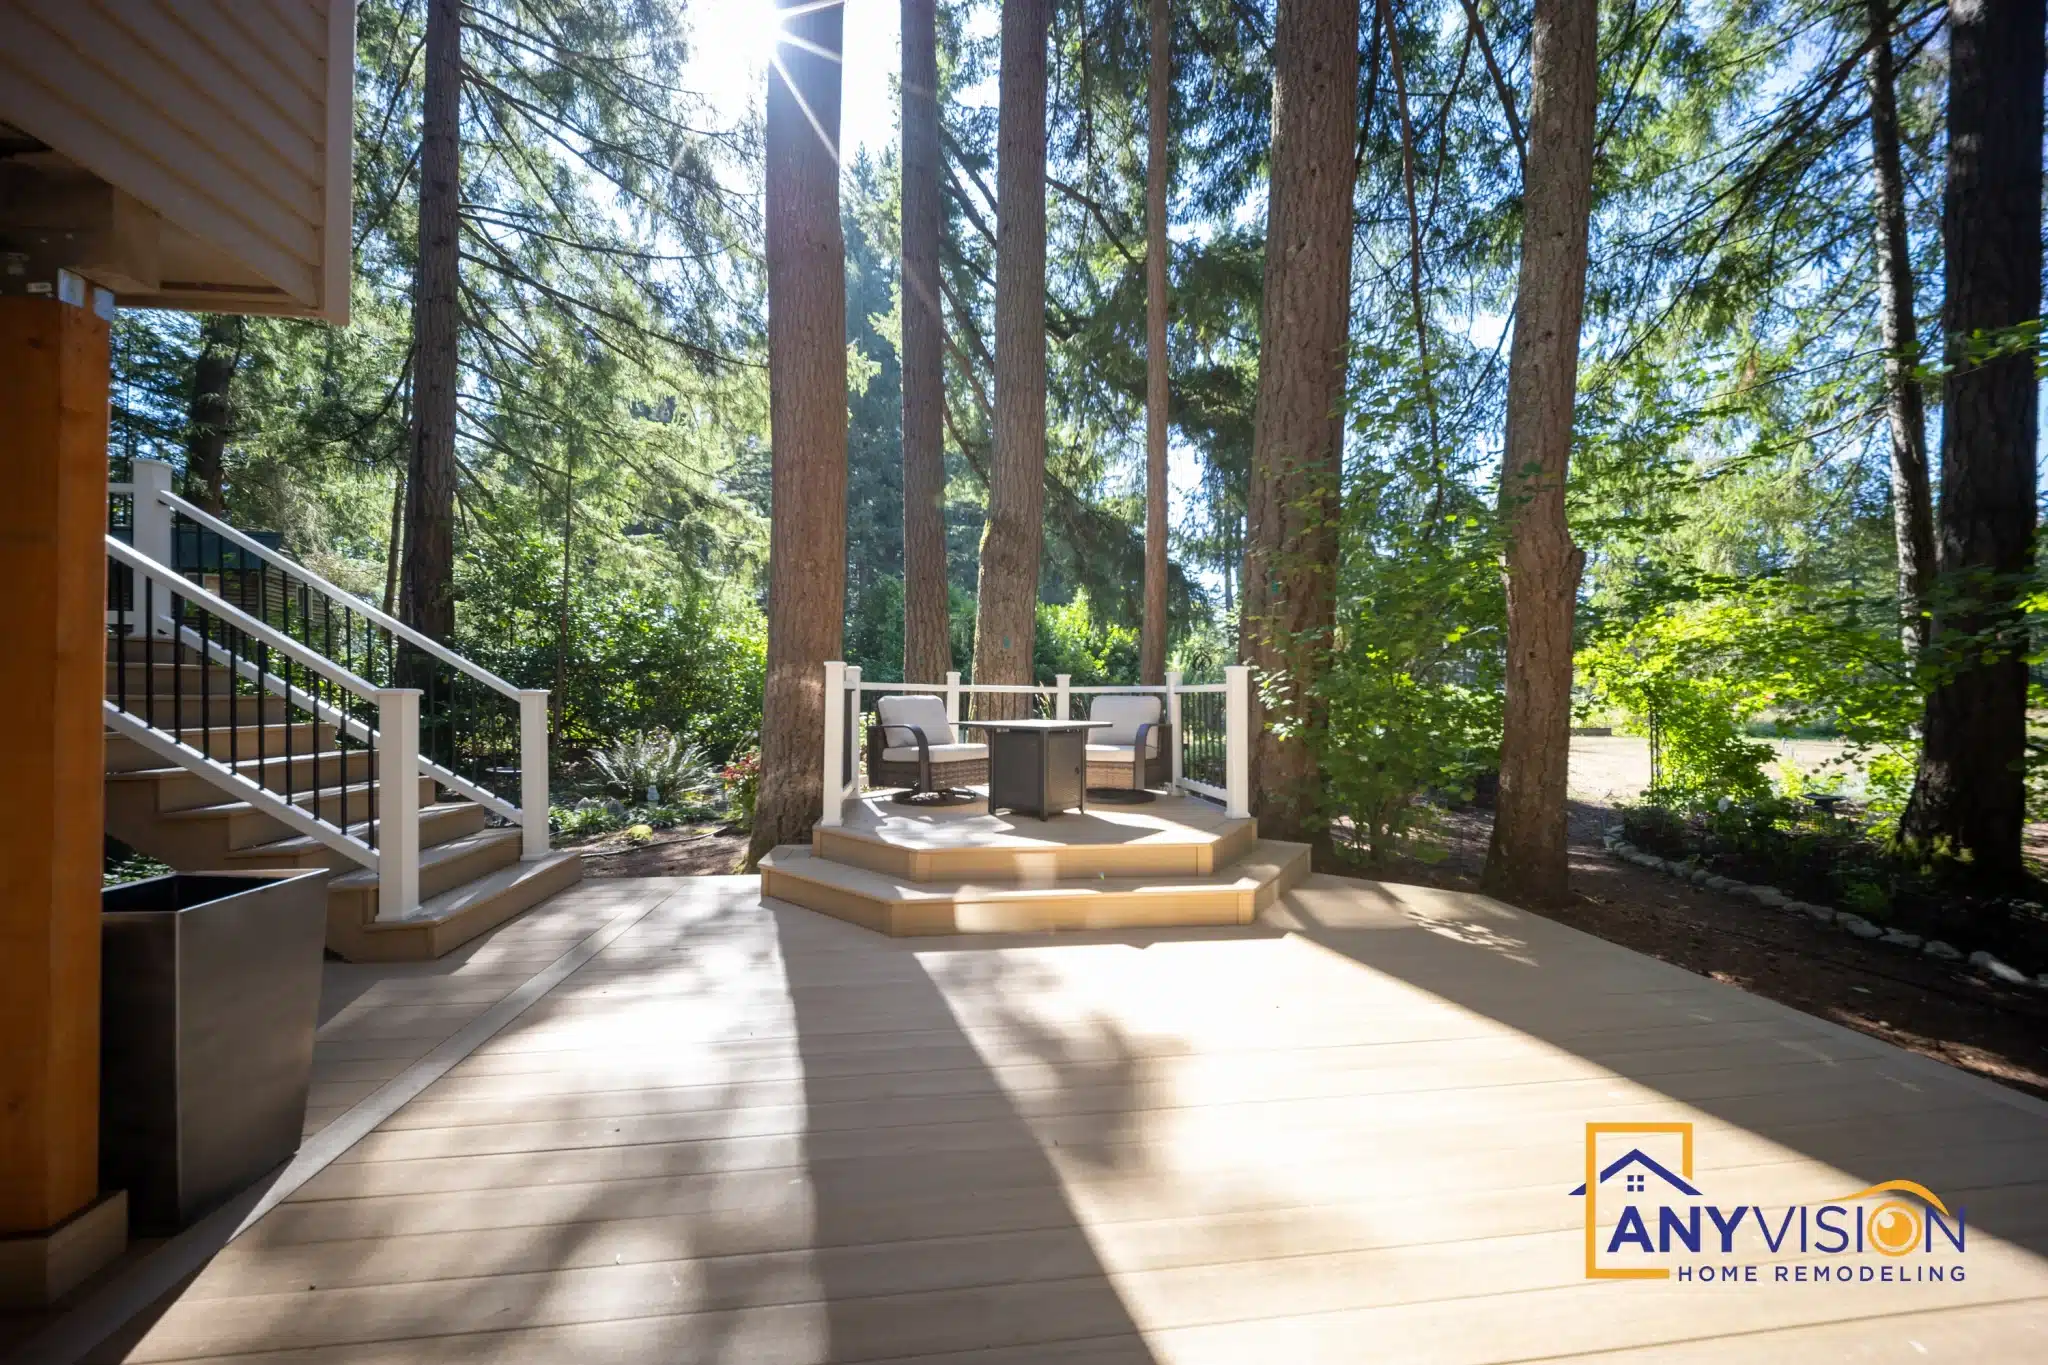
A deck that had to work around the trees, not through them
A multi-level deck wrapping a Redmond home on a sloping, heavily treed lot — completed August 2026.
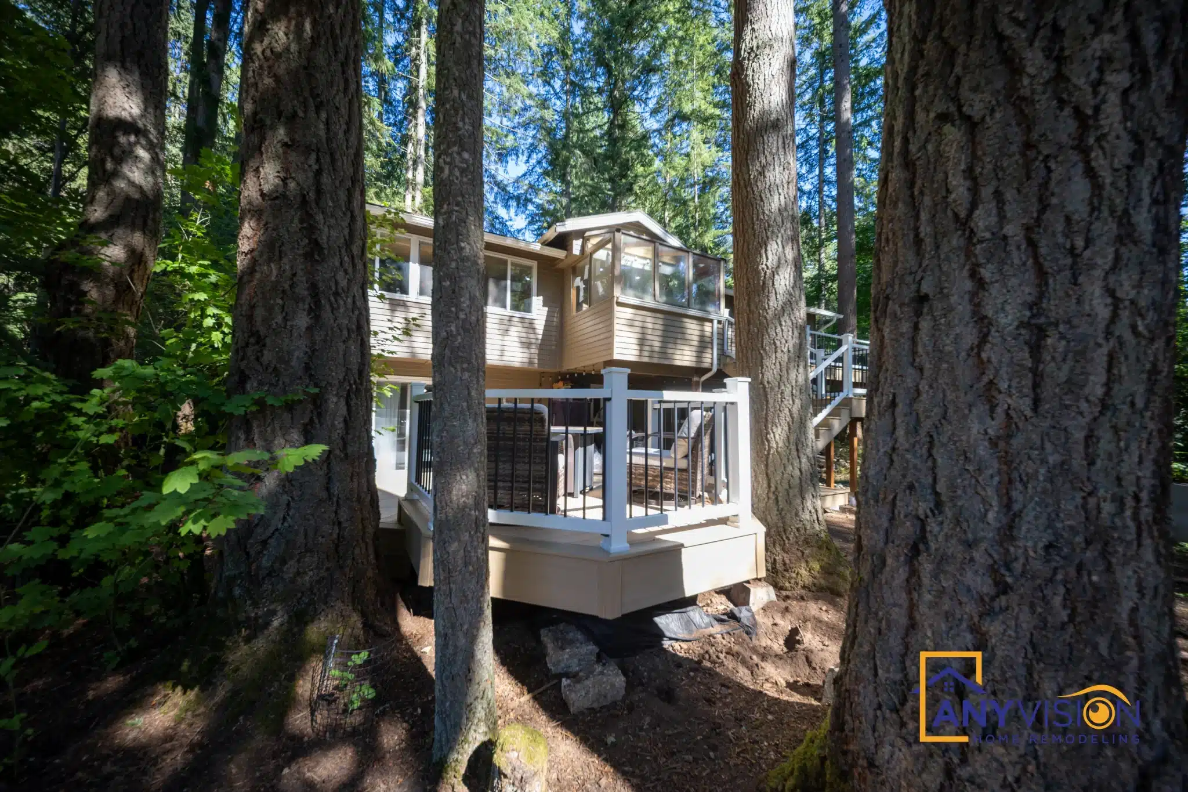
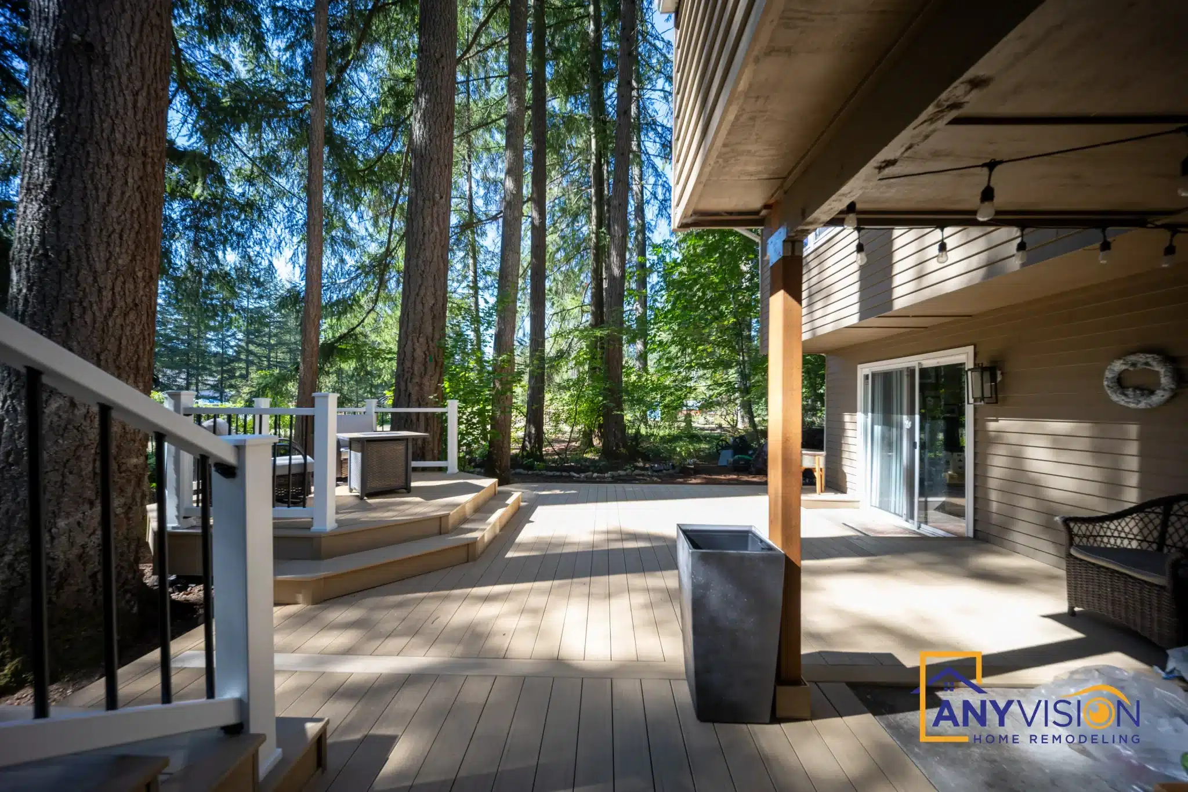
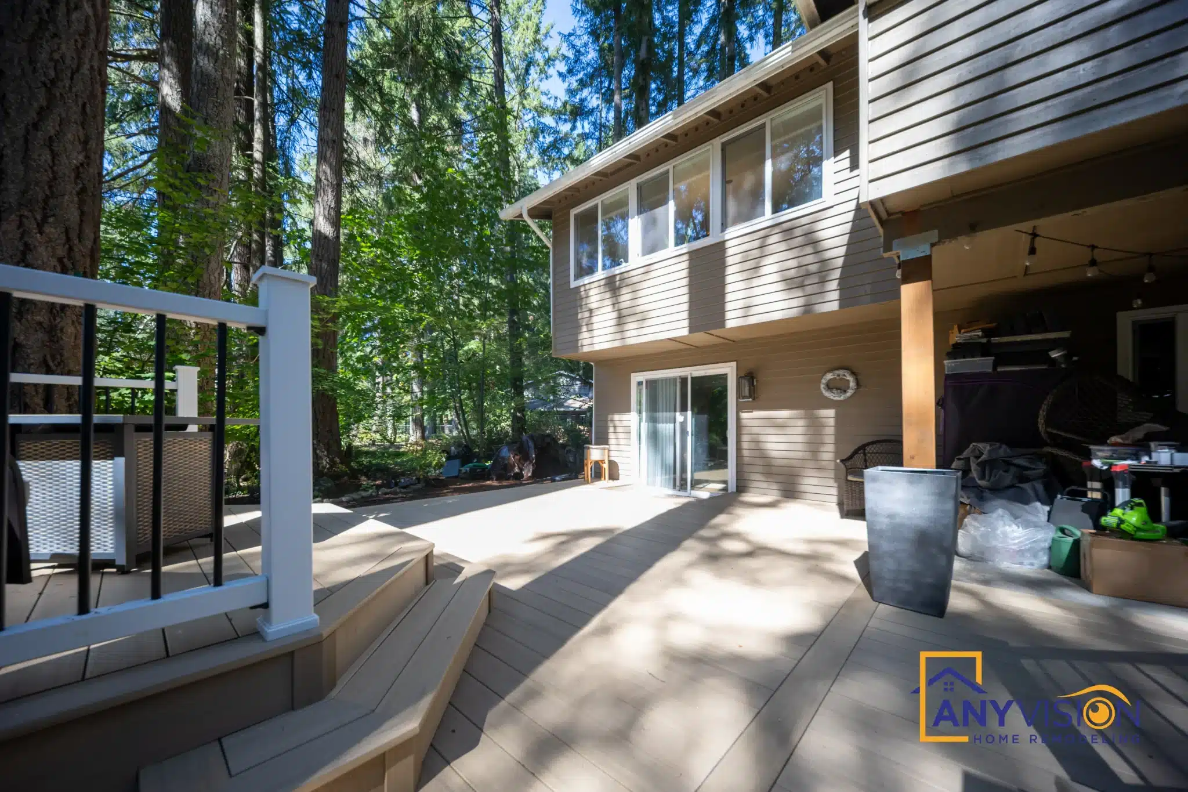
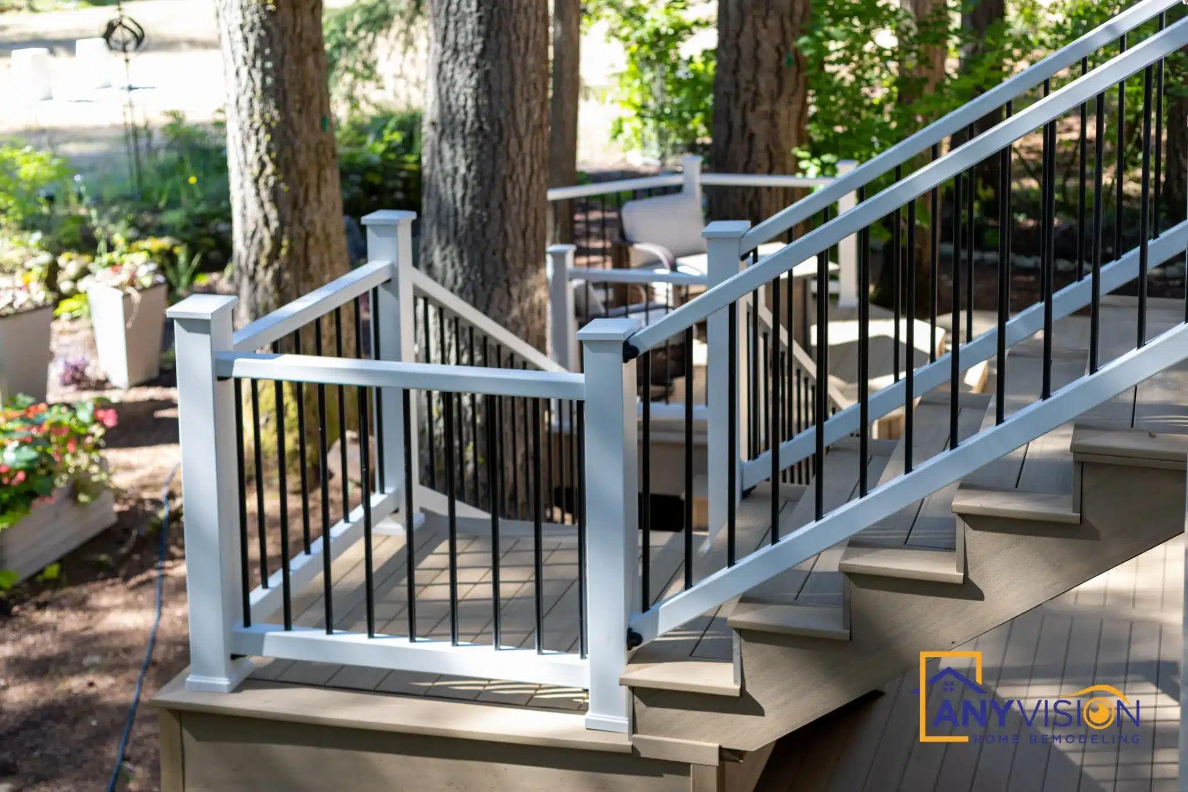
The site set the terms here. Mature evergreens sit close to the house on three sides, and the ground falls away from the back of the property, so the deck had to step down in stages rather than sit on one plane.
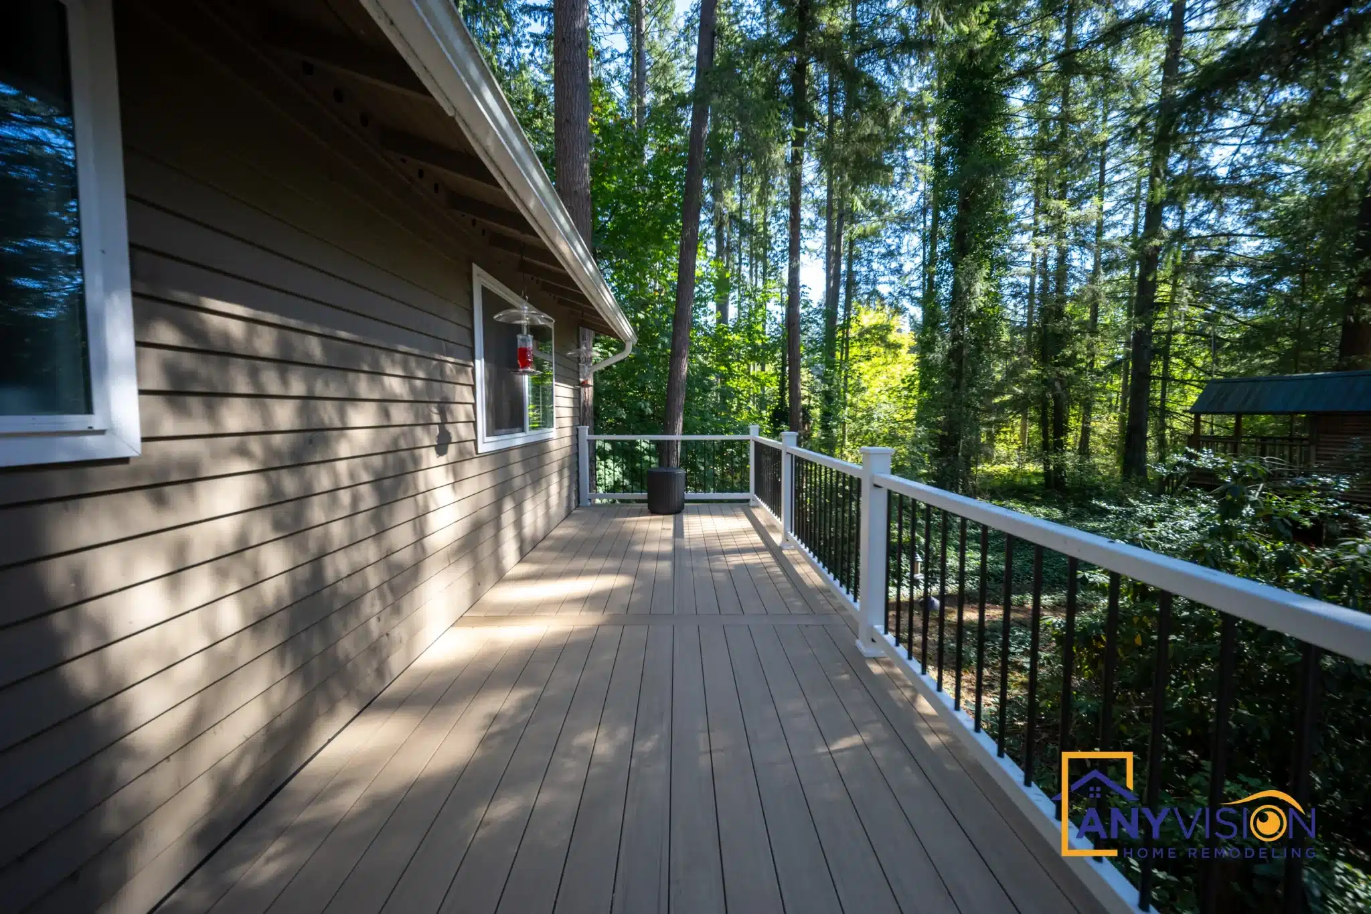
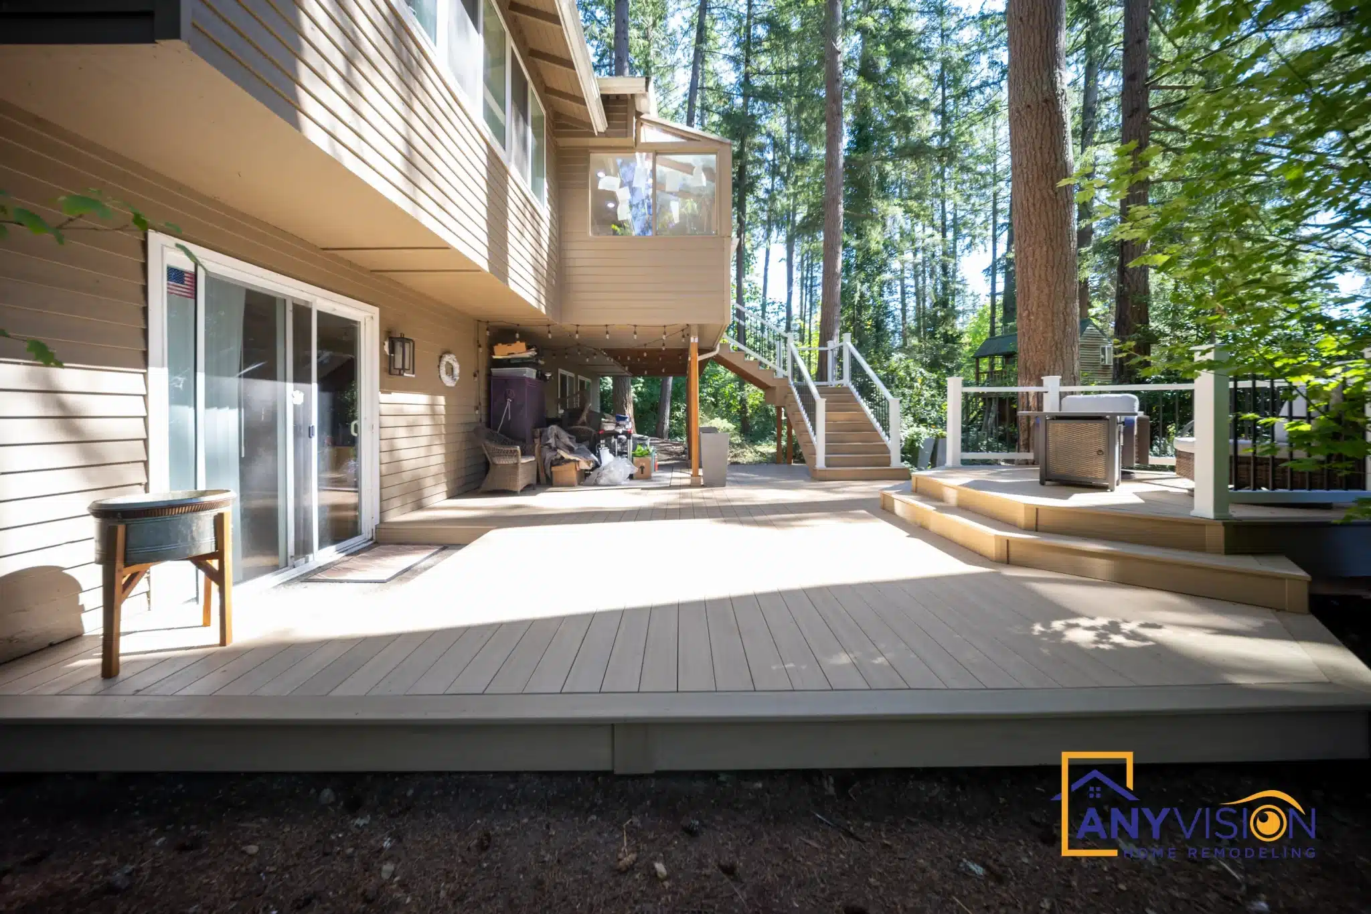
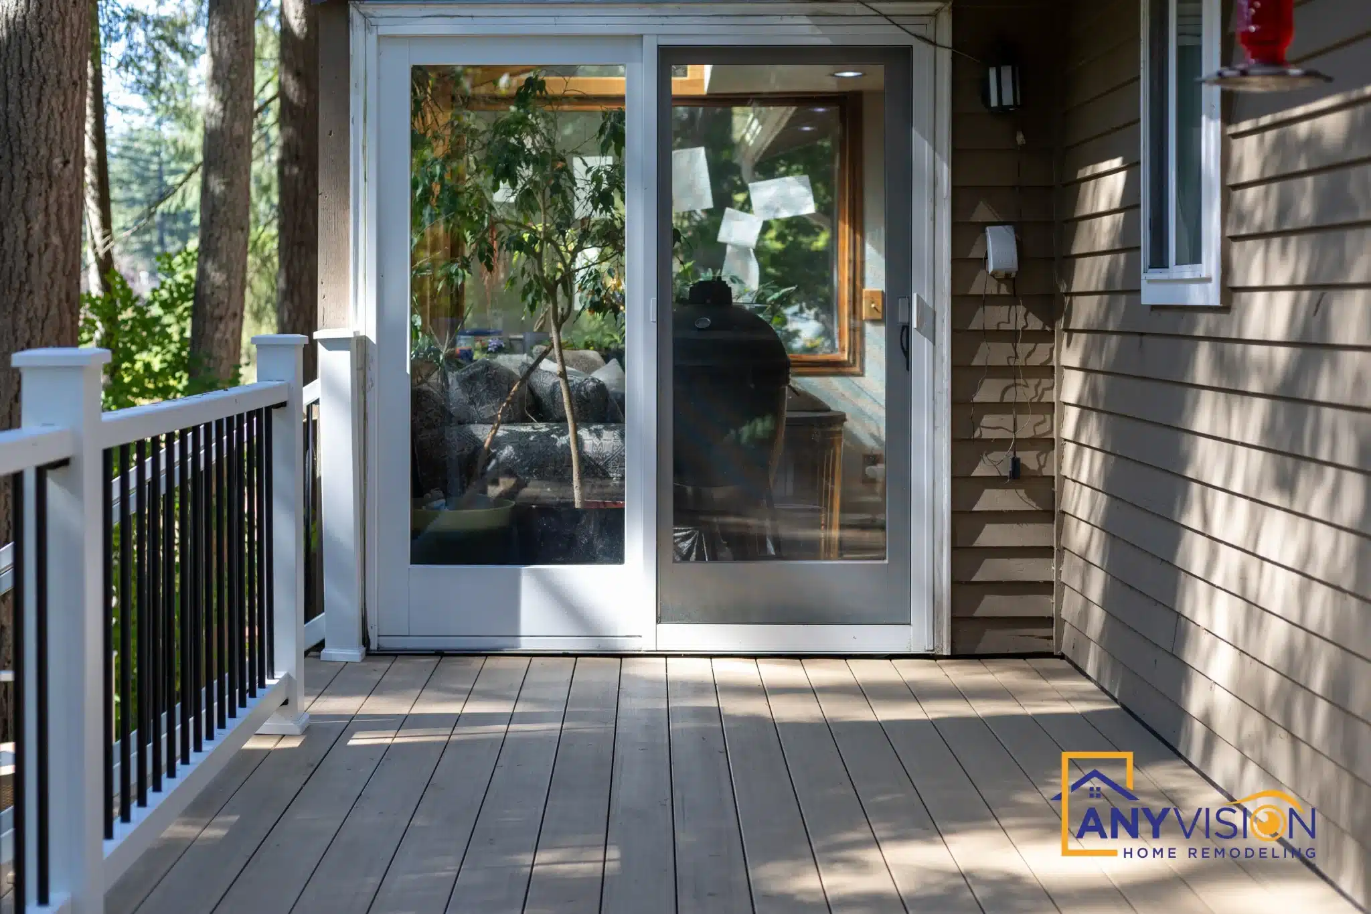
The result runs the length of the rear elevation, widens into a dining area under the upper storey, and drops through a long stair run to grade. A wrap-around walkway connects the two ends of the house at deck level, which is the part that makes it usable rather than just large.
Built and permitted under one contract with Anyvision, WA Lic #ANYVIHR768KB.
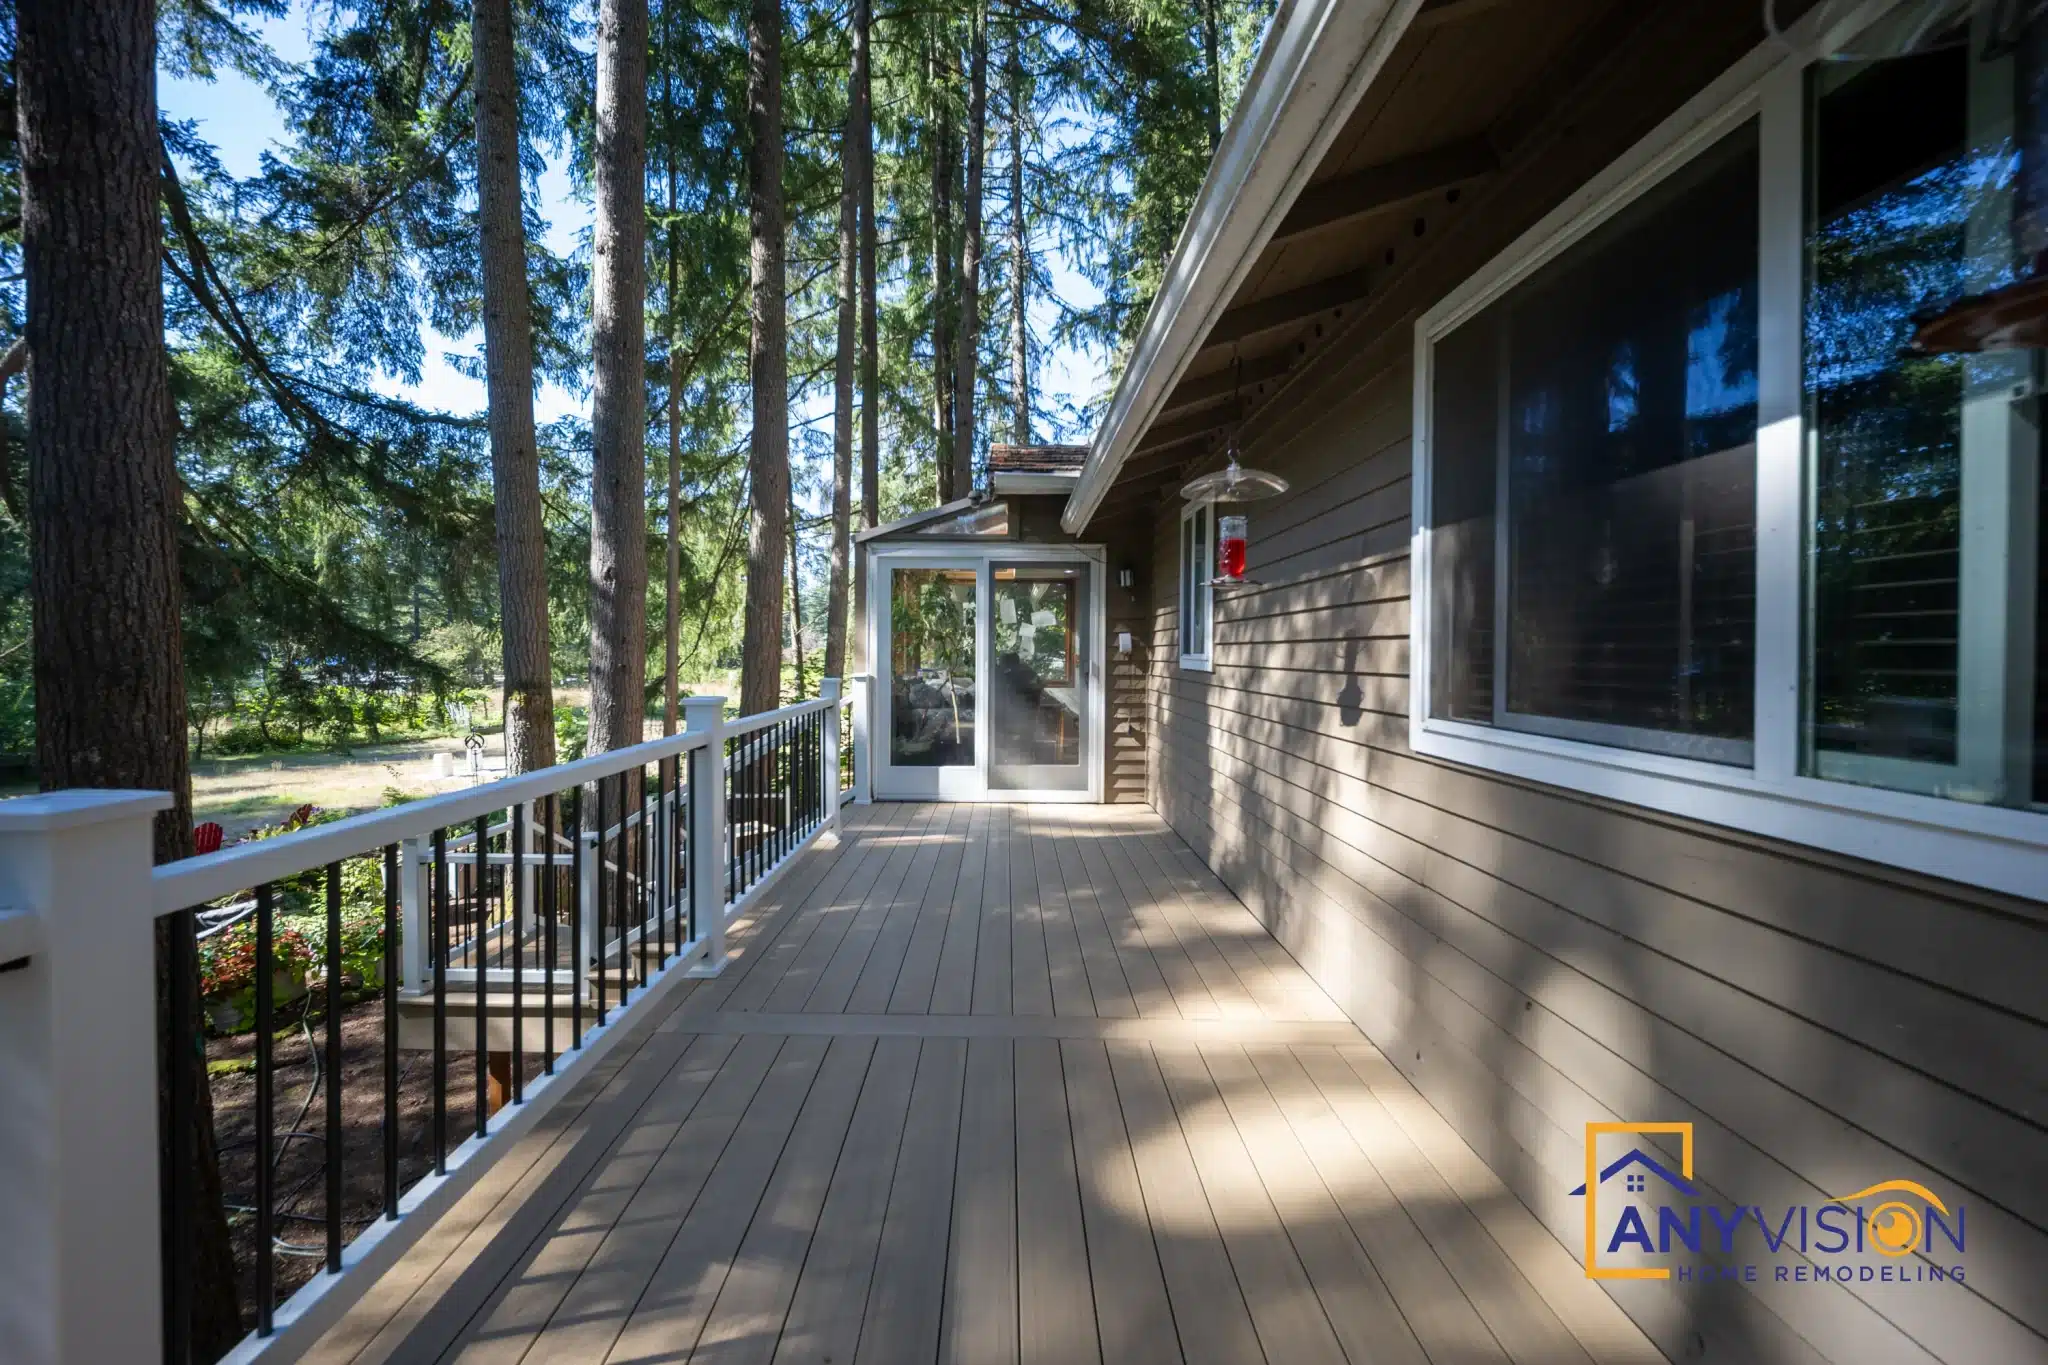
Stepping down to grade instead of fighting the fall
On a sloping lot the choice is either one high platform on tall posts or a deck that steps with the ground. The second reads better and keeps you closer to the garden, but it means more framing, more footings, and every level needs its own guard and stair detailing.
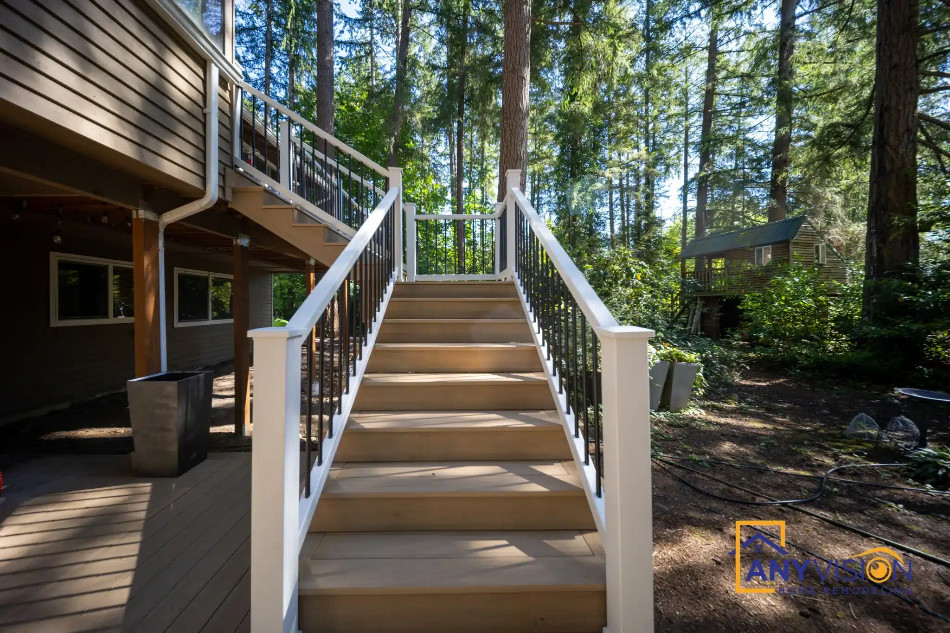
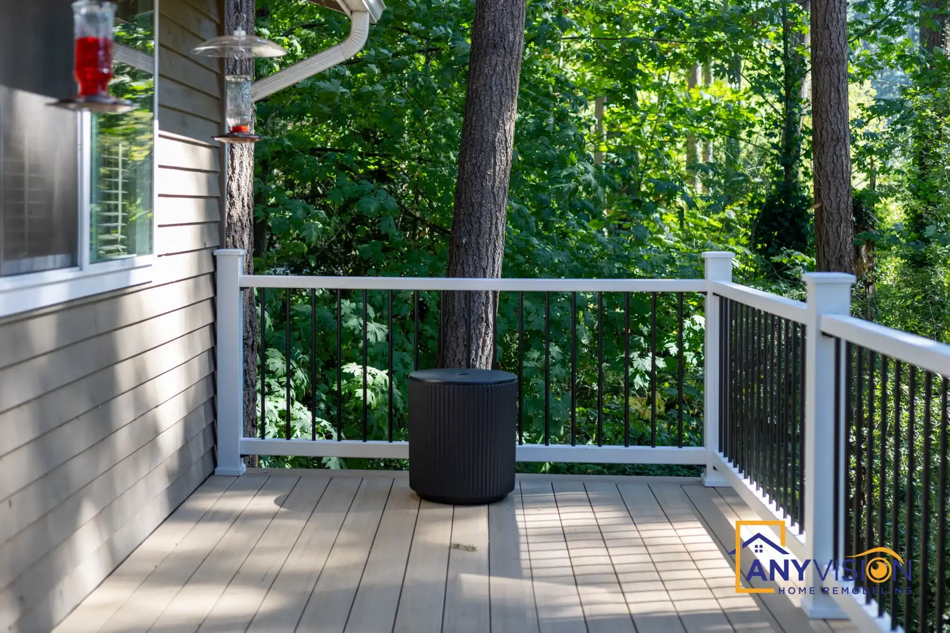
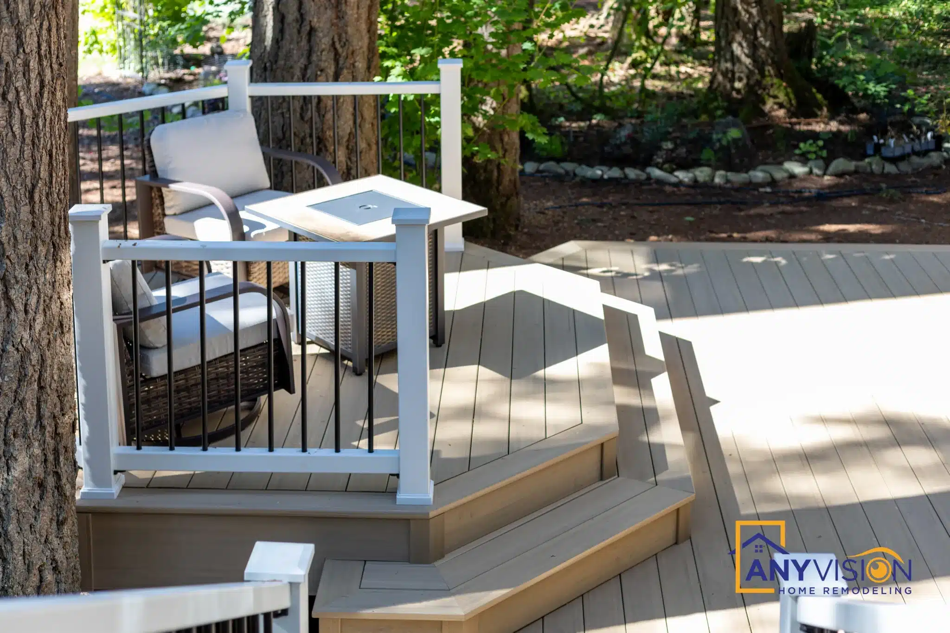
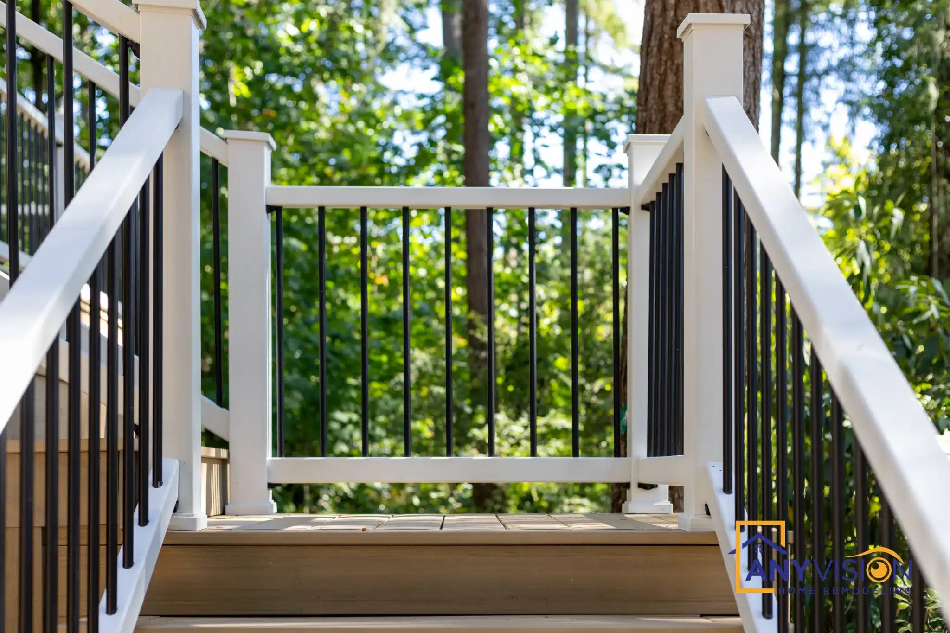
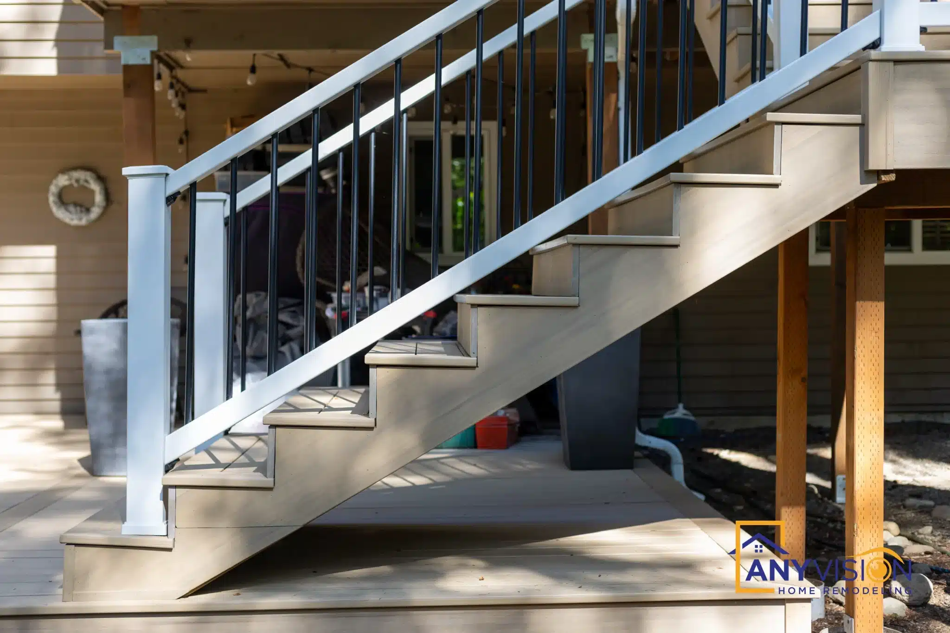
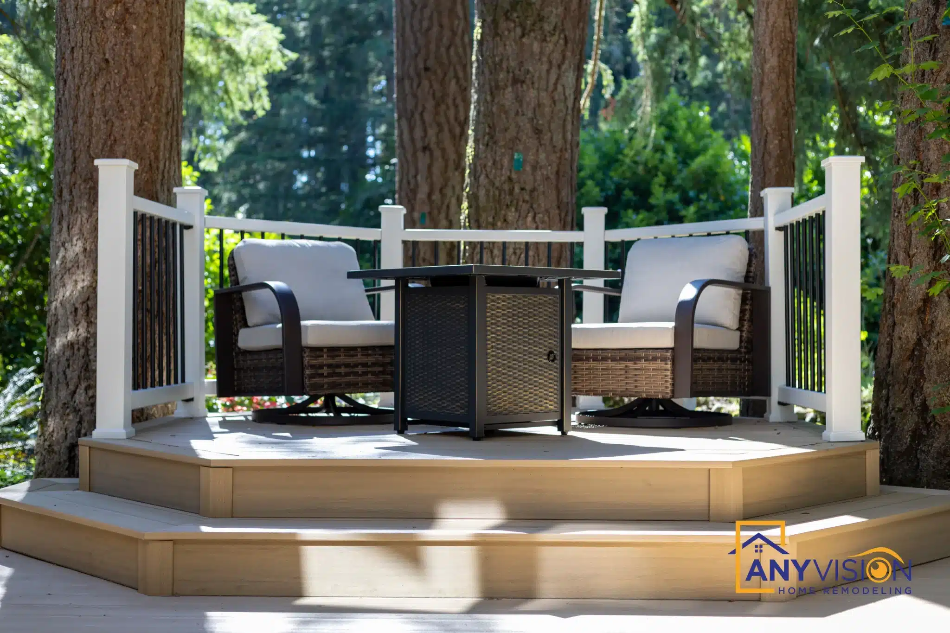
Here the levels drop from the house down to a lower platform, then a final flight to grade. The railing runs white posts with black metal balusters throughout, so the sightlines stay open toward the trees rather than being broken up by heavy infill.
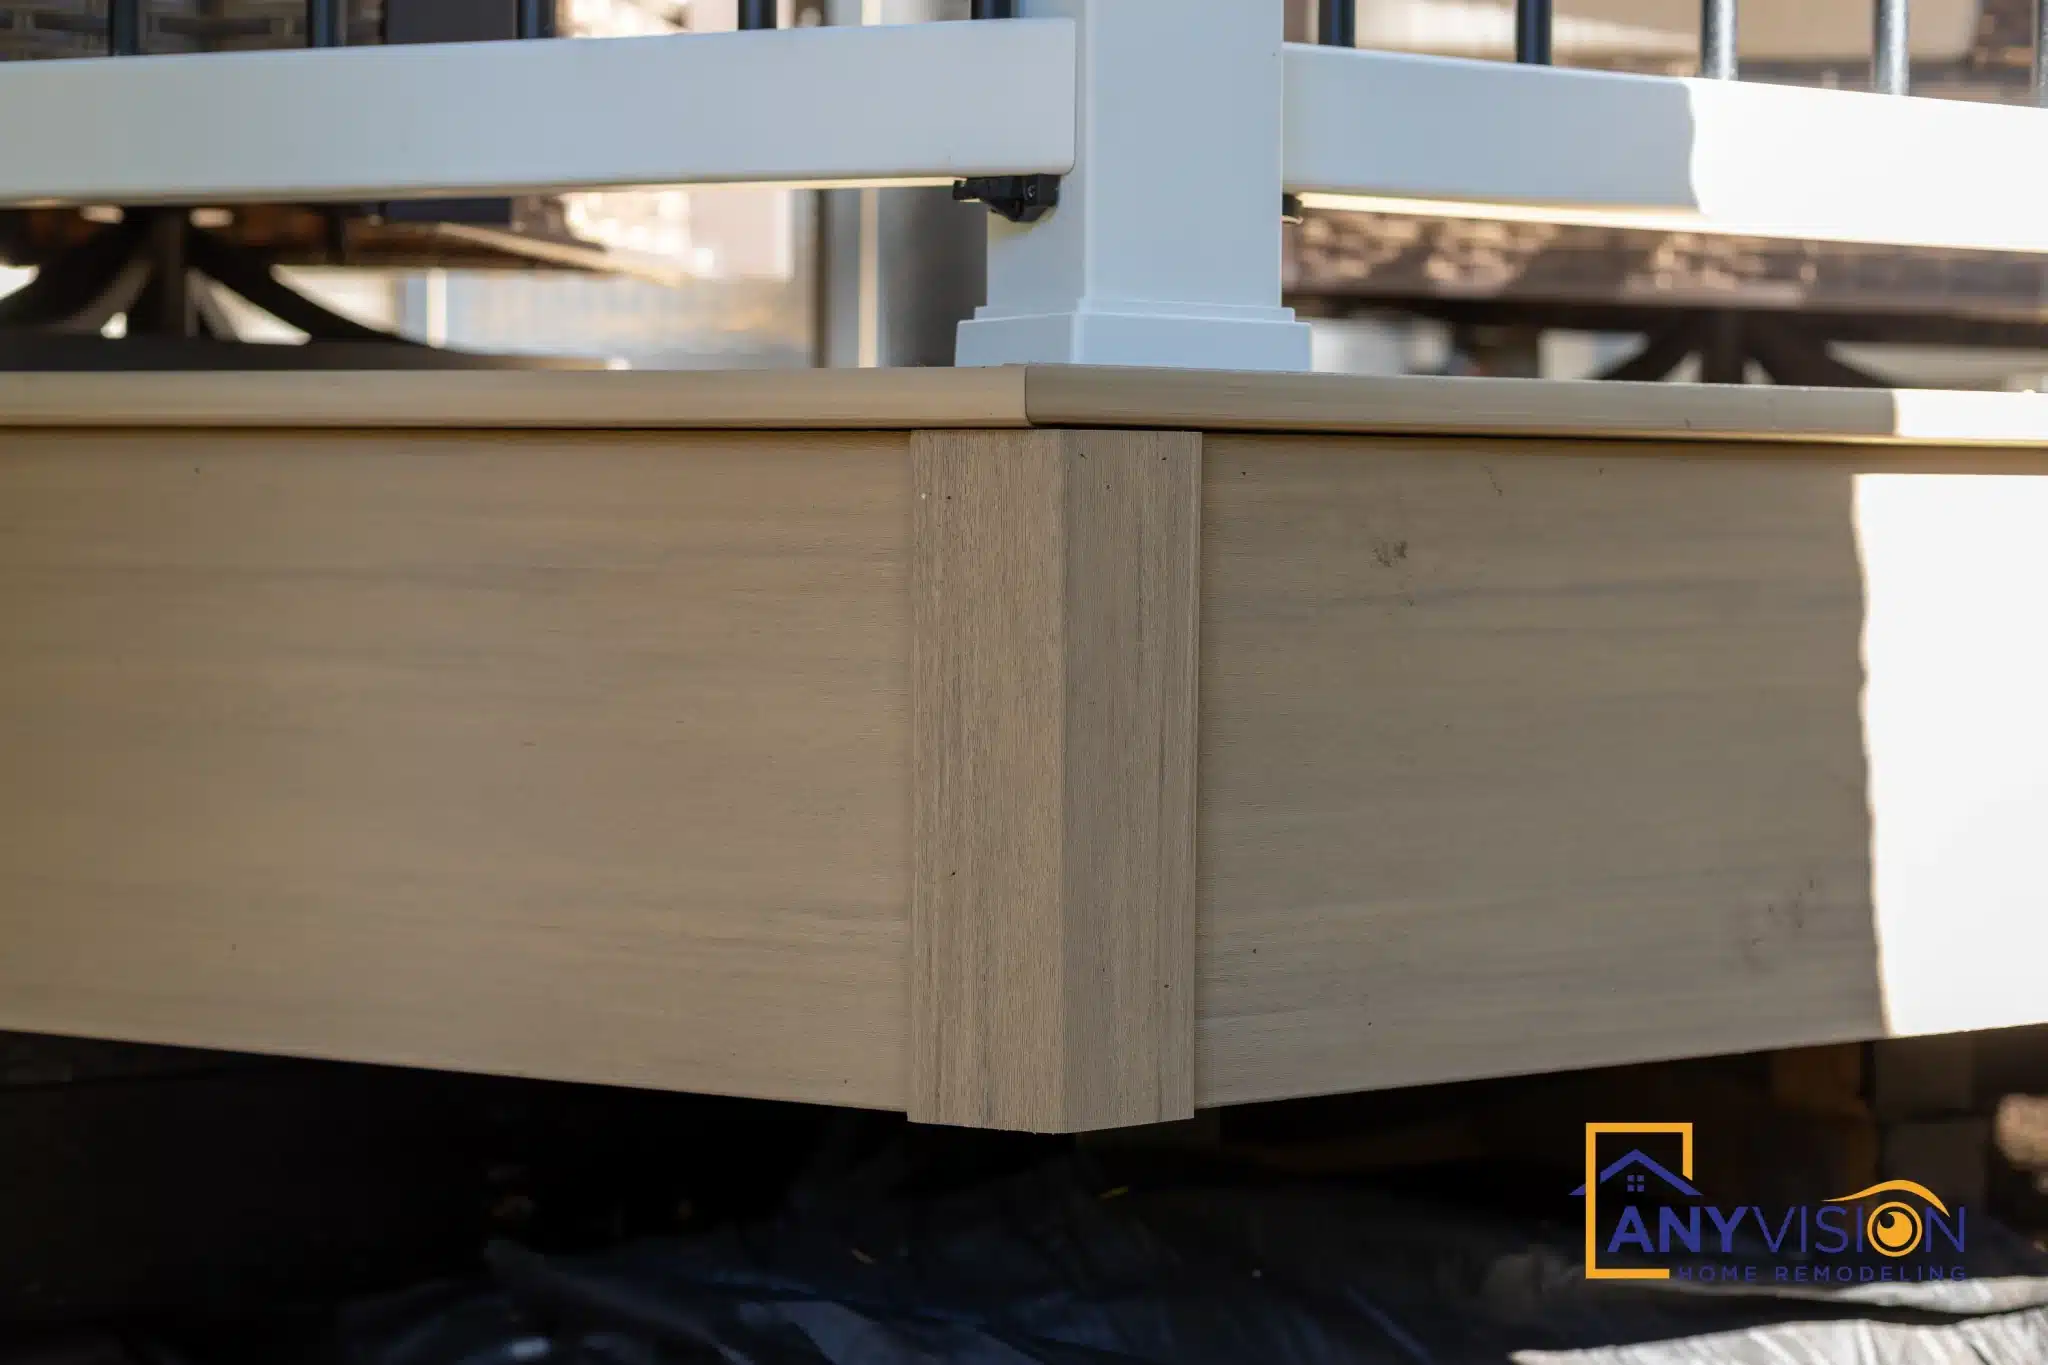
Footing depth, post spacing and the ledger connection to the house are the parts nobody sees and the parts that decide whether a deck is still solid in fifteen years.
What the build covered
Multi-level framing
Levels stepping from the house down to a lower platform and on to grade.
Wrap-around walkway
A connecting run along the rear elevation joining both ends of the house.
Railings and balusters
White posts and rails with black metal balusters, carried across every level.
Stairs to grade
A long primary flight plus shorter runs between the stepped levels.
Built-in bench seating
A bench run integrated into the deck edge rather than added as furniture.
Permitted and inspected
Filed, inspected and closed out under WA Lic #ANYVIHR768KB.
The finished deck
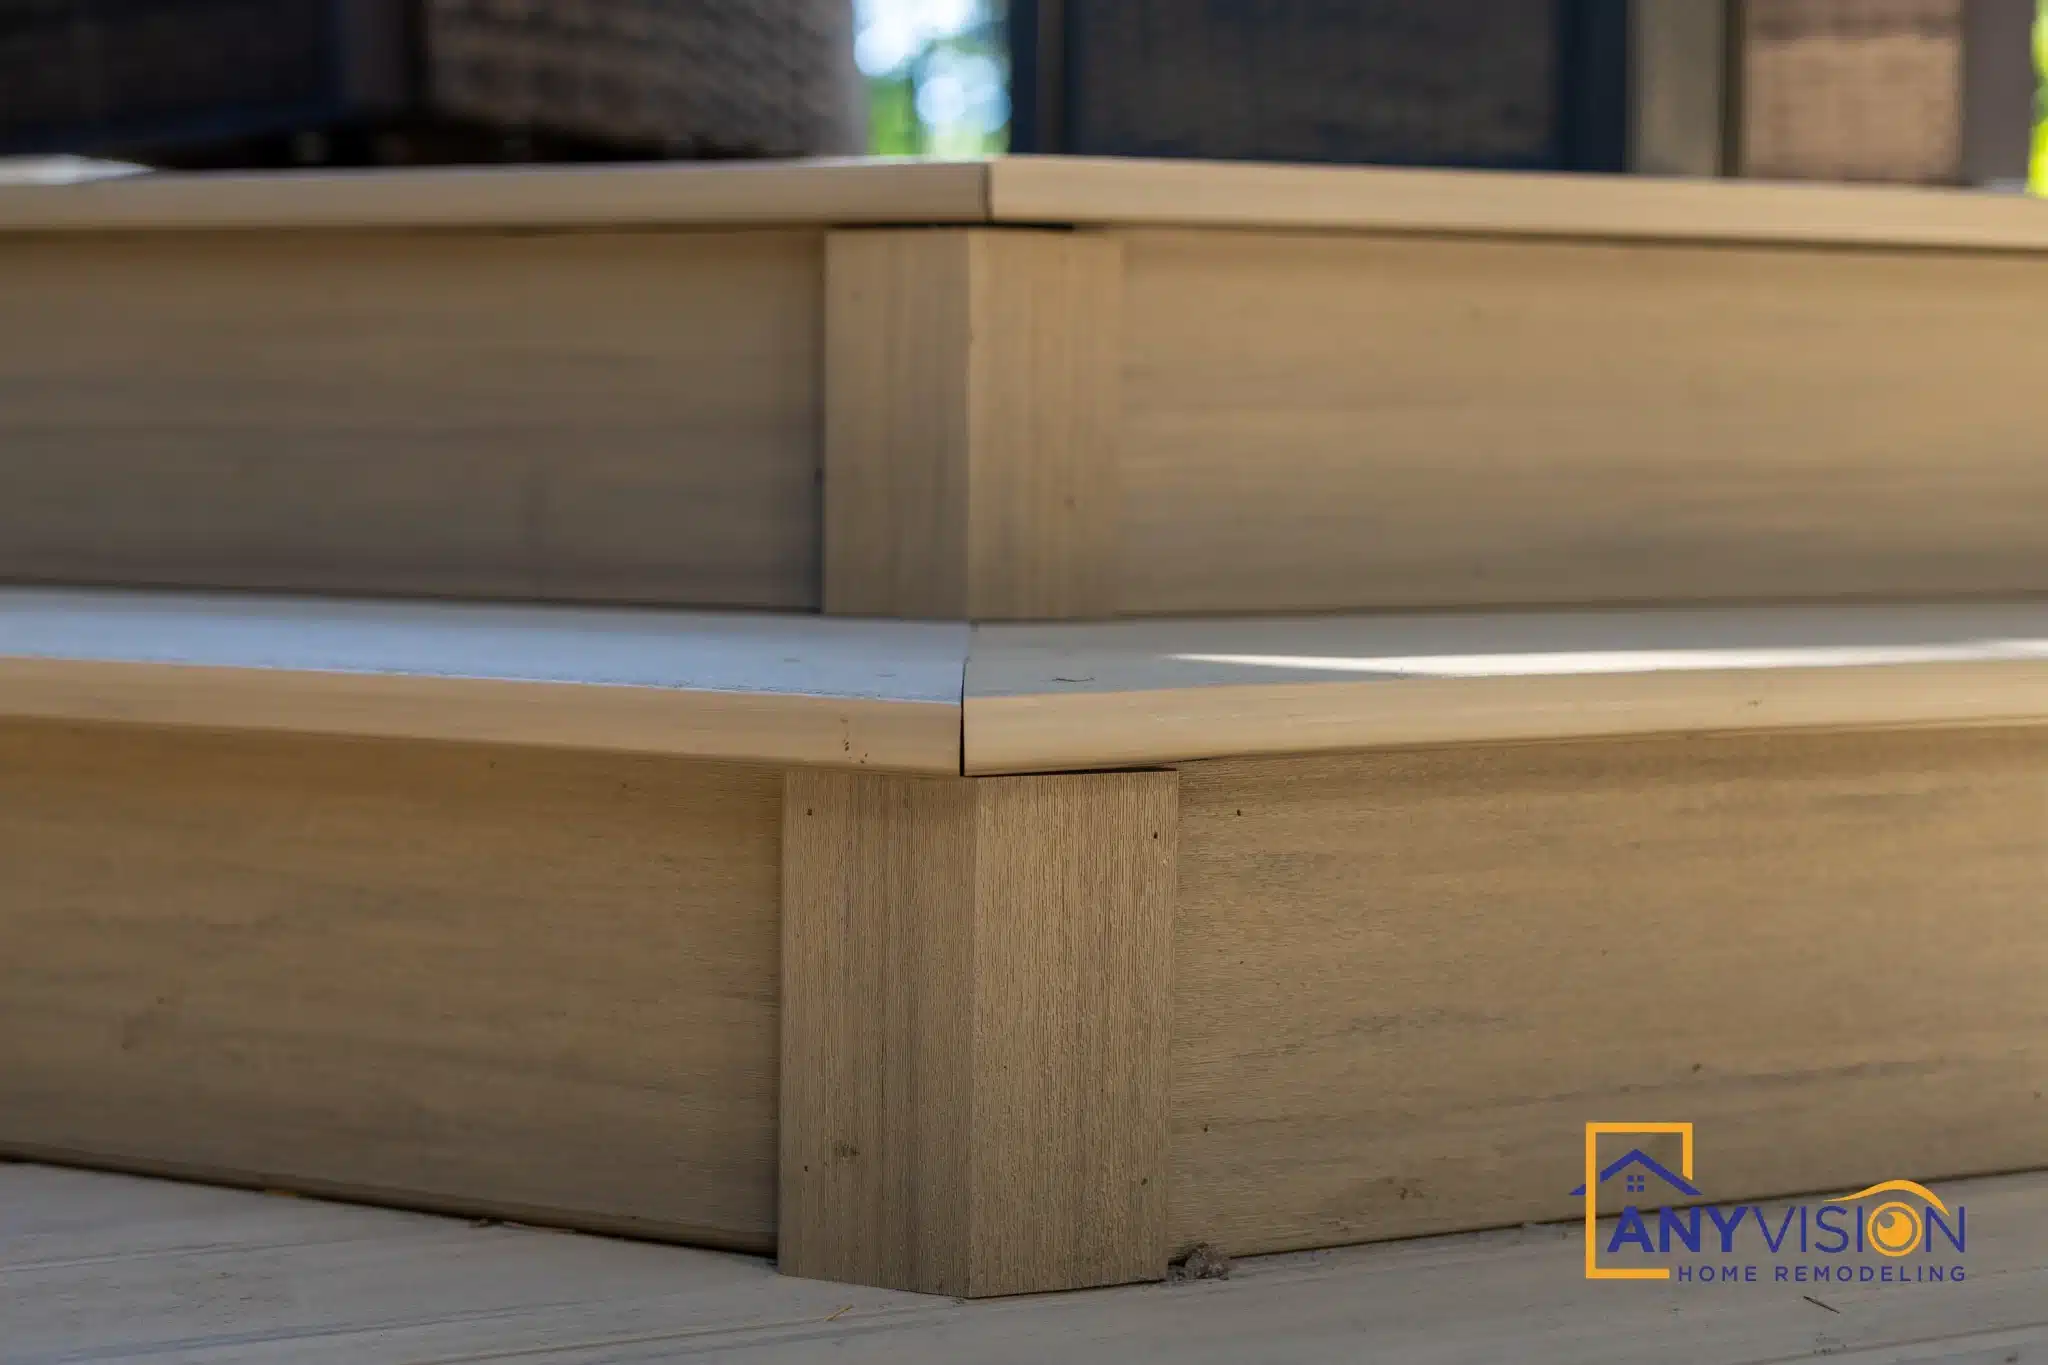
Seventeen photographs of the completed build, from the approach through to the framing details.
Planning a deck in Redmond?
Sloping lots, mature trees and tight access are normal conditions here, not exceptions.
Call 425-515-5796 and tell us what you’re planning. We design, permit and build under one contract, so there is one company answering for the whole job.
Prefer to write? Email info@anyvision-homeremodeling.com. We respond within 24 hours.