

Condo Remodel North Issaquah
A full condo remodel — kitchen, bathroom, living room and laundry — delivered inside the constraints a condo puts on a build that a detached house never does.
A condo is not a small house
Most remodeling advice assumes a detached house: move a wall, relocate a drain, park a skip on the driveway. In a condo, none of those are available in the same way.
The plumbing stack is shared with the units above and below, so wet areas stay broadly where they are. Structural walls belong to the building rather than the unit. Work hours, lift access and waste removal are governed by the association, not the schedule. And approval runs through the HOA in addition to the city.
Every trade on this build was carried out by licensed professionals working under contract with Anyvision, and permitted under WA Lic #ANYVIHR768KB.
 North Issaquah · 2025
What changes when the building is shared
Approval runs twice. A condo remodel typically needs association sign-off alongside any city permit. Those run on separate timetables, and the association’s is rarely the faster one. It goes first, before design is finalised.
Wet areas are close to fixed. Drainage ties into a stack shared with the units above and below. Moving a toilet or a shower is sometimes possible, but it is a building question rather than a unit question — and the answer is often no.
Logistics are the hidden cost. Every cabinet, every slab, every bag of debris moves through a shared corridor and, often, a lift with a booking sheet. On a detached house that is an afternoon. In a condo it is a plan.
None of this makes a condo remodel worse. It makes it a different job, and one worth scoping honestly before anything is ordered.
The plumbing stack is shared with the units above and below. That single fact shapes more of a condo remodel than any design decision does.Anyvision Home Remodeling · WA Lic #ANYVIHR768KB
The Kitchen
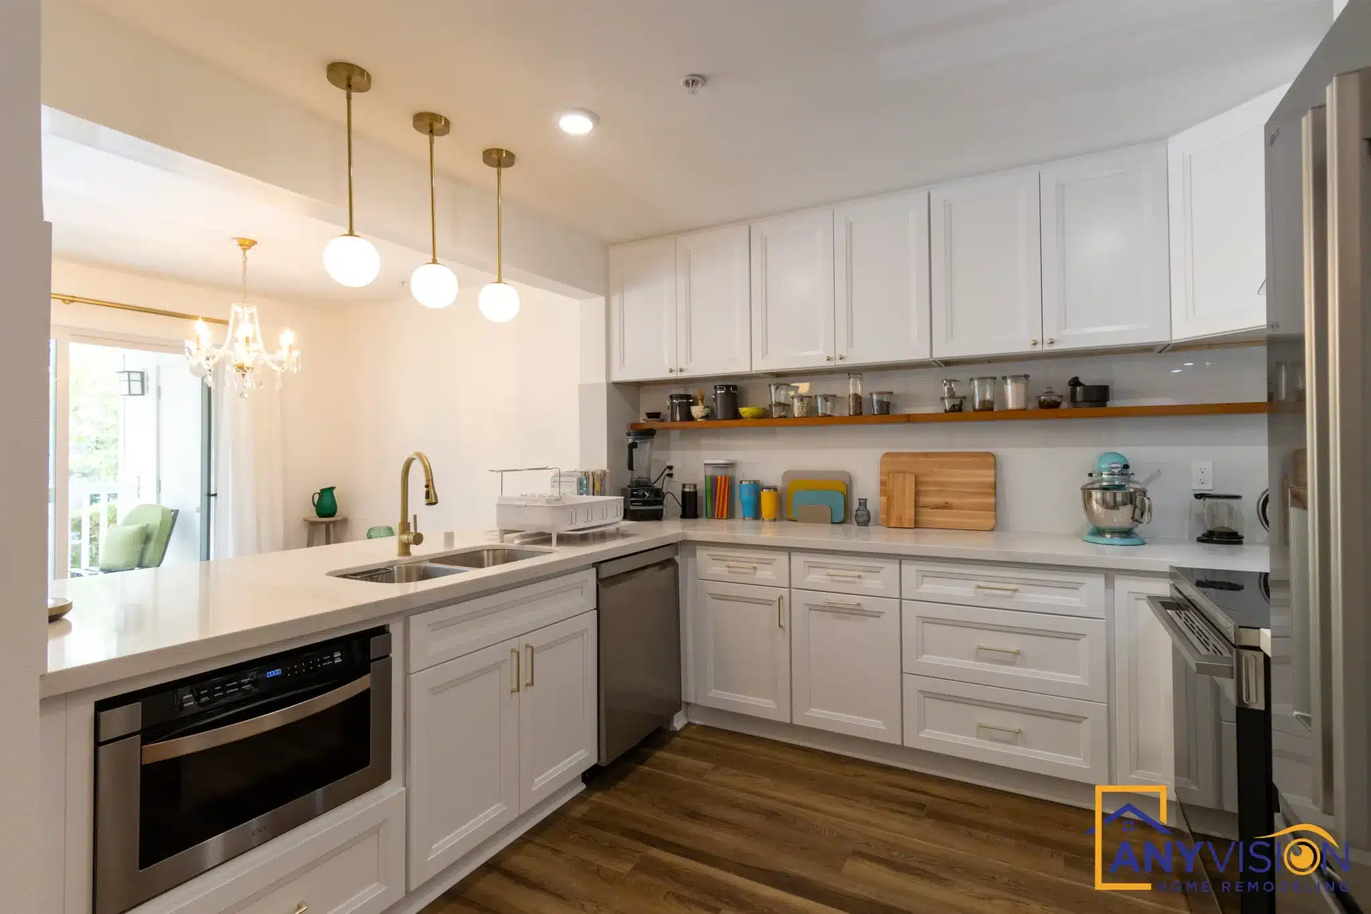
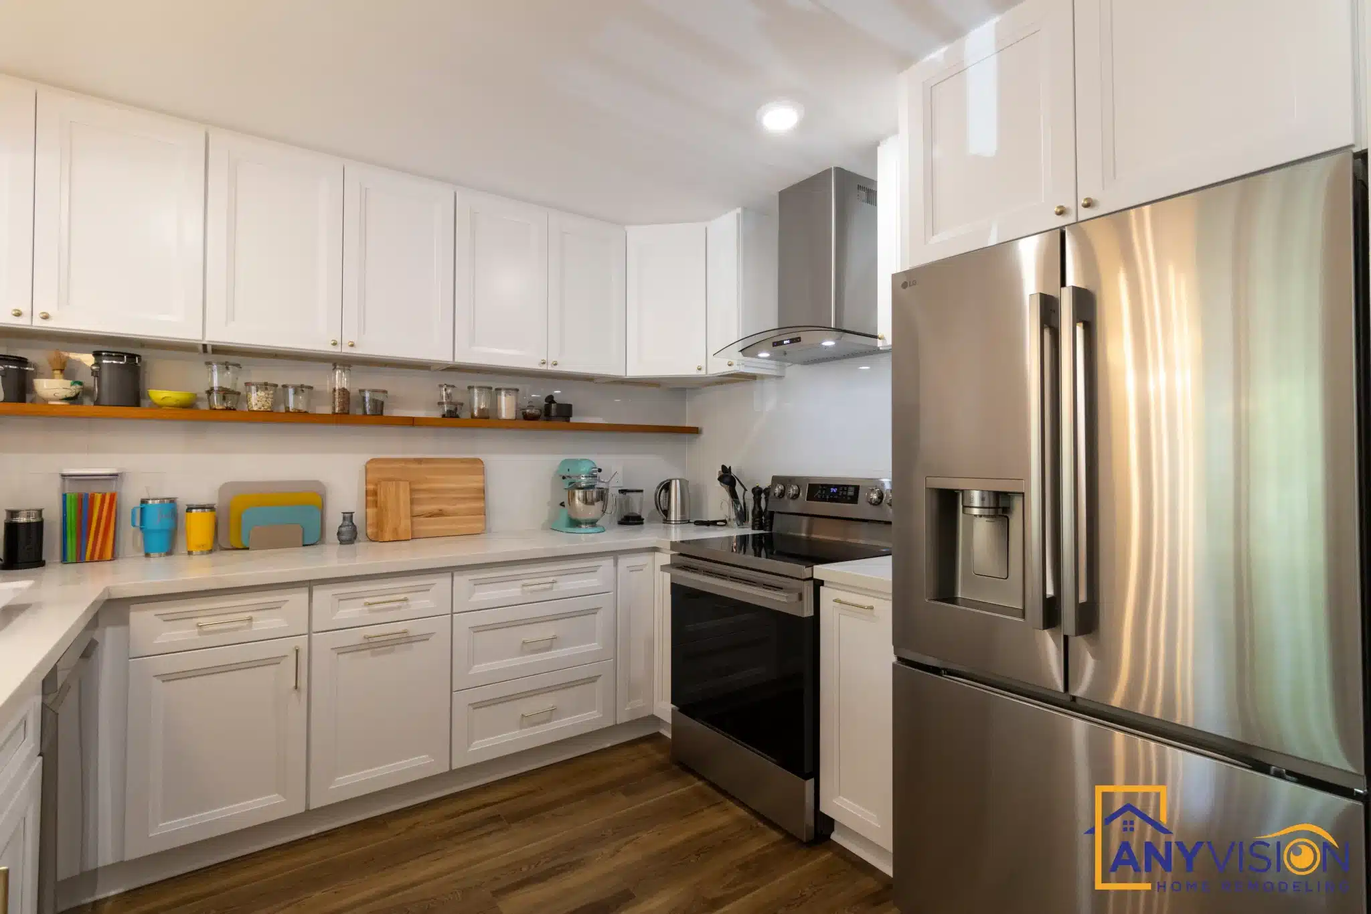
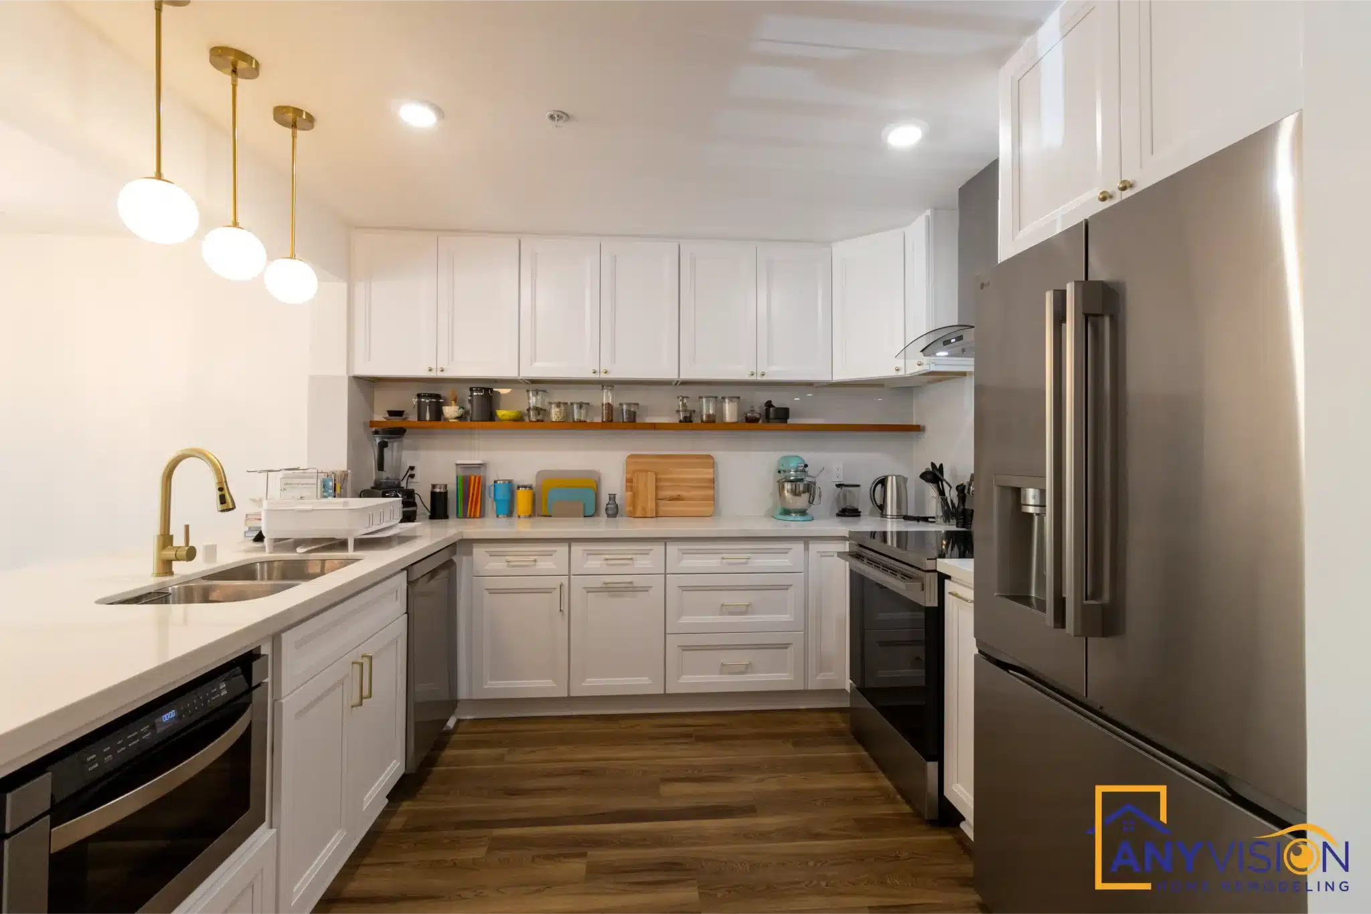
White shaker cabinetry with brass pendants and hardware, run to the ceiling on the tall bank so there is no soffit gap collecting dust in a unit with limited storage.
A run of open shelving above the counter keeps everyday items reachable without adding upper cabinets that would close in a compact room.
The Bathroom
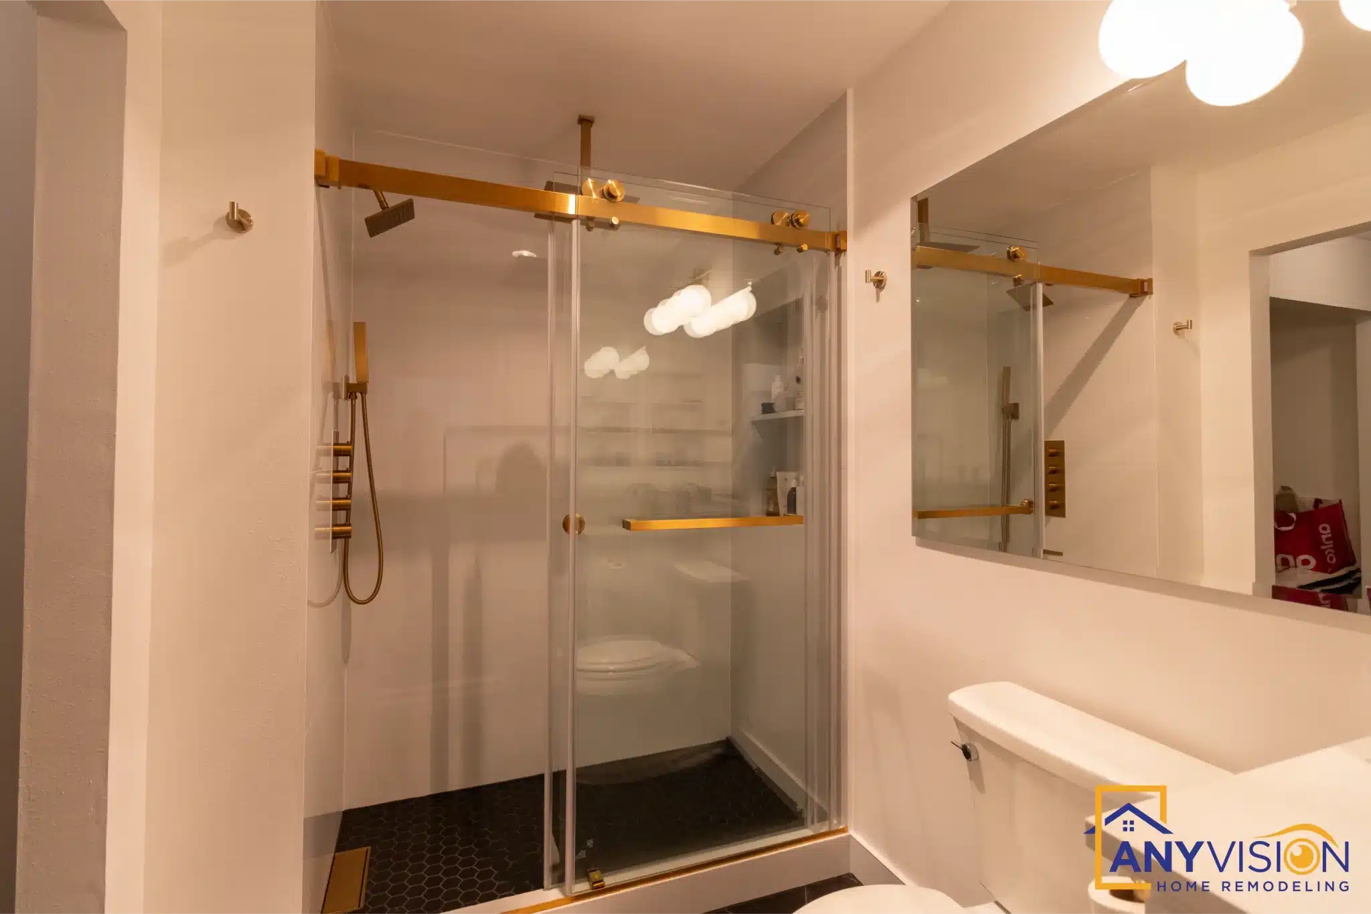
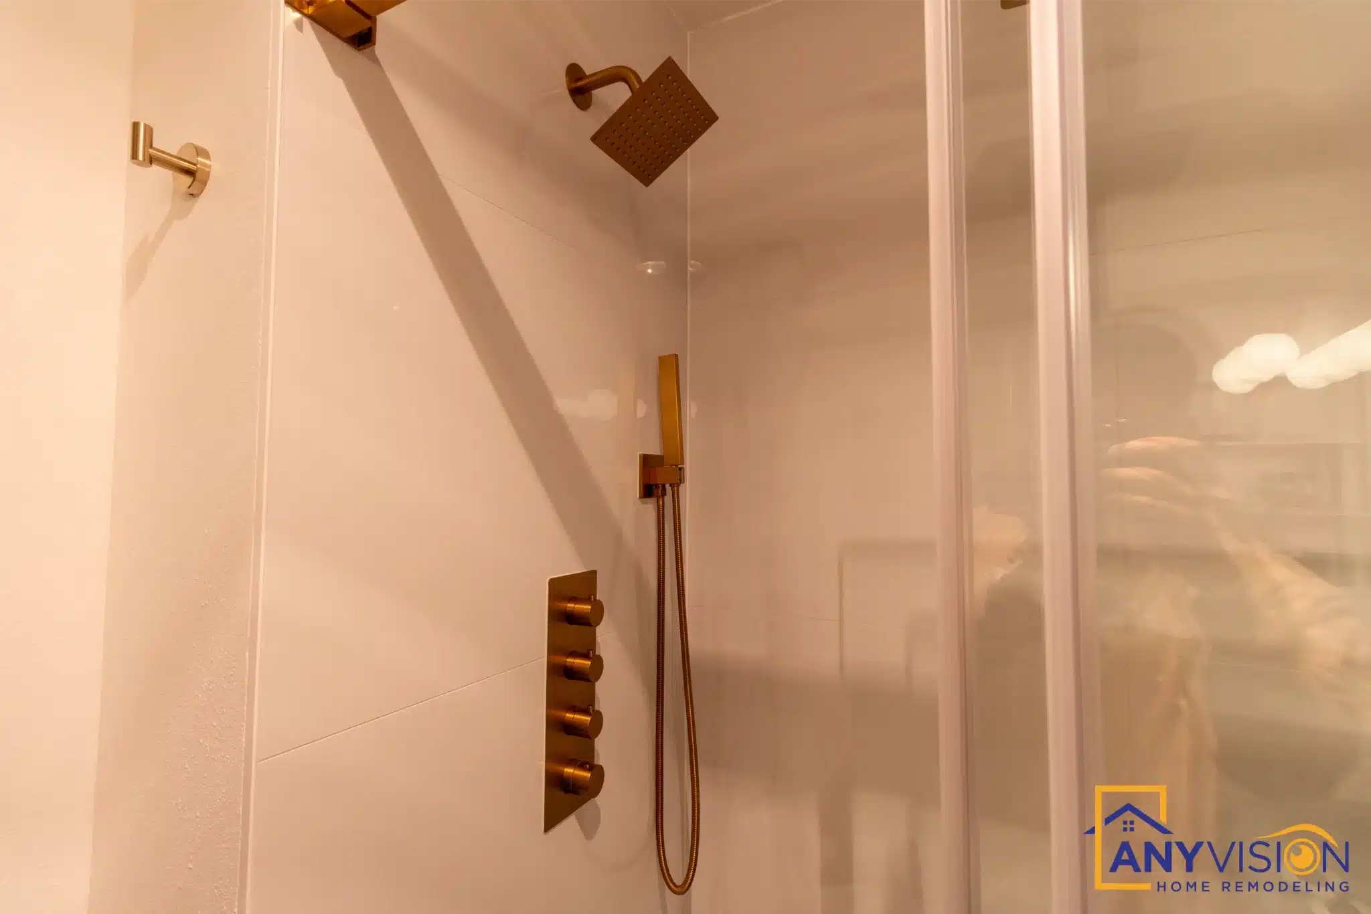
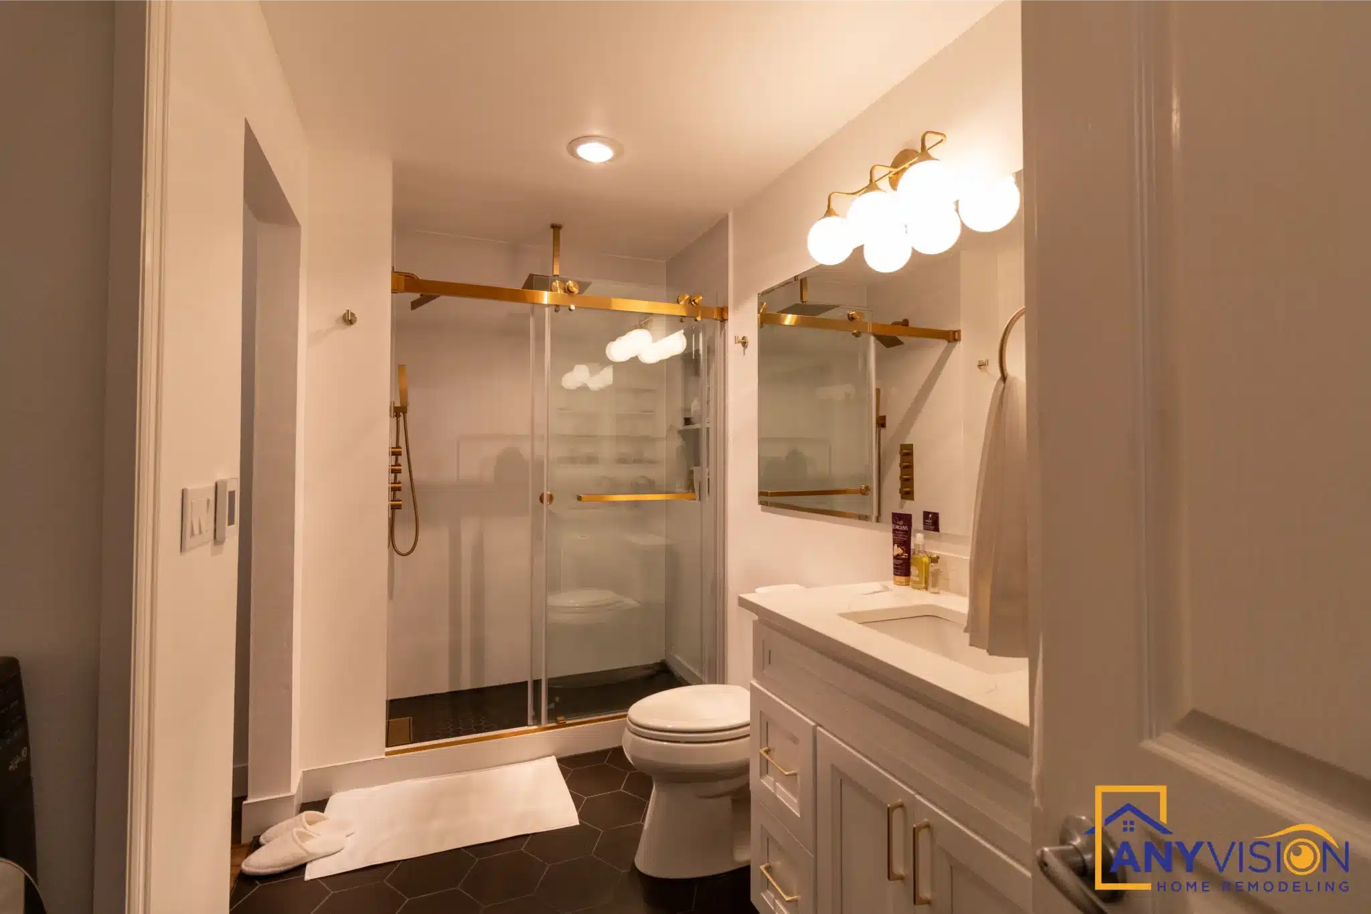
A brass-framed glass enclosure replaces a curtain or an opaque screen, which is what keeps a single-window bathroom from feeling like a cupboard.
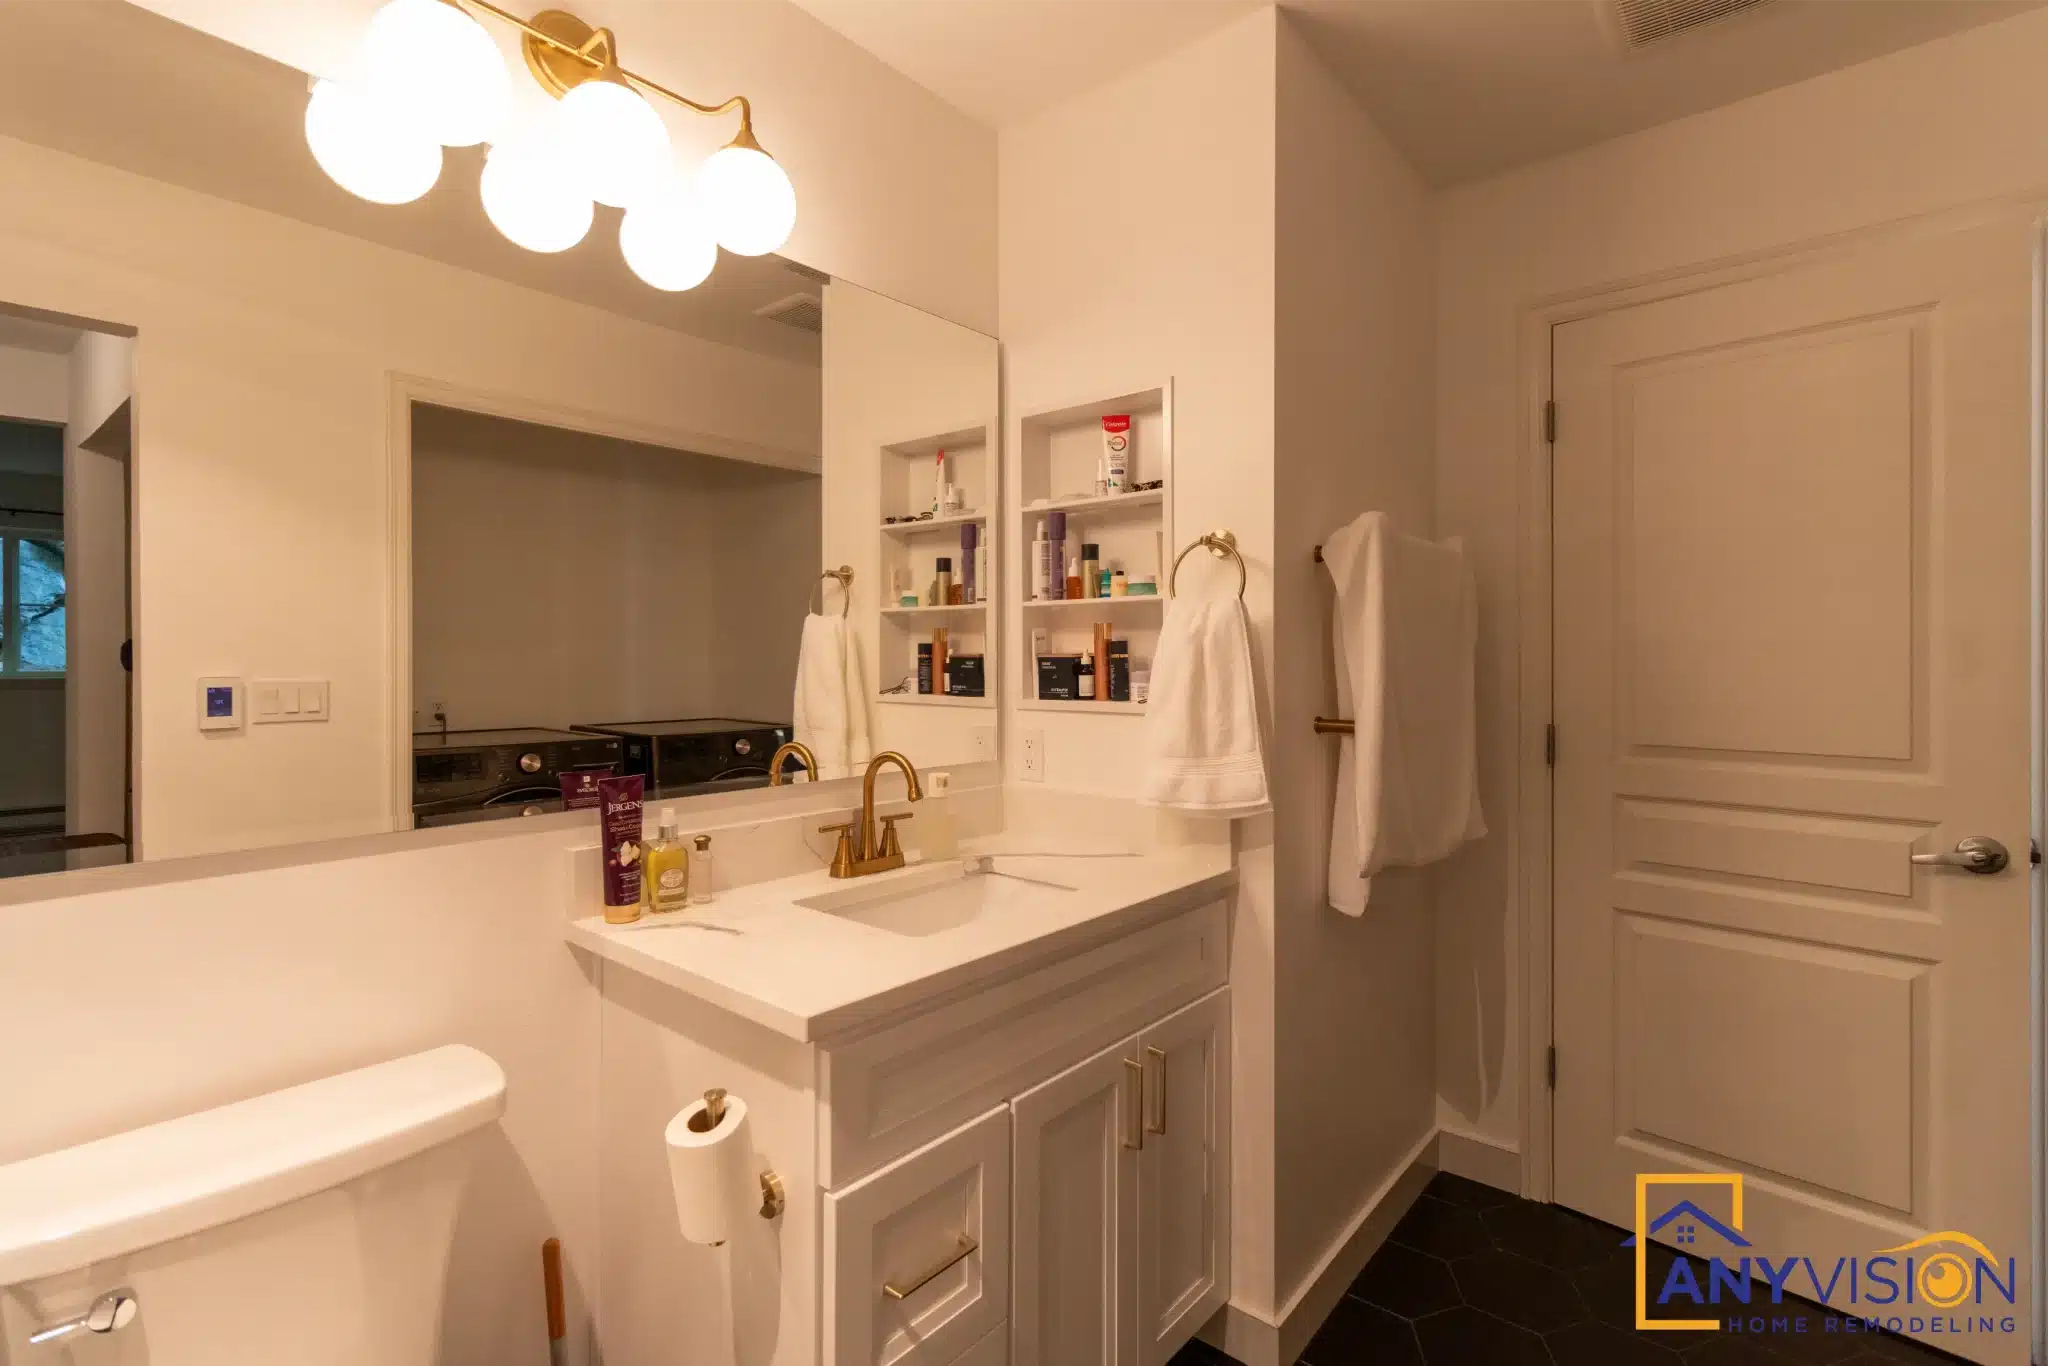
Fixtures stayed in their existing positions. On a shared stack that is not a design compromise so much as the building deciding for you — and the room is better for the honesty than it would be for a fight.
Living Room & Built-Ins
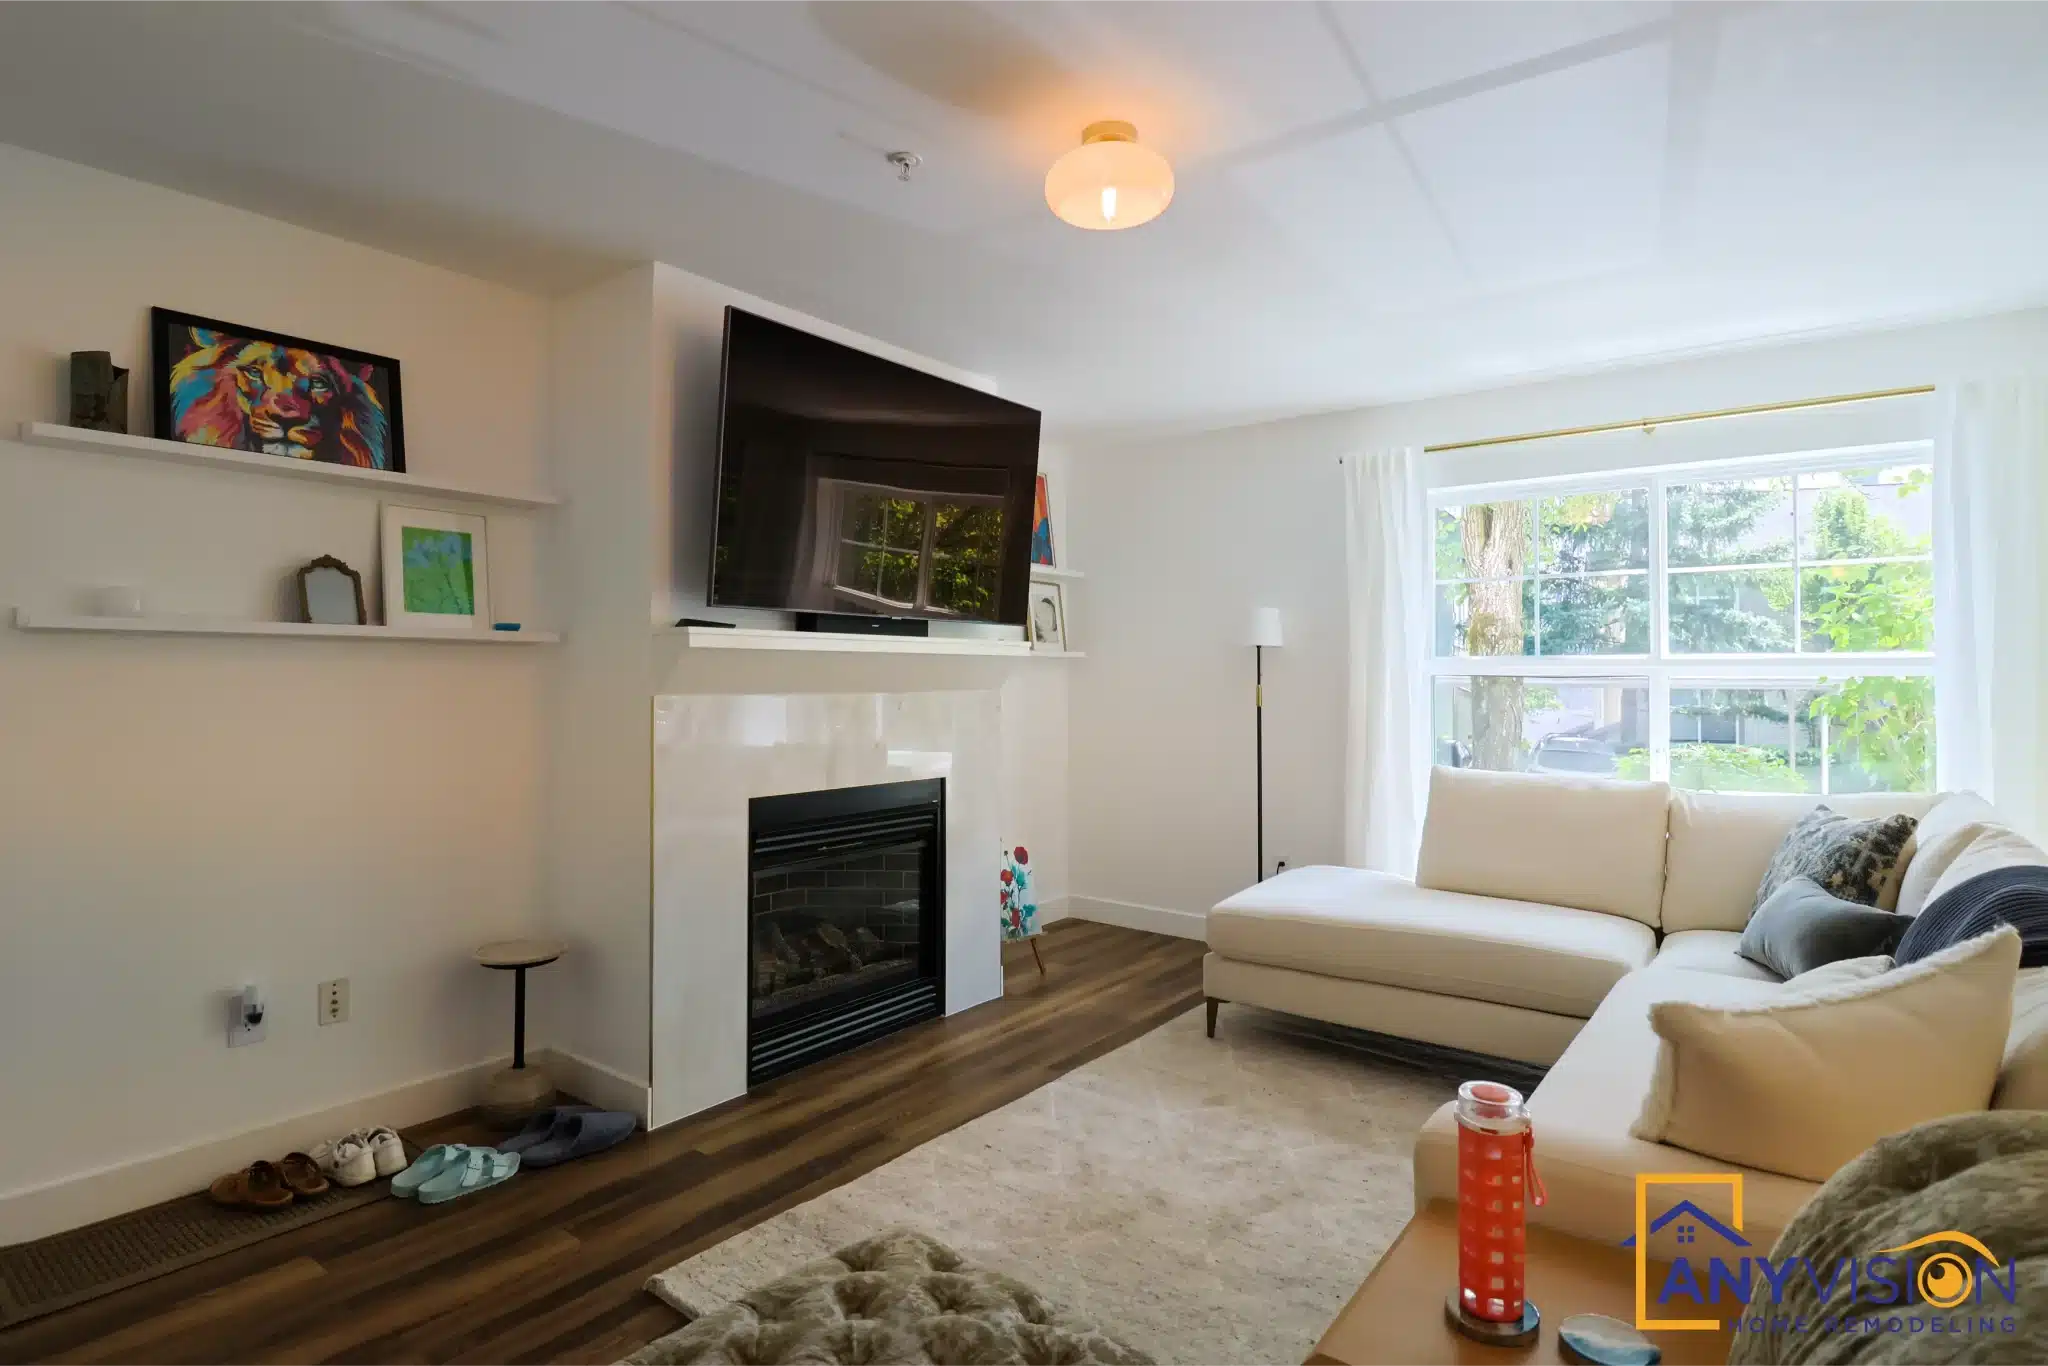
The living room keeps its fireplace, with built-in shelving added either side rather than freestanding furniture that would eat the floor.
In a unit this size, storage that sits inside the wall line rather than against it is the difference between a room that works and one that is always slightly full.
Hallway & Laundry
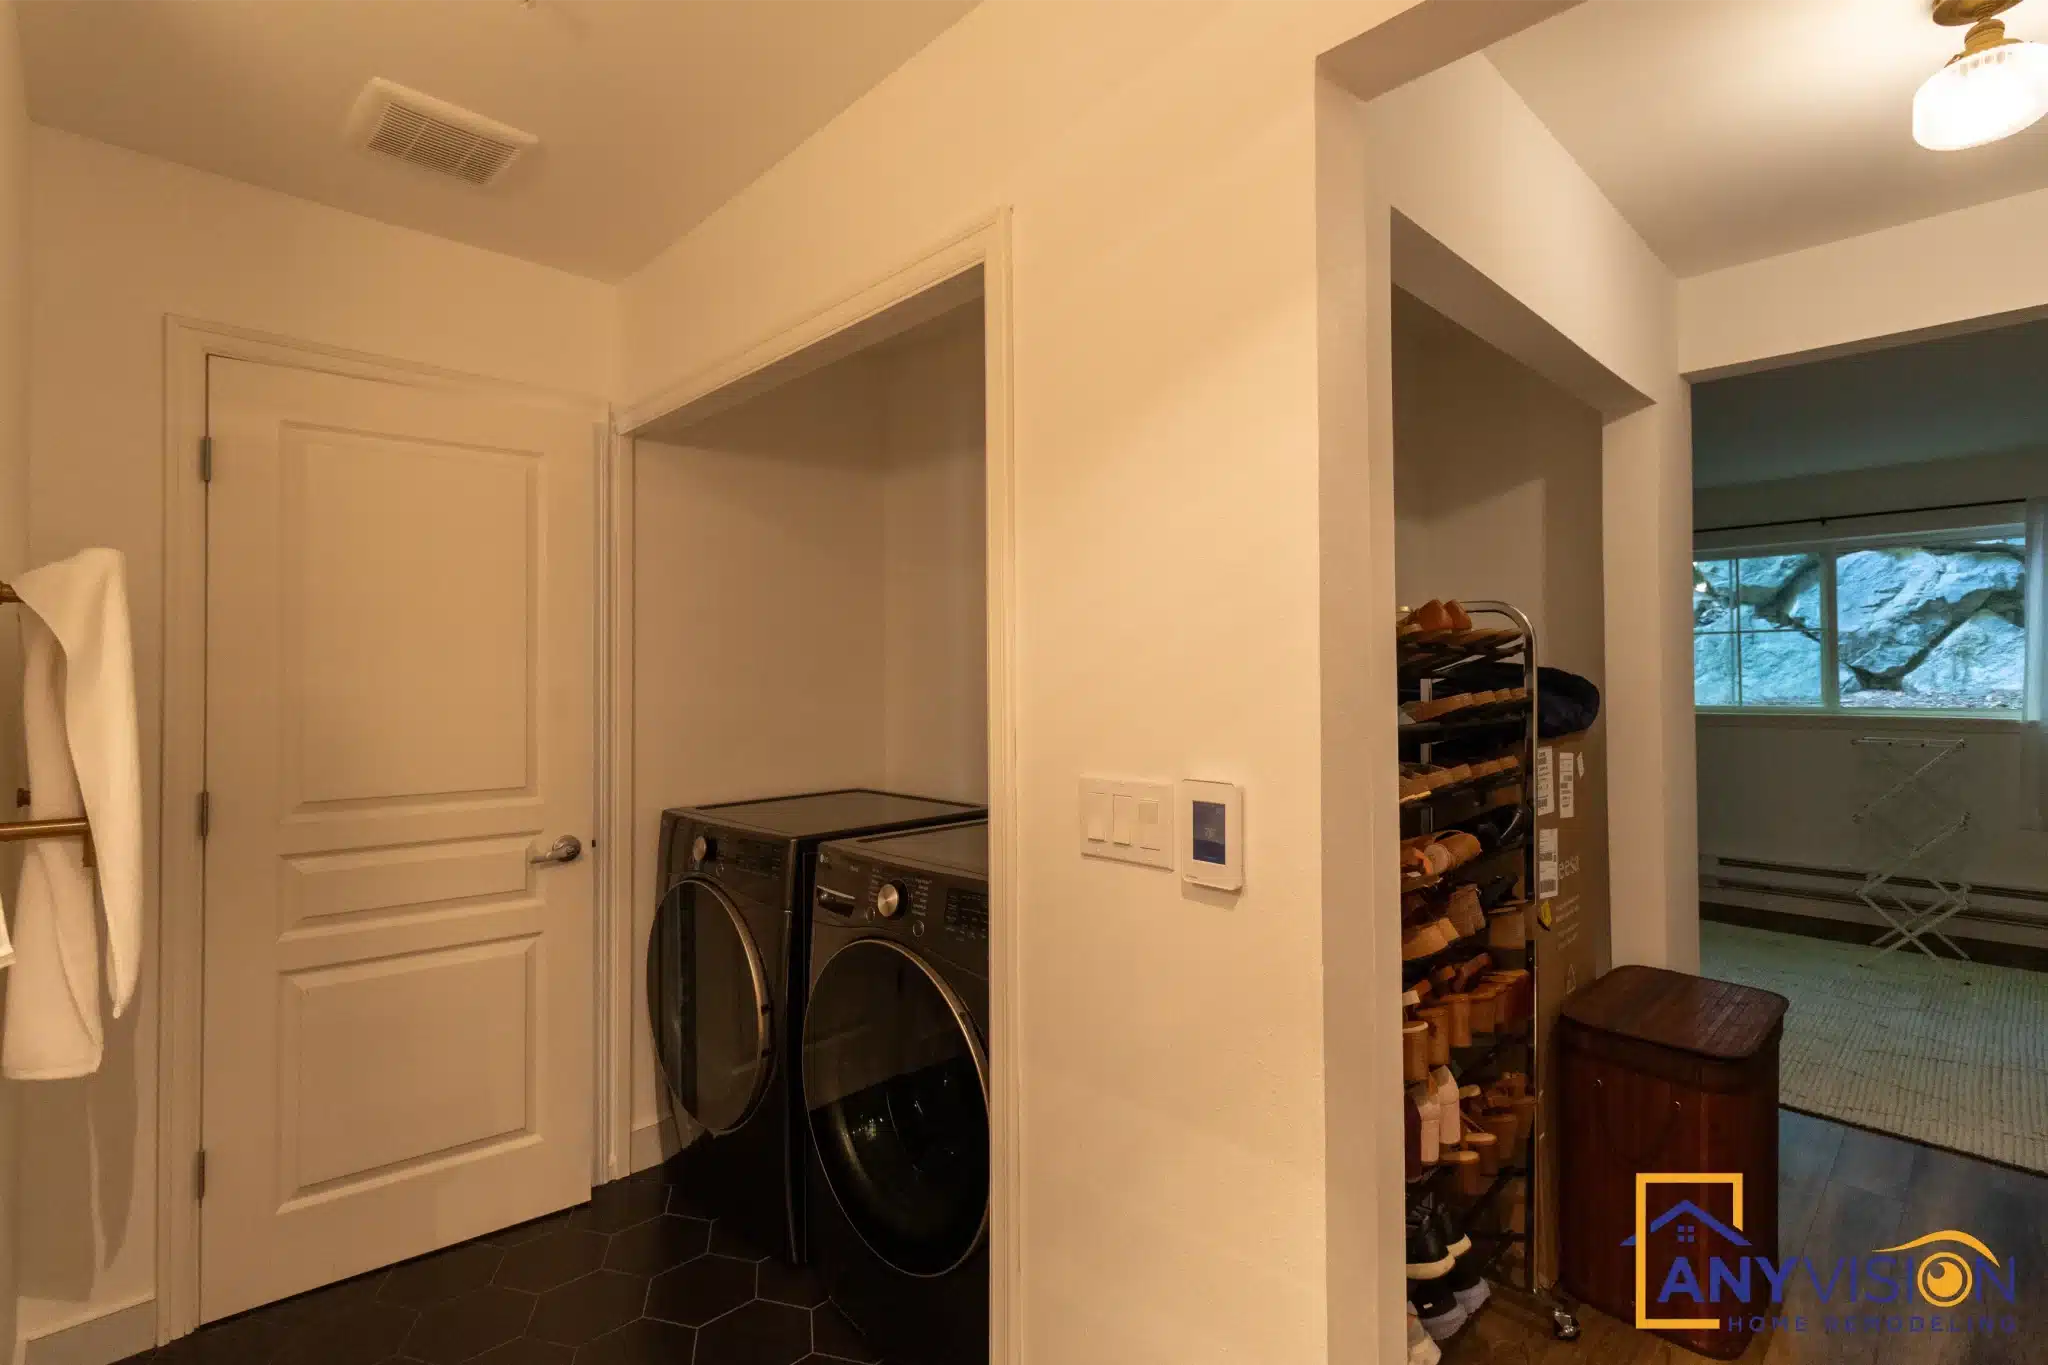
Laundry is stacked into a hallway recess rather than given a room of its own, which in a condo is space that has to come from somewhere else.
A shallow recessed shelf along the corridor uses the wall depth that was already there — no floor area lost, storage gained.
Where the Space Comes From
Storage Inside the Wall Line
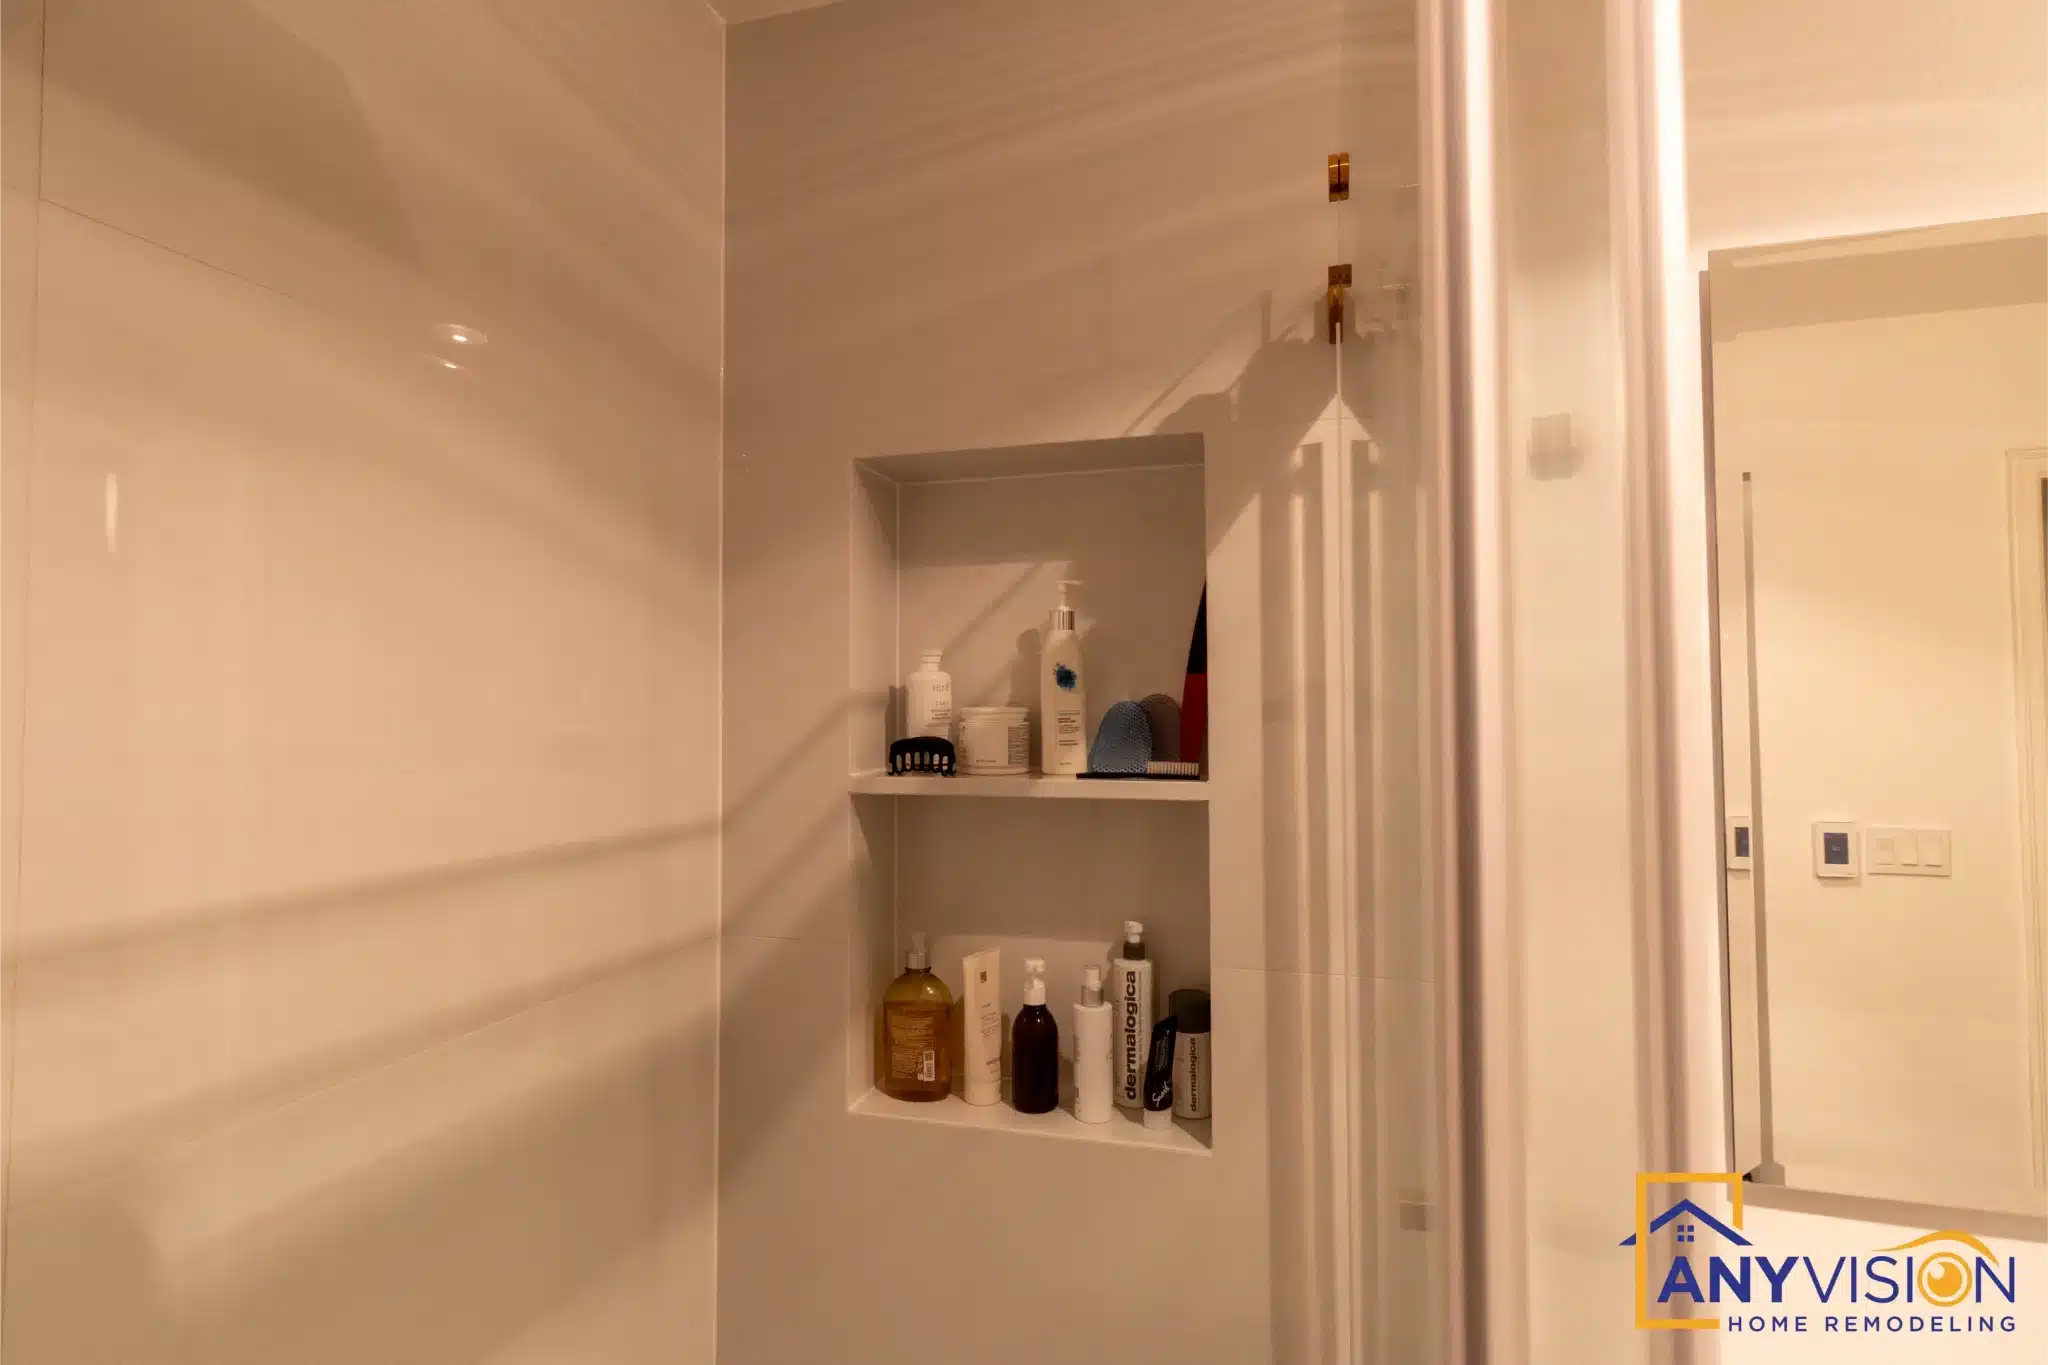
Recessed niches, built-in shelving and full-height cabinetry all work the same way: they take storage out of the room and put it into the wall.
In a detached house that is a nice touch. In a condo, where the floor area is fixed and there is no garage to overflow into, it is the difference between the unit feeling generous and feeling tight.
Walk the Finished Unit
Alex walks the finished condo, room by room.
The homeowner on working with Anyvision.
The Finished Unit
Drag to explore or click any photo
Remodeling a Condo?
Condo projects need association approval alongside the city permit, and the two run on different clocks. We scope both before design is finalised. We respond to every new inquiry within 24 hours.