

Primary Bathroom Monroe
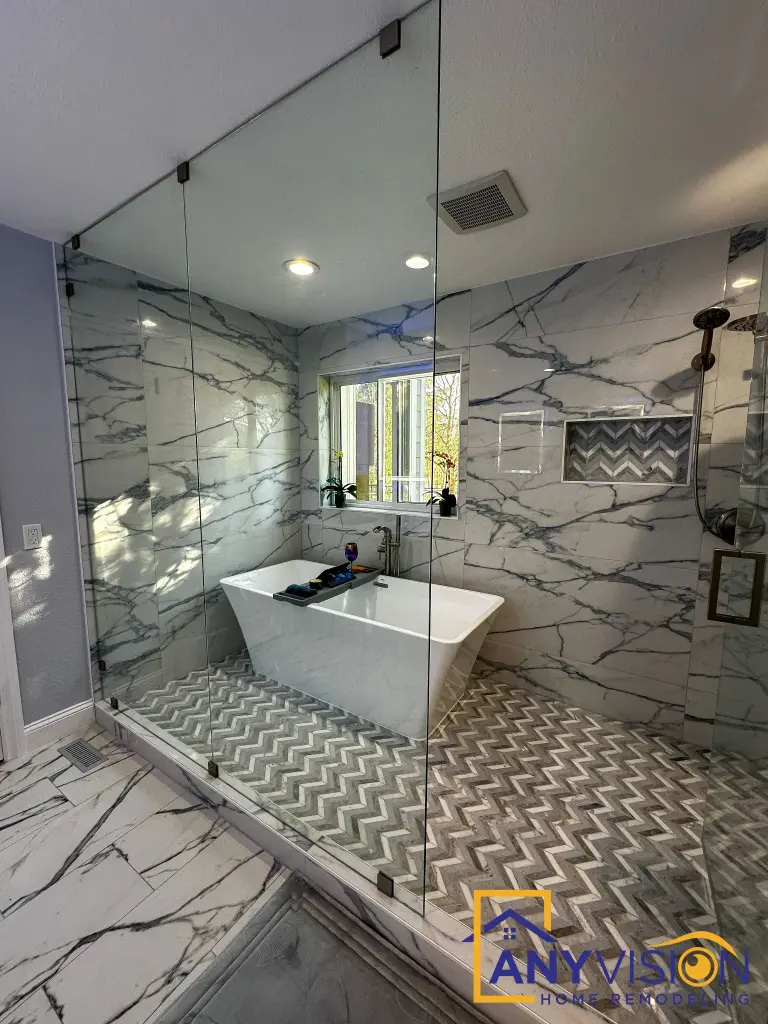
A five-piece primary bathroom rebuilt around one material decision — full-height book-matched slab, a chevron mosaic floor, and a freestanding tub set where the veining is at its most dramatic.
One material, run at full height
Most bathrooms hedge. Tile to shoulder height, paint above, a different material in the shower, a fourth in the niche. Four surfaces doing four jobs, and the room reads as a set of decisions rather than one.
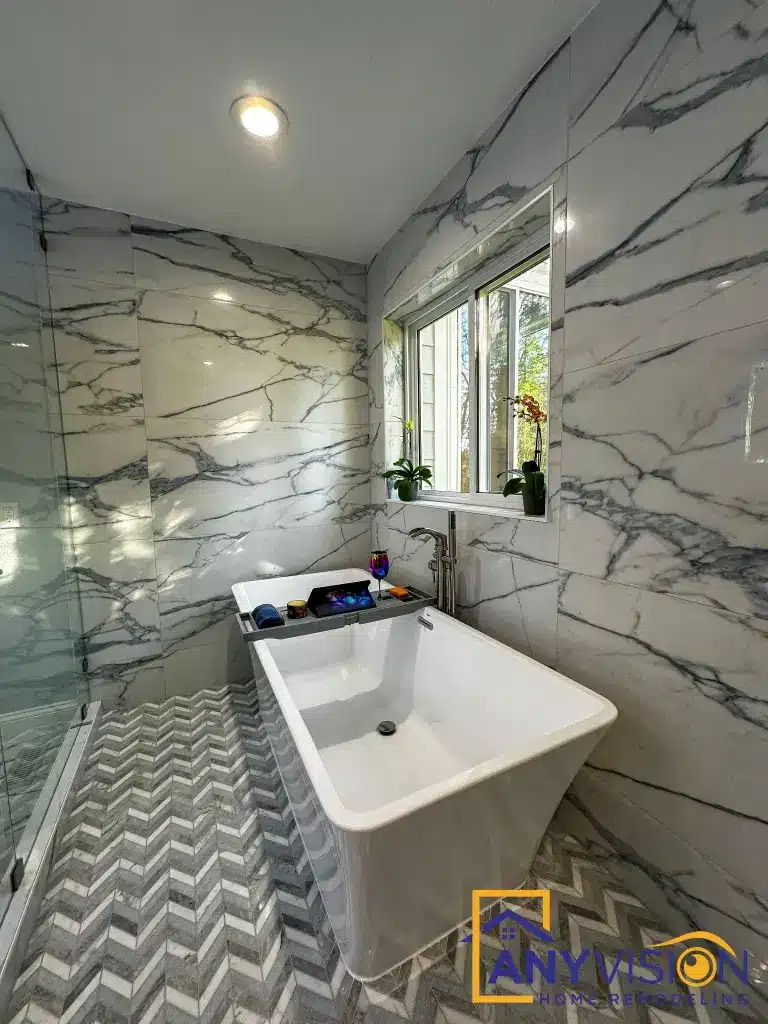
This one commits. A single marble-look slab runs full height across the walls, book-matched so the veining mirrors across the joint rather than repeating. The floor is the only place the pattern changes, and it changes deliberately — a chevron mosaic that reads as a rug beneath the fixtures.
Every trade on this build was carried out by licensed professionals working under contract with Anyvision, and permitted under WA Lic #ANYVIHR768KB.
 Monroe, WA
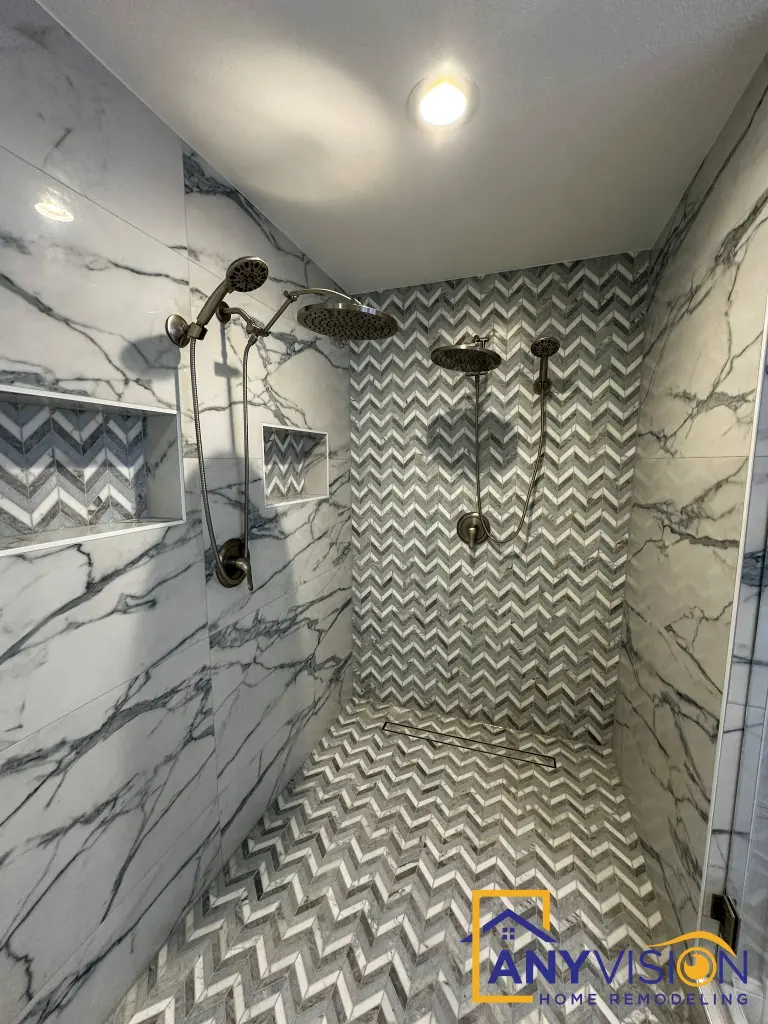
Book-matching means the slabs are cut from the same block and mirrored across the joint. It only works if the layout is set before anything is ordered.Anyvision Home Remodeling · WA Lic #ANYVIHR768KB
The Book-Matched Wall
Book-matched slab is cut from the same block and mirrored across the joint, so the veining runs continuously rather than repeating. It is the reason the shower wall reads as stone rather than as a pattern.
It also has to be planned before anything is ordered. The slab layout determines where the joint falls, which determines where the fixtures can go — not the other way round.
The Chevron Floor
A chevron mosaic is the only place in the room where the pattern changes direction, which is what lets it read as a defined surface rather than as more of the same.
Running it under the freestanding tub rather than stopping at a plinth keeps the tub reading as a piece of furniture standing in the room.
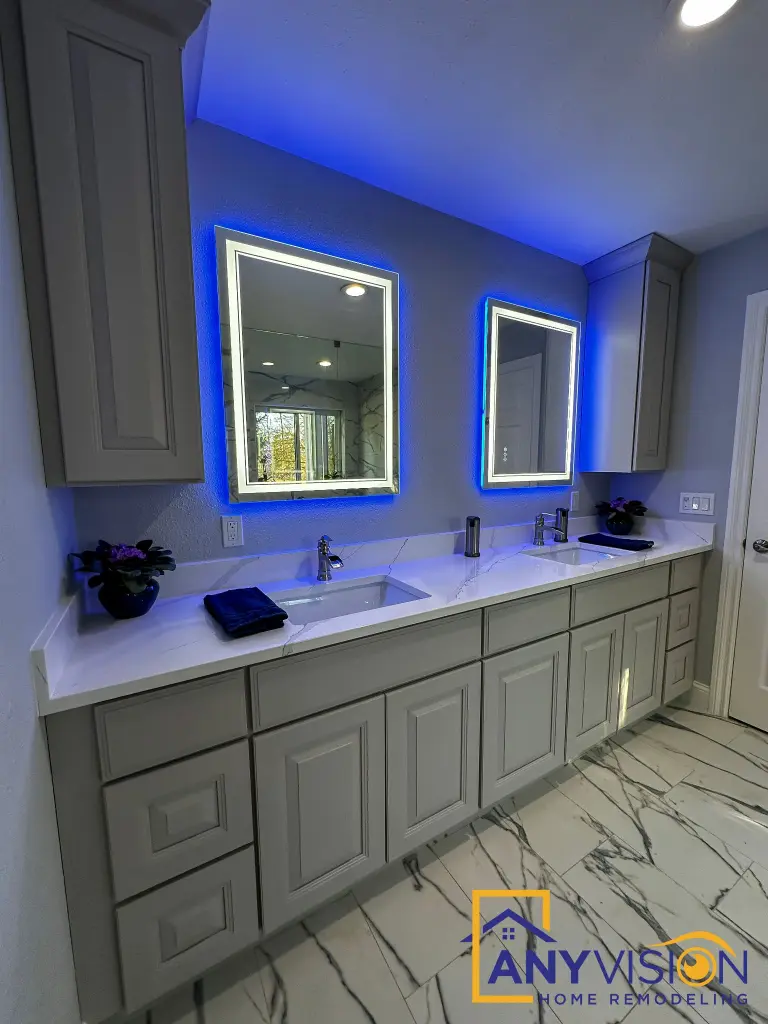
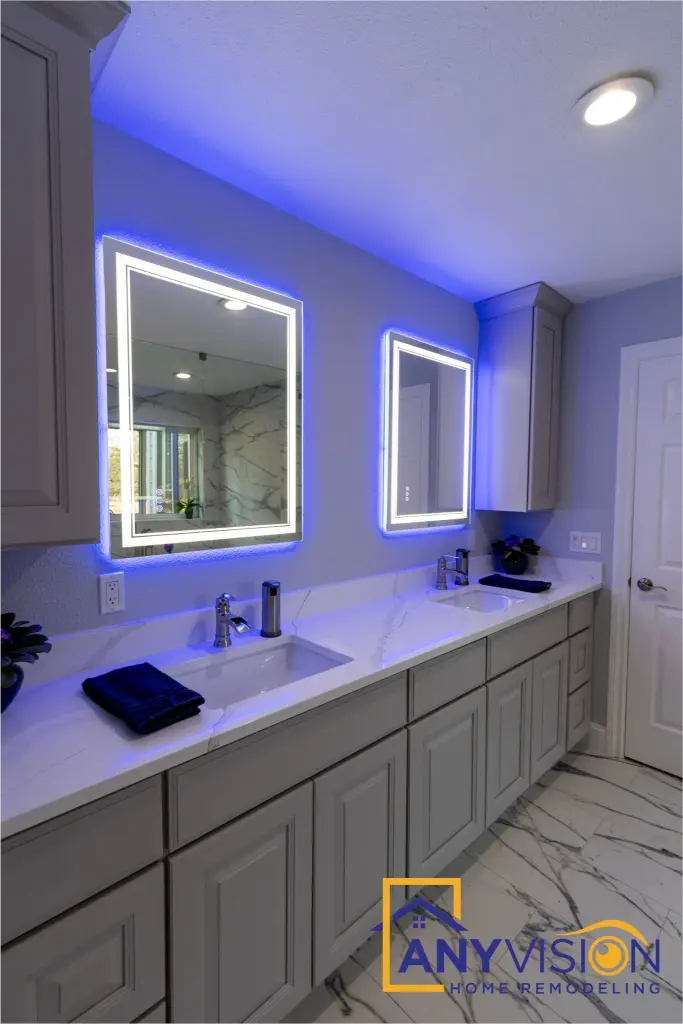
Vanity & Backlit Mirrors
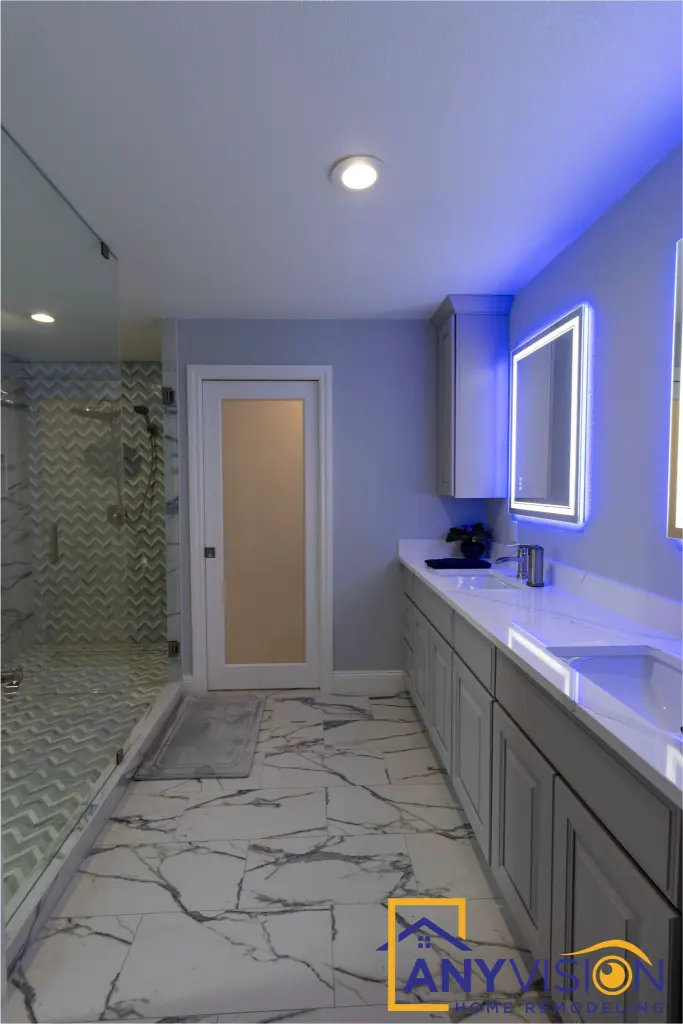
Twin backlit mirrors over a double vanity put usable light at face height, which no ceiling fixture manages on its own.
Matte black tapware and hardware run consistently through the room, against the grey vanity and the cool slab. One metal, repeated, is what stops a highly patterned room looking busy.
Lighting the Room After Dark
Cove Lighting Above the Line
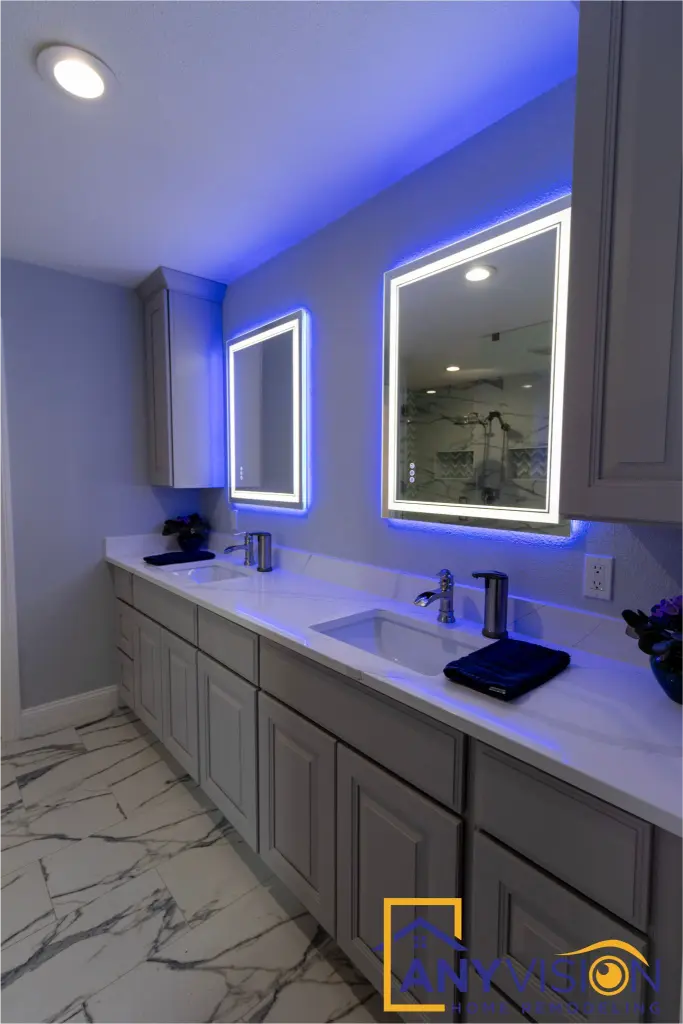
A concealed cove above the vanity run washes the ceiling rather than lighting the room directly, which softens a space made almost entirely of hard reflective surfaces.
It also gives the bathroom a second, lower setting for the evening — the mirrors and downlights for getting ready, the cove alone for a bath.
Hear It From the Homeowner
The homeowner on working with Anyvision.
The finished bathroom in short form.
Planning a Bathroom Like This?
Every Anyvision project starts with a 3D design, so you see the finished room before demolition begins. We respond to every new inquiry within 24 hours.