

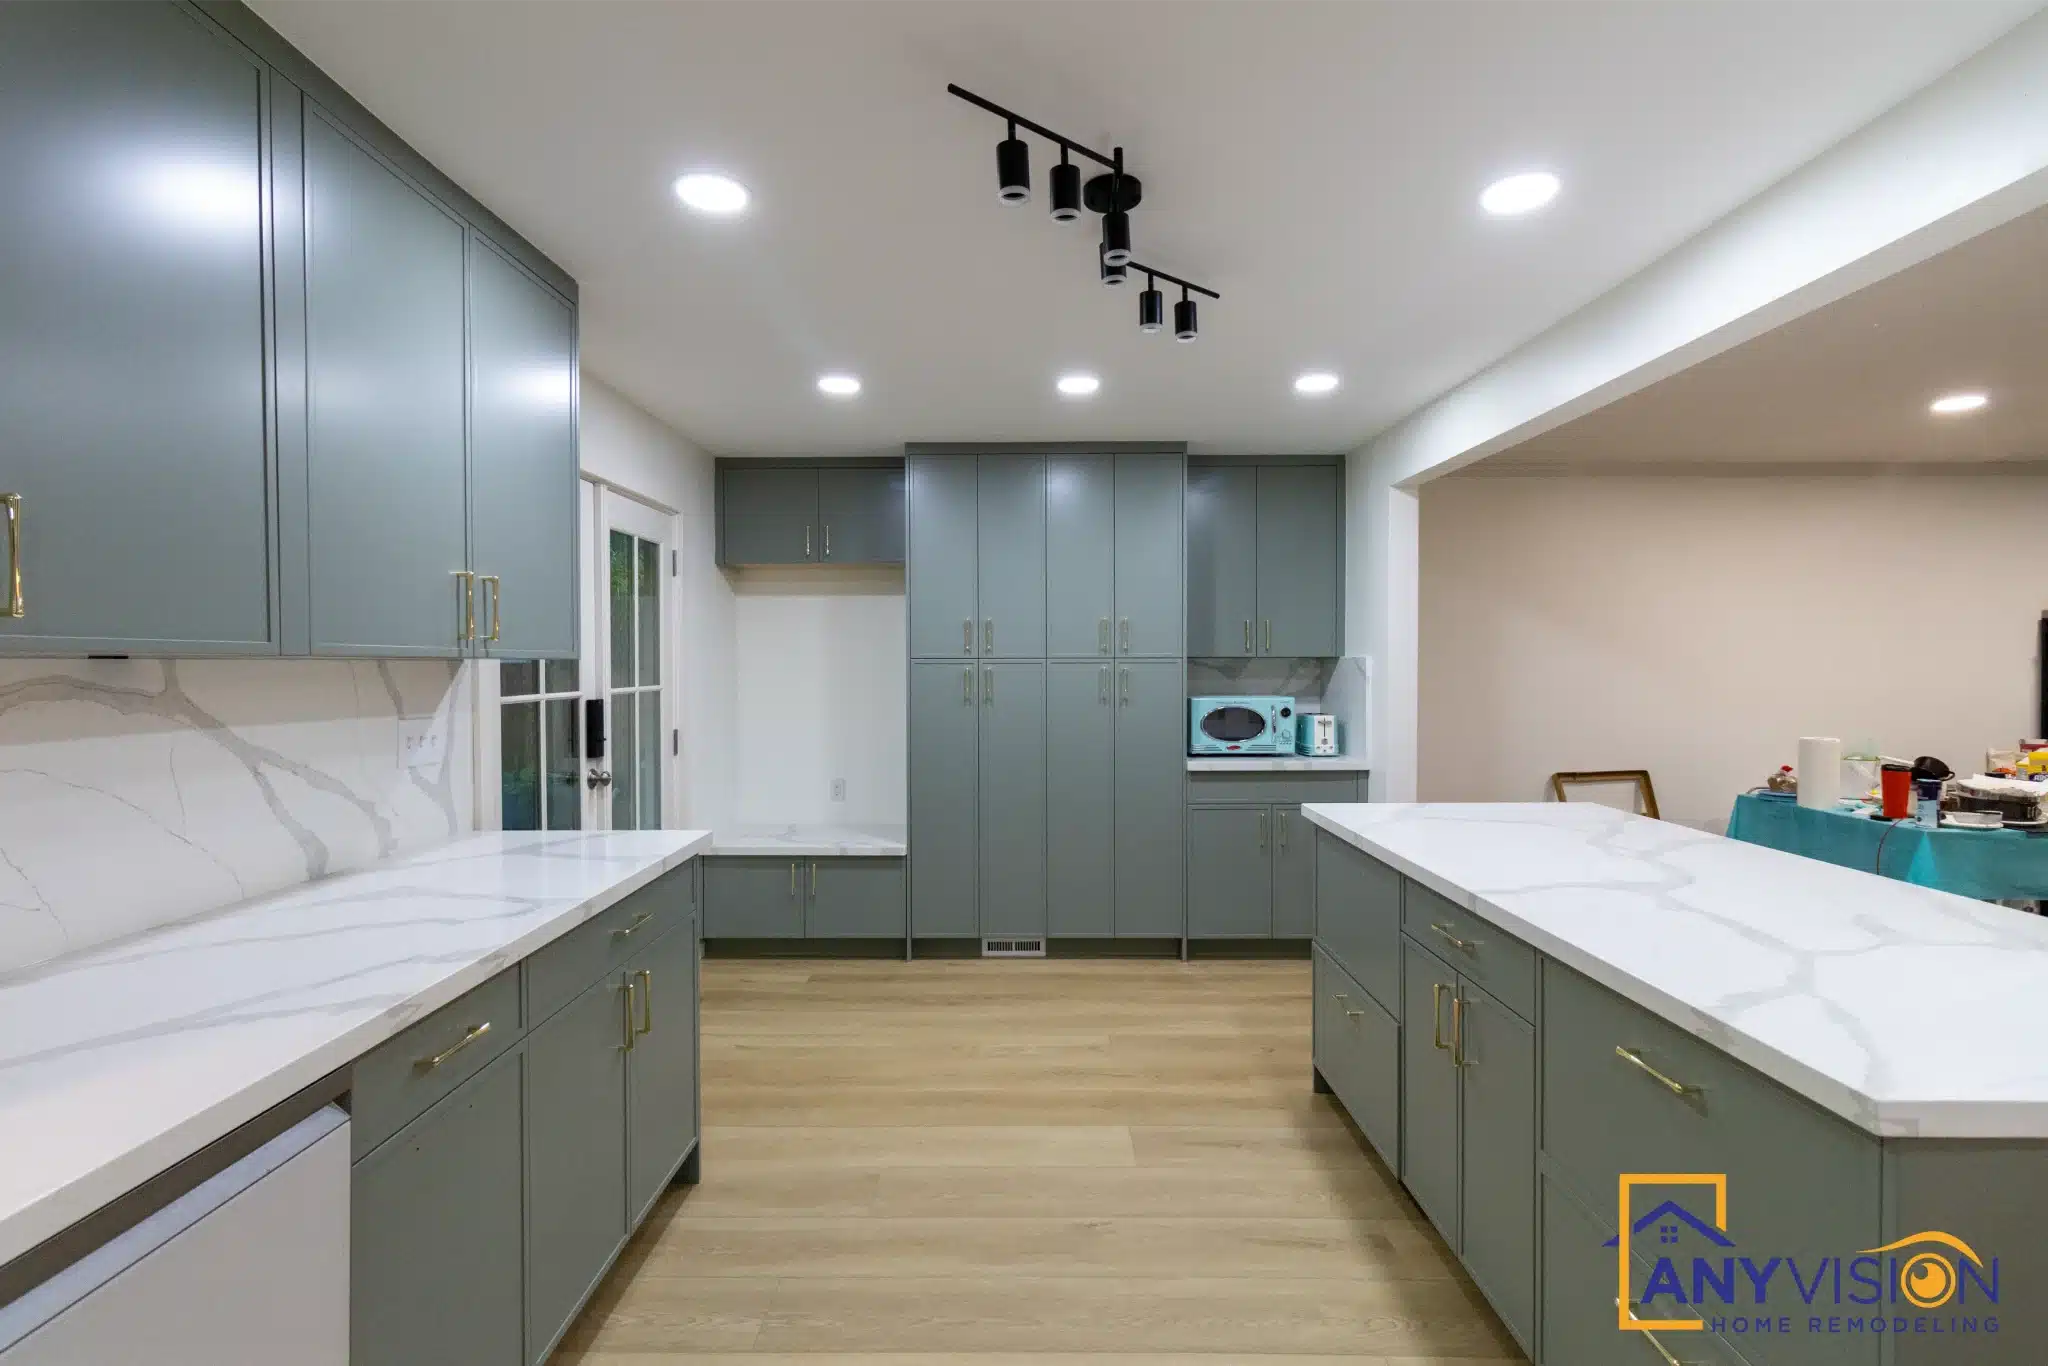
Kitchen Remodel Newport Hills, Bellevue
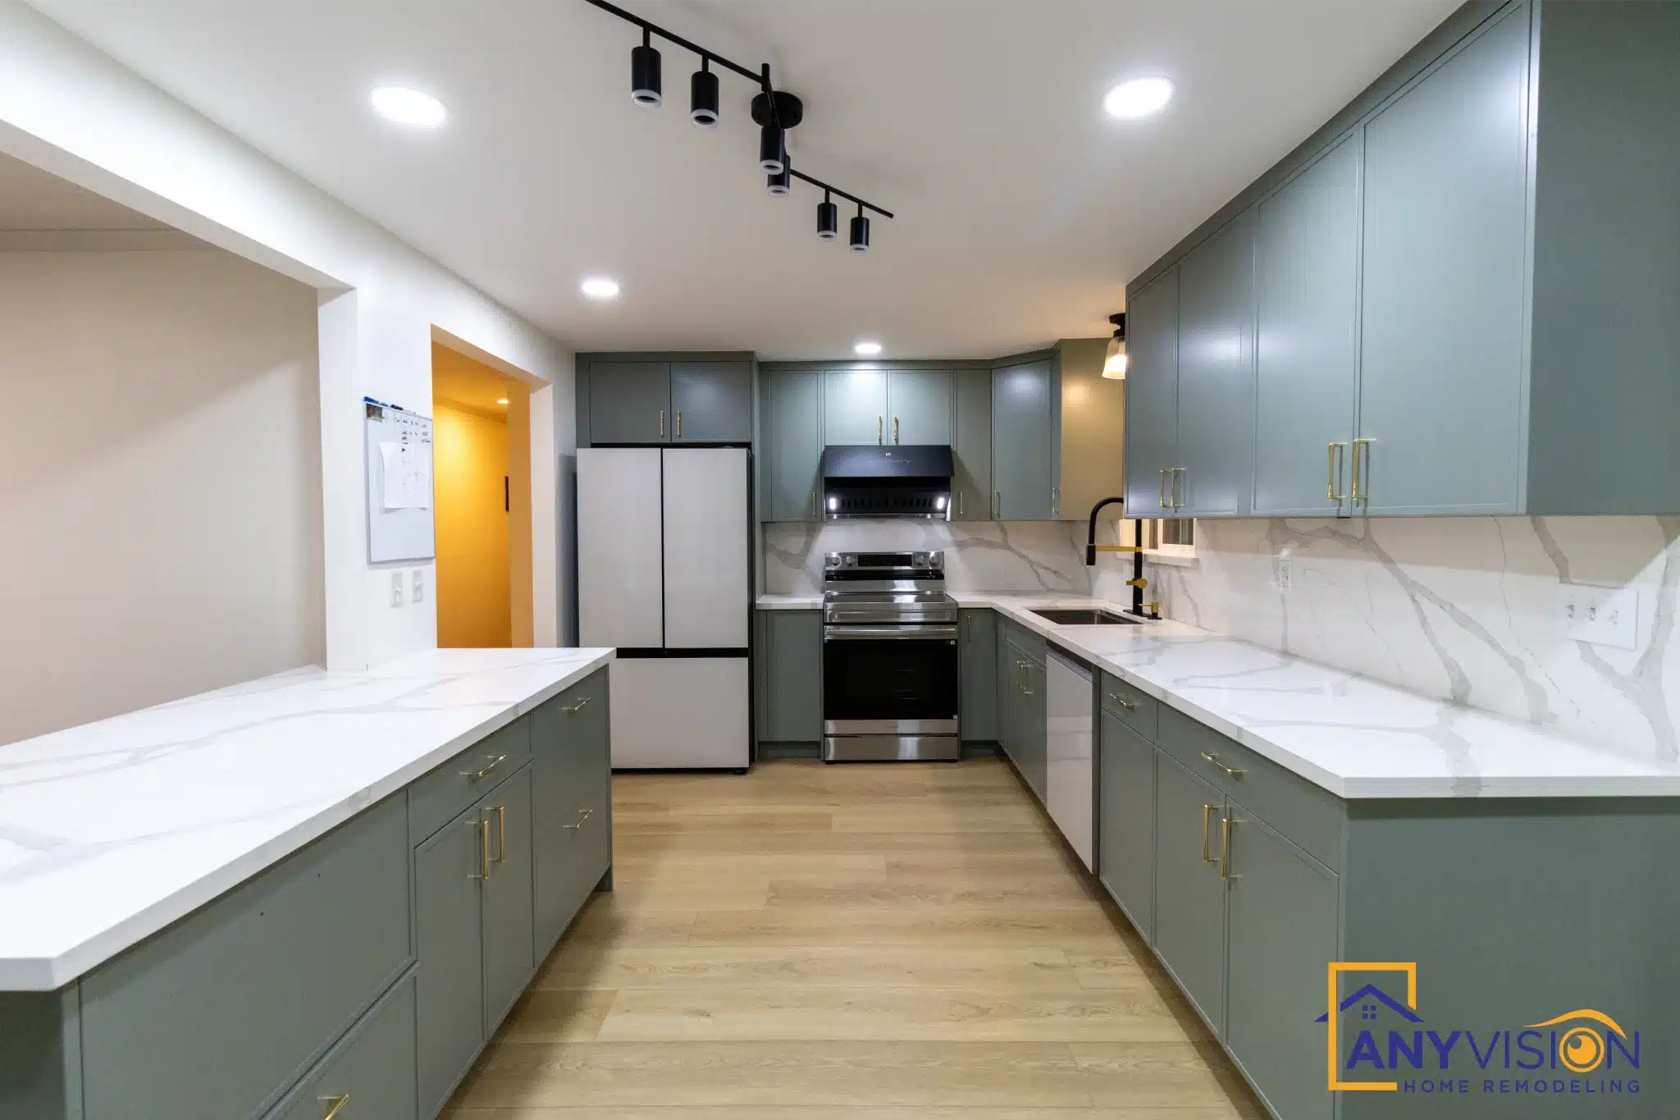
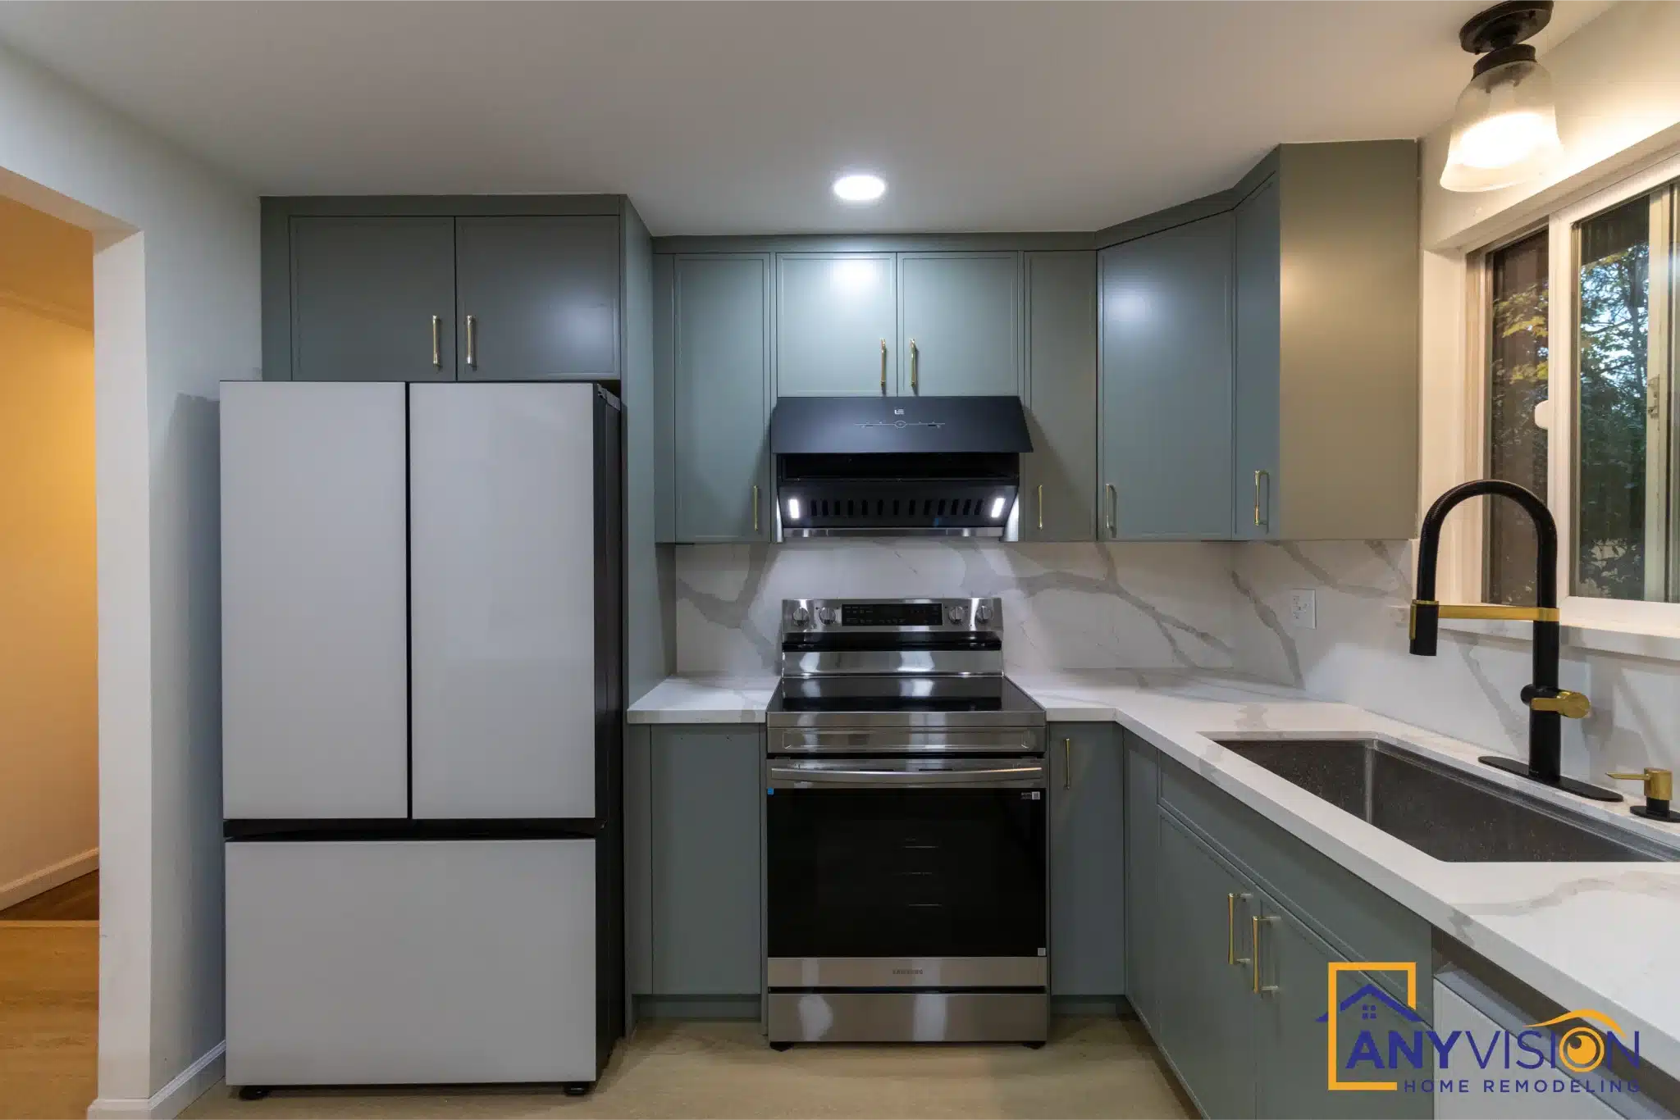
A sage-green kitchen in a 1960s Newport Hills house — flat slab doors rather than shaker, full-height cabinetry, and marble-look slab carried from the counter to the underside of the uppers.
Slab doors show everything
Shaker is the default for a reason. The frame around each panel casts a shadow line, and that shadow forgives a great deal — a door hanging a millimetre proud, a reveal that narrows across a run, a cabinet box a fraction out of square.
Flat slab doors have nowhere to hide. Every gap is a straight line against a straight line, and the eye reads it instantly. Choosing slab means committing to setting out that is genuinely accurate rather than nearly accurate, and it is why the same kitchen costs more to install well.
Every trade on this build was carried out by licensed professionals working under contract with Anyvision, and permitted under WA Lic #ANYVIHR768KB.
 Newport Hills, Bellevue · 2025
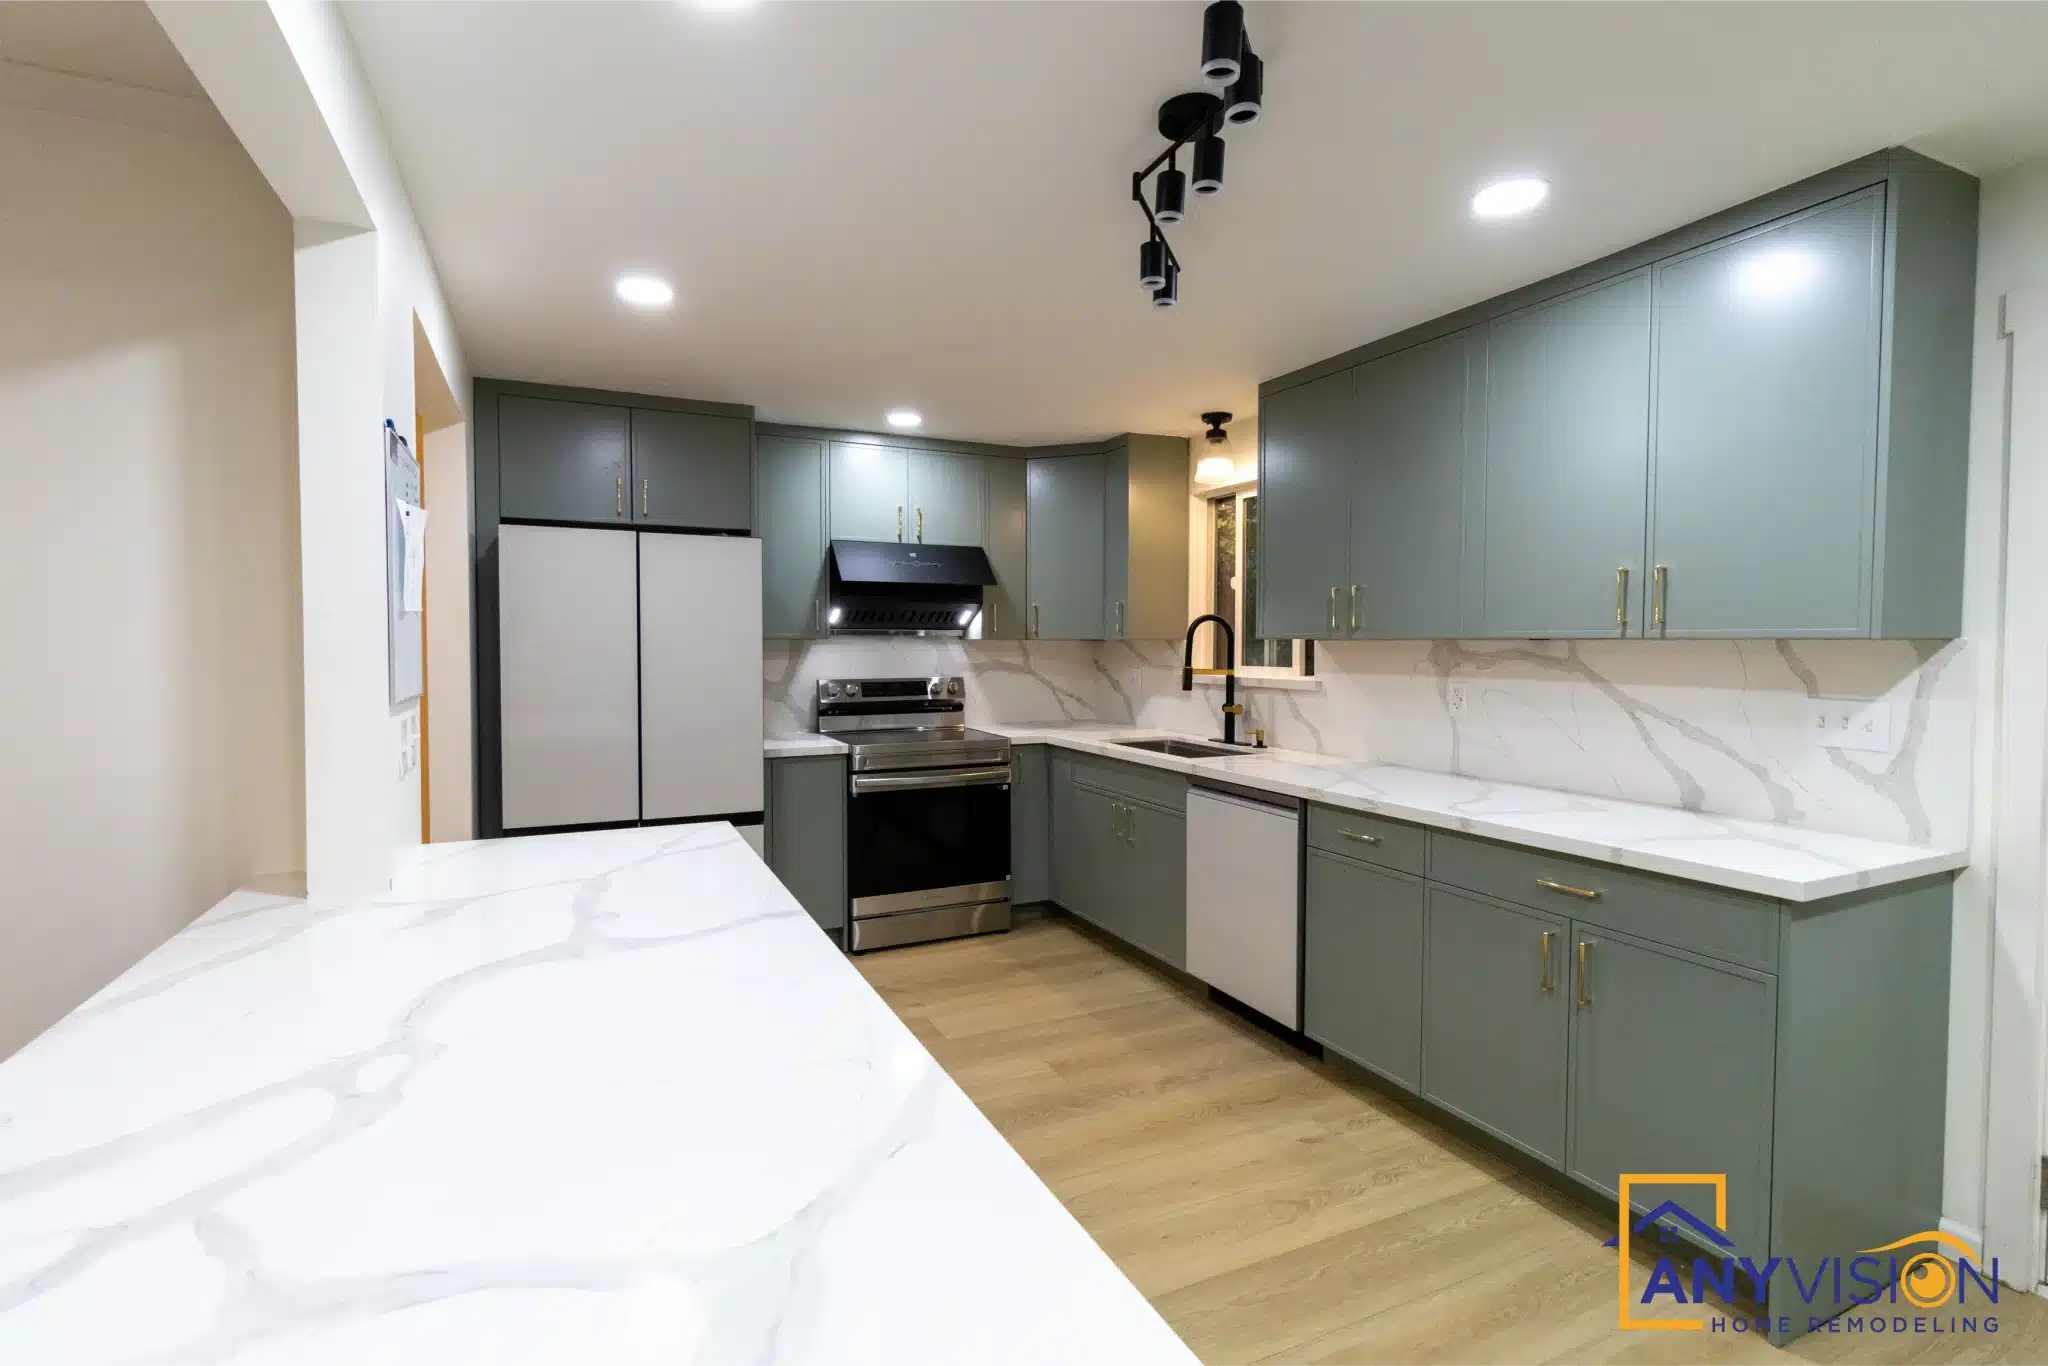
A shaker frame forgives a millimetre. A flat slab door does not — every gap is a straight line against a straight line.Anyvision Home Remodeling · WA Lic #ANYVIHR768KB
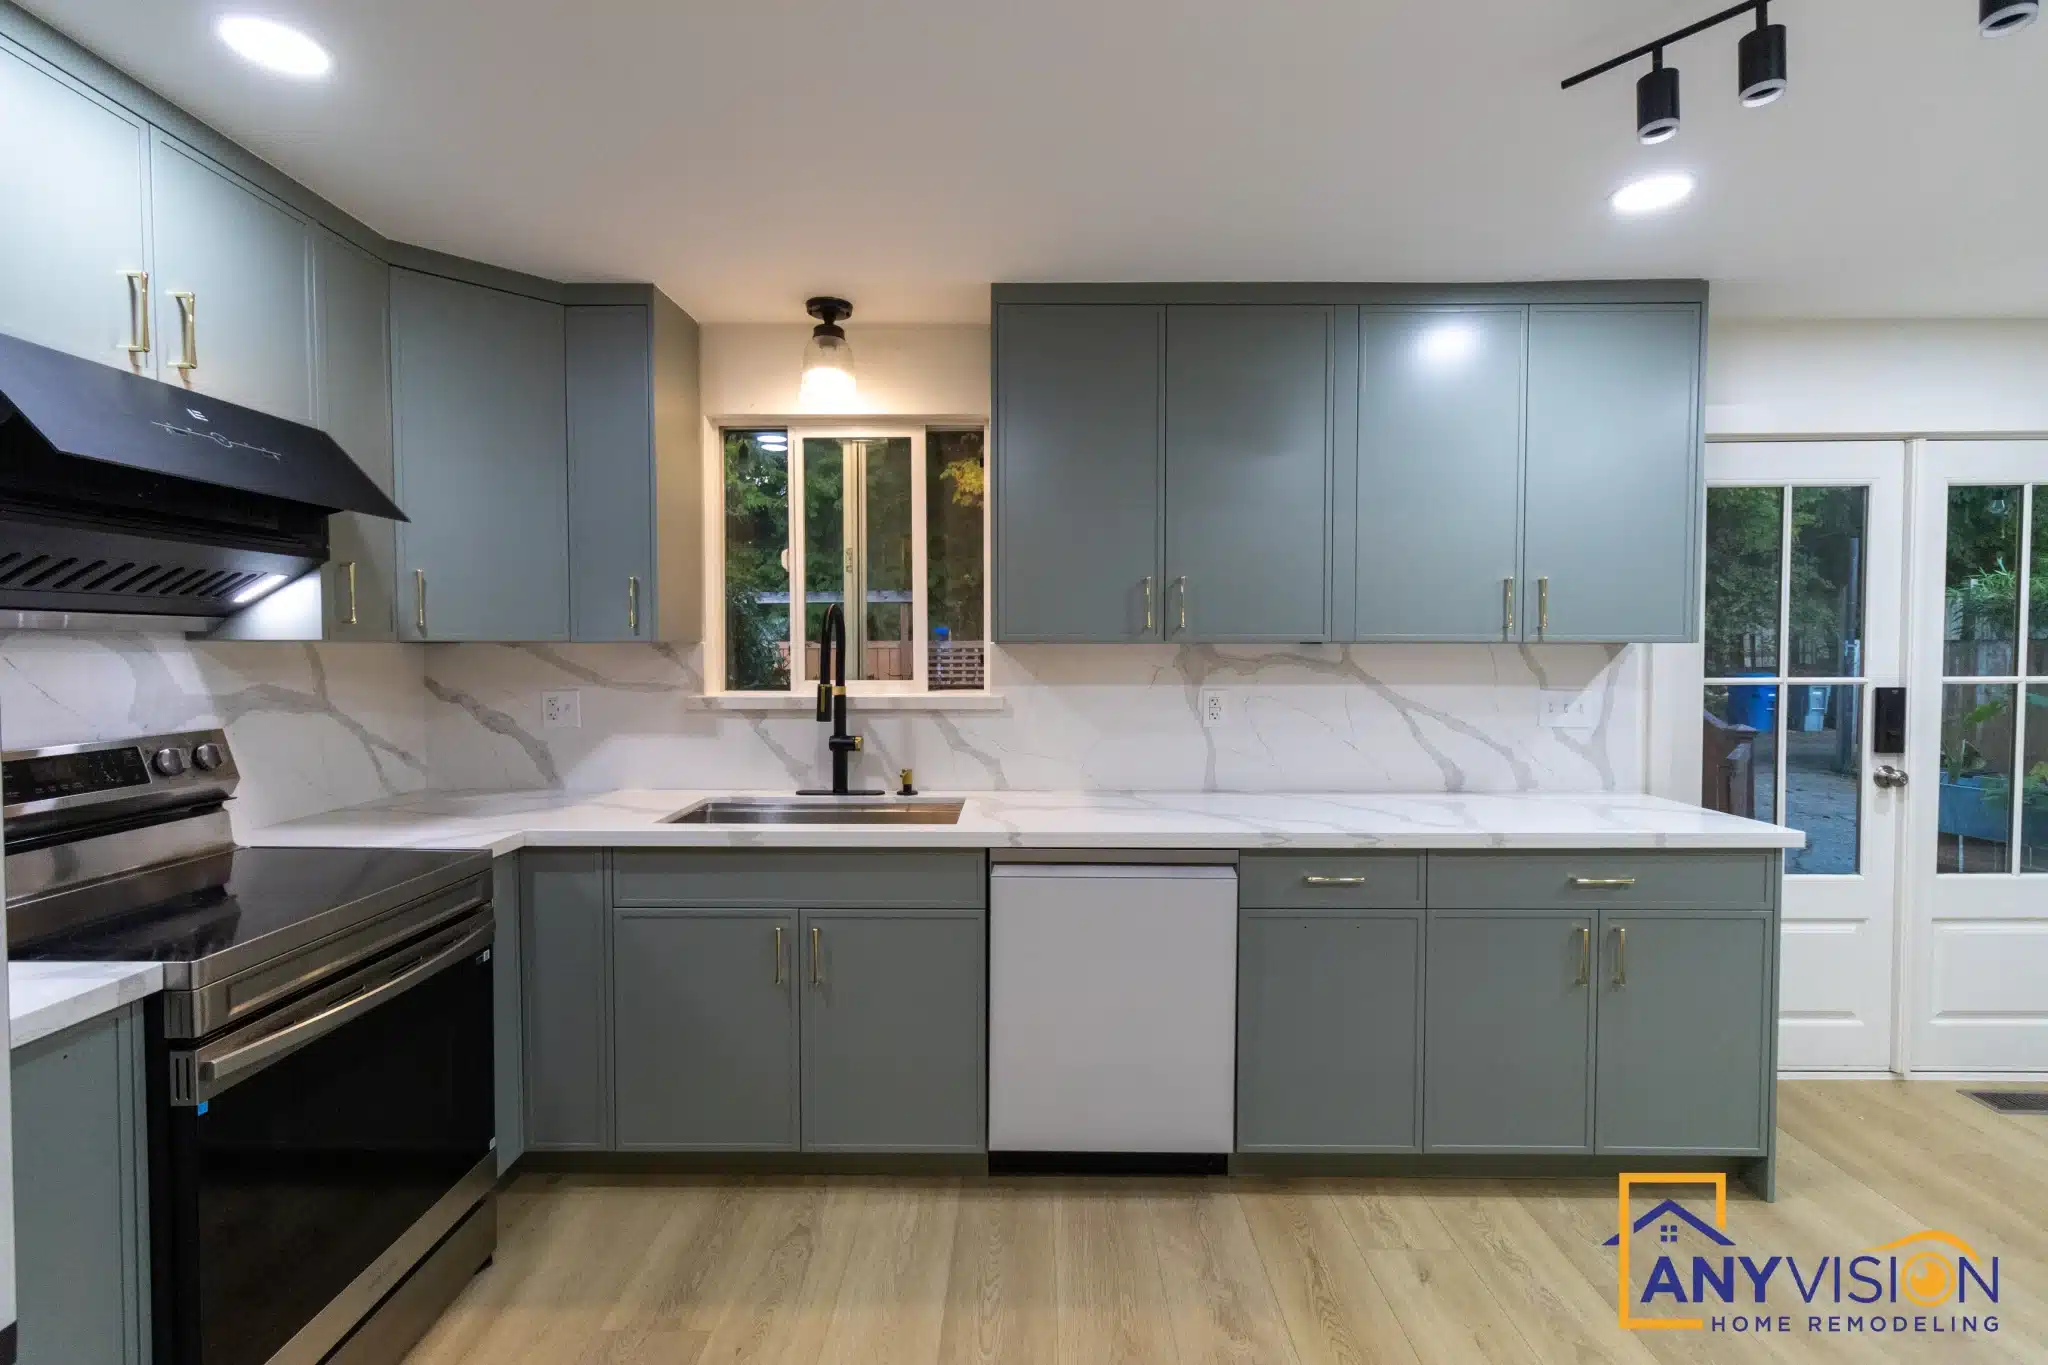
Slab, Counter to Cabinet
The stone runs from the counter to the underside of the wall cabinets in one piece rather than breaking into tile, so the veining continues without restarting at a joint.
Behind a range it is also the easiest surface in the kitchen to keep. No grout line above a hob is worth more than any decorative tile choice.
The Appliance Run
Refrigerator, range and sink sit along one run with the cabinetry planned around their exact dimensions, so appliances recess into the line rather than standing proud of it.
That only works if the specifications are fixed before the cabinets are ordered. Choosing appliances afterwards is how filler panels end up doing the work.
Where the Storage Went
Full-Height Cabinetry, No Soffit
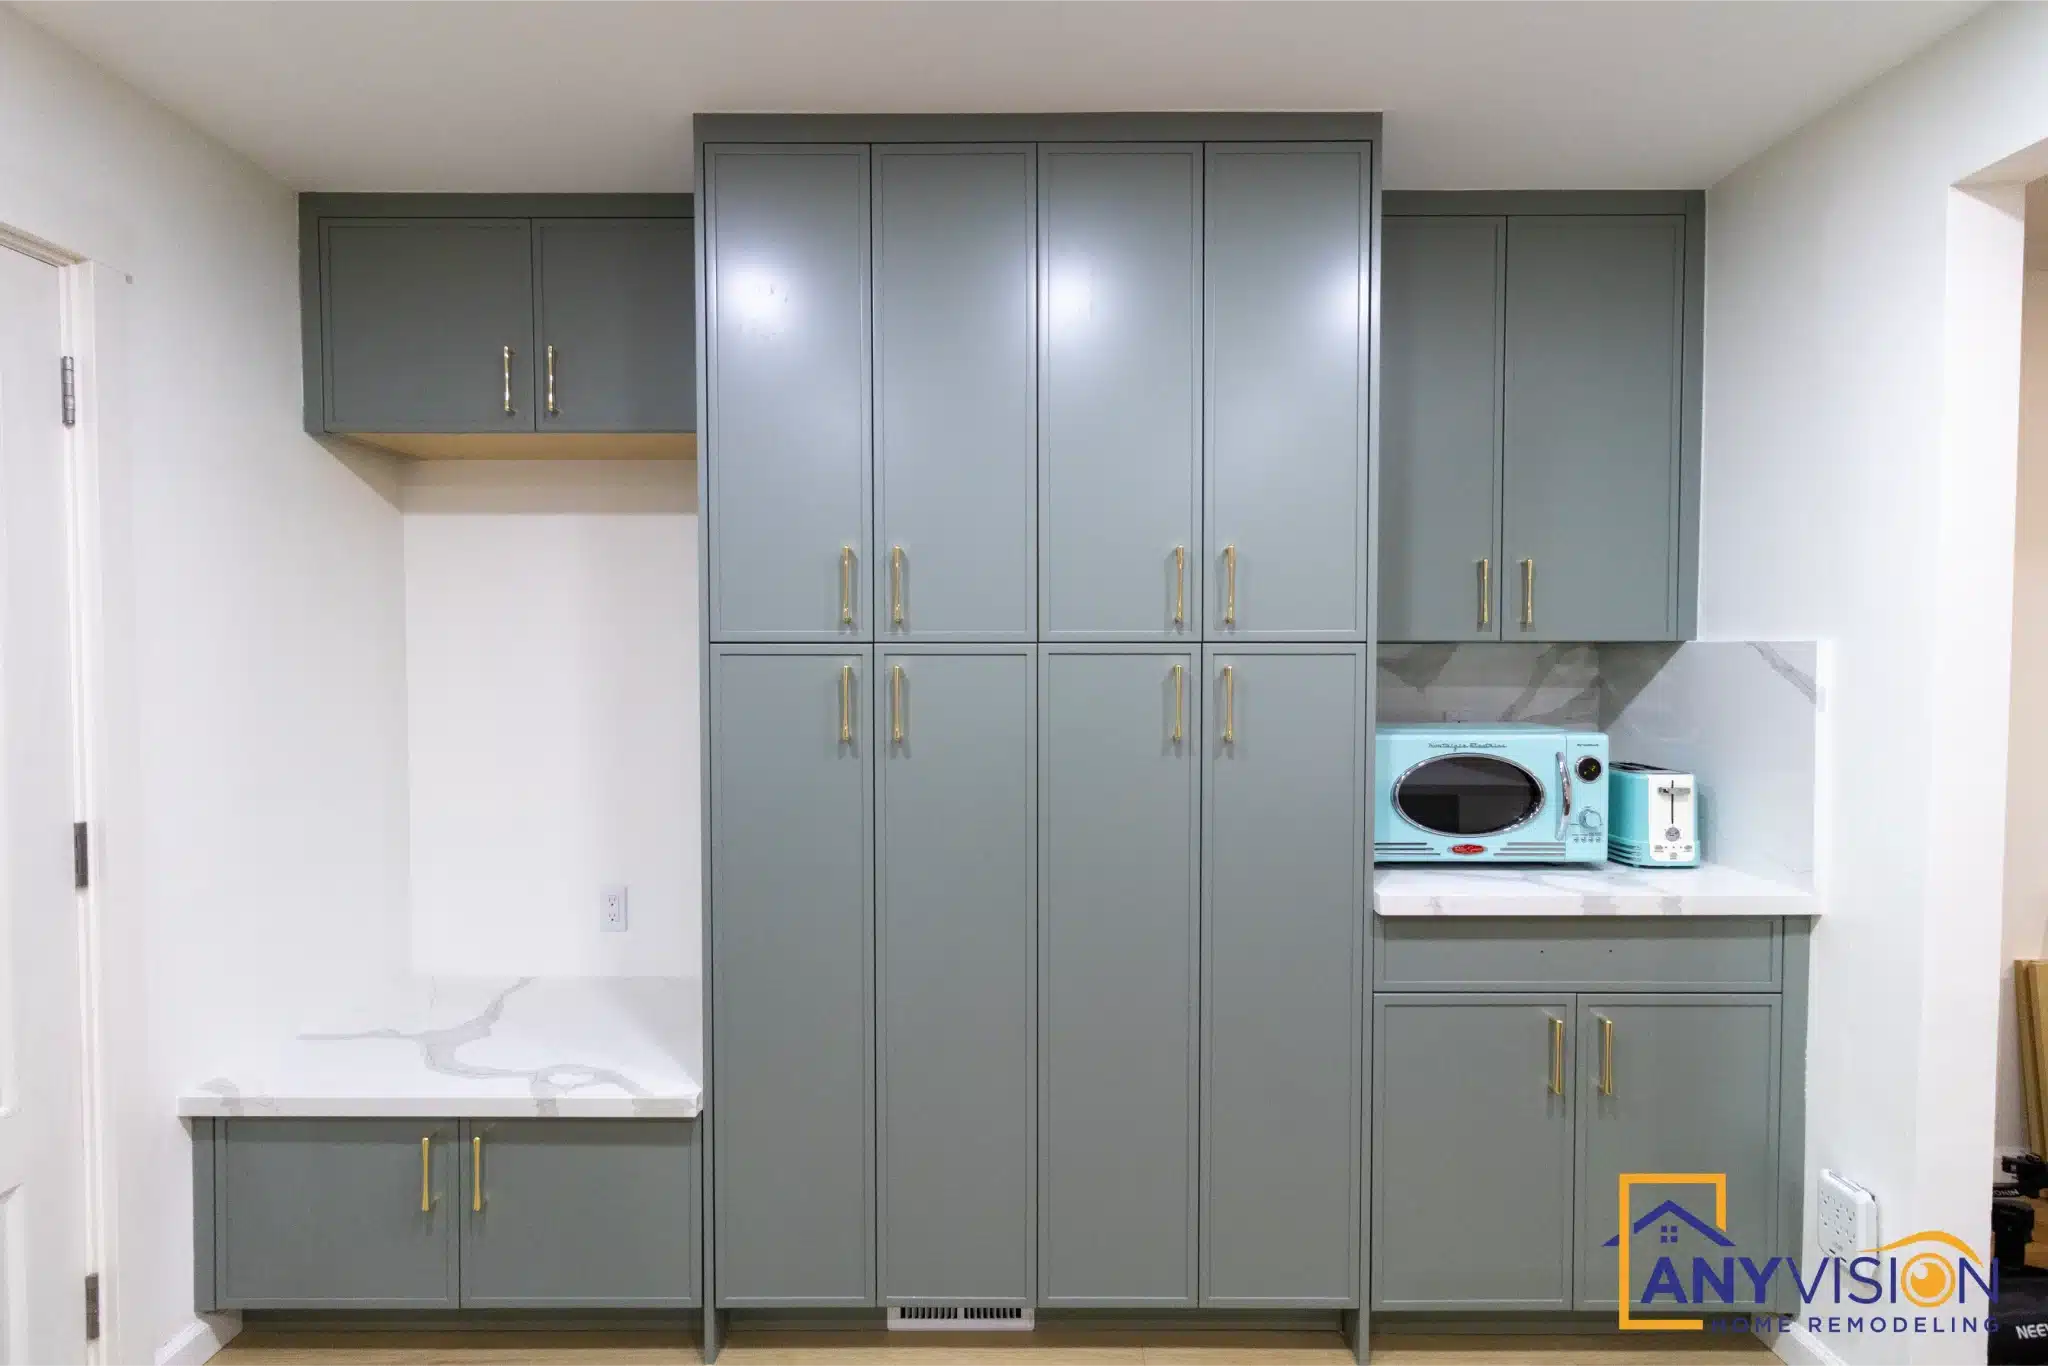
A tall bank runs floor to ceiling with the microwave built in, replacing the soffit-and-upper arrangement standard to houses of this era.
Newport Hills homes from the early sixties were built with generous rooms and almost no kitchen storage. Taking the cabinetry to the ceiling recovers a full band of wall that was doing nothing.
Hear It From the Homeowner
The homeowner on working with Anyvision.
The finished kitchen in short form.
See Your Kitchen Before Demo Begins
Every Anyvision kitchen starts with a 3D rendering — cabinets, counters, tile and lighting shown as they will actually look. We respond within 24 hours.