

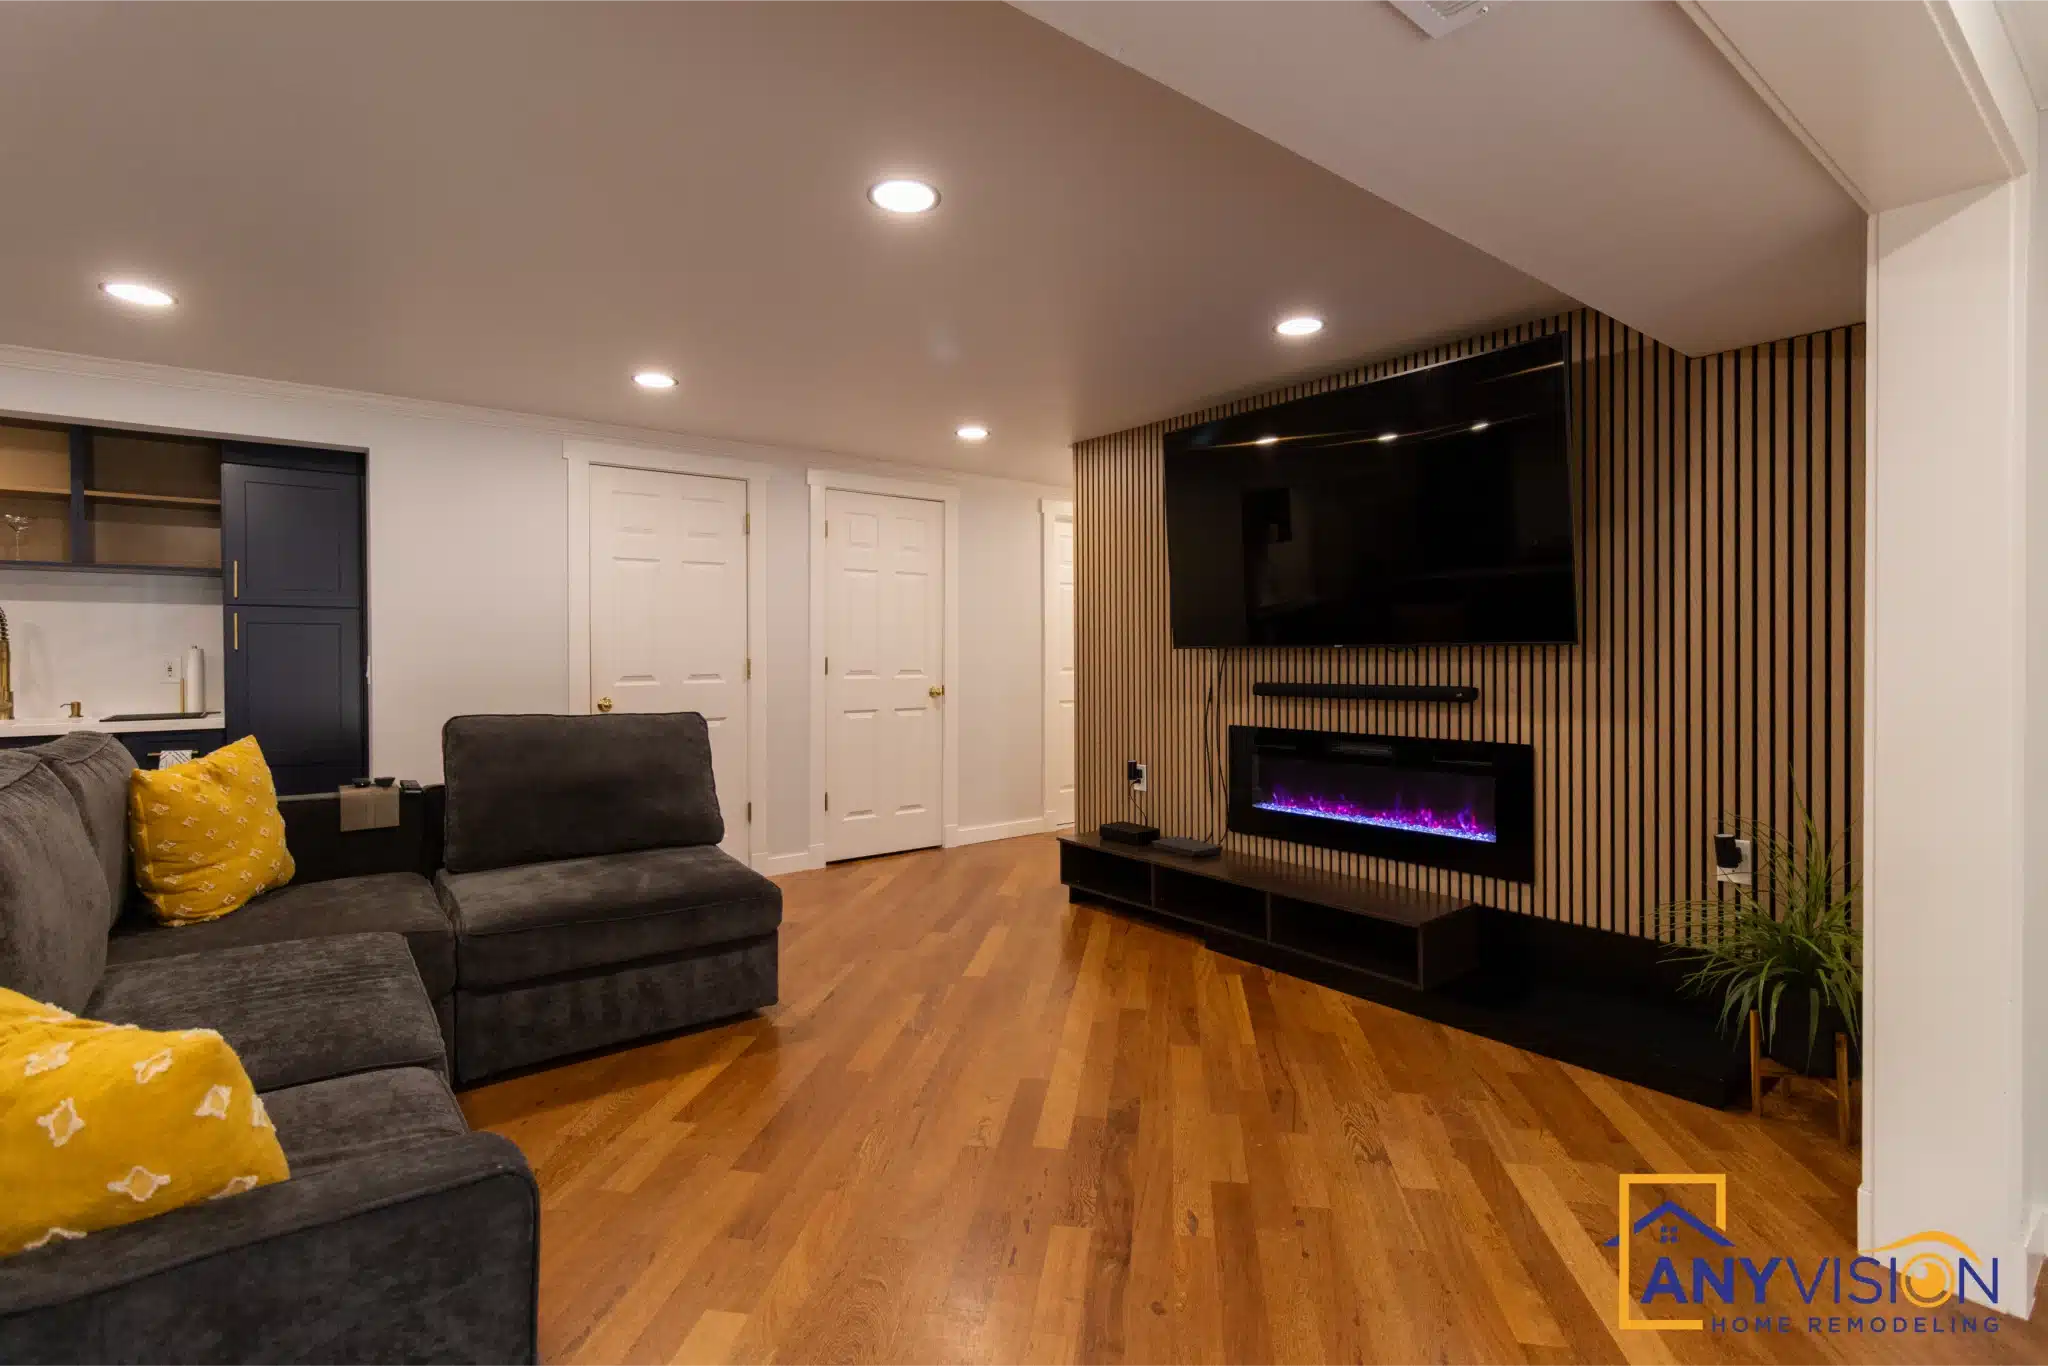
Basement Remodel Lake Hills, Bellevue
A lower level finished with a navy kitchenette, a slatted timber feature wall and a linear fireplace — built so nobody has to go back upstairs for anything.
Finished is not the same as used
Lake Hills runs to 1950s and 60s houses, and a lot of them have a lower level that was finished at some point — drywall, carpet, a light fitting — and then quietly stopped being part of the house. Finished, but not used.
The difference is whether there is a reason to be down there. Put a kitchenette at one end and the level stops being somewhere you visit and starts being somewhere you stay. Nobody goes back upstairs for a drink, which is the whole point.
Every trade on this build was carried out by licensed professionals working under contract with Anyvision, and permitted under WA Lic #ANYVIHR768KB.
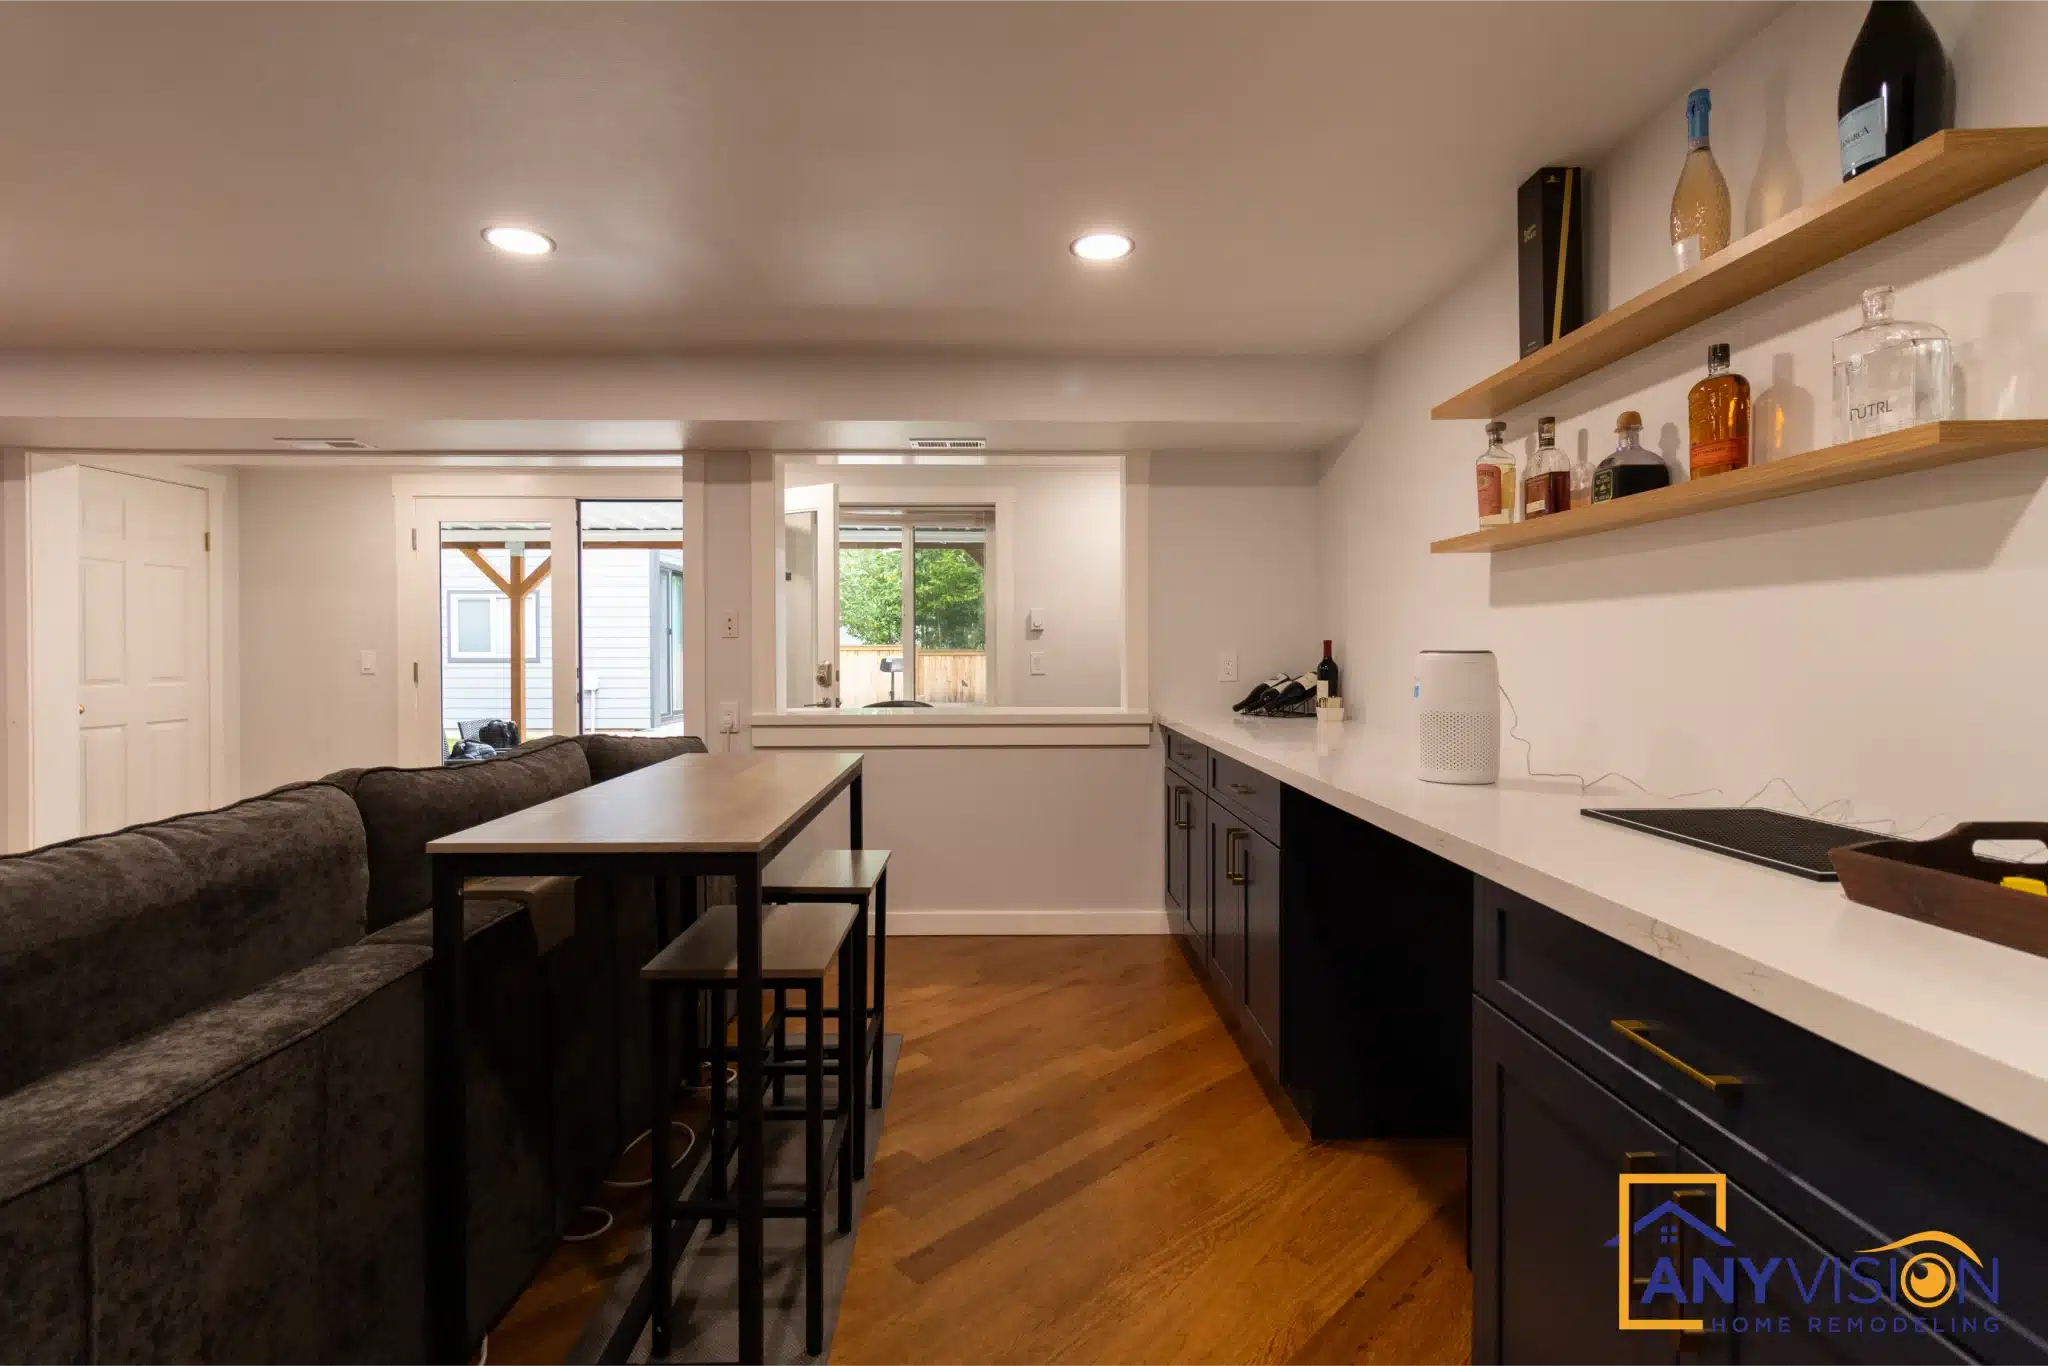 Lake Hills, Bellevue · 2025
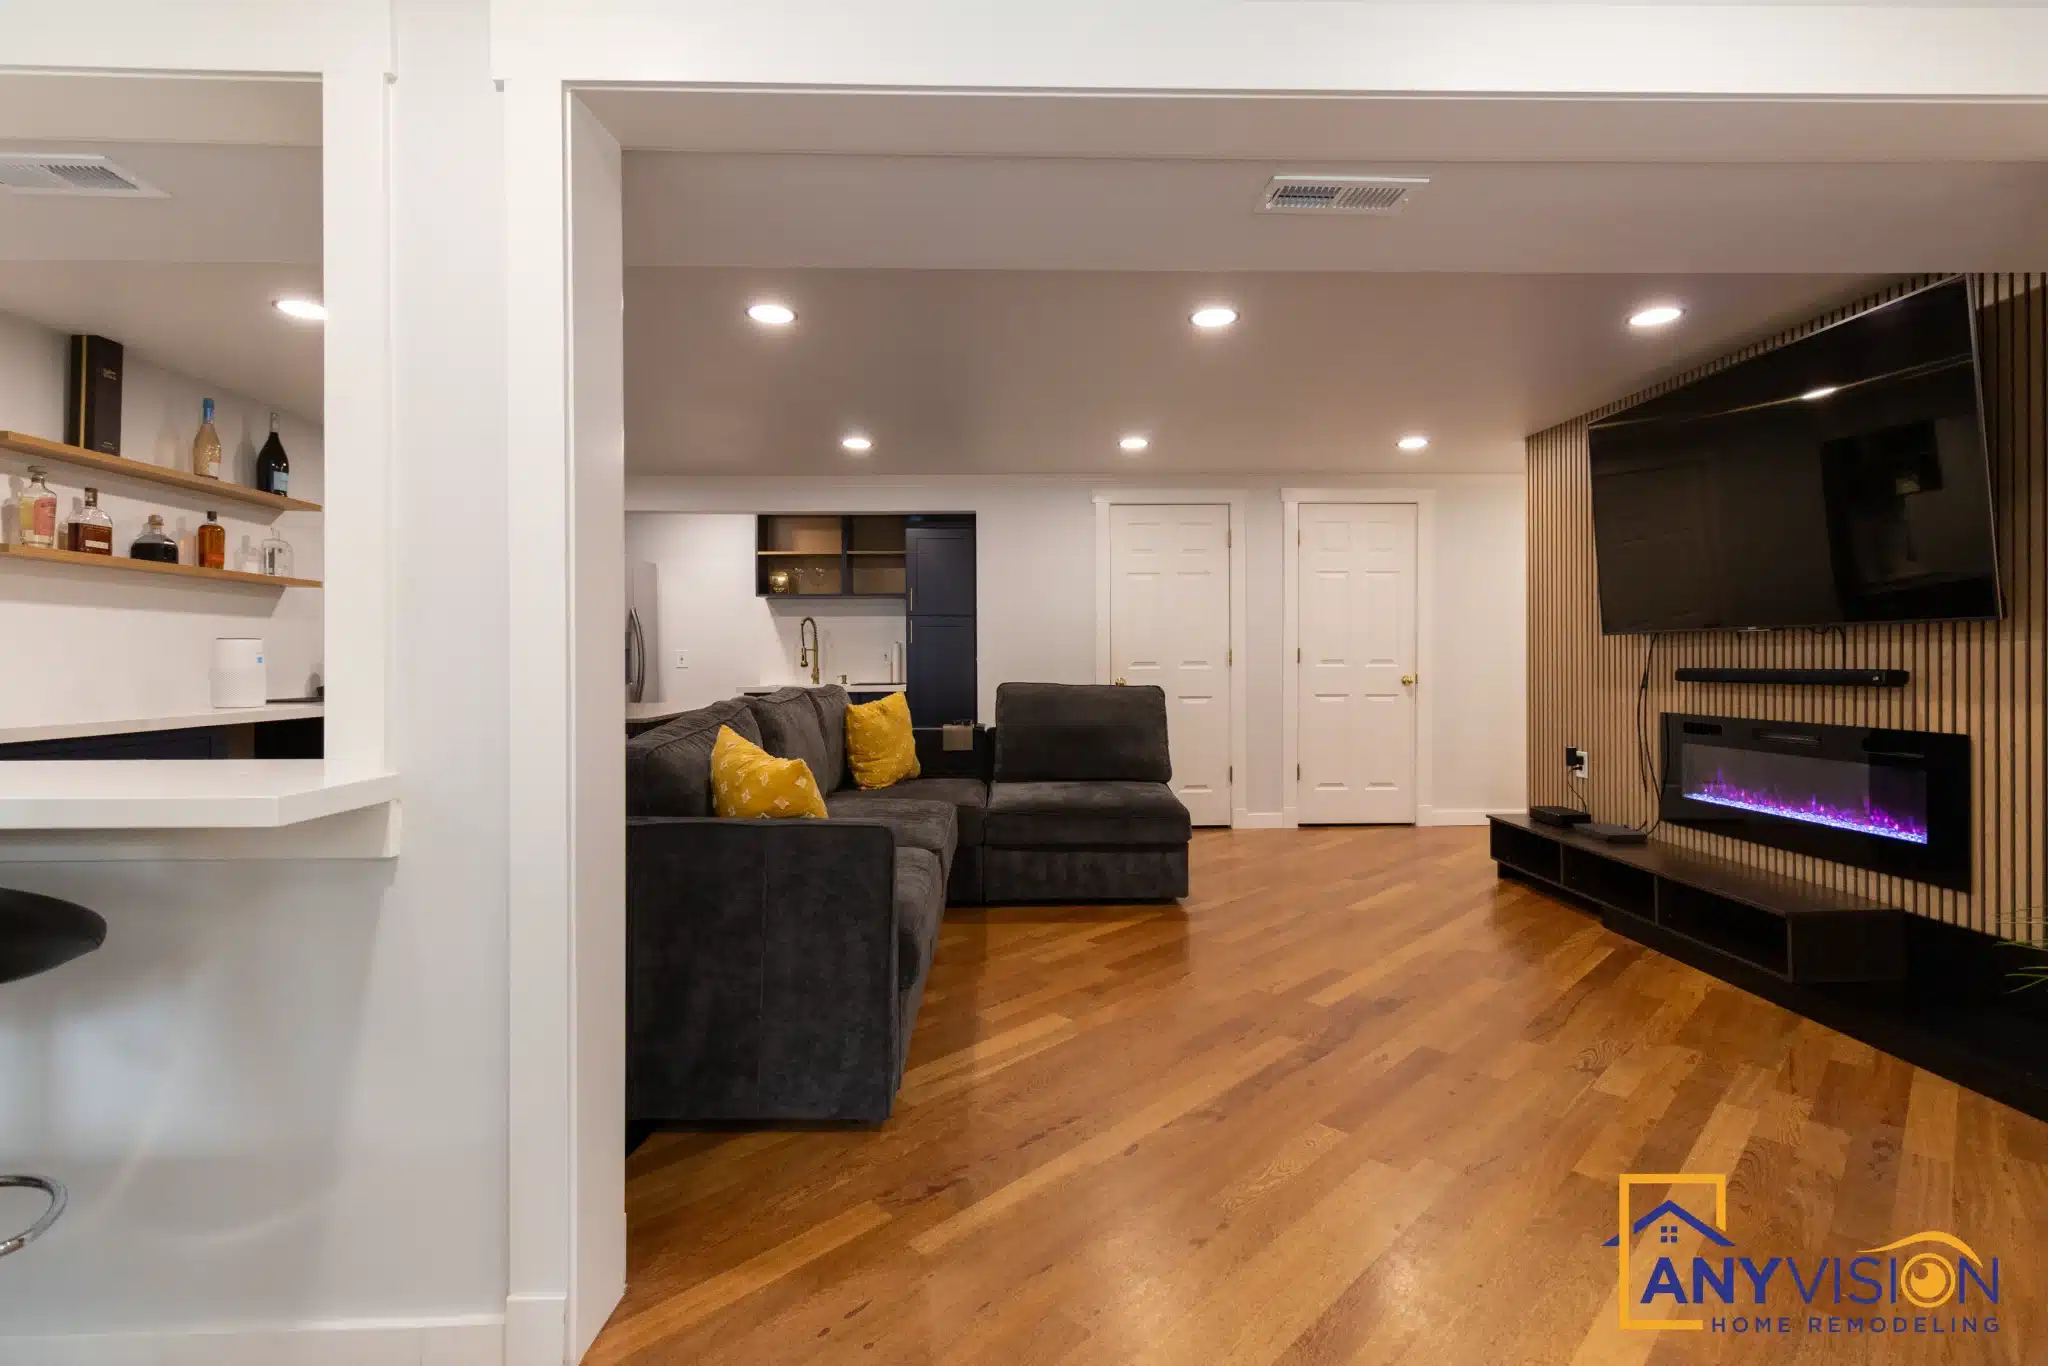
A finished basement has drywall and carpet. A used one has a reason to go down there.Anyvision Home Remodeling · WA Lic #ANYVIHR768KB
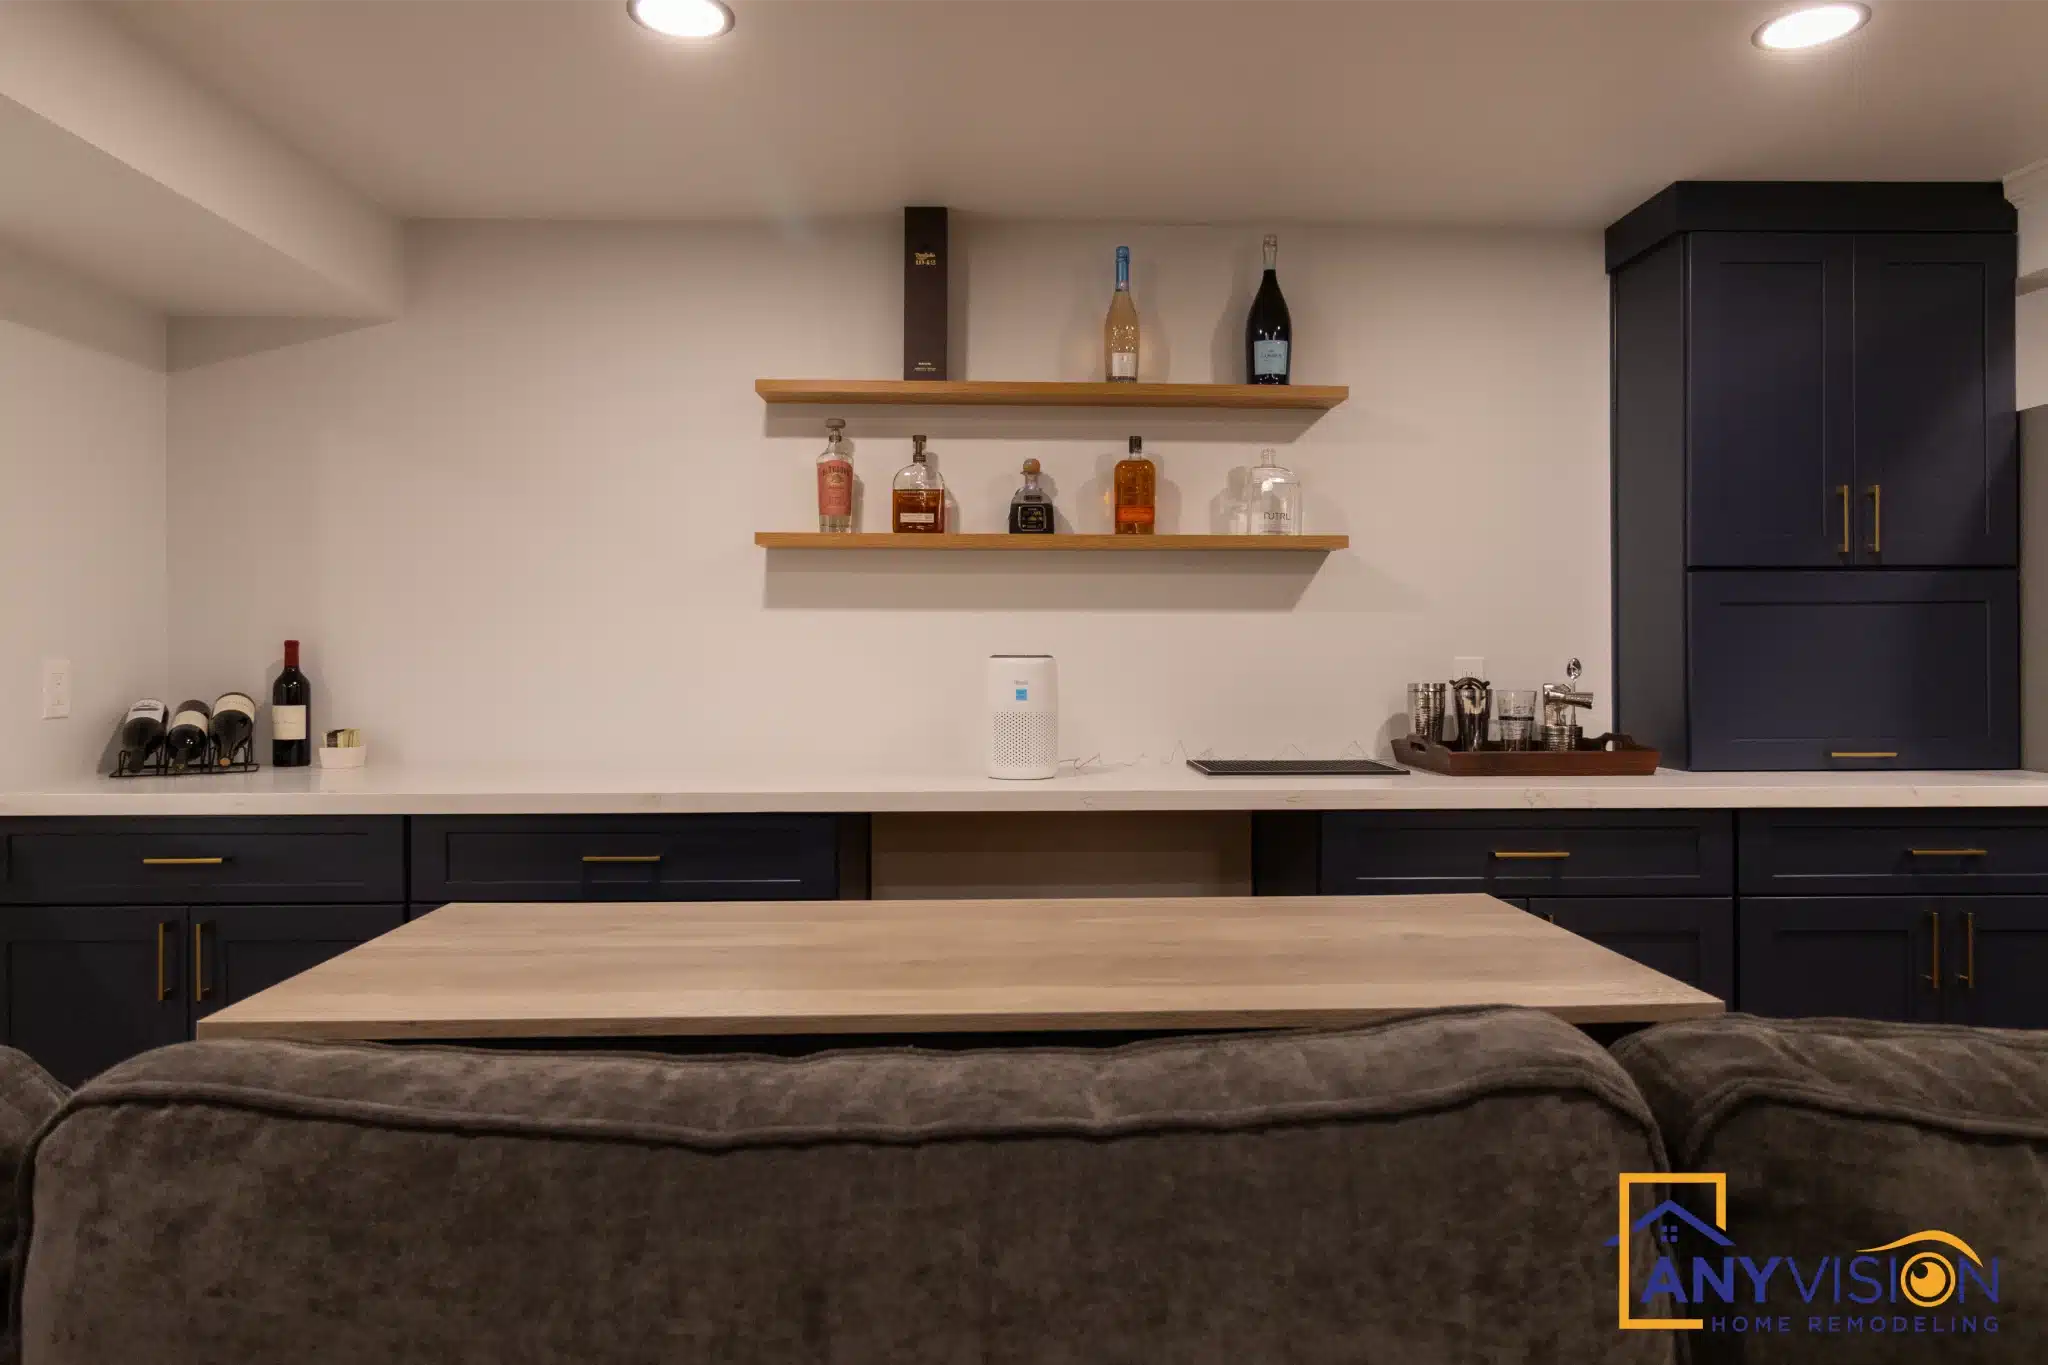
The Kitchenette
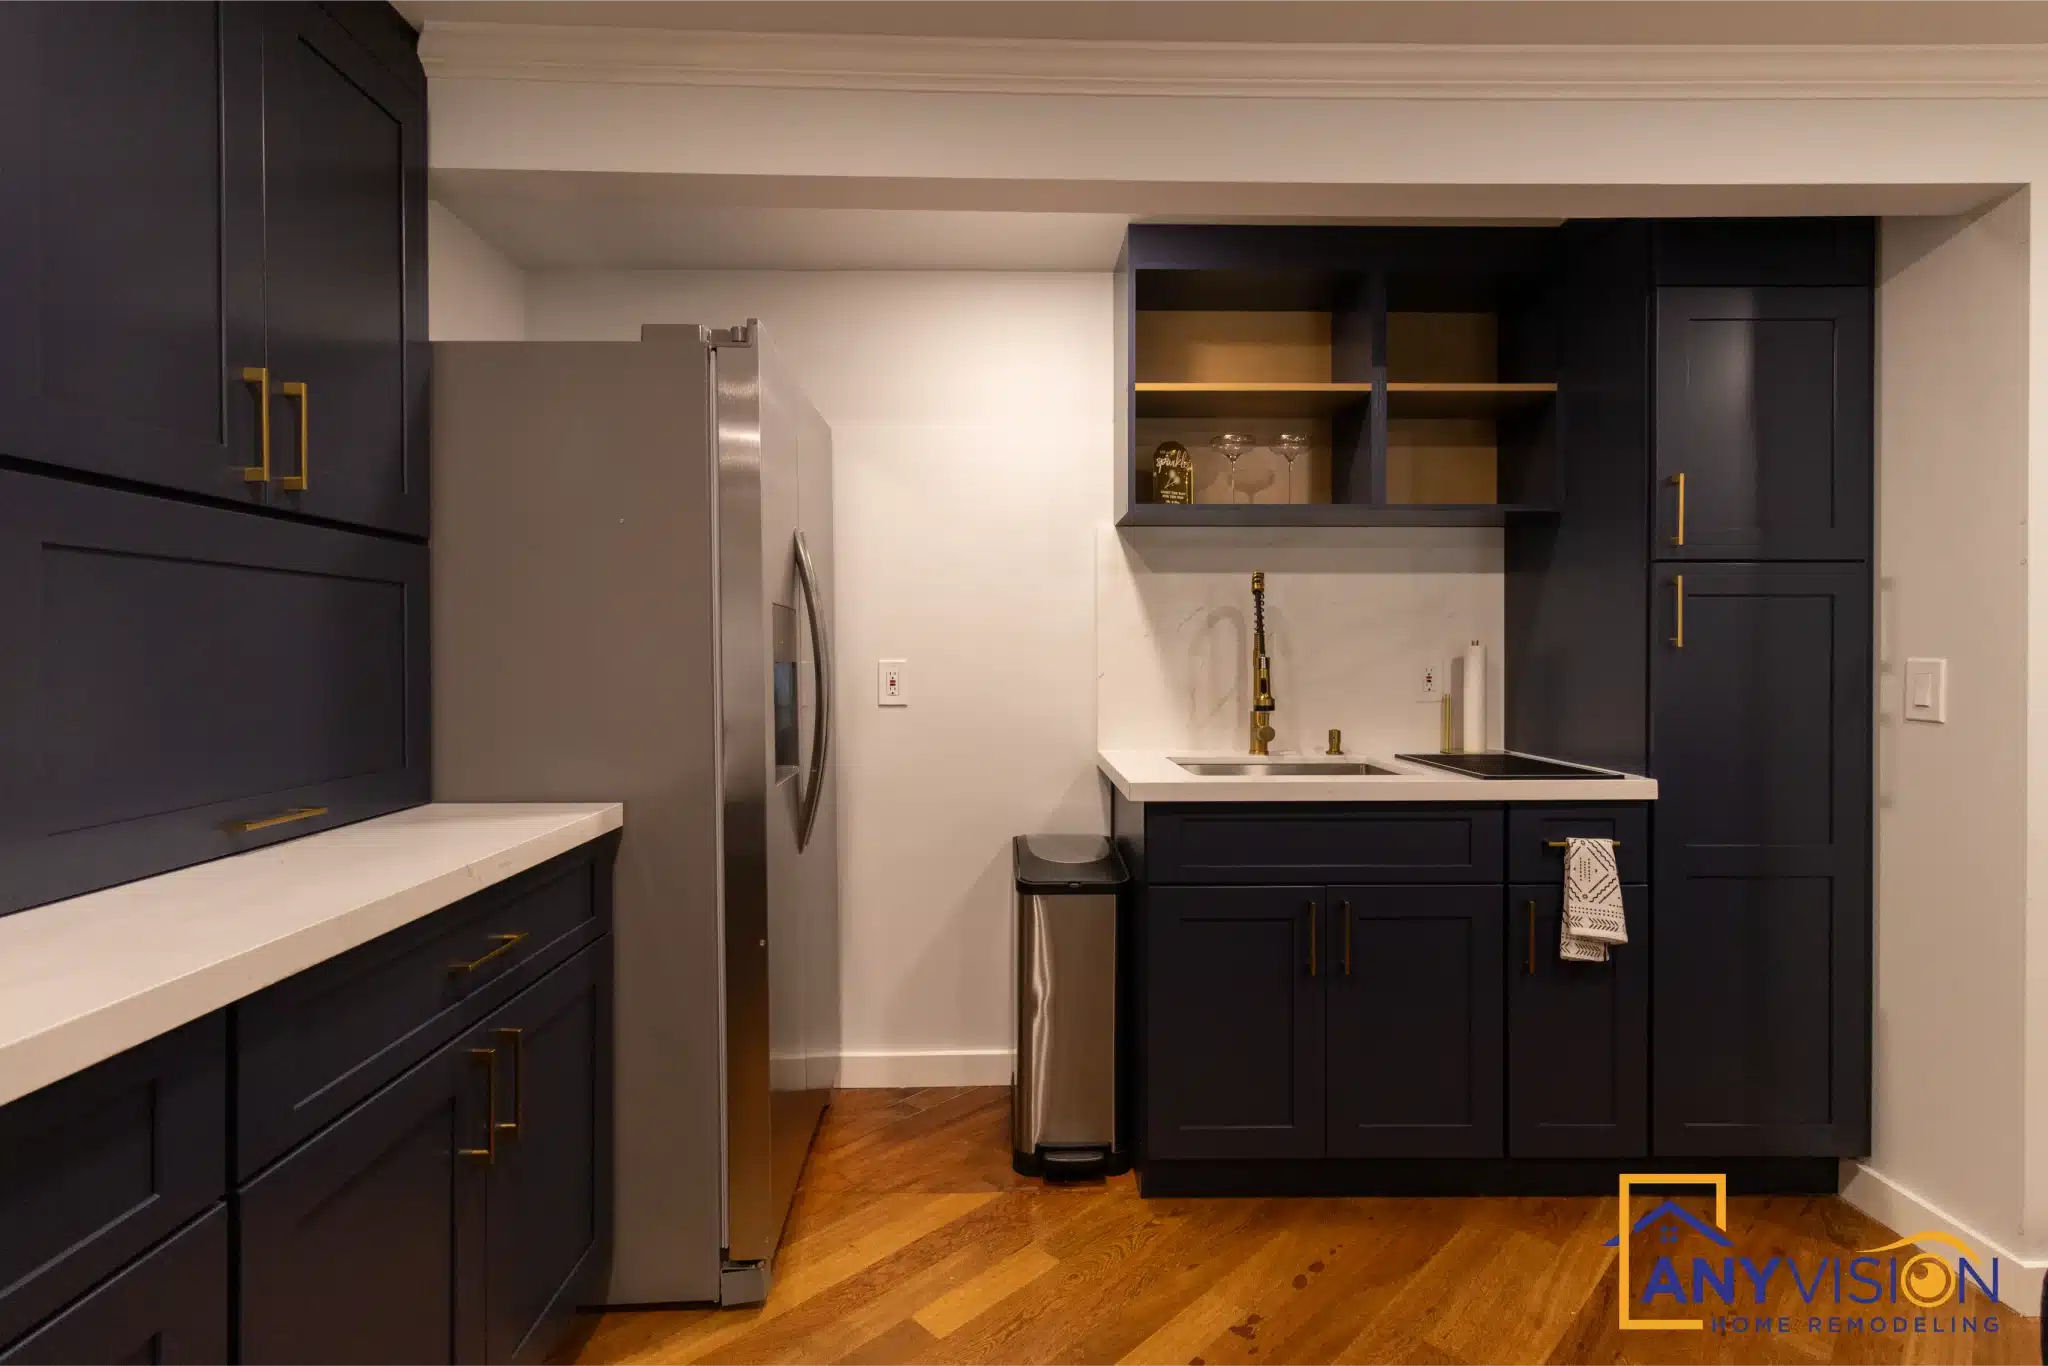
Navy cabinetry with a waterfall counter and floating timber shelves, sized for drinks and snacks rather than pretending to be a second kitchen.
Below grade, a wet zone means running supply and waste to a level that was never plumbed for it. That is a permit item and a design decision, not something to resolve once the walls are up.
Appliances Without a Second Kitchen
Under-counter refrigeration and a compact run keep the kitchenette in proportion. Scale it up and a basement bar starts competing with the kitchen upstairs instead of complementing it.
Deep navy works below grade in a way it rarely does above. With no strong daylight to fight, a dark cabinet colour reads as considered rather than heavy.
The Feature Wall
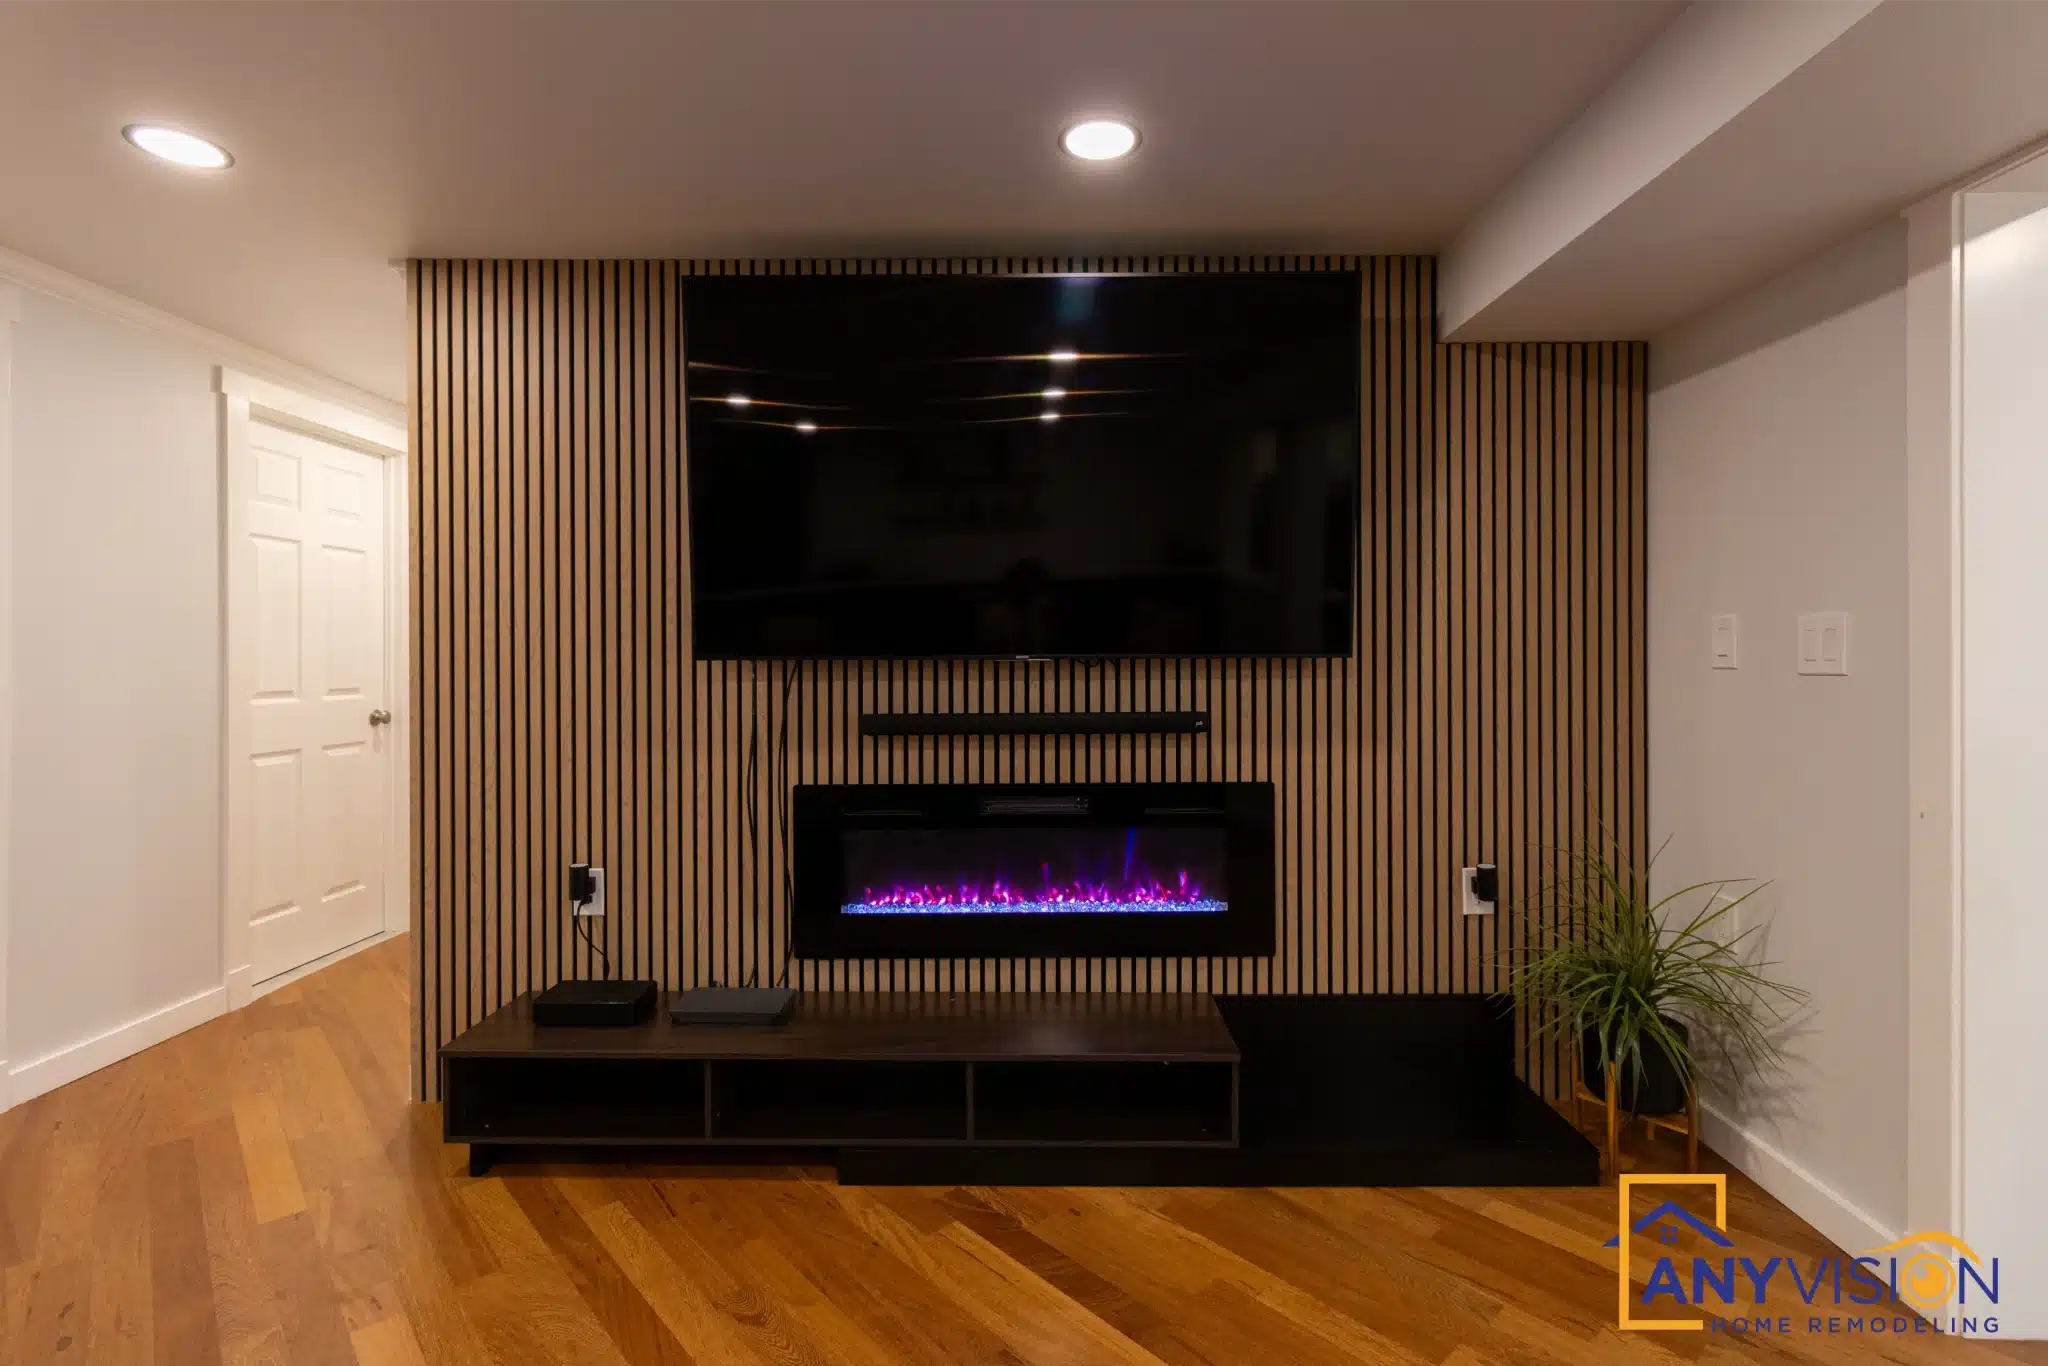
A slatted timber wall carries the television and a linear electric fireplace, which puts the two things people look at on the same surface rather than on opposite sides of the room.
Electric rather than gas — no flue to run through a finished ceiling, no combustion air requirement, and no venting route to find through the floor above.
Seating and Built-Ins
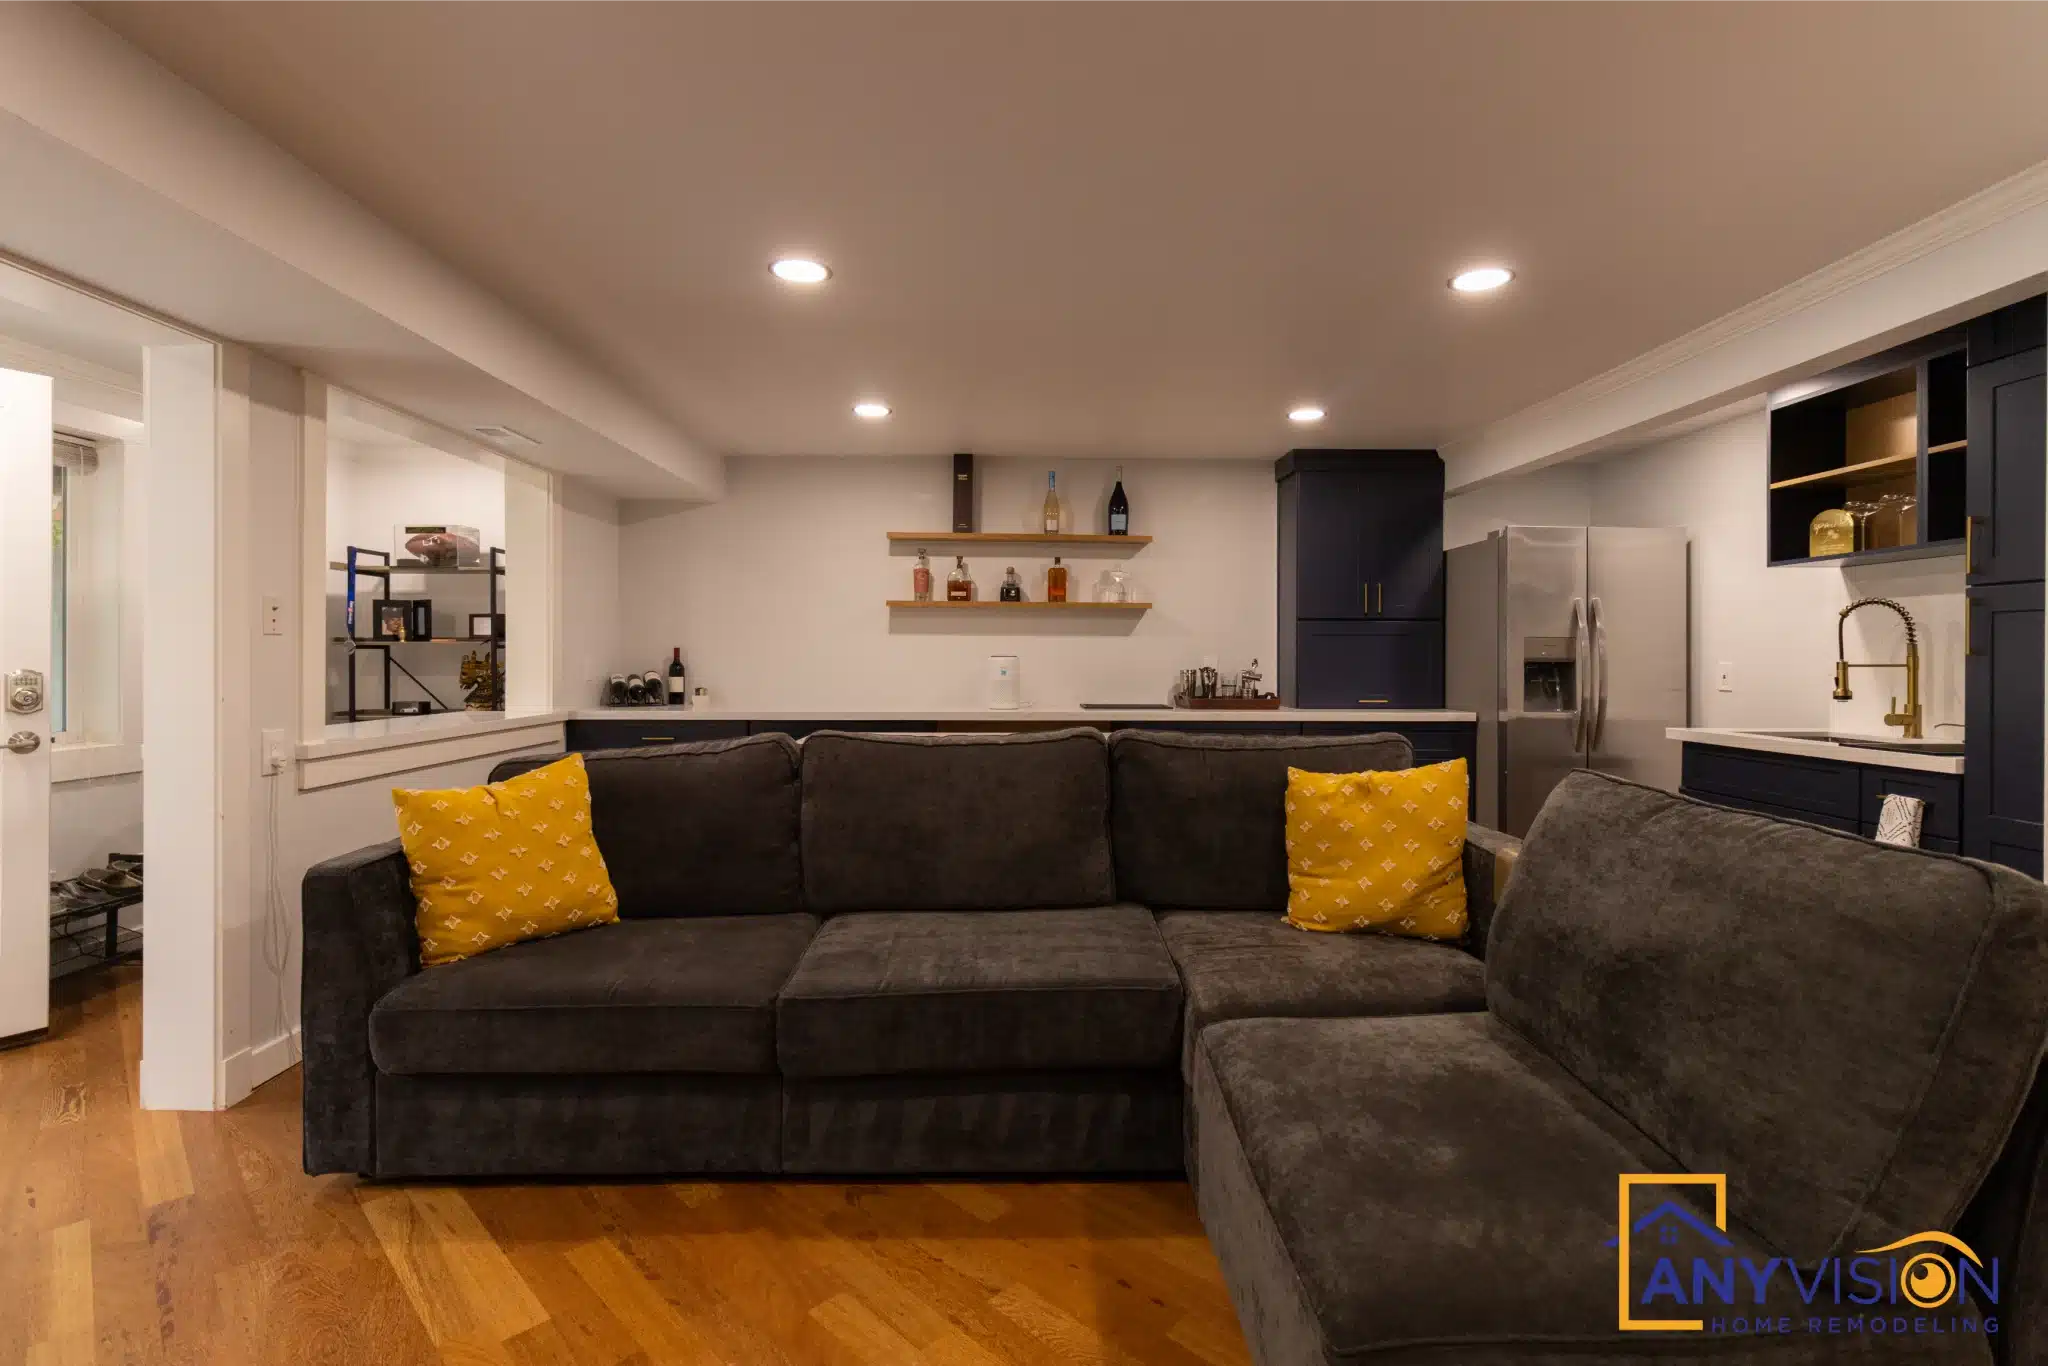
White built-in cabinetry runs along one wall, keeping storage inside the wall line rather than standing against it.
On a lower level that matters more than upstairs. Basements accumulate, and storage that is designed in is the difference between a room that stays a room and one that slowly becomes storage.
The Flex End
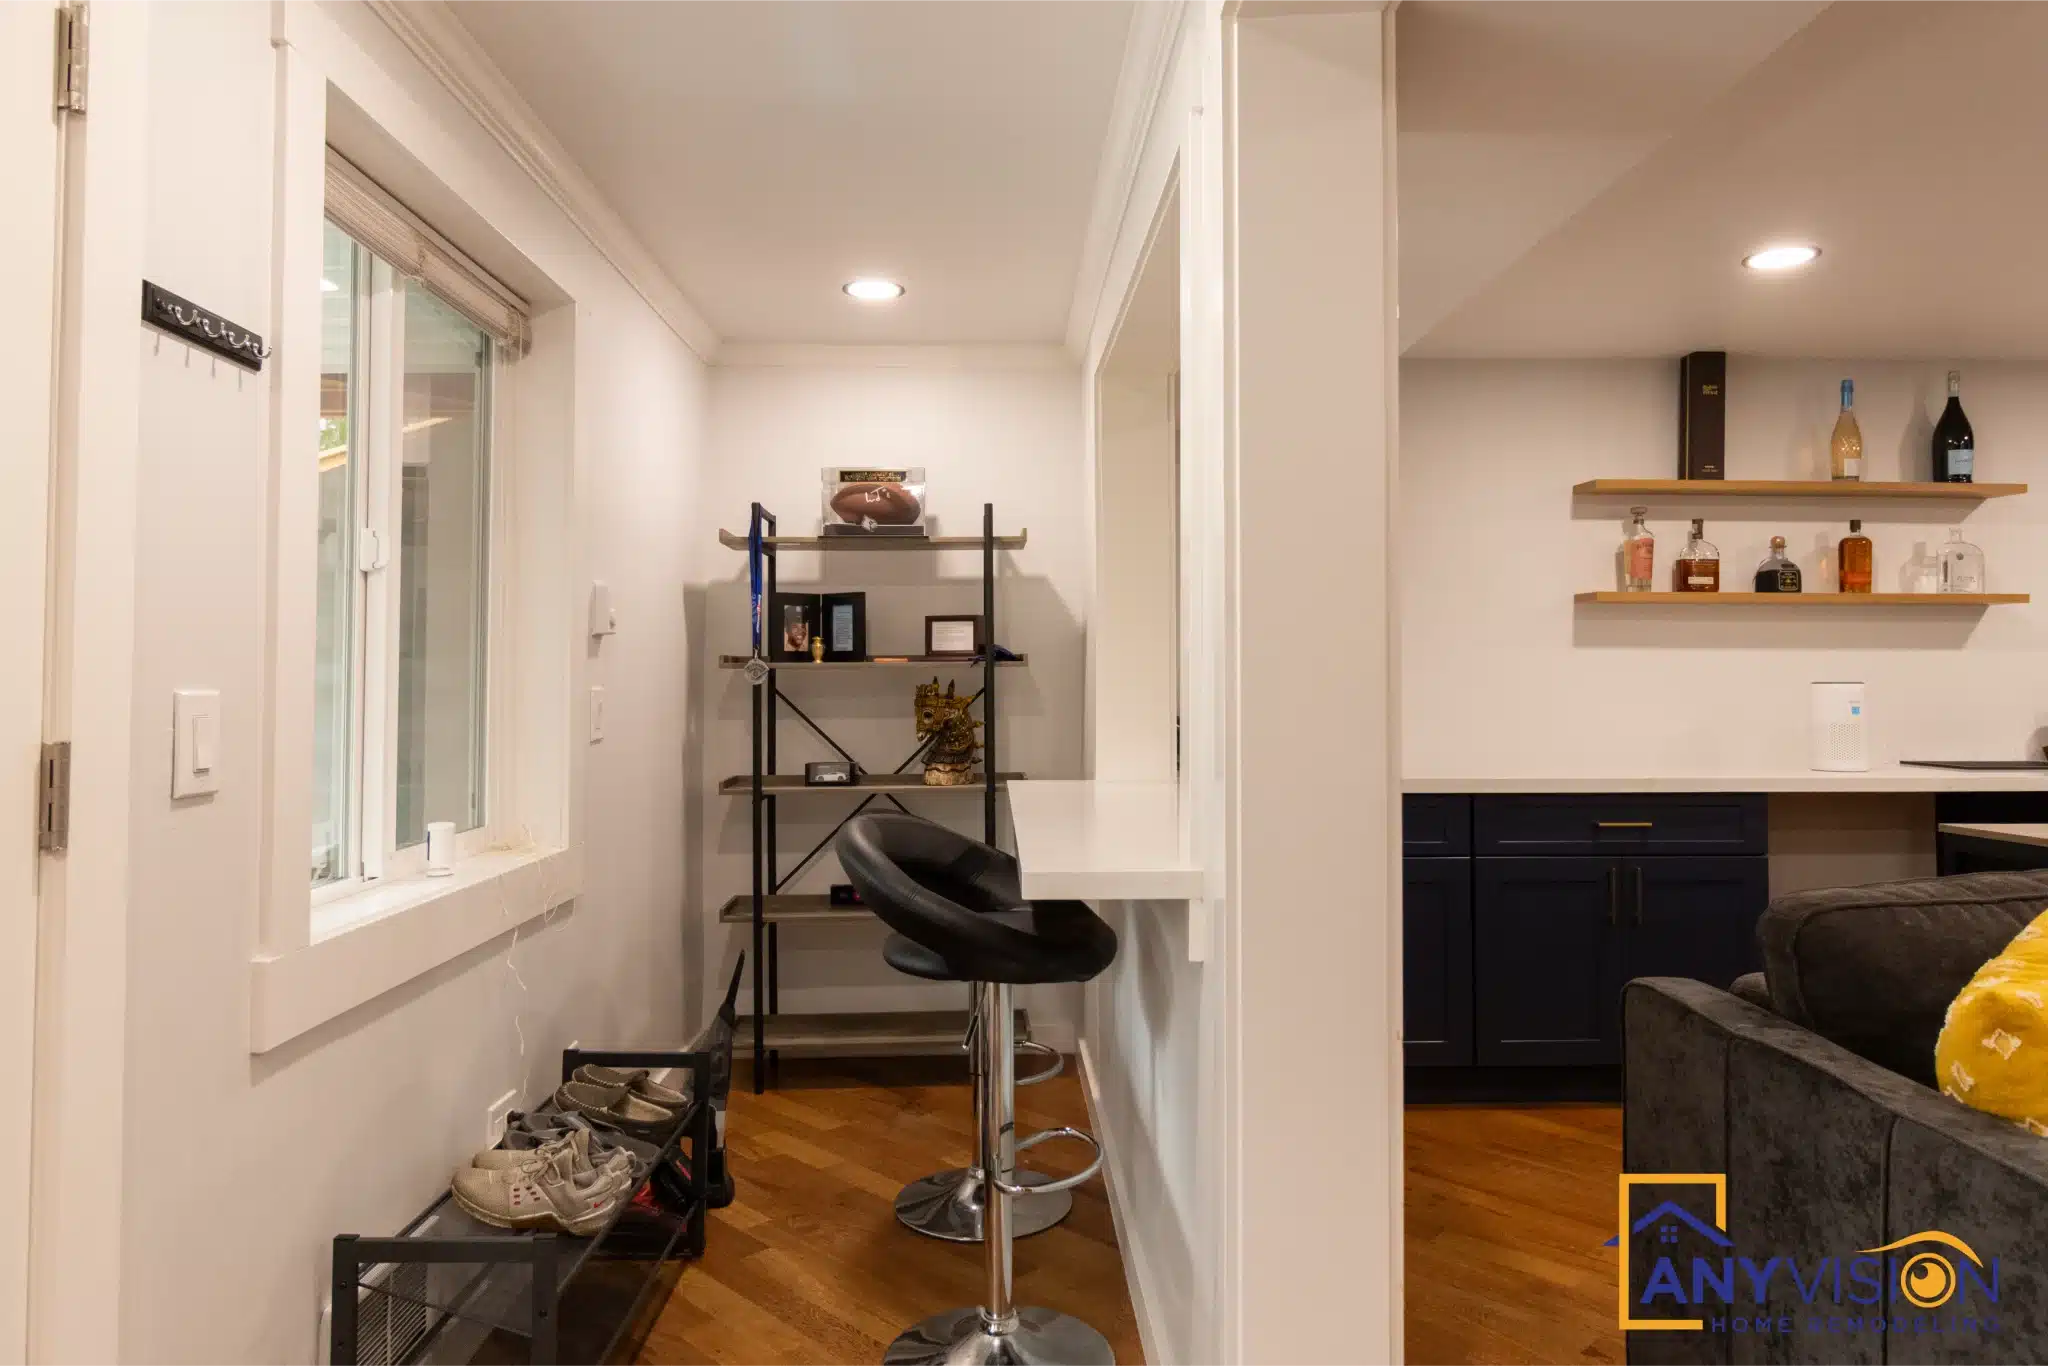
The far end is left as flexible floor — currently a desk and shelving, easily a gym, a guest room or a playroom.
It also has the window. Putting the least-defined space where the daylight is means the zone that changes most often is the one that stays pleasant to be in.
What Ties the Level Together
Timber Slats, Repeated
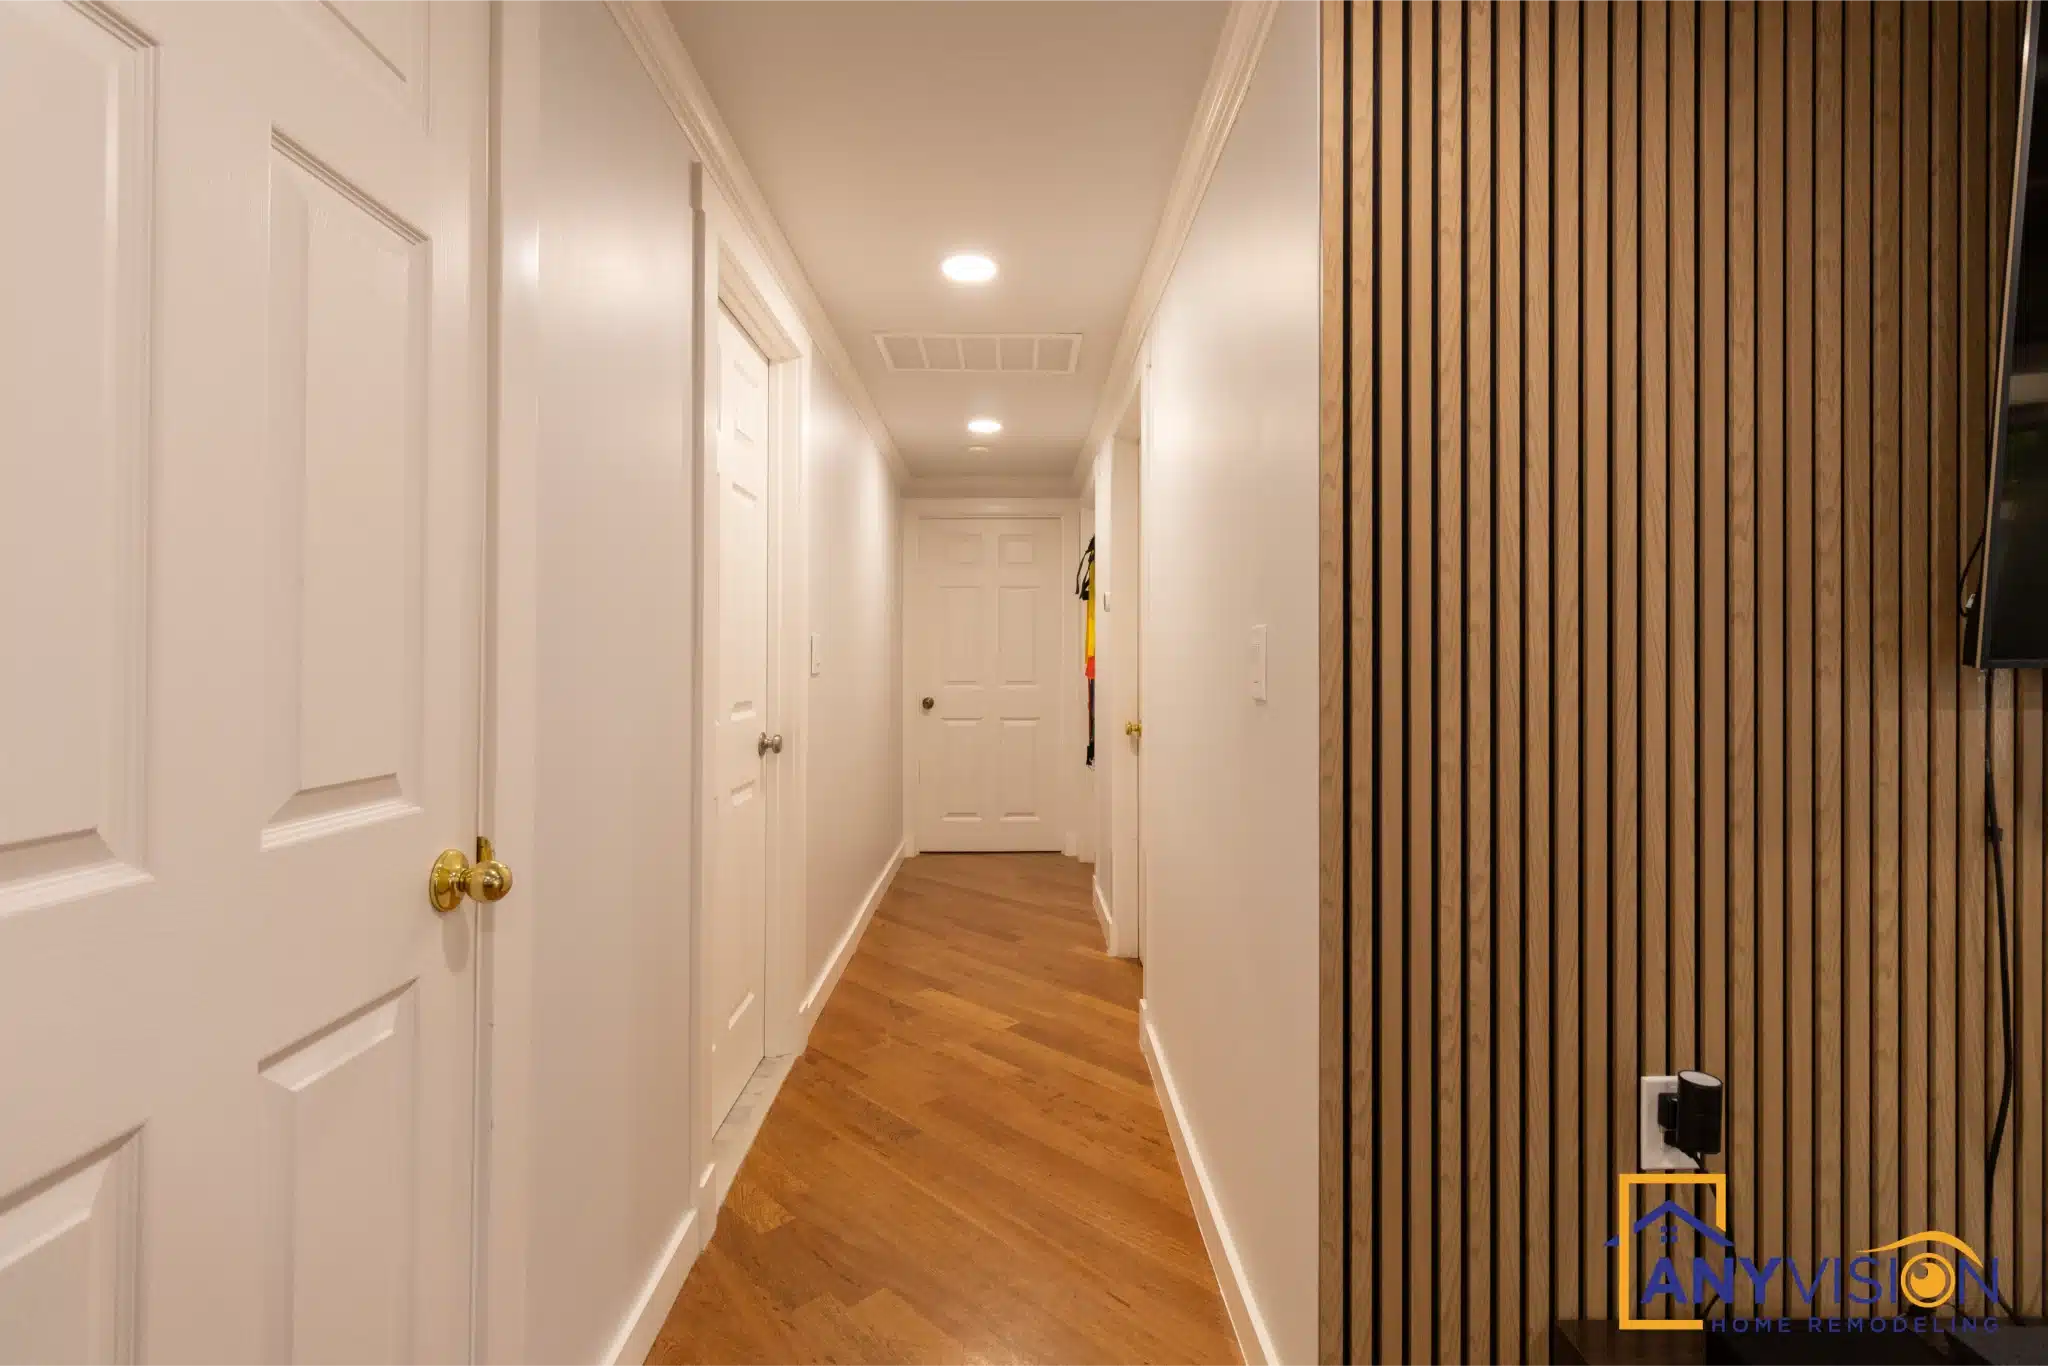
The slatted timber that forms the feature wall reappears in the hallway, so the two ends of the level are visibly related rather than two separate rooms that happen to share a staircase.
Repeating one material in two places is usually enough. Repeating it in five is how a basement ends up looking like a themed room instead of part of a house.
Hear It From the Homeowner
The homeowner on working with Anyvision.
The finished lower level in short form.
Have a Lower Level Worth Finishing?
Below-grade work carries its own rules — egress, moisture, ceiling height and plumbing routes. We establish all four at design stage. We respond within 24 hours.