

Master Suite Remodel Edmonds
A full primary suite rebuilt in a late-1980s North Edmonds home — bedroom with a linear fireplace and fluted feature wall, a spa ensuite in brushed gold, and a fitted walk-in closet.
Three rooms treated as one suite
The homes along this stretch of North Edmonds were mostly built between 1986 and 1991 — solid houses on view lots, with primary bedrooms that were generous for their era but closed off from everything around them.
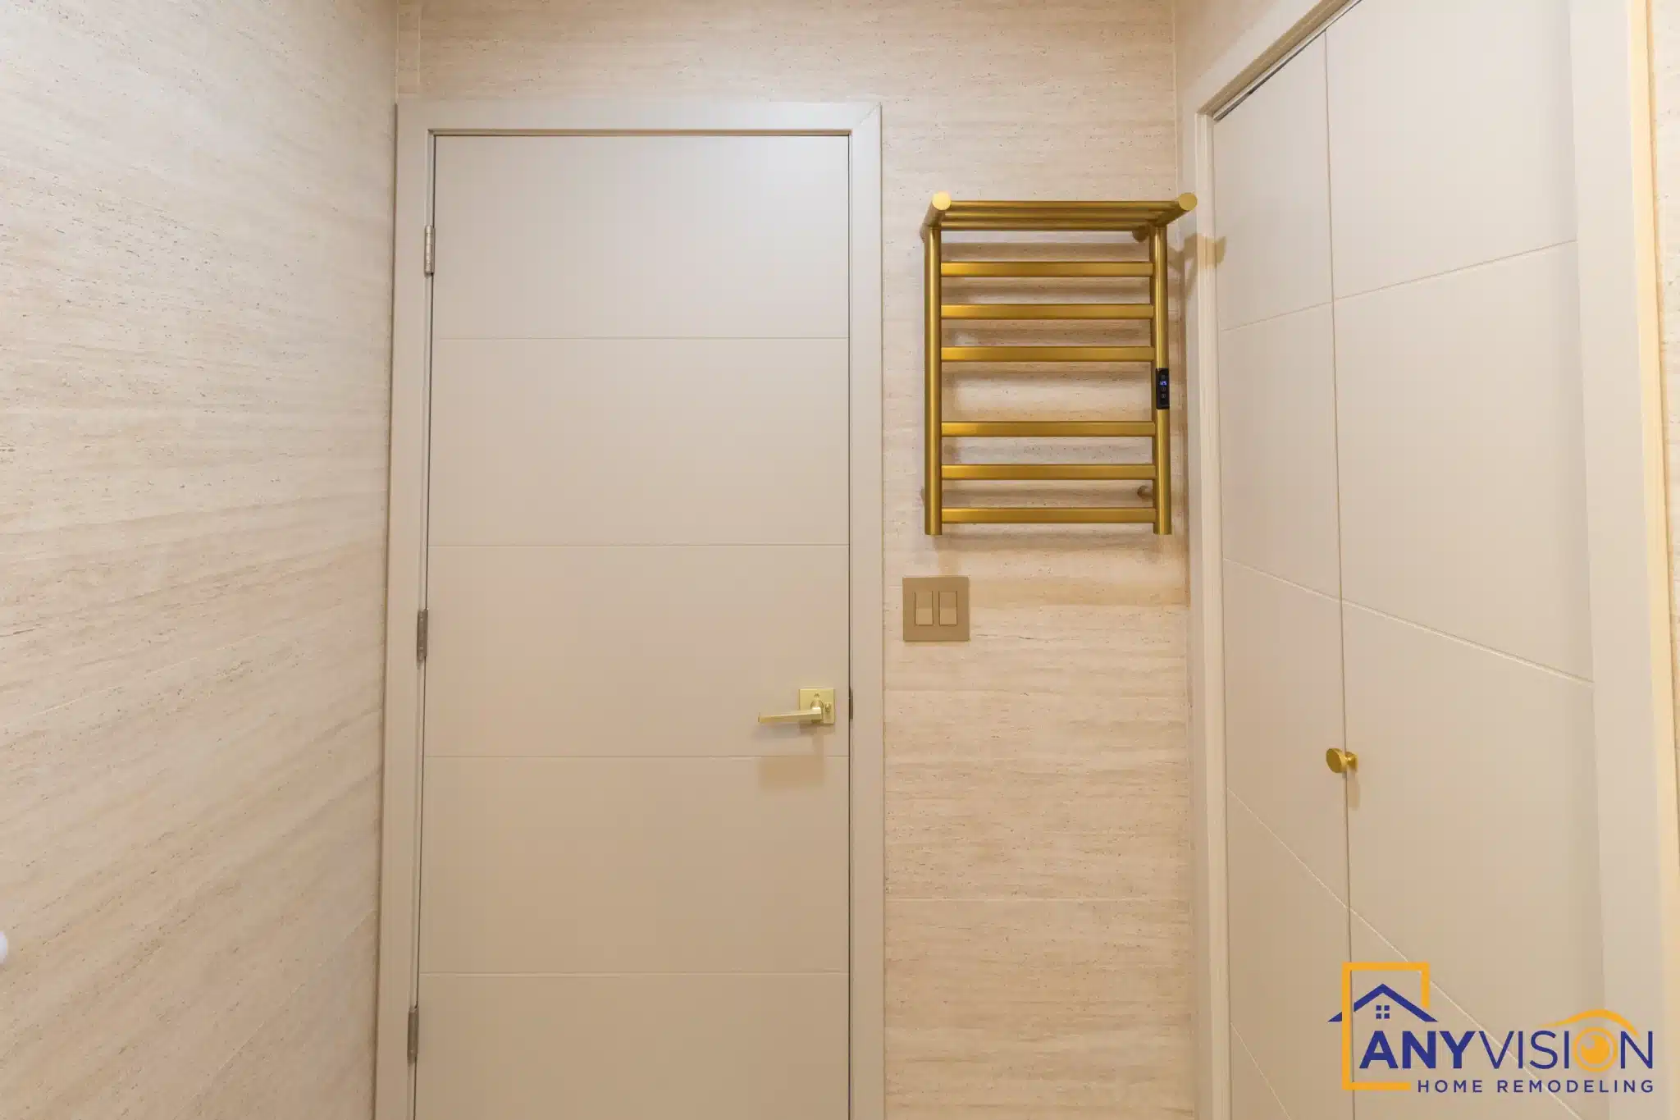
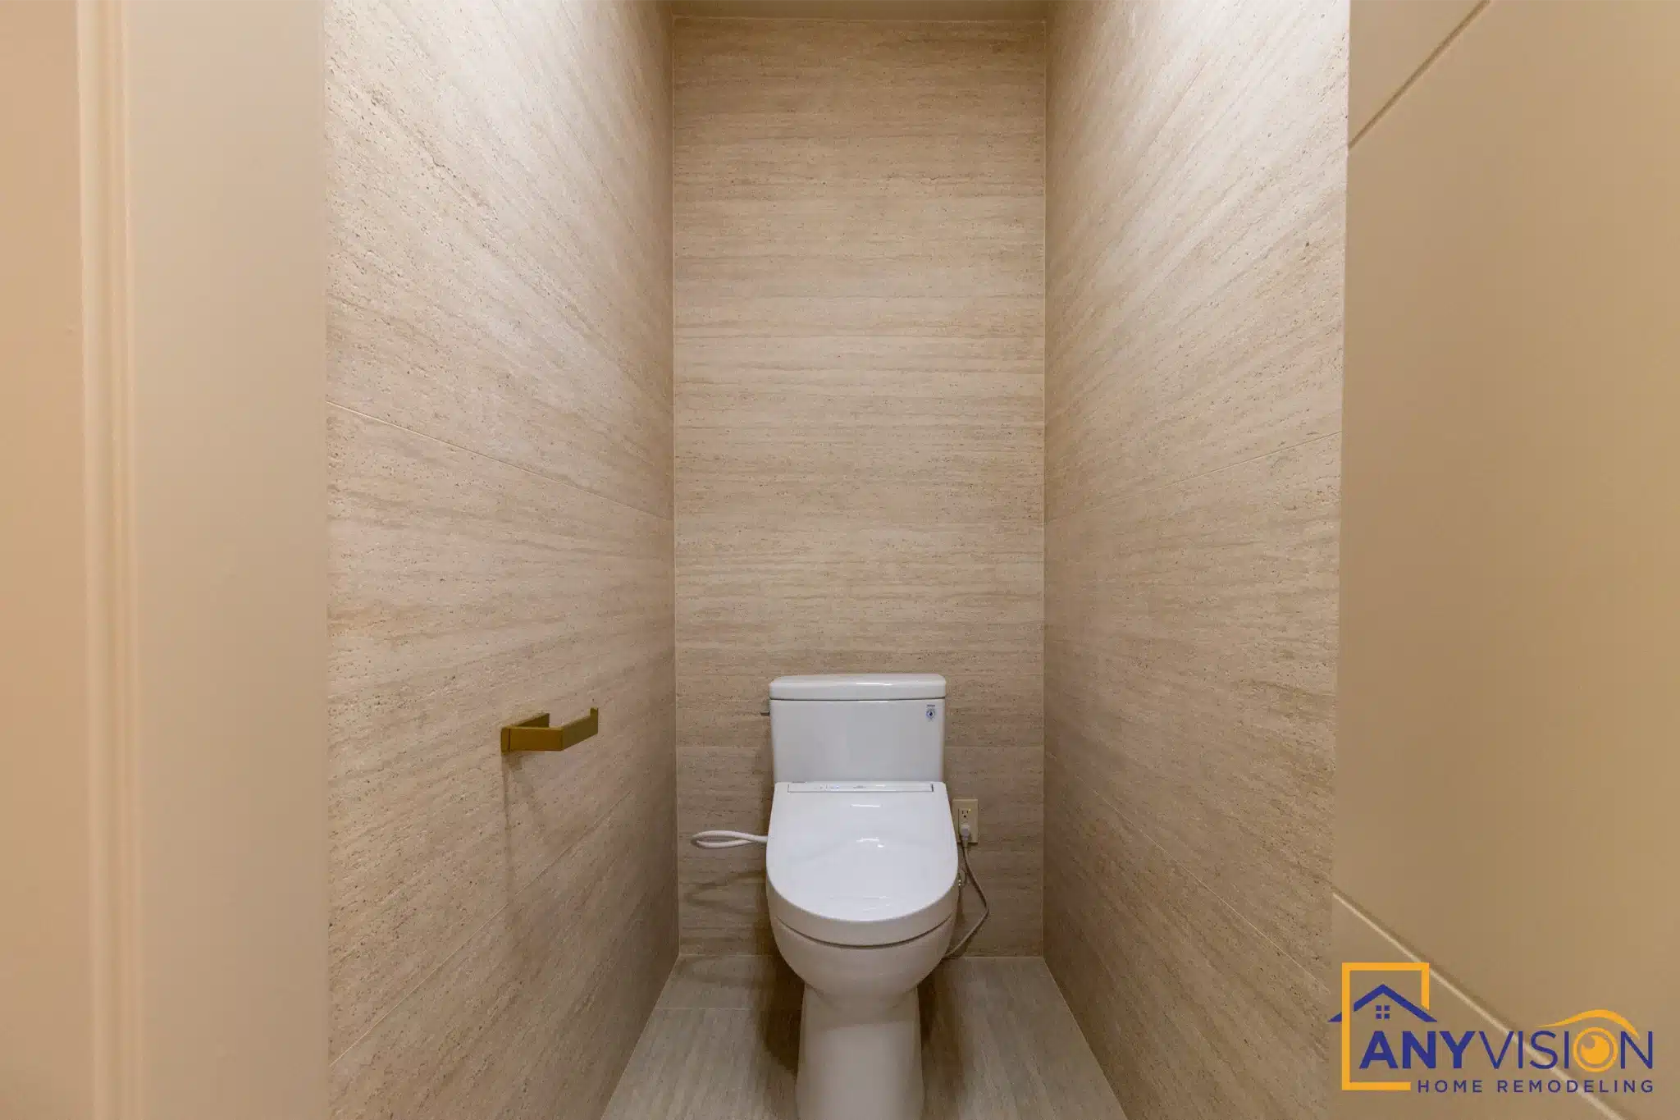
This remodel treats the bedroom, the ensuite and the closet as a single suite rather than three separate jobs. One material palette runs through all three: warm oak flooring, fluted vertical tile, and brushed gold carried consistently across every fitting.
Every trade on this build was carried out by licensed professionals working under contract with Anyvision, and permitted under WA Lic #ANYVIHR768KB.
 North Edmonds · 2026
A bedroom, a bathroom and a closet built as one suite read very differently to three rooms finished to three different standards.Anyvision Home Remodeling · WA Lic #ANYVIHR768KB
Bedroom & Linear Fireplace
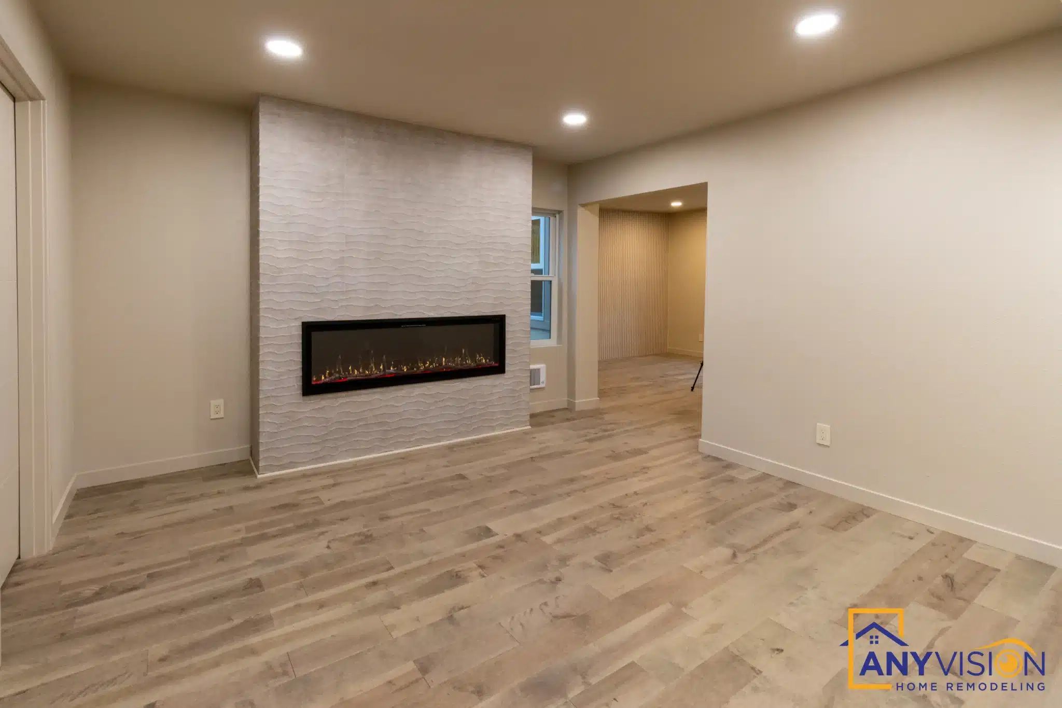
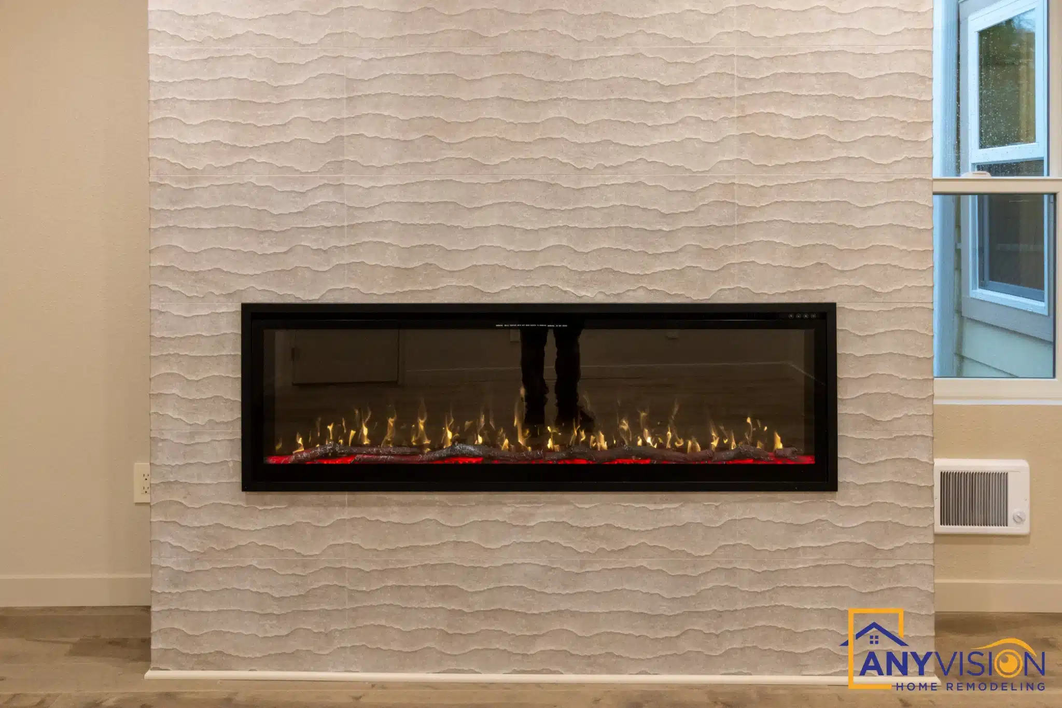
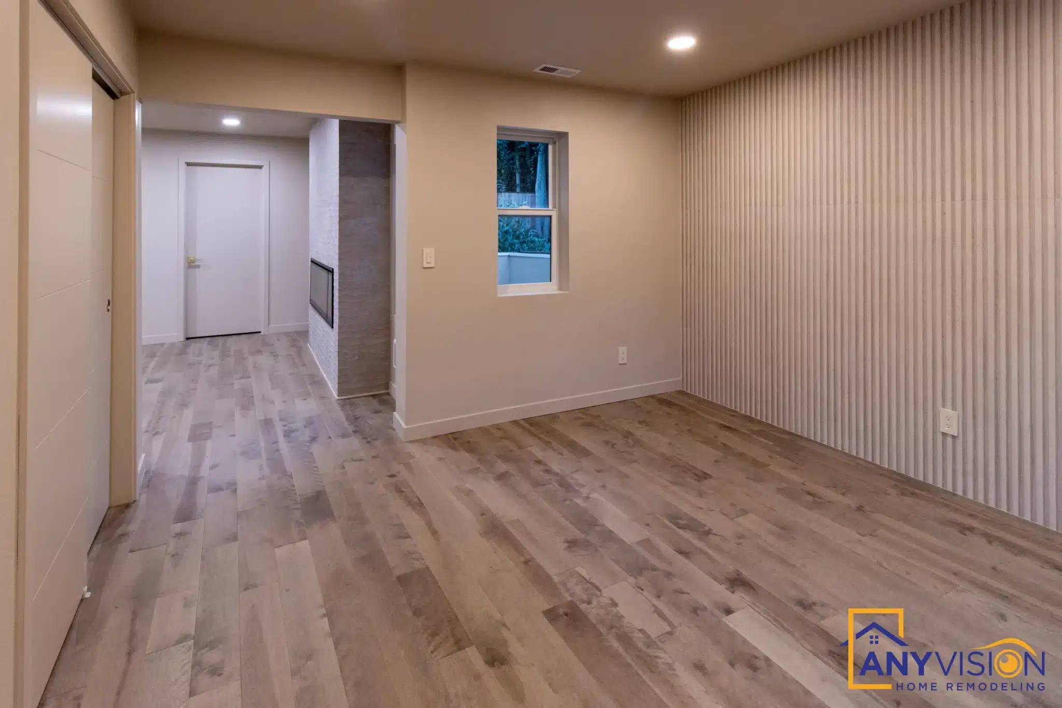
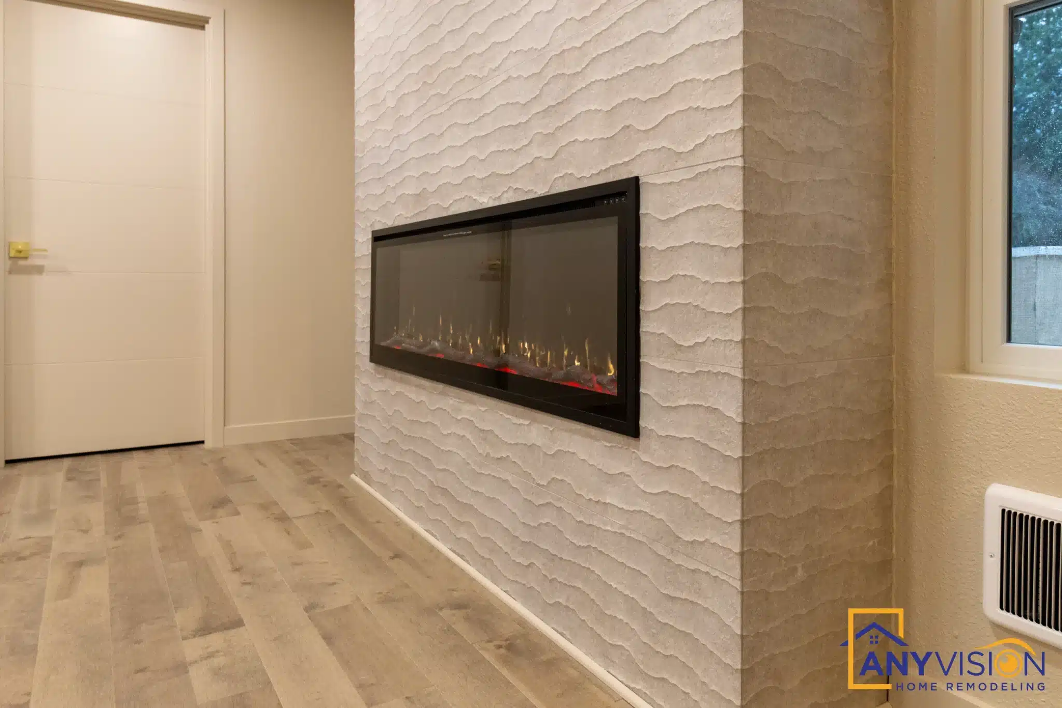
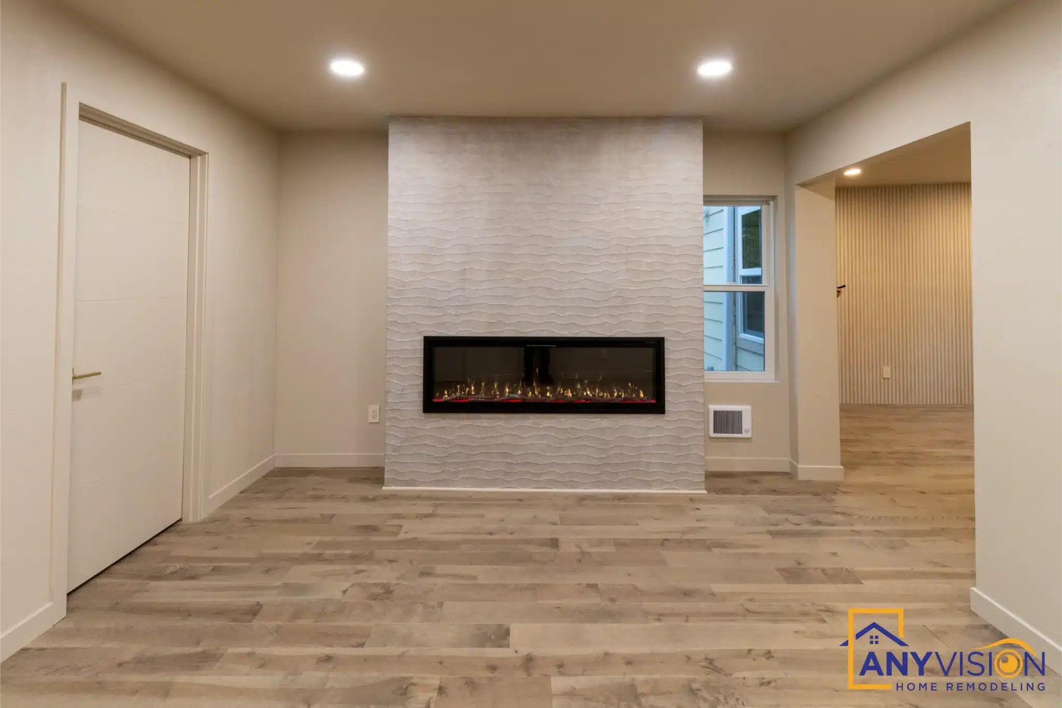
A full-width linear fireplace is set into a fluted tile surround, giving the bedroom a focal point on the wall opposite the bed rather than a fixture standing in the room.
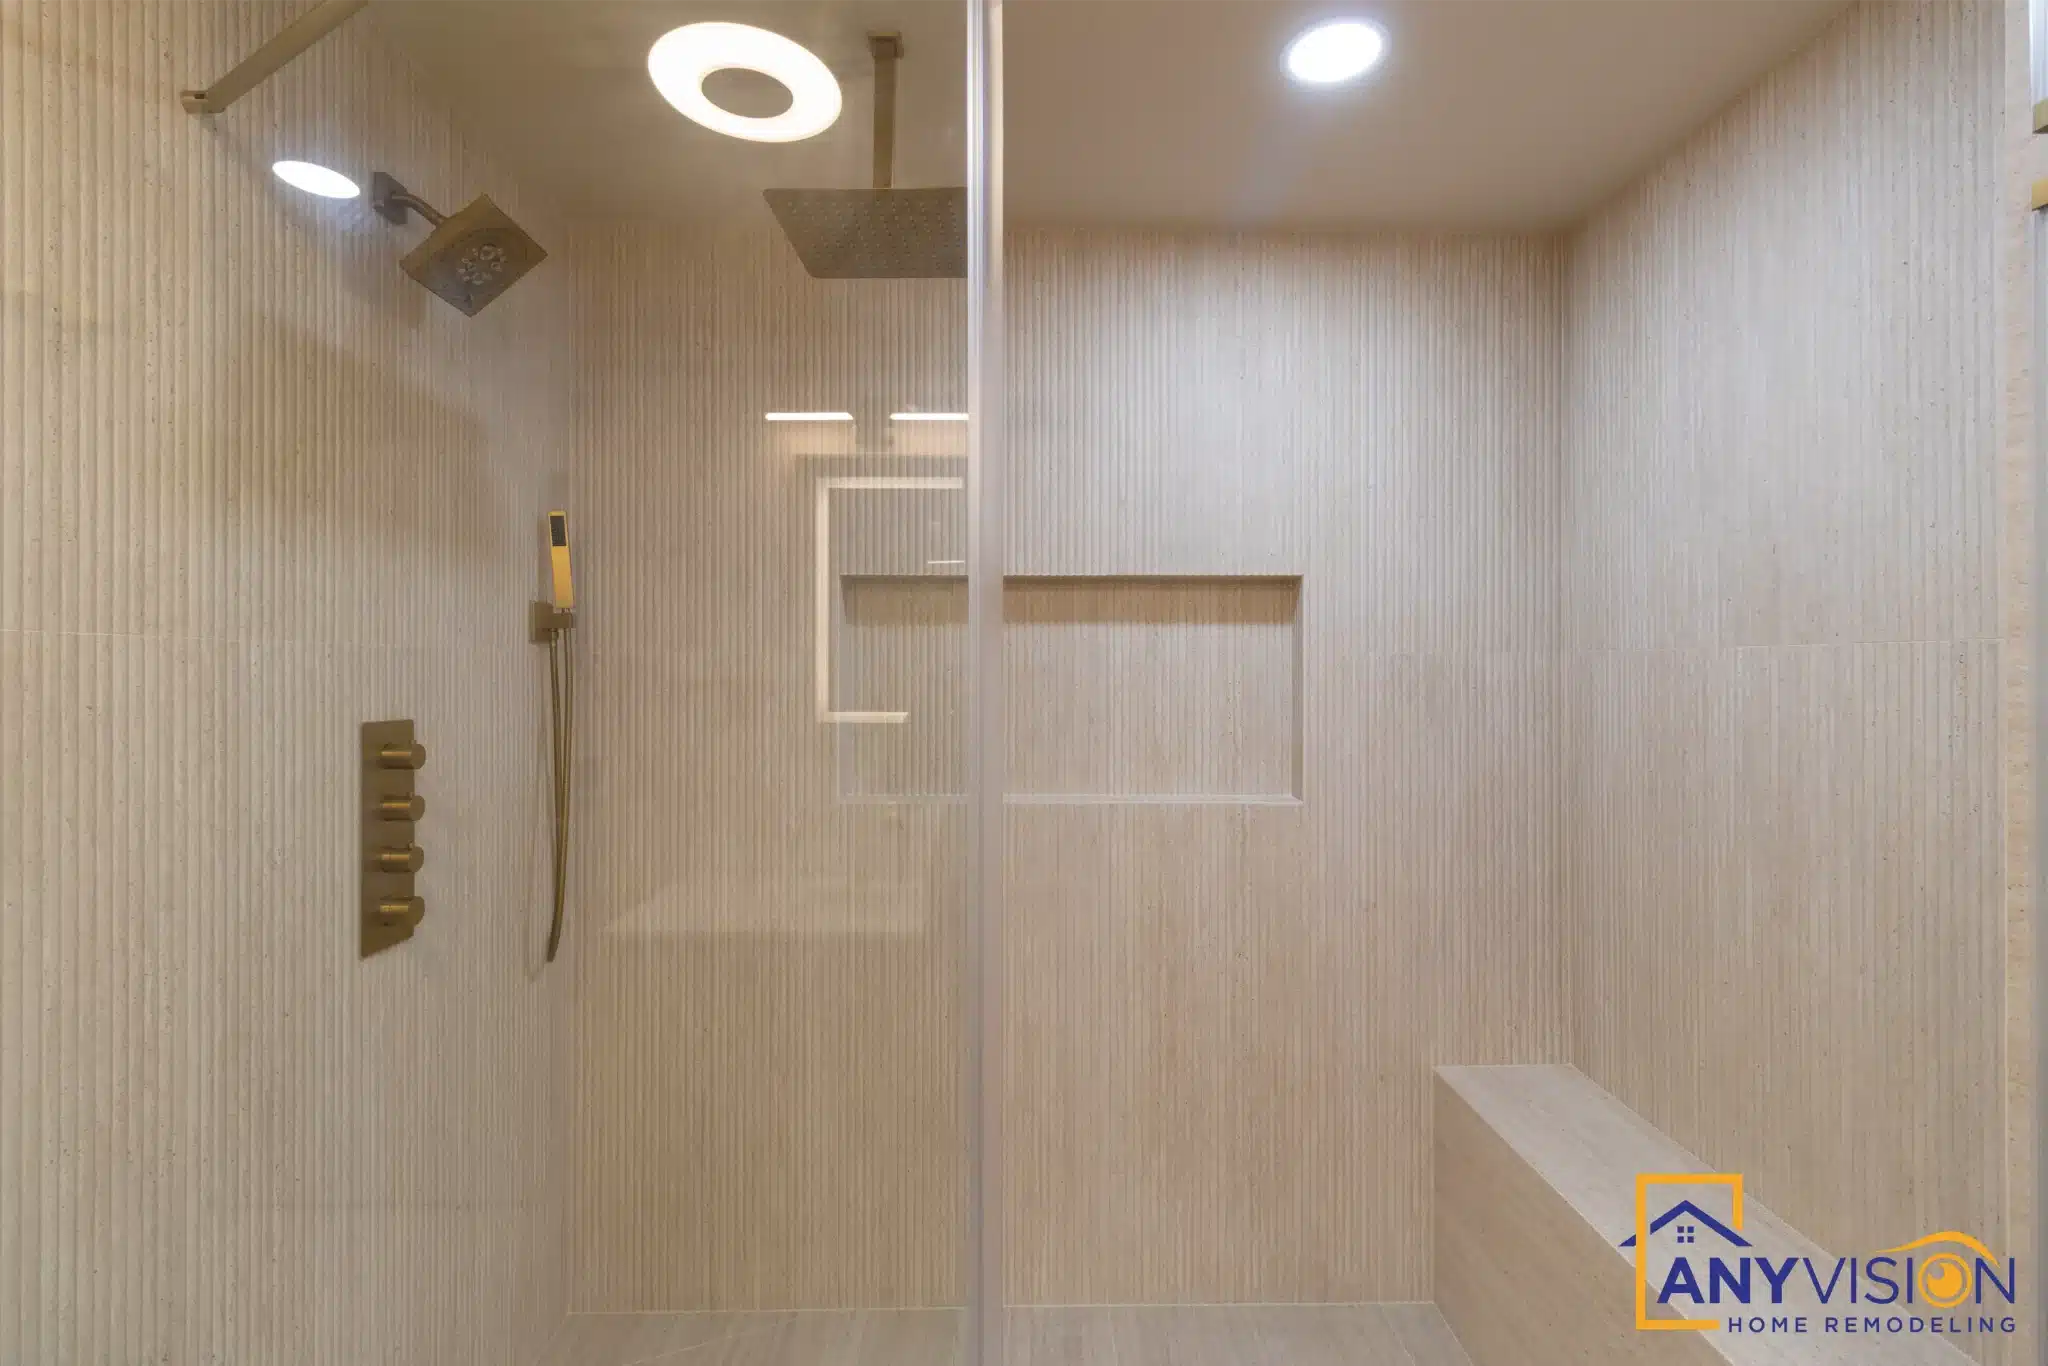
The same fluted profile reappears in the ensuite, which is what ties the two rooms together without repeating a finish outright.
Fluted Feature Wall
A vertical slatted wall runs behind the bed, adding texture and depth to a room that was previously flat painted drywall on all four sides.
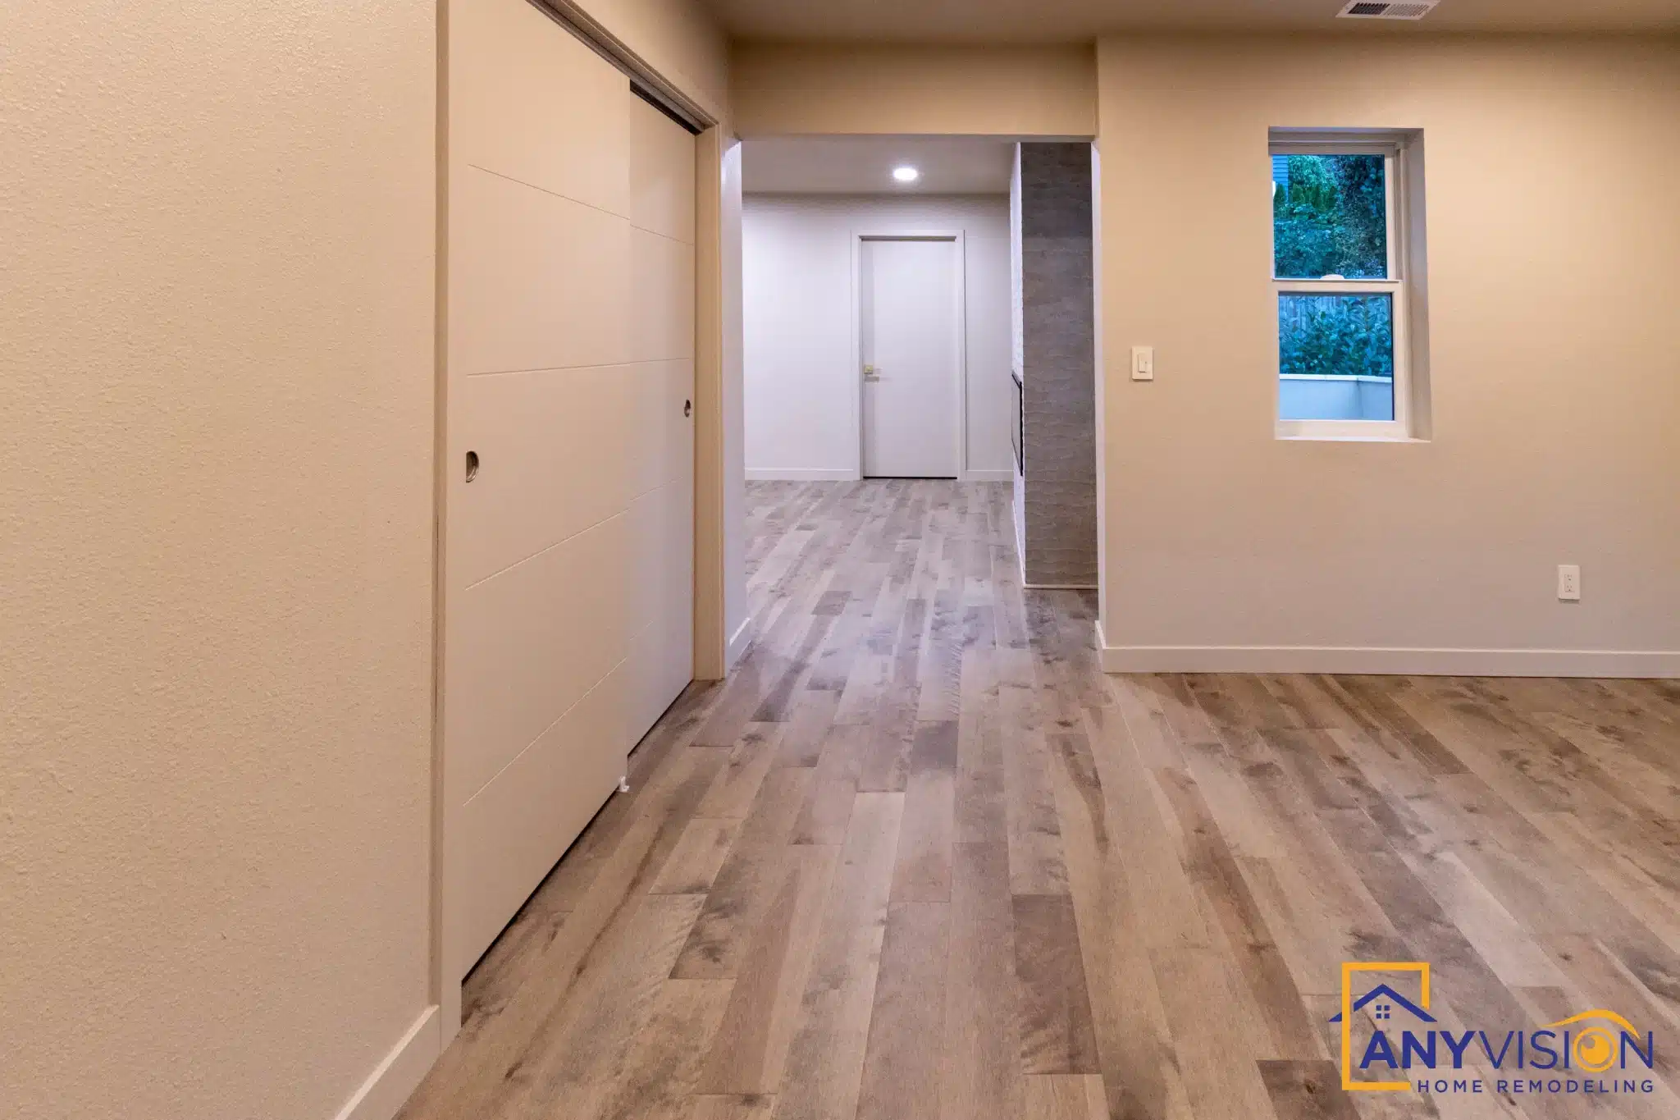
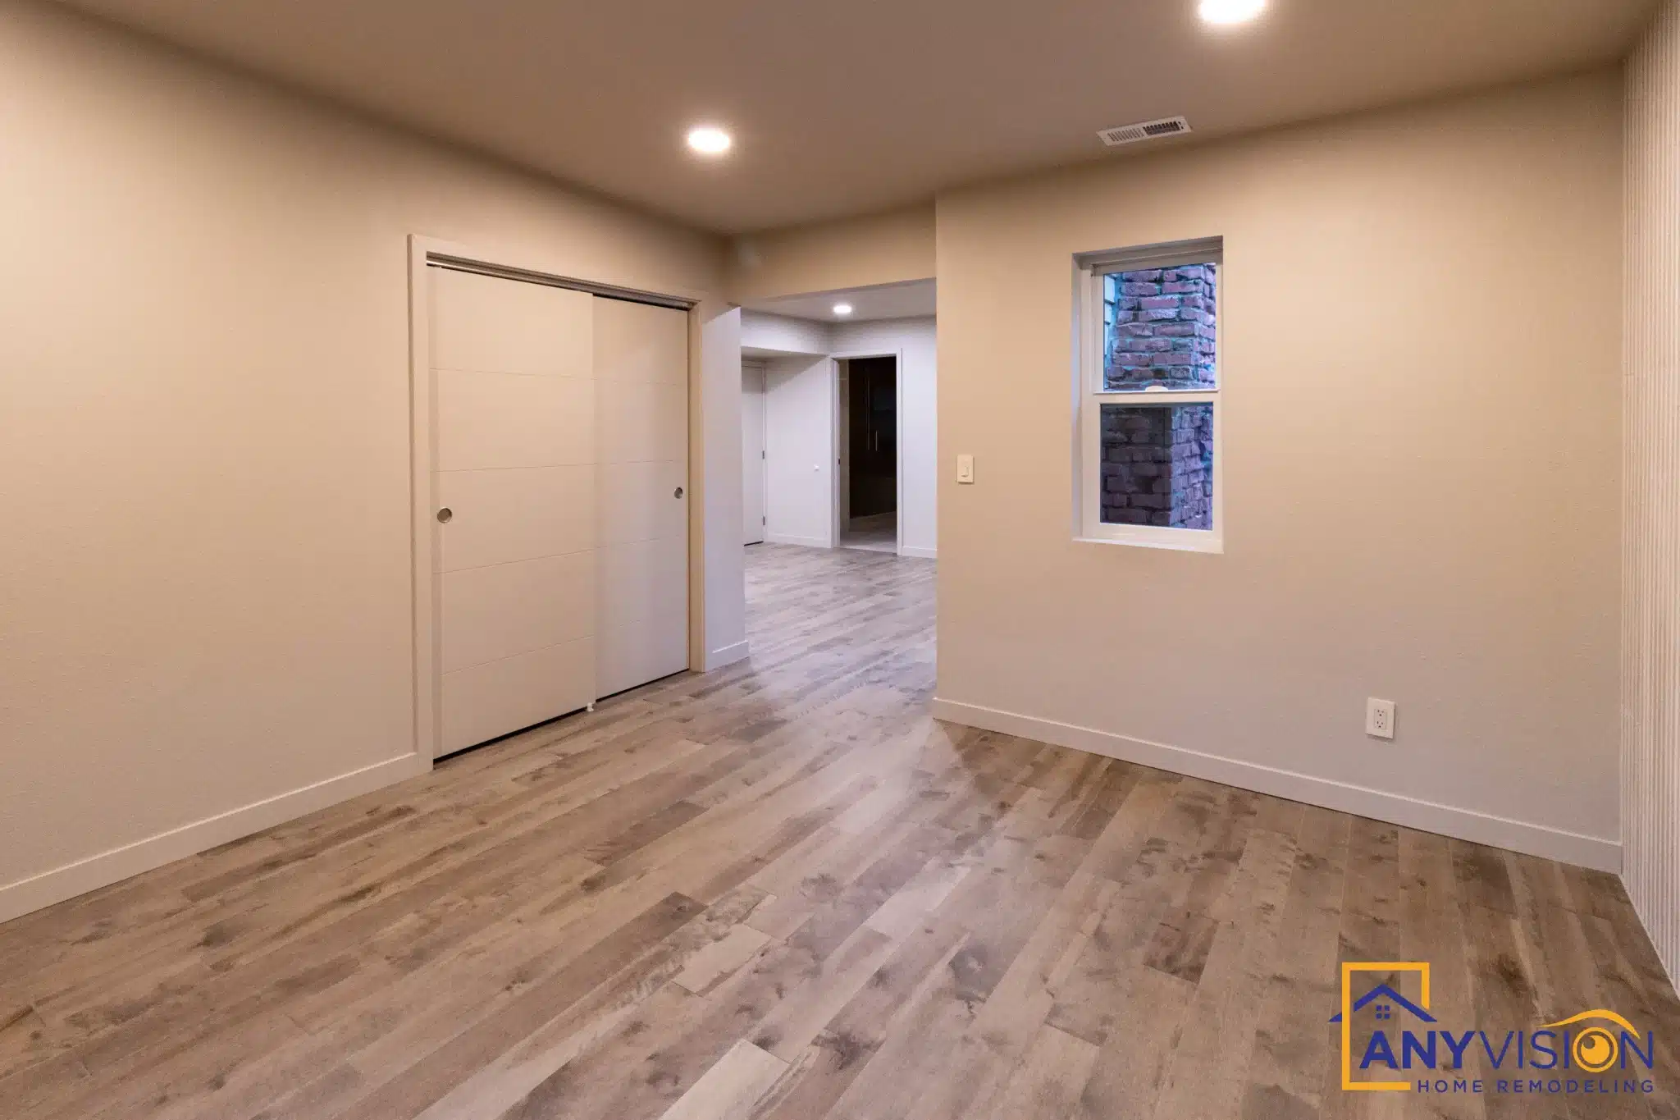
Wide-plank oak flooring runs continuously through the bedroom and into the closet, with no threshold at the doorway.
The Spa Ensuite
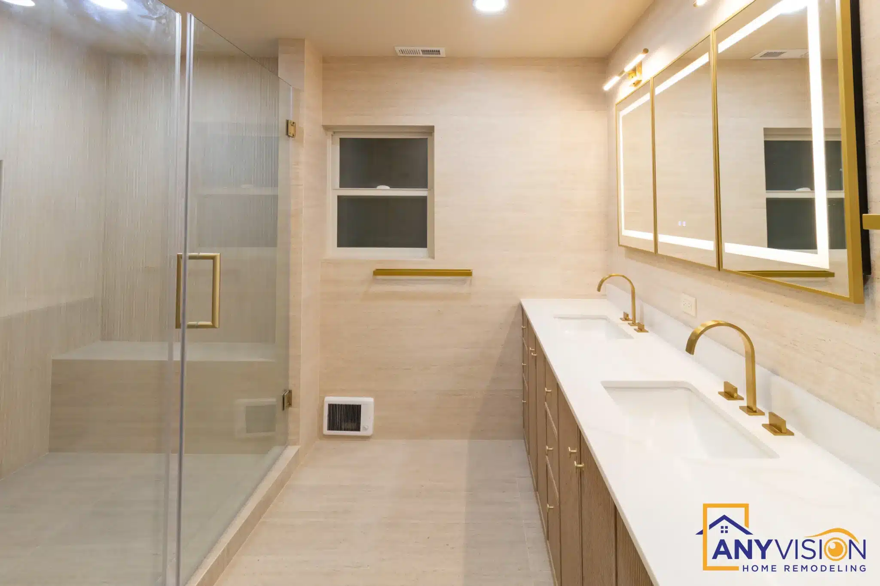
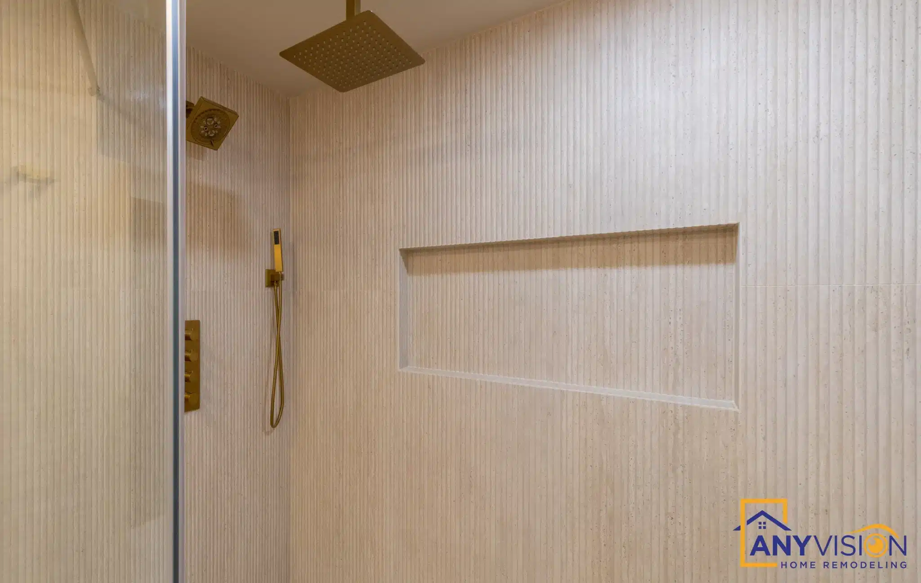
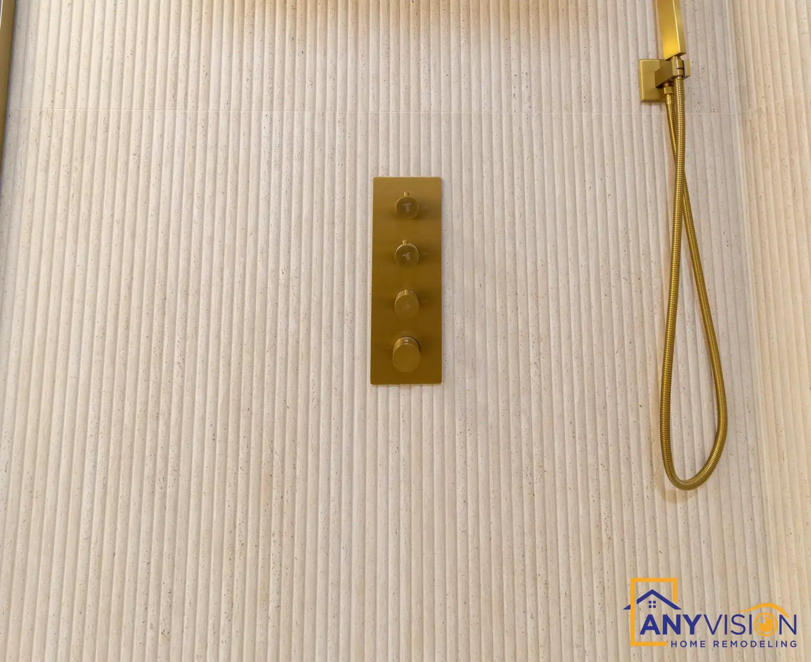
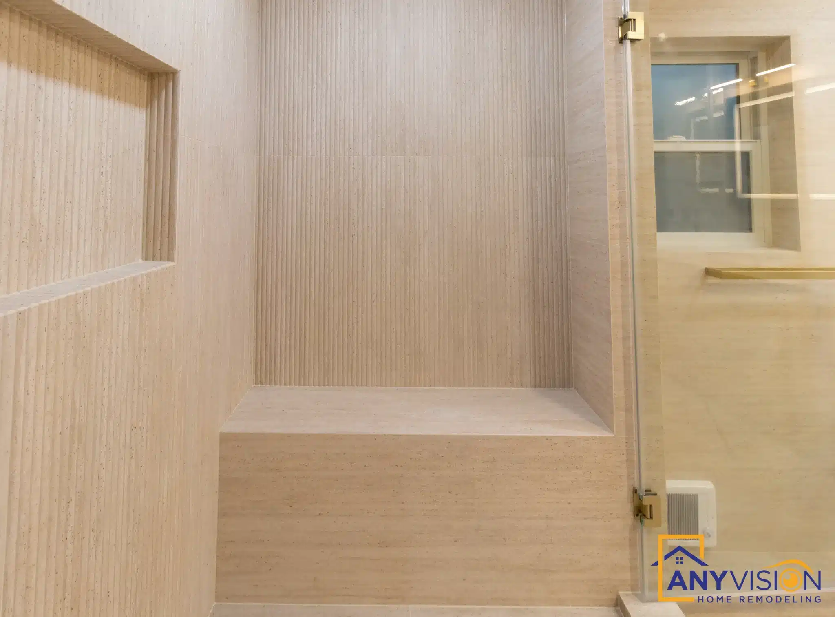
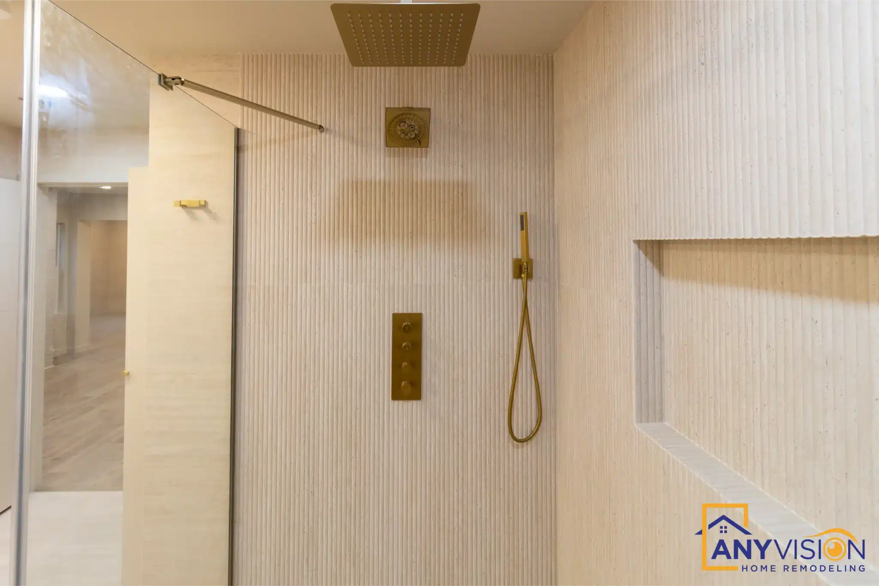
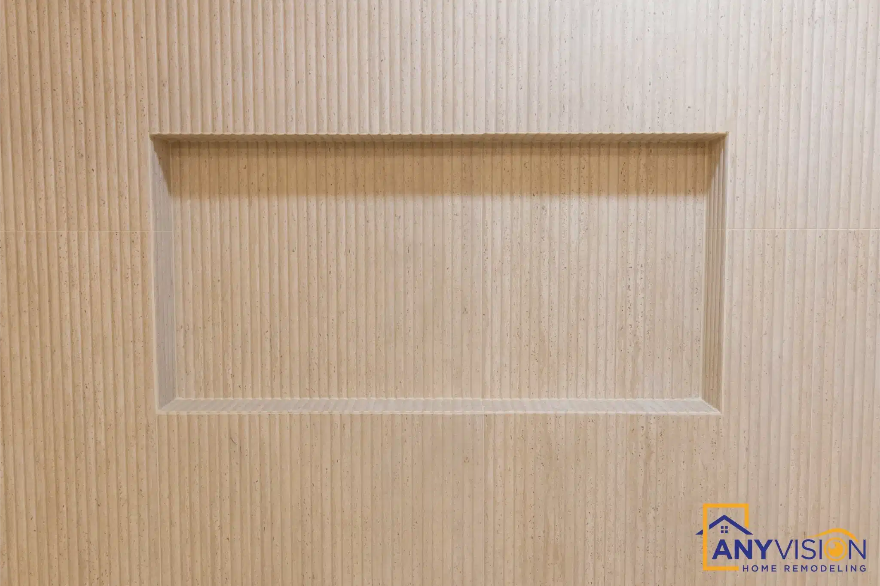
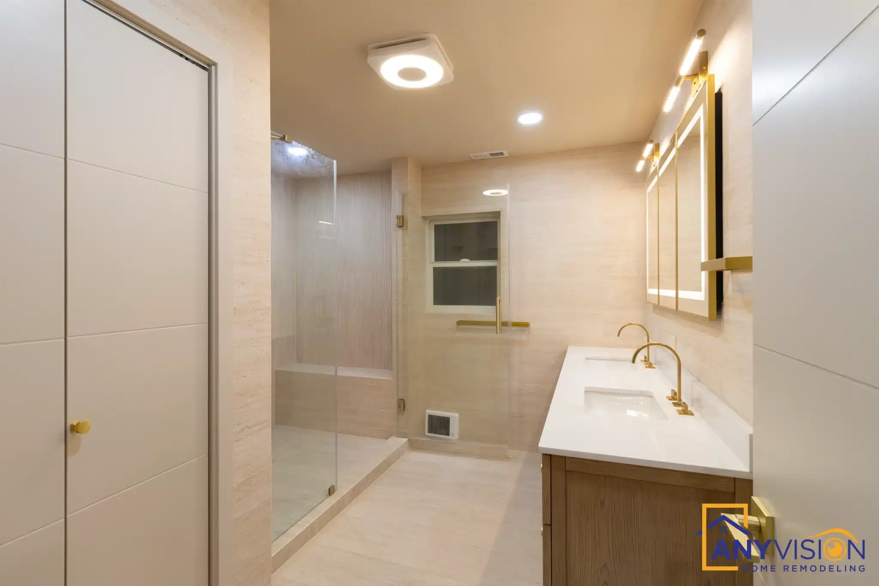
A glass-enclosed walk-in shower with a rainfall head, handheld, tiled bench and recessed niche — all in brushed gold against full-height fluted tile.
Plumbing rough-in was inspected in sequence before the walls closed. On a wet room this is the phase that decides how it looks in five years.
Vanity & Lighting
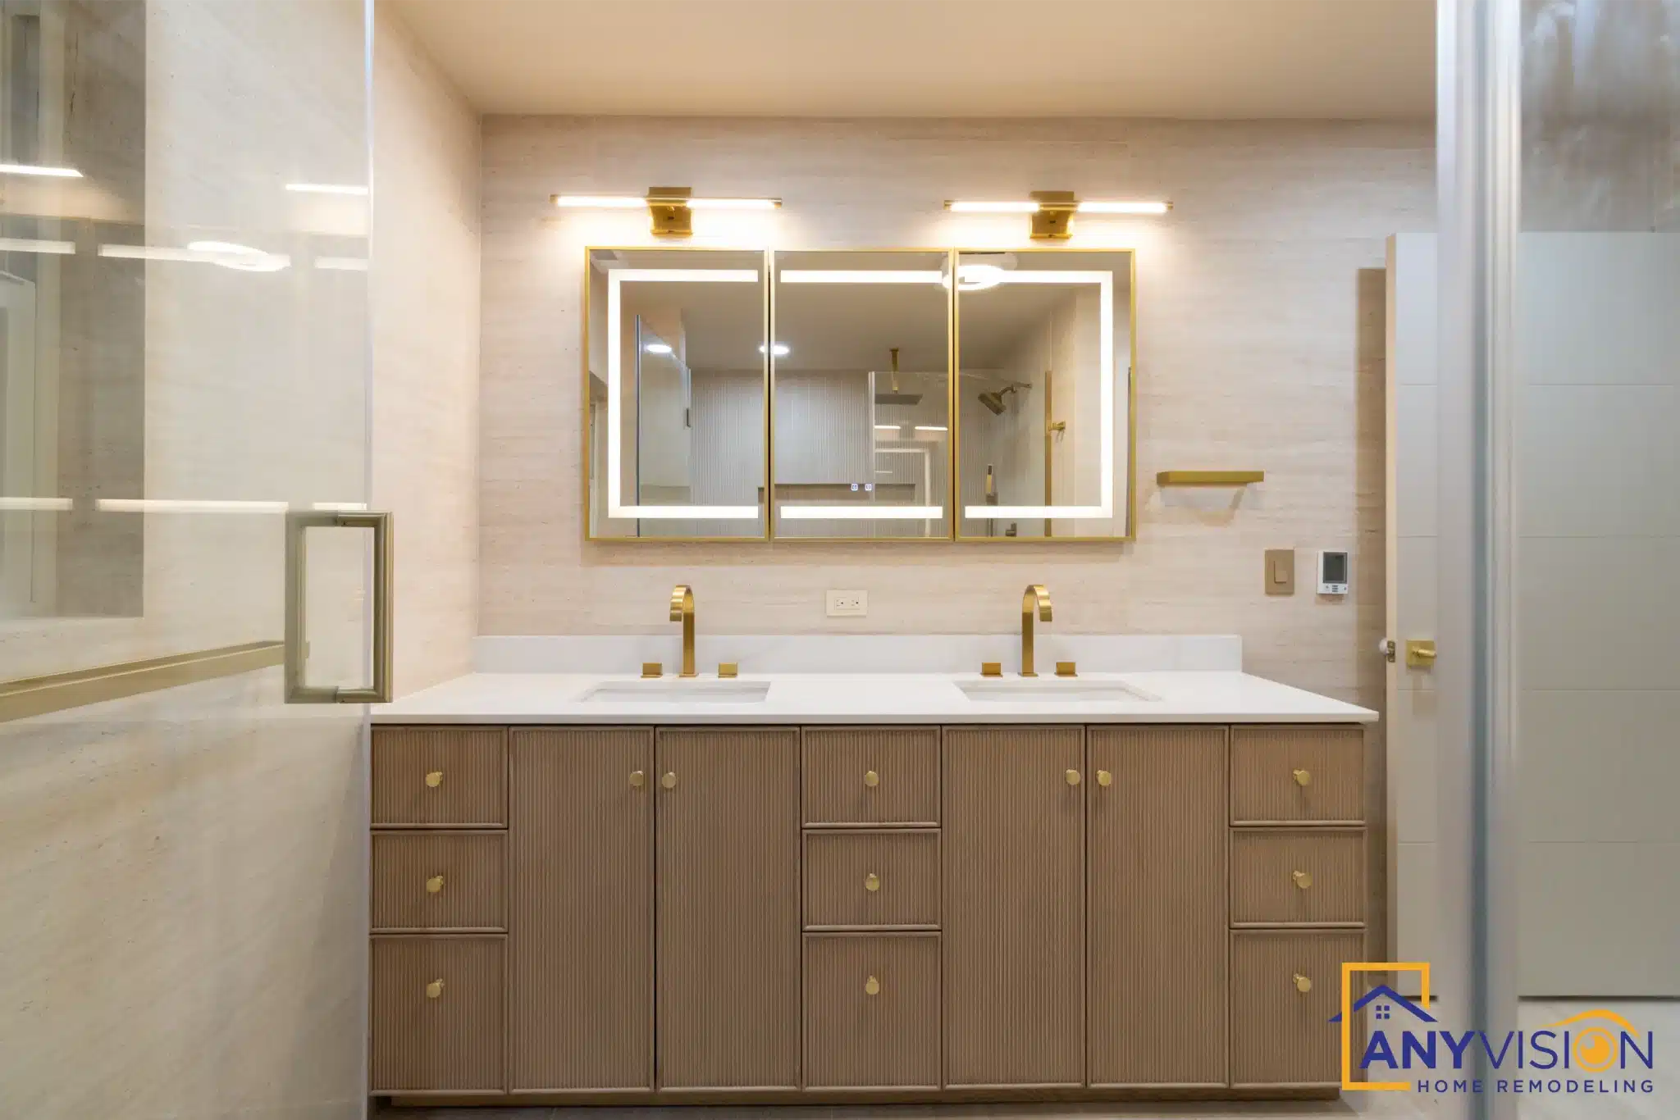
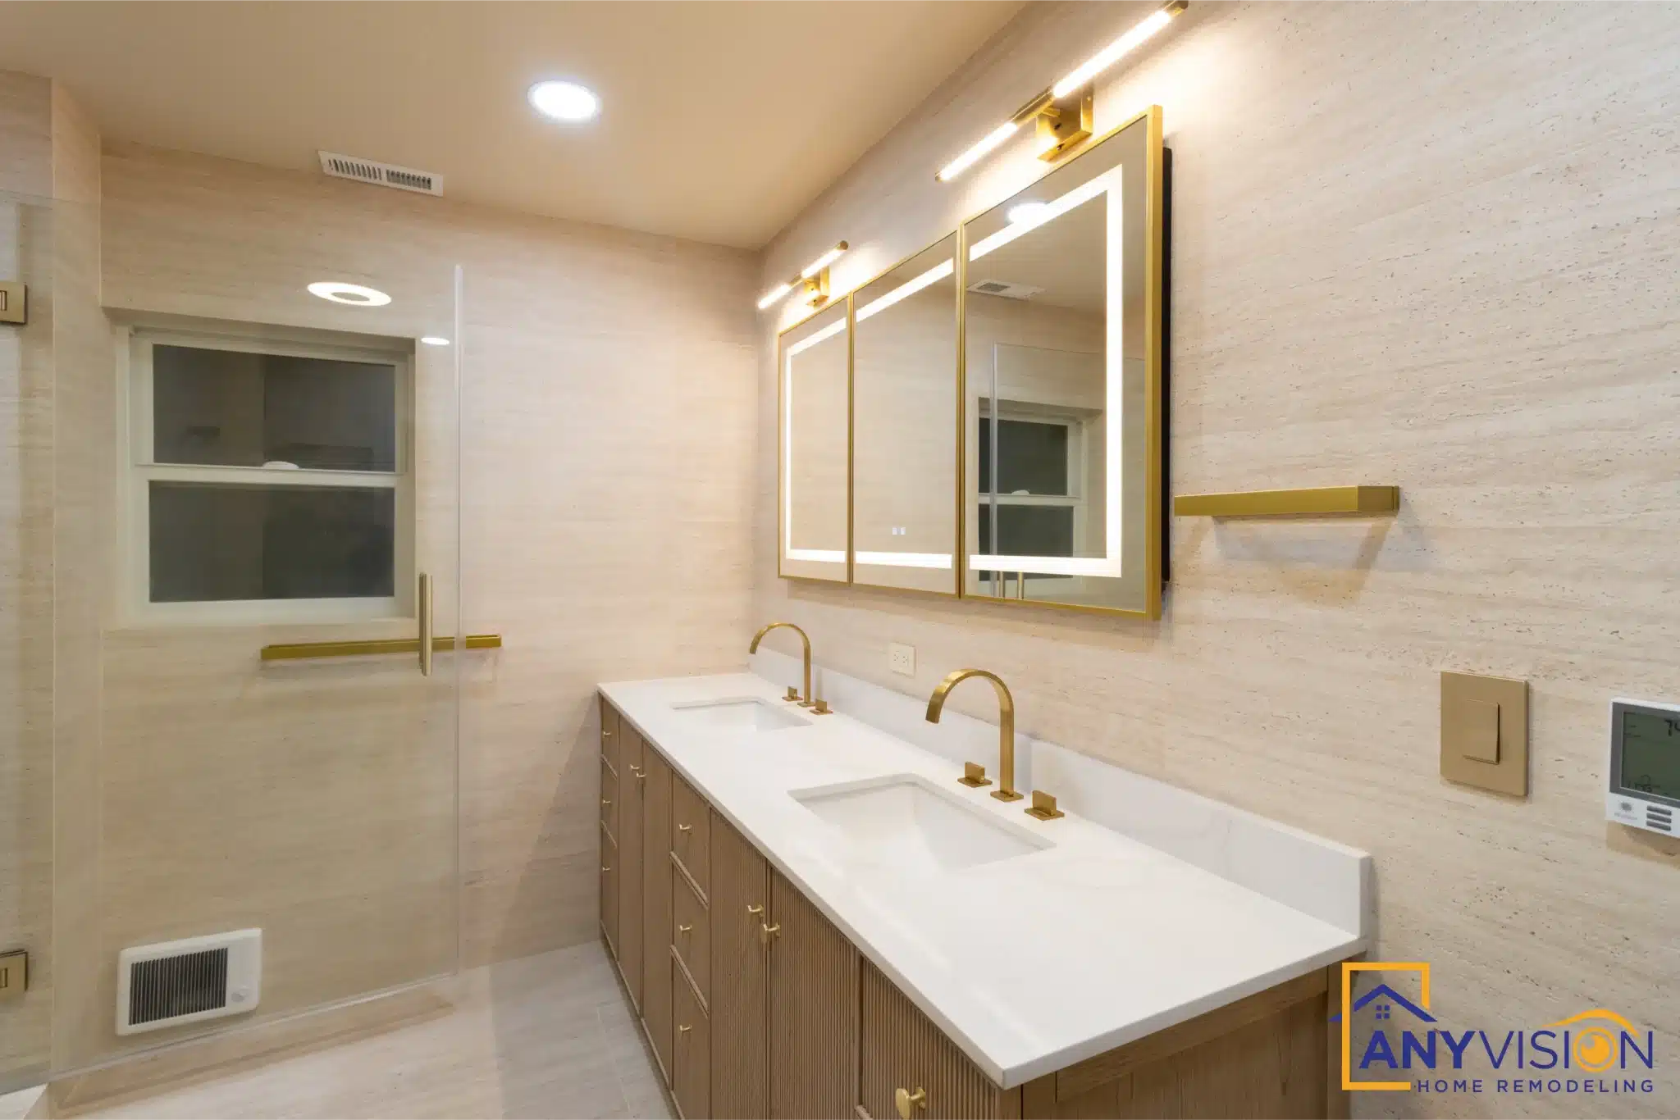
A double vanity in warm oak with a stone top, twin backlit mirrors and brushed gold tapware, positioned under the window so the room gets daylight where you actually use it.
Backlighting the mirrors rather than relying on a ceiling fixture puts usable light at face height, which is the difference between a bathroom that photographs well and one that works.
The Fitted Walk-In Closet
Storage Built Into the Suite
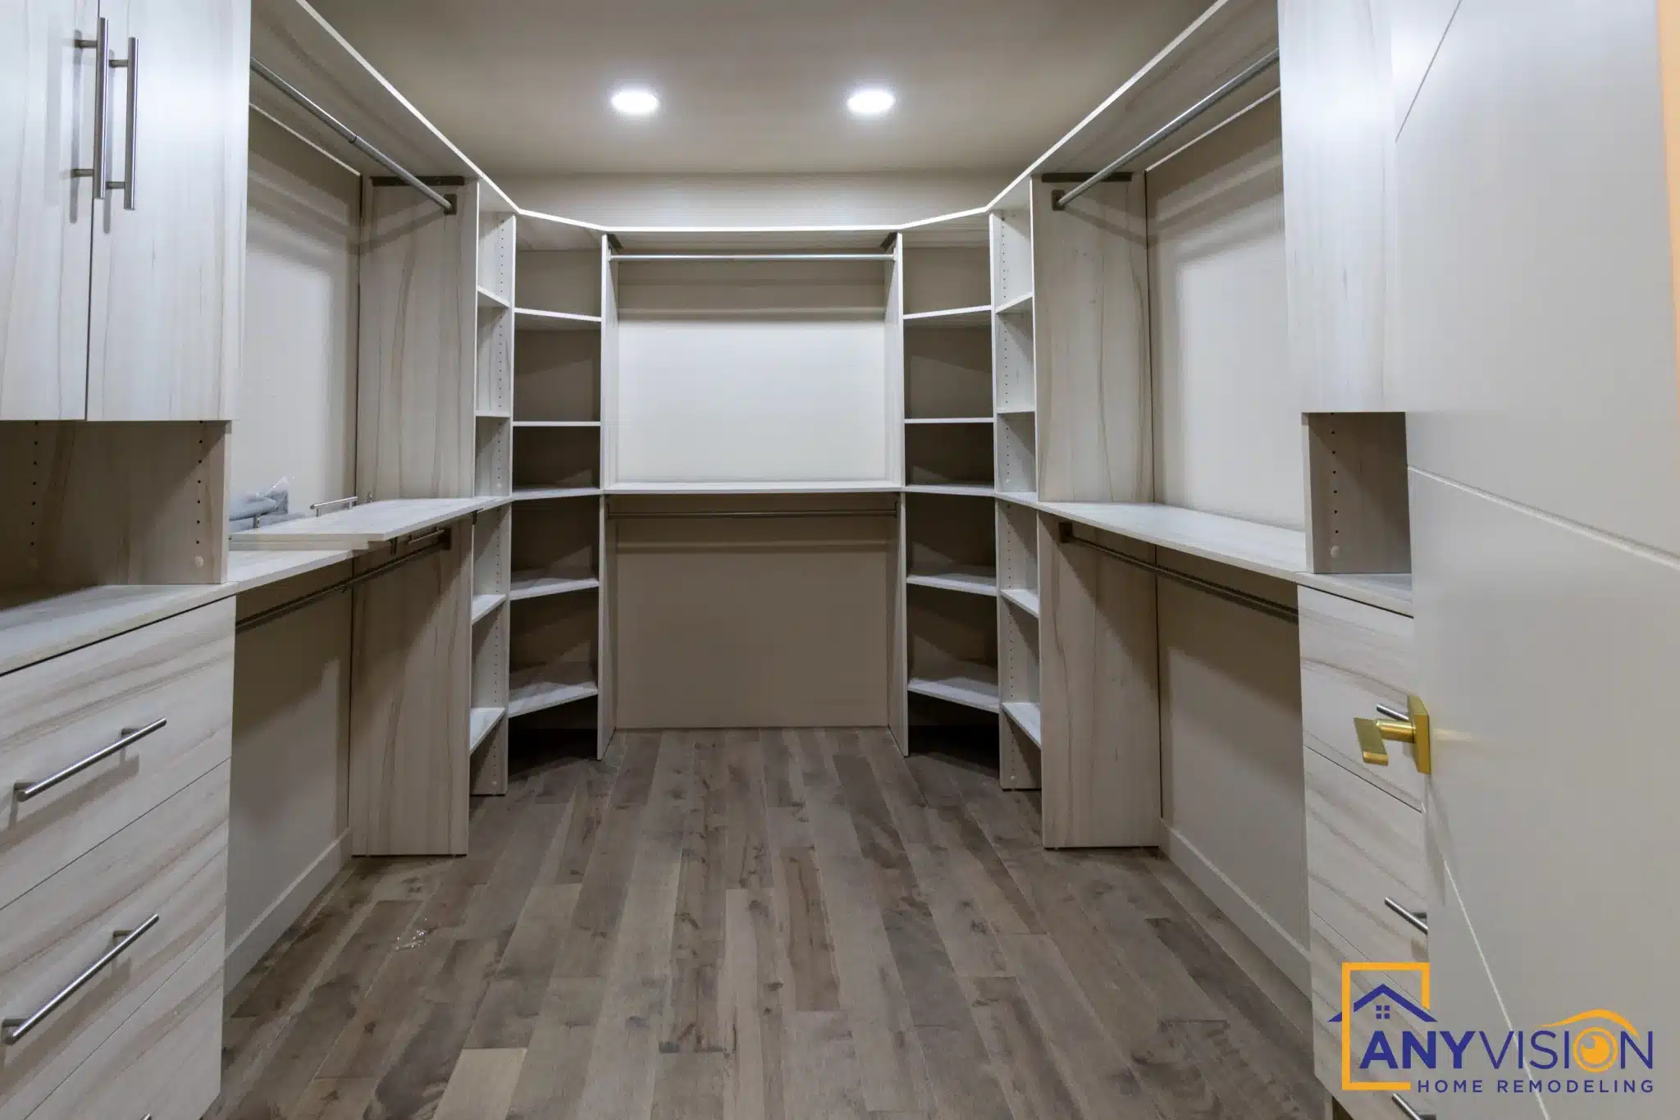
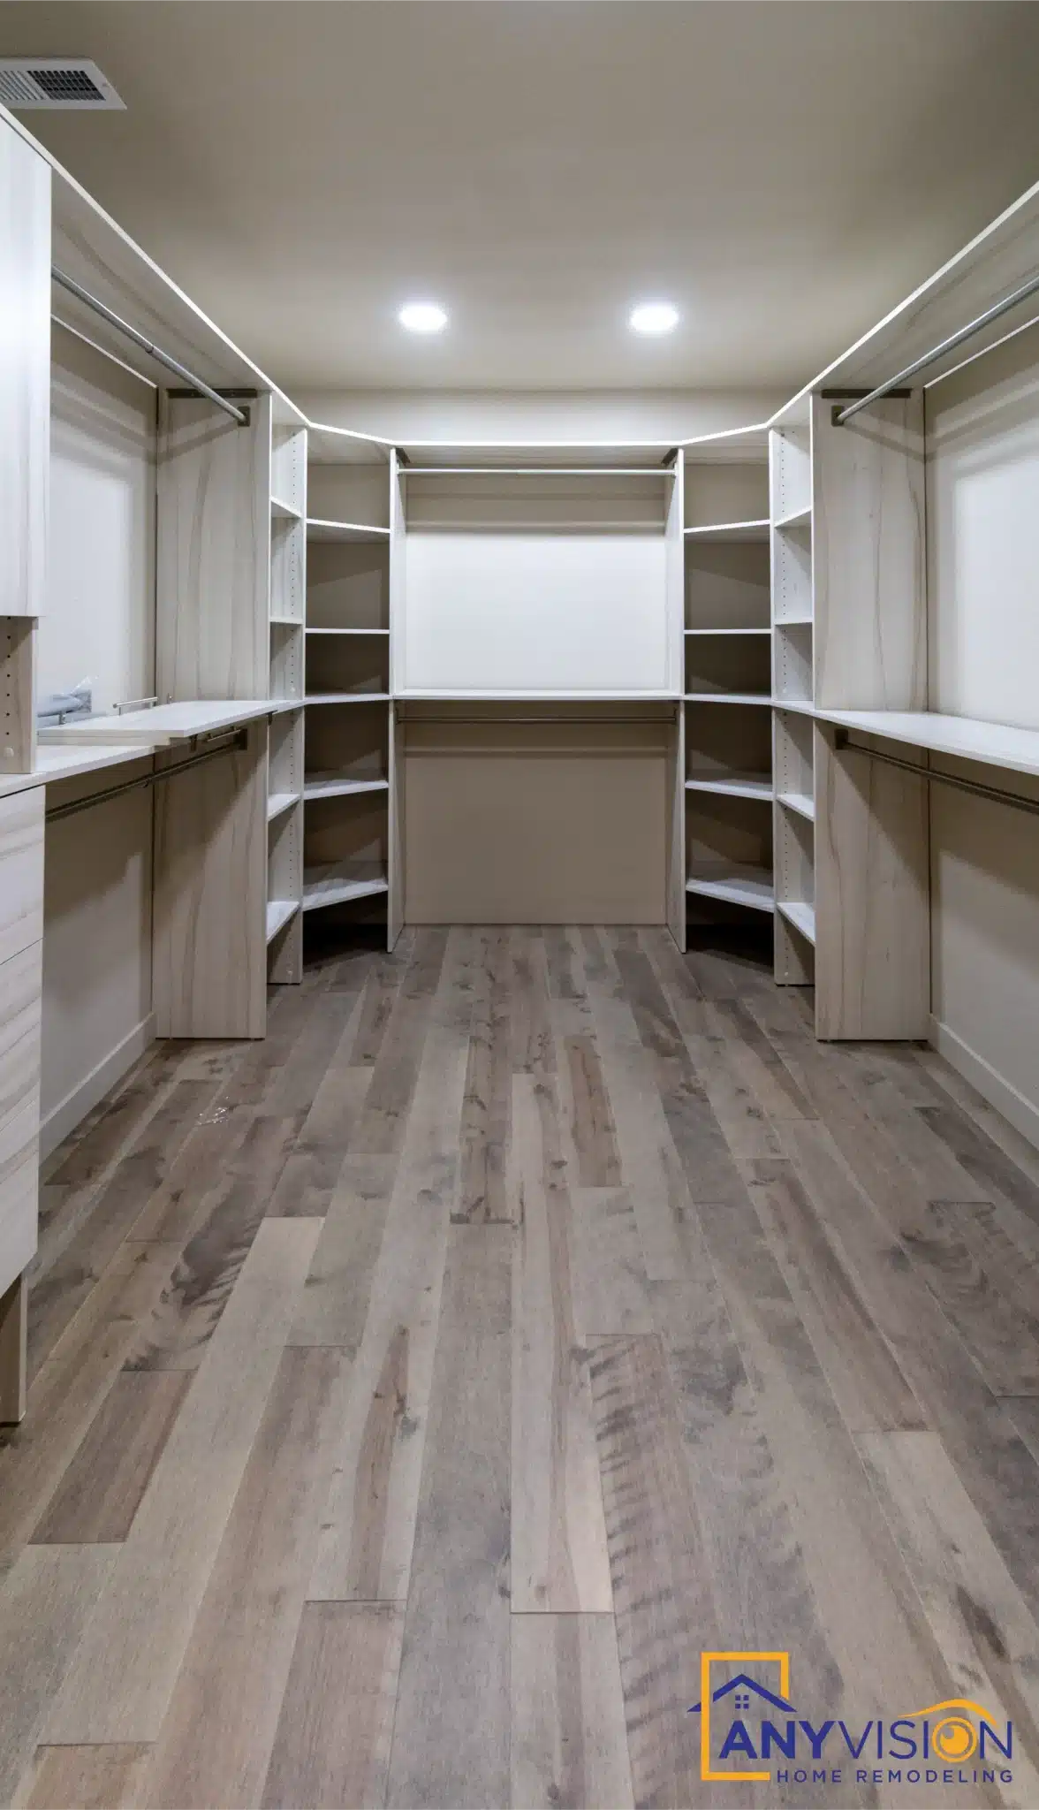
The closet is fitted out wall to wall with open shelving, hanging runs and a drawer island, rather than left as an empty room with a rail across it.
Treating it as part of the suite — same flooring, same lighting standard — is what stops it feeling like a cupboard attached to a nice bedroom.
Walk Through the Finished Suite
Bedroom through to the ensuite and closet.
The suite in short form.
The Finished Suite
Drag to explore
Planning a Suite Like This?
Every Anyvision project starts with a 3D design, so you see the finished rooms before demolition begins. We respond to every new inquiry within 24 hours.