Remodeling insights

Freestanding Tub Plumbing: When the Lines Need to Move

A new tub position can change the plumbing scope. This bathroom plan also tied together a shorter vanity, a rebuilt shower, new flooring and defined tile boundaries.

Chase BrigaRedmond, WA

For Redmond homeowners planning a freestanding tub, plumbing relocation depends on the fixture’s position and connections—not simply the tub style. In this bathroom remodel, we planned to move the plumbing toward the middle of the window to serve the new tub location.

At Anyvision Home Remodeling, this bathroom’s demolition and rebuild scope included the existing tub, flooring, vanities and walk-in shower. The tub location was one part of a larger layout decision: the plan also called for a shorter vanity, a shifted sink, shelving and new finishes.
Why did this freestanding tub require plumbing relocation?

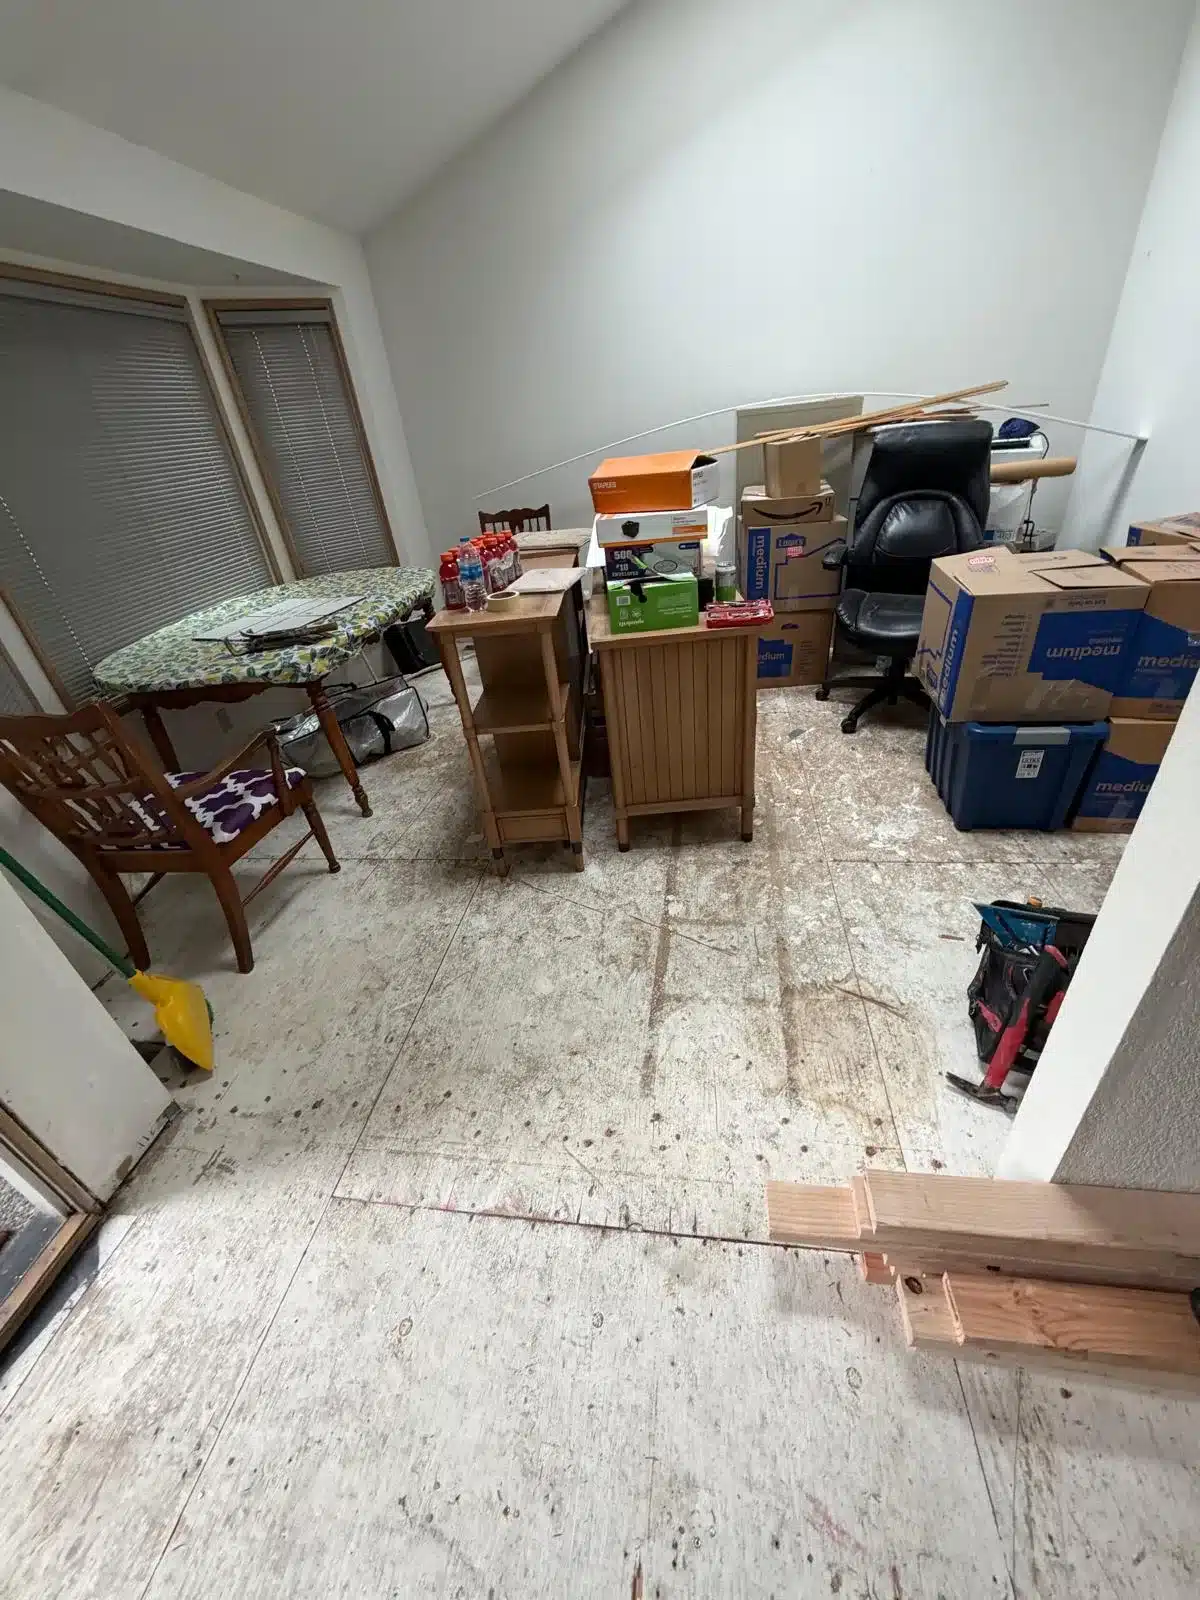
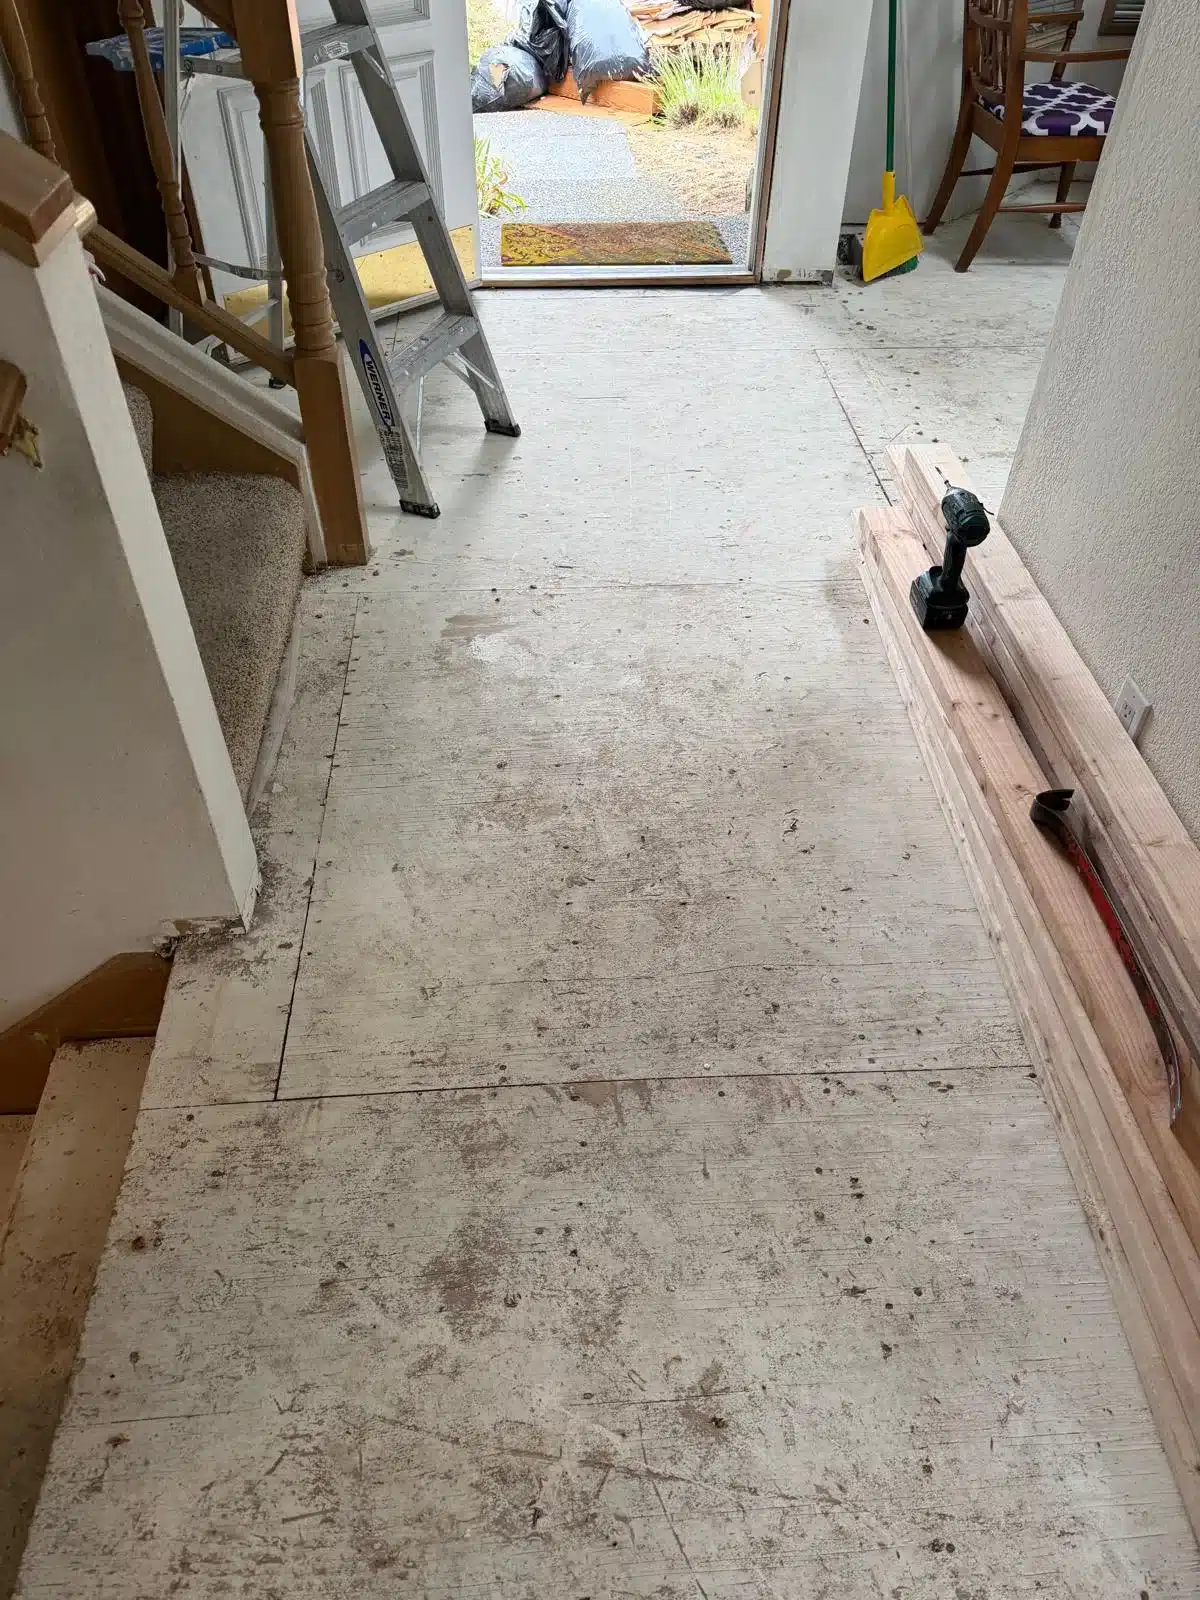
Illustrative renovation photo: bare entryway subfloor with a stepladder and tools on stacked lumber.

The planned freestanding tub location changed where the plumbing needed to be placed. We needed to relocate it toward the center of the window rather than keep it at the existing tub’s connection points.

Here is gonna be a freestanding tub, so we need to relocate the plumbing to the middle of the window.

Chase Briga, owner

That is a layout-specific reason for moving plumbing. A freestanding tub does not automatically require relocation. In general, the selected tub’s drain location and faucet arrangement need to be checked against the existing connections. Settle the tub position and model together before treating the plumbing layout as final.

What work was connected to the tub change?

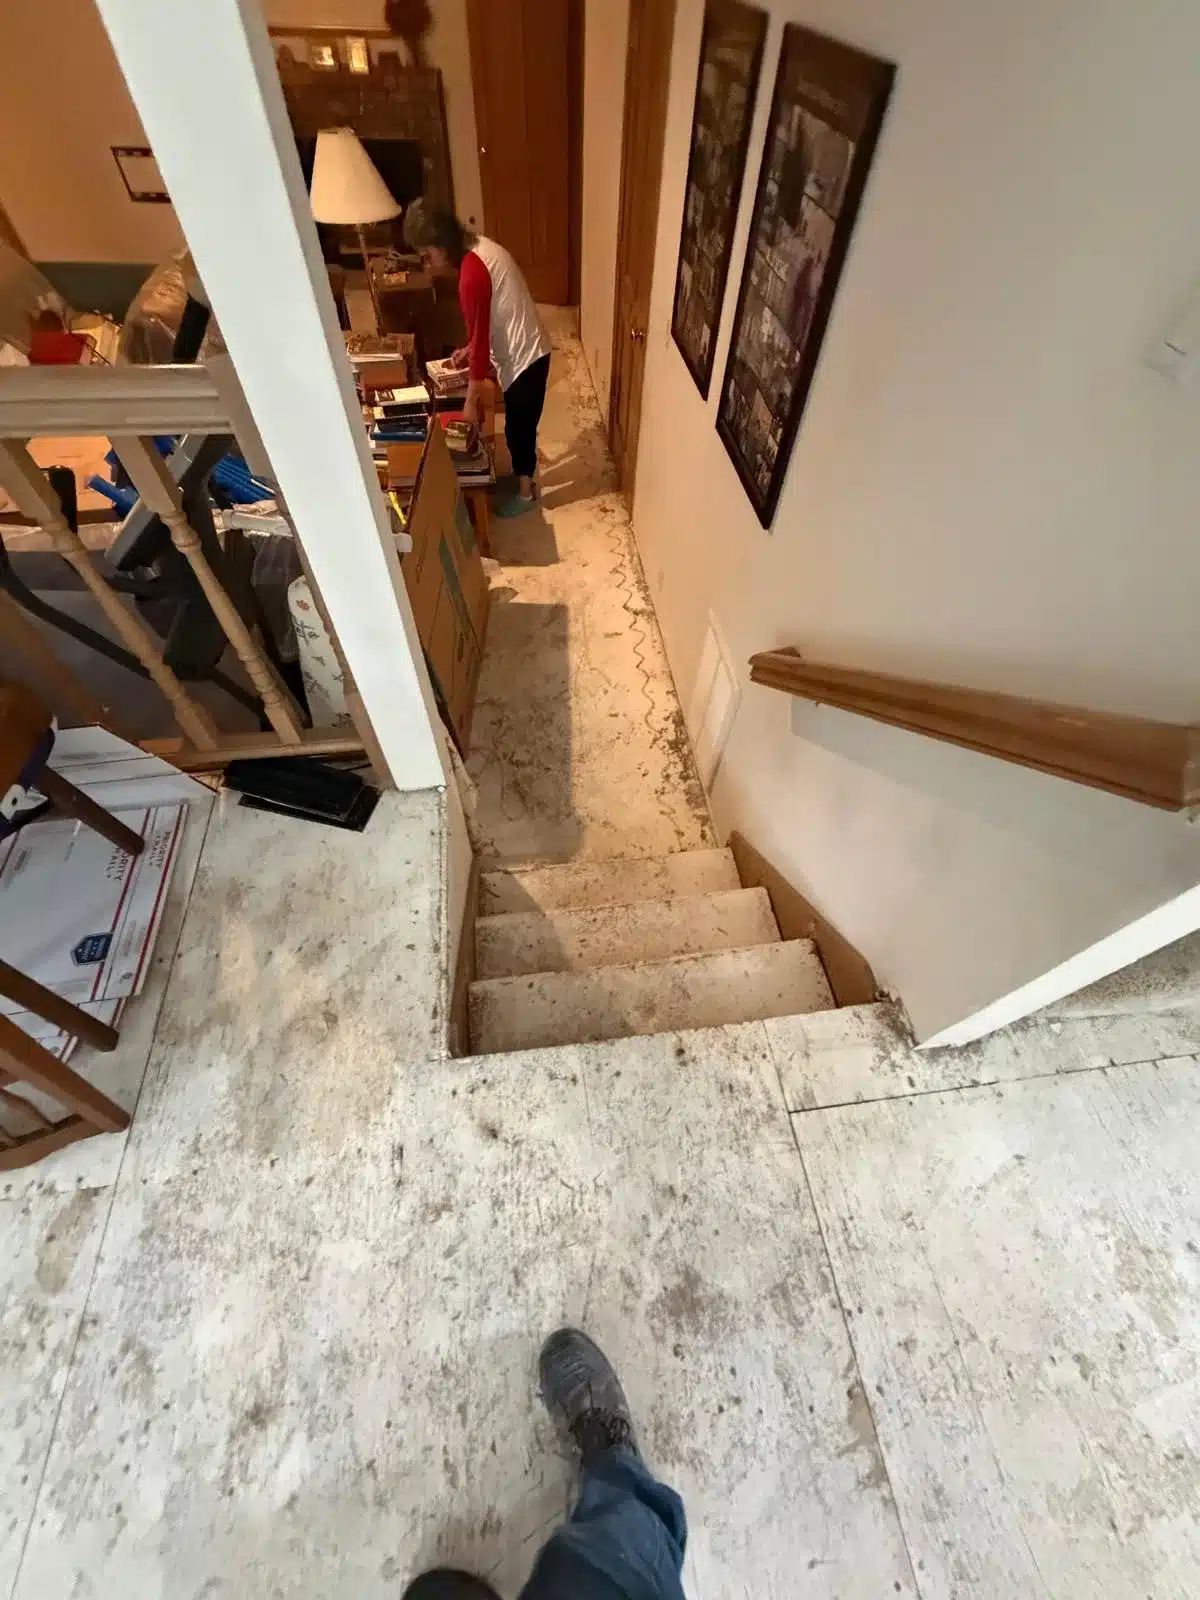
Illustrative renovation photo: worn stair treads leading to a dusty hallway with boxes and books.

The tub change sat within a bathroom demolition and rebuild, not an isolated fixture swap. We were removing the existing fixtures and finishes, with the following work planned around the new layout.

  1. Remove the existing tub.
  2. Remove the bathroom flooring.
  3. Remove the existing vanities.
  4. Demolish the walk-in shower and remove its tile.
  5. Relocate the tub plumbing toward the middle of the window.
  6. Shift the sink plumbing to the right for the shorter, 72-inch vanity.
  7. Rebuild the walk-in shower at the same size, extending it to the framing.
  8. Upgrade the shower plumbing.
  9. Install LVT flooring.
  10. Install tile between the selected walls, with a 4-inch backsplash.
  11. Add shelves where one vanity was being removed.

Which layout decisions had to be coordinated before rebuilding?

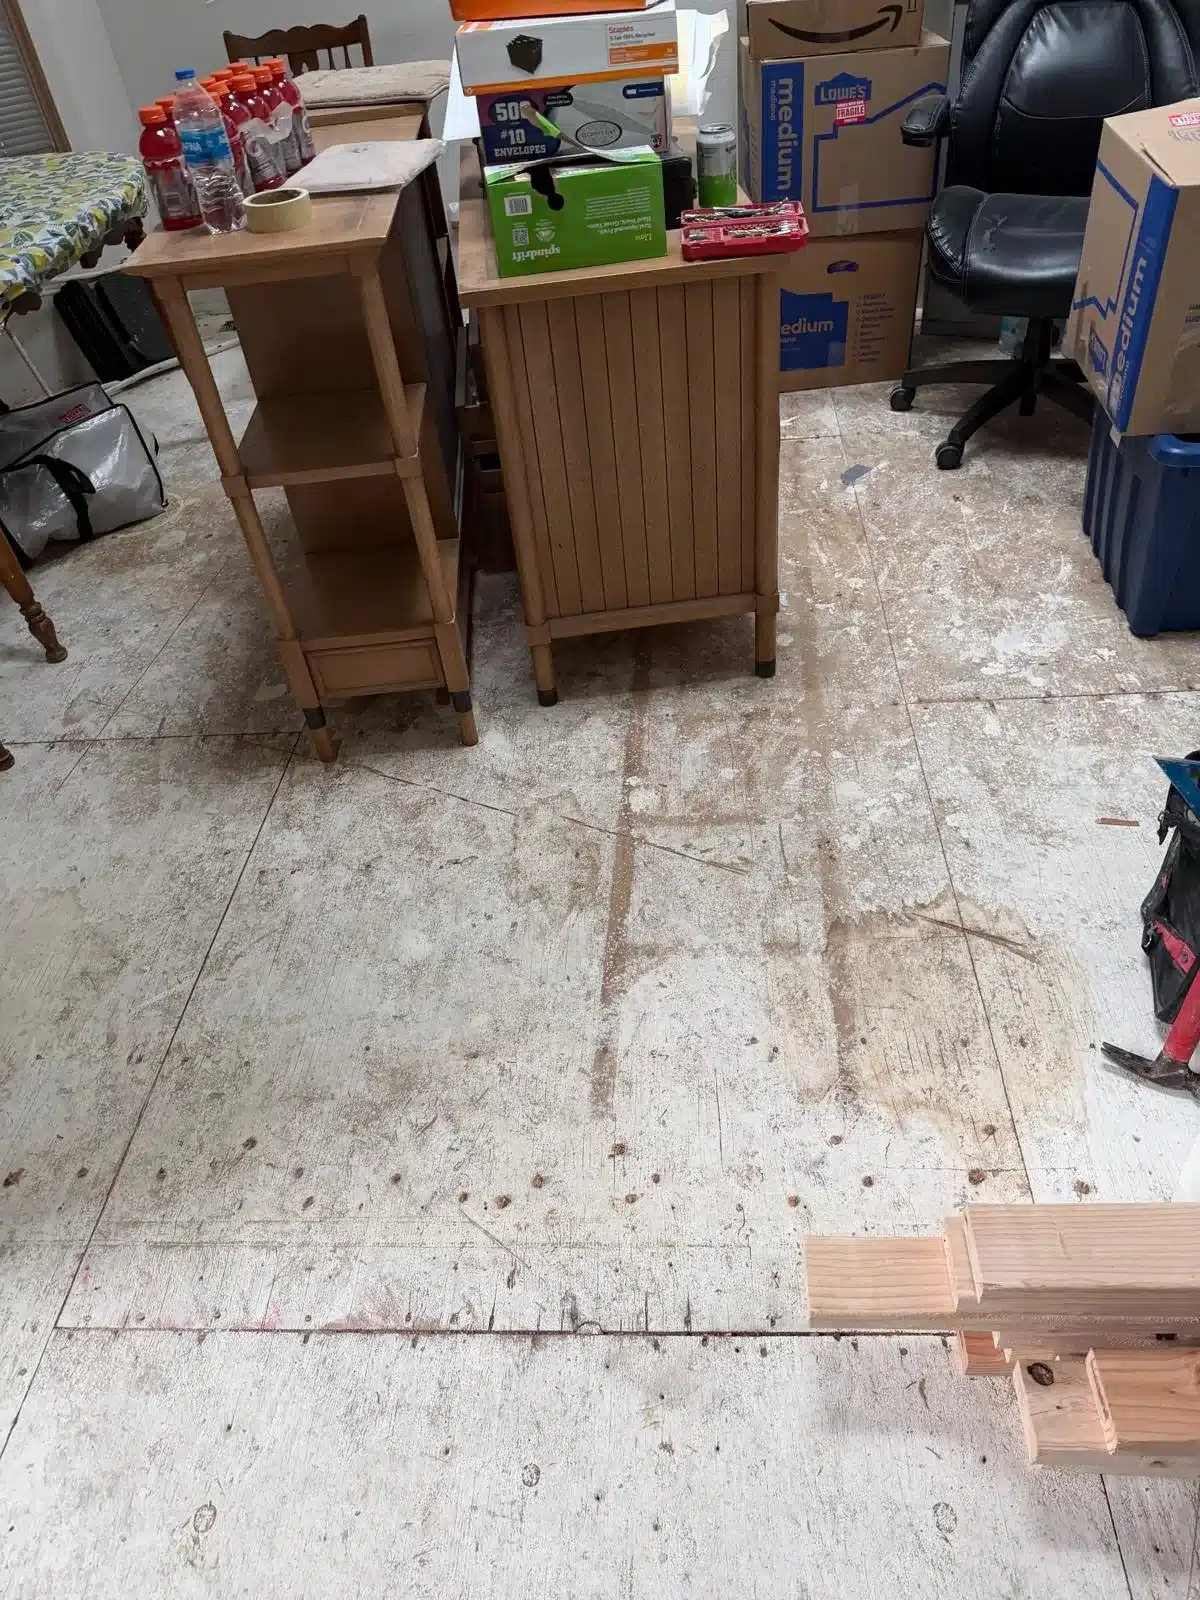
Illustrative renovation photo: room with bare plywood flooring, wooden furniture, boxes and a tool bag.

The tub position, vanity dimensions and shower footprint needed to agree with the plumbing layout before finishes covered the work. Choosing each item separately would leave important connection points unresolved.

For the tub, the reference point was the middle of the window. For the vanity, we planned a shorter, 72-inch unit and a sink shift to the right. The cabinet length alone did not describe that change; the sink’s position also mattered.

We planned to keep the walk-in shower the same size while rebuilding it to the framing. Keeping that footprint did not mean keeping the existing shower assembly. Its tile was coming out, a new system was planned, and the plumbing was being upgraded.

The finish plan called for LVT, or luxury vinyl tile, on the floor, tile between the selected walls and a 4-inch backsplash. Shelves would replace another vanity. For a comparable remodel, mark those boundaries on the layout so the floor, wall finishes and storage locations are defined before installation.

What drives the cost and schedule of this tub conversion?

Illustrative renovation photo: bare, dusty subfloor with wooden side tables, stacked boxes and lumber.

The connected work drives the estimate and schedule—not just the purchase of a freestanding tub. This scope combined demolition, plumbing changes, a shower rebuild, cabinetry changes and finish installation.

  • Demolition extent: removing flooring, vanities and shower tile adds work beyond removing the tub.
  • Plumbing changes: the tub relocation, sink shift and shower upgrades each need to be accounted for.
  • Shower rebuilding: retaining the footprint still leaves the replacement shower system and tile work in the scope.
  • Vanity and shelving: the replacement cabinet, revised sink location and shelves involve different materials and installation work.
  • Flooring and tile: the selected LVT, tile boundaries and backsplash determine the finish work to be priced.
  • Approvals and inspections: any required review and inspection stages need to fit into the work sequence.

What plumbing credentials and approvals should Redmond homeowners verify?

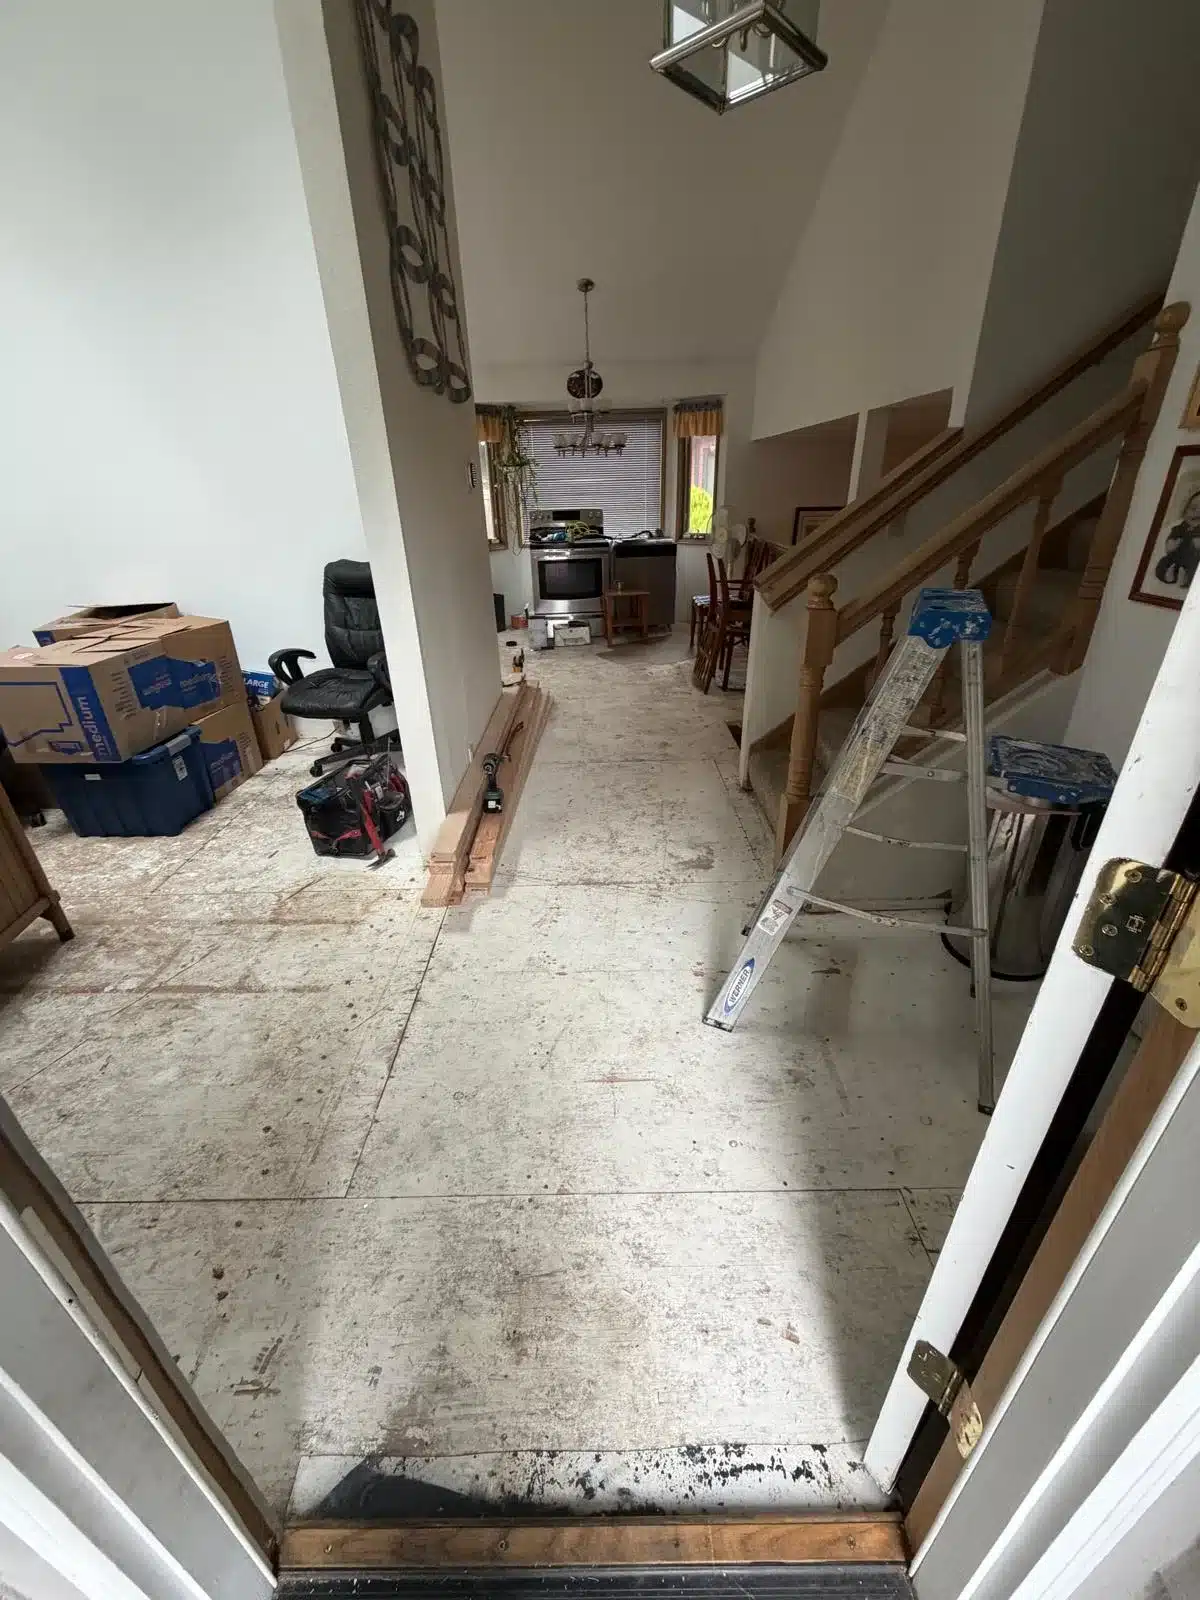
Illustrative renovation photo: entryway with exposed subfloor, a stepladder and wood trim beside a staircase.

Verify the credentials for the plumbing business and the individuals doing the work, then confirm the approvals for the property’s scope. General-contractor registration and plumbing credentials are separate matters.

Under Washington L&I’s requirements for a licensed plumbing contractor, plumbing contracting requires the appropriate business license and individual certification. A remodeling contractor can use a licensed plumbing contractor unless appropriately licensed to perform that work itself.

We hold Washington contractor license #ANYVIHR768KB. That credential does not replace the separate plumbing credentials required for plumbing work.

For a property in Redmond, the city’s construction and permit guidance identifies separate building, plumbing, electrical, mechanical and other review routes. Broader residential work can also involve clearing and grading review. A building permit does not automatically cover every approval.

Before demolition, identify who is responsible for the applicable applications and inspections. For broader planning questions beyond the plumbing layout, see our home remodeling FAQ.

What should be documented before demolition starts?

The written scope should connect the fixture layout to the plumbing work, finishes and approval responsibilities. A description such as “replace tub” would leave much of this bathroom’s work undefined.

  • Tub placement: identify the selected fixture, its final position and the plumbing relocation included.
  • Shower scope: distinguish keeping the footprint from keeping the existing shower system or plumbing.
  • Vanity layout: record cabinet length and sink position, including any planned shift.
  • Finish boundaries: define the flooring material, tile start and stop points, and backsplash height.
  • Storage changes: identify the vanity being removed and the shelving replacing it.
  • Work responsibilities: identify the plumbing provider and responsibility for applicable approvals and inspections.
Next step

Planning a project like this?

Request a project-specific estimate for residential bathroom remodeling from Anyvision Home Remodeling at 425-515-5796. Share your proposed tub location, fixture selections and the surrounding shower, vanity, flooring and tile scope.

Frequently asked questions

Does a Redmond bathroom remodel need separate plumbing review?

It can; Redmond has a separate plumbing approval route, so do not assume a building permit covers the plumbing changes. Confirm the applicable review for the proposed fixture moves before scheduling demolition, and have the application responsibility identified in the project scope.

Who is permitted to perform plumbing work in Washington?

For contracted plumbing work, Washington requires the appropriate plumbing business license and individual certification. When reviewing a remodeling proposal, identify the business providing the plumbing work rather than relying only on the remodeler’s general-contractor credential. The required trade records are separate.

How can changing the vanity affect the bathroom plumbing scope?

A vanity change can move the sink even when the cabinet remains along the same wall. Compare the selected cabinet’s sink position and interior layout with the existing connections. The useful decision is whether those connections fit the replacement—not simply whether the cabinet fits the available wall.

What should an estimate include when the tub, shower and flooring all change?

It should describe the complete connected work and make clear which fixtures and finishes are included. Check whether plumbing relocation, shower replacement and floor installation are priced as part of the same scope. Any unselected material should be identified so you can see what still needs a decision.