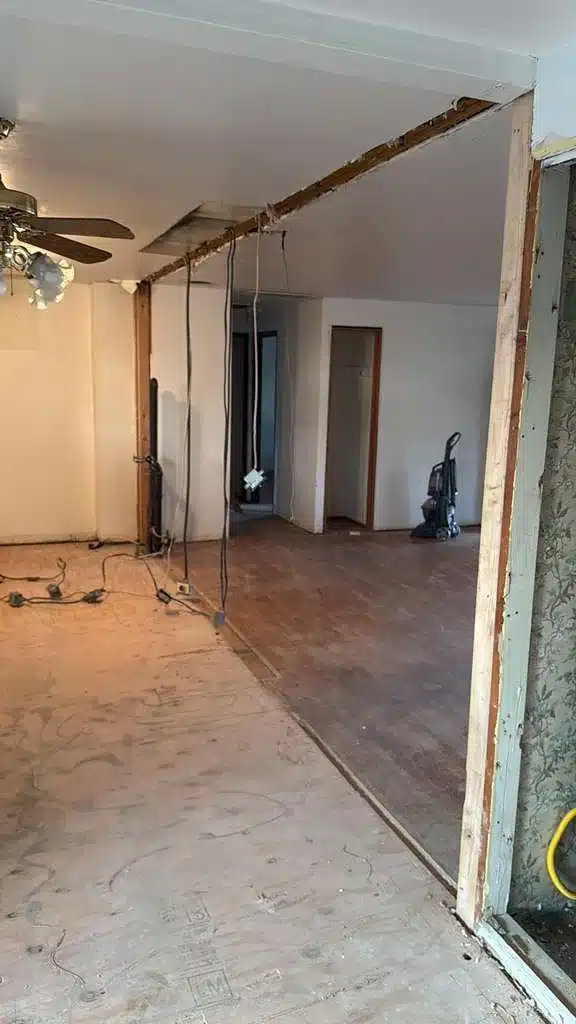
Interior renovation with exposed overhead framing, hanging wiring, and unfinished flooring.
Home  /  Blog

Seattle Load-Bearing Wall Removal: Why This Job Used a Double Beam

Before closing the work, the remaining concerns included framing connections, a post and wall alignment problem, and a plumbing leak that required crawl-space access.

The double beam was this job’s support solution, not a specification for another house.

What changed when the wall came out?

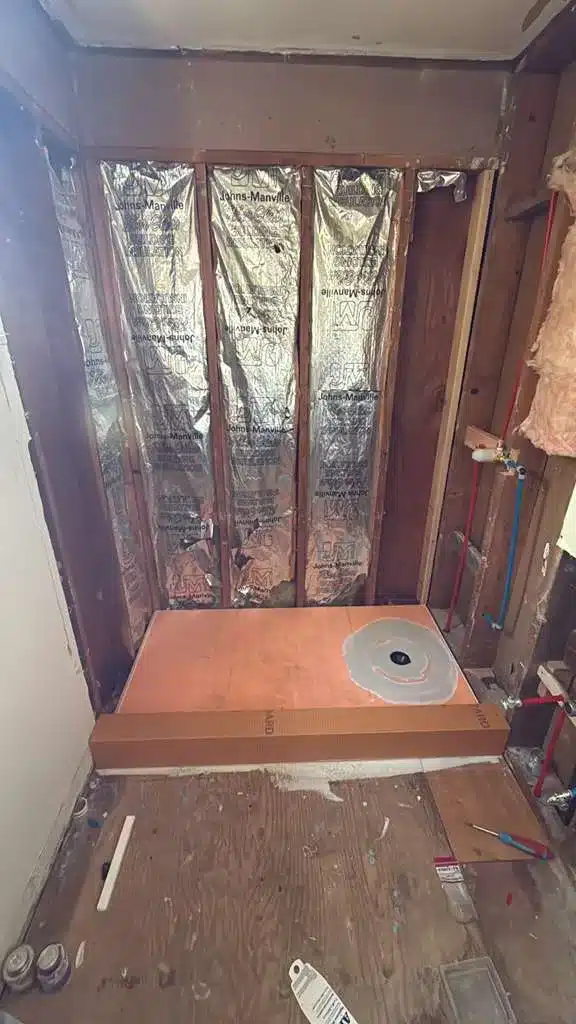
Unfinished shower area with exposed wall framing, reflective backing, and red and blue plumbing lines.

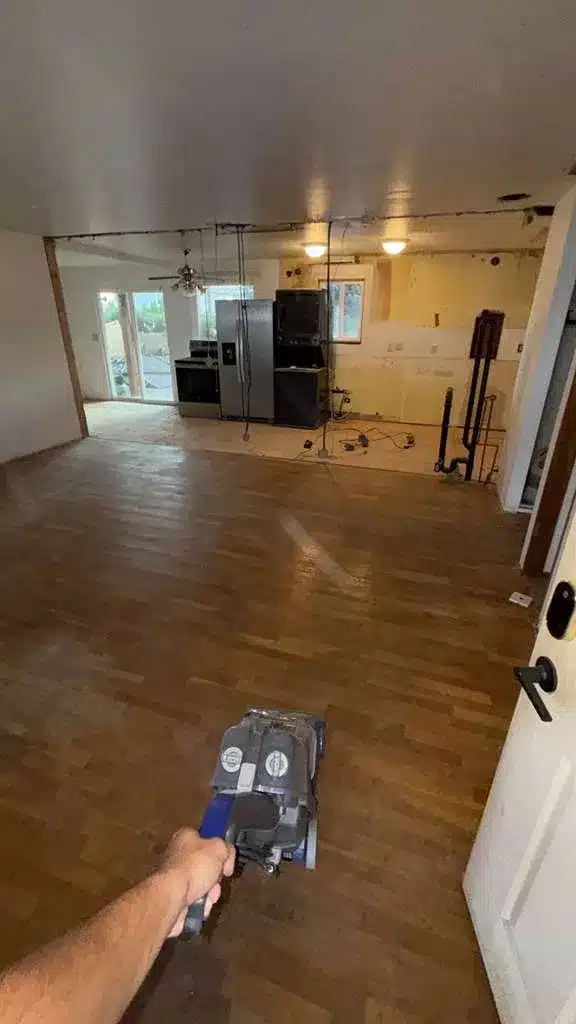
We removed the wall, leaving the space open.

No wall anymore. Everything is open... You have a new house.

Chase Briga, Founder & CEO

Our founder, Chase Briga, described the change in layout in plain terms.

His reference to a “new house” describes the opened-up layout, not new construction or a guarantee of added value.

Why did this wall opening use a double support beam?

Open living and kitchen area during renovation, with appliances and exposed electrical wiring.

The double support beam provided support where the wall had been removed, with the joists connected to it. That explains its role on this job; it does not establish why a particular beam size or assembly would suit a different opening.

In general, removing a load-bearing wall changes how loads reach the supports below. The beam, its connections, and its end supports must work together. The opening’s width alone is not enough to choose that assembly.

A description such as “double beam” is not an engineering specification. Another house needs its own assessment of the framing, loads, and support conditions. For broader layout considerations, see our guide to Eastside split-level wall removal.

How were the joists, rafters, and existing post addressed?

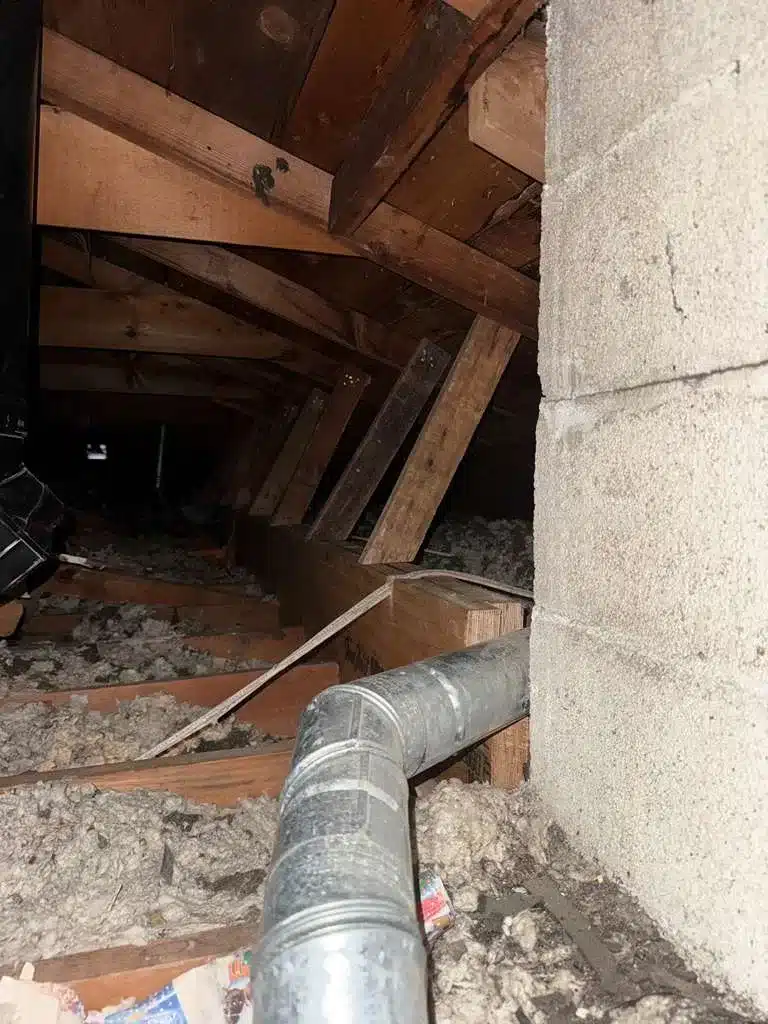
Exposed wood framing and metal ductwork beside a masonry wall in an unfinished space.

We connected the joists to the double beam and reconnected new rafters to the beam above. We also identified a problem at the existing post and found that the adjacent wall was not level.

Joists and rafters serve different parts of the framing. Their connections need to match the structural design rather than simply meet the nearest available beam. A completed-looking opening cannot substitute for checking those connections.

The post and wall alignment issue needed resolution as part of the structural work. An out-of-level condition is a reason to compare the exposed construction with the intended design, not to assume a particular repair. Before finishes conceal the area, confirm that any necessary design clarification and field correction have been documented.

What concealed damage was found elsewhere in the remodel?

We found leaking old plumbing elsewhere in the same remodel. The work called for another trip into the crawl space to repair the leak and for another new section of subfloor.

At that stage, plumbing repair and tub installation were upcoming tasks, with completion of waterproofing planned afterward. Those were work-in-progress plans, not a completed bathroom handoff.

A plumbing leak and bathroom waterproofing are separate concerns. Repairing a leaking pipe addresses the supply or drainage system involved. Waterproofing protects the wet-area assembly from water during use; it does not repair a concealed pipe leak.

This is why finish selections cannot settle the entire scope of a whole-home remodeling project. Opening existing construction can expose repair needs that were not visible when tile, fixtures, and room layouts were selected.

What affected the cost and schedule on this wall removal?

The work involved more than removing wall framing. Structural connections, access for plumbing repairs, and bathroom preparation all affected the scope; permit review and inspections also need a place in the project schedule.

For a comparable remodel, distinguish these items in the estimate rather than relying on a single wall-removal price:

  • The extent of the opening and the project-specific beam assembly.
  • Joist connections and rafter reconnection to the supporting beams.
  • Resolution of the existing post and out-of-level wall condition.
  • Crawl-space access and repair of the leaking old plumbing.
  • Replacement subfloor and preparation for the bathroom fixtures.
  • Tub installation and completion of the waterproofing assembly.
  • Permit review, required inspections, and coordination among specialty trades.

What Seattle approvals apply before the work is closed up?

Seattle additions and remodels require the applicable construction permit. Qualifying smaller scopes may use subject-to-field-inspection review, but that route should not be assumed for a structural wall opening.

Seattle’s construction-code update became effective November 15, 2024. The 2021 Washington code editions and amendments took effect March 15, 2024; local provisions and the circumstances of the application still matter. Confirm the requirements that apply to the actual permit.

Washington electrical businesses and workers need the applicable licenses or certifications, permits, and inspections. L&I’s guidance on hiring an electrical contractor explains those separate responsibilities. Plumbing contracting also requires the appropriate business license and individual certification under Washington’s plumbing contractor requirements. General-contractor registration does not replace trade credentials.

Before drywall conceals the work, confirm the required inspection stages and any outstanding corrections. Keep the approved plans, field revisions, inspection records, and written changes together. A building approval does not erase separate electrical or plumbing responsibilities.

Next step

Get a real plan for your own project

For a structural kitchen or whole-home remodel in Seattle, share your existing layout, known permit records, and intended opening with Anyvision Home Remodeling. Request an estimate through our contact page or call 425-515-5796.

Call 425-515-5796 and tell us what you’re planning. We scope the work, design it, and give you a fixed price before demolition starts.

Common questions

Frequently asked

Does every load-bearing wall removal require a double beam?

No. This job’s double beam is not a standard detail for every house. For your opening, request a project-specific structural design that identifies the beam assembly, connections, and supports. A photograph or the phrase “double beam” cannot establish whether another opening has the same structural requirements.

Are electrical and plumbing permits separate from a Seattle building permit?

Before work begins, ask for a permit list that identifies the scope covered by each approval, who is responsible for it, and which inspections must occur before the work is concealed.

What happens if field conditions differ from the structural drawings?

Resolve the difference with the responsible design professional before proceeding with the affected structural work. Record the actual condition and obtain any required design revision or permit clarification. A written change order addresses the agreed scope, price, and schedule; it does not replace a structural design revision.

What contractor and trade credentials should a homeowner verify before structural work begins?

Compare the contract identity with the current L&I record using Washington’s contractor registration guidance, then verify the applicable trade records for the businesses and workers assigned to the job. We hold Washington contractor license #ANYVIHR768KB. That credential does not establish electrical or plumbing credentials for everyone working on the remodel.

Contact us

Office
8709 161st Ave NE, Unit 377
Redmond, WA 98052

Related