

Design-Build Remodeling Contractor in Seattle, WA
One contract, dedicated project management, and single-source accountability — from the first 3D rendering to the final SDCI inspection.
- Design and construction under one contract
- Vetted specialty trades managed by Anyvision
- Permits filed and managed for you
- 200+ projects completed since 2018
- Complimentary 3D design included
Craftsman bones, small lots, and a hundred years of good construction
Anyvision Home Remodeling is a design-build general contractor working throughout Seattle — Ballard and Fremont, Green Lake and Wallingford, Queen Anne and Magnolia, West Seattle, Beacon Hill, Columbia City, and north through Greenwood and Bitter Lake.
Seattle housing stock is unusually good and unusually constrained at the same time. Craftsman and Tudor homes from the 1900s to the 1930s, mid-century boxes, and post-war ramblers, most of them sitting on lots that were platted long before anyone owned two cars or wanted an open-plan kitchen.
That combination shapes almost every brief we get here. The house is worth keeping and worth investing in. The floor plan belongs to a different century, and there is rarely room to simply build outward. So the work goes upward, downward, and inward — opening a kitchen to the room behind it, converting a daylight basement into real living space, or reworking a cramped bathroom rather than moving the walls it sits in.
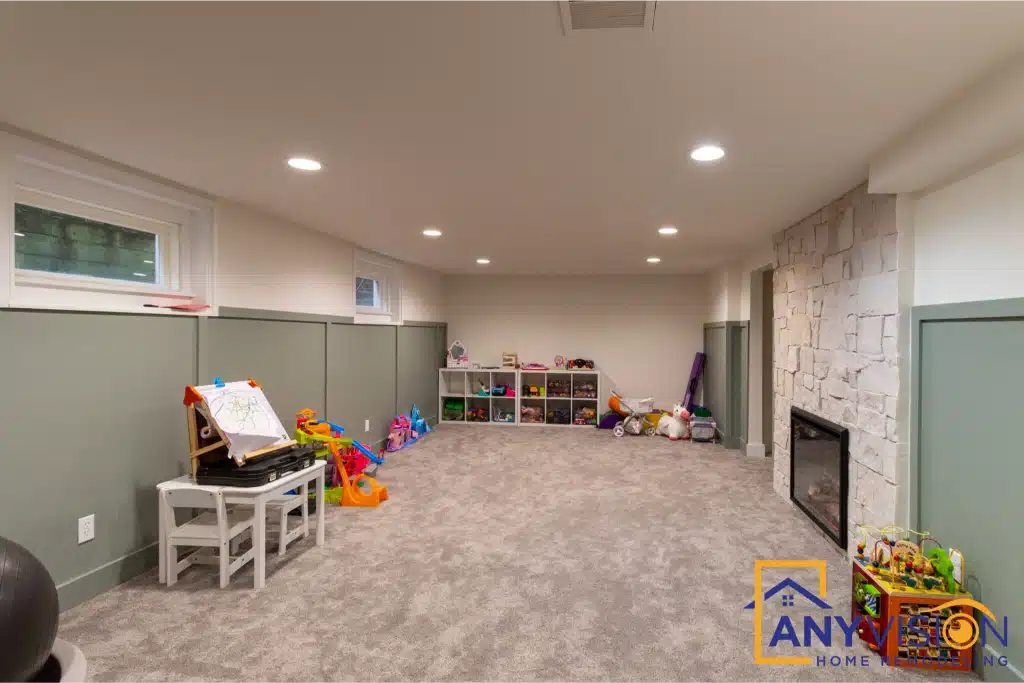
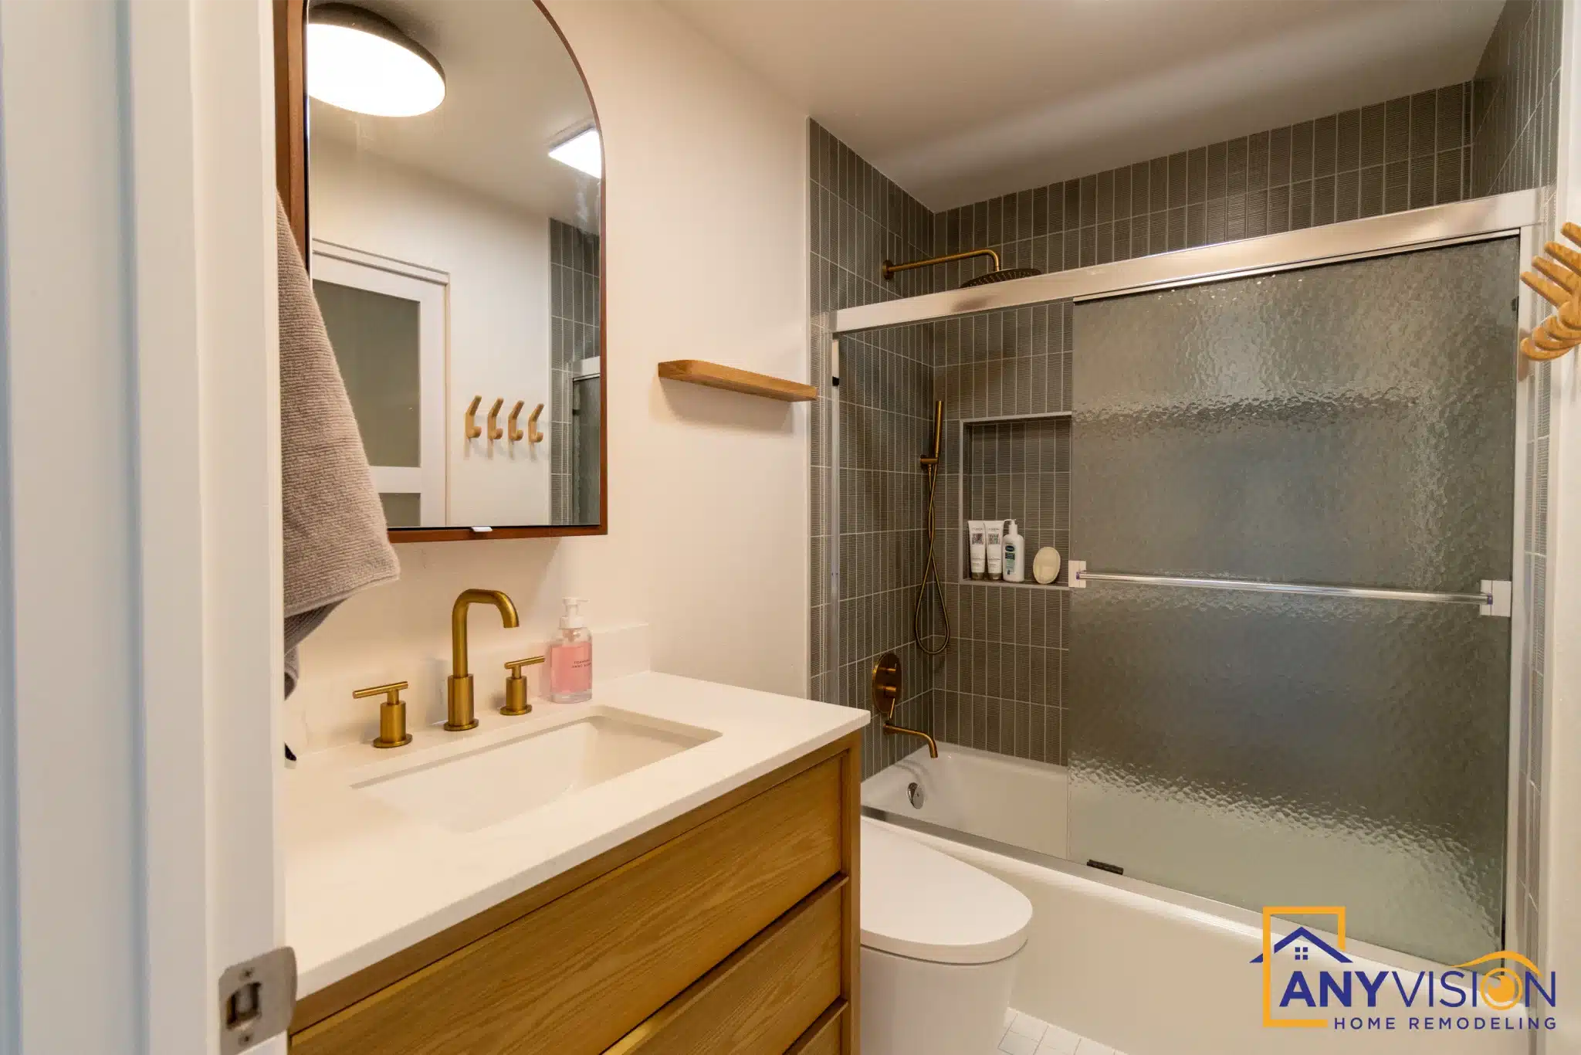
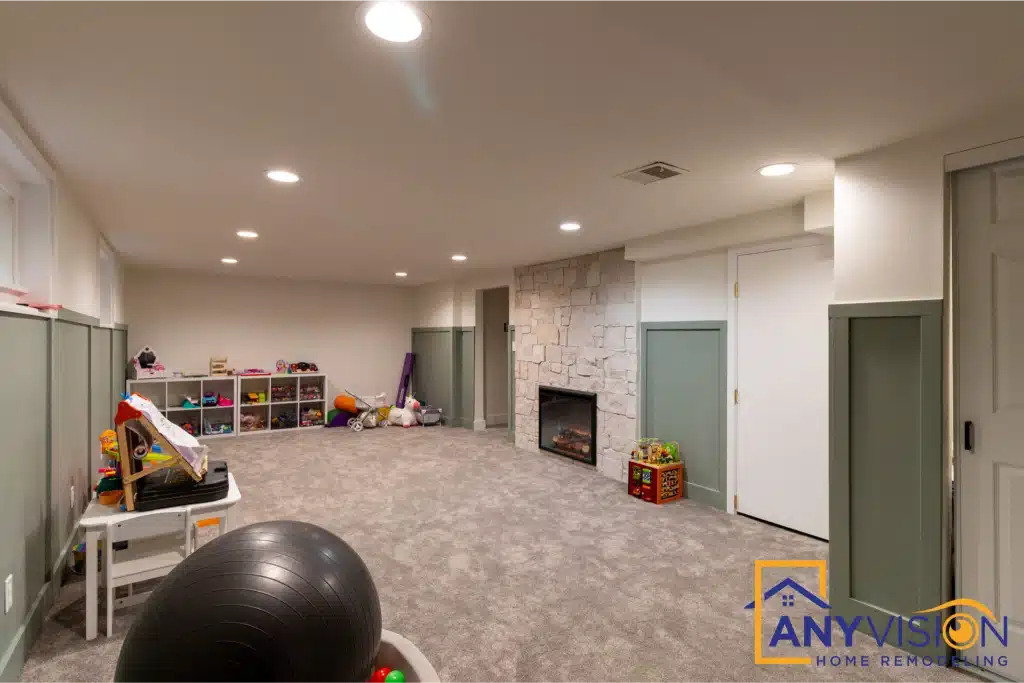
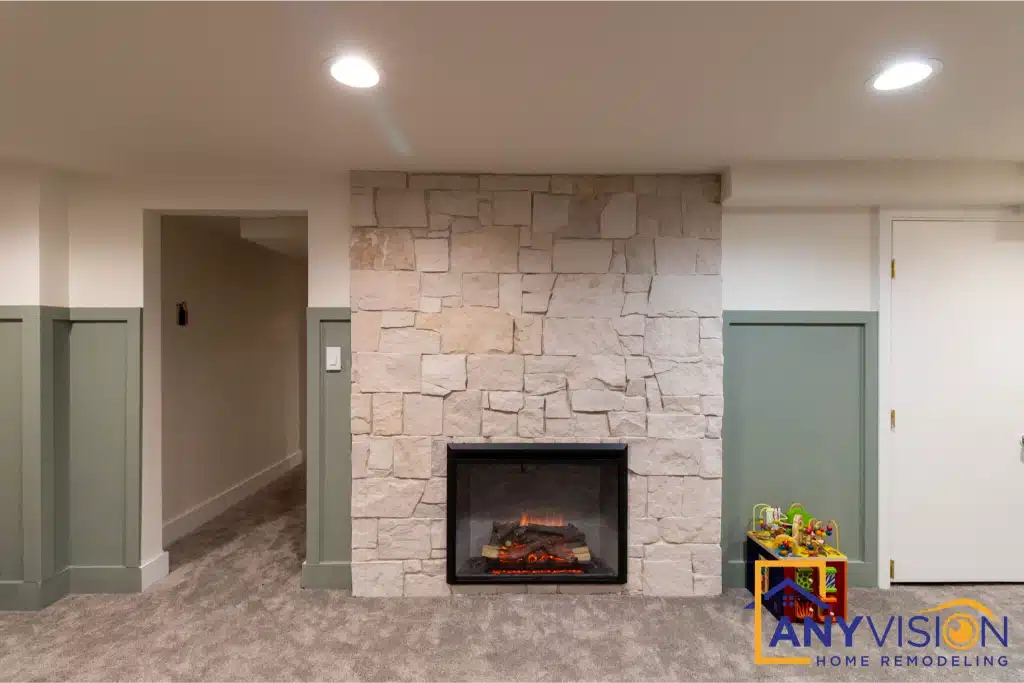
We have completed projects in Seattle including a full basement conversion with a guest suite and a custom stone fireplace, and a two-bathroom remodel in North Seattle. Both were designed and built under a single contract and permitted under WA Lic #ANYVIHR768KB.
Projects We Have Completed in Seattle
Two recent Anyvision projects — the decisions, the constraints, and the finished result.
Comprehensive Home Remodeling Services in Seattle
Ten service lines, all delivered under one design-build contract. We vet the trades, manage the schedule, and guarantee the quality.
Interior scopes
Exterior and structural
Kitchen remodeling. Layout changes, custom cabinetry, countertops, and lighting — rendered in 3D before a single wall comes down, so you approve the finished room before it is built.
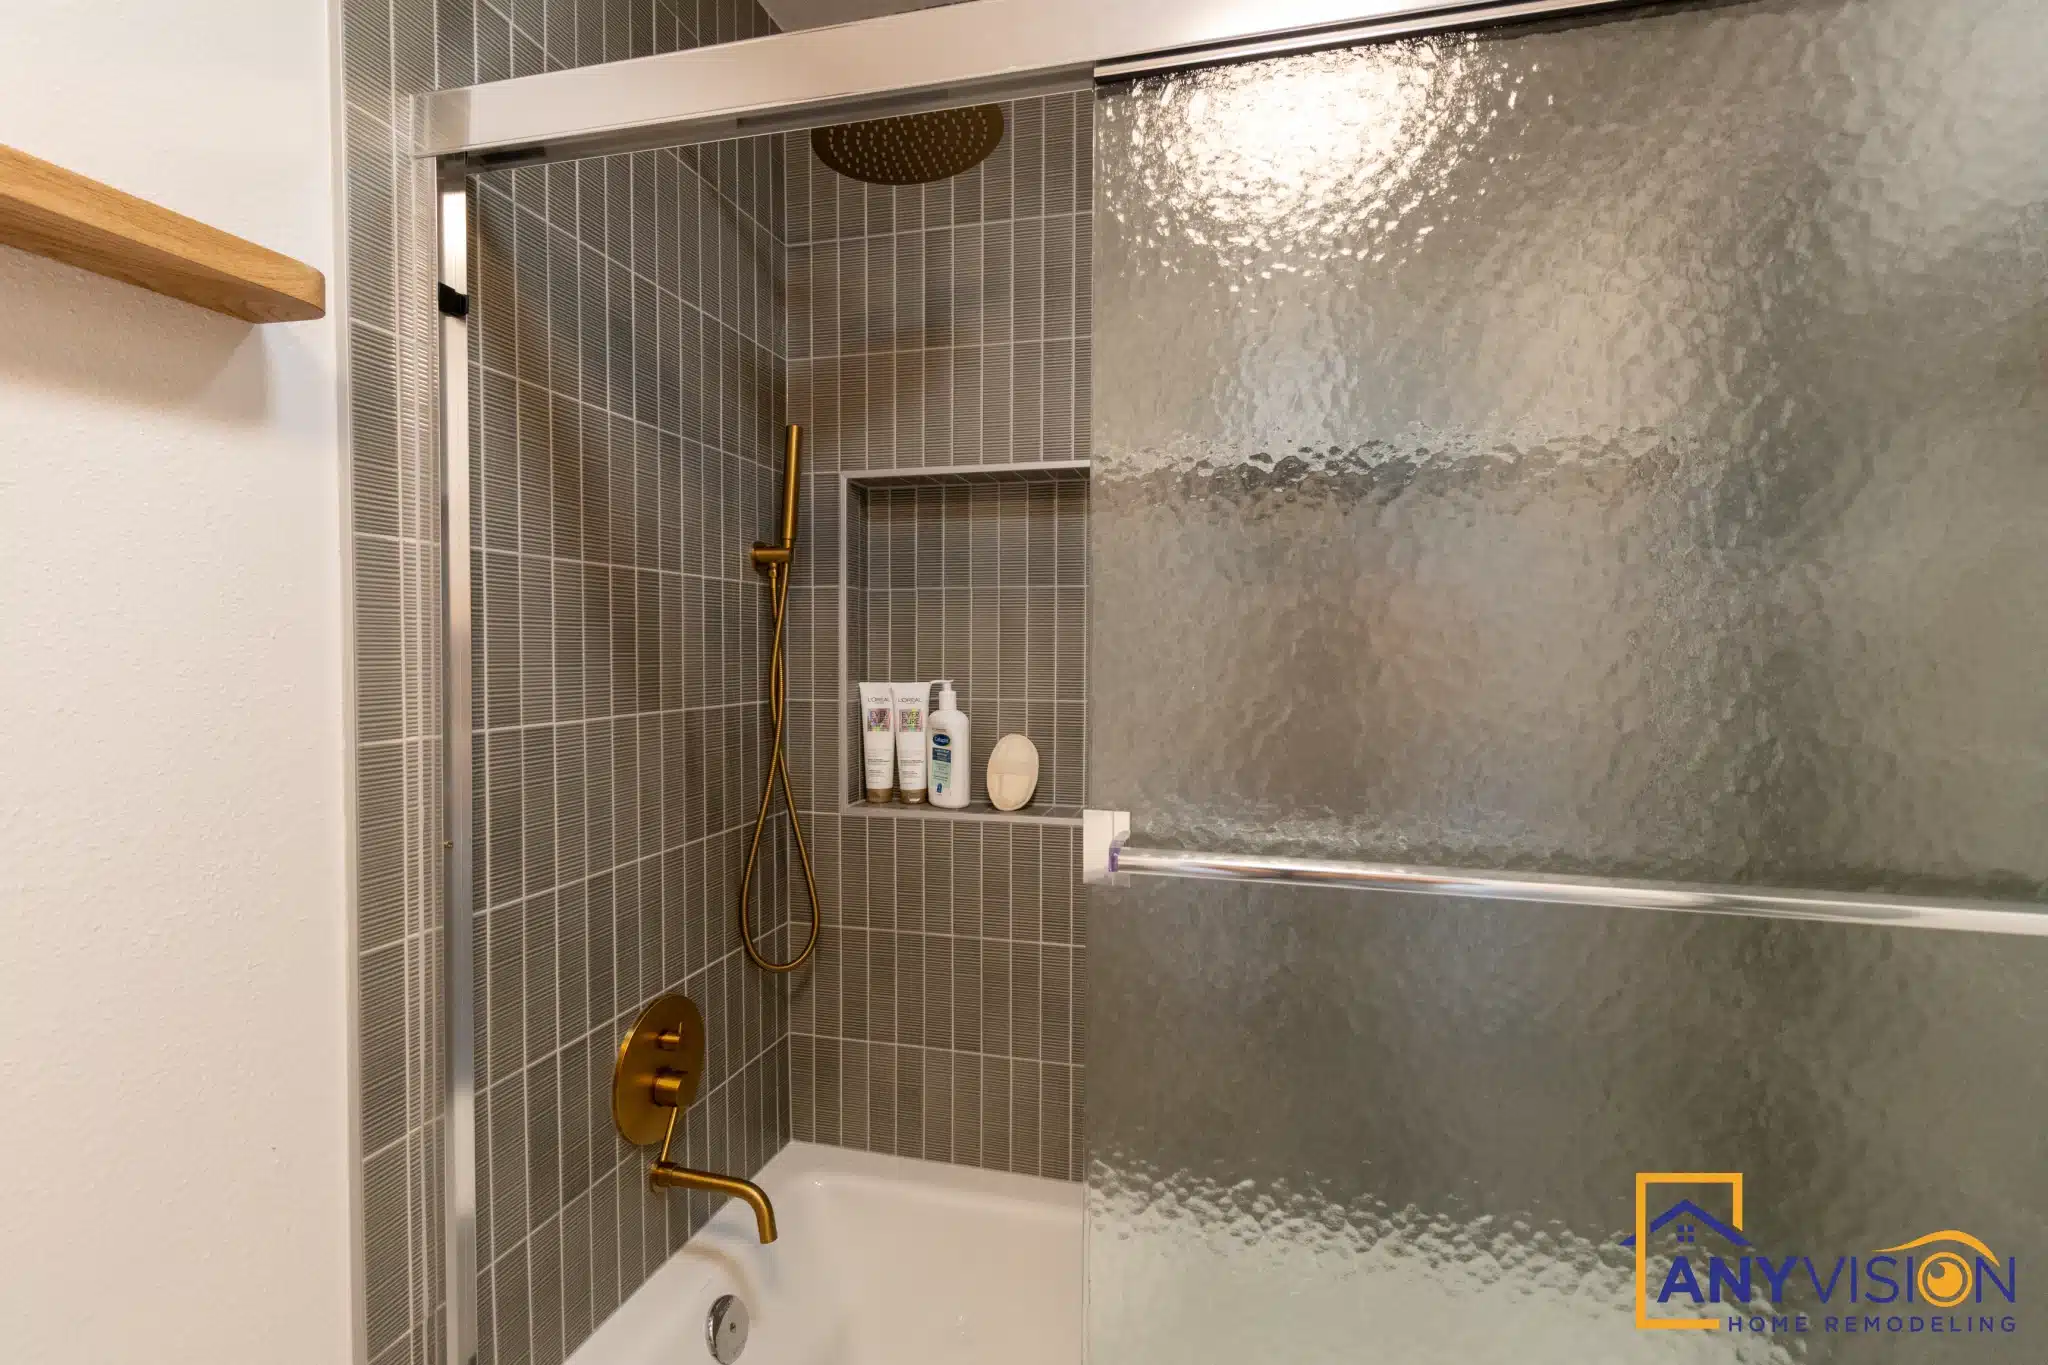
Bathroom remodeling. Primary suites, guest baths, and accessible bathrooms. Waterproofing, ventilation, and fixture spacing are settled at the design stage, because none can be revisited once the tile is on.
Whole-home remodeling. Framing, mechanical, electrical, plumbing, tile, and finish under one contract, so the house reads as one cohesive project rather than several disjointed updates done years apart.
Room additions and ADU construction. Seattle rewrote its accessory dwelling unit rules in 2019 and again in 2025. Two ADUs are now permitted per lot in Neighborhood Residential zones, there is no owner-occupancy requirement, and the city publishes pre-approved DADU plans that can cut review time substantially. On a constrained Seattle lot, a permitted ADU is one of the few reliable ways left to add both living space and property value.
Basement remodeling. On a Seattle daylight basement this is often the highest-value work in the house — provided egress, moisture, and ceiling height are established before any wall goes up.
Deck construction and hardscaping. Decks, covered structures, paver patios, walkways, and retaining walls — planned against Seattle’s hard surface limits, which catch more homeowners than any other rule in the city.
The cheapest ADU in Seattle is usually one you already own
A daylight basement is an ADU with the expensive part already built.
Seattle has spent six years steadily widening what homeowners can do with their lots. The city overhauled its ADU regulations in 2019, then adopted Ordinance 127211 in May 2025 to meet House Bill 1337 and Ordinance 127219 in June 2025 for middle housing under House Bill 1110. Both took effect on 30 June 2025.
Most of the attention goes to backyard cottages. But on a typical Seattle lot — narrow, sloped, with mature trees and a garage in the way — a detached unit means new foundations, new services, and a serious reduction in usable garden.
An attached unit in an existing daylight basement does not. The structure, the roof, and the foundation are already there and already paid for. What it needs is a compliant egress opening, a separate entrance, a kitchen, a bathroom, and the moisture and ceiling-height questions answered honestly before anything is framed.
That is a fundamentally different budget from a new detached build, and on a lot of Seattle houses it is the difference between an ADU happening and an ADU staying a conversation.
We establish whether your lower level can carry it — height, egress, moisture, and services — before design begins. Confirm current requirements with the Seattle Department of Construction and Inspections; these rules have moved twice in recent years.
Single-Source Accountability: The Anyvision Process
When you hold one contract, there is nobody to coordinate between and nobody to blame.
On a traditional project, the homeowner holds one contract with a designer and another with a builder, then sits between them when the drawings and the subcontractors disagree.
Our design-build model removes that friction entirely. You hold one contract with Anyvision. We produce the 3D design, we file the permits, and we tightly manage a trusted network of vetted specialty trades working directly under our oversight. We control the schedule. If something needs correcting, you raise it with us, and we fix it.
Seattle permits run through the Department of Construction and Inspections via the Seattle Services Portal, with inspections scheduled through the same system. We prepare the application, respond to plan review correspondence, book the inspections, and close the permit at the end so the record attaches to your address.
Why Seattle Homeowners Choose Anyvision
Founded in 2018. Over 200 completed projects. More than 100 five-star reviews.
Building since 2018
Seven years of completed work across Seattle, the Eastside, and north into Snohomish County.
200+ custom projects completed
Kitchens, bathrooms, whole-home remodels, additions, basements, decks, and hardscaping.
100+ five-star reviews
Across Google, Yelp, and Houzz.
Licensed, bonded, and insured
WA Lic #ANYVIHR768KB. Verify it yourself at the Washington L&I contractor lookup at any time.
We know the Seattle rules that cost money
Hard surface limits, ADU ordinances, egress on a below-grade conversion. We establish all of them before design rather than during plan review.
A daily update from site
A photo or video sent to you each working day.
From first call to final inspection
Consultation
We visit the property, confirm the zone and any overlay, and establish what is feasible before anything is drawn.
3D design
A full rendering of the finished space. You approve it before it is permitted and before a single material is ordered.
Permitting
We identify every element requiring a permit and file through the Seattle Services Portal, then handle plan review correspondence.
Construction
Demolition, framing, rough-in, insulation, and finish, each phase inspected in sequence before the next begins.
Final inspection
The project passes final inspection under our license and the permit record attaches to your Seattle address permanently.
Where we work in and around Seattle
We work across Seattle neighborhoods north and south of the ship canal.
That includes Ballard, Fremont, Wallingford, Green Lake, Phinney Ridge, Greenwood, Bitter Lake, Northgate, Queen Anne, Magnolia, Madison Park, Capitol Hill, Beacon Hill, Columbia City, Seward Park, and West Seattle, along with neighboring Shoreline, Bellevue, Kirkland, and Redmond.
- Ballard
- Fremont
- Wallingford
- Green Lake
- Queen Anne
- Magnolia
- West Seattle
- Columbia City
- Greenwood
Anyvision Home Remodeling in Seattle
Serving Seattle and the surrounding neighborhoods. Call 425-515-5796 to confirm we cover your address.
Start with a 3D design of your Seattle project
You do not need finished plans or a fixed budget to get started.
Tell us the project type, a rough timeline, and a budget range, and we will take it from there. Call 425-515-5796 or submit your project details through the estimate form. We respond to every new inquiry within 24 hours.
Prefer to write? Email info@anyvision-homeremodeling.com or submit your project details through the estimate form. We respond within 24 hours.
Seattle Remodeling Questions
Do you handle Seattle permits?
Yes. We identify every element of your scope requiring a permit, file through the Seattle Services Portal with the Department of Construction and Inspections, respond to plan review, and schedule inspections through to closeout.
The permit record then attaches to your property address permanently.
How many ADUs can I build on a Seattle lot?
Two are permitted per lot in Neighborhood Residential zones, and Seattle removed the owner-occupancy requirement, so you do not have to live on the property to build or rent one.
The city also publishes pre-approved DADU plans, which can reduce review time considerably compared with a fully custom design. What your specific parcel can carry still depends on lot size, setbacks, trees, slope, and any overlay — we establish that before design. Confirm current standards with SDCI.
Can I turn my basement into an ADU?
Often, and on a Seattle lot it is frequently the most cost-effective route. The foundation, structure, and roof already exist, which removes the largest cost from a detached build.
It needs a compliant emergency escape opening, a separate entrance, a kitchen and bathroom, and honest answers on moisture and finished ceiling height. We check all four at the first visit, because any one of them can change the scope substantially.
What are Seattle’s hard surface rules and do they affect me?
Seattle’s stormwater code brings on-site stormwater management requirements into play once a project reaches a threshold of new plus replaced hard surface, or a threshold of land disturbing activity.
It catches people more often than they expect — a patio, a wider driveway, and a small addition can reach it together. We total the existing hard surface on your lot before design so the scheme we draw is one that can be approved.
How long does a Seattle remodel take?
Scope decides it. A single bathroom is typically three to five weeks on-site once permits are issued; a whole-home remodel, an addition, or an ADU runs considerably longer.
Seattle permit review times vary with volume and complexity, and a pre-application conference with SDCI can surface issues before formal submittal. We file early and give you a phase-by-phase schedule with the design.
Do you work on older Seattle homes?
Constantly. Most of what we do in Seattle is on houses built between 1900 and the 1960s.
Older properties carry constraints a new build does not — out-of-square walls, knob-and-tube remnants, undersized panels, and venting routes that have to be found rather than assumed. We look for those at survey stage rather than discovering them mid-build.